• Share

420 SW 71st Way, Pembroke Pines, Florida 33023

Active For Sale
$555,000
  • Beds 3
  • Baths 2
  • Sq Ft 1,389 Sqft
  • Visits: 4 in 18 days

Description

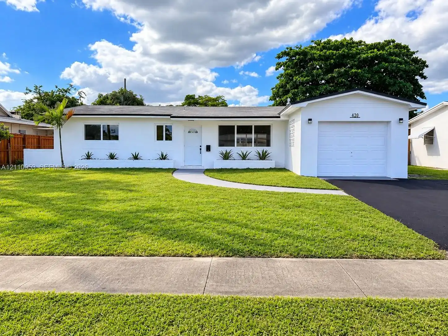
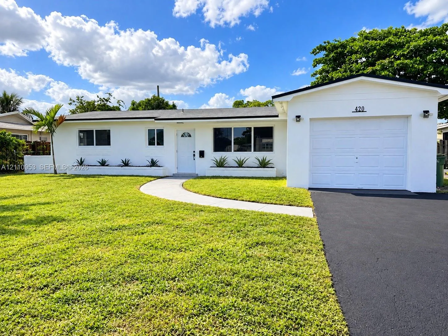
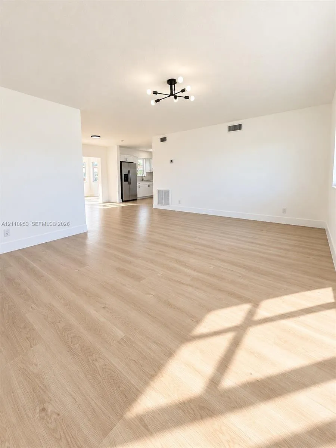
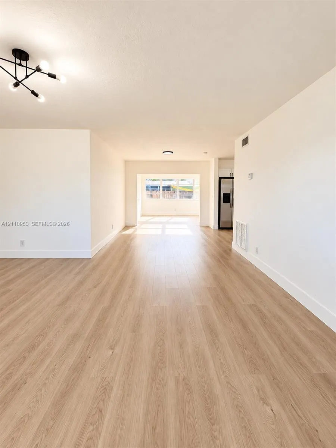
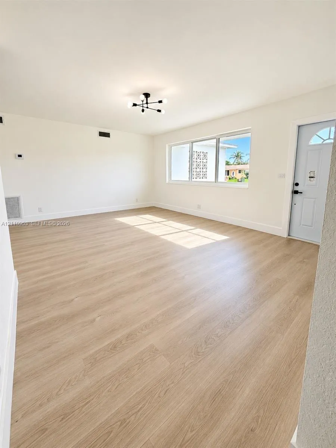
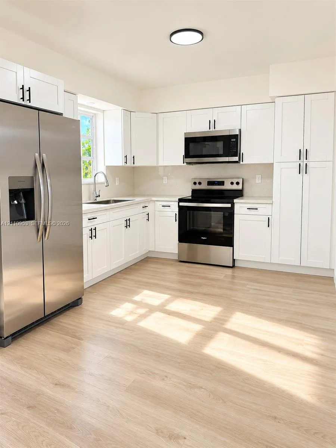
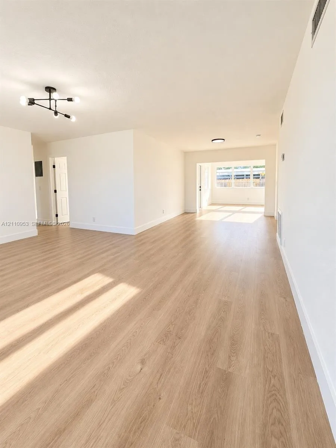
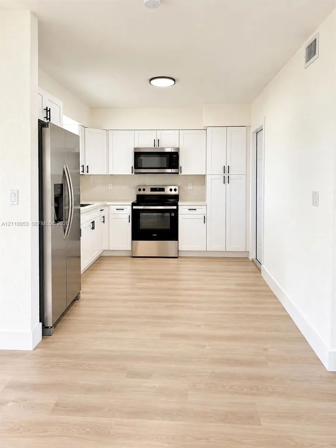
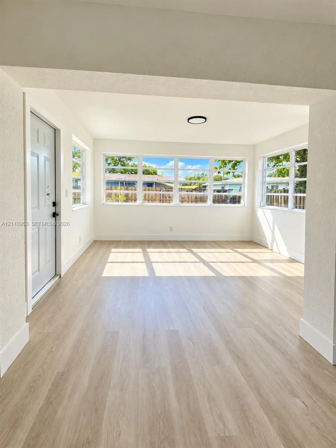
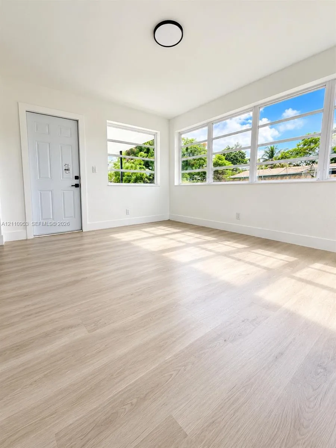
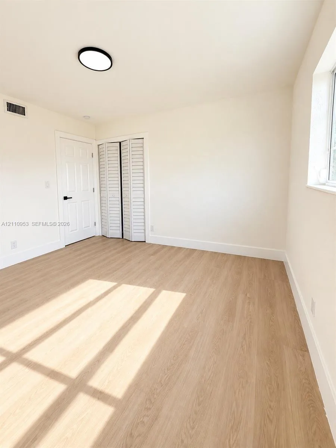
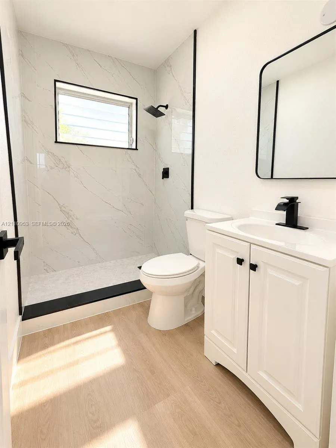
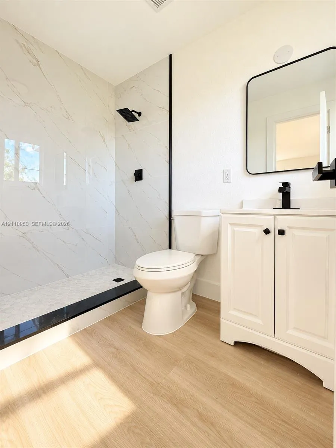
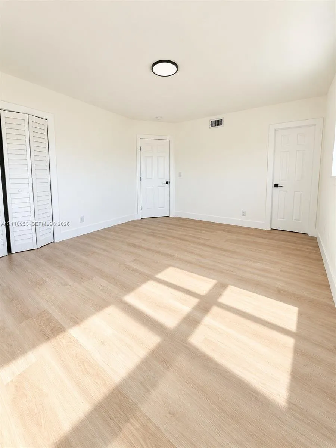
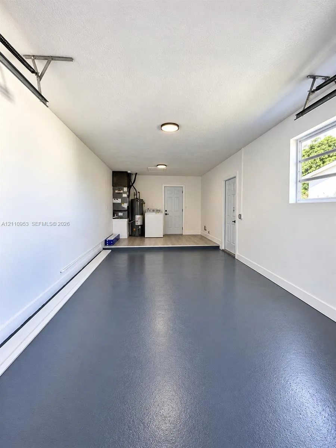
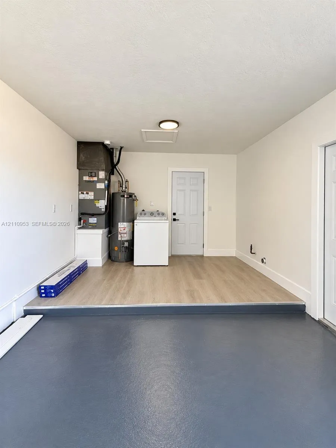
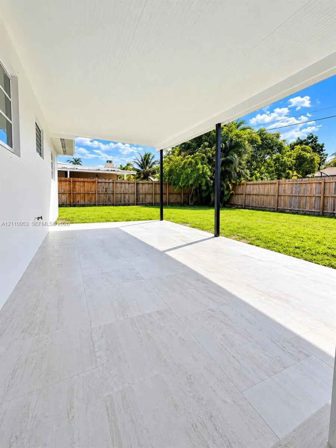
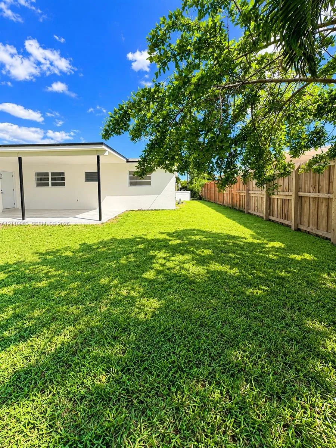
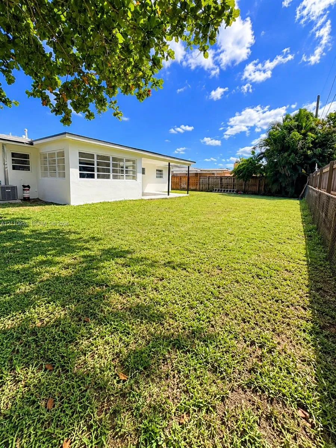
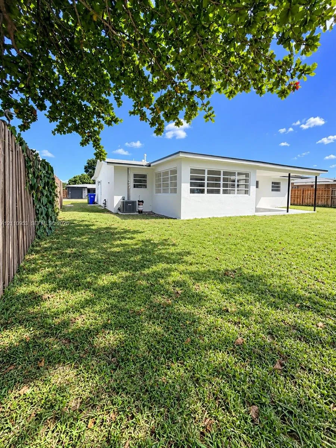
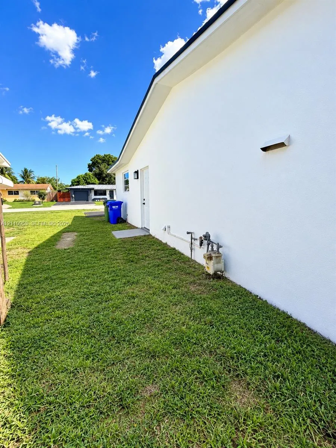
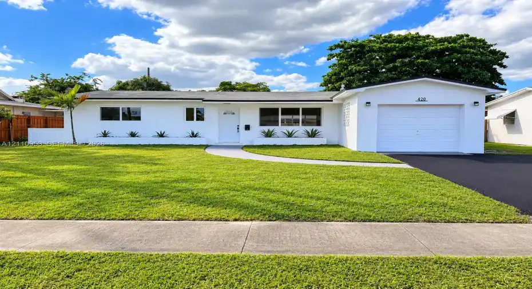
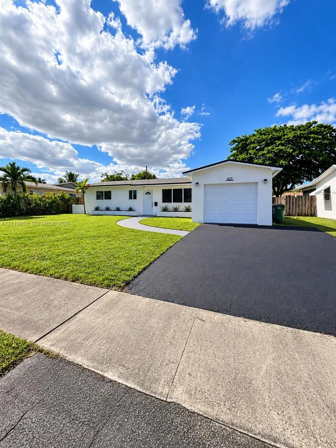
NO HOA! Beautifully renovated 3-bedroom, 2-bath single-family home in Pembroke Pines, located in an established residential neighborhood and completely move-in ready. Step inside to a bright, open living space featuring modern finishes, new flooring, and a fresh contemporary feel throughout. The remodeled kitchen is complemented by brand-new appliances, while both bathrooms have been tastefully updated with clean, modern finishes. Enjoy the added comfort and efficiency of a new A/C system, plus the benefit of gas service as an energy-efficient alternative for everyday living. The home also features an attached garage, covered patio, spacious driveway, and a generous backyard offering plenty of outdoor space for relaxing and entertaining. Conveniently located with easy access to major roads, shopping, dining, and everyday essentials. No association fees and no HOA restrictions. A beautifully updated home offering space, style, and functionality in the heart of Pembroke Pines!

Features

  • Heating System: Natural Gas
  • Cooling System: Electric, Central Air
  • Patio: Patio
  • Parking: Driveway, Garage, Attached, RV Access/Parking, Boat

Appliances

  • Appliances: Electric Range, Microwave, Refrigerator, Washer, Gas Water Heater

Address Map

  • Country: US
  • State: FL
  • County: Broward
  • City: Pembroke Pines
  • Subdivision: BOULEVARD PARK
  • Zipcode: 33023
  • Street: 71st
  • Street Number: 420
  • Street Suffix: Way
  • Floor Number: 0
  • Longitude: W81° 46' 8.4''
  • Latitude: N26° 0' 23''
  • Street Dir Prefix: SW
  • MLS Area: 3180

MLS Addon

  • Association Amenities: No
  • Association Fee: $0
  • Association Fee Frequency: Monthly
  • Carport Spaces:
  • Close Date:
  • Close Price: $0
  • Development Status: New Construction
  • Elementary School: Pembroke Pines
  • Exterior Features: Room For Pool, Outdoor Living Area
  • Fireplaces Total: 0
  • Flooring: Vinyl
  • Garage Spaces: 1
  • High School: Mc Arthur
  • Insurance Expense: $0
  • Interior Features: Bedroom on Main Level
  • Laundry Features: In Garage
  • Levels: One
  • Listing Terms: Cash, Conventional, FHA
  • Middle Or Junior School: Apollo
  • New Taxes Expense: $0
  • Stories: 1
  • Stories Total: 1
  • Tax Annual Amount: $1,930
  • Tax Year: 2025
  • Zoning: (R-1C)

Location

Listing Updated: 2026-10-29 15:48:43
  • Property Type : Single Family
  • Property Sub Type : Single Family Residence
  • Listing Type : For Sale
  • Listing ID : A12110953
  • Price : $555,000
  • View : Skyline
  • Bedrooms : 3
  • Bathrooms : 2
  • Full Bathrooms : 2
  • Half Bathrooms : 0
  • Square Footage : 1,389 Sqft
  • Year Built : 1964
  • Lot Area : 0.17 Acre
  • Listing Status : Active
  • Days On Market : 17
Contact Agent
Required
Required
Required
By proceeding, you consent to receive calls and texts at the number you provided, including marketing by autodialer and prerecorded and artificial voice, and ettmail, about your inquiry and other home-related matters, but not as a condition of any purchase.

Similar Single Family