• Share

10840 SW Vasari Way, Port St Lucie, Florida 34987

Active For Sale
$585,000
  • Beds 4
  • Baths 4
  • Sq Ft 3,670 Sqft
  • Visits: 3 in 12 days

Description

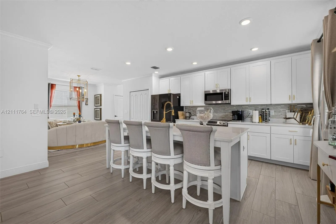
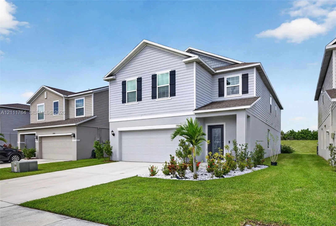
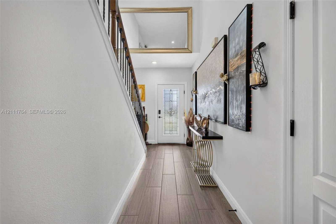
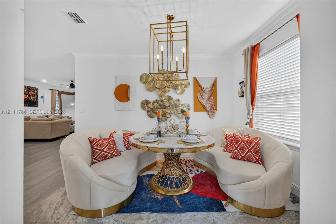
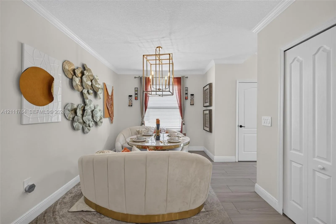
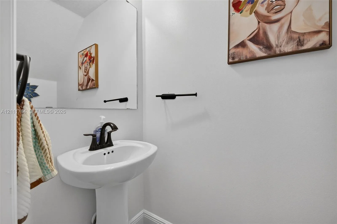
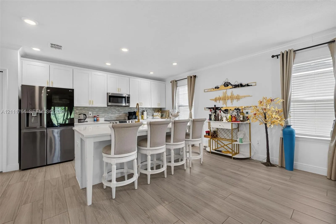
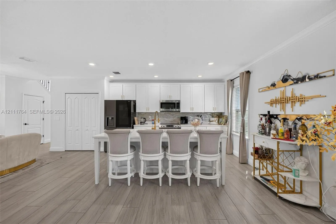
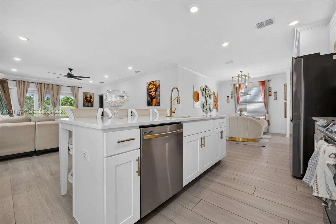
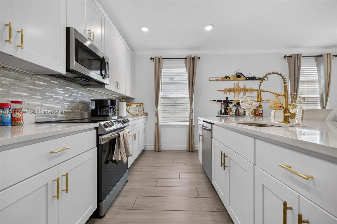
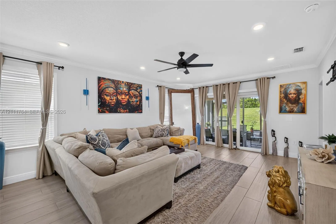
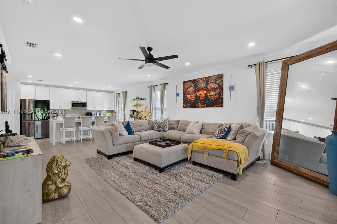
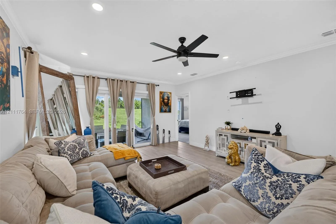
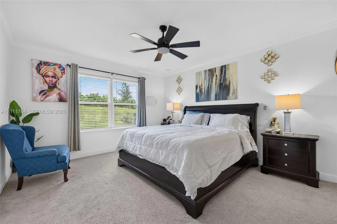
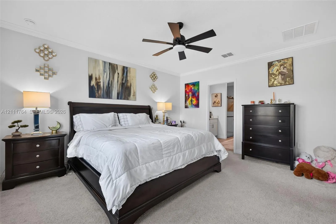
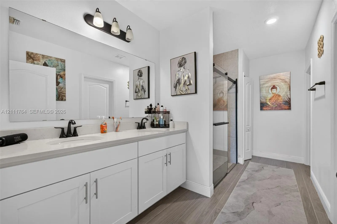
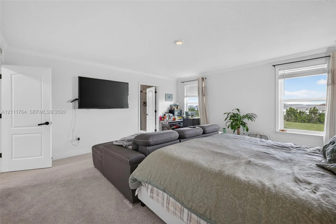
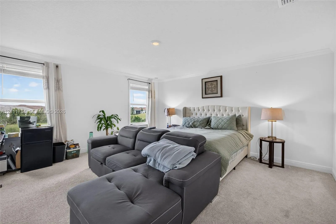
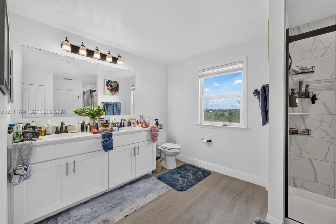
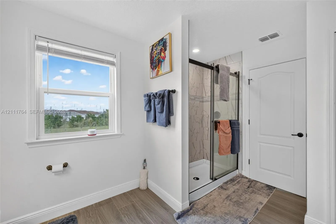
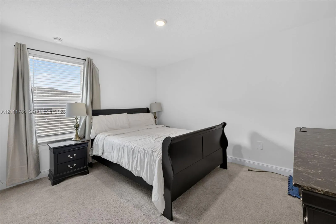
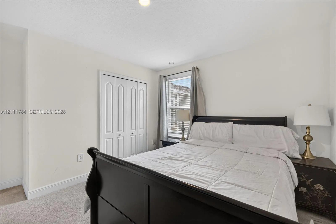
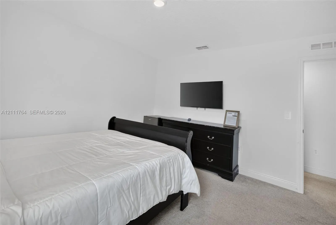
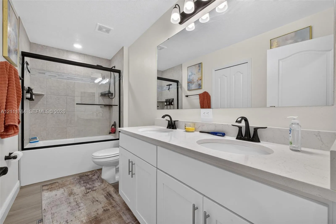
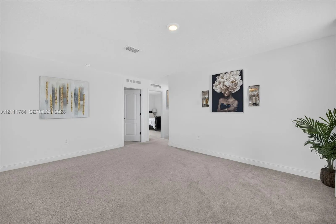
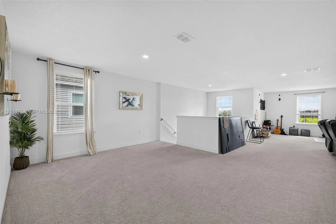
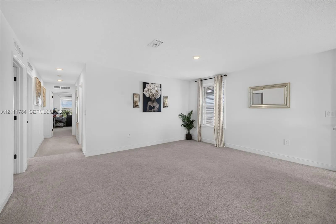
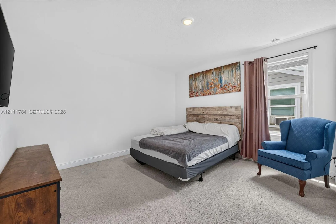
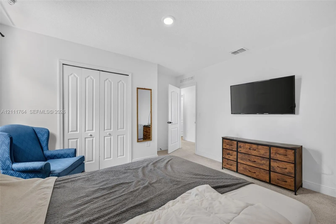
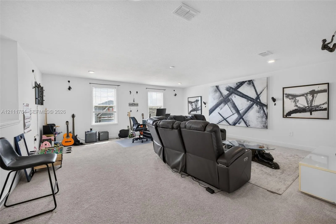
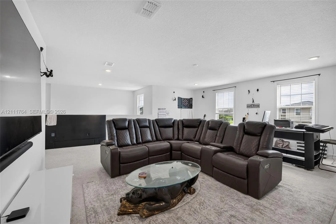
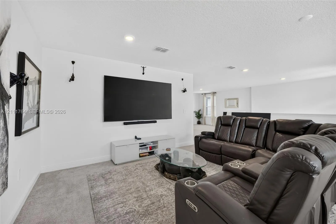
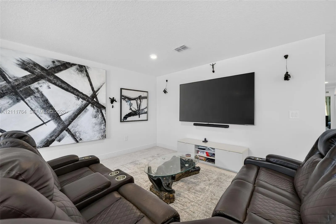
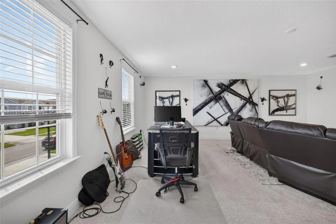
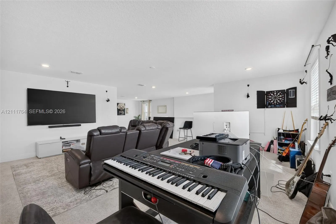
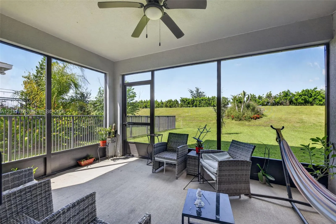
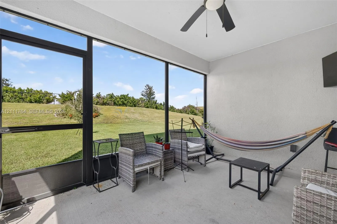
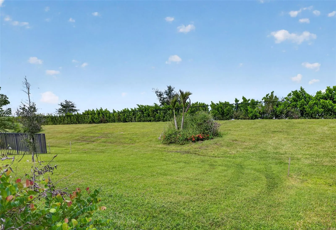
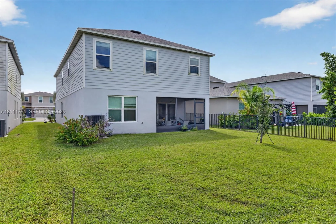
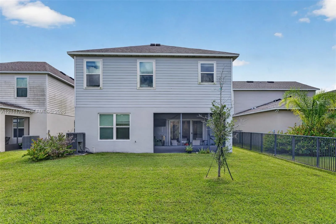
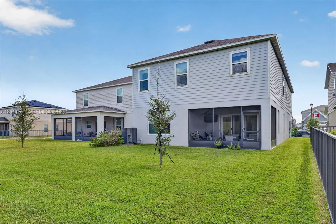
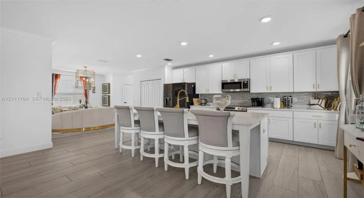
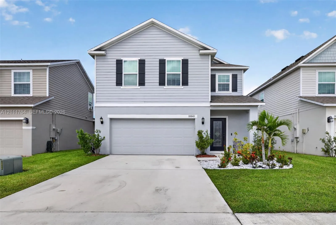
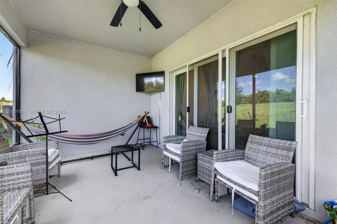
Two primary suites. One on each floor. Over 3,600 square feet under air.The ground-floor suite has dual sinks and a large walk-in closet. Upstairs, the second suite has its own walk-in closet, plus a 16 x 13 loft that works as a game room, gym, or second living space.The kitchen has a quartz island and stainless steel appliances, and it opens to the family room. A separate formal dining room gives you extra space to spread out. A half bath sits right off the wide entry hallway.Dual sinks in every full bathroom. A screened patio sits out back. Built in 2022 with CBS construction, panel shutters, and a two-car attached garage. Community pool access. Close to shopping and I-95. Furniture is negotiable.

Features

  • Swimming Pool: Association
  • Heating System: Central
  • Cooling System: Central Air
  • Pet Policy: Yes
  • Patio: Patio
  • Parking: Garage, Attached, On Street
  • Furnished: Furnished

Appliances

  • Appliances: Dryer, Dishwasher, Electric Range, Microwave, Refrigerator, Washer, Disposal

Address Map

  • Country: US
  • State: FL
  • County: St Lucie
  • City: Port St Lucie
  • Subdivision: VERANO SOUTH - POD C - PL
  • Zipcode: 34987
  • Street: Vasari
  • Street Number: 10840
  • Street Suffix: Way
  • Floor Number: 0
  • Longitude: W81° 33' 50.5''
  • Latitude: N27° 17' 55.8''
  • Street Dir Prefix: SW
  • MLS Area: 7800

MLS Addon

  • Association Amenities: Pool
  • Association Fee: $180
  • Association Fee Frequency: Monthly
  • Association Fee Includes: Maintenance Structure, Maintenance Grounds, Recreation Facilities
  • Carport Spaces:
  • Close Date:
  • Close Price: $0
  • Community Features: Home Owners Association
  • Development Status: New Construction
  • Exterior Features: Outdoor Living Area
  • Fireplaces Total: 0
  • Flooring: Tile, Carpet
  • Garage Spaces: 2
  • Insurance Expense: $0
  • Interior Features: Dual Sinks, Walk-In Closet(s), Kitchen Island, Dining Area, Separate/Formal Dining Room, Main Level Primary, Vaulted Ceiling(s)
  • Levels: Two
  • Listing Terms: Cash, Conventional, FHA, VA Loan
  • New Taxes Expense: $0
  • Stories: 2
  • Stories Total: 2
  • Tax Annual Amount: $2,909
  • Tax Year: 2025
  • Zoning: Planned

Location

Listing Updated: 2026-11-04 04:22:20
  • Property Type : Single Family
  • Property Sub Type : Single Family Residence
  • Listing Type : For Sale
  • Listing ID : A12111764
  • Price : $585,000
  • View : Other
  • Bedrooms : 4
  • Bathrooms : 4
  • Full Bathrooms : 3
  • Half Bathrooms : 1
  • Square Footage : 3,670 Sqft
  • Year Built : 2022
  • Lot Area : 0.12 Acre
  • Listing Status : Active
  • Days On Market : 12
Contact Agent
Required
Required
Required
By proceeding, you consent to receive calls and texts at the number you provided, including marketing by autodialer and prerecorded and artificial voice, and ettmail, about your inquiry and other home-related matters, but not as a condition of any purchase.

Similar Single Family