• Share

12776 CORAL LAKES Drive, Boynton Beach, Florida 33437

Active Under Contract
$596,000
  • Beds 3
  • Baths 2
  • Sq Ft 2,170 Sqft
  • Visits: 2 in 14 days

Description

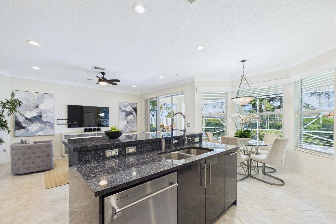
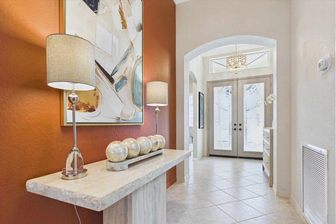
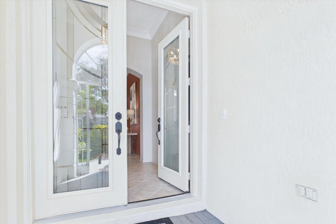
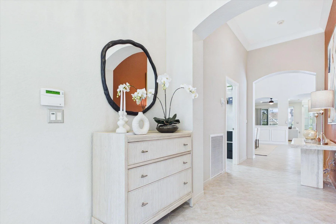
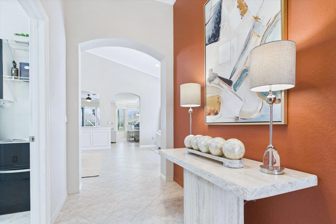
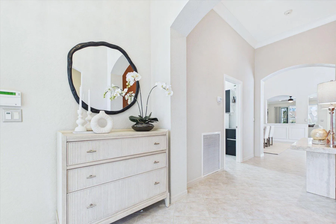
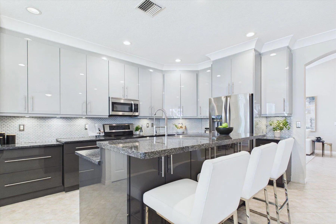
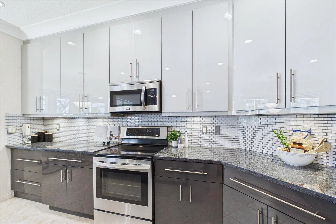
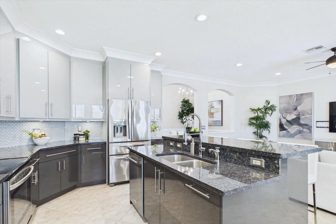
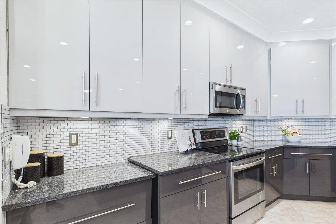
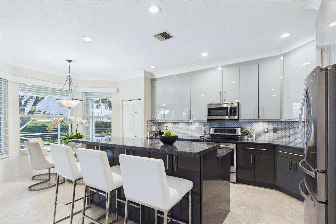
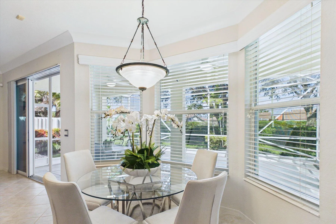
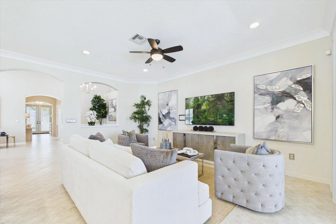
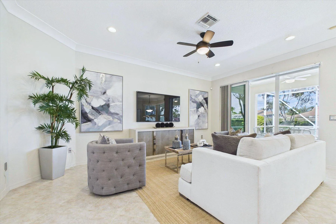
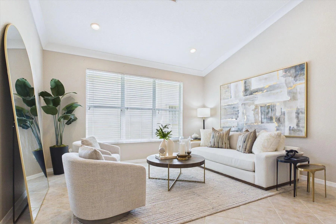
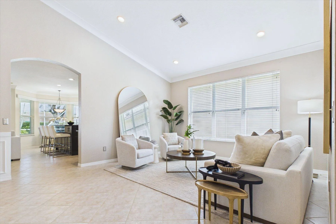
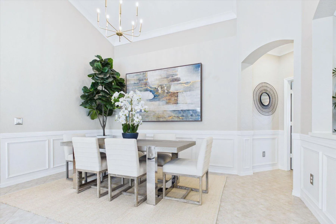
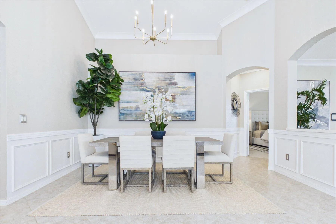
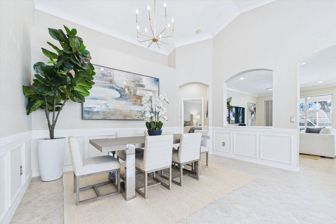
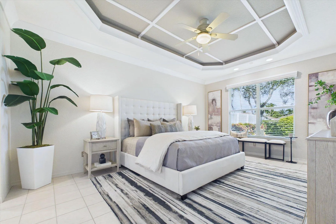
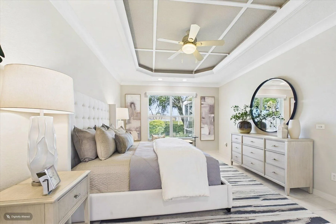
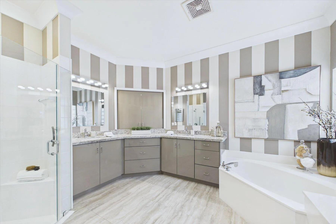
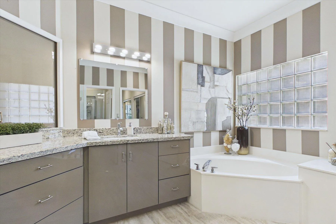
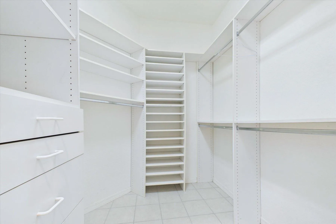
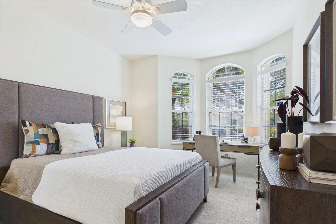
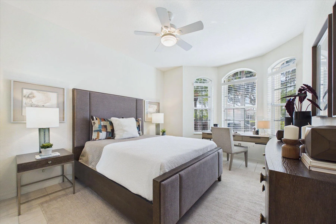
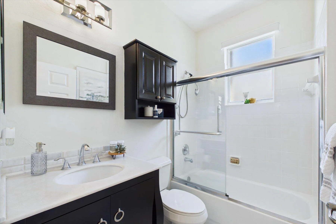
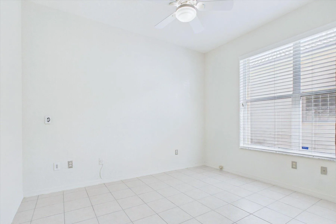
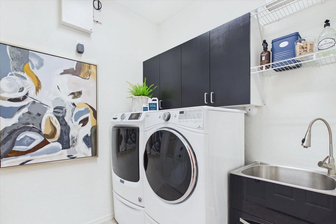
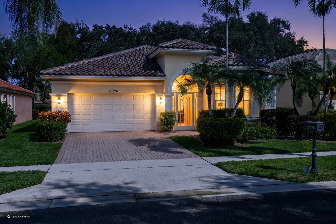
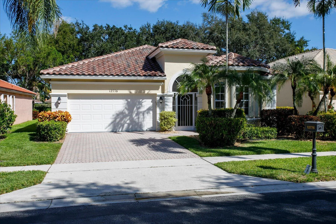
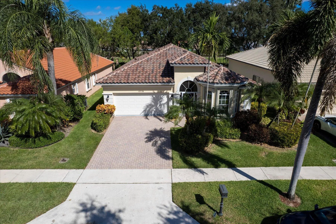
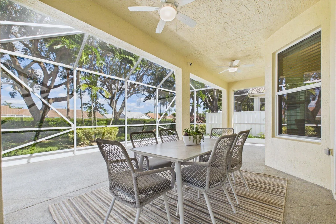
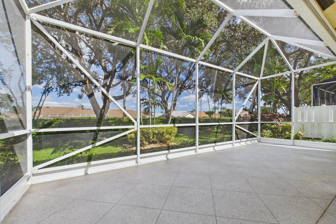
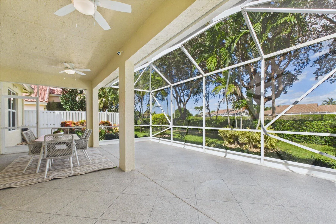
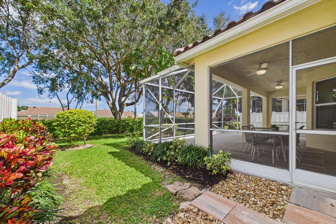
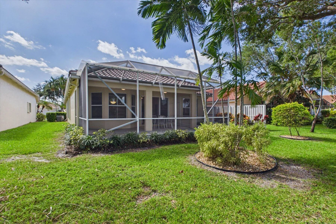
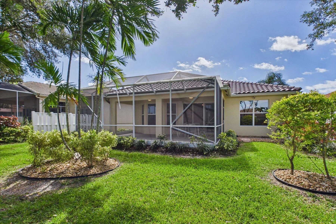
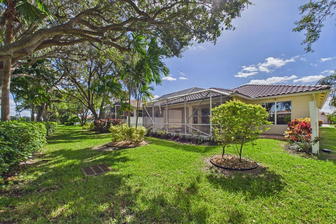
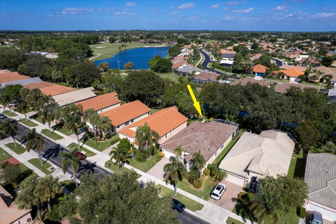
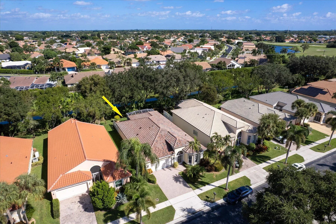
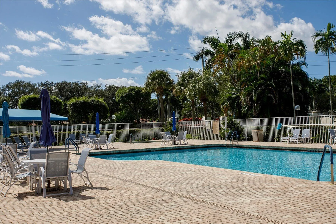
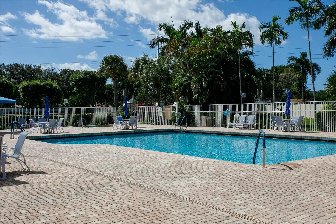
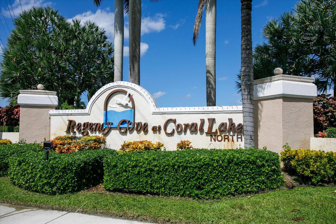
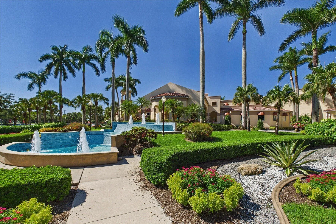
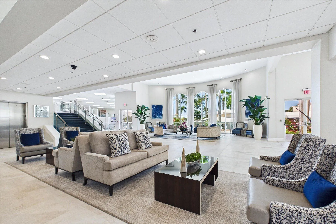
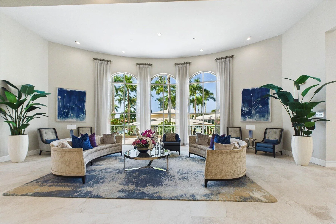
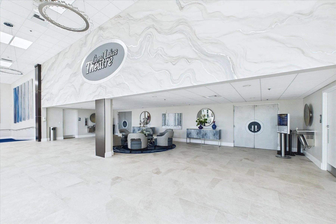
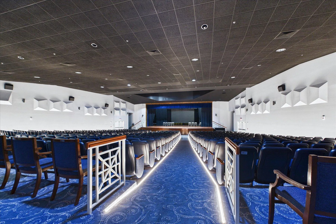
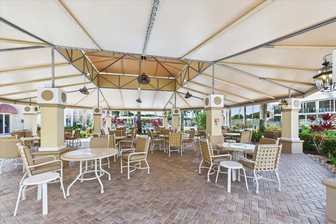
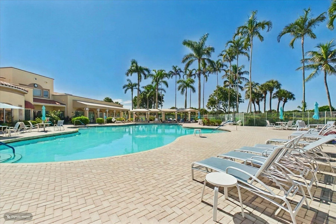
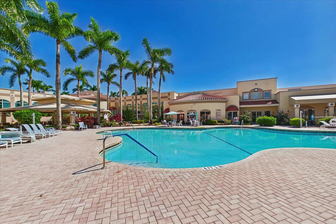
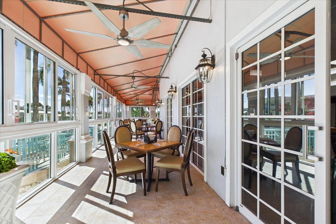
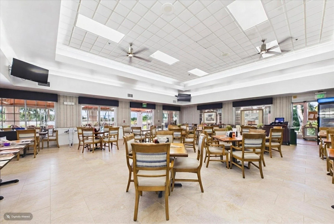
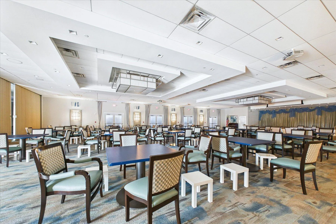
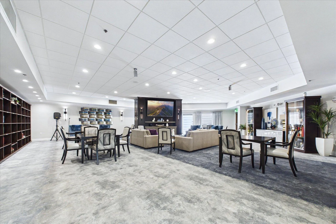
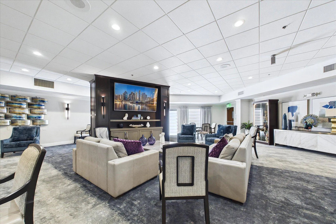
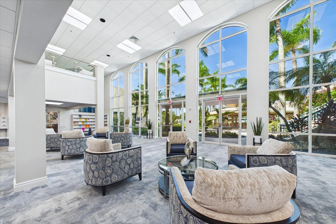
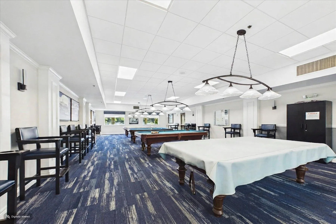
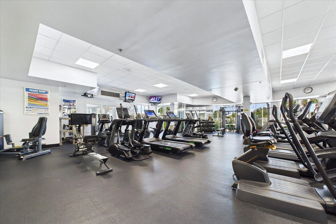
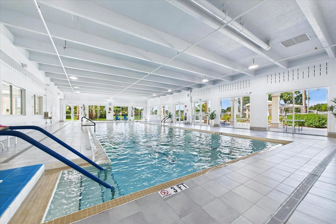
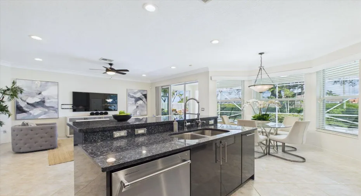
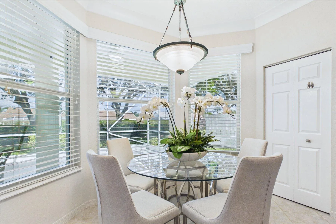
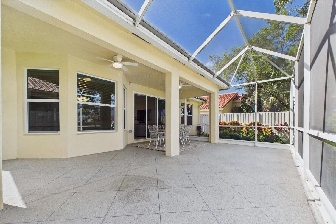
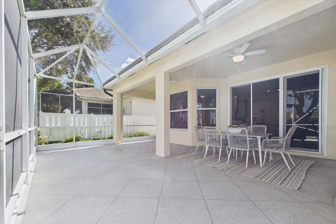
Welcome to a home that effortlessly blends modern elegance with the ease of Florida living in the highly sought-after Regency Cove at Coral Lakes North. NEW ROOF 2026, impact windows in this fully renovated 3-bedroom, 2-bath residence that offers over 2,170 square feet of light-filled, open-concept space designed for both everyday comfort and stylish entertaining. From the moment you enter, soaring vaulted ceilings and expansive living and dining areas create an inviting, airy ambiance. Refined details including custom glass front door, trim work, crown molding, and LED lighting elevate every room. The beautifully updated kitchen is the heart of the home, featuring a striking 2-level quartz island, custom 42″ cabinetry, designer backsplash, and newer stainless-steel appliances, all seamlessly flowing into the family room and breakfast area. Step outside to your screened lanai with covered and open patio spaces, ideal for year-round indoor/outdoor living. Whether enjoying morning coffee or evening gatherings, this private setting enhances the home’s relaxed lifestyle. The spacious primary suite offers a peaceful retreat with coffered ceiling, abundant natural light, and a walk-in closet. The spa-inspired bath is thoughtfully renovated with dual vanities, custom cabinetry, a frameless glass shower, and a separate soaking tub. Two additional bedrooms, one perfectly suited as a home office, share a beautifully updated second bath. Additional highlights include 16×16 porcelain tile throughout, a brand-new 2026 roof, 2021 A/C, 2017 water heater, full-size W/D in laundry room, impact glass and accordion shutters, providing both comfort and peace of mind. Homes of this caliber, condition, and value are rarely available. Coral Lakes residents enjoy a vibrant, maintenance-free lifestyle with access to a spectacular 72,000 sq. ft. clubhouse. Amenities include a resort-style pool and indoor pool, state-of-the-art fitness center, pickleball and tennis courts, theater, café and restaurant, ballroom, arts and crafts studios, and multiple satellite pools throughout the community and all without expensive membership fees. Move-in ready for you to experience the lifestyle this exceptional home has to offer.

Features

  • Swimming Pool: Heated, Association
  • Heating System: Central
  • Cooling System: Central Air, Ceiling Fan(s)
  • Pet Policy: Number Limit, Yes
  • Security: Smoke Detector(s), Security Gate, Gated Community, Security System Owned, Fire Alarm, Closed Circuit Camera(s)
  • Parking: Driveway, Garage, Attached
  • Furnished: Unfurnished

Appliances

  • Appliances: Dryer, Dishwasher, Electric Range, Microwave, Refrigerator, Washer, Ice Maker, Range, Oven

Address Map

  • Country: US
  • State: FL
  • County: Palm Beach
  • City: Boynton Beach
  • Subdivision: CORAL LAKES IV
  • Zipcode: 33437
  • Street: CORAL LAKES
  • Street Number: 12776
  • Street Suffix: Drive
  • Floor Number: 0
  • Longitude: W81° 51' 25.6''
  • Latitude: N26° 29' 27.3''
  • Directions: Flavor Pic Rd between Jog Road and El Clair Ranch Rd to Regency Cove at Coral Lakes North Gate
  • MLS Area: 4620

MLS Addon

  • Accessibility Features: No
  • Architectural Style: Ranch, Contemporary
  • Association Amenities: Clubhouse, Fitness Center, Pool, Tennis Court(s), Community Kitchen, Business Center, Billiard Room, Library, Maintenance, Security, Pickleball, Indoor Pool, Restaurant, Recreation Facilities
  • Association Fee: $1,925
  • Association Fee Frequency: Quarterly
  • Association Fee Includes: Common Areas, Internet, Security, Trash, Reserve Fund, Cable TV
  • Carport Spaces:
  • Close Date:
  • Close Price: $0
  • Community Features: Gated, Home Owners Association
  • Development Status: New Construction
  • Door Features: French Doors
  • Elementary School: Hagen Road
  • Fireplaces Total: 0
  • Flooring: Tile, Wood
  • Garage Spaces: 2
  • High School: Spanish River
  • Insurance Expense: $0
  • Interior Features: Breakfast Area, Dual Sinks, Entrance Foyer, Walk-In Closet(s), Kitchen Island, High Ceilings, Split Bedrooms, Separate Shower, Dining Area, Separate/Formal Dining Room, Main Level Primary, Vaulted Ceiling(s), Breakfast Bar, Bathtub, Soaking Tub
  • Laundry Features: Laundry Tub, Inside, Laundry Room, Sink
  • Levels: One
  • Listing Terms: Cash, Conventional
  • Lot Features: < 1/4 Acre, Sprinklers Automatic, Interior Lot
  • Middle Or Junior School: Carver Community
  • New Taxes Expense: $0
  • Stories: 1
  • Stories Total: 1
  • Tax Annual Amount: $5,206
  • Tax Year: 2025
  • Utilities: Cable Available, Electricity Available, Water Available
  • Window Features: Blinds, Sliding, Shutters
  • Zoning: PUD

Location

Listing Updated: 2026-11-03 21:28:13
  • Property Type : Single Family
  • Property Sub Type : Single Family Residence
  • Listing Type : For Sale
  • Listing ID : B26091362
  • Price : $596,000
  • View : Garden
  • Bedrooms : 3
  • Bathrooms : 2
  • Full Bathrooms : 2
  • Half Bathrooms : 0
  • Square Footage : 2,170 Sqft
  • Year Built : 2000
  • Lot Area : 0.13 Acre
  • Listing Status : Active Under Contract
  • Days On Market : 13
Contact Agent
Required
Required
Required
By proceeding, you consent to receive calls and texts at the number you provided, including marketing by autodialer and prerecorded and artificial voice, and ettmail, about your inquiry and other home-related matters, but not as a condition of any purchase.

Similar Single Family