• Share

17496 72ND Road, The Acreage, Florida 33470

Active For Sale
$775,000
  • Beds 3
  • Baths 2
  • Sq Ft 2,126 Sqft
  • Visits: 3 in 23 days

Description

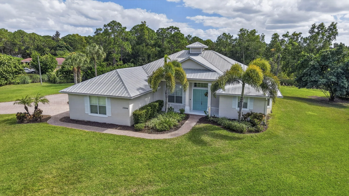
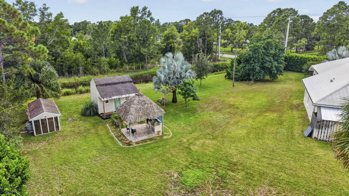
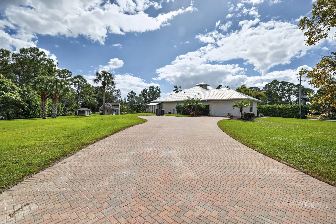
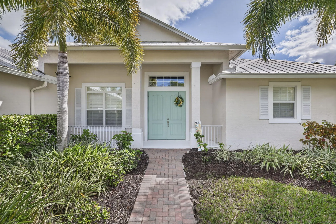
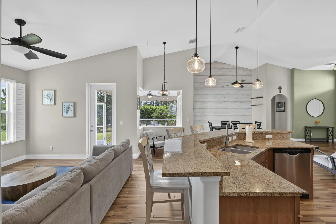
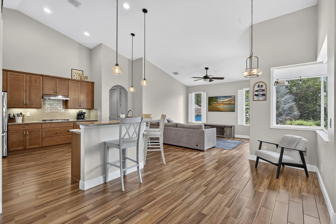
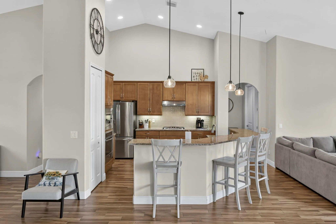
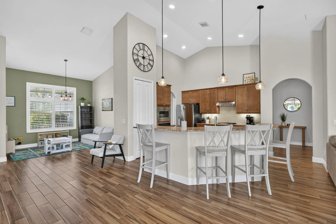
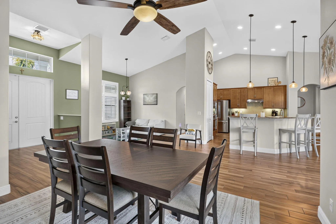
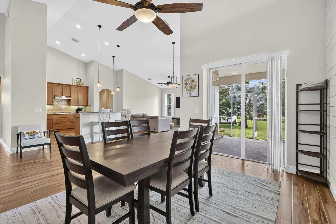
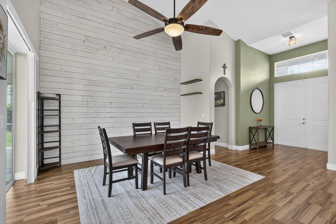
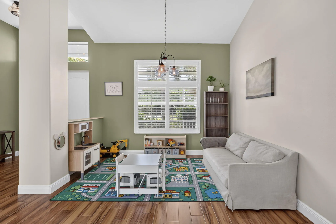
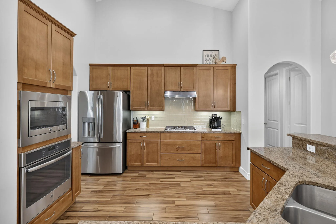
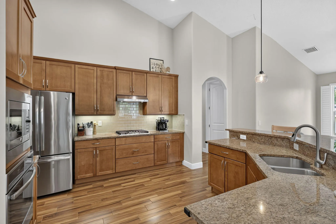
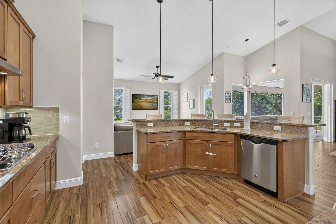
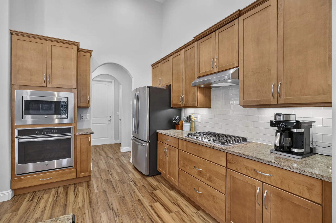
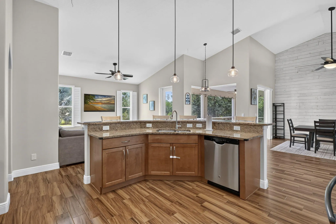
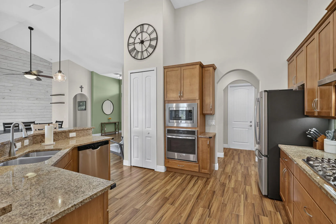
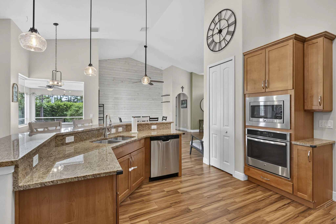
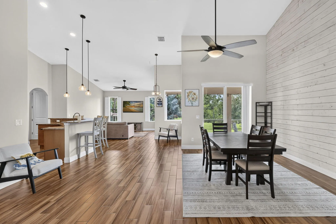
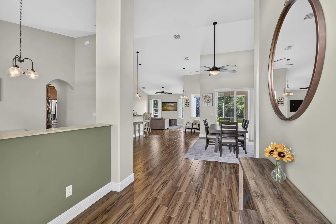
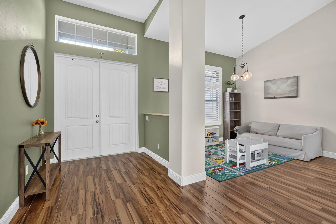
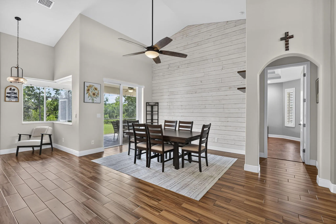
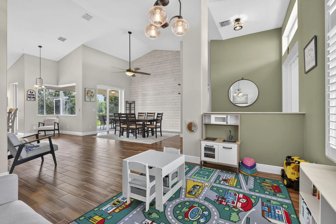
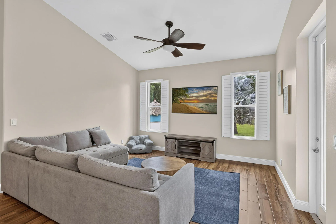
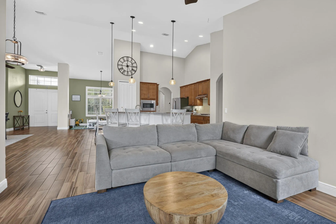
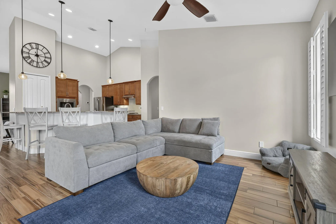
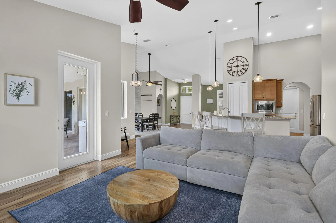
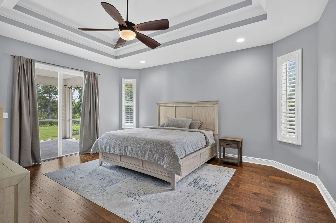
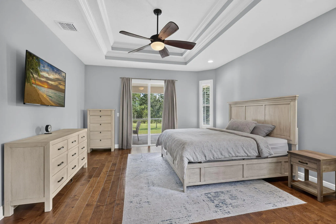
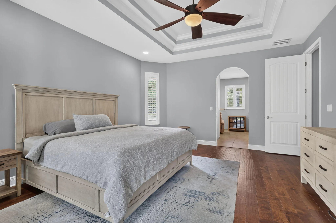
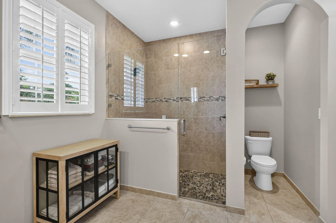
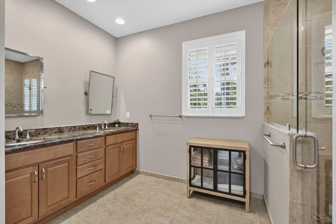
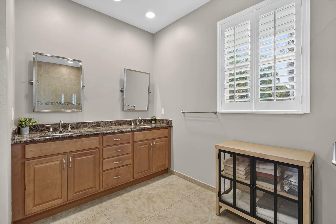
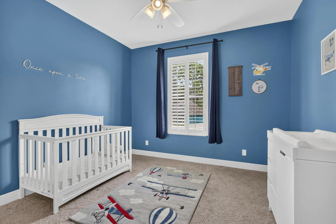
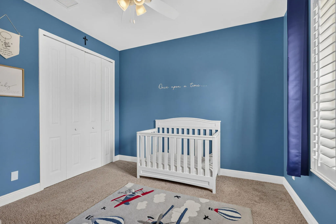
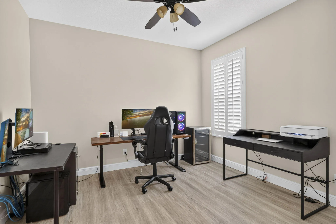
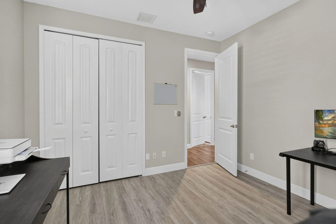
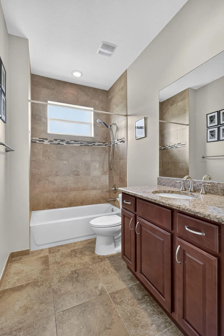
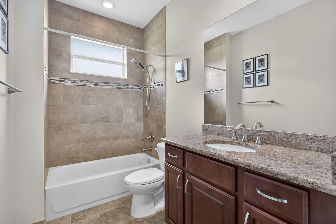
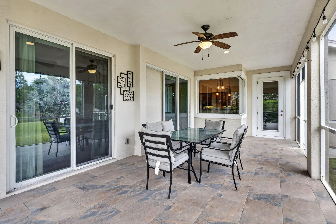
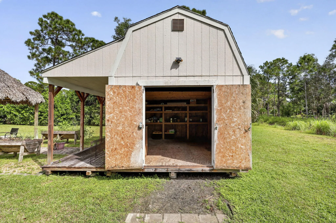
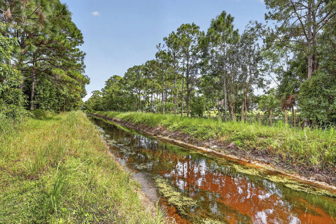
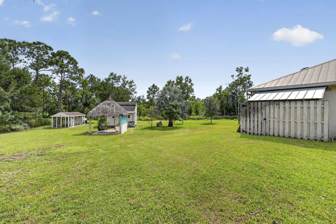
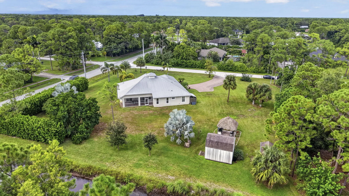
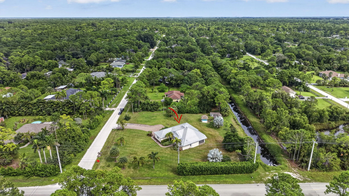
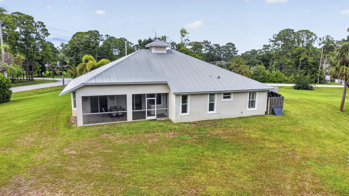
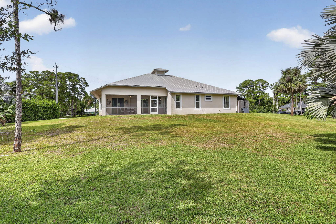
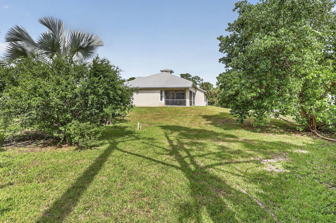
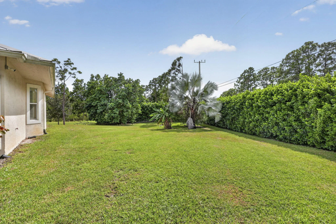
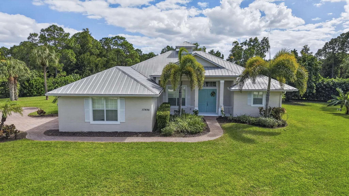
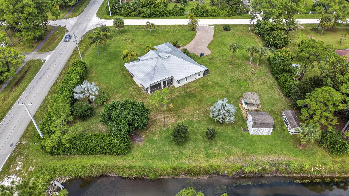
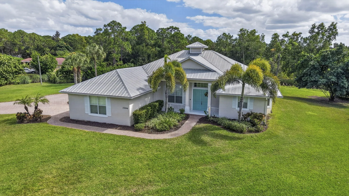
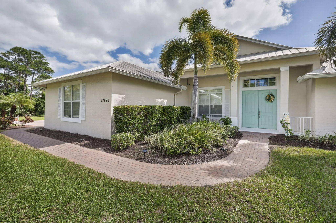
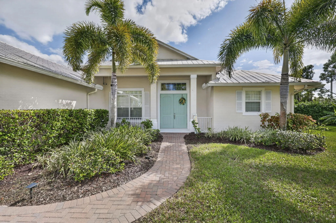
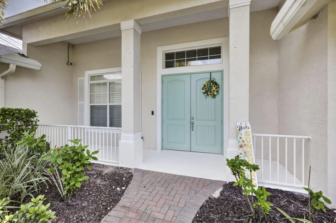
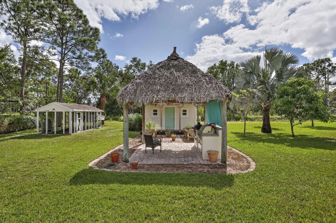
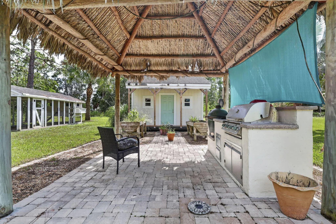
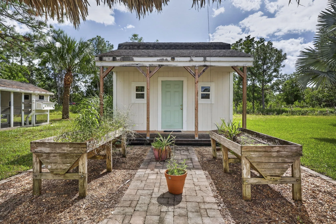
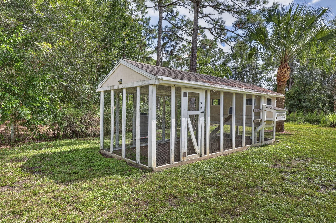
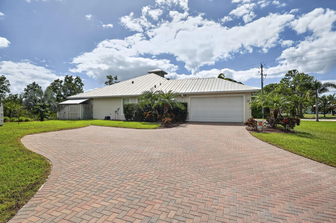
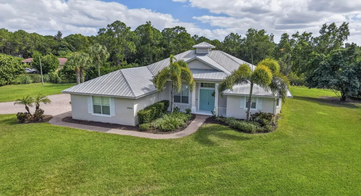
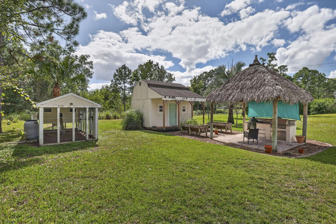
Beautiful 2015 home on 1.55 Acres with No HOA! Enjoy space & privacy in this stunning open-concept home featuring vaulted ceilings, accent walls, impact windows, and an upgraded kitchen with a gas stove and GE appliances. The durable metal roof is designed for a 50-year lifespan, and the primary suite boasts two walk-in closets. Major upgrades include a brand-new water heater, two new wells—one for the home and one for irrigation—and a whole-house reverse osmosis water filtration system. A transferable 10-year termite warranty and quarterly preventative pest control provide peace of mind. Situated on a desirable 1.55-acre corner lot with a canal in the backyard, this property also features a chicken coop, an outdoor grill and big green egg, a custom shed, & a spacious three-car garage.

Features

  • Heating System: Central
  • Cooling System: Central Air, Ceiling Fan(s)
  • Fence: No
  • Pet Policy: Yes, No Pet Restrictions
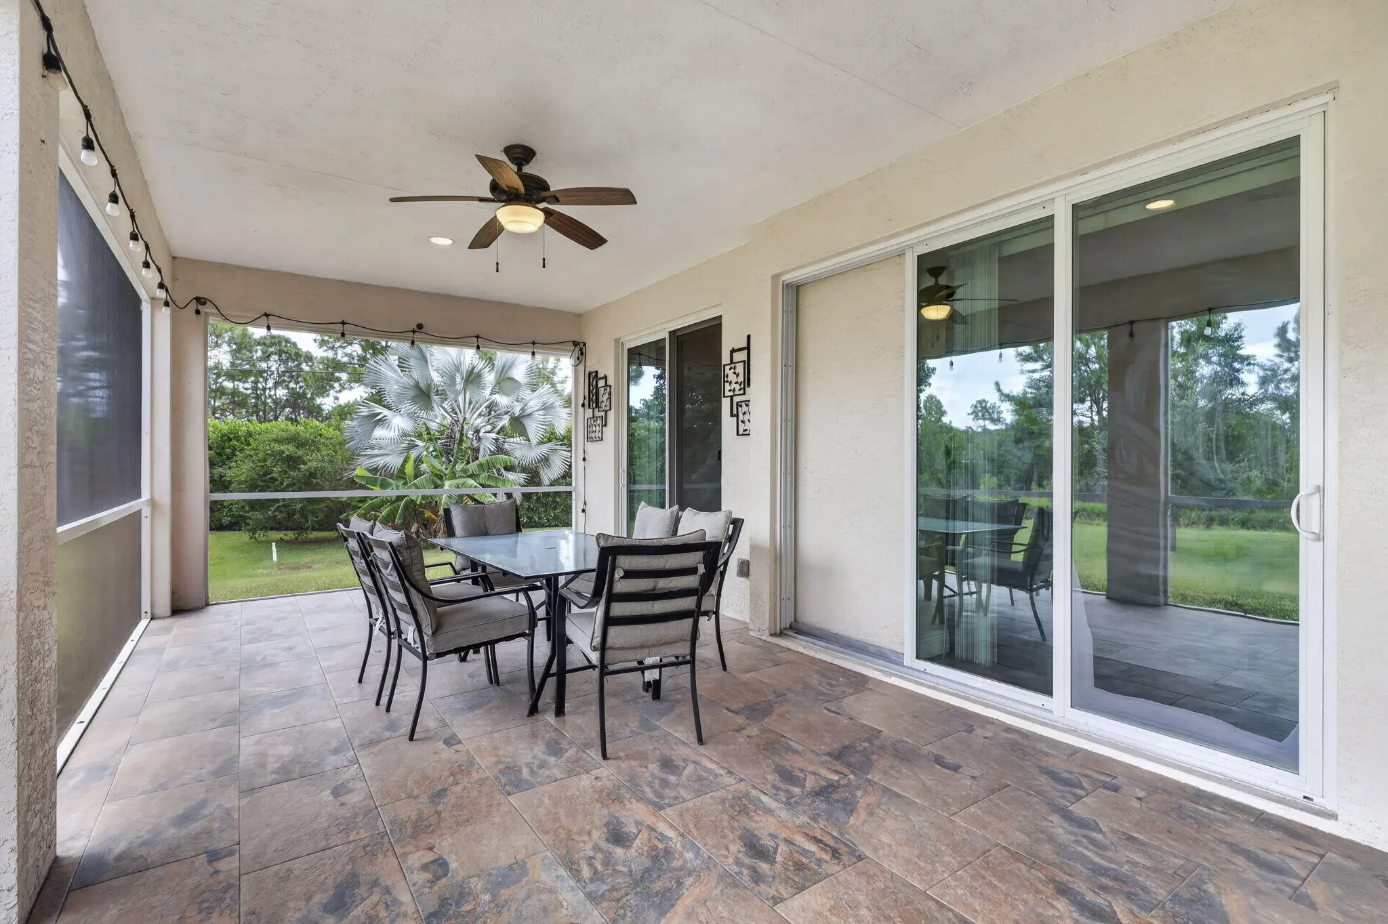
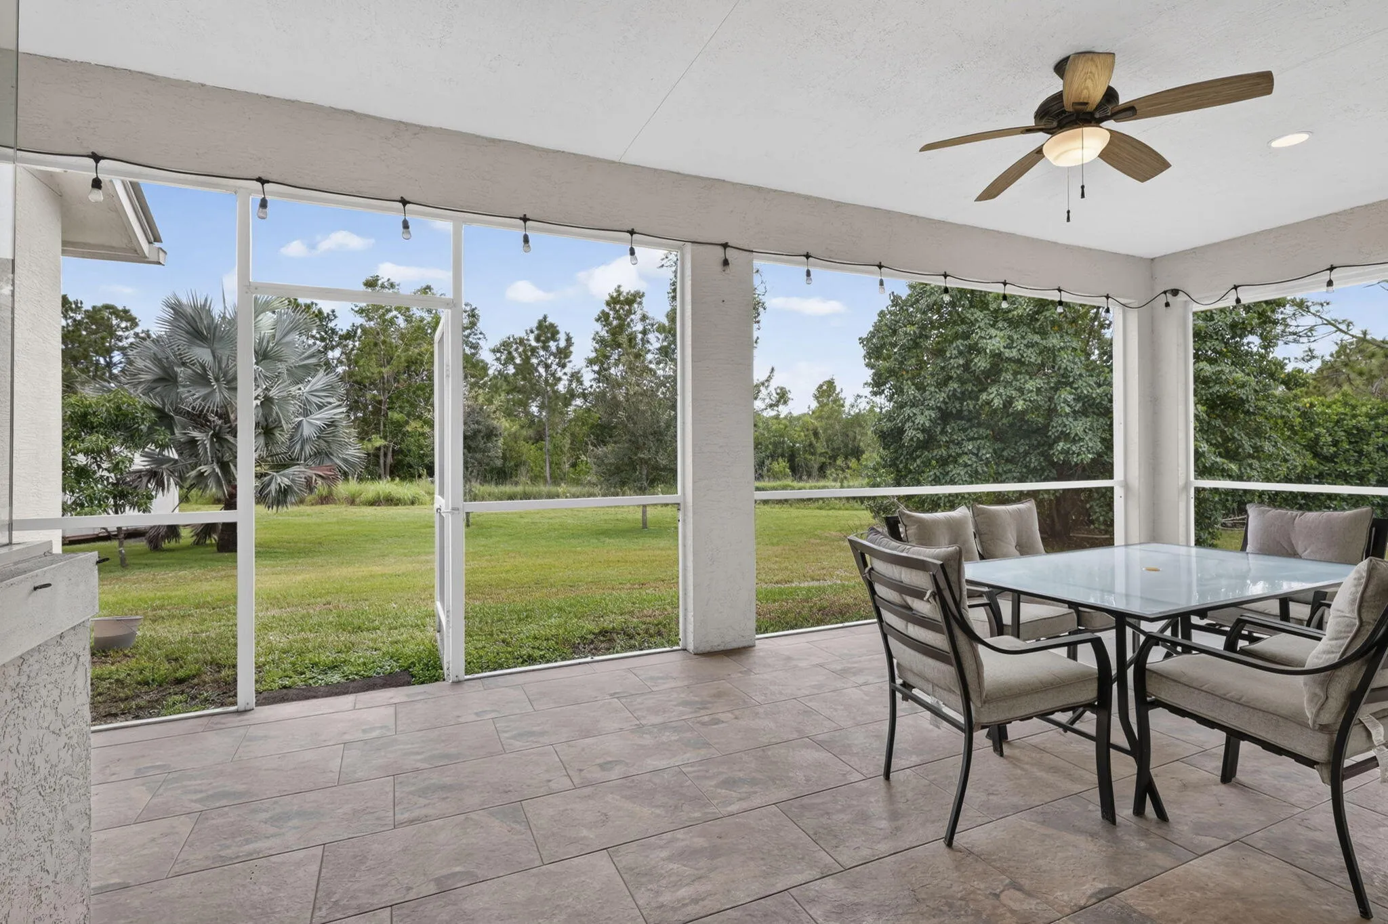
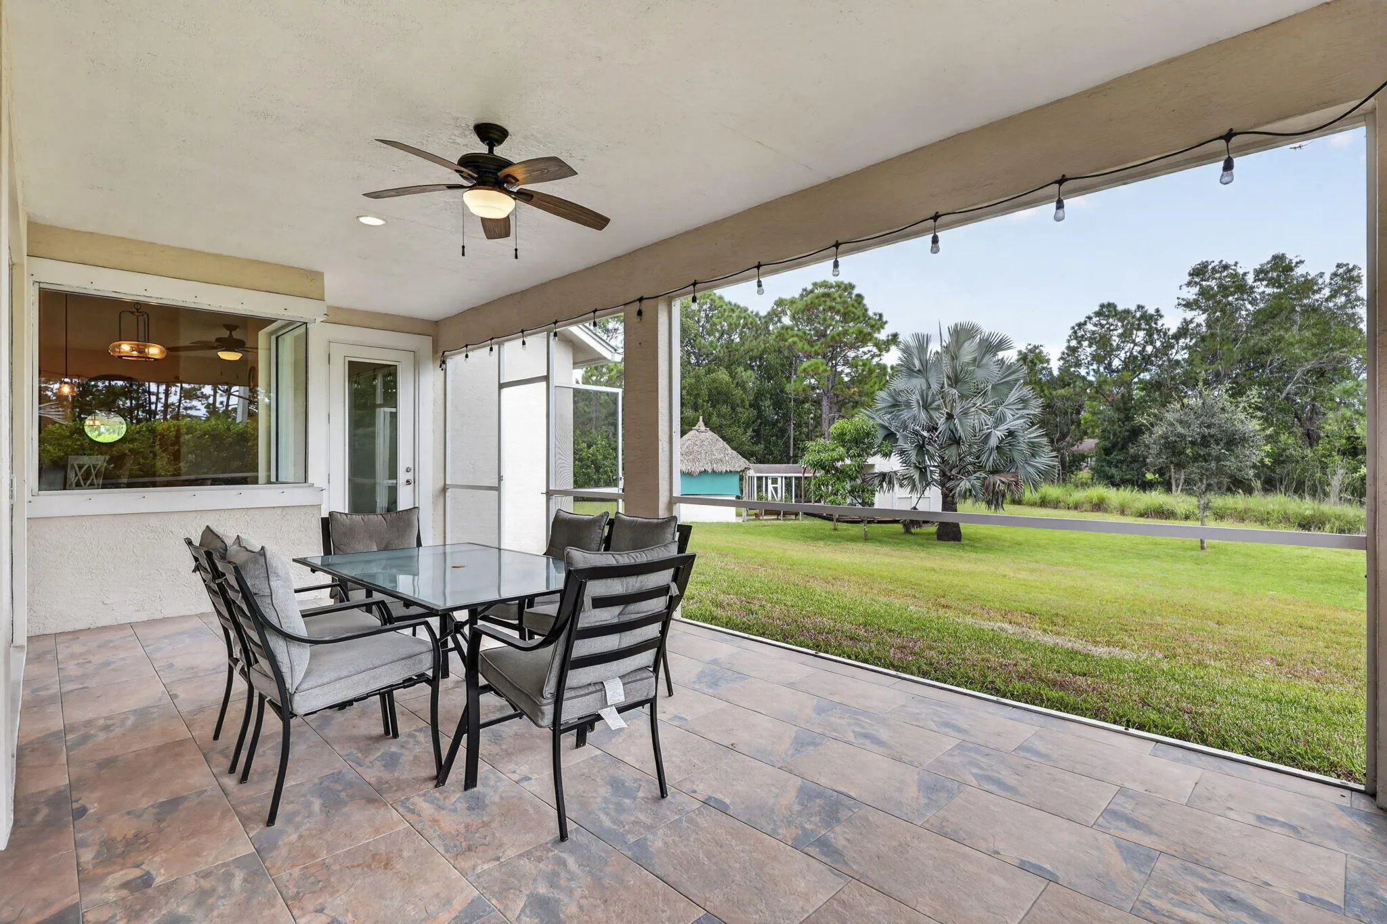
  • Patio: Patio, Porch, Screened
  • Parking: Driveway, Garage, Garage Door Opener, Attached, RV Access/Parking
  • Furnished: Unfurnished

Appliances

  • Appliances: Dryer, Dishwasher, Microwave, Refrigerator, Washer, Gas Range, Water Softener Owned, Water Purifier, Water Softener, Water Purifier Owned

Address Map

  • Country: US
  • State: FL
  • County: Palm Beach
  • City: The Acreage
  • Subdivision: The Acreage
  • Zipcode: 33470
  • Street: 72ND
  • Street Number: 17496
  • Street Suffix: Road
  • Floor Number: 0
  • Longitude: W81° 40' 51.3''
  • Latitude: N26° 47' 2''
  • MLS Area: 5540

MLS Addon

  • Accessibility Features: No
  • Architectural Style: Florida
  • Association Fee: $0
  • Association Fee Frequency: Monthly
  • Carport Spaces:
  • Close Date:
  • Close Price: $0
  • Development Status: New Construction
  • Elementary School: Frontier
  • Exterior Features: Barbecue, Room For Pool, Outdoor Living Area, Outdoor Kitchen, Built-in Barbecue, Garden, Storage
  • Fireplaces Total: 0
  • Flooring: Tile, Carpet, Laminate
  • Garage Spaces: 3
  • High School: Seminole Ridge
  • Insurance Expense: $0
  • Interior Features: Living/Dining Room, Entrance Foyer, Walk-In Closet(s), Kitchen Island, Pantry, Split Bedrooms, Dining Area, Separate/Formal Dining Room, Main Level Primary, Vaulted Ceiling(s), Breakfast Bar, Cathedral Ceiling(s), Storage
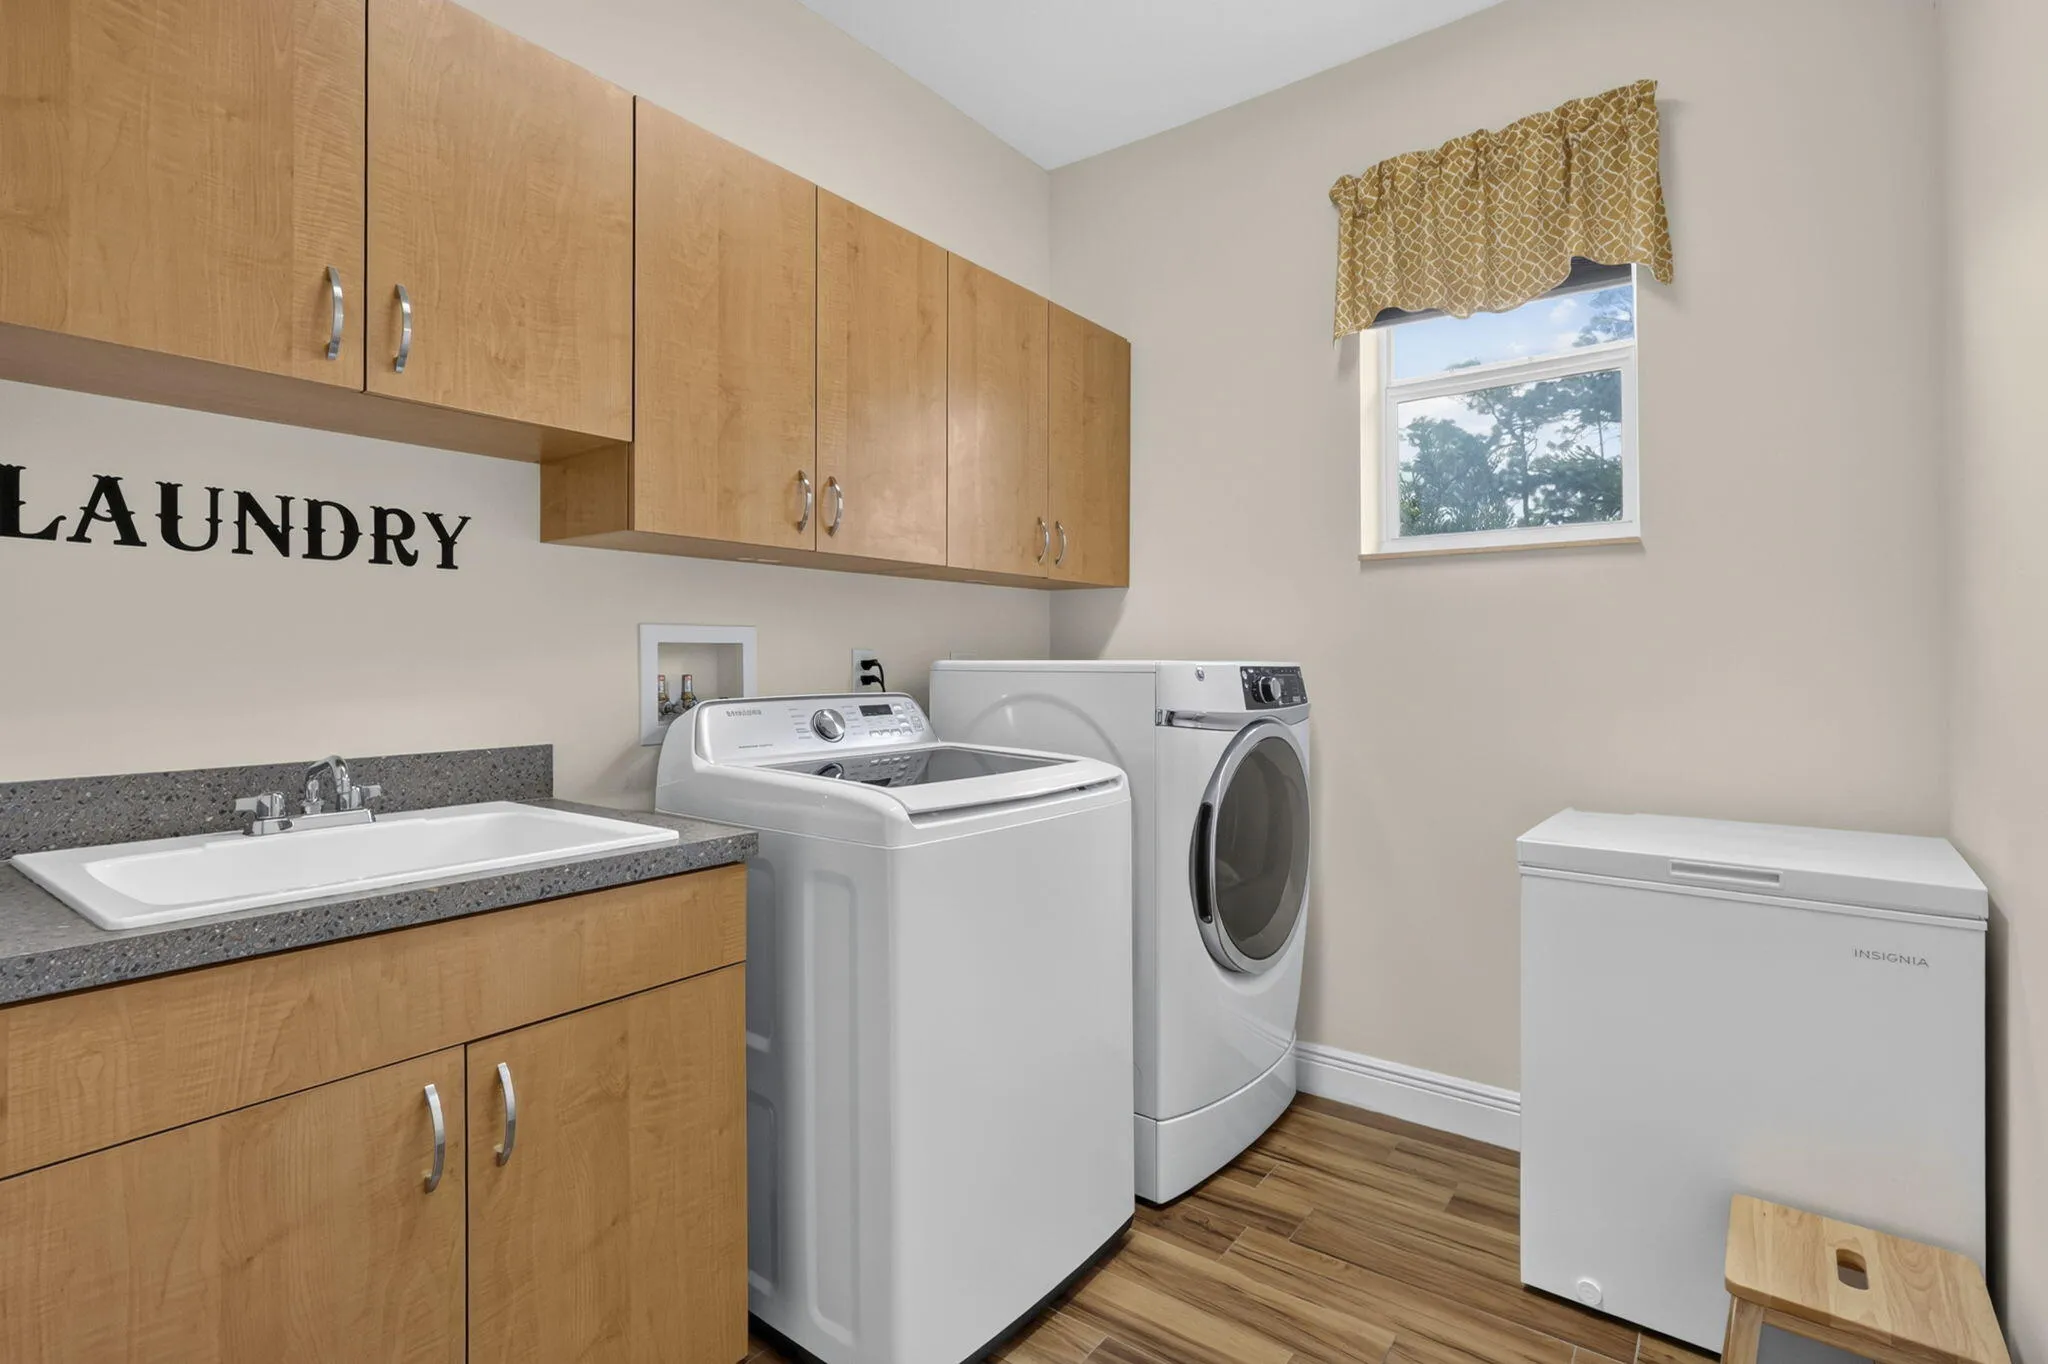
  • Laundry Features: Laundry Tub, Inside, Laundry Closet, Laundry Room, Sink
  • Levels: One
  • Listing Terms: Cash, Conventional, FHA, VA Loan
  • Lot Features: Oversized Lot, 1-2 Acres, Sprinklers Automatic, Sprinkler System, Corner Lot, Fruit Trees, Many Trees, Landscaped
  • Middle Or Junior School: Osceola Creek
  • New Taxes Expense: $0
  • Stories: 1
  • Stories Total: 1
  • Tax Annual Amount: $11,711
  • Tax Year: 2026
  • Utilities: Cable Available, Sewer Available, Water Available, Electricity Connected
  • Water Front Features: Canal Front, Canal Access, None
  • Window Features: Blinds, Plantation Shutters, Insulated Windows
  • Zoning: AR

Location

Listing Updated: 2026-10-29 18:56:34
  • Property Type : Single Family
  • Property Sub Type : Single Family Residence
  • Listing Type : For Sale
  • Listing ID : B26087231
  • Price : $775,000
  • View : Bay,Tennis Court,Water
  • Bedrooms : 3
  • Bathrooms : 2
  • Full Bathrooms : 2
  • Half Bathrooms : 0
  • Square Footage : 2,126 Sqft
  • Year Built : 2015
  • Lot Area : 1.55 Acre
  • Listing Status : Active
  • Days On Market : 22
Contact Agent
Required
Required
Required
By proceeding, you consent to receive calls and texts at the number you provided, including marketing by autodialer and prerecorded and artificial voice, and ettmail, about your inquiry and other home-related matters, but not as a condition of any purchase.

Similar Single Family