• Share

11109 NW 34TH Court, Coral Springs, Florida 33065

Active For Sale
$639,900
  • Beds 3
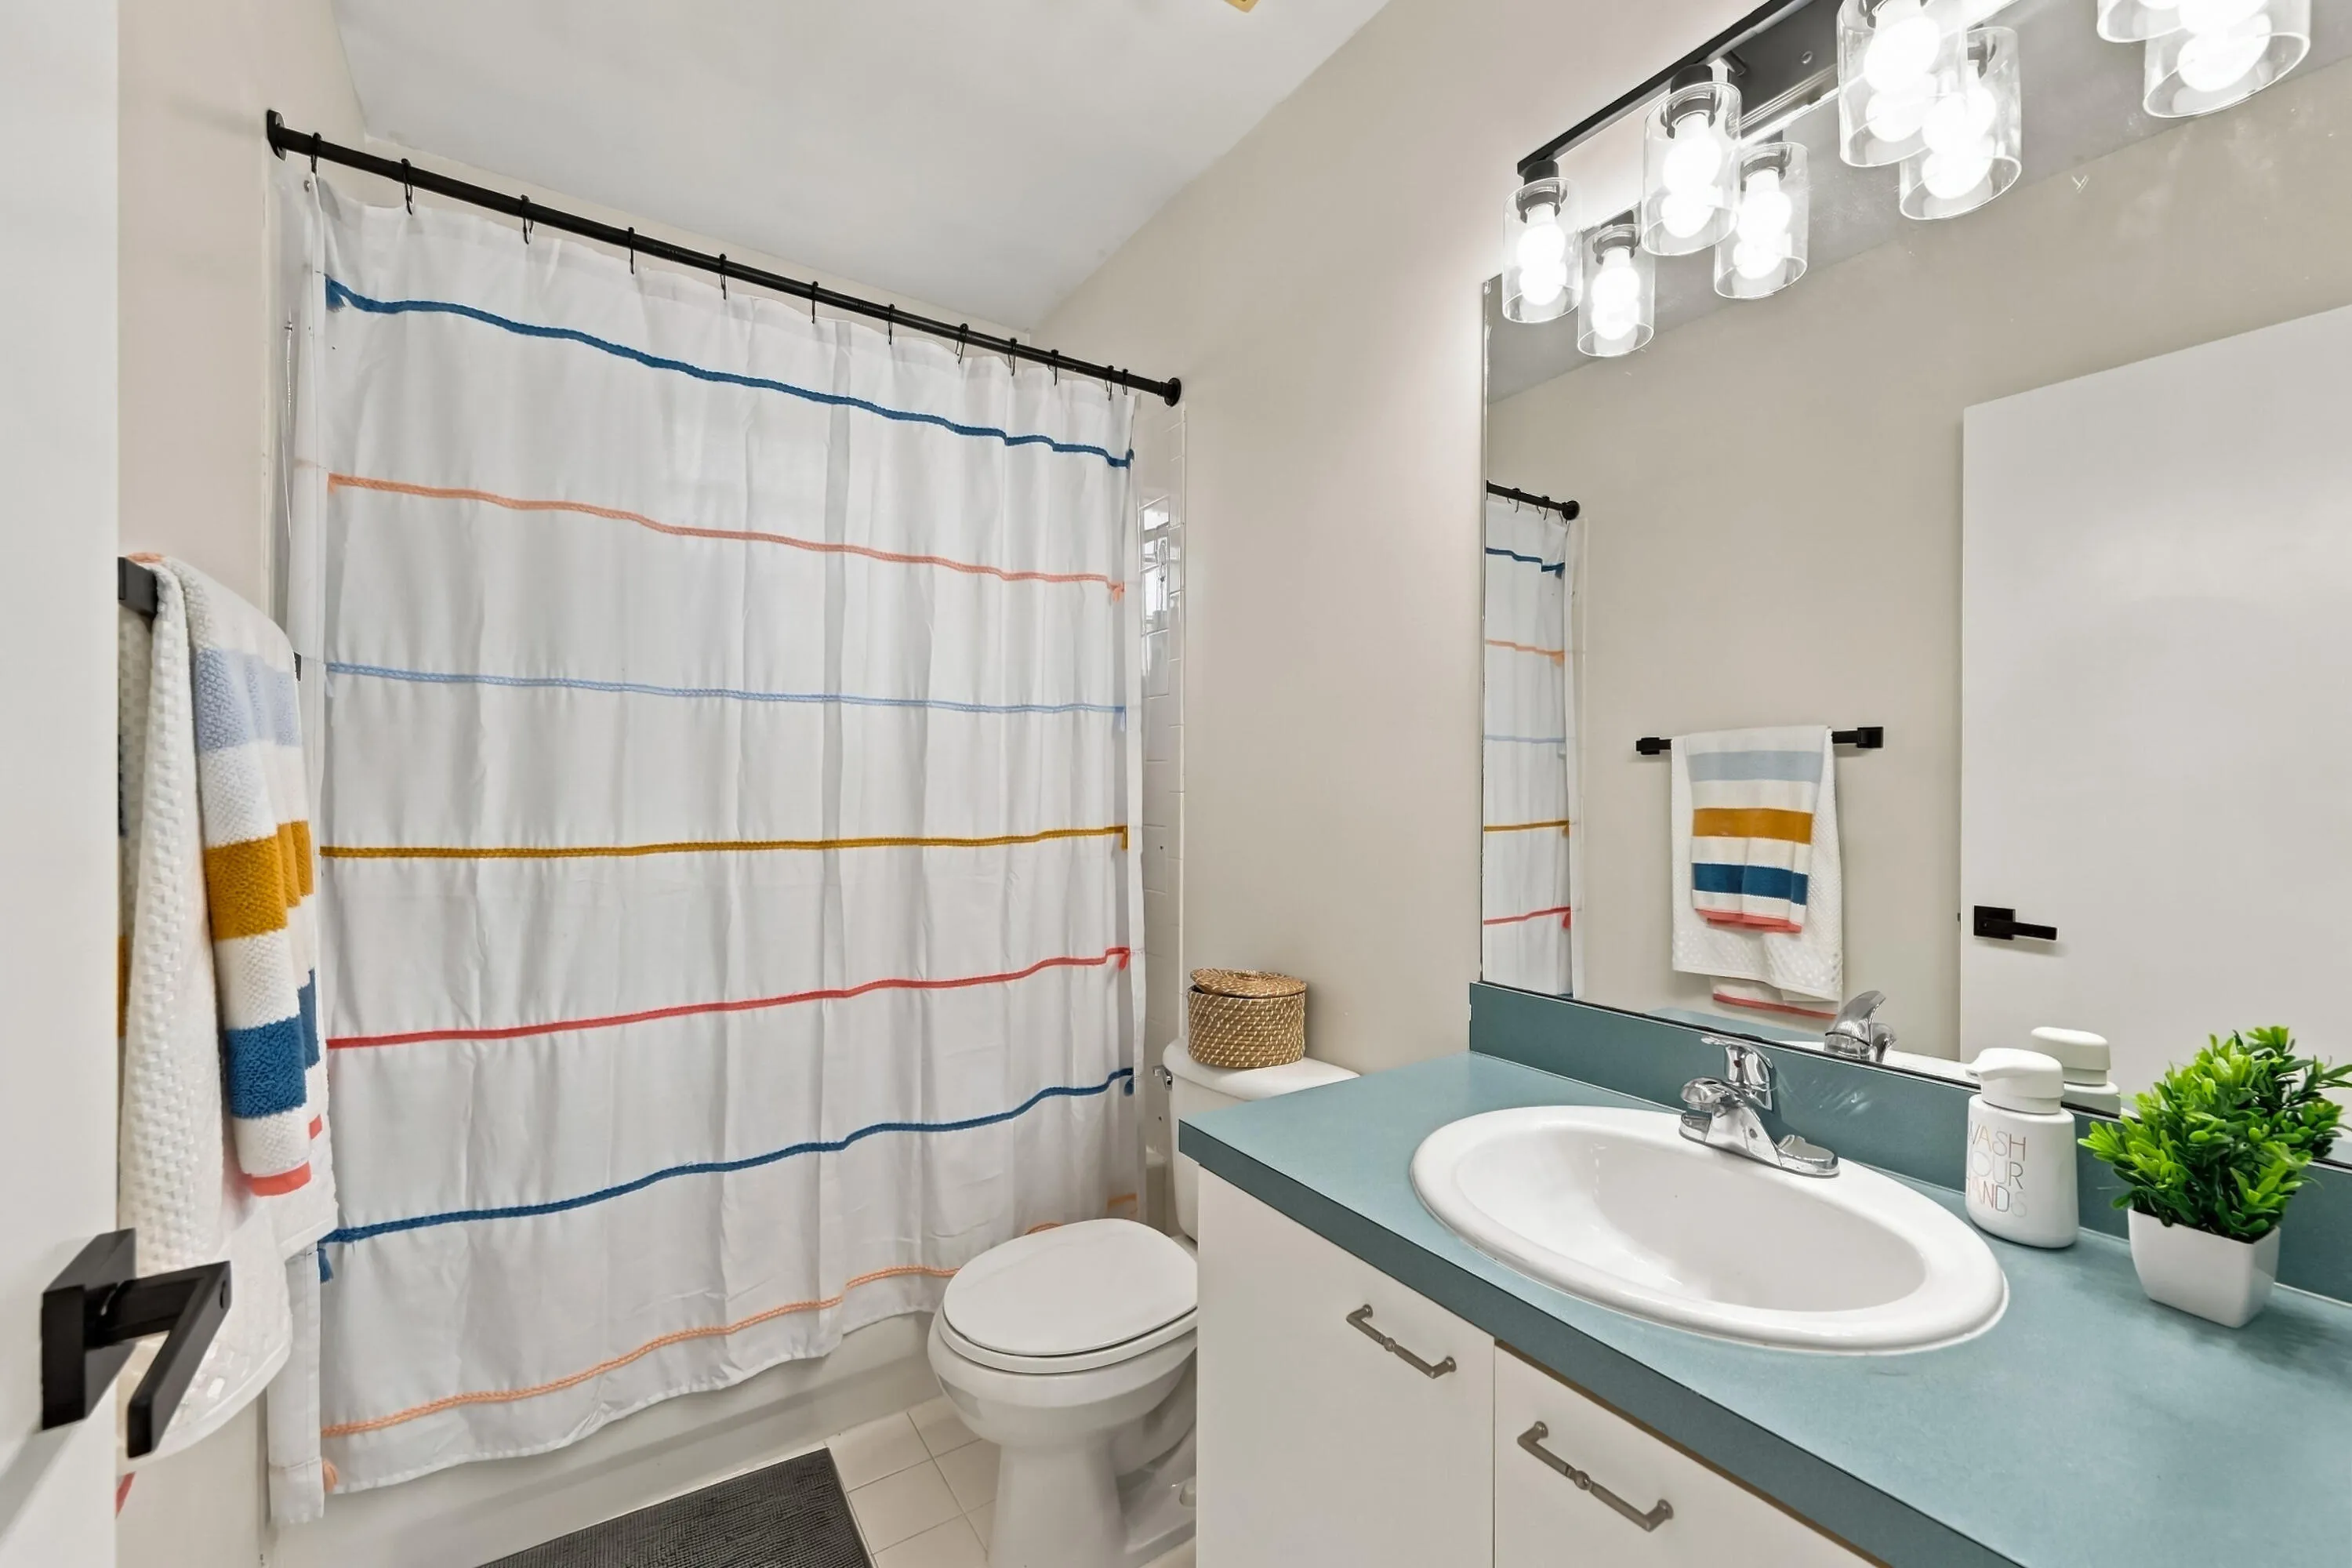
  • Baths 3
  • Sq Ft 2,160 Sqft
  • Visits: 2 in 15 days

Description

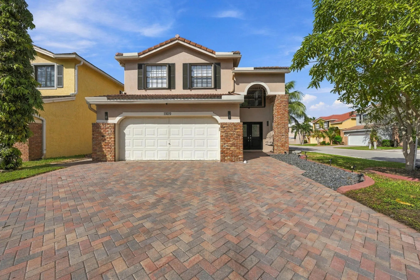
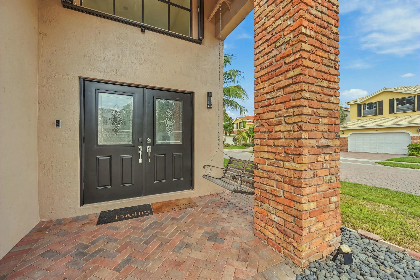
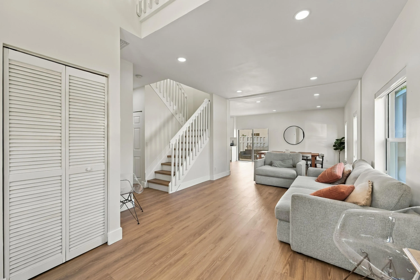
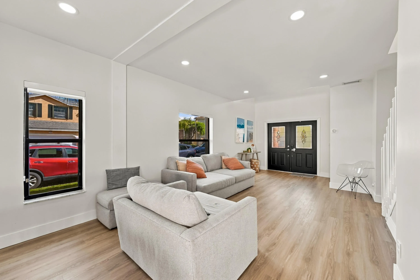
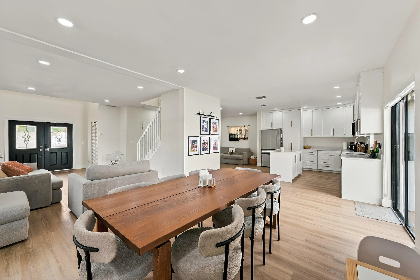
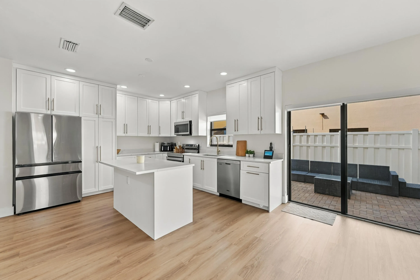
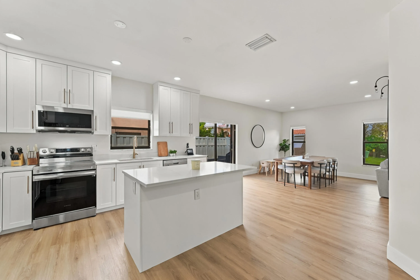
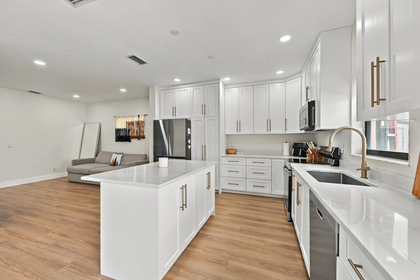
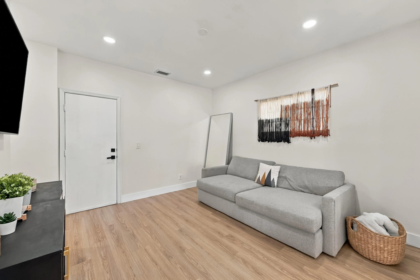
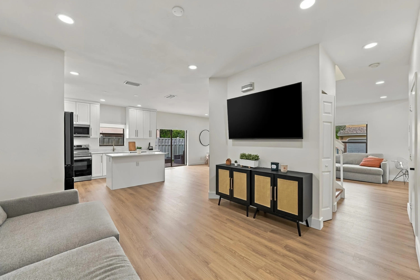
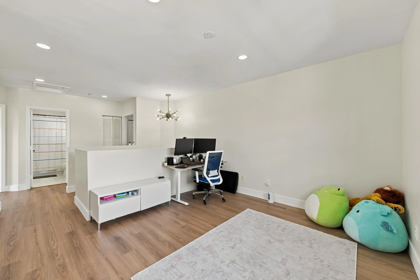
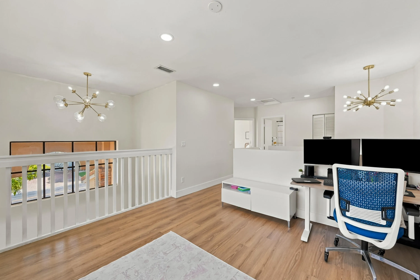
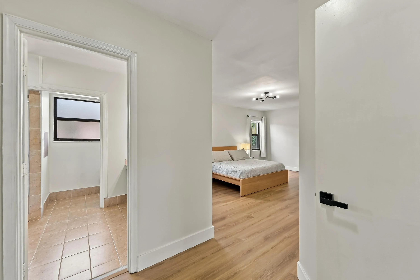
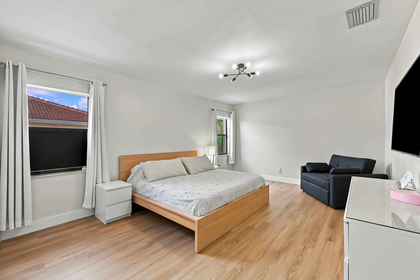
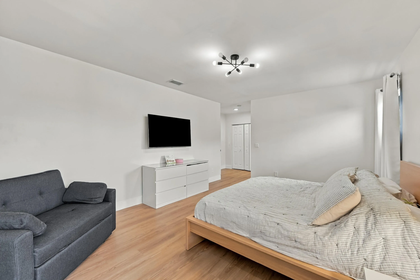
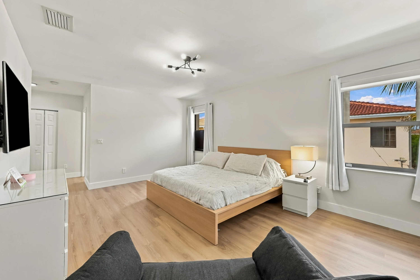
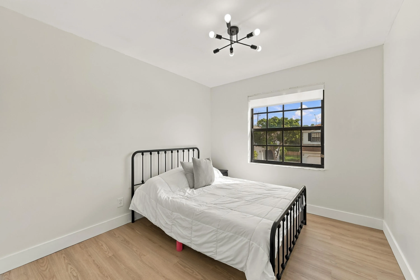
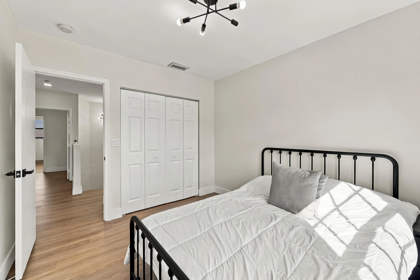
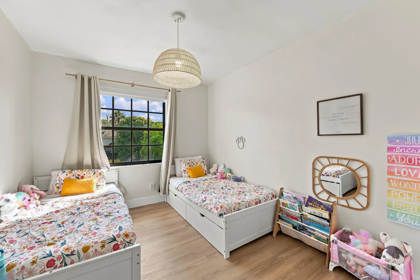
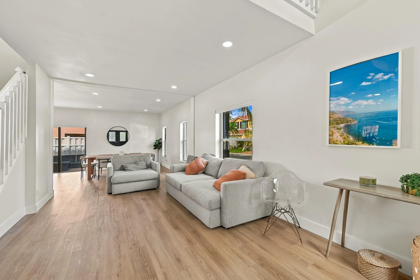
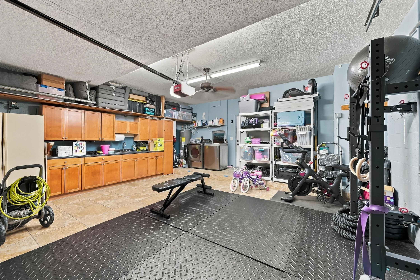
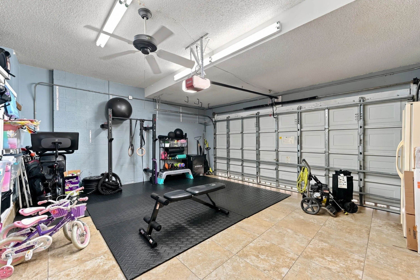
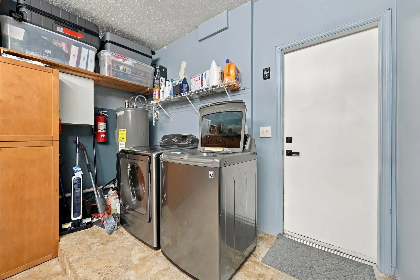
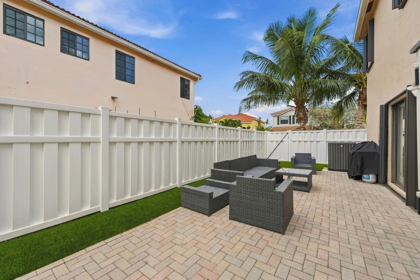
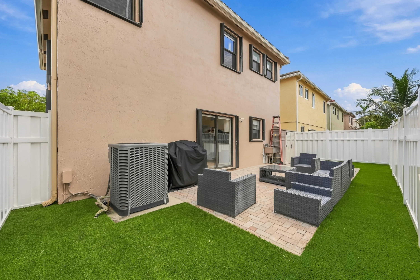
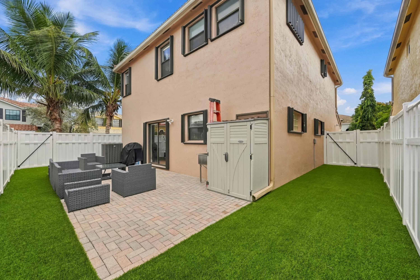
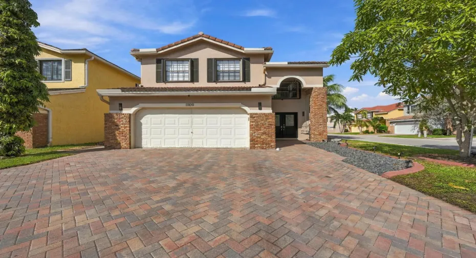
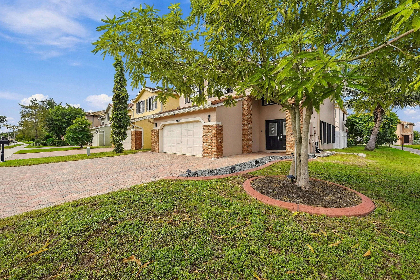
This updated French Quarter home offers 2,160 sqft across an open floor plan that connects the front room, dining area, and kitchen, creating an inviting space for entertaining and daily living on new luxury vinyl plank flooring. Chefs kitchen has all new Shaker-style cabinets, Quartz countertops & SS appliances. An upstairs loft adds versatility as a home office or can convert to a 4th bedroom or media room. The primary suite features abundant natural light and room for sitting and work areas. The backyard highlights an extended brick patio, turf & outdoor storage, all surrounded by a new 7ft privacy fence. Finished garage with plenty of cabinetry and storage racks & laundry area & fits 2-cars. Low HOA! 2021 Roof, 2020-AC. Close to schools, shops, expressway See 2-1 Buydown document in attachments

Features

  • Heating System: Central, Electric
  • Cooling System: Electric, Central Air, Ceiling Fan(s)
  • Fence: Fenced, Back Yard, Gate
  • Pet Policy: Number Limit, Yes, Breed Restrictions, Pet Restrictions
  • Security: Smoke Detector(s), Security System
  • Patio: Patio
  • Parking: Driveway, Garage, Garage Door Opener, Attached, Guest
  • Furnished: Unfurnished

Appliances

  • Appliances: Dryer, Dishwasher, Electric Range, Microwave, Refrigerator, Washer, Electric Water Heater, Disposal, Gas Water Heater, Water Heater, Range

Address Map

  • Country: US
  • State: FL
  • County: Broward
  • City: Coral Springs
  • Subdivision: COUNTRY CLUB VILLAGE-French Quarter
  • Zipcode: 33065
  • Street: 34TH
  • Street Number: 11109
  • Street Suffix: Court
  • Floor Number: 0
  • Longitude: W81° 43' 30.7''
  • Latitude: N26° 16' 24.1''
  • Directions: Sawgrass to Sample Rd go East 1/2 mile East of Coral Ridge is entrance to community on left. or Turnpike to Sample, go West 1 mile past Coral Springs
  • Street Dir Prefix: NW
  • MLS Area: 3625

MLS Addon

  • Accessibility Features: No
  • Architectural Style: Spanish/mediterranean, Mediterranean
  • Association Amenities: No
  • Association Fee: $67
  • Association Fee Frequency: Monthly
  • Association Fee Includes: Common Areas, Trash, Insurance
  • Carport Spaces:
  • Close Date:
  • Close Price: $0
  • Community Features: Home Owners Association
  • Development Status: New Construction
  • Elementary School: Coral Springs
  • Exterior Features: Barbecue, Outdoor Living Area, Storage
  • Fireplaces Total: 0
  • Flooring: Tile, Wood, Carpet
  • Garage Spaces: 2
  • High School: Coral Glades
  • Insurance Expense: $0
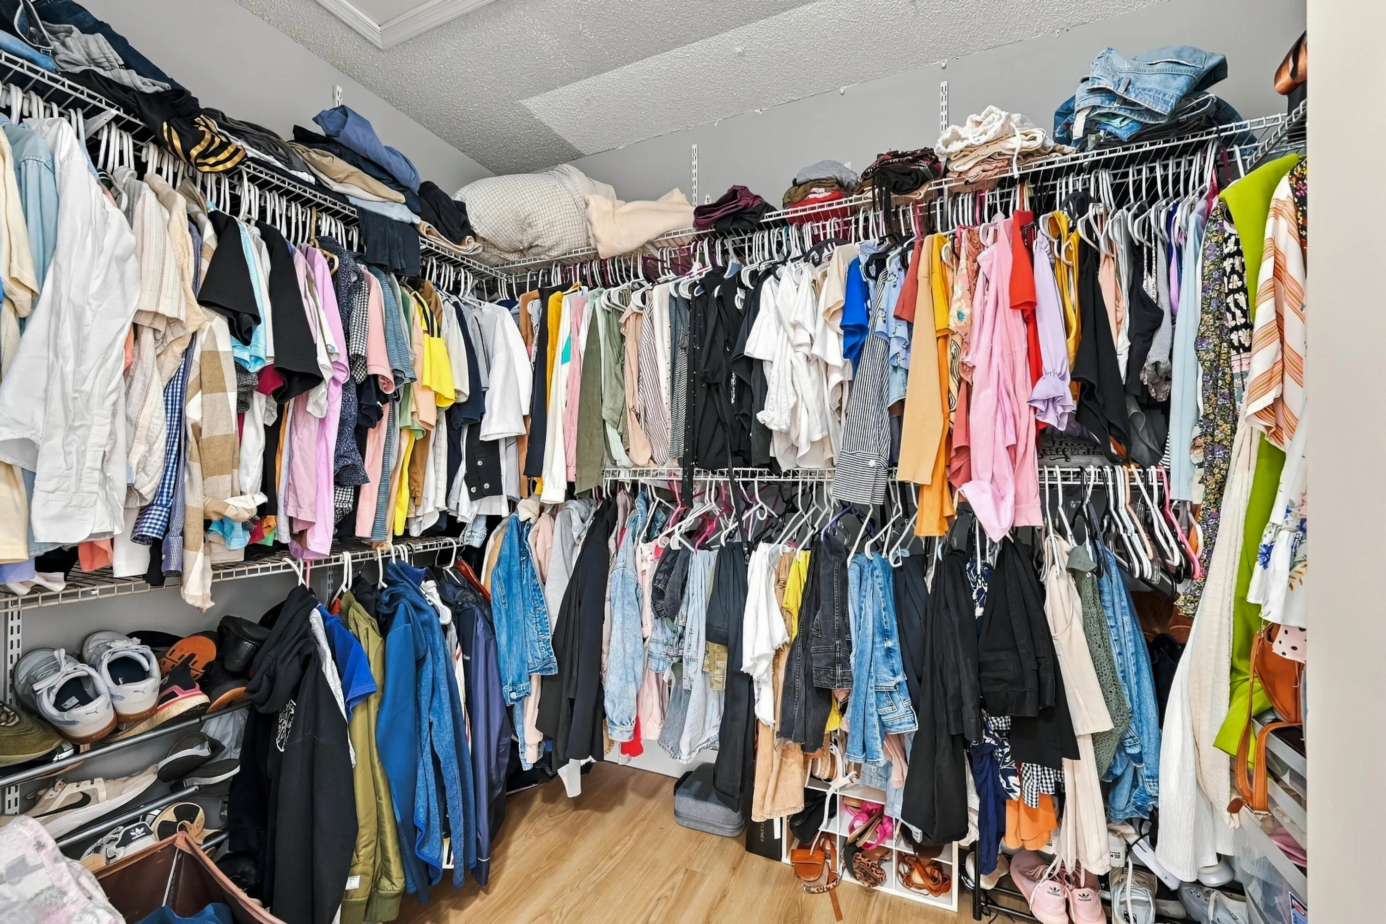
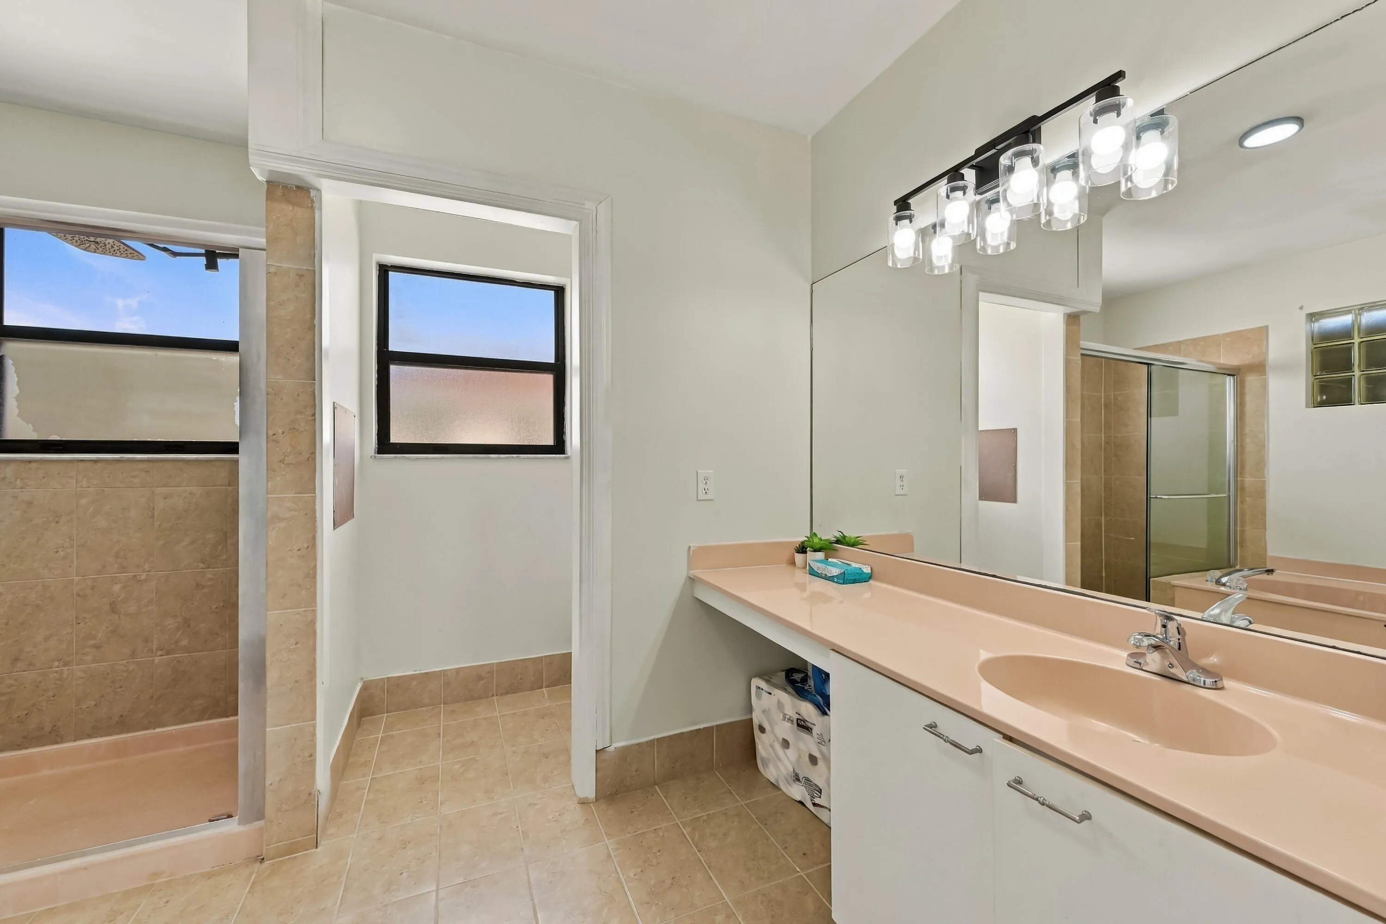
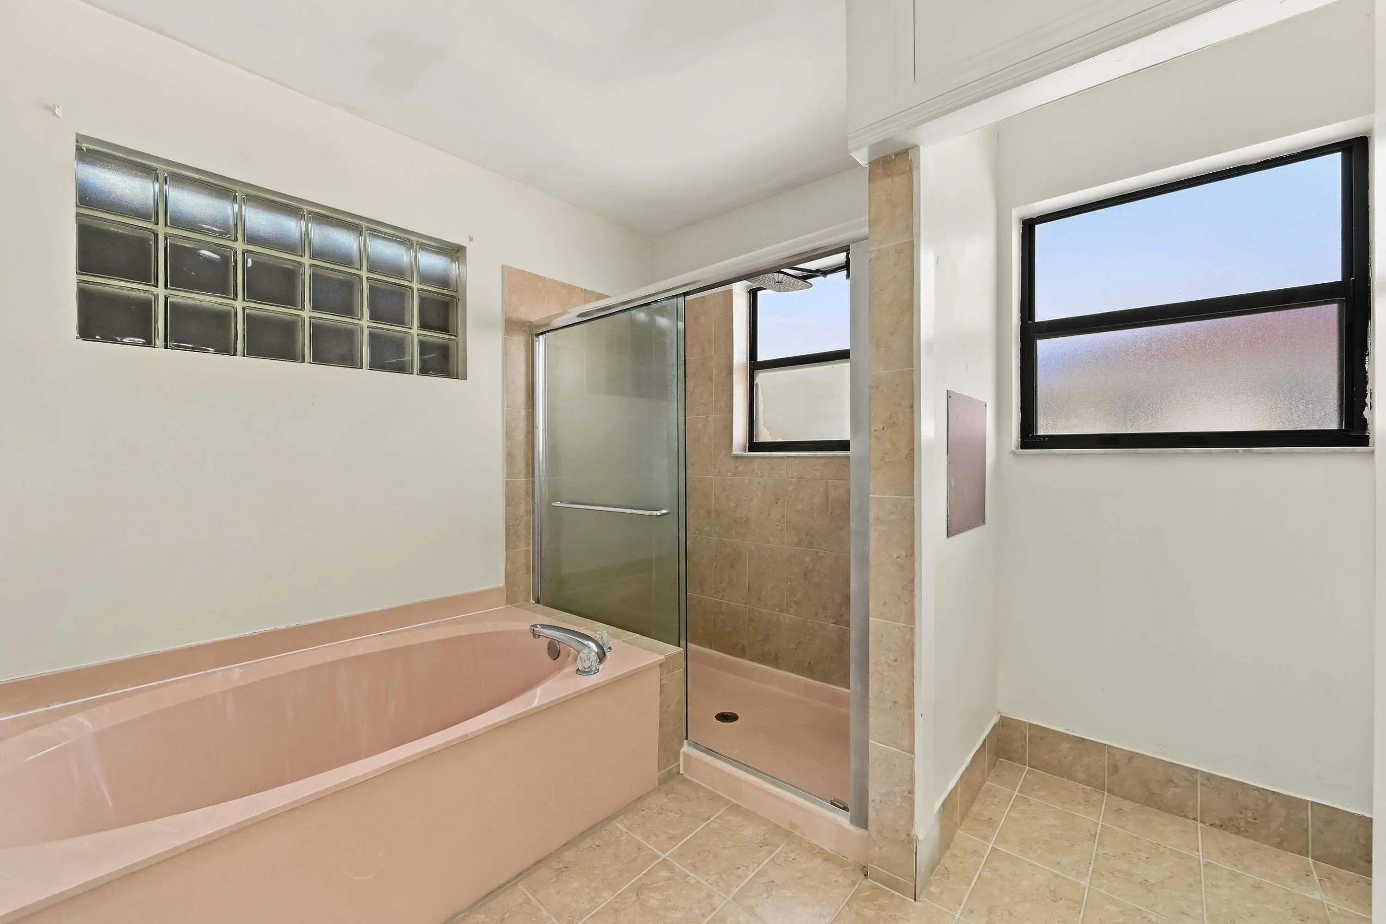
  • Interior Features: Upper Level Primary, Walk-In Closet(s), Kitchen Island, High Ceilings, Split Bedrooms, Separate Shower, Dining Area, Separate/Formal Dining Room, Bathtub, Soaking Tub
  • Laundry Features: Washer Hookup, In Garage, Inside, Laundry Room
  • Levels: Two
  • Listing Terms: Cash, Conventional, FHA, VA Loan
  • Lot Features: < 1/4 Acre, Sprinklers Automatic, Corner Lot
  • Middle Or Junior School: Coral Springs
  • New Taxes Expense: $0
  • Stories: 2
  • Stories Total: 2
  • Tax Annual Amount: $12,575
  • Tax Year: 2025
  • Utilities: Cable Available, Sewer Available, Water Available
  • Water Front Features: No
  • Window Features: Blinds
  • Zoning: RM-20

Location

Listing Updated: 2026-10-29 19:05:44
  • Property Type : Single Family
  • Property Sub Type : Single Family Residence
  • Listing Type : For Sale
  • Listing ID : B26091357
  • Price : $639,900
  • View : Skyline
  • Bedrooms : 3
  • Bathrooms : 3
  • Full Bathrooms : 2
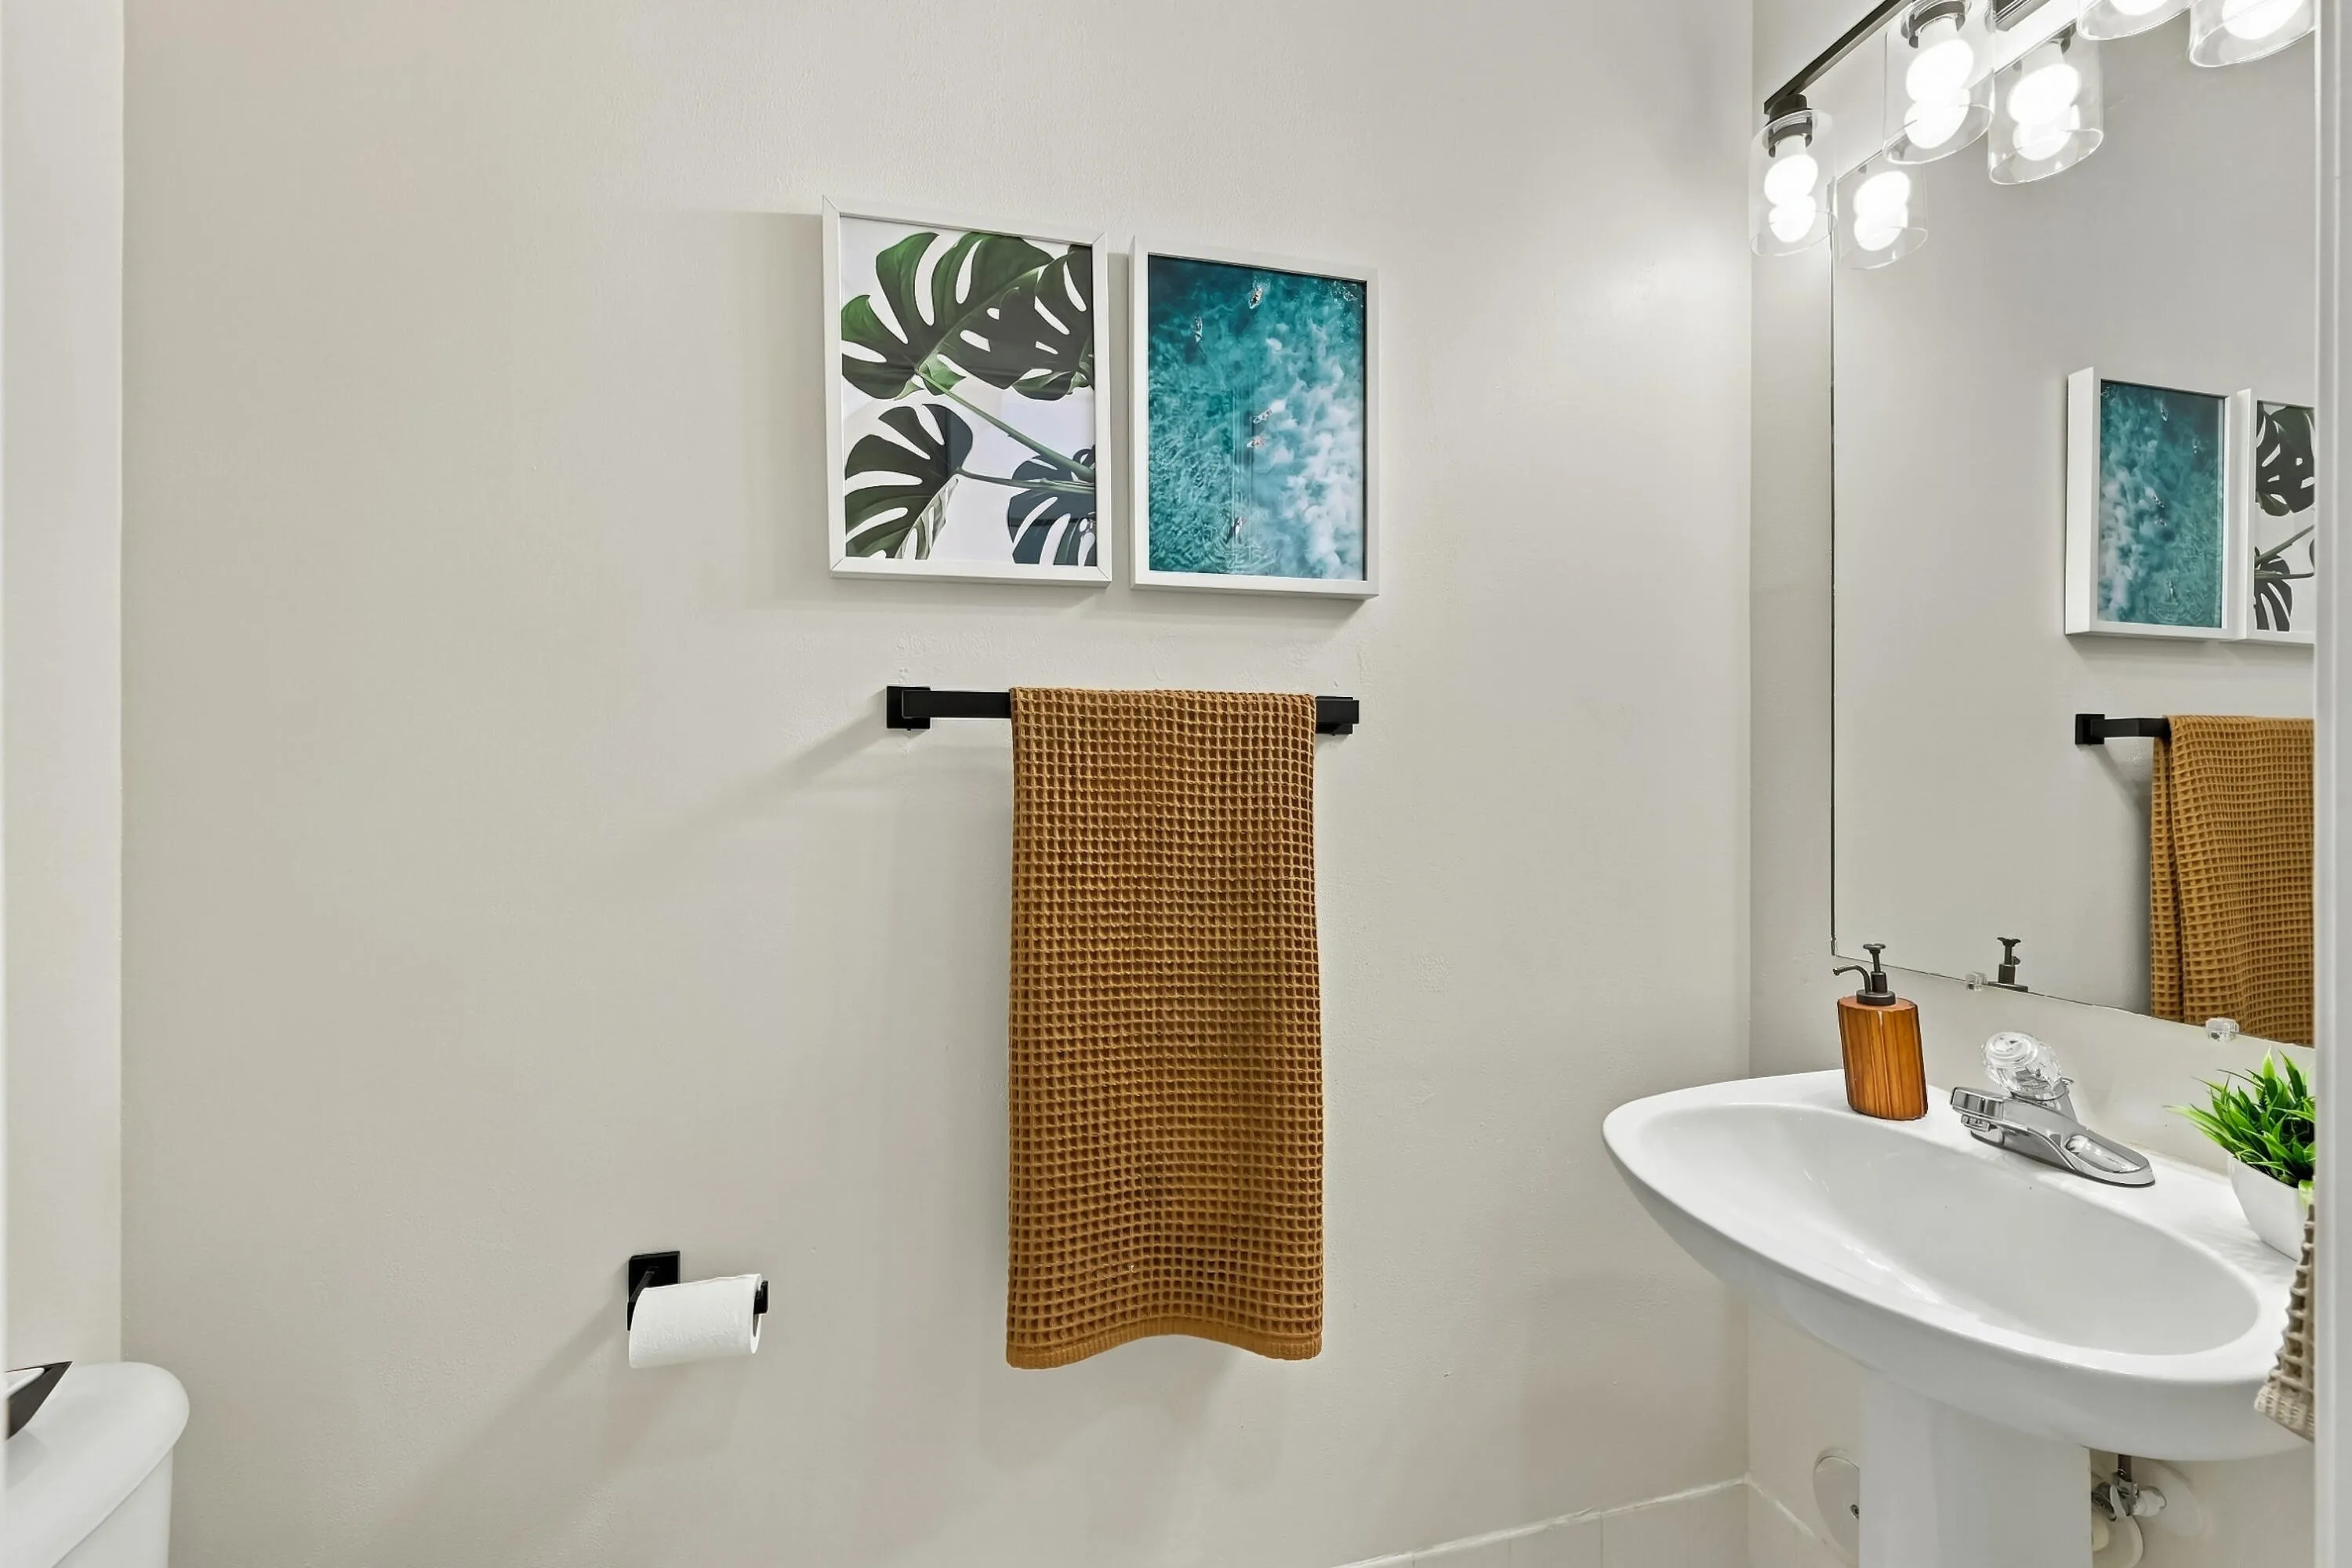
  • Half Bathrooms : 1
  • Square Footage : 2,160 Sqft
  • Year Built : 1998
  • Lot Area : 0.08 Acre
  • Listing Status : Active
  • Days On Market : 14
Contact Agent
Required
Required
Required
By proceeding, you consent to receive calls and texts at the number you provided, including marketing by autodialer and prerecorded and artificial voice, and ettmail, about your inquiry and other home-related matters, but not as a condition of any purchase.

Similar Single Family