• Share

1034 SW 113th Ave, Pembroke Pines, Florida 33025

Active For Sale
$919,000
  • Beds 3
  • Baths 3
  • Sq Ft 2,104 Sqft
  • Visits: 1 in 4 days

Description

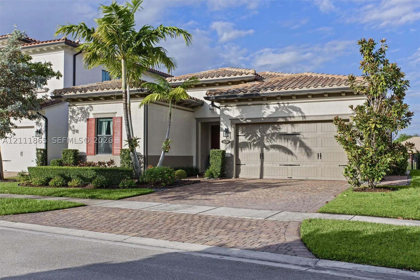
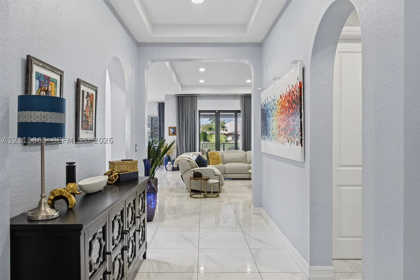
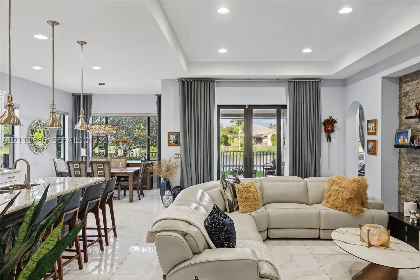
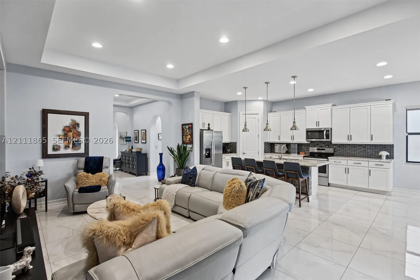
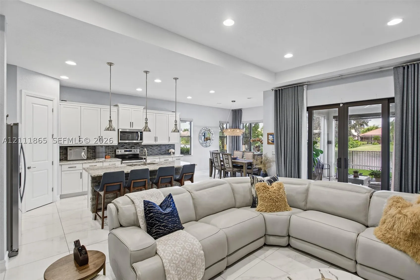
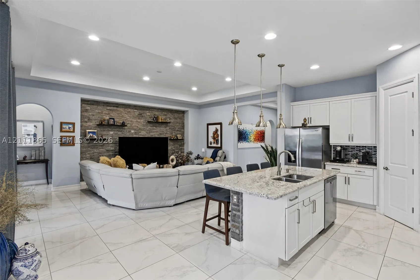
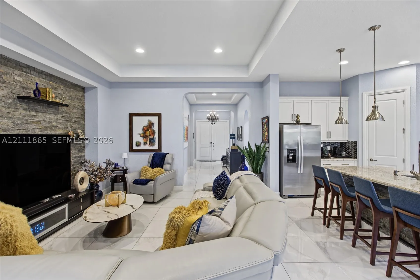
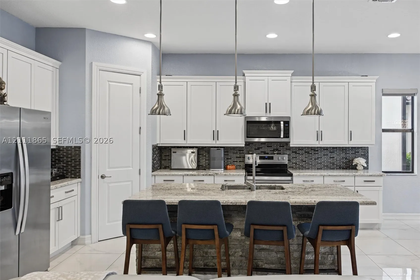
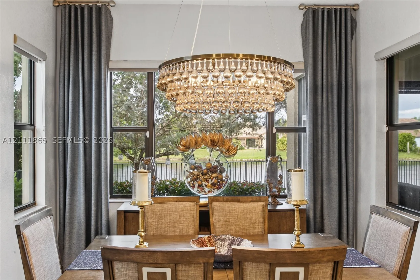
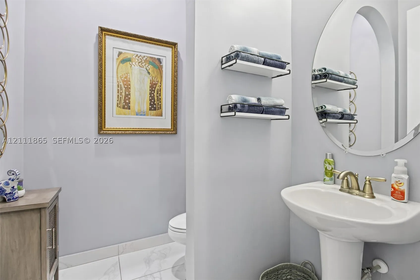
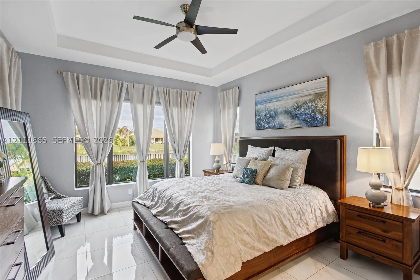
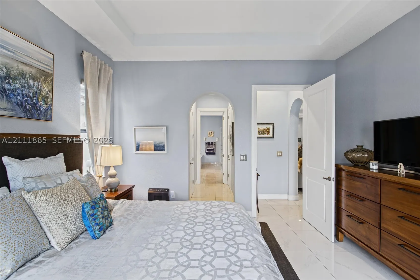
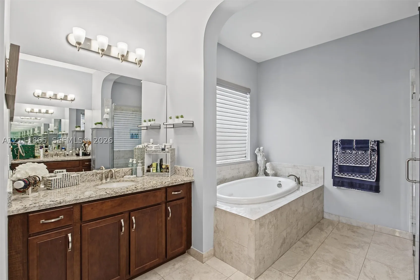
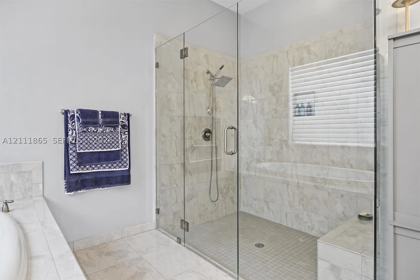
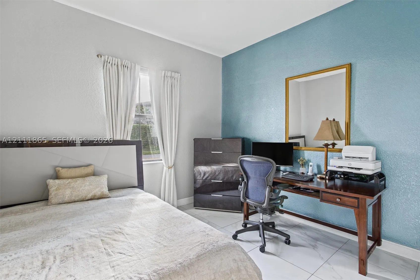
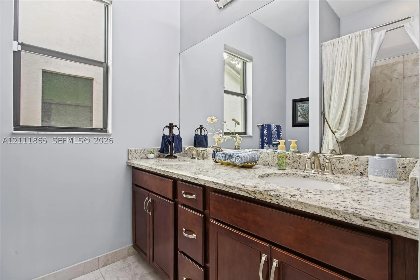
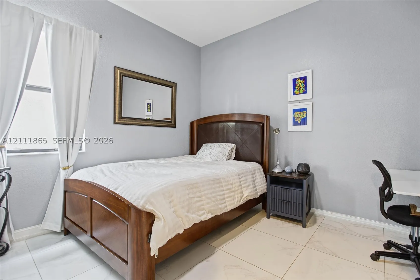
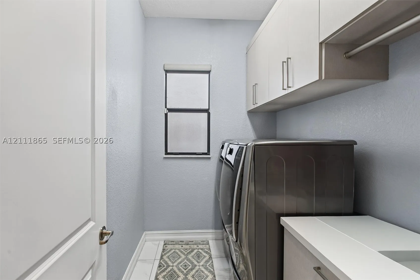
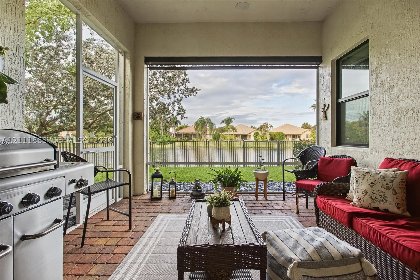
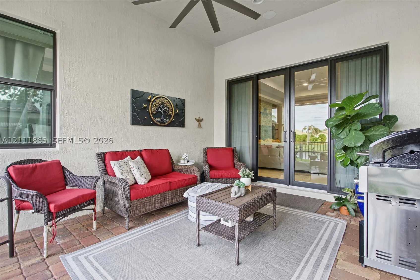
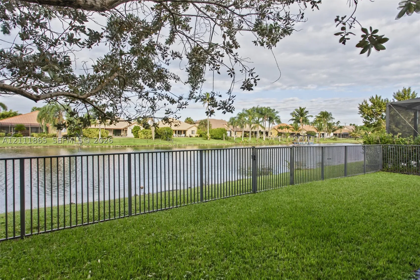
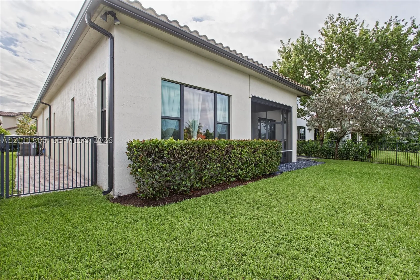
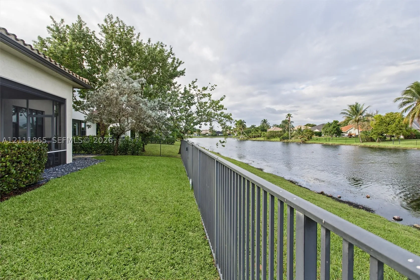
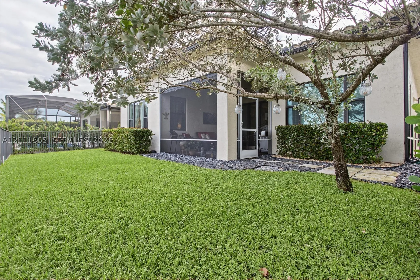
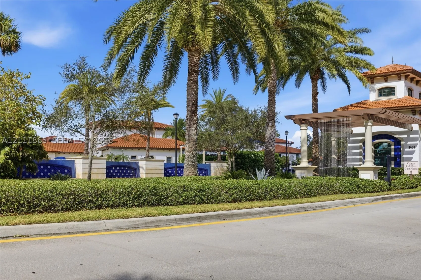
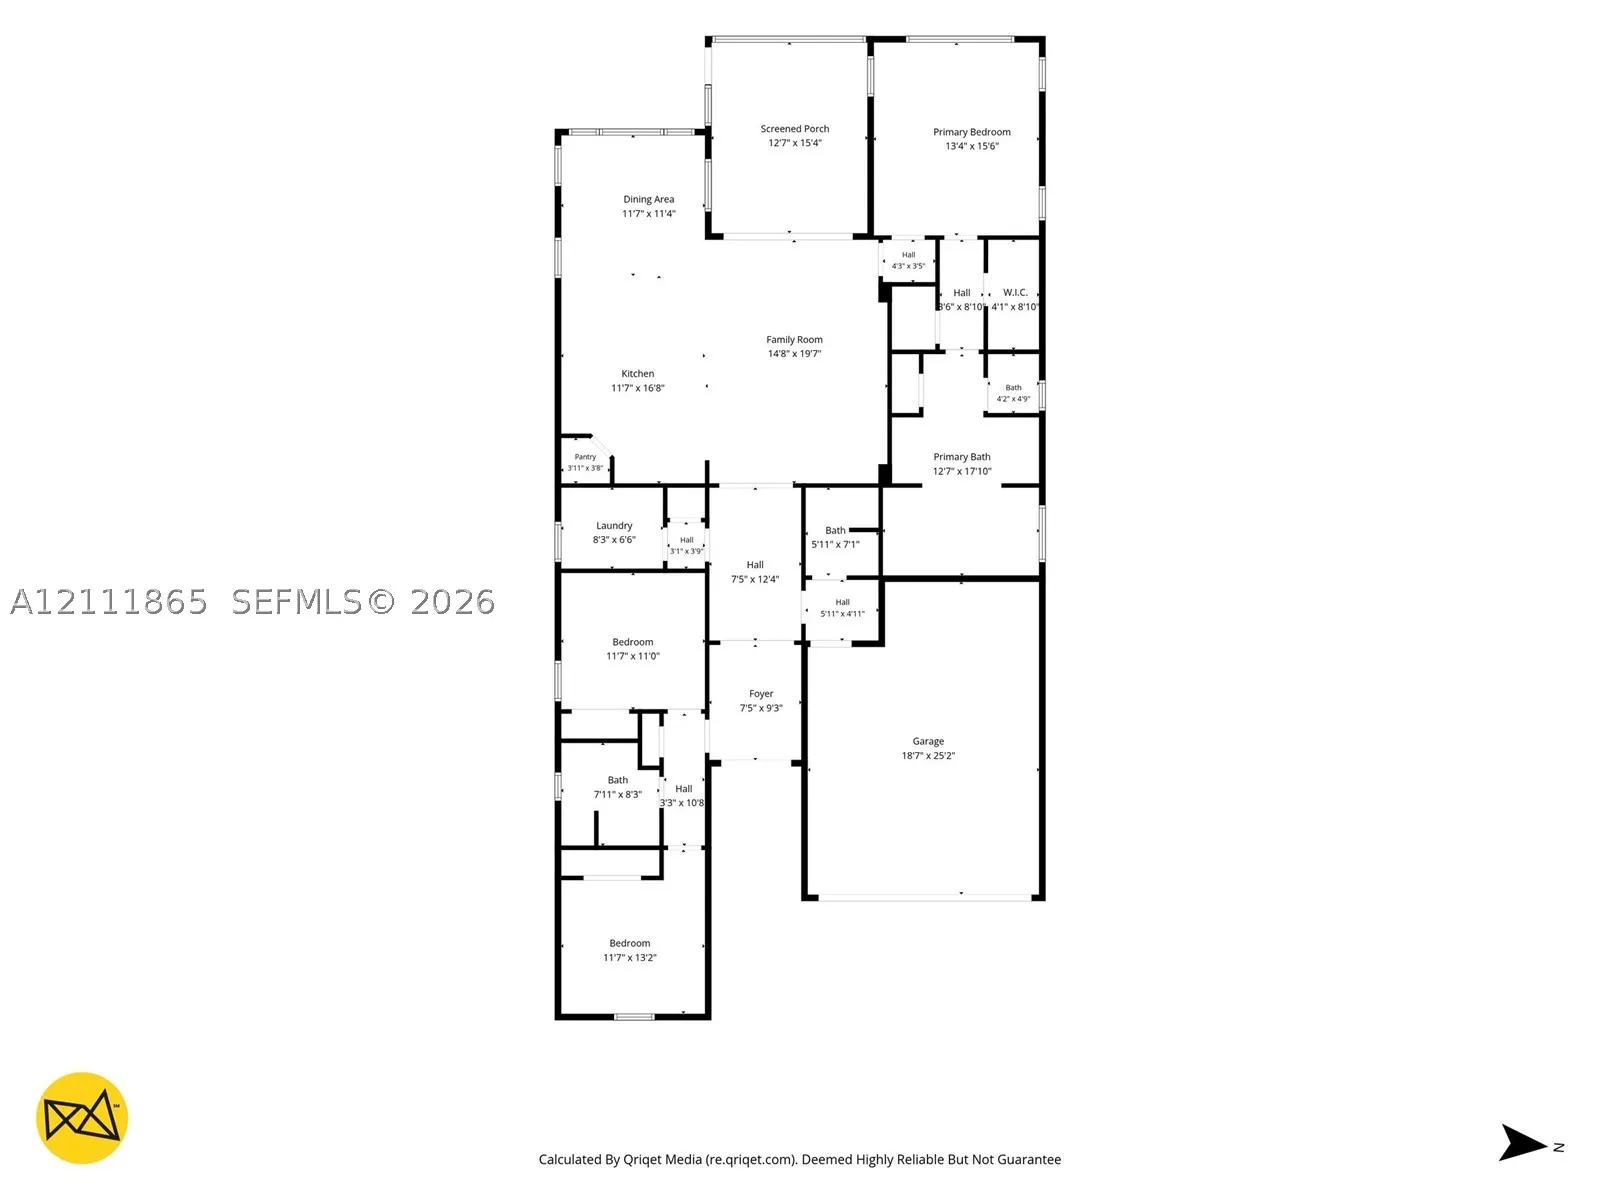
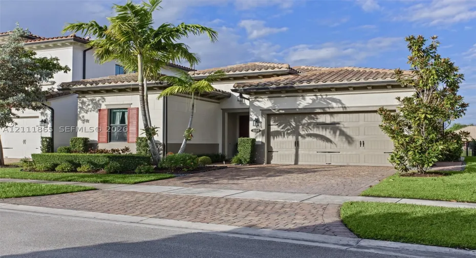
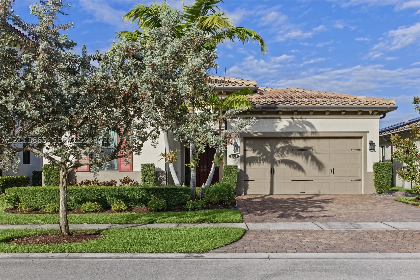
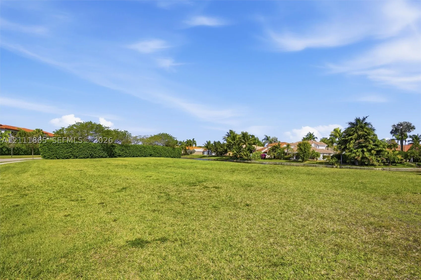
Modern lakeside 3BED/2.5BATH home in the beautifully manicured, gated community of Raintree at Mayfair. This single-level property features neat landscaping, paved walkways, and a fenced backyard. Inside, the foyer welcomes you with an elegant chandelier and 24″ x 24″ tile flooring that carries throughout the home.rnrnThe impressive kitchen offers solid counters, cream cabinetry, a contrasting dark backsplash, and a large center island with pendant lighting and seating for four. A customized pantry adds exceptional storage. The expansive open-concept living area features high ceilings, a striking stone accent wall, a dining cove with a modern chandelier, and stylish window shades.rnrnThe spacious primary suite is designed for comfort, with a soaking tub, large glass-enclosed shower, double basins, rich dark-wood cabinetry, solid counters, two walk-in closets, and a lighted ceiling fan. Additional highlights include a screened, shaded patio with clear lake views, a laundry room with custom cabinetry and hanging rack, and a 2-car garage with ceiling storage racks. The driveway accommodates two additional vehicles.rnrnConveniently located near shopping, restaurants, essential services, and I-75, this beautifully maintained home is move-in ready and offers an ideal blend of style, comfort, and lakeside living

Features

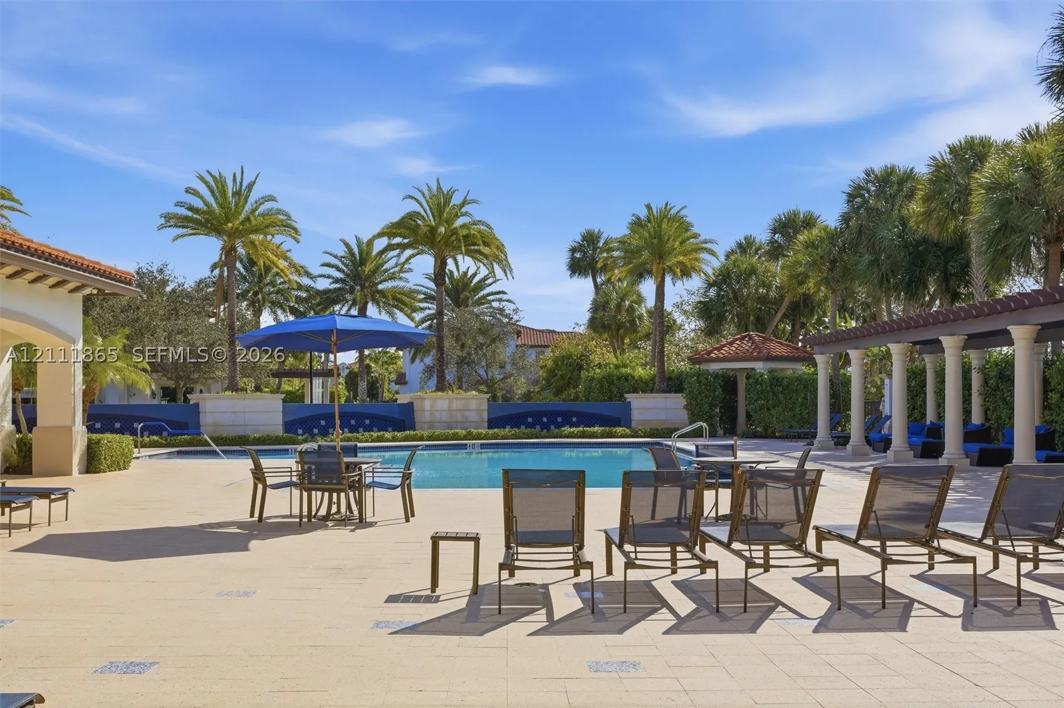
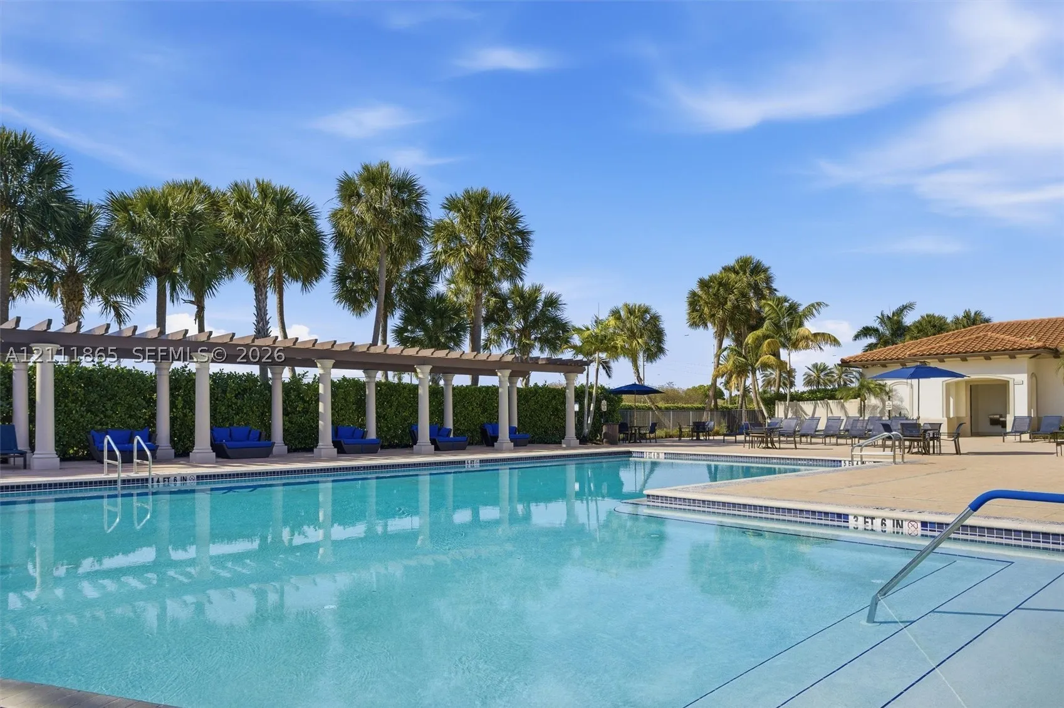
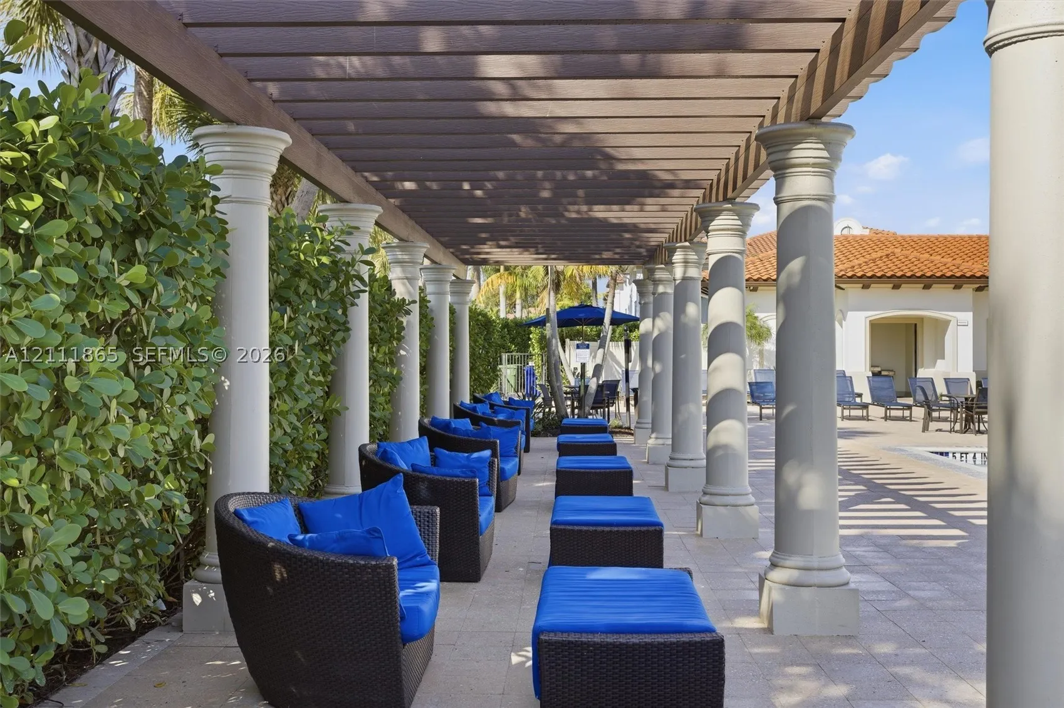
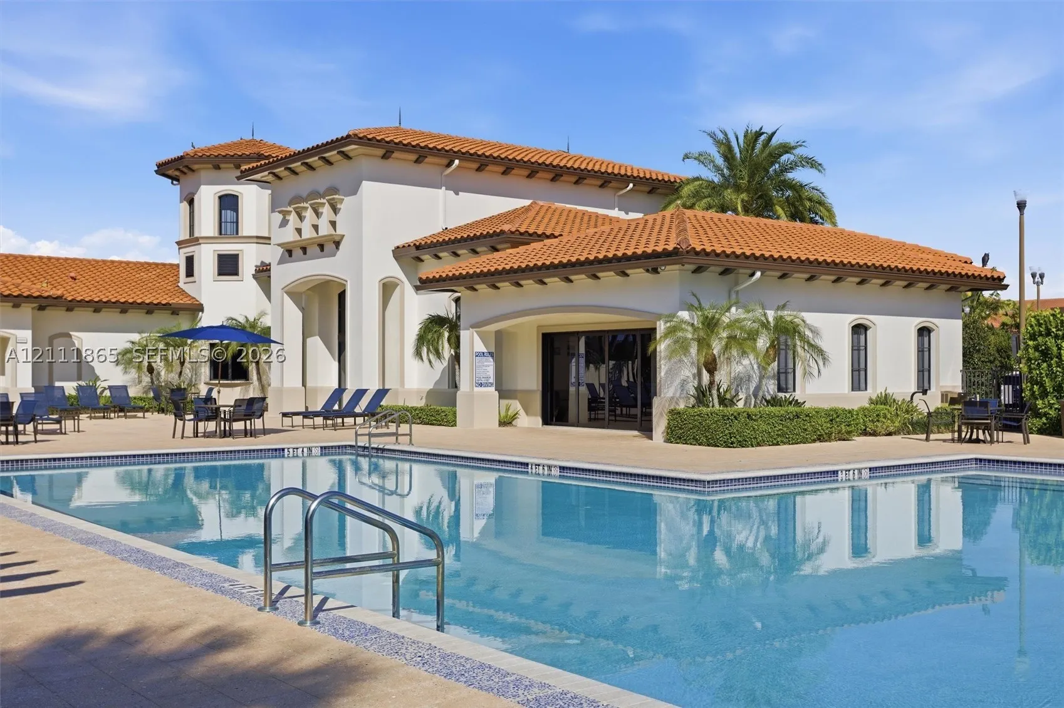
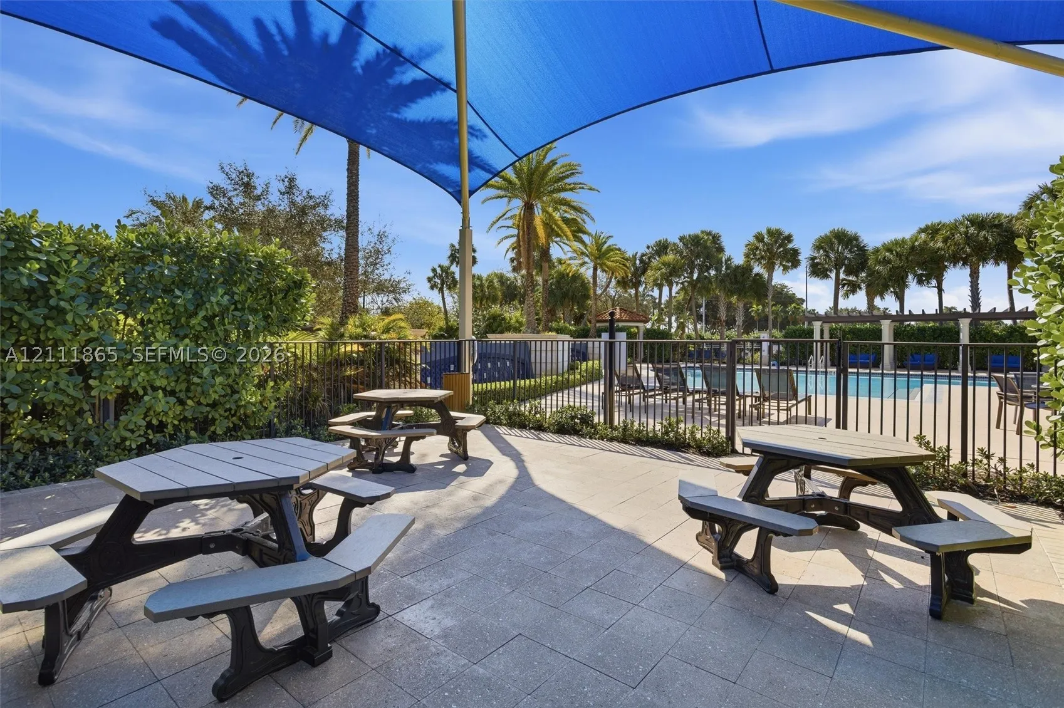
  • Swimming Pool: Community, None
  • Heating System: Central
  • Cooling System: Central Air
  • Patio: Porch, Screened
  • Parking: Driveway, Garage, Garage Door Opener, Attached

Appliances

  • Appliances: Dryer, Dishwasher, Electric Range, Microwave, Refrigerator, Washer, Electric Water Heater, Disposal

Address Map

  • Country: US
  • State: FL
  • County: Broward
  • City: Pembroke Pines
  • Subdivision: PEMBROKE LAKES SOUTH
  • Zipcode: 33025
  • Street: 113th Ave
  • Street Number: 1034
  • Floor Number: 0
  • Longitude: W81° 42' 0.5''
  • Latitude: N25° 59' 54.5''
  • Street Dir Prefix: SW
  • MLS Area: 3180

MLS Addon

  • Architectural Style: Detached, One Story, Contemporary/modern
  • Association Fee: $331
  • Association Fee Frequency: Monthly
  • Association Fee Includes: Common Area Maintenance, Maintenance Grounds
  • Carport Spaces:
  • Close Date:
  • Close Price: $0
  • Exterior Features: Security/High Impact Doors, Fence, Enclosed Porch
  • Fireplaces Total: 0
  • Flooring: Porcelain Tile
  • Garage Spaces: 2
  • Insurance Expense: $0
  • Interior Features: Bedroom on Main Level, First Floor Entry, Walk-In Closet(s), Pantry, Bathtub
  • Lot Features: < 1/4 Acre, Sprinklers Automatic, Flood Zone
  • New Taxes Expense: $0
  • Stories: 1
  • Stories Total: 0
  • Tax Annual Amount: $9,041
  • Window Features: Blinds, Impact Glass

Location

Listing Updated: 2026-10-29 21:06:48
  • Property Type : Single Family
  • Property Sub Type : Single Family Residence
  • Listing Type : For Sale
  • Listing ID : A12111865
  • Price : $919,000
  • View : Lake
  • Bedrooms : 3
  • Bathrooms : 3
  • Full Bathrooms : 2
  • Half Bathrooms : 1
  • Square Footage : 2,104 Sqft
  • Year Built : 2018
  • Lot Area : 0 Acre
  • Listing Status : Active
  • Days On Market : 1
Contact Agent
Required
Required
Required
By proceeding, you consent to receive calls and texts at the number you provided, including marketing by autodialer and prerecorded and artificial voice, and ettmail, about your inquiry and other home-related matters, but not as a condition of any purchase.

Similar Single Family