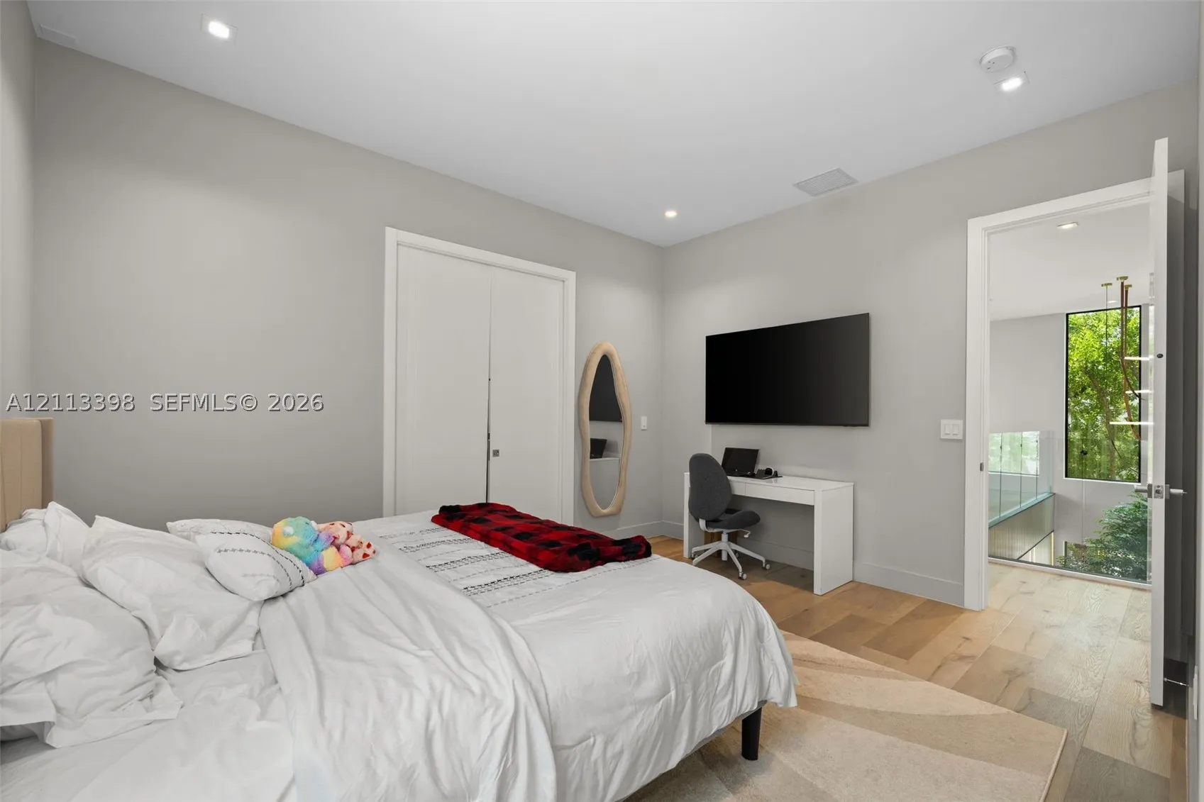
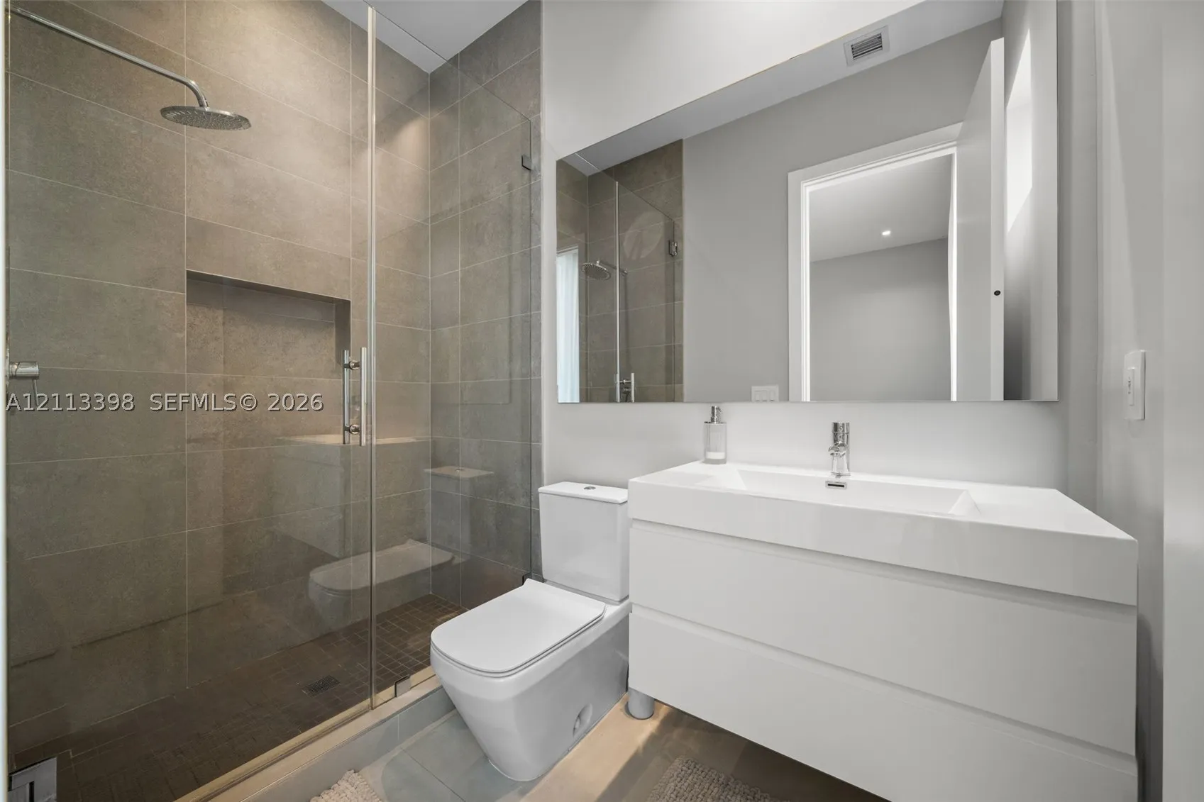
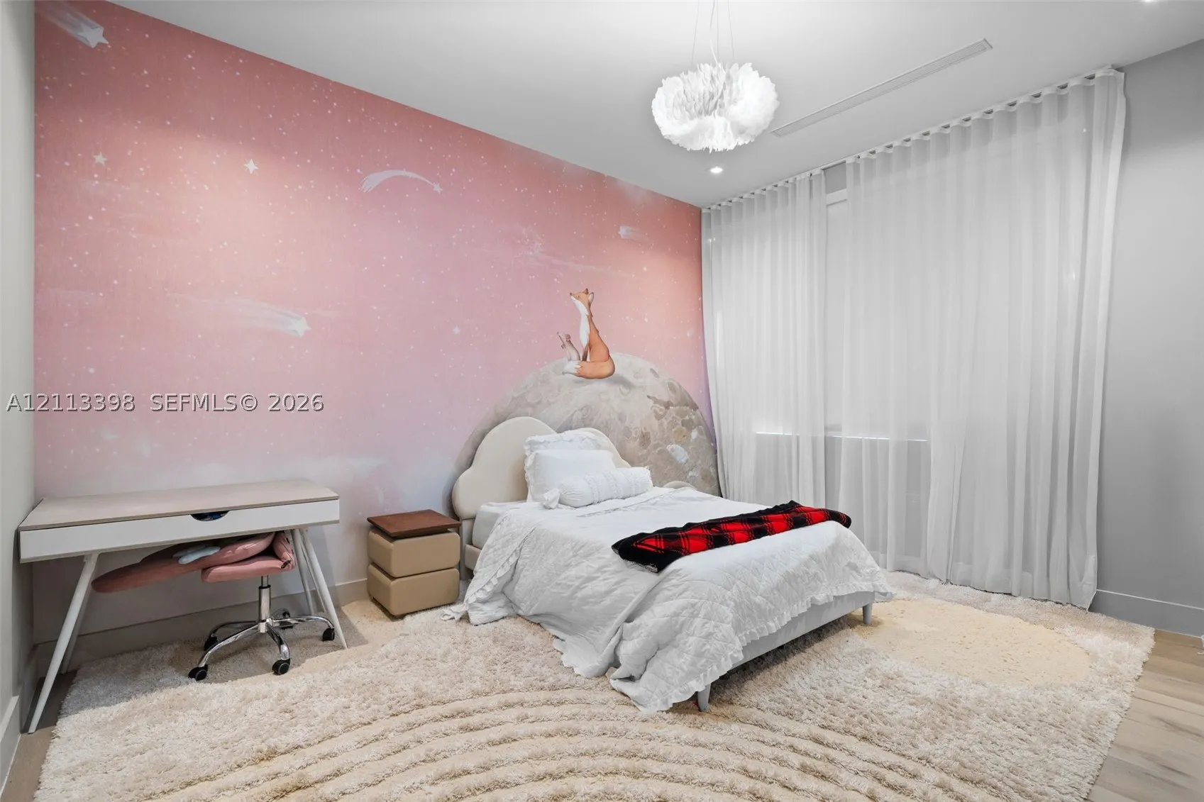
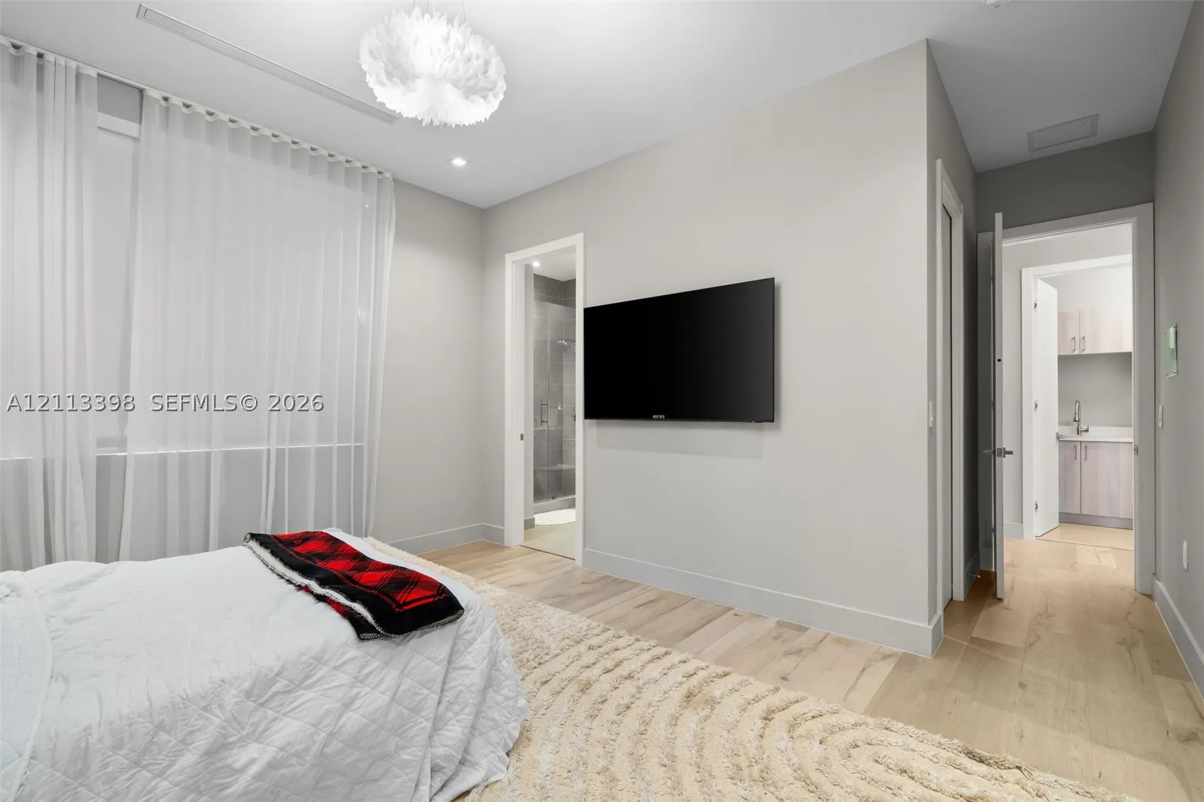
• Share

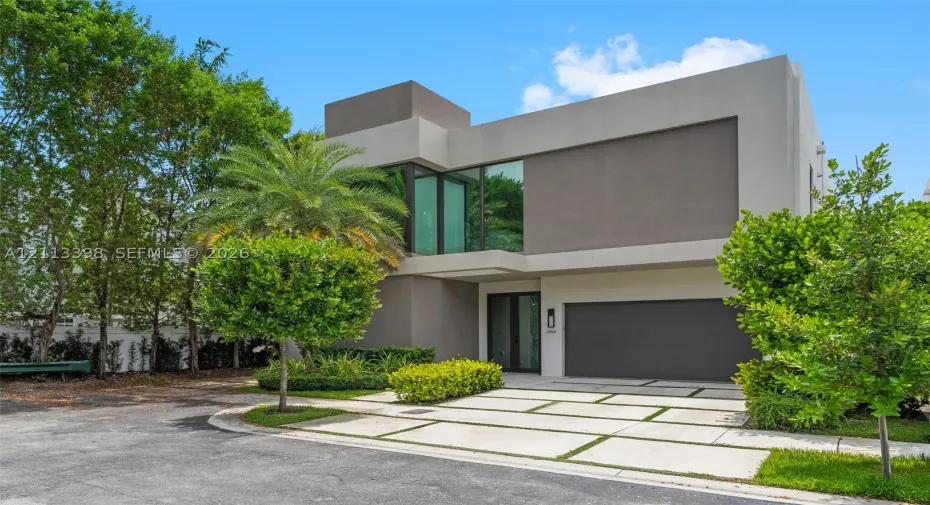
6814 NW 104th Ct Unit 6814, Doral, Florida 33178

Active For Rent
$21,000
  • Beds 5
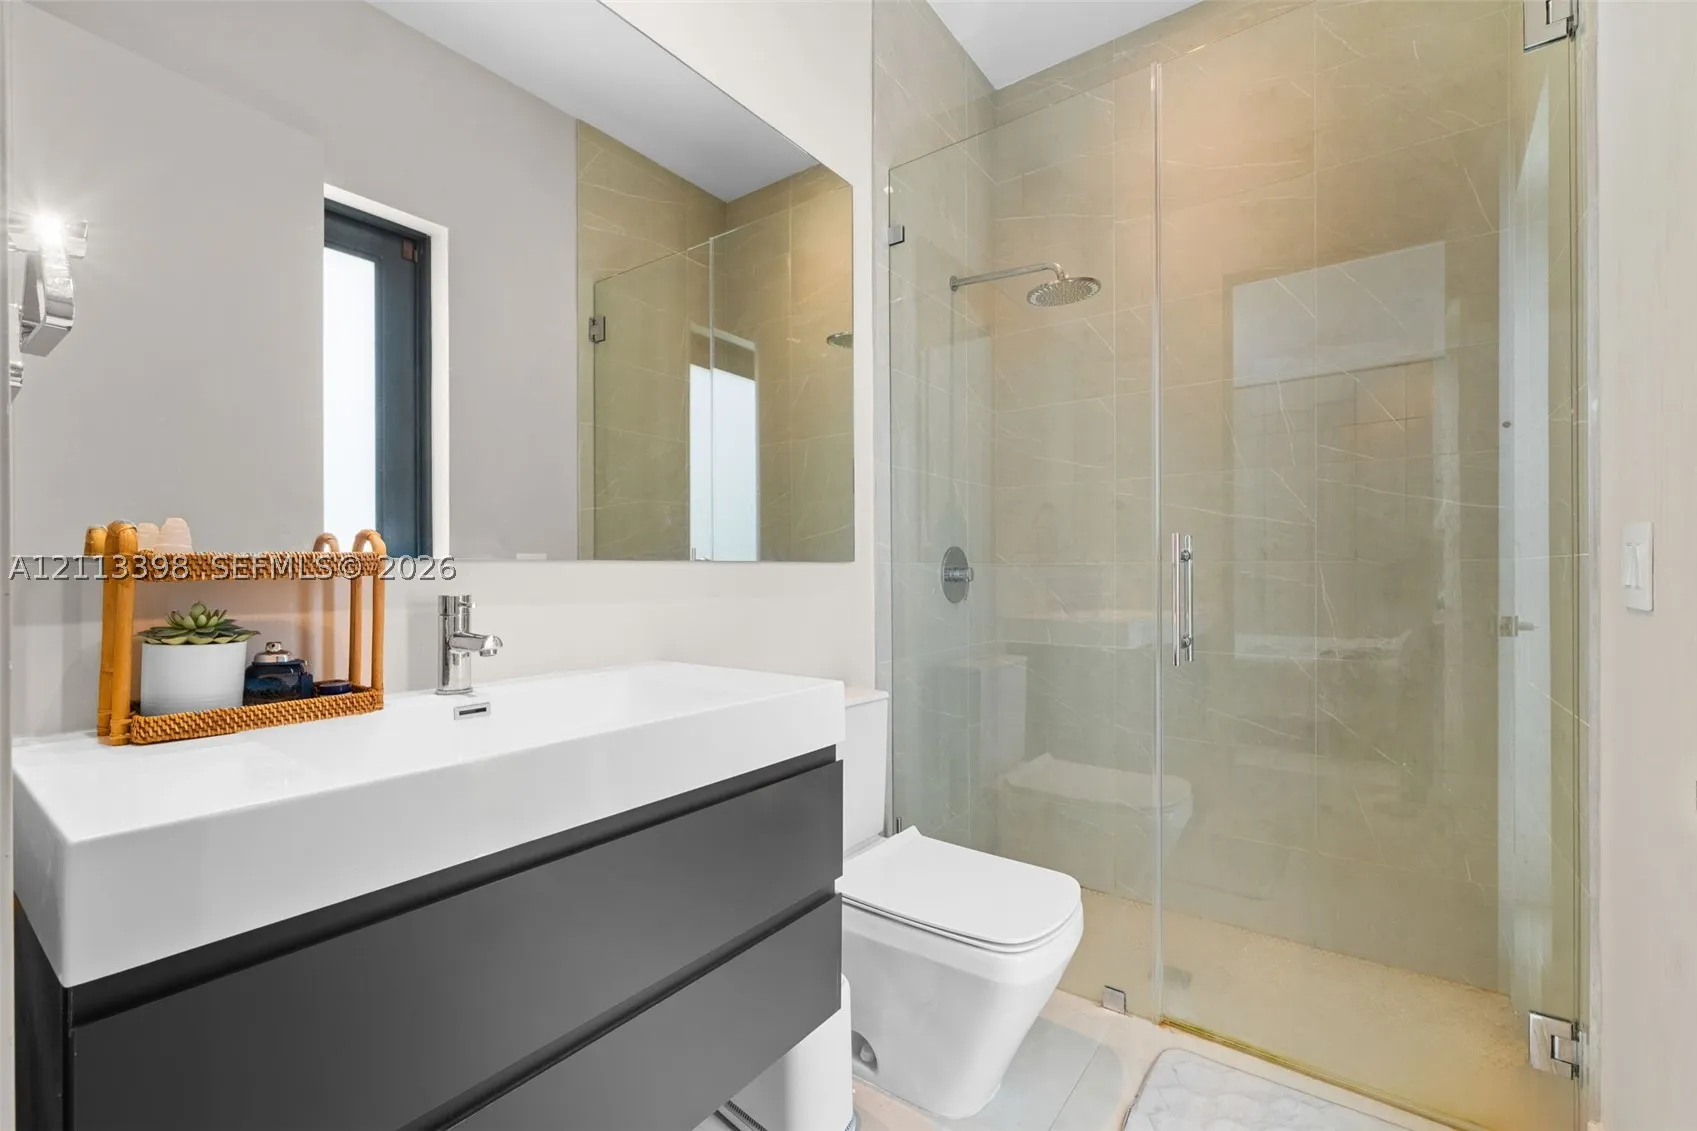
  • Baths 6
  • Sq Ft 4,034 Sqft
  • Visits: 5 in 12 days

Description

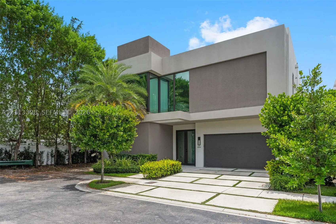
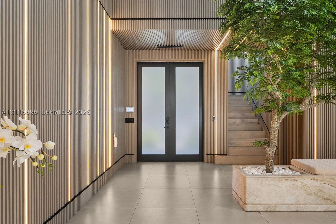
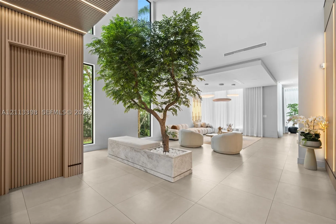
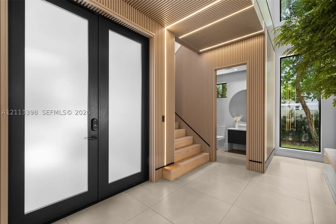
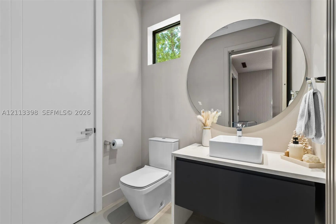
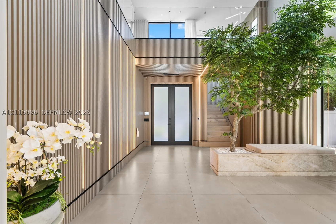
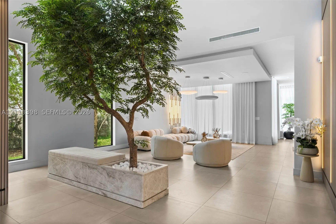
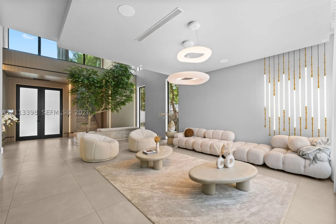
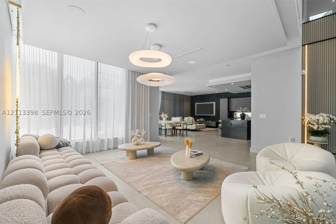
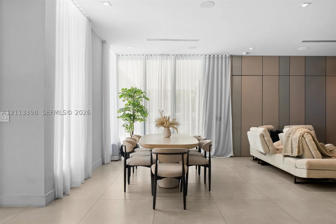
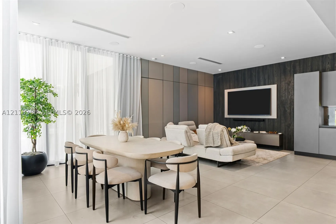
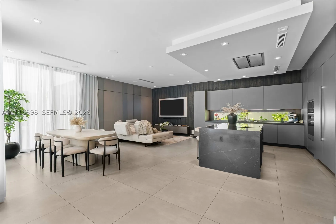
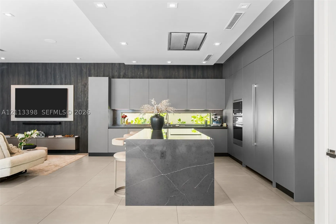
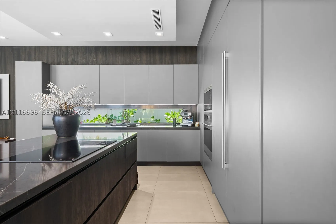
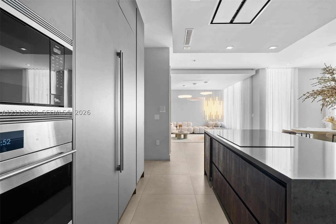
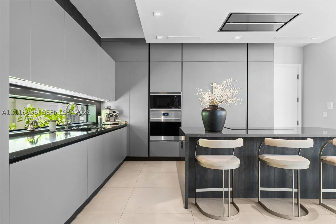
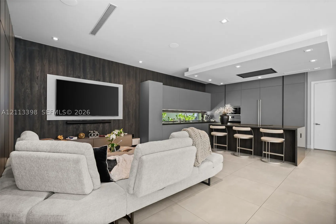
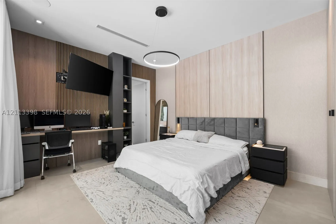
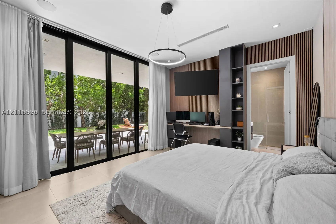
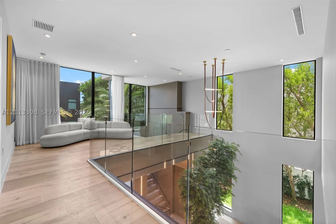
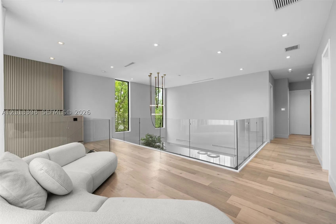
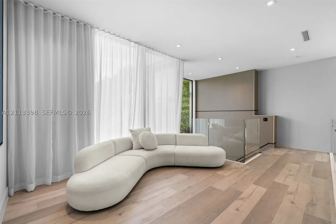
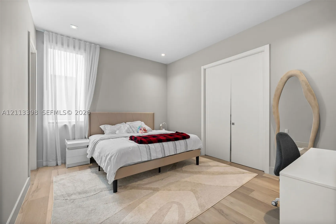
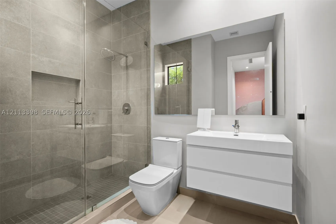
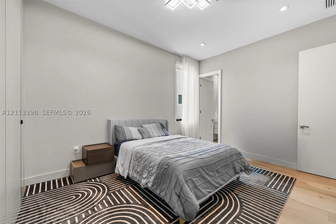
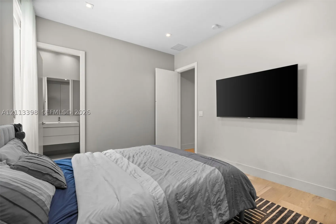
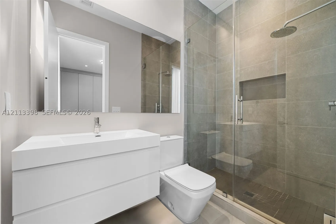
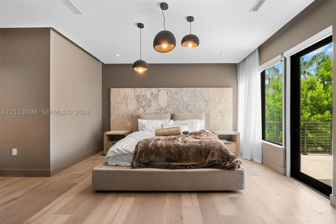
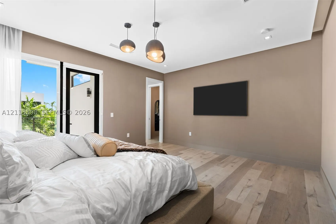
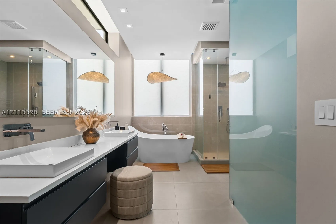
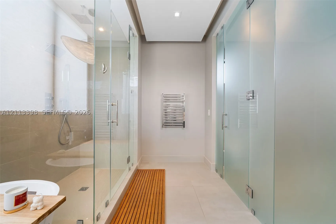
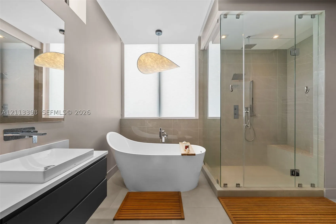
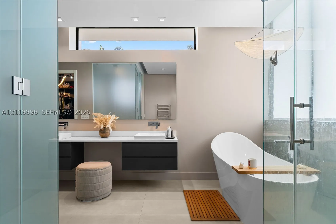
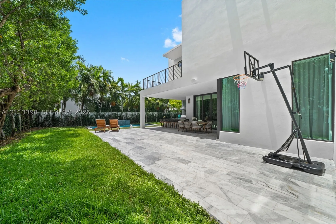
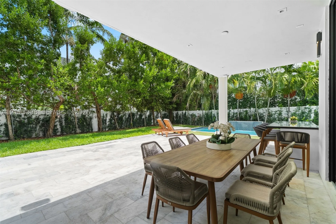
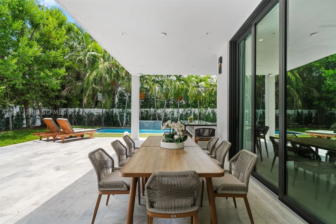
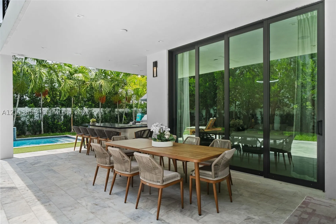
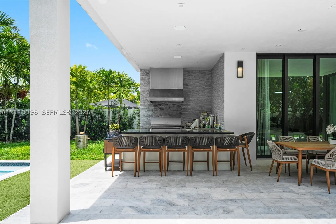
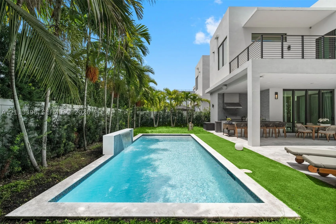
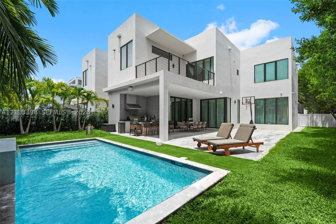
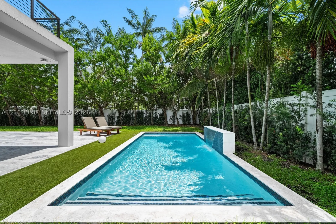
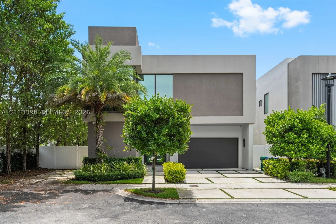
This property has no detail left behind. Spectacular single family house with 5 Bedrooms, 5.5 bathroom. Premium location in an oversize corner lot (7,200 sqft). Once you enter the property, you can delight with every detail. The house is completely wired with a smart home system that can control, cameras around the house, temperature and more. It has porcelain floor throughout the first floor, wood in stairs and second floor, glass and steel staircase railing. Italian kitchen cabinets and high end appliances. The backyard with an incredible area, outdoor kitchen, pool with a relaxing waterfall, 2 security cameras, green certified house and the opportunity to live in the most exclusive gated community in the area.

Features

  • Swimming Pool: Above Ground, Pool
  • Heating System: Central, Electric
  • Cooling System: Electric, Central Air
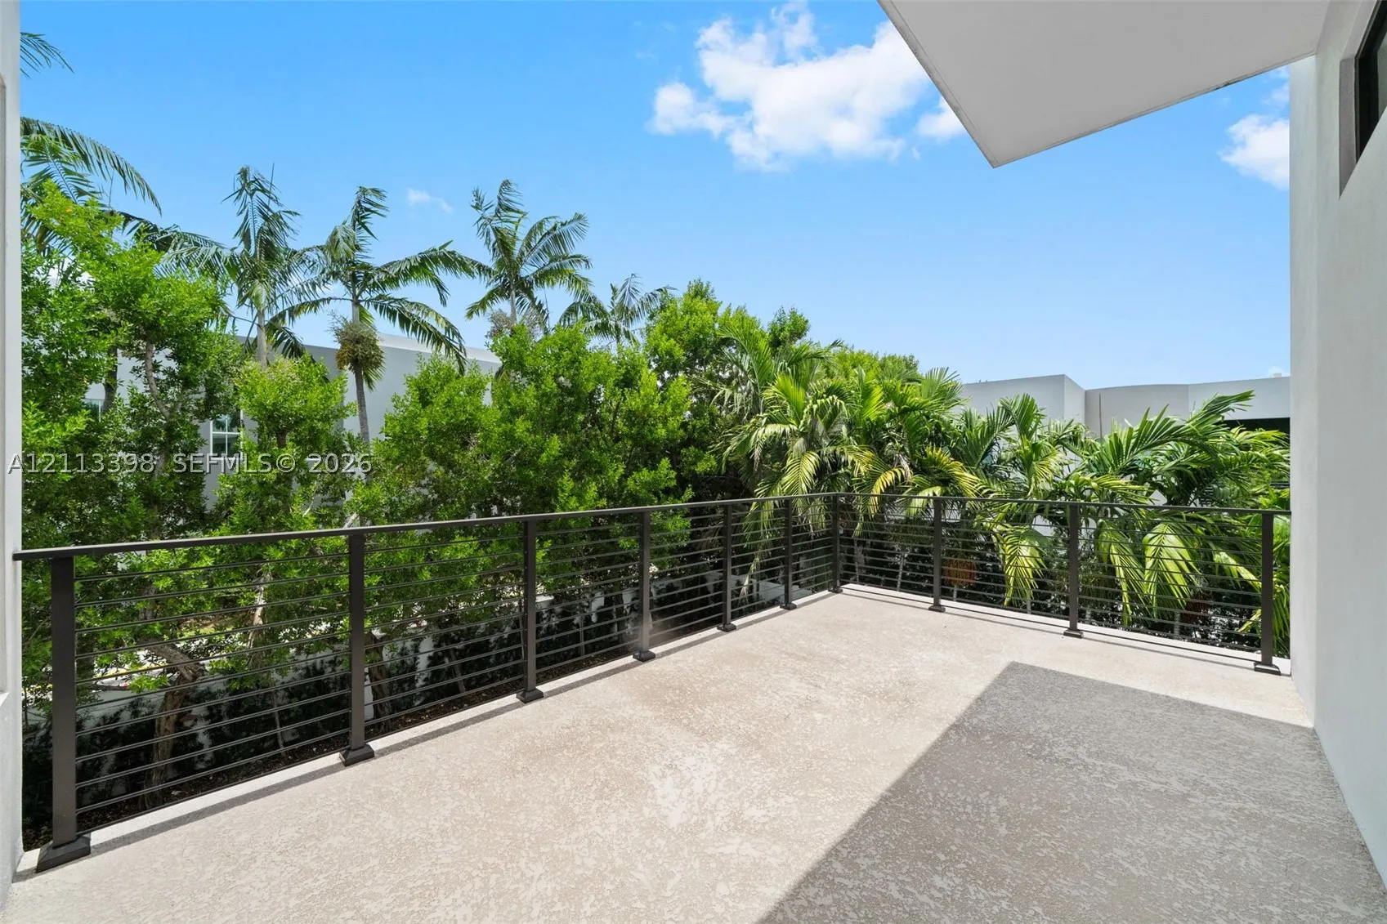
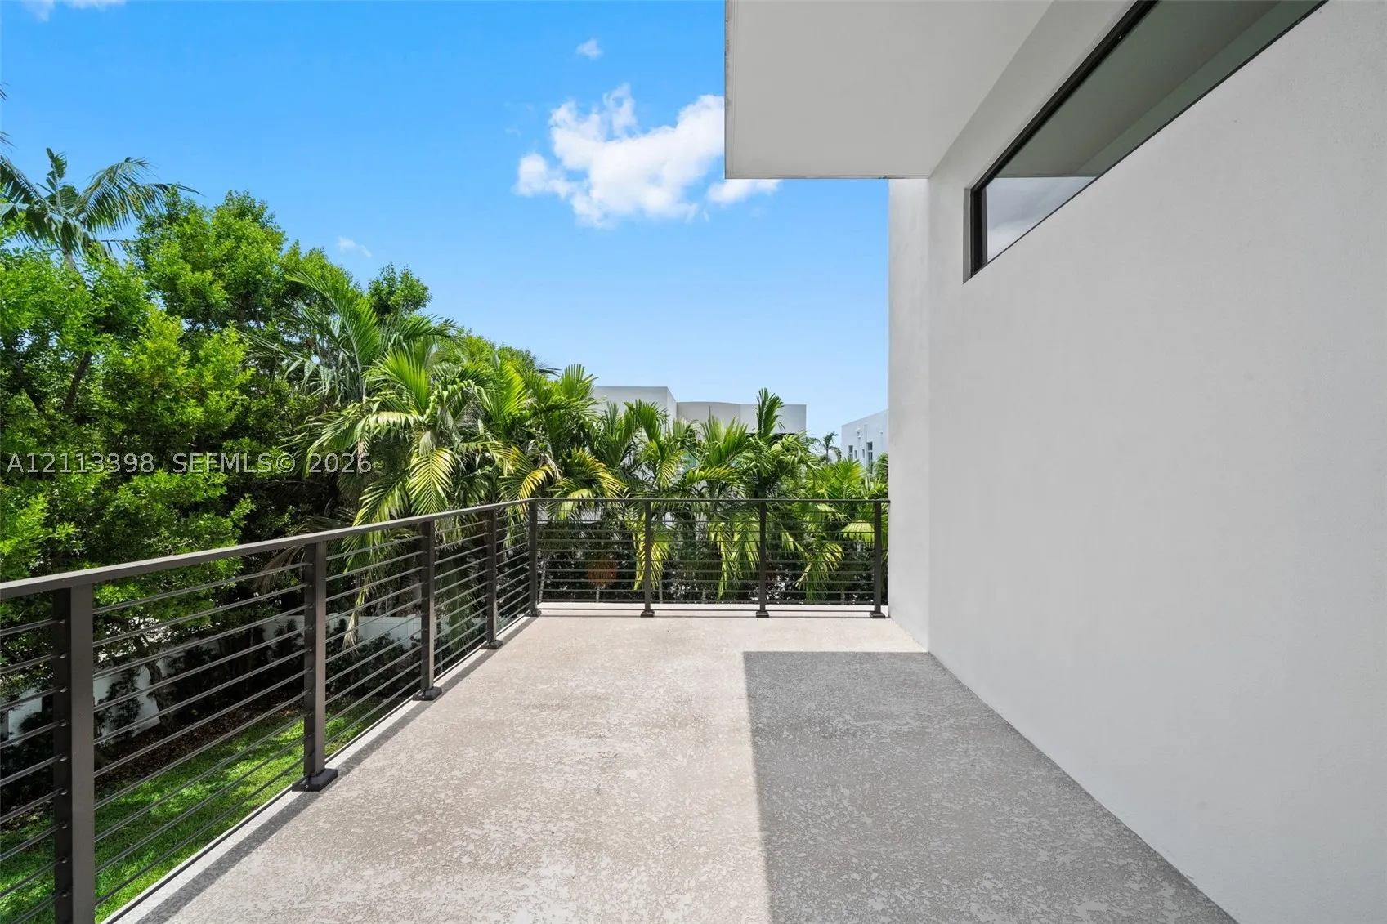
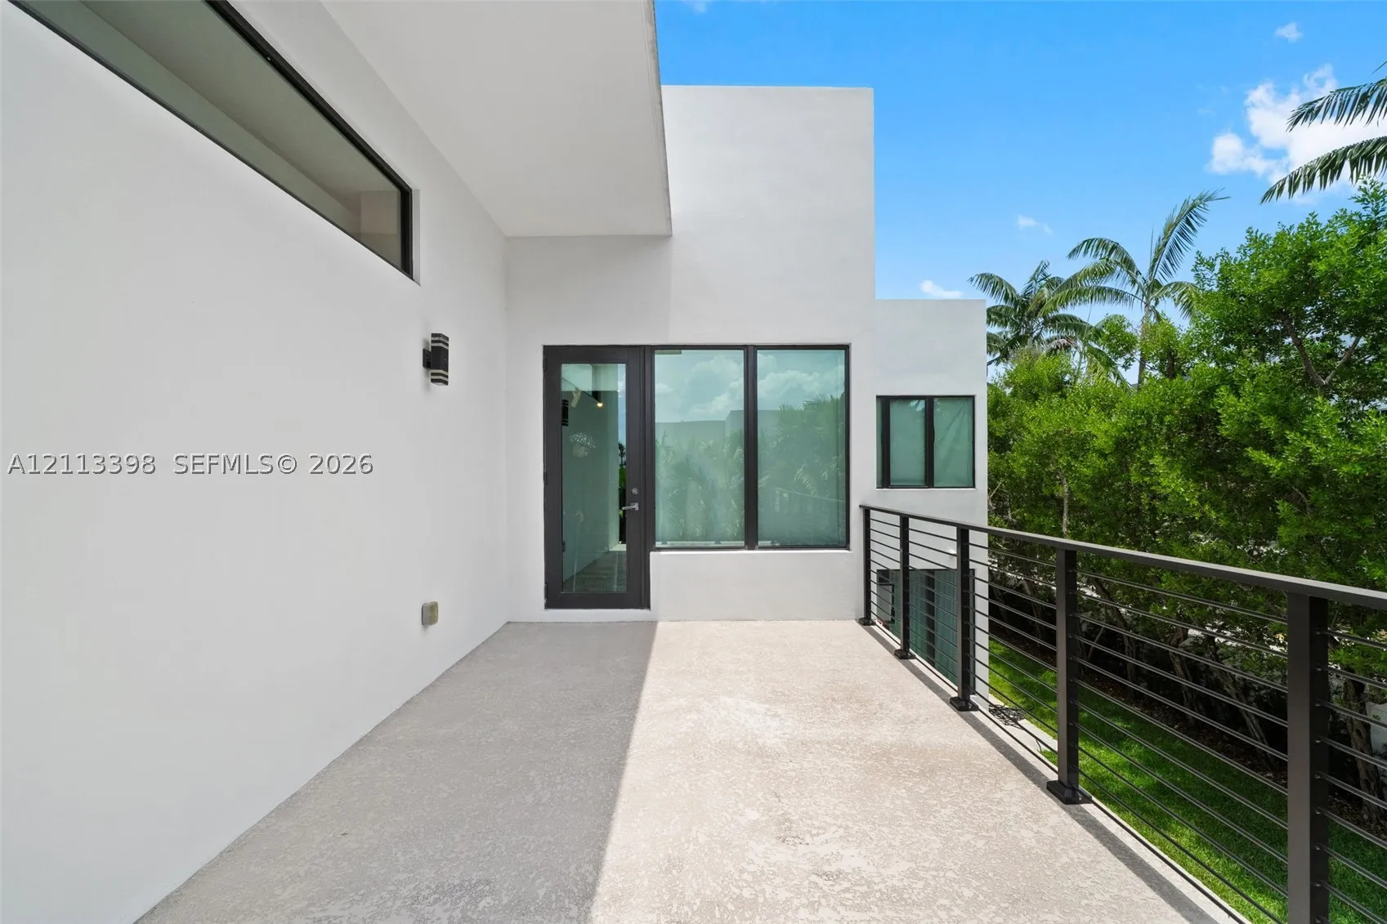
  • Patio: Balcony, Open, Patio, Porch
  • Parking: Garage, Garage Door Opener, Attached, Two Spaces

Appliances

  • Appliances: Dishwasher, Electric Range, Microwave, Refrigerator, Electric Water Heater, Disposal, Built-In Oven, Ice Maker, Other, Wine Cooler

Address Map

  • Country: US
  • State: FL
  • County: Miami-Dade
  • City: Doral
  • Subdivision: GRAND FLORIDIAN ESTATES
  • Zipcode: 33178
  • Street: 104th Ct
  • Street Number: 6814
  • Floor Number: 0
  • Longitude: W81° 37' 59''
  • Latitude: N25° 50' 7.1''
  • UnitNumber: 6814
  • Street Dir Prefix: NW
  • MLS Area: 30

MLS Addon

  • Association Amenities: Clubhouse
  • Association Fee: $0
  • Association Fee Frequency: Monthly
  • Carport Spaces:
  • Close Date:
  • Close Price: $0
  • Exterior Features: Balcony, Barbecue, Security/High Impact Doors, Patio, Porch, Fence, Outdoor Shower, Outdoor Grill
  • Fireplaces Total: 0
  • Flooring: Ceramic Tile, Laminate
  • Garage Spaces: 2
  • Insurance Expense: $0
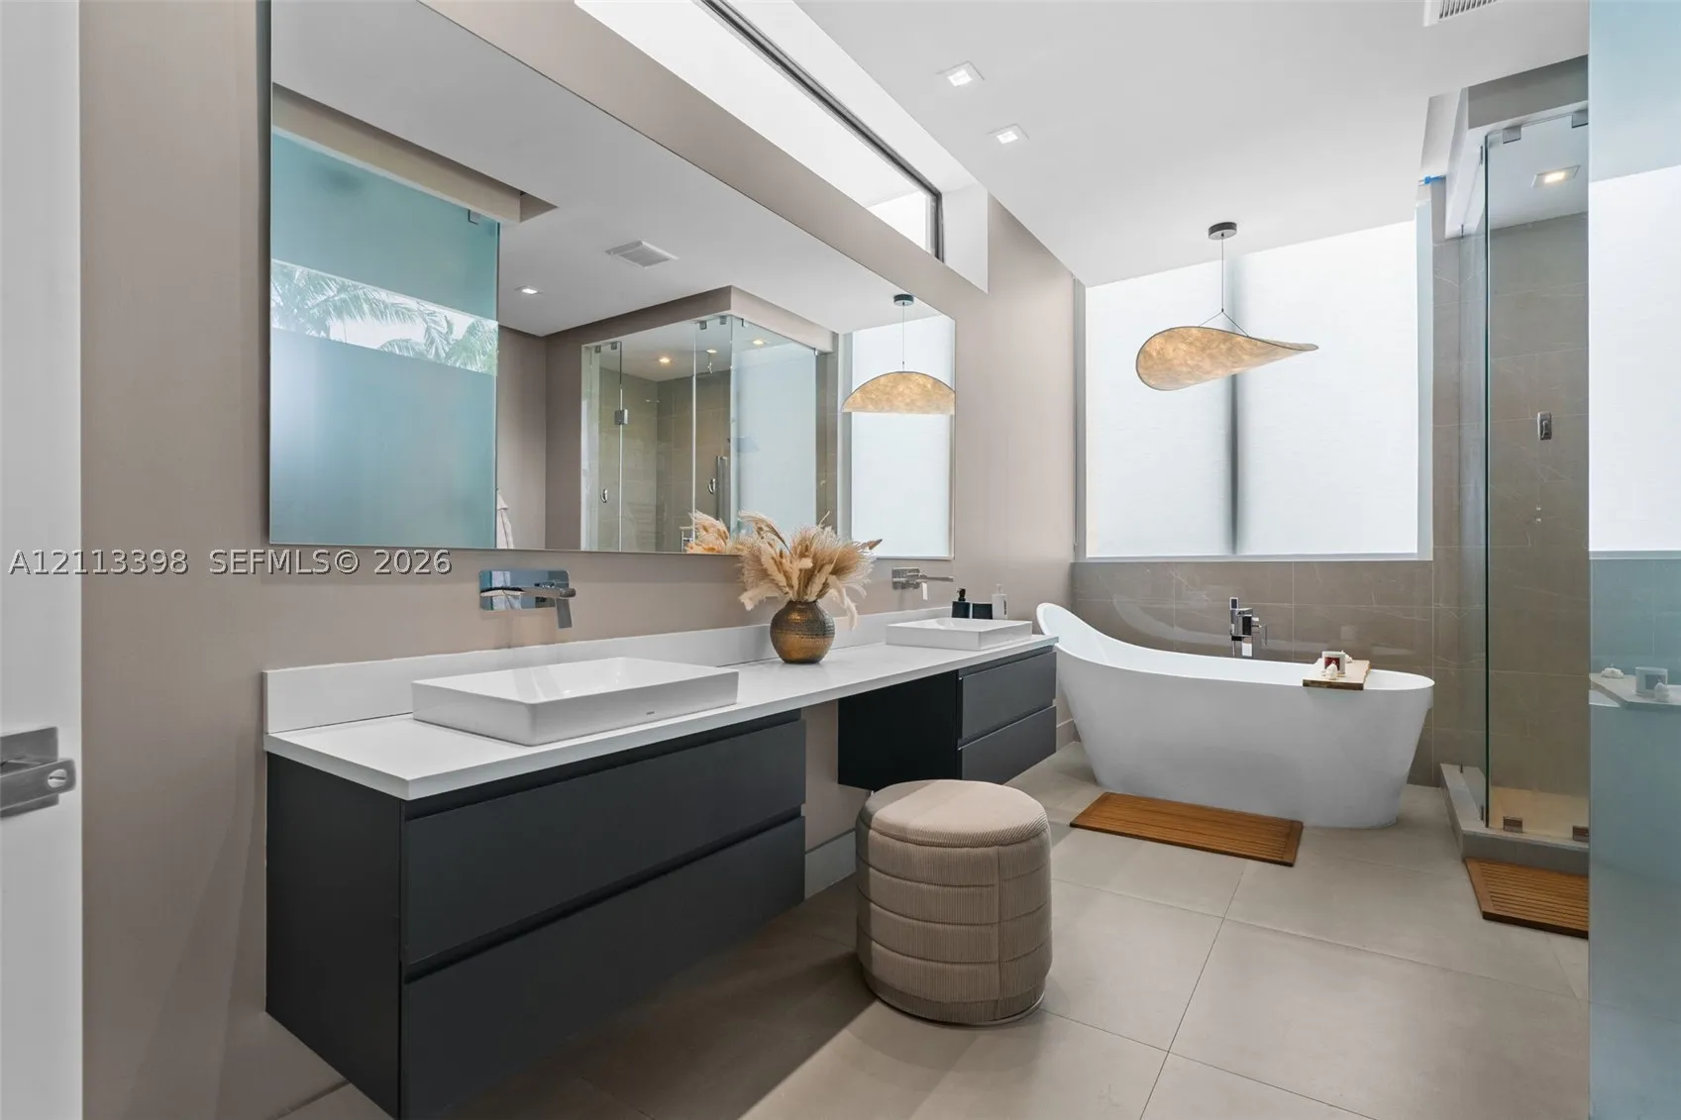
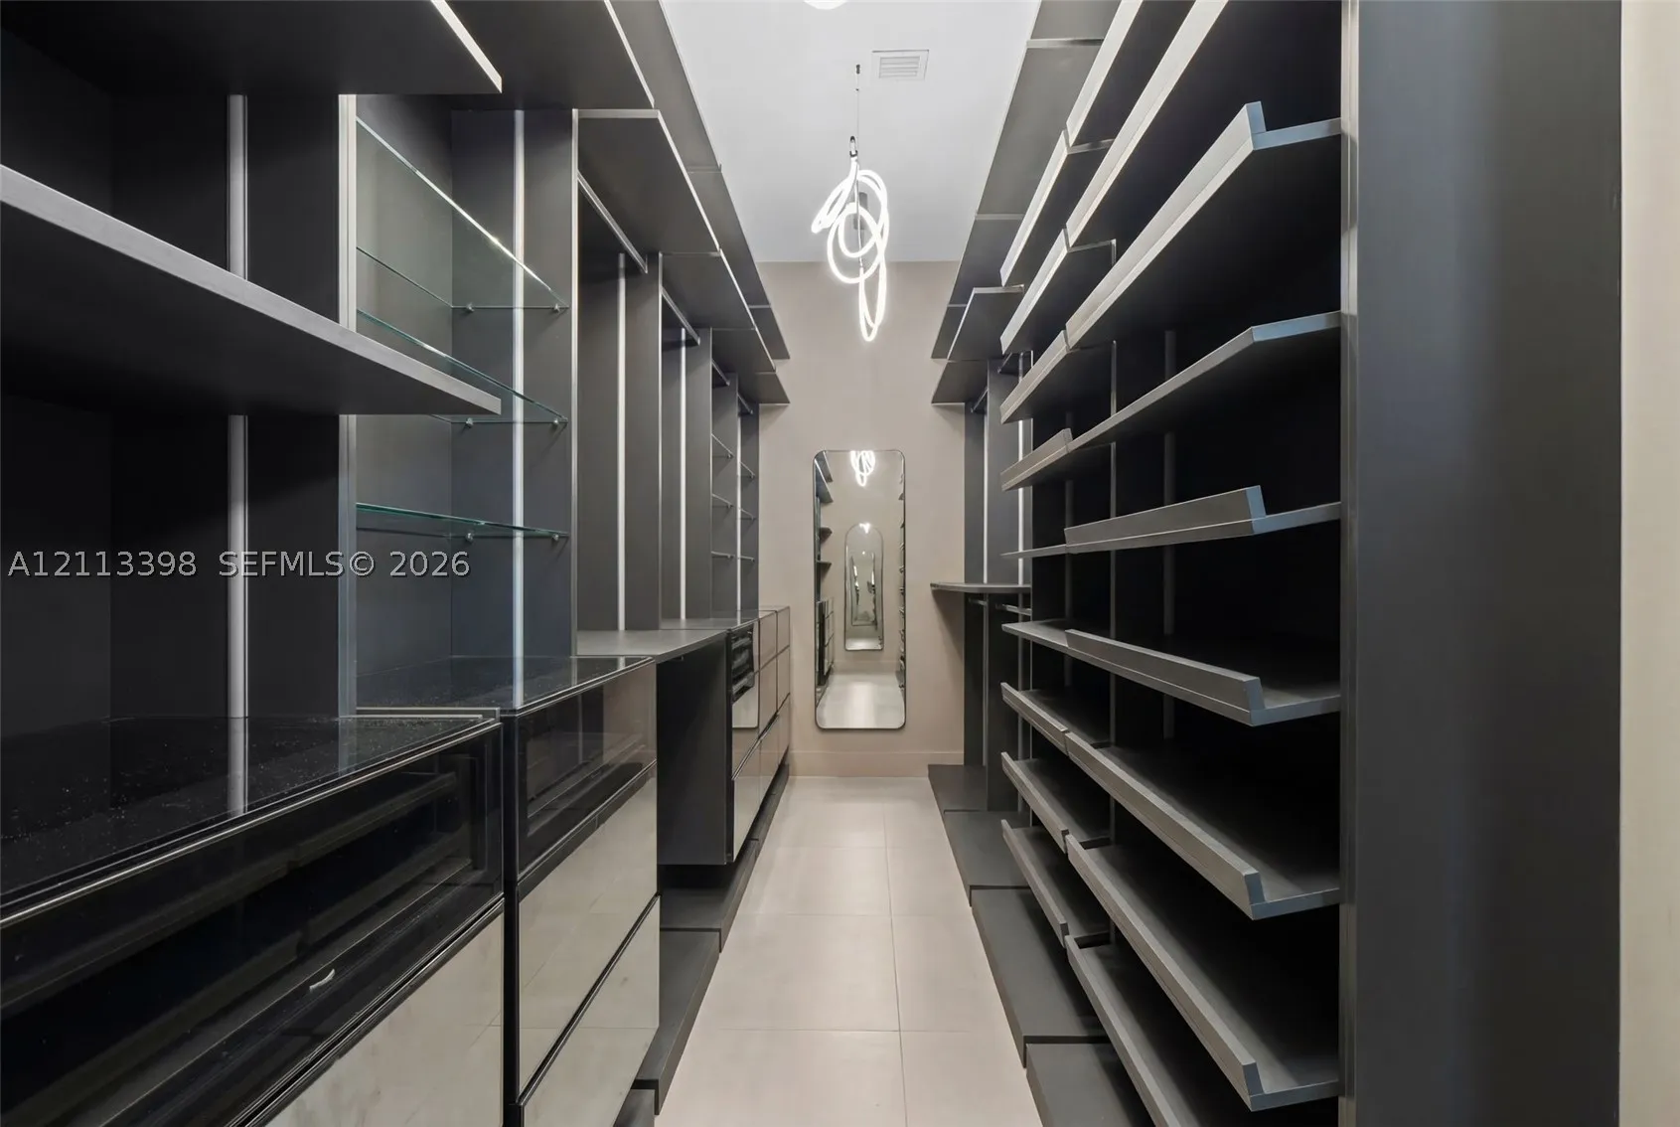
  • Interior Features: Breakfast Area, First Floor Entry, Living/Dining Room, Closet Cabinetry, Eat-in Kitchen, Walk-In Closet(s), Kitchen Island, Garden Tub/Roman Tub, Dining Area, Separate/Formal Dining Room, Custom Mirrors
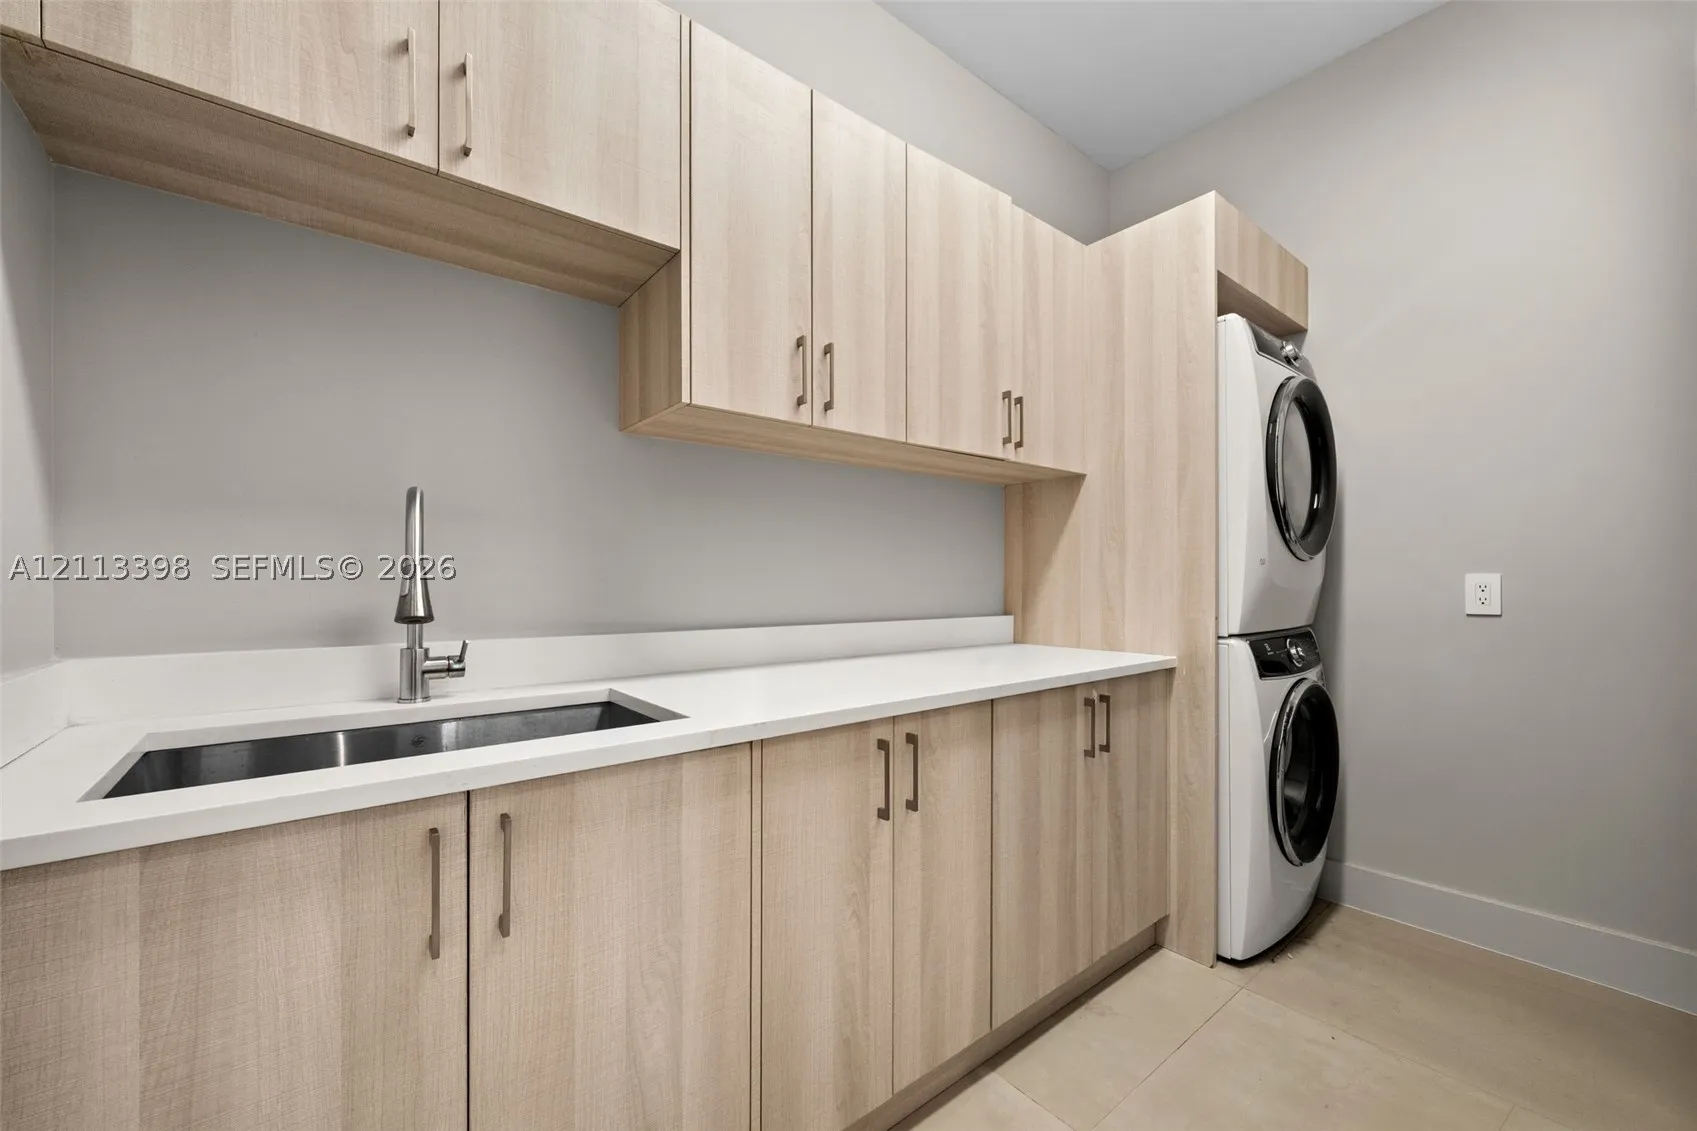
  • Laundry Features: Washer Hookup, Dryer Hookup
  • Lot Features: < 1/4 Acre
  • New Taxes Expense: $0
  • Stories: 0
  • Stories Total: 0
  • Tax Annual Amount: $0

Location

Listing Updated: 2026-10-29 22:10:17
  • Property Type : Residential Lease
  • Property Sub Type : Single Family Residence
  • Listing Type : For Rent
  • Listing ID : A12113398
  • Price : $21,000
  • View : Skyline
  • Bedrooms : 5
  • Bathrooms : 6
  • Full Bathrooms : 5
  • Half Bathrooms : 1
  • Square Footage : 4,034 Sqft
  • Year Built : 2022
  • Lot Area : 0 Acre
  • Listing Status : Active
  • Days On Market : 11
Contact Agent
Required
Required
Required
By proceeding, you consent to receive calls and texts at the number you provided, including marketing by autodialer and prerecorded and artificial voice, and ettmail, about your inquiry and other home-related matters, but not as a condition of any purchase.

Similar Residential Lease