• Share

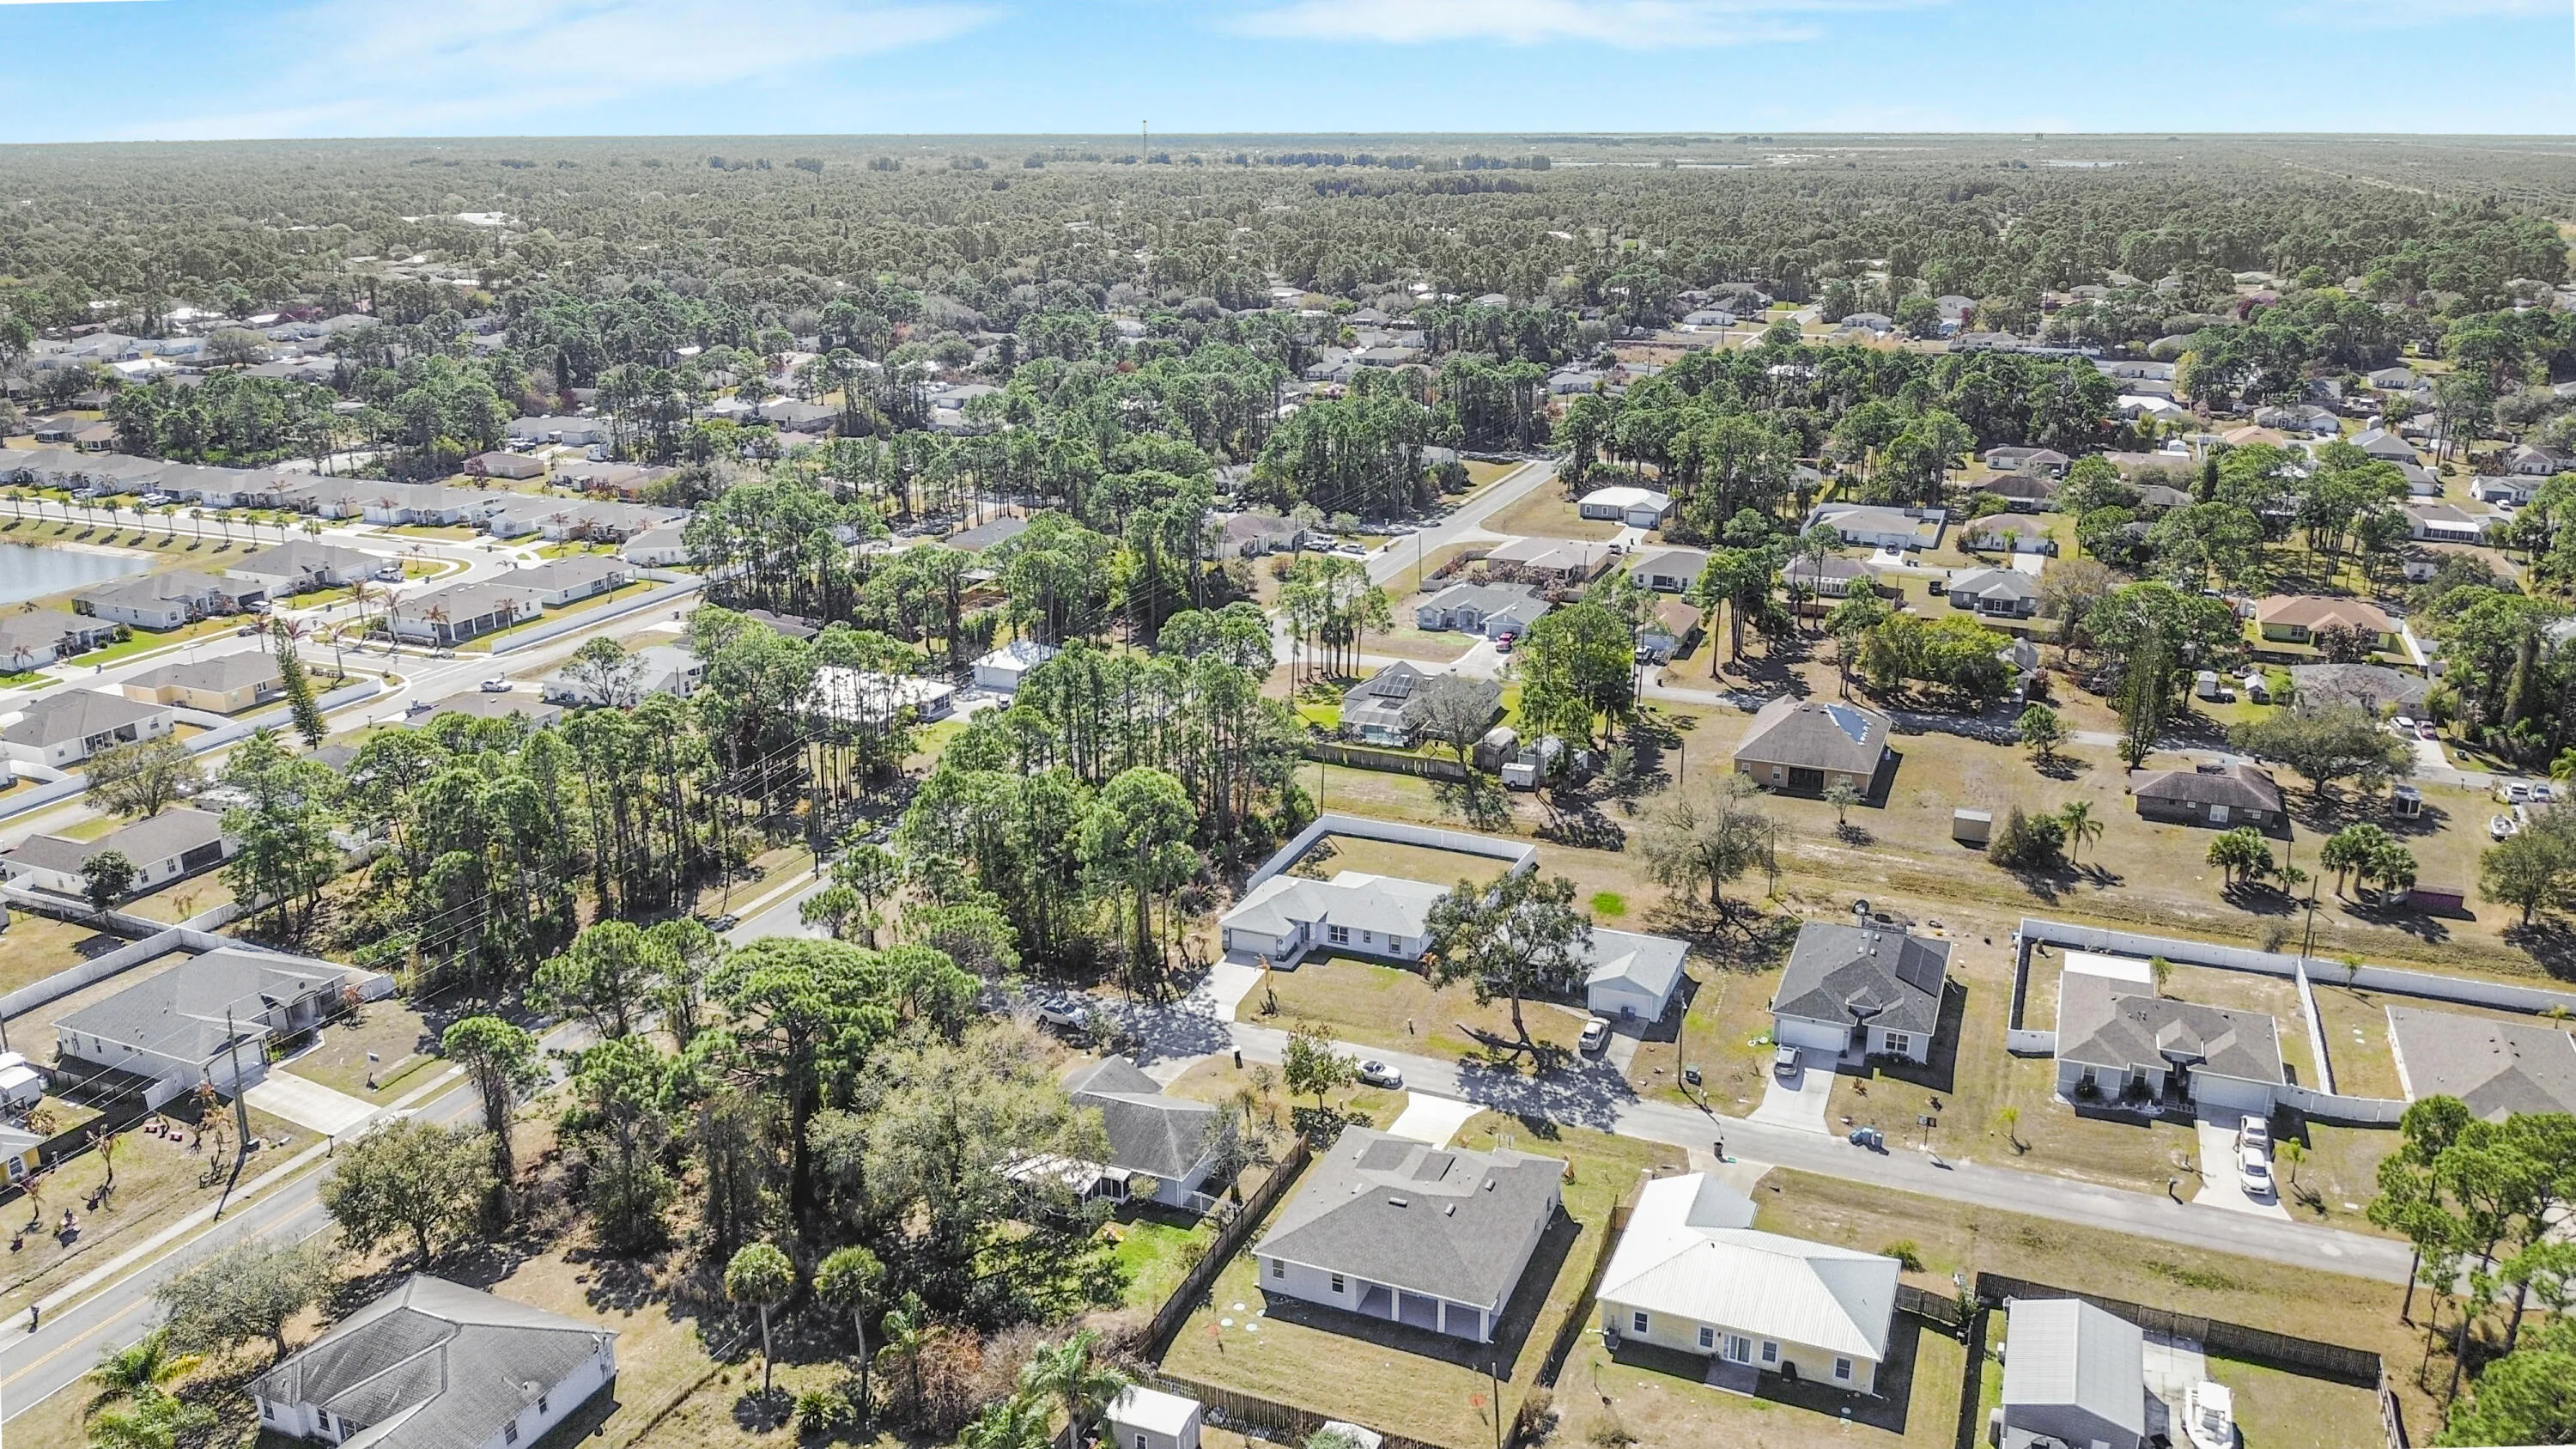
3231 Hale Avenue, Palm Bay, Florida 32909

Active For Sale
$360,000
  • Beds 45
  • Baths 3
  • Sq Ft 2,171 Sqft
  • Visits: 4 in 9 days

Description

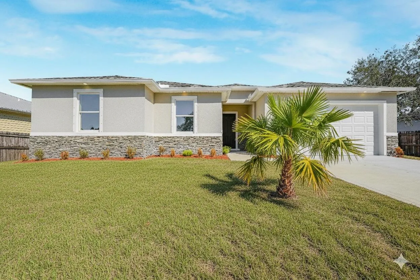
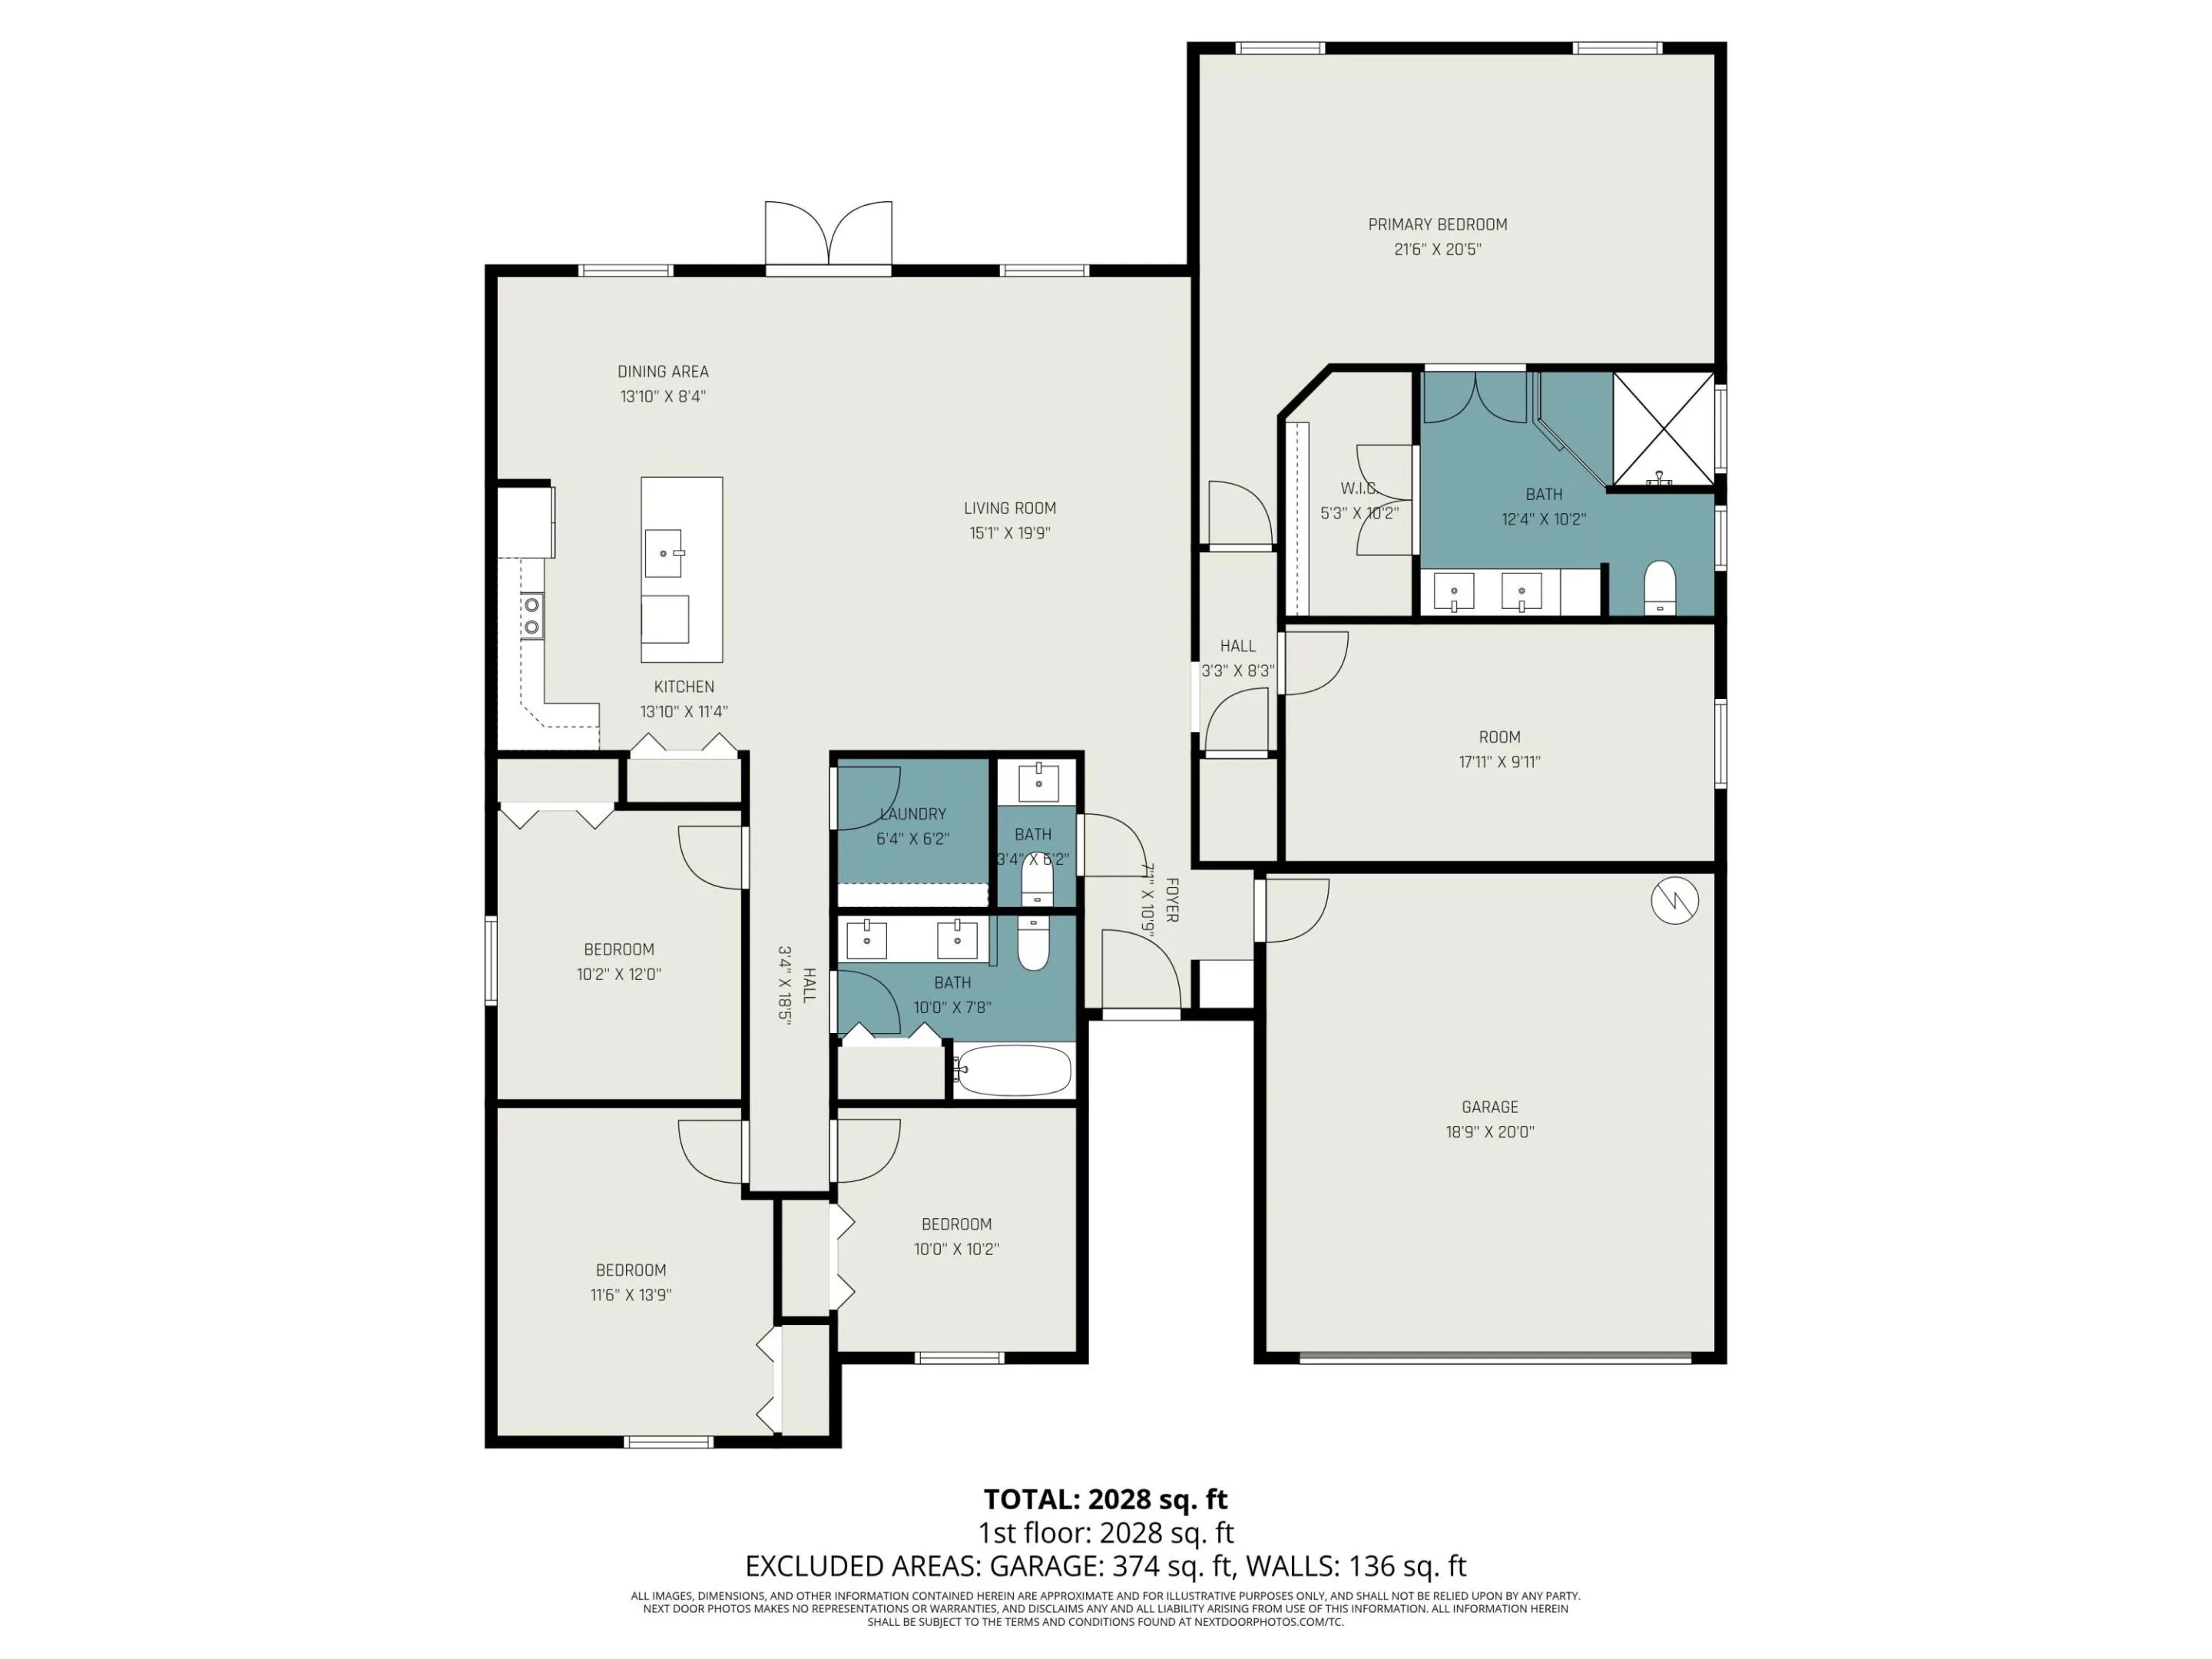
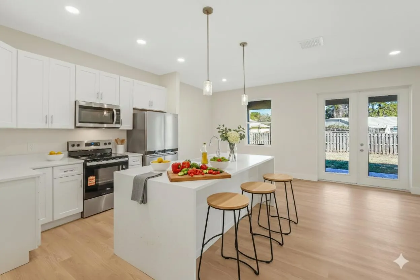
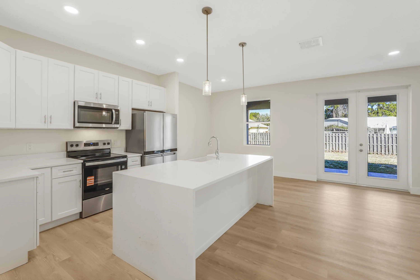
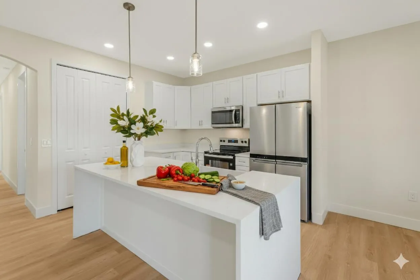
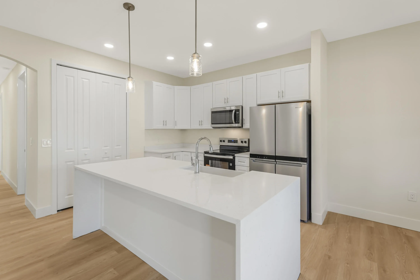
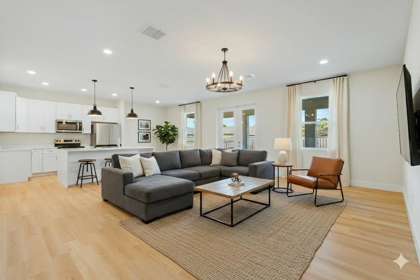
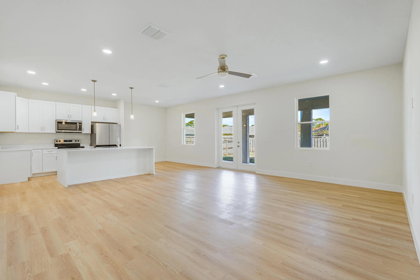
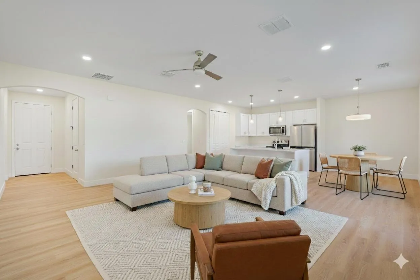
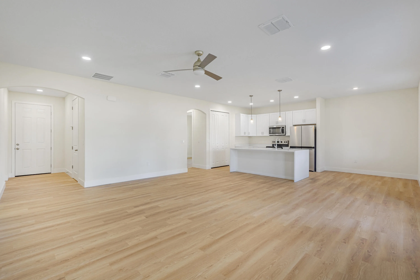
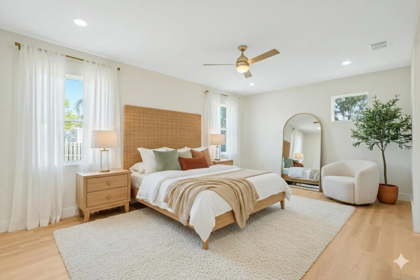
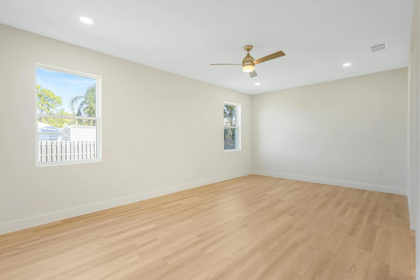
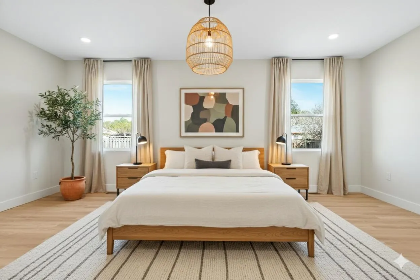
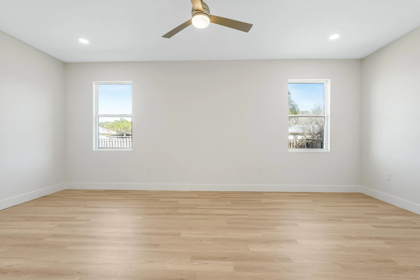
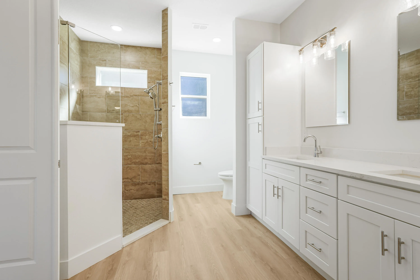
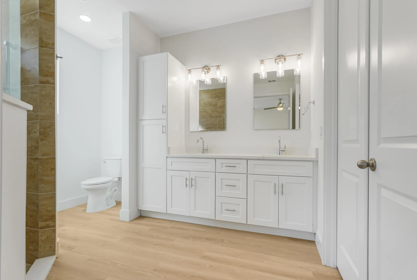
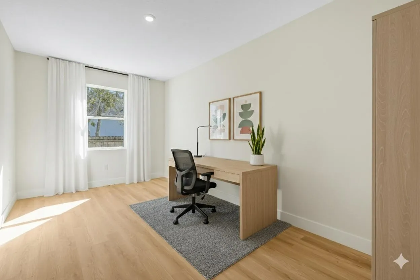
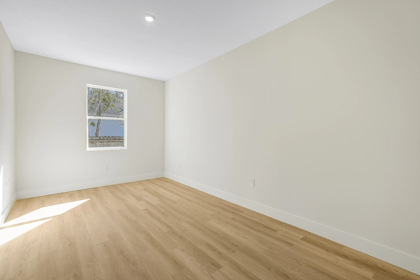
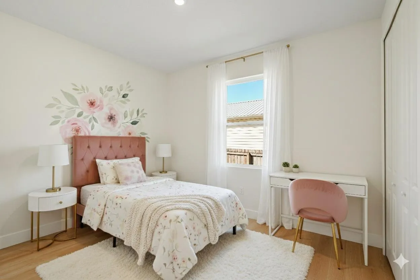
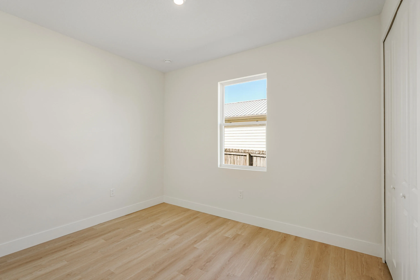
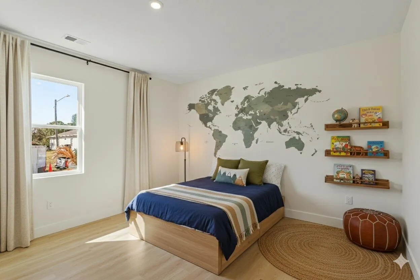
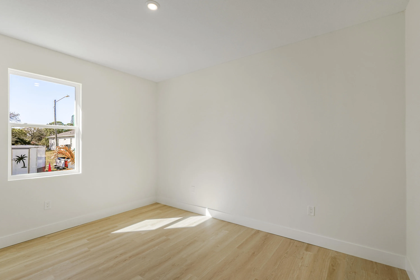
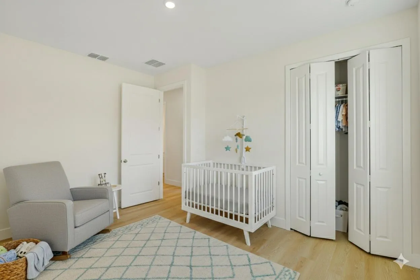
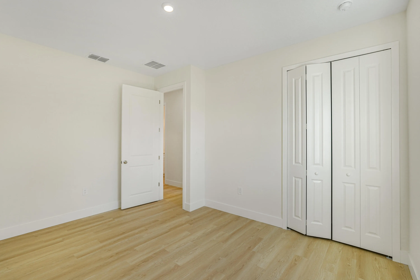
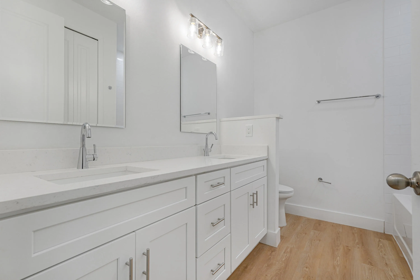
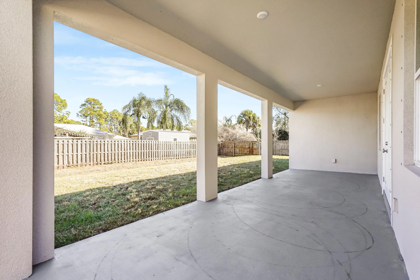
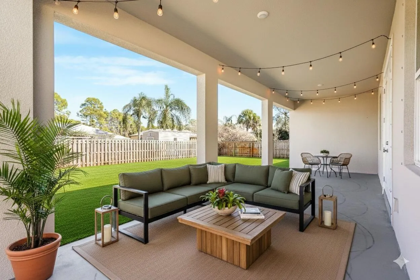
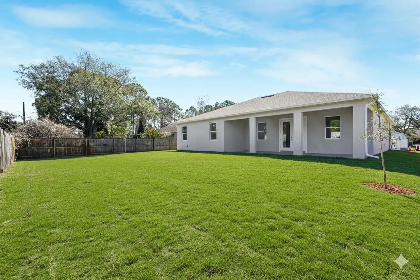
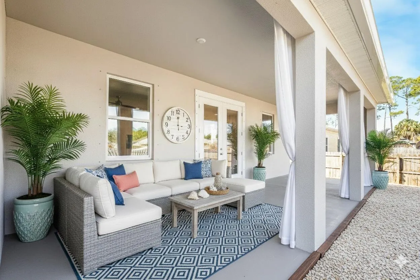
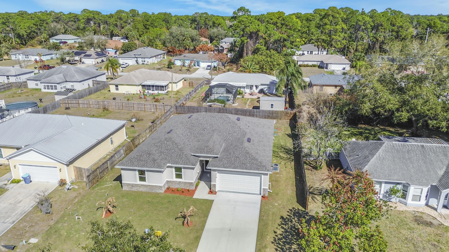
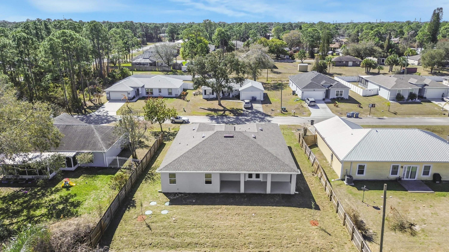
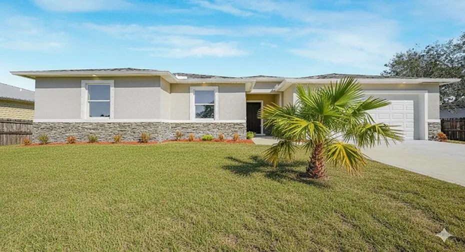
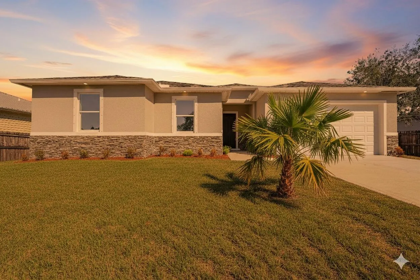
SELLER IS OFFERING $10,000 IN CLOSING COST ASSISTANCE. One or more photo(s) has been virtually staged–New Construction. This Luxurious 4-bedroom, 2.5 Bath Property is exquisitely built with all of the upgrades nestled in the heart of Palm Bay. Inside you will find a wonderfully open floor plan perfect for gatherings and entertaining. The capacious Chef’s Kitchen is stylishly equipped with an island, solid wood cabinets, stainless steel appliances and ample storage. The contemporary living space is bursting with natural light and a flowing layout that is inviting and relaxing. Luxuriate in the vast Primary Suite that offers a collection of modern conveniences. This beautiful house is full of INCLUDED upgrades.

Features

  • Swimming Pool: No
  • Heating System: Central, Electric
  • Cooling System: Electric, Central Air, Ceiling Fan(s)
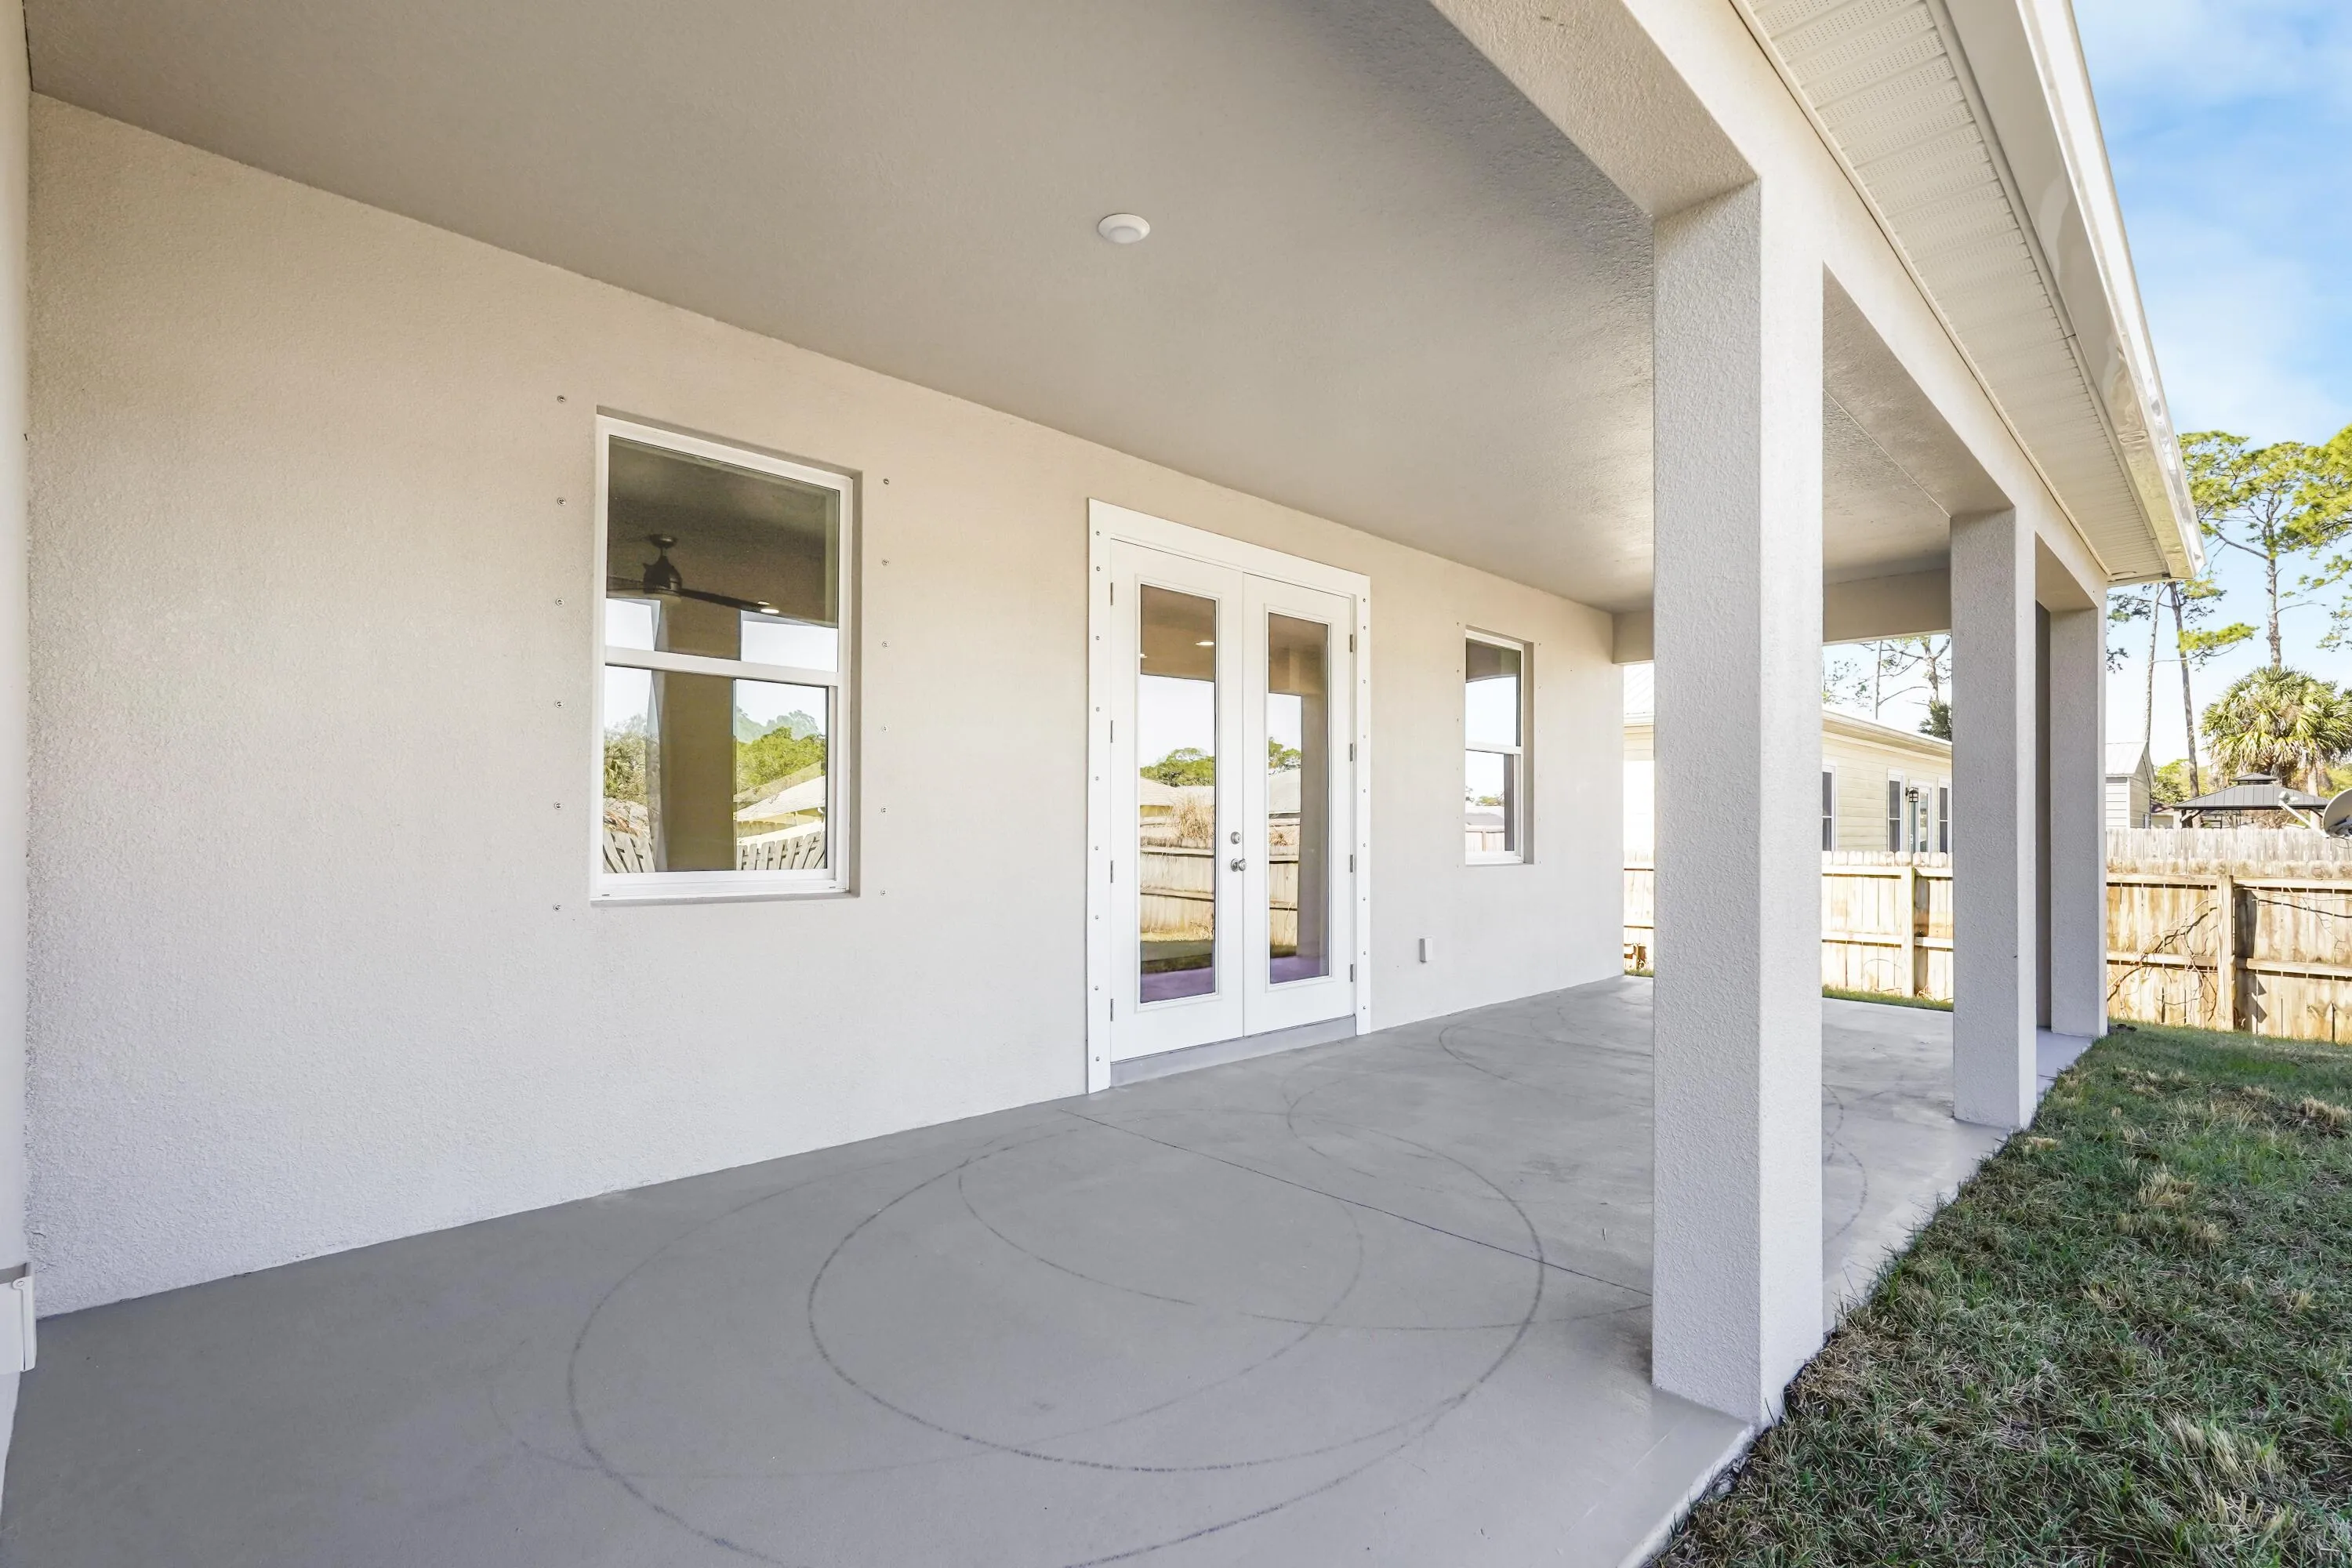
  • Patio: Patio
  • Parking: Driveway, Garage, Garage Door Opener, Attached, Two or More Spaces

Appliances

  • Appliances: Dishwasher, Electric Range, Microwave, Refrigerator, Electric Water Heater, Water Softener Owned, Water Softener

Address Map

  • Country: US
  • State: FL
  • County: Brevard
  • City: Palm Bay
  • Subdivision: PORT MALABAR UNIT 25
  • Zipcode: 32909
  • Street: Hale
  • Street Number: 3231
  • Street Suffix: Avenue
  • Floor Number: 0
  • Longitude: W81° 19' 57.5''
  • Latitude: N27° 54' 45.8''
  • Directions: Head toward Delta St on Babcock, Turn right onto Cogan Dr, Turn left onto Sarasota Dr SE, Turn left onto Lowry Blvd SE, Turn right onto Rison St, Turn left onto Hainlin Ave SE/Warwick St SE, Continue to follow Warwick St SE, Turn right onto Hale Ave.
  • MLS Area: 6372 Brevard County (W of Indian River)

MLS Addon

  • Architectural Style: One Story
  • Association Fee: $0
  • Association Fee Frequency: Monthly
  • Carport Spaces:
  • Close Date:
  • Close Price: $0
  • Exterior Features: Patio
  • Fireplaces Total: 0
  • Flooring: Vinyl
  • Garage Spaces: 2
  • Insurance Expense: $0
  • Interior Features: Bedroom on Main Level, Dual Sinks, Eat-in Kitchen, Family/Dining Room, French Door(s)/Atrium Door(s), Walk-In Closet(s), Kitchen Island, Main Living Area Entry Level, Built-in Features, High Ceilings, Pantry, Main Level Primary, Kitchen/Dining Combo, Breakfast Bar, Shower Only
  • Laundry Features: Washer Hookup
  • Levels: One
  • Lot Features: < 1/4 Acre, <1 Acre
  • New Taxes Expense: $0
  • Stories: 1
  • Stories Total: 1
  • Tax Annual Amount: $657
  • Utilities: Cable Available, Electricity Available

Location

Listing Updated: 2026-10-30 01:10:13
  • Property Type : Single Family
  • Property Sub Type : Single Family Residence
  • Listing Type : For Sale
  • Listing ID : B26093172
  • Price : $360,000
  • View : Skyline
  • Bedrooms : 45
  • Bathrooms : 3
  • Full Bathrooms : 2
  • Half Bathrooms : 1
  • Square Footage : 2,171 Sqft
  • Year Built : 2026
  • Lot Area : 0.23 Acre
  • Listing Status : Active
  • Days On Market : 8
Contact Agent
Required
Required
Required
By proceeding, you consent to receive calls and texts at the number you provided, including marketing by autodialer and prerecorded and artificial voice, and ettmail, about your inquiry and other home-related matters, but not as a condition of any purchase.

Similar Single Family