• Share

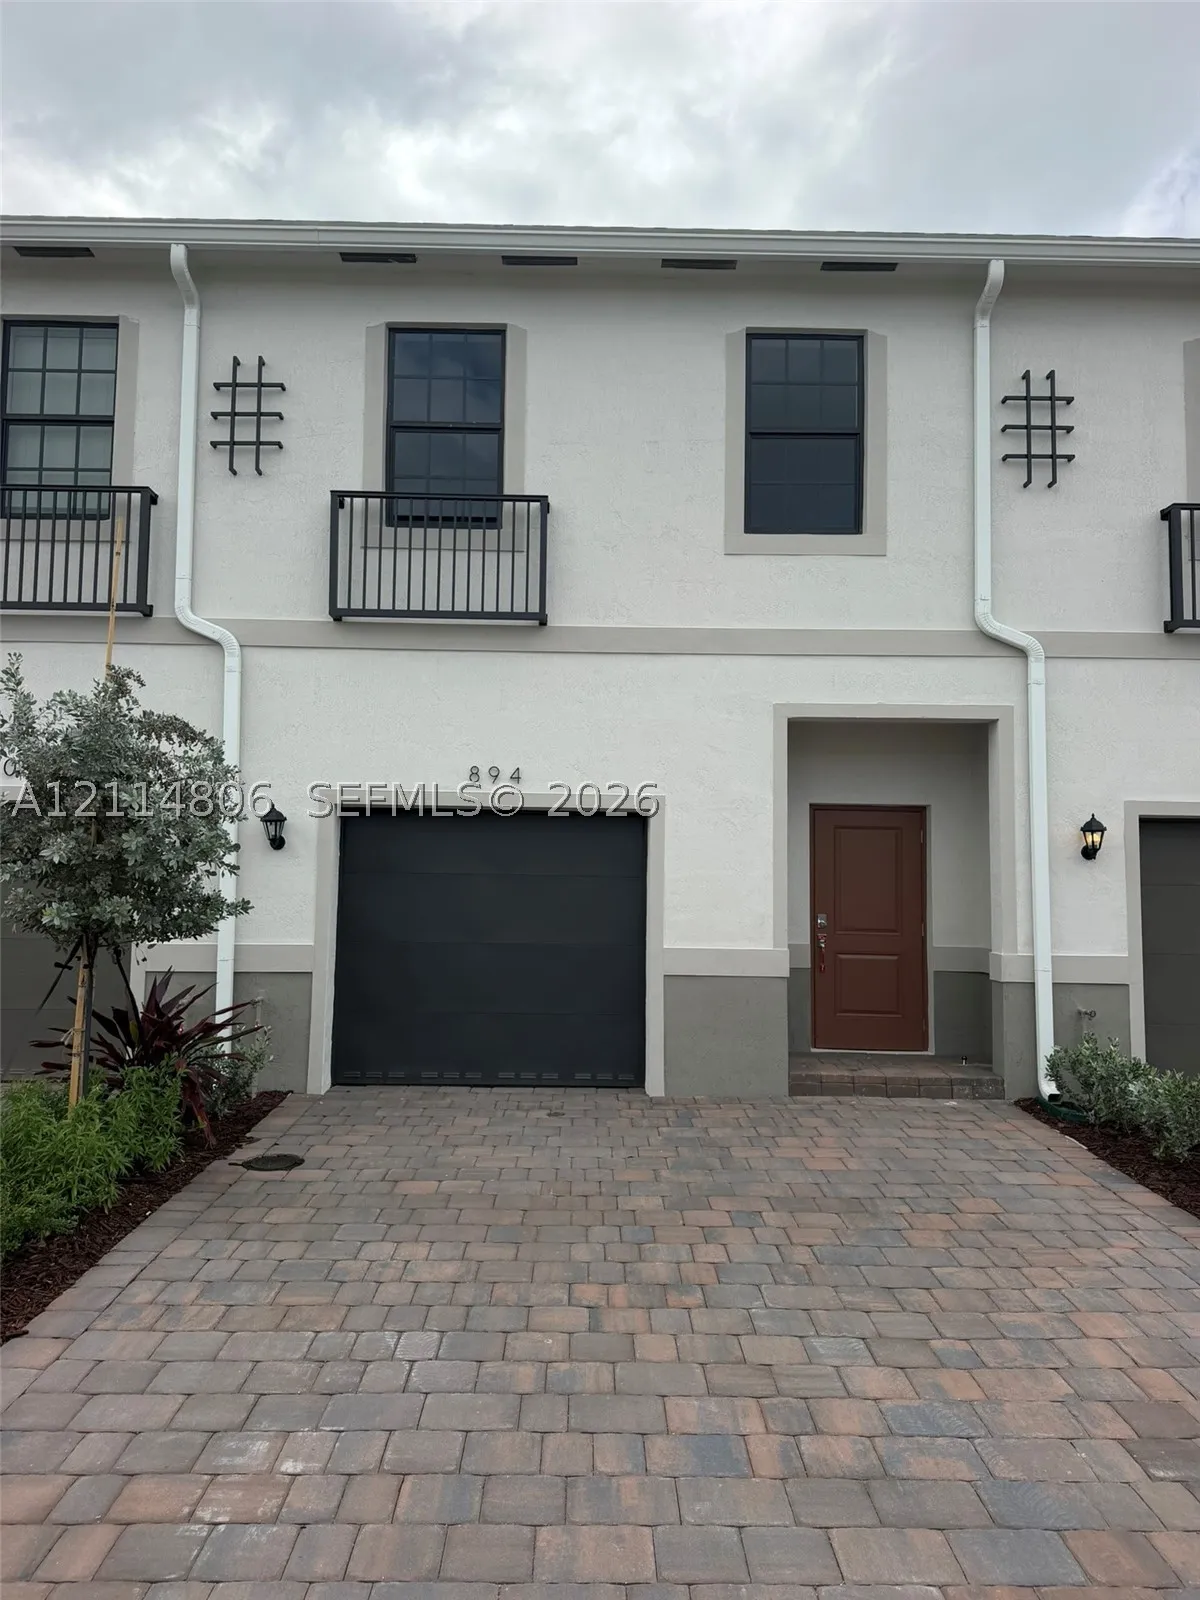
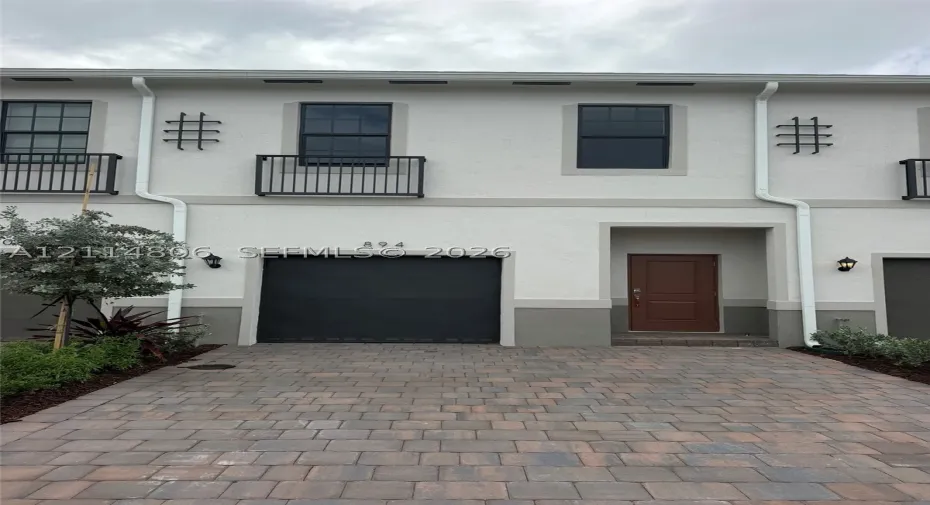
894 SW 11th Way, Florida City, Florida 33034

Active For Rent
$2,595
  • Beds 3
  • Baths 3
  • Sq Ft 1,446 Sqft
  • Visits: 1 in 6 days

Description

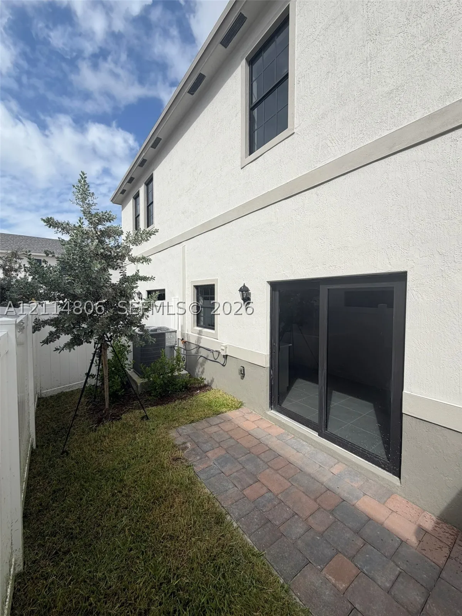
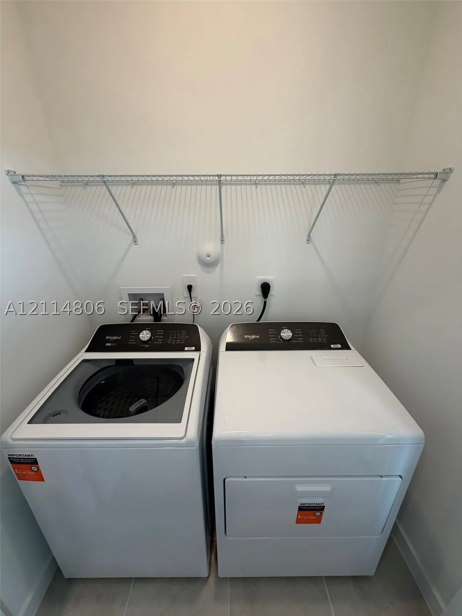
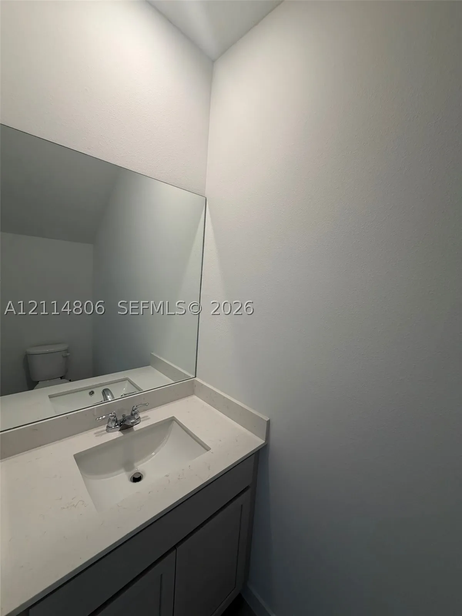
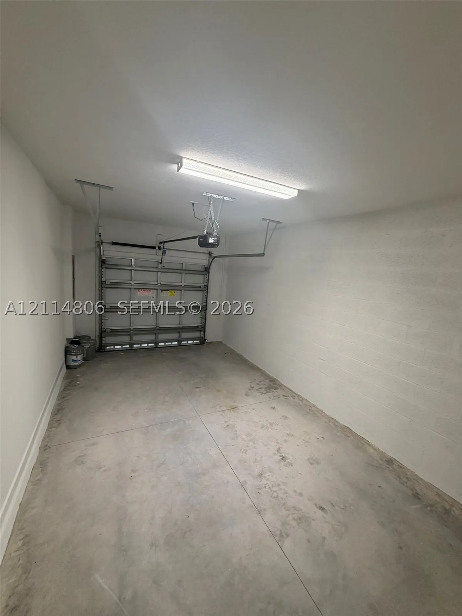
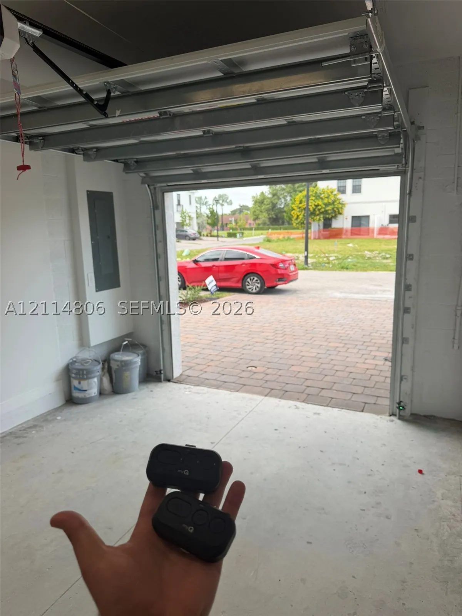
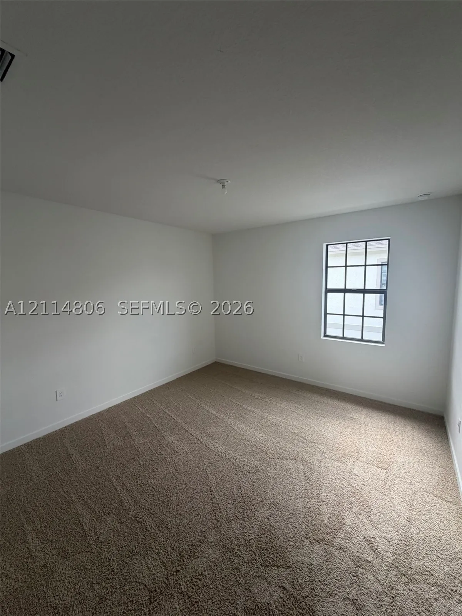
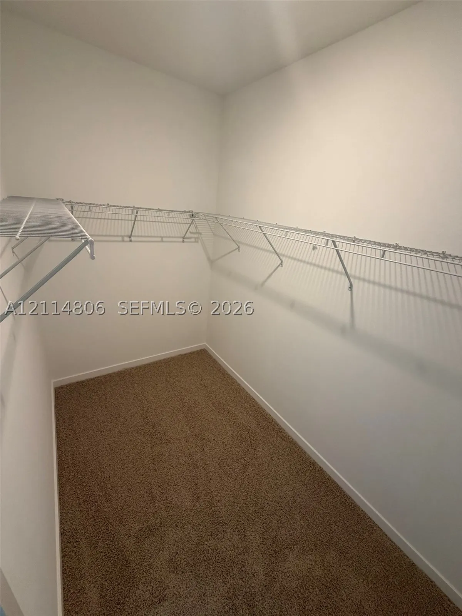
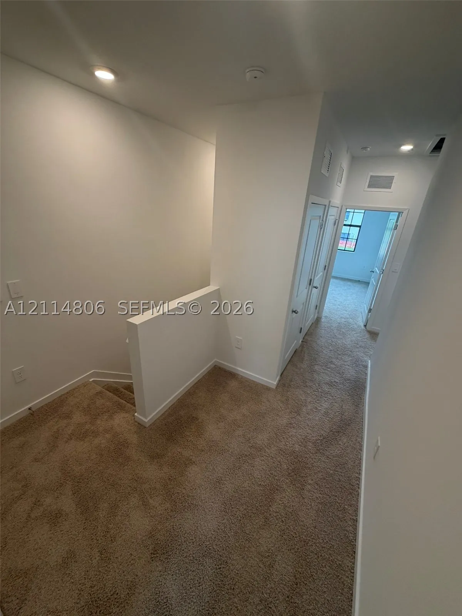
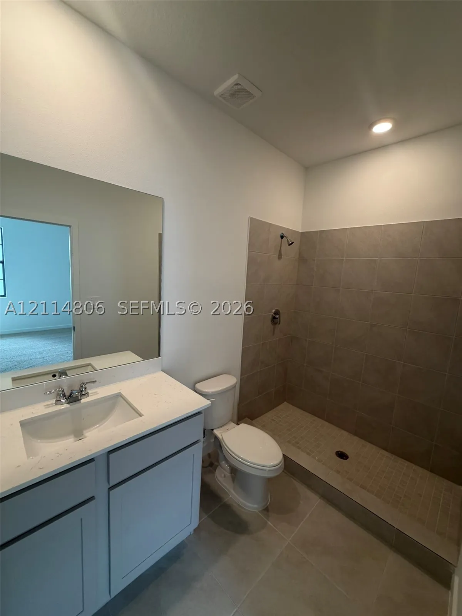
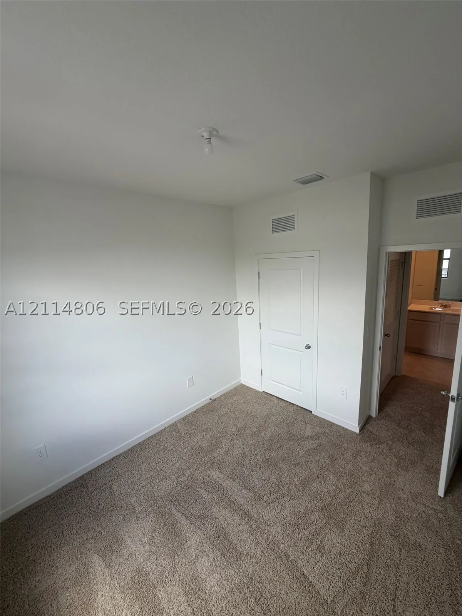
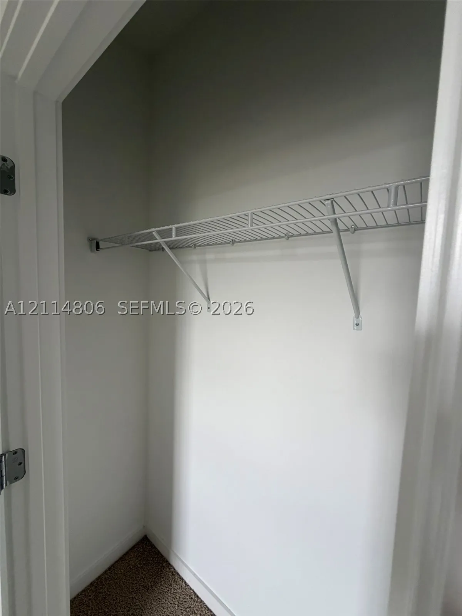
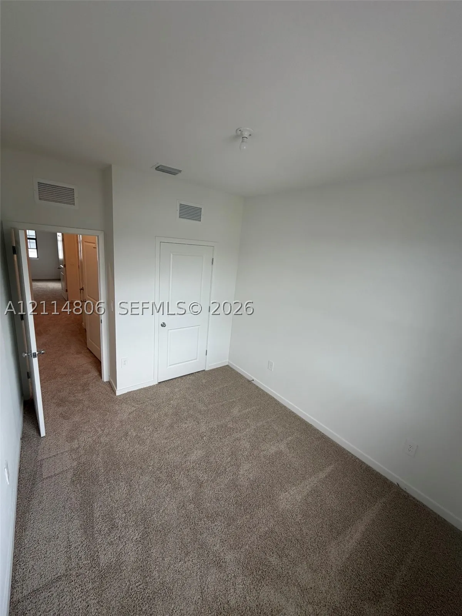
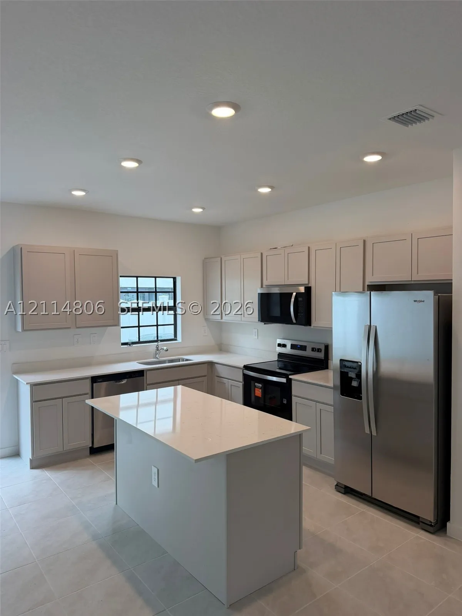
Gorgeous Corner unit new construction townhome. Featuring 3 bedrooms, 2.5 bathrooms, a 1-car garage with walkrnin closets, and an open floor plan. Includes stainless steel appliances, a laundry closet, and quartz countertops in the kitchen and bathrooms. Washer & Dryer Included! Move-in ready! Only first month’s rent and one security deposit required. No last month’s rent required! No HOA approval needed! Schedule your showing today! Centrally located near highways, commercial centers, schools, and entertainment. BRAND NEW HOME!

Features

  • Swimming Pool: Community, None
  • Heating System: Central
  • Cooling System: Central Air
  • Patio: Patio, Porch
  • Parking: Garage, Garage Door Opener, Attached, Covered, Guest, Two Spaces

Appliances

  • Appliances: Dryer, Dishwasher, Electric Range, Microwave, Refrigerator, Self Cleaning Oven, Washer, Electric Water Heater

Address Map

  • Country: US
  • State: FL
  • County: Miami-Dade
  • City: Florida City
  • Subdivision: Hadley Place
  • Zipcode: 33034
  • Street: 11th Way
  • Street Number: 894
  • Floor Number: 0
  • Longitude: W81° 30' 33''
  • Latitude: N25° 26' 9.1''
  • Directions: Florida Turnpike to where it ends, continue straight down 344 ST to 192nd Ave. Turn left. Go down to 352 ST and continue to 187th Ave. Turn right. Turn left on 11th St. You have arrived at Hadley Place. The community will be on your right
  • Street Dir Prefix: SW
  • MLS Area: 78

MLS Addon

  • Architectural Style: Cluster Home
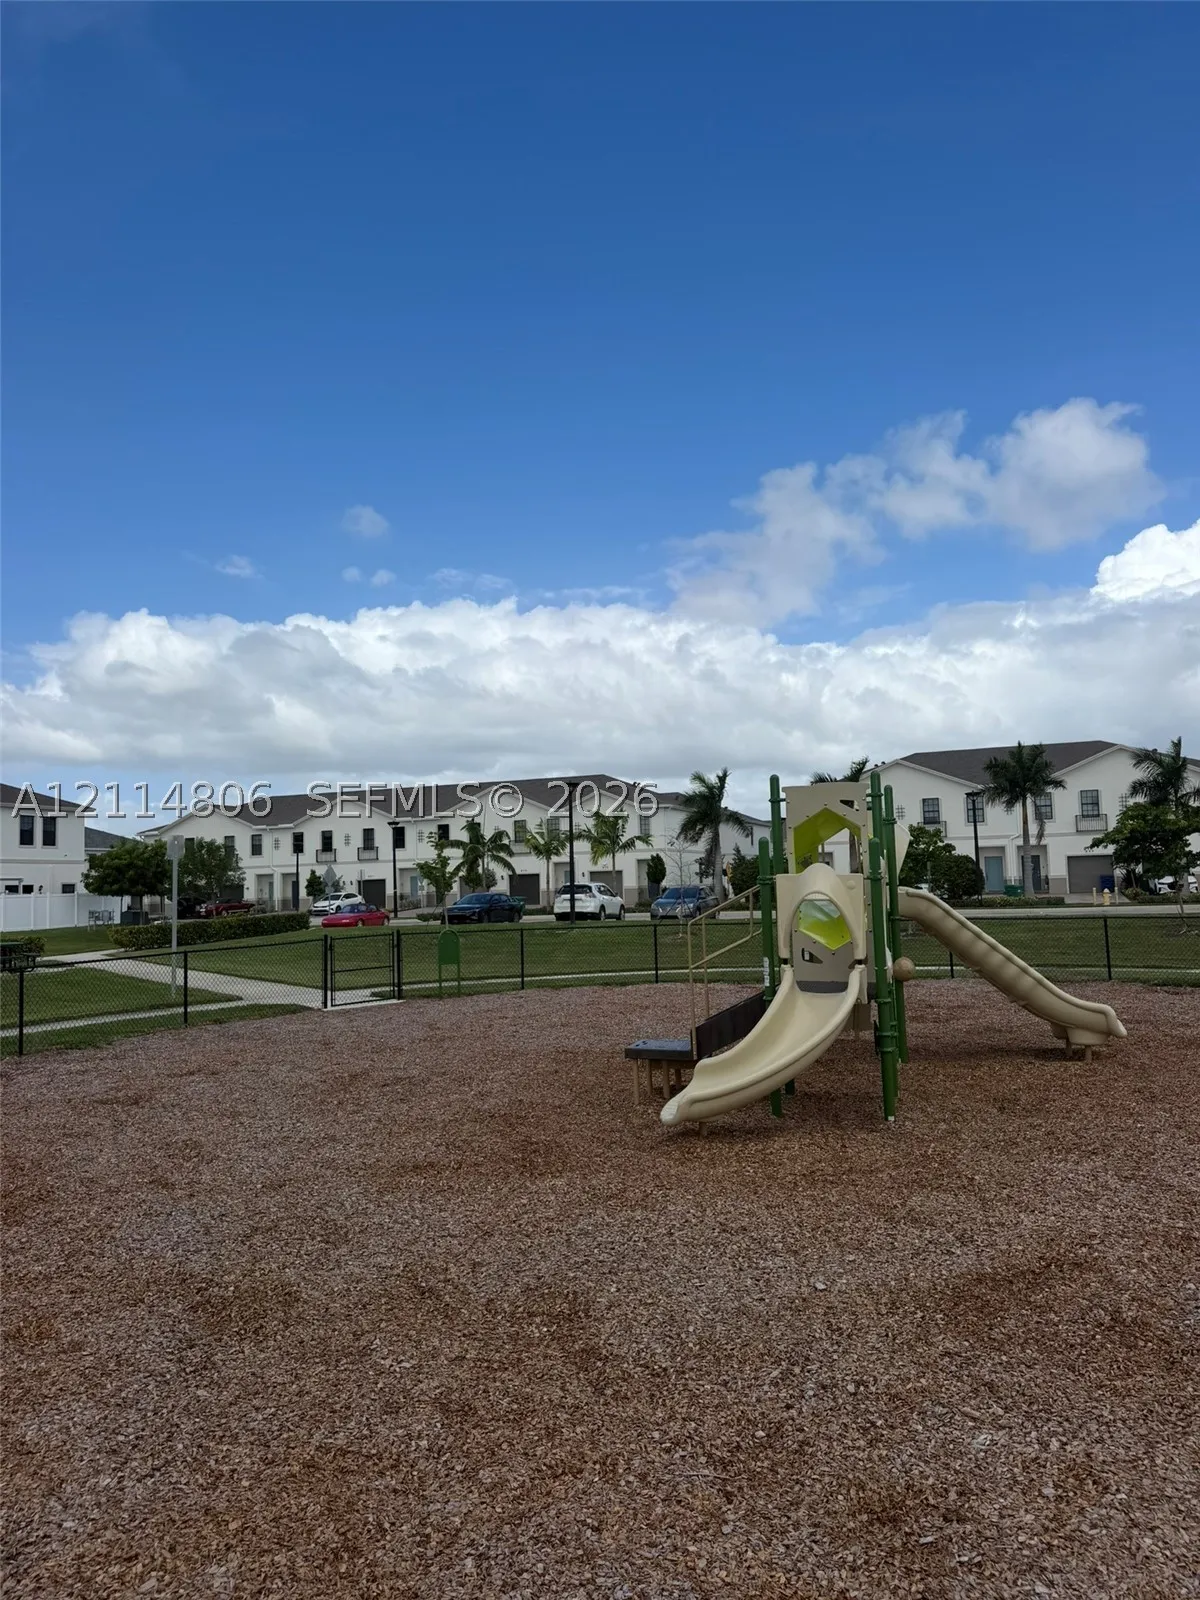
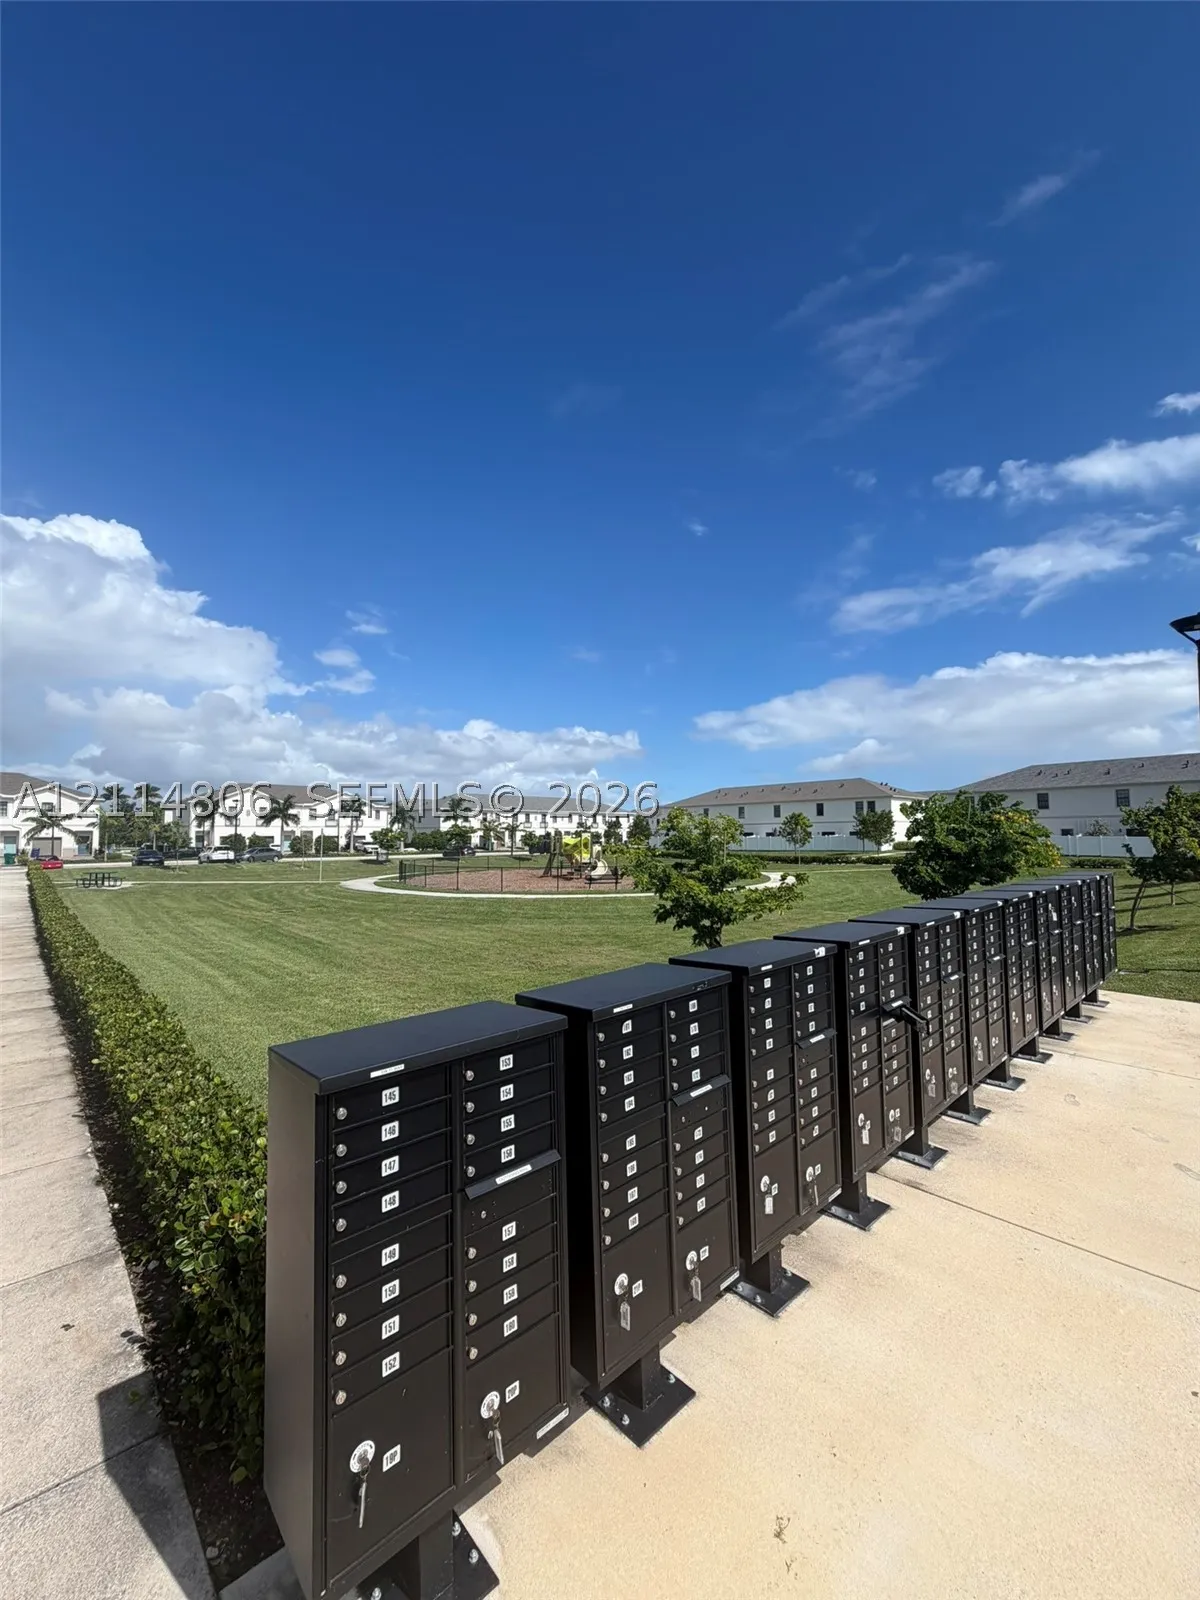
  • Association Amenities: Playground, Maintenance
  • Association Fee: $0
  • Association Fee Frequency: Monthly
  • Carport Spaces:
  • Close Date:
  • Close Price: $0
  • Exterior Features: Lighting, Patio, Fence
  • Fireplaces Total: 0
  • Flooring: Ceramic Tile, Carpet
  • Garage Spaces: 1
  • Insurance Expense: $0
  • Interior Features: First Floor Entry, Living/Dining Room, Upper Level Primary, Closet Cabinetry, Walk-In Closet(s), Vaulted Ceiling(s), Breakfast Bar
  • Levels: Two
  • Lot Features: < 1/4 Acre, Corner Lot
  • New Taxes Expense: $0
  • Stories: 2
  • Stories Total: 0
  • Tax Annual Amount: $0
  • Utilities: Cable Available
  • Window Features: Blinds

Location

Listing Updated: 2026-11-03 19:11:42
  • Property Type : Residential Lease
  • Property Sub Type : Townhouse
  • Listing Type : For Rent
  • Listing ID : A12114806
  • Price : $2,595
  • View : Garden
  • Bedrooms : 3
  • Bathrooms : 3
  • Full Bathrooms : 2
  • Half Bathrooms : 1
  • Square Footage : 1,446 Sqft
  • Year Built : 2026
  • Lot Area : 0 Acre
  • Listing Status : Active
  • Days On Market : 0
Contact Agent
Required
Required
Required
By proceeding, you consent to receive calls and texts at the number you provided, including marketing by autodialer and prerecorded and artificial voice, and ettmail, about your inquiry and other home-related matters, but not as a condition of any purchase.

Similar Residential Lease