• Share

1008 Links Dr, Fisher Island, Florida 33109

Active For Sale
$39,500,000
  • Beds 7
  • Baths 10
  • Sq Ft 0 Sqft
  • Visits: 1 in 7 days

Description

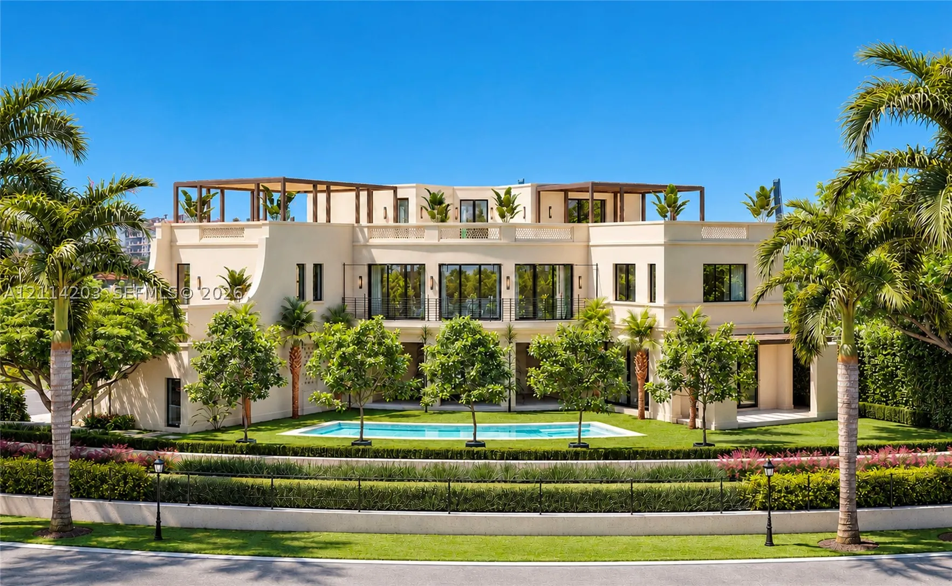
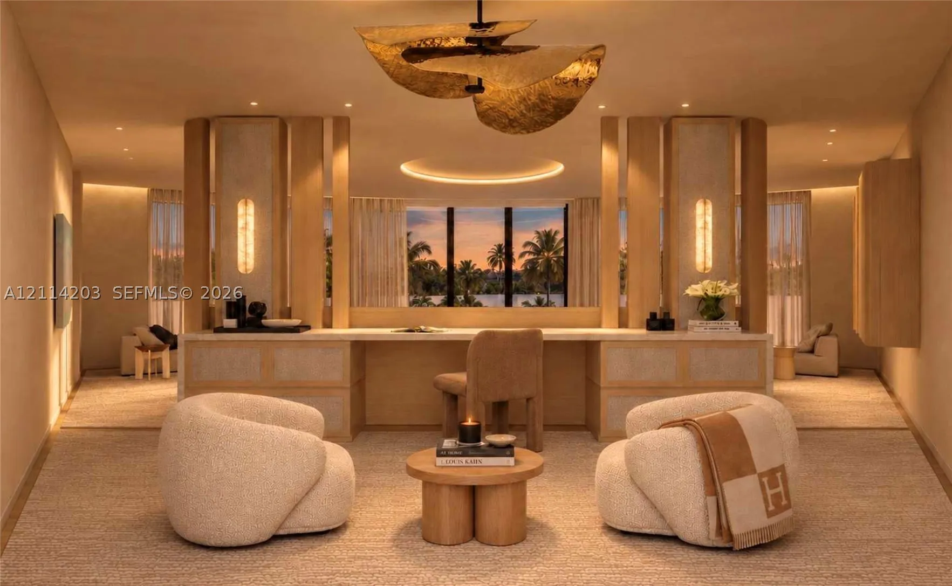
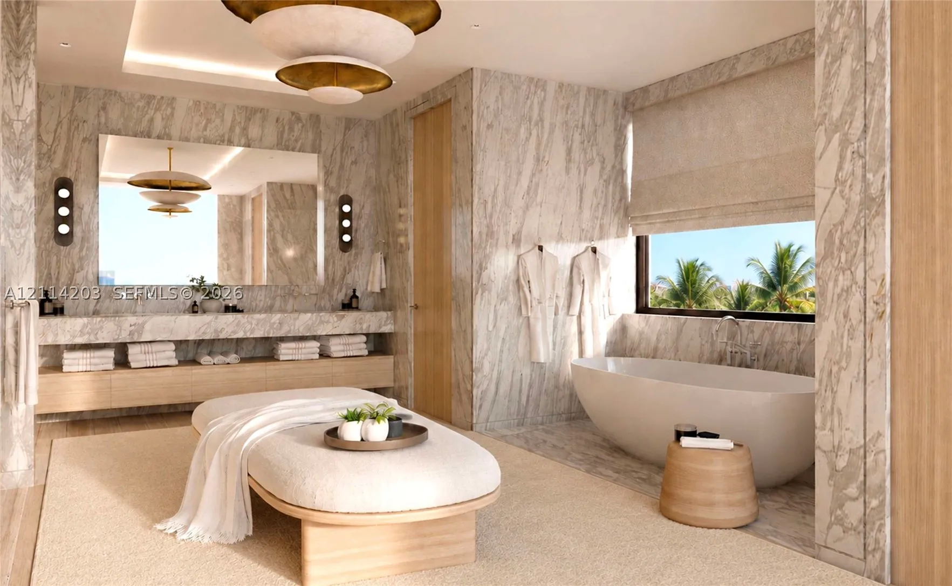
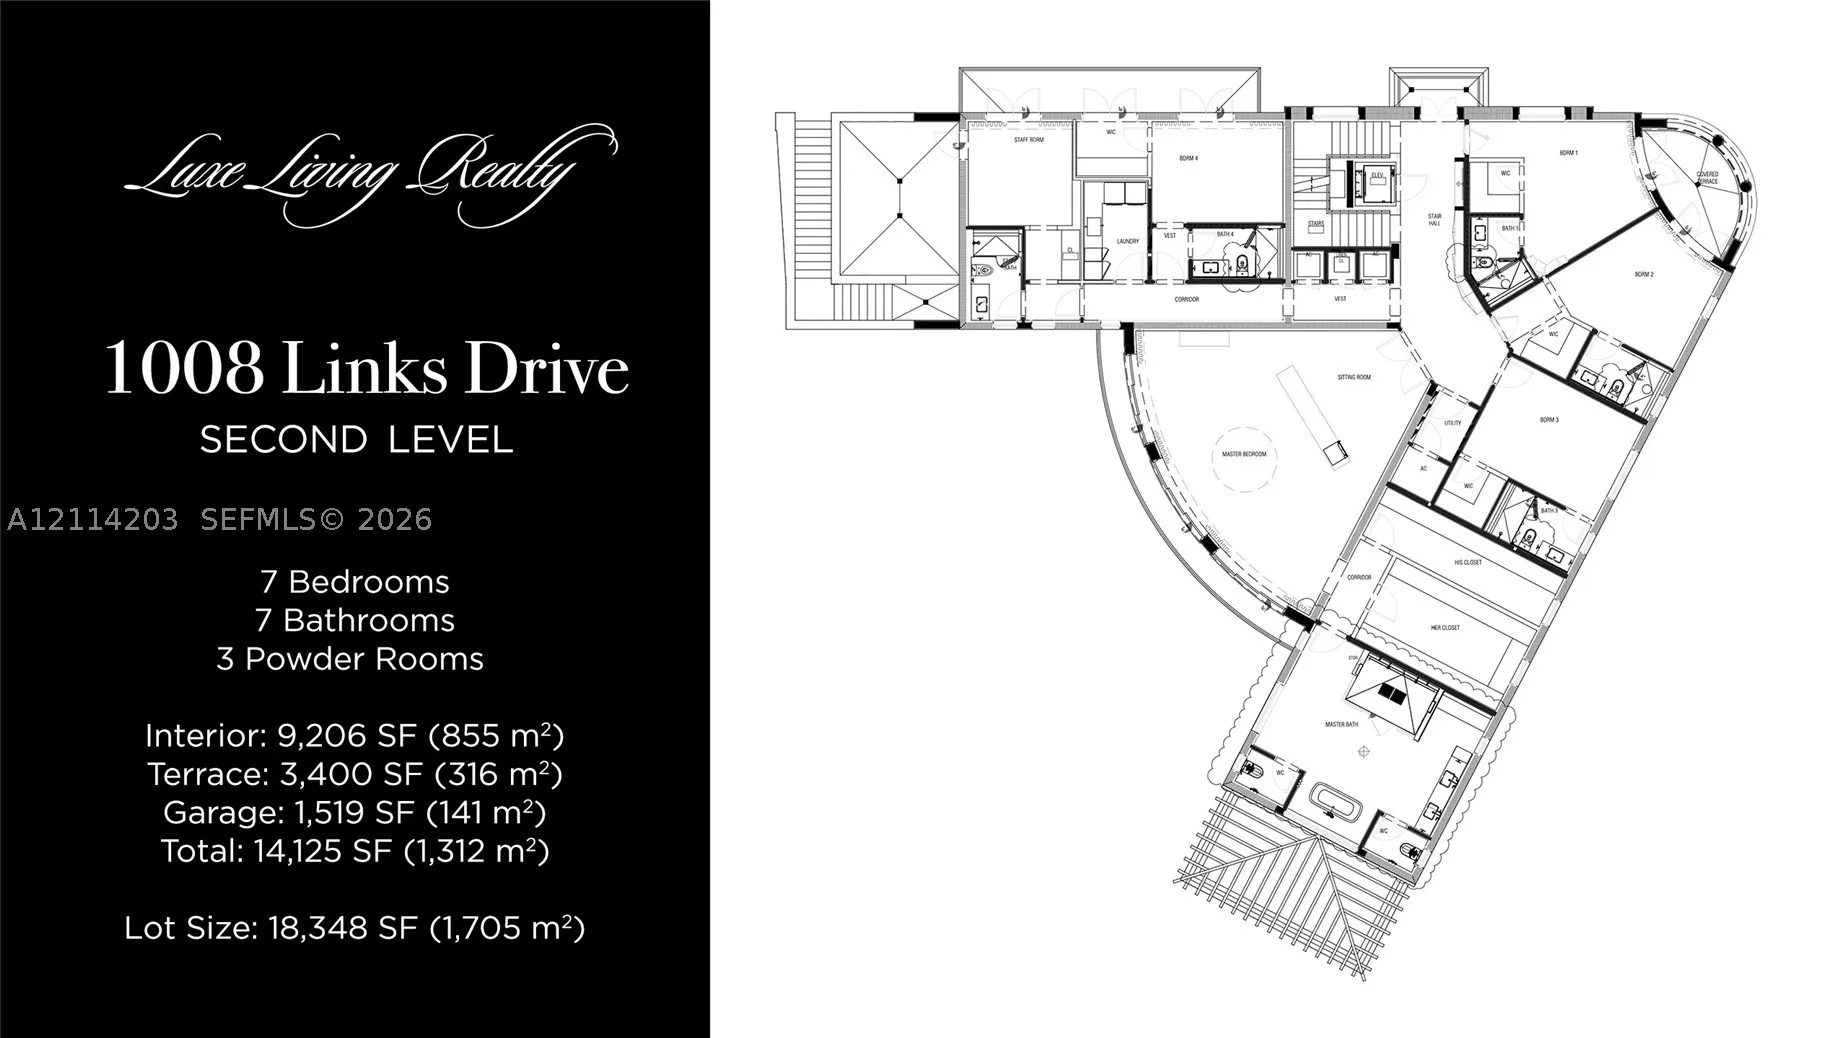
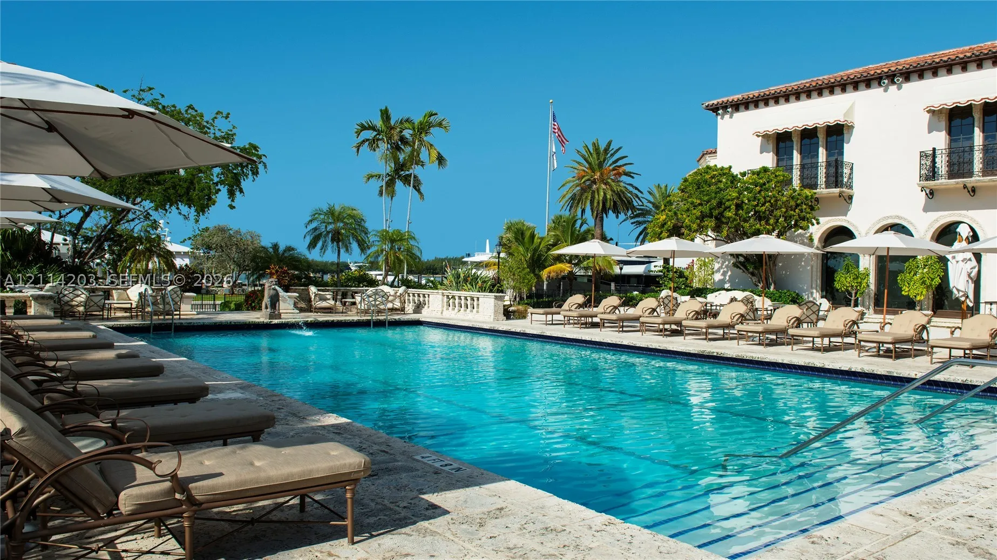
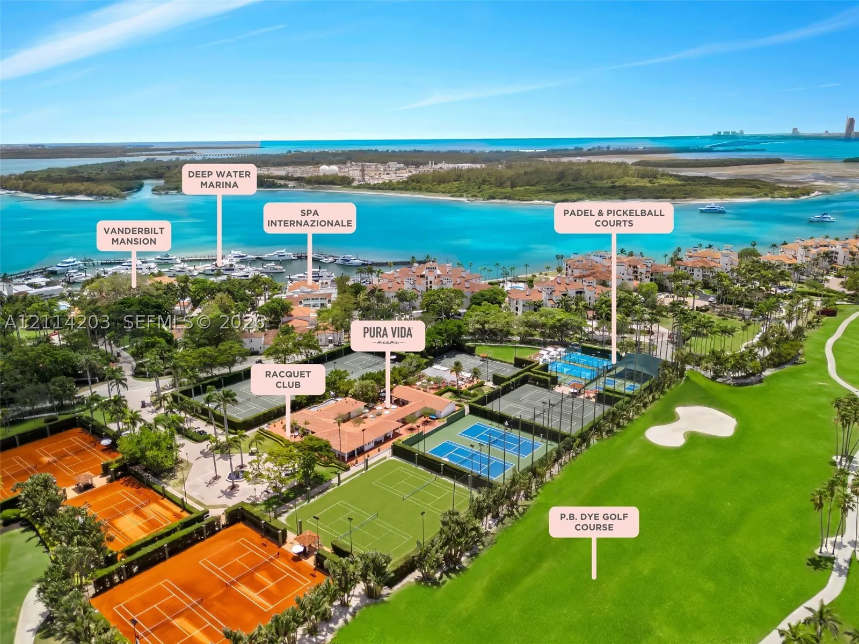
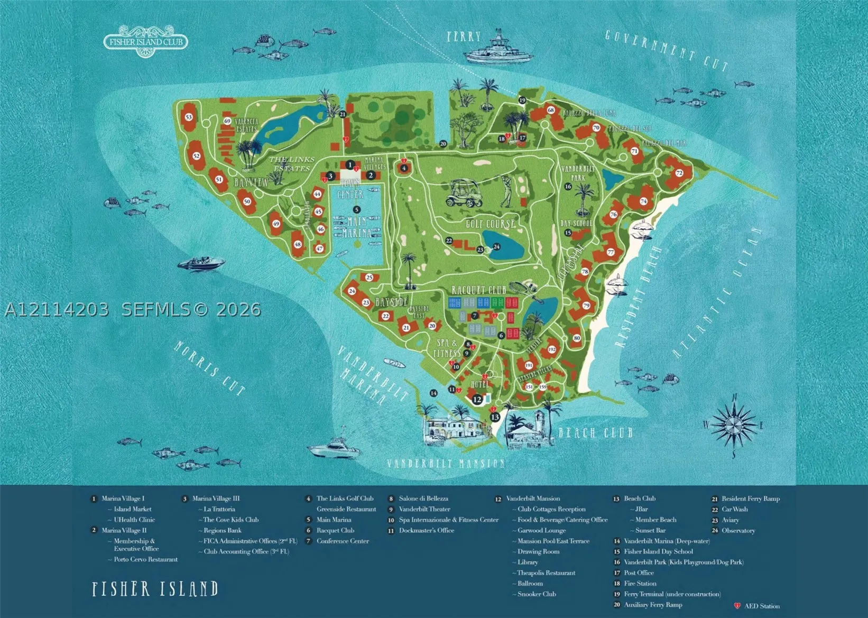
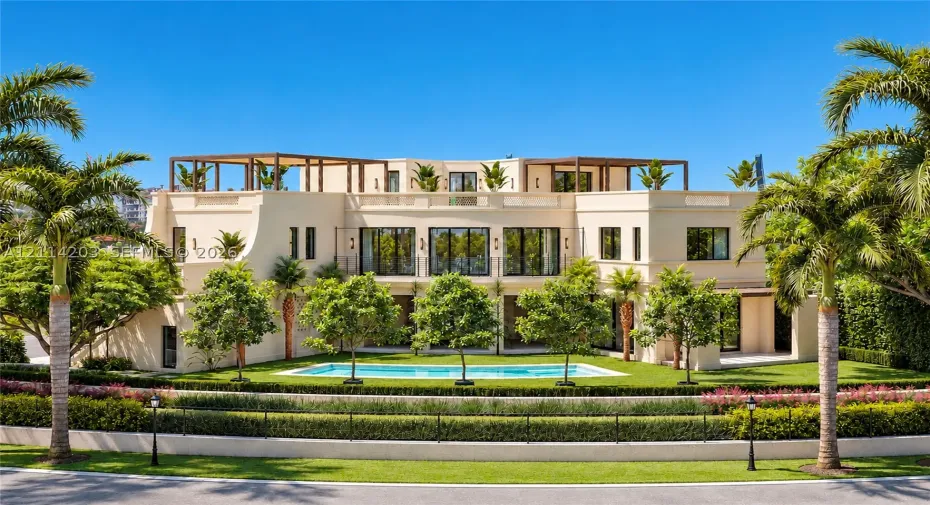
RESIDE IN THE MOST PRIVATE & EXCLUSIVE NEIGHBORHOOD ON FISHER ISLAND IN THIS FAMILY-FRIENDLY ESTATE TOPPED OFF WITH RESORT-LEVEL WELLNESS OVERLOOKING THE SEA & THE SUNSET AT THE LINKS ESTATES! This 7 Bedroom + 7 Bathroom + 3 Powder-Bath Residence offers 3 Levels of Living Areas + a Private Rooftop, served by an Elevator to Every Floor, on a Lush 18,348 SF Lot with Island & Water Views. Enjoy 9,206 SF of interior + 3,400 SF of Terraces + a 1,519 SF garage, totaling 14,125 SF, all behind Triple-Gated Access. The Main Level is made for Entertaining, with a Backlit Polar White Onyx bar and a Stone-Clad Wine Room. The Great Room is wrapped in Venetian plaster, and the Family Room features woven leather accents. The Chef’s Kitchen showcases Bookmatched Calacatta Viola Marble, Fluted Glass, a Wolf Dual-Fuel Range, Sub-Zero refrigeration and freezers, plus a Walk-In Refrigerator. The Primary Suite features a Private Sitting Room, His & Hers Closets & a Calacatta Marble Bath with a Soaking Tub + Dual Rain Showers. The Rooftop Wellness Level offers a Russian Banya, Steam Room, Cold Plunge, Gym & Office, plus a Lounge, Garden & Dining Terrace with Hot Tub + Outdoor Kitchen. 7″ European Oak Floors, Rift-Cut White Oak Millwork & Sculpted Wood Ceilings Throughout. Scheduled for Completion in Q2 2027.

Features

  • Swimming Pool: Pool, In Ground
  • Heating System: Central
  • Cooling System: Central Air
  • Patio: Balcony, Deck, Open, Porch
  • Parking: Driveway, Paver Block

Appliances

  • Appliances: Dryer, Dishwasher, Electric Range, Microwave, Refrigerator, Washer, Disposal, Other, Wine Cooler

Address Map

  • Country: US
  • State: FL
  • County: Miami-Dade
  • City: Fisher Island
  • Subdivision: LINDISFARNE ON FISHER ISL
  • Zipcode: 33109
  • Street: Links Dr
  • Street Number: 1008
  • Floor Number: 0
  • Longitude: W81° 51' 13.1''
  • Latitude: N25° 45' 43.4''
  • MLS Area: 42

MLS Addon

  • Architectural Style: Detached, Mediterranean
  • Association Fee: $12,452
  • Association Fee Frequency: Quarterly
  • Carport Spaces:
  • Close Date:
  • Close Price: $0
  • Exterior Features: Balcony, Deck, Lighting, Security/High Impact Doors, Porch, Fence, Outdoor Grill
  • Fireplaces Total: 0
  • Flooring: Wood, Marble, Hardwood
  • Garage Spaces: 4
  • Insurance Expense: $0
  • Interior Features: Dual Sinks, First Floor Entry, Sitting Area in Primary, Upper Level Primary, Closet Cabinetry, Entrance Foyer, Eat-in Kitchen, Elevator, Walk-In Closet(s), Built-in Features, High Ceilings, Pantry, Separate Shower, Dining Area, Separate/Formal Dining Room, Bar, Wet Bar, Bathtub
  • Levels: Three Or More
  • Lot Features: 1/4 to 1/2 Acre Lot, Flood Zone
  • New Taxes Expense: $0
  • Stories: 0
  • Stories Total: 0
  • Tax Annual Amount: $10,715

Location

Listing Updated: 2026-11-03 20:56:26

  • Property Type : Single Family
  • Property Sub Type : Single Family Residence
  • Listing Type : For Sale
  • Listing ID : A12114203
  • Price : $39,500,000
  • View : Golf Course,Garden,Water
  • Bedrooms : 7
  • Bathrooms : 10
  • Full Bathrooms : 7
  • Half Bathrooms : 3
  • Square Footage : 0 Sqft
  • Year Built : 2027
  • Lot Area : 0 Acre
  • Listing Status : Active
  • Days On Market : 1
Contact Agent
Required
Required
Required
By proceeding, you consent to receive calls and texts at the number you provided, including marketing by autodialer and prerecorded and artificial voice, and ettmail, about your inquiry and other home-related matters, but not as a condition of any purchase.

Similar Single Family