• Share

16091 Quiet Vista Circle, Delray Beach, Florida 33446

Active For Sale
$23,500,000
  • Beds 8
  • Baths 11
  • Sq Ft 10,750 Sqft
  • Visits: 5 in 16 days

Description

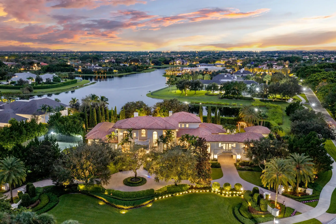
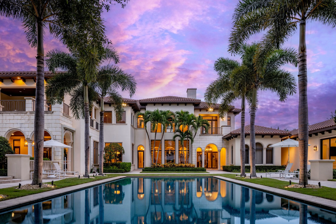
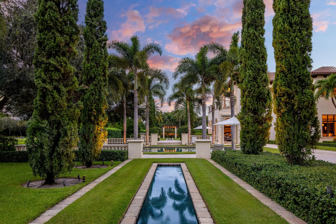
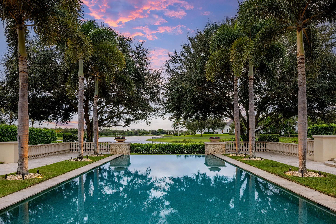
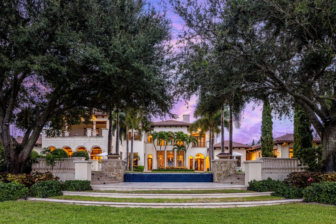
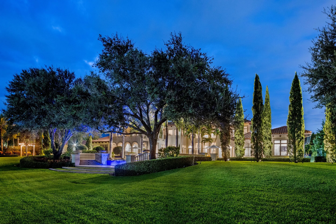
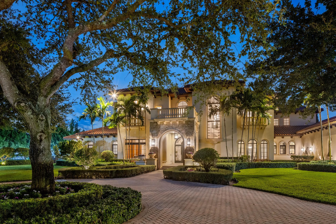
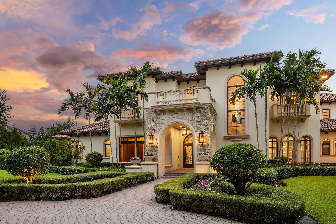
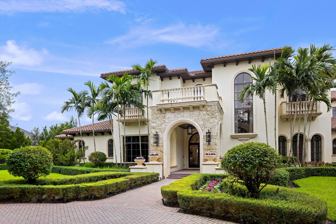
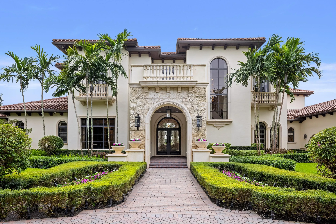
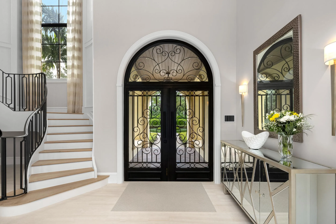
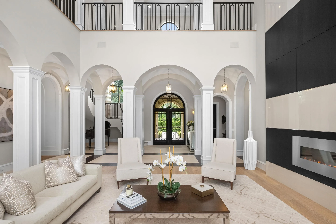
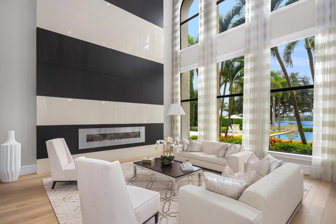
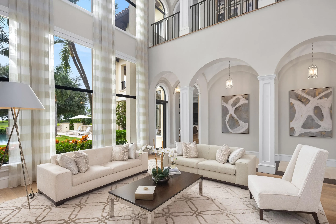
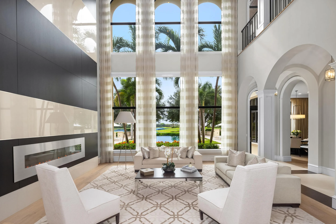
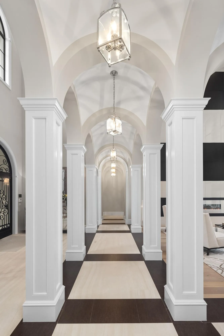
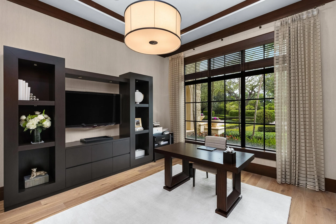
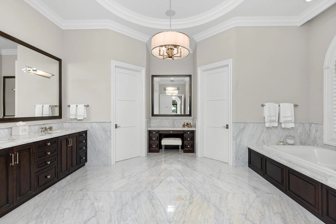
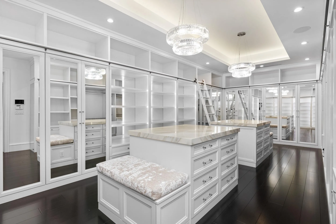
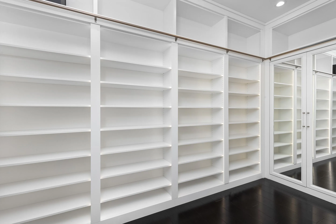
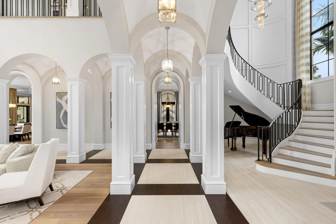
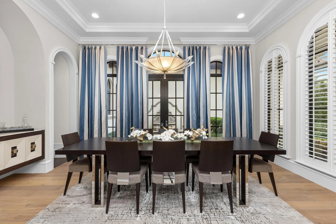
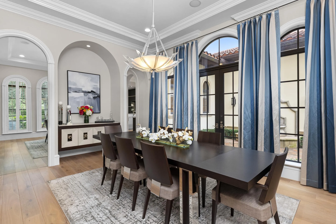
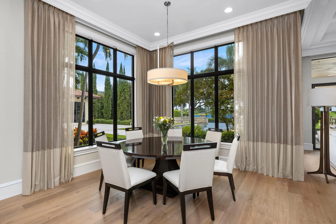
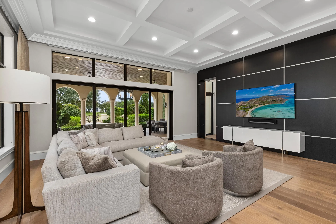
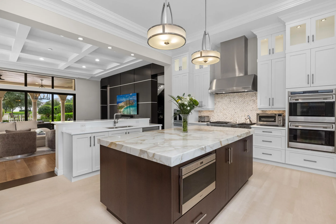
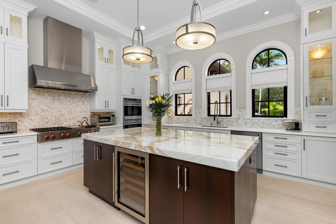
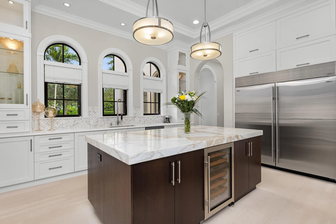
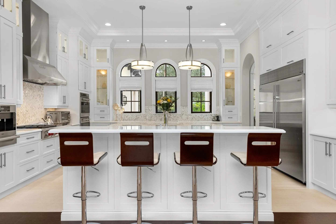
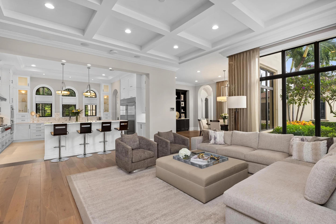
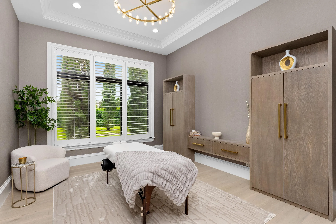
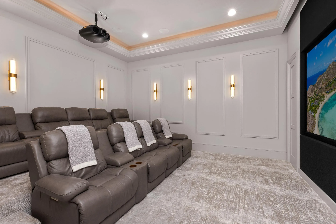
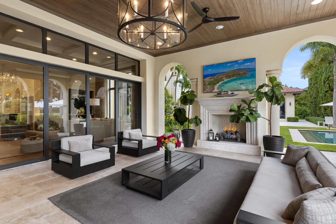
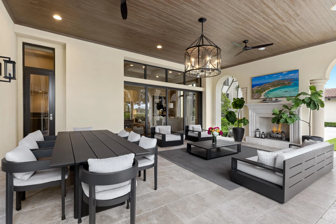
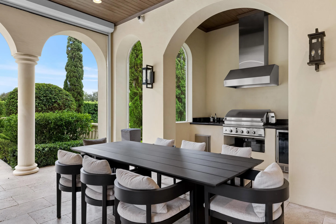
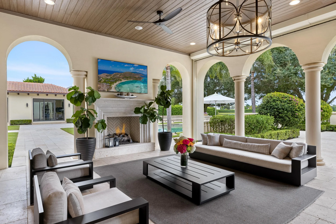
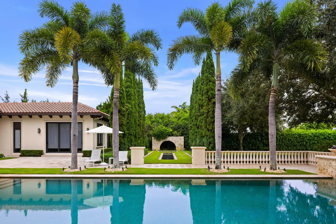
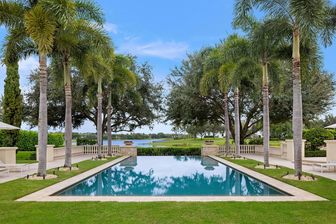
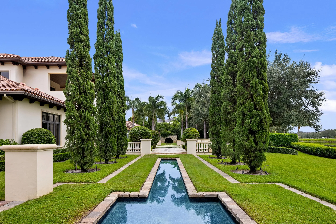
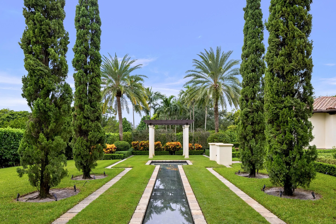
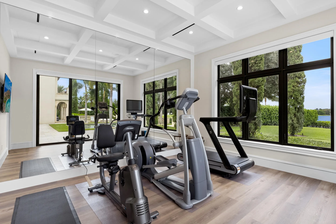
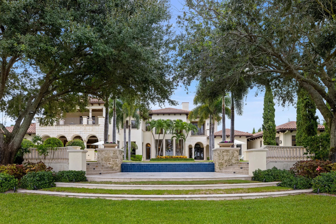
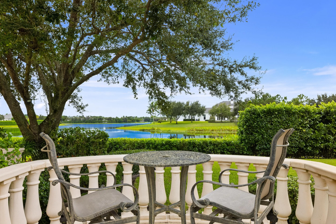
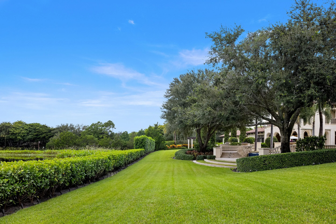
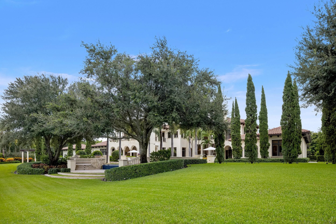
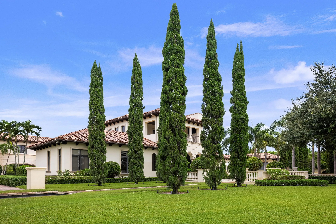
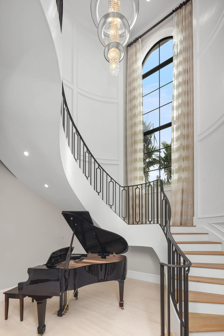
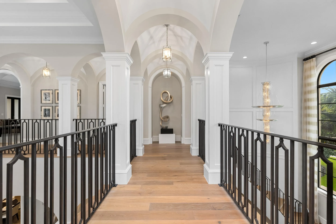
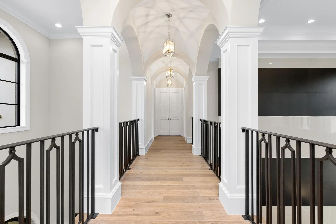
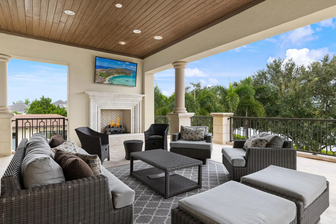
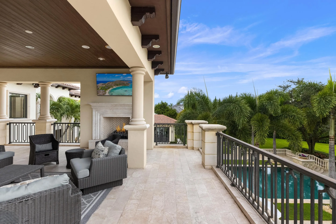
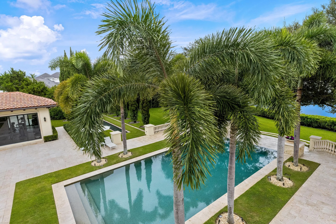
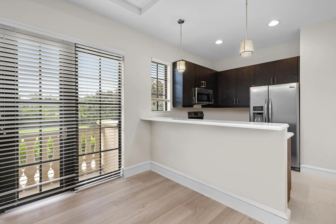
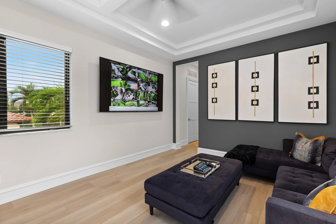
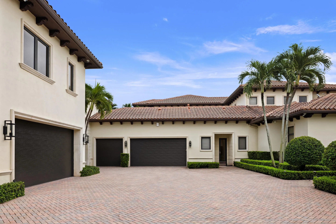
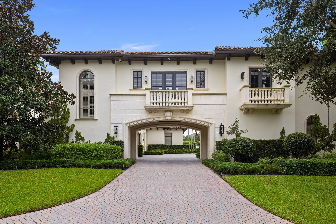
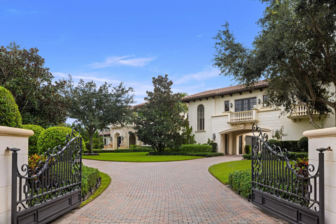
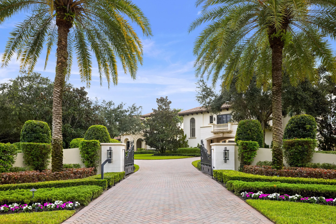
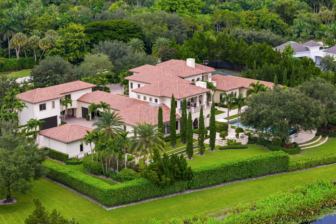
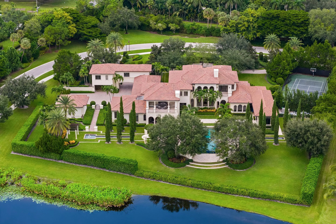
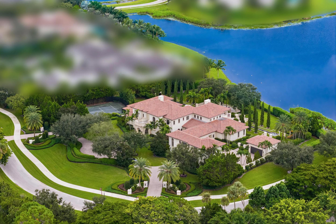
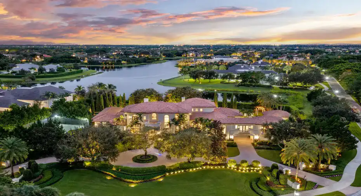
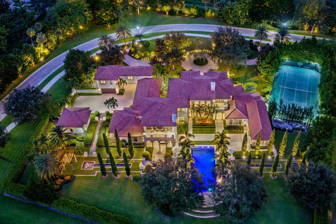
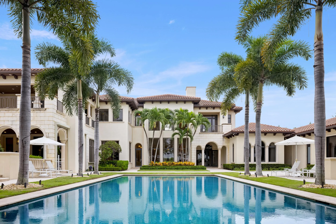
Evoking the timeless romance of the Tuscan countryside, Villa Serafina at 16091 Quiet Vista Circle, Delray Beach, Florida is a custom lakefront estate nestled within the secure gates of Stone Creek Ranch. Set amid 2.5 acres of meticulously manicured, Tuscan inspired grounds, the residence offers 10,750 SF of interiors and 15,900 total SF, creating a gracious setting for private retreats and grand entertaining. Designed by Brenner Architects, the estate evokes the enduring beauty of an Italian villa, with lush landscaping and cypress trees embracing the main residence. The property also features a guest house, gym and tennis court. Hand set coral stone, terracotta barrel-tile roofs, and elegantly proportioned arched windows lend the architecture a sense of permanence and character. Balustraded balconies overlook a sweeping arrival court, where artfully laid pavers and manicured parterres create a gracious introduction. Within, eight bedrooms, nine full baths, and two powder rooms unfold across generously proportioned interiors. Nearly every window frames a tranquil garden composition: the gentle play of a fountain, an avenue of cypress, or the lake’s still waters, bringing the romance of the Tuscan landscape into everyday life. The first-floor primary wing pairs ebony floors and crystal lighting with arched windows framing the lawns and lake. With dual primary closets and bathrooms, the property features private access to the gym and tennis court. Guest bedrooms evoke the gracious intimacy of an Italian villa, with doors opening to balustraded balconies overlooking cypress lined gardens and tranquil waters. Set apart from the main residence, a dedicated pavilion houses a mirrored fitness studio facing the pool. A covered loggia with a fireplace, inviting lounge, dining area, and fully equipped summer kitchen creates a gracious setting for outdoor entertaining. A double gated circular drive leads to a seven garage bays and private tennis court. Inside, a chef’s kitchen, wine room, fitness studio, nine person theater, custom designed office, and game room loft offer spaces for every pursuit. A whole house generator and Control4 smart home system provide comfort and convenience. Beyond, formally composed gardens features measured symmetry and carefully framed vistas leading the eye toward the lake. At Villa Serafina, architecture, landscape, and water unite in timeless harmony, creating an estate as inviting for grand entertaining as it is for moments of quiet seclusion.

Features

  • Swimming Pool: Pool, Heated, Pool Equipment
  • Heating System: Central, Zoned
  • Cooling System: Zoned, Central Air
  • Fence: Wall
  • Fireplace: Decorative
  • Patio: Balcony, Open, Patio
  • Parking: Driveway, Garage, Garage Door Opener, Circular Driveway, Attached, Two or More Spaces

Appliances

  • Appliances: Dryer, Dishwasher, Microwave, Refrigerator, Self Cleaning Oven, Washer, Disposal, Built-In Oven, Ice Maker, Gas Range, Some Gas Appliances, Gas Water Heater

Address Map

  • Country: US
  • State: FL
  • County: Palm Beach
  • City: Delray Beach
  • Subdivision: Stone Creek Ranch
  • Zipcode: 33446
  • Street: Quiet Vista
  • Street Number: 16091
  • Street Suffix: Circle
  • Floor Number: 0
  • Longitude: W81° 55' 37.8''
  • Latitude: N26° 27' 41.3''
  • Directions: HEAD WEST ON CLINT MOORE RD TO LYONS RD, MAKE A RIGHT. ABOUT 1 MILE DOWN, MAKE LEFT AT STONE CREEK RANCH GUARD GATE. RIGHT ON QUIET VISTA CIRCLE, PROPERTY WILL BE ABOUT 12 PARCELS DOWN ON THE LEFT.
  • MLS Area: 4740

MLS Addon

  • Architectural Style: Two Story, Mediterranean
  • Association Amenities: Pool, Guard, Security
  • Association Fee: $3,546
  • Association Fee Frequency: Monthly
  • Association Fee Includes: Security
  • Carport Spaces:
  • Close Date:
  • Close Price: $0
  • Elementary School: Sunrise Park
  • Exterior Features: Balcony, Tennis Court(s), Patio, Outdoor Grill
  • Fireplaces Total: 0
  • Flooring: Wood, Marble, Carpet, Hardwood
  • Garage Spaces: 7
  • High School: Olympic Heights Community High
  • Insurance Expense: $0
  • Interior Features: Bedroom on Main Level, Breakfast Area, Dual Sinks, Sitting Area in Primary, Entrance Foyer, French Door(s)/Atrium Door(s), Walk-In Closet(s), Main Living Area Entry Level, Built-in Features, Bidet, High Ceilings, Jetted Tub, Dining Area, Separate/Formal Dining Room, Main Level Primary, Fireplace, Attic, Breakfast Bar, Central Vacuum, Bathtub, Shower Only
  • Laundry Features: Laundry Tub
  • Levels: Two
  • Lot Features: Sprinklers Automatic, Sprinkler System, 2-3 Acres, Corner Lot, Buyer Approval Required
  • Middle Or Junior School: Eagles Landing
  • New Taxes Expense: $0
  • Spa Features: Heated
  • Stories: 2
  • Stories Total: 2
  • Tax Annual Amount: $111,080
  • Utilities: Cable Available, Electricity Available, Sewer Available, Water Available, Natural Gas Available
  • Window Features: Blinds, Impact Glass, Drapes, Sliding

Location

Listing Updated: 2026-11-04 01:16:42
  • Property Type : Single Family
  • Property Sub Type : Single Family Residence
  • Listing Type : For Sale
  • Listing ID : B26094472
  • Price : $23,500,000
  • View : Garden, Pond, Water
  • Bedrooms : 8
  • Bathrooms : 11
  • Full Bathrooms : 9
  • Half Bathrooms : 2
  • Square Footage : 10,750 Sqft
  • Year Built : 2013
  • Lot Area : 2.50 Acre
  • Listing Status : Active
  • Days On Market : 15
Contact Agent
Required
Required
Required
By proceeding, you consent to receive calls and texts at the number you provided, including marketing by autodialer and prerecorded and artificial voice, and ettmail, about your inquiry and other home-related matters, but not as a condition of any purchase.

Similar Single Family