• Share

1100 SE MITCHELL Avenue Unit 503, Port St Lucie, Florida 34952

Active For Sale
$296,000
  • Beds 3
  • Baths 2
  • Sq Ft 1,764 Sqft
  • Visits: 3 in 13 days

Description

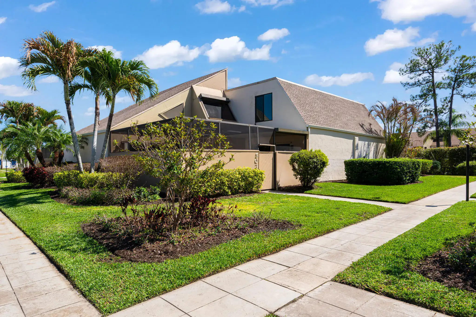
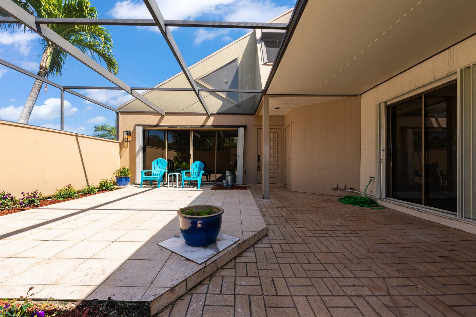
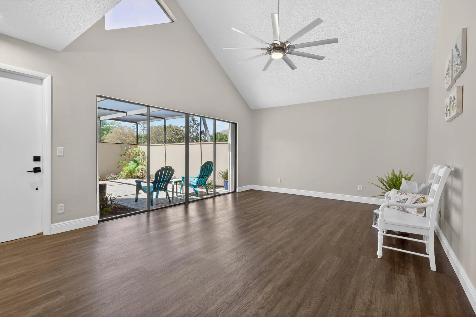
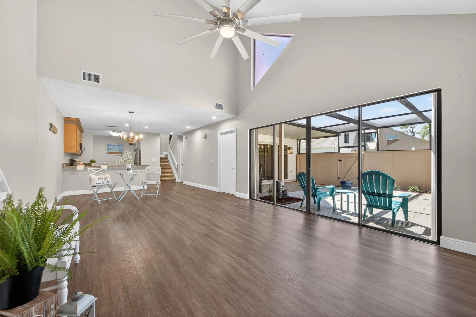
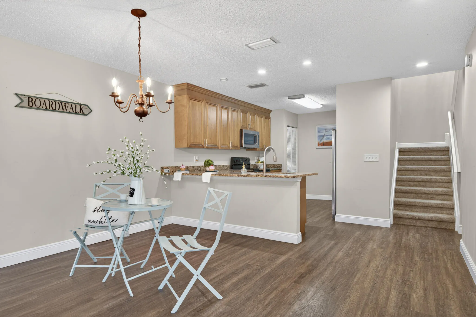
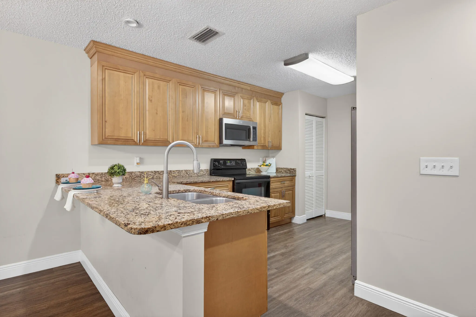
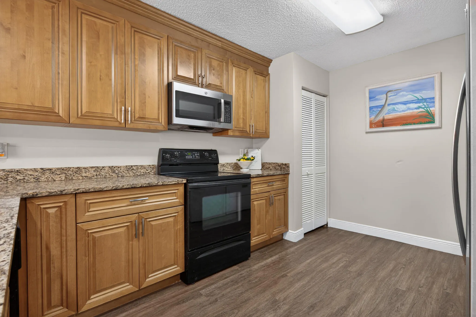
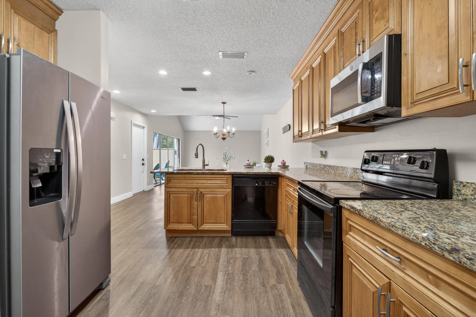
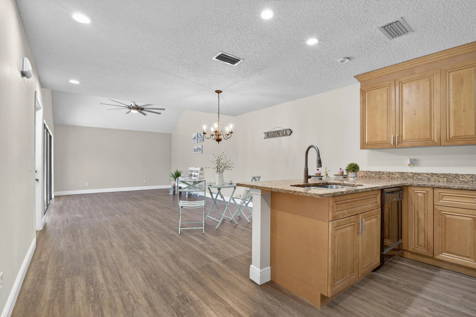
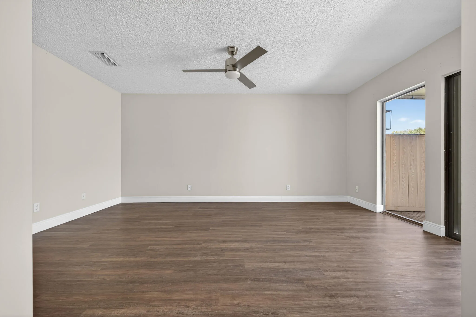
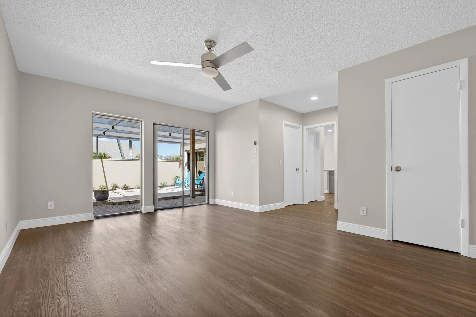
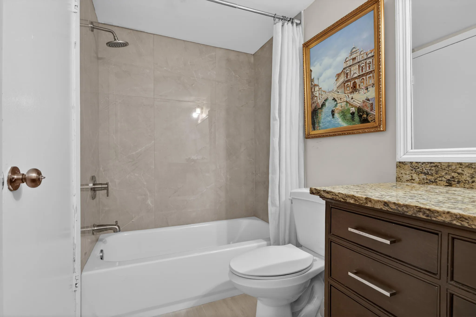
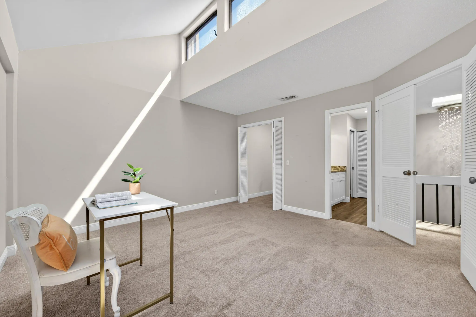
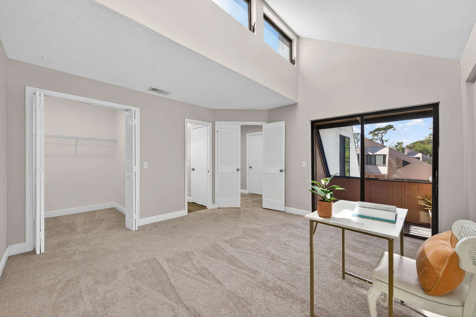
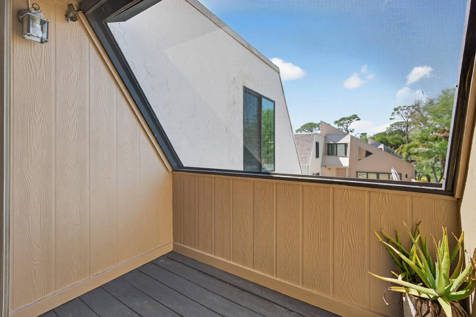
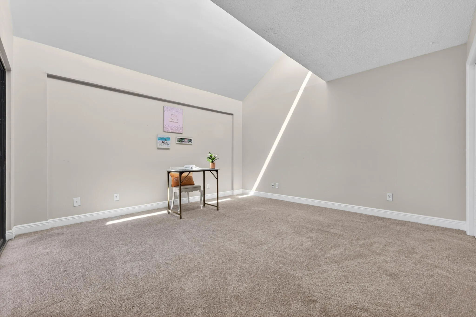
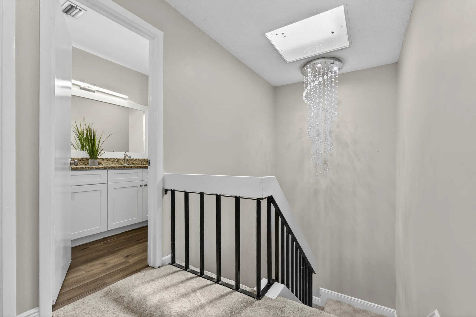
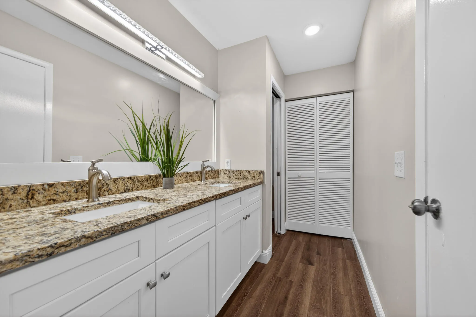
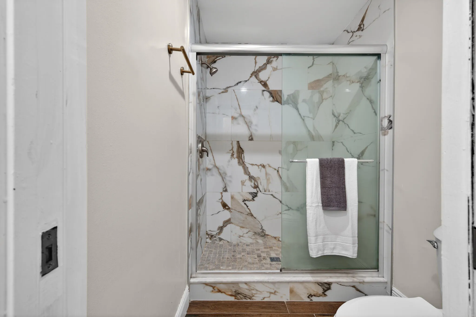
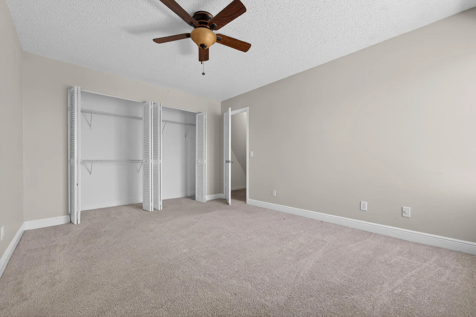
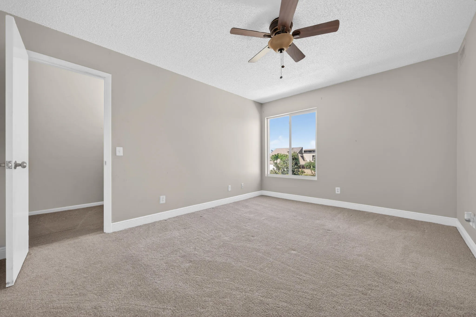
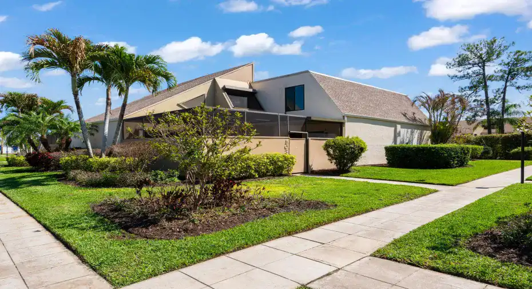
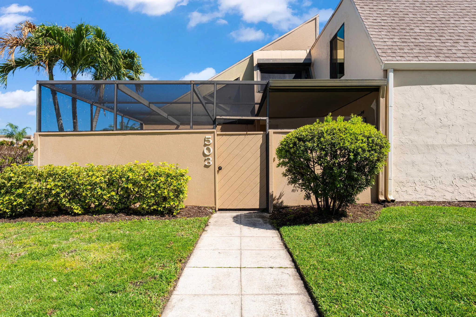
Roof 2019, bathrooms updated 2023, new dishwasher, hot water heater 2023, a/c recoiled, refrigerator 2023; Hulett termite treatment warranty included. Property has an assignable mortgage at 6%. Schedule to see this beautiful two-story townhome with a screened private courtyard and fully screened upstairs balcony. The first-floor primary suite offers a walk in closet and private sliding door for courtyard access. Open concept kitchen and beautifully maintained grounds. Excellent community tucked away in the heart of the beautiful Sandpiper area of Port St Lucie. Minutes to shopping and dining. Best of all it’s only a nineteen-minute drive to the beach! Enjoy Florida at its finest with this lovely Tarpon Bay home.

Features

  • Heating System: Central, Electric
  • Cooling System: Central Air, Ceiling Fan(s)
  • Fence: Fenced, Privacy
  • Pet Policy: Yes, Cats OK, Dogs OK, Pet Restrictions
  • Parking: Assigned, Guest

Appliances

  • Appliances: Dryer, Dishwasher, Electric Range, Microwave, Refrigerator, Washer, Electric Water Heater, Ice Maker, Water Heater, Vented Exhaust Fan

Address Map

  • Country: US
  • State: FL
  • County: St Lucie
  • City: Port St Lucie
  • Subdivision: TARPON BAY VILLAS
  • Zipcode: 34952
  • Street: MITCHELL
  • Street Number: 1100
  • Street Suffix: Avenue
  • Floor Number: 0
  • Longitude: W81° 40' 53.1''
  • Latitude: N27° 14' 58.7''
  • UnitNumber: 503
  • Directions: Turn right into complex, take immediate left, unit is located on the left. Park in designated guest parking or unit number 503. Unit is located directly in front of designated parking space.
  • Street Dir Prefix: SE
  • MLS Area: 7180

MLS Addon

  • Accessibility Features: No
  • Architectural Style: Patio Home, Contemporary
  • Association Amenities: Parking, Maintenance Grounds, Sidewalks
  • Association Fee: $210
  • Association Fee Frequency: Monthly
  • Association Fee Includes: Common Areas, Maintenance Grounds, Reserve Fund
  • Carport Spaces:
  • Close Date:
  • Close Price: $0
  • Community Features: Home Owners Association, Street Lights, Sidewalks
  • Development Status: New Construction
  • Door Features: French Doors
  • Exterior Features: Lighting, Courtyard, Outdoor Living Area, Covered Courtyard
  • Fireplaces Total: 0
  • Flooring: Tile, Carpet, Laminate
  • Garage Spaces: 0
  • Insurance Expense: $0
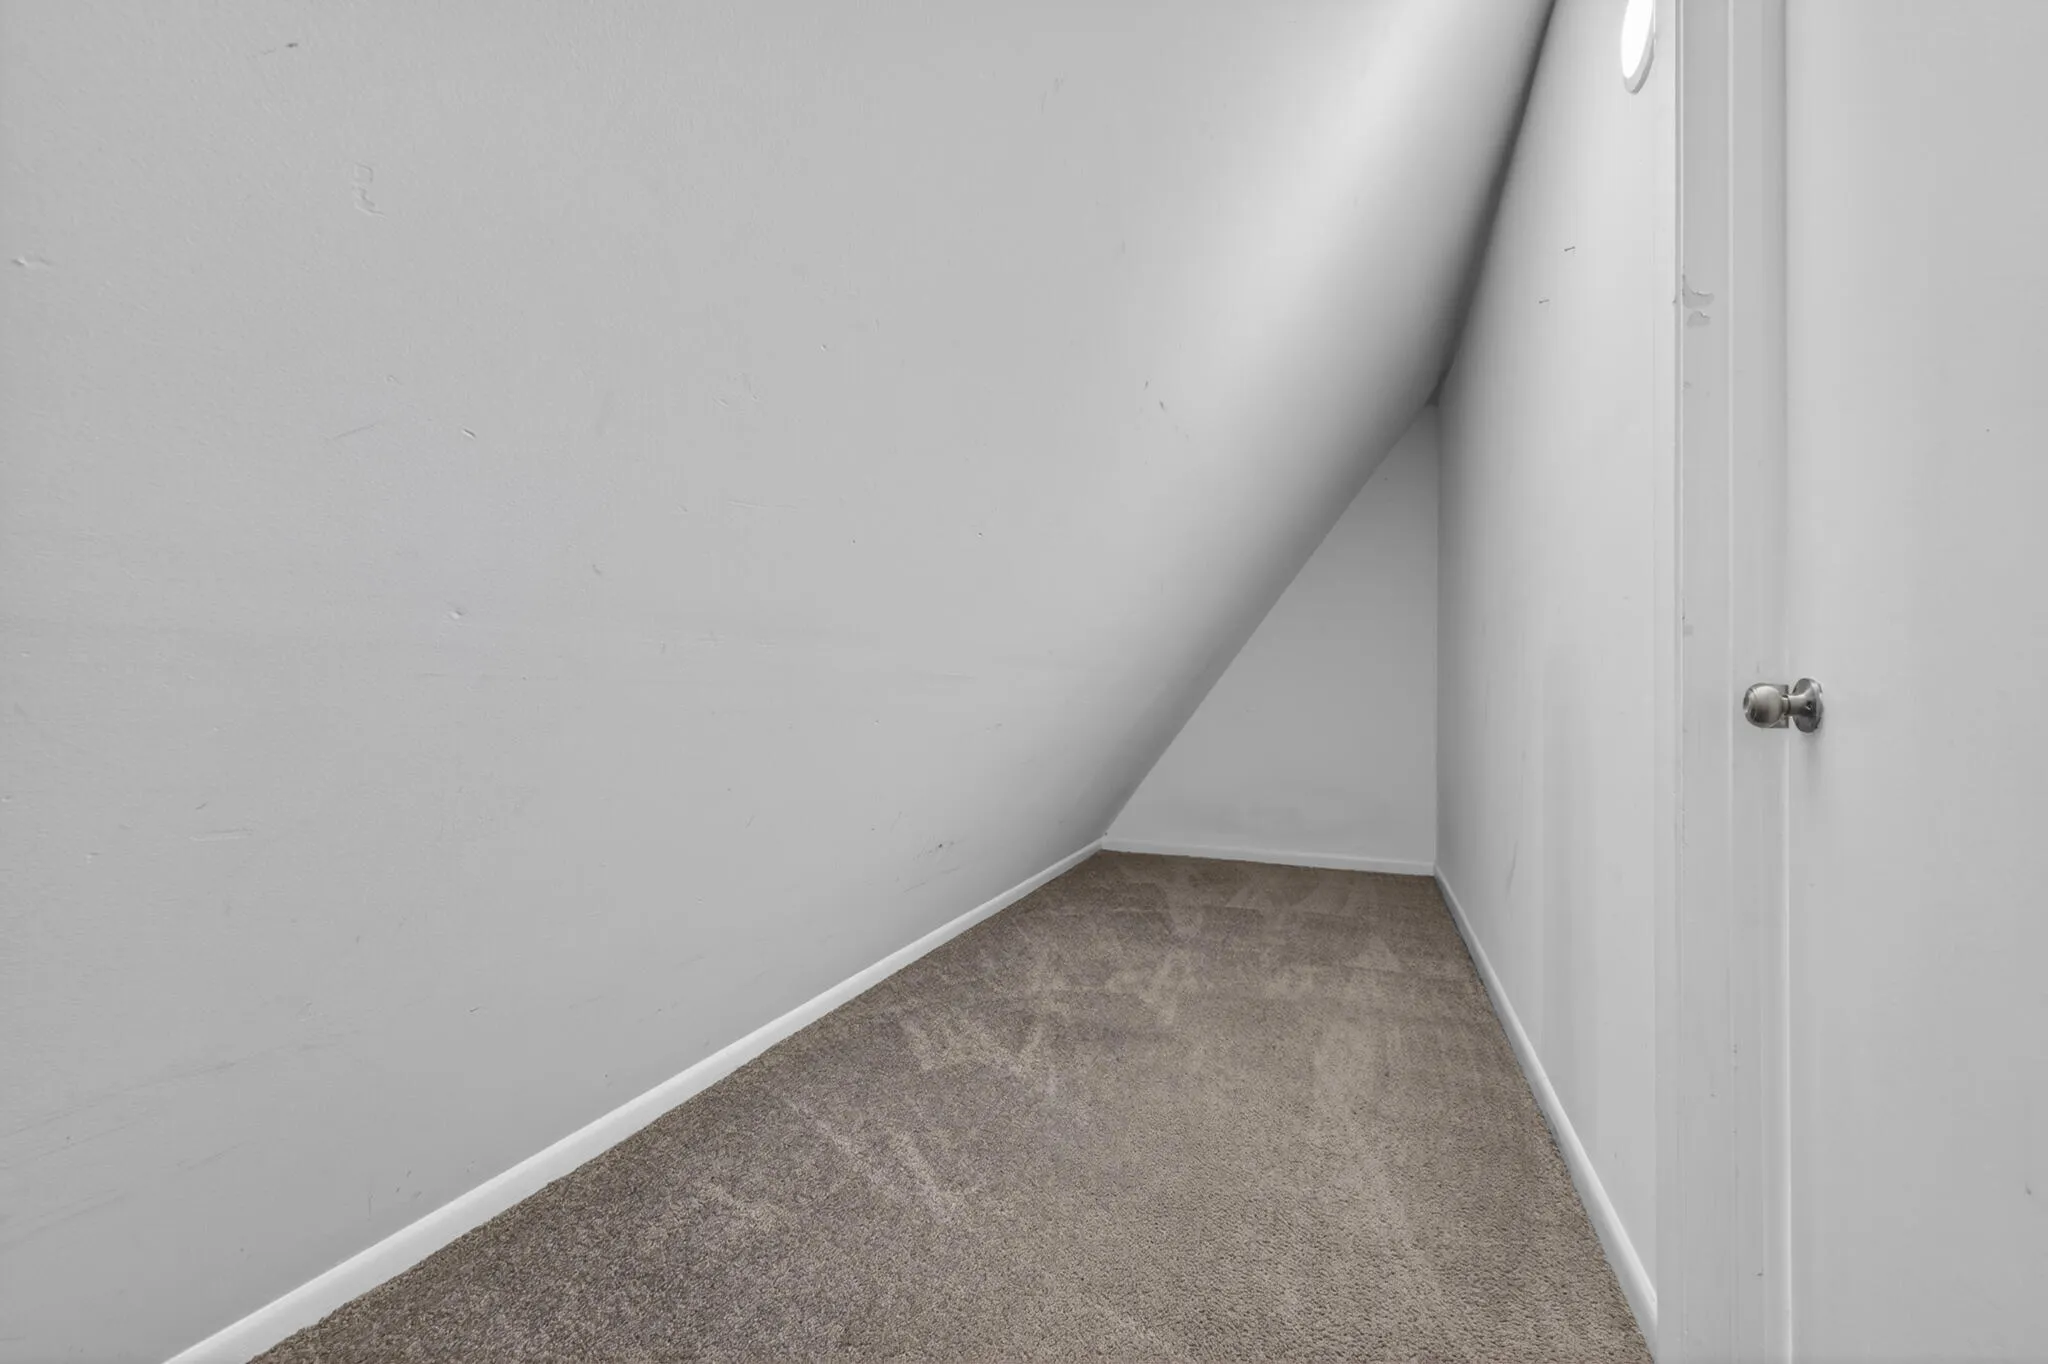
  • Interior Features: Bedroom on Main Level, Breakfast Area, Living/Dining Room, Walk-In Closet(s), Kitchen Island, Pantry, Split Bedrooms, Main Level Primary, Vaulted Ceiling(s), Tub Shower, Storage
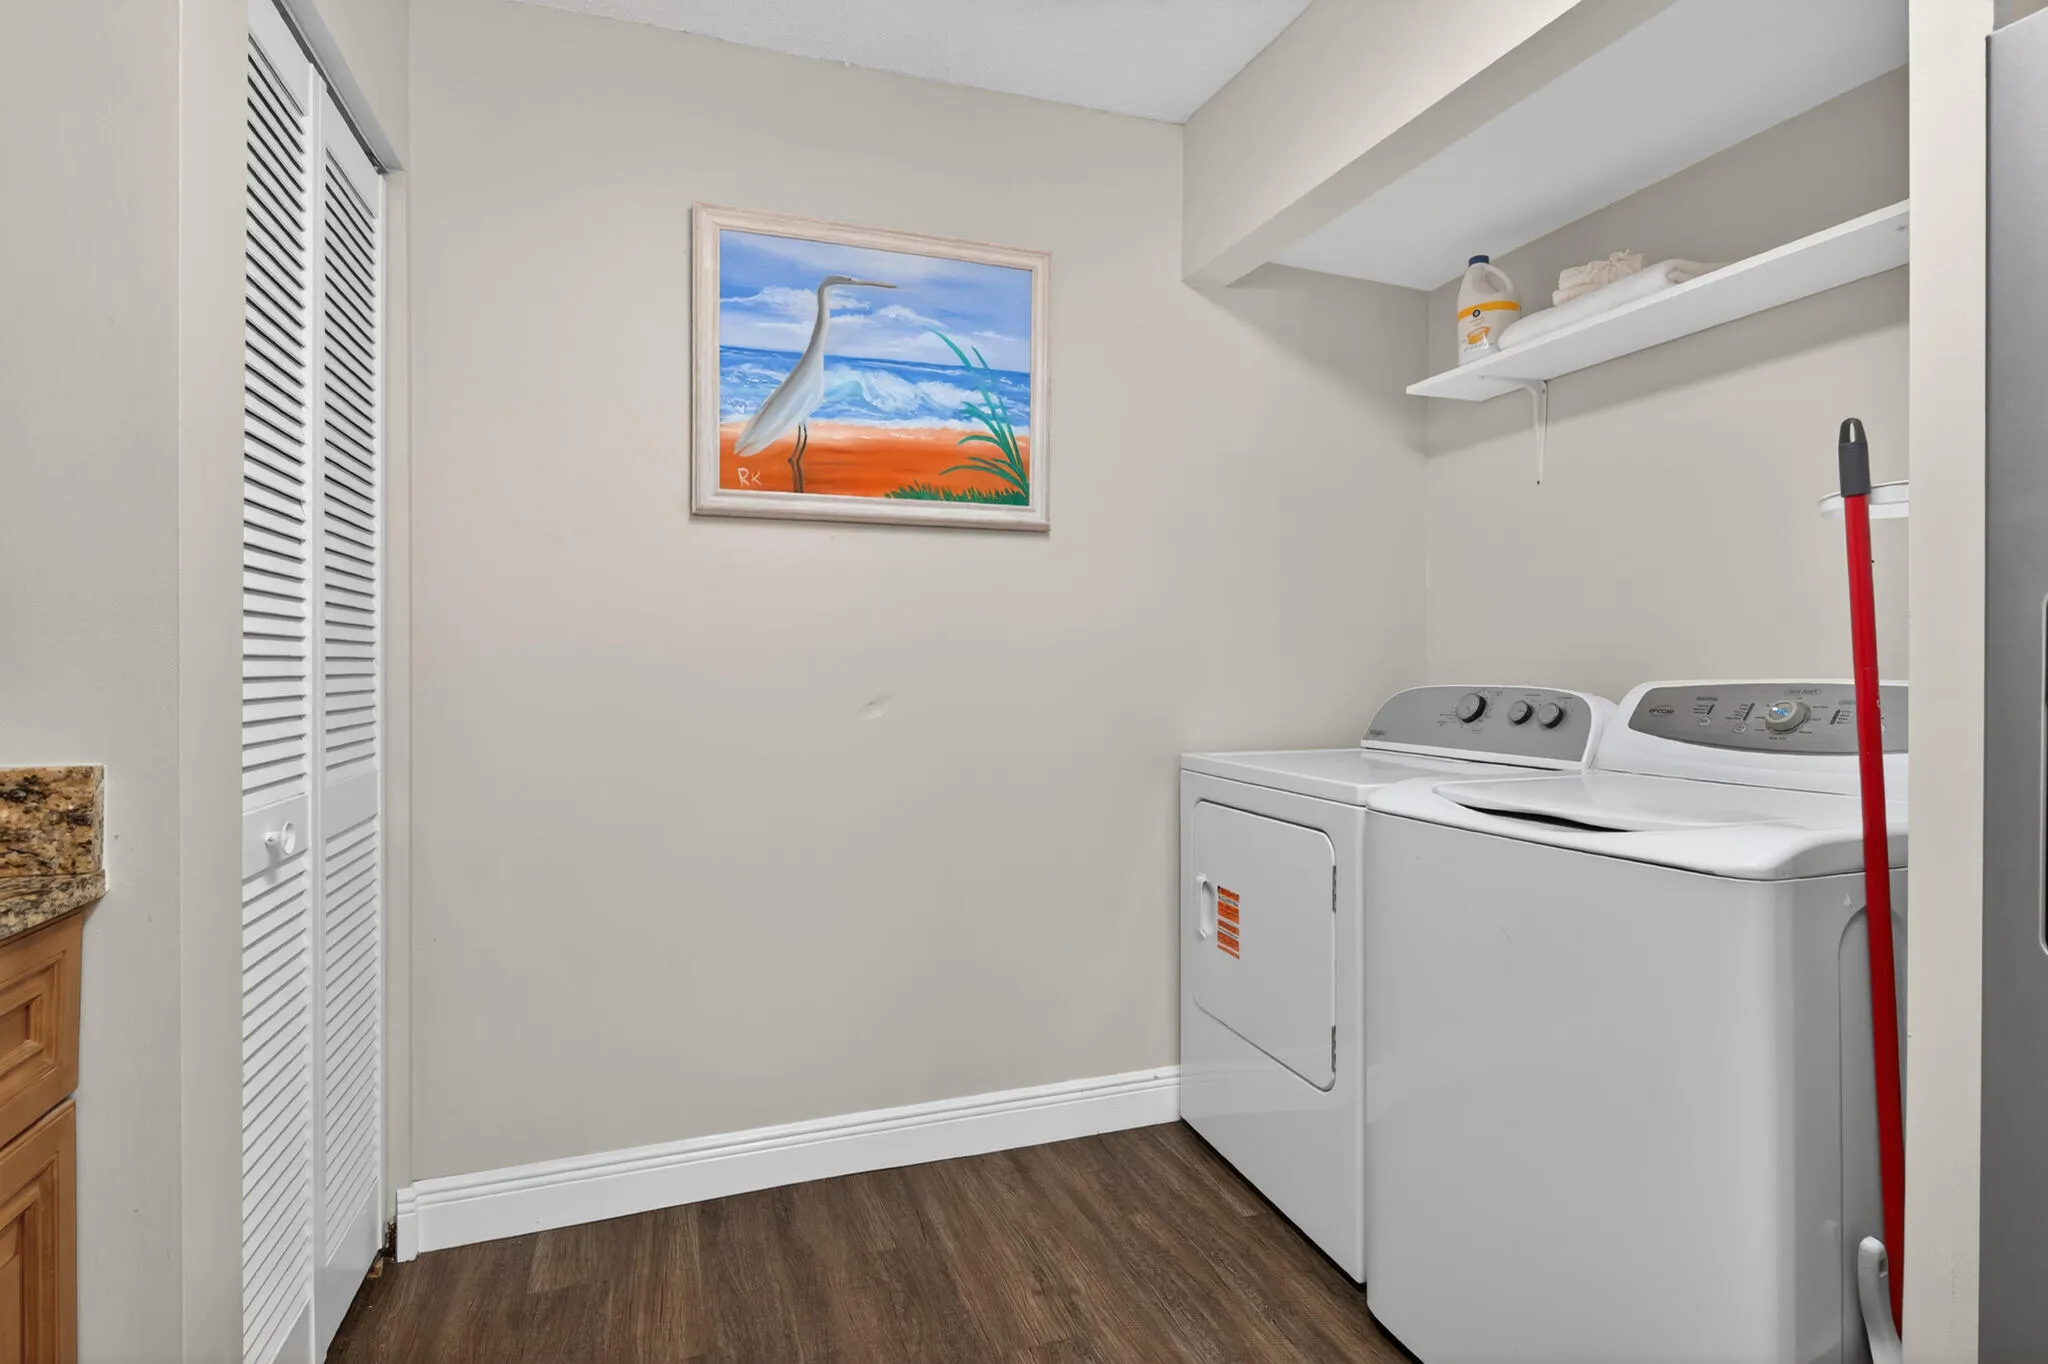
  • Laundry Features: Main Level, In Kitchen
  • Levels: Two
  • Listing Terms: Cash, Conventional, FHA, VA Loan, Assumable
  • Lot Features: < 1/4 Acre
  • New Taxes Expense: $0
  • Road Frontage Type: City Street
  • Stories: 2
  • Stories Total: 2
  • Tax Annual Amount: $5,097
  • Tax Year: 2026
  • Utilities: Electricity Connected, Water Connected, Sewer Connected, Cable Connected
  • Water Front Features: No
  • Window Features: Sliding, Shutters
  • Zoning: City

Location

Listing Updated: 2026-11-04 04:45:29
  • Property Type : Single Family
  • Property Sub Type : Single Family Residence
  • Listing Type : For Sale
  • Listing ID : B26094615
  • Price : $296,000
  • View : Golf Course,Garden,Other
  • Bedrooms : 3
  • Bathrooms : 2
  • Full Bathrooms : 2
  • Half Bathrooms : 0
  • Square Footage : 1,764 Sqft
  • Year Built : 1981
  • Lot Area : 0.03 Acre
  • Listing Status : Active
  • Days On Market : 12
Contact Agent
Required
Required
Required
By proceeding, you consent to receive calls and texts at the number you provided, including marketing by autodialer and prerecorded and artificial voice, and ettmail, about your inquiry and other home-related matters, but not as a condition of any purchase.

Similar Single Family