Share

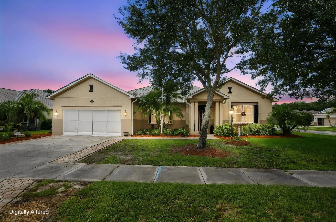
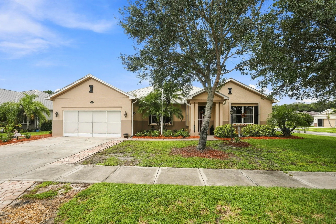
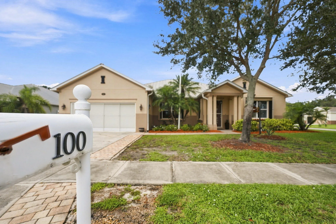
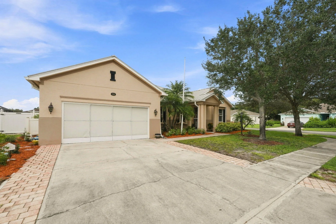
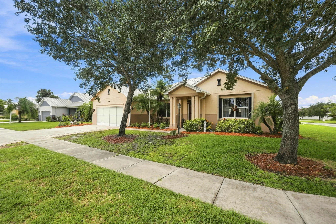
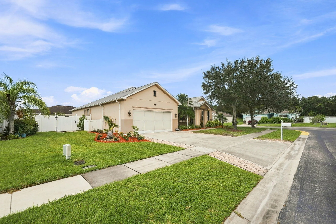
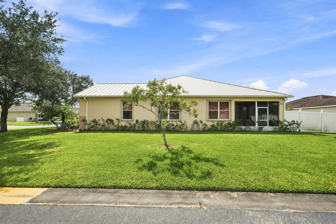
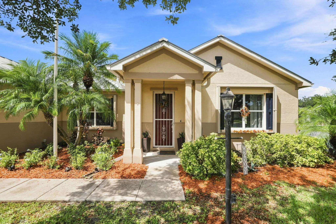
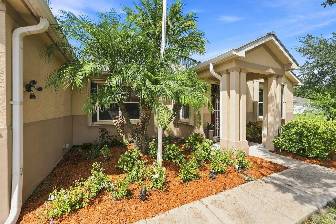
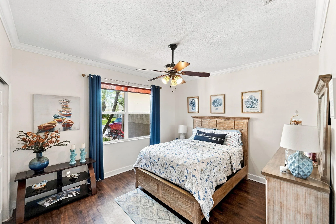
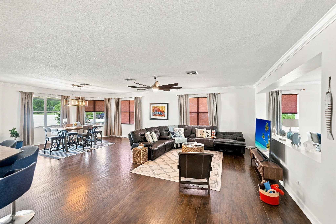
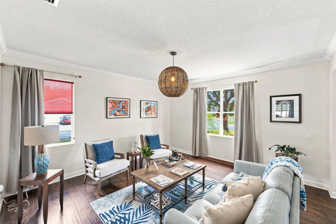
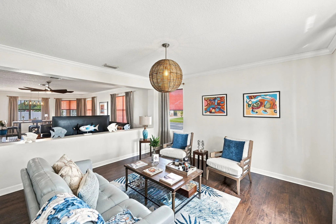
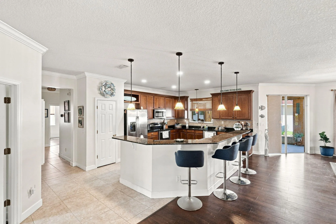
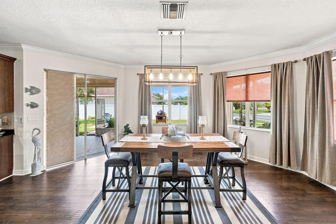
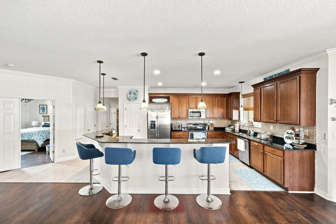
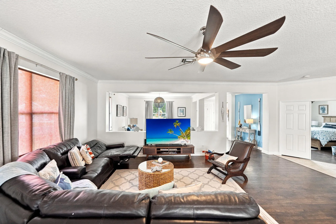
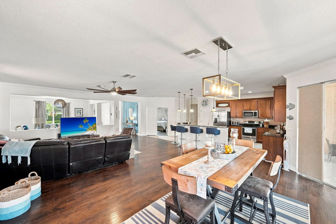
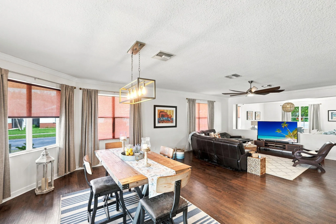
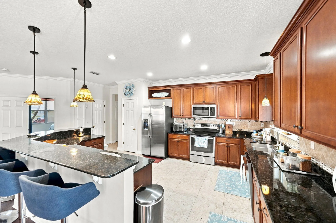
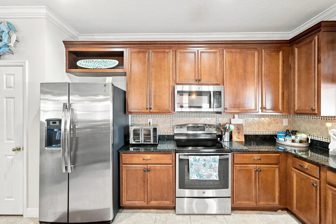
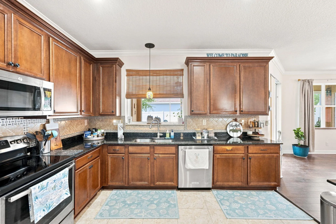
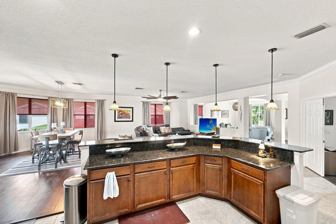
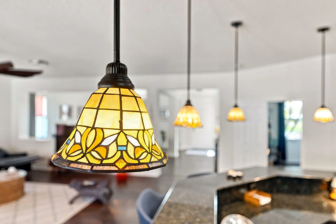
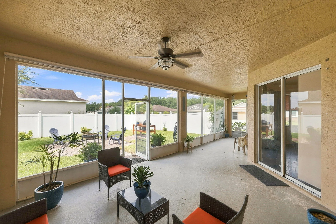
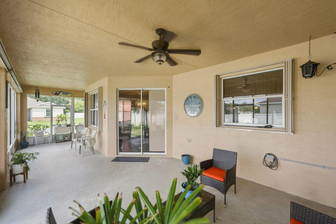
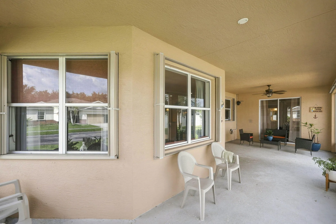
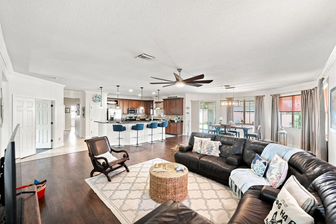
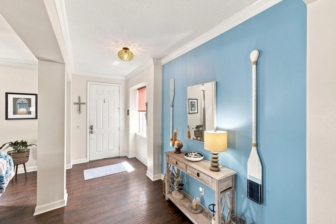
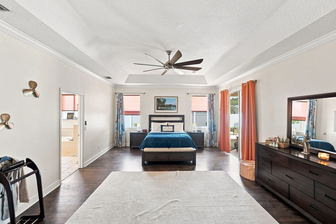
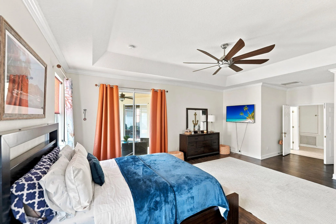
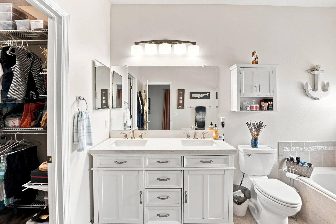
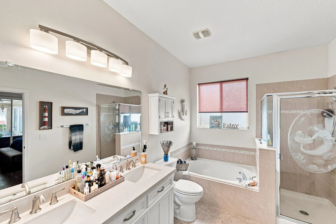
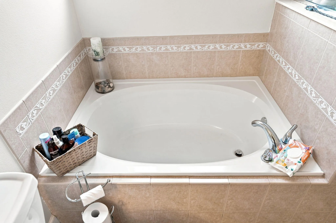
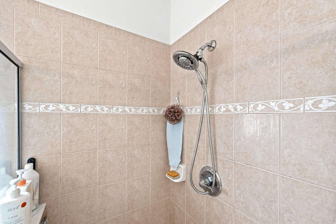
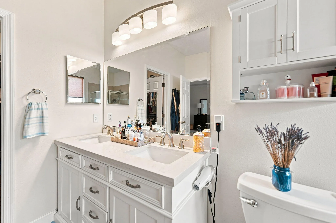
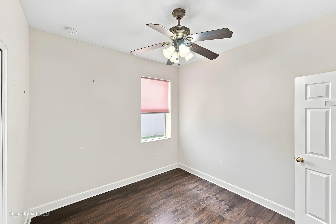
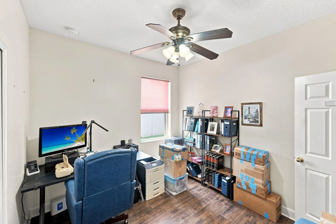
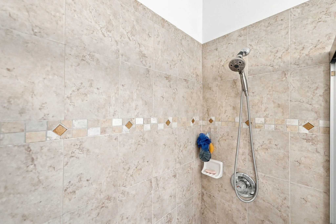
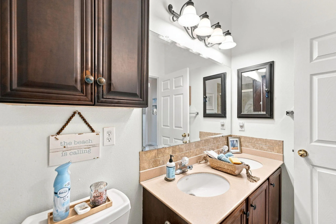
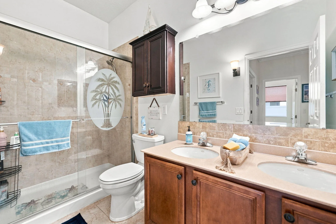
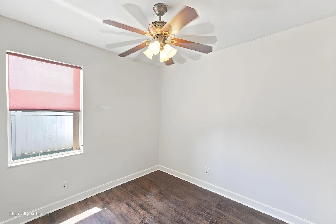
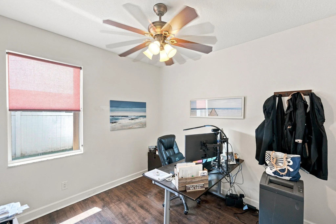
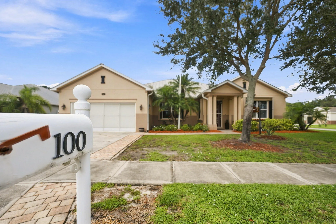
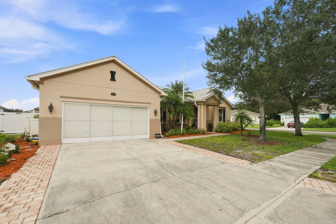
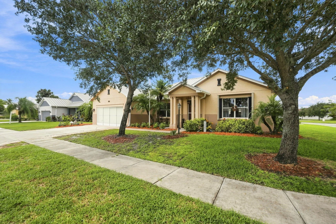
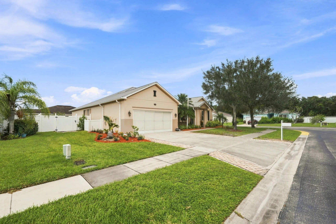
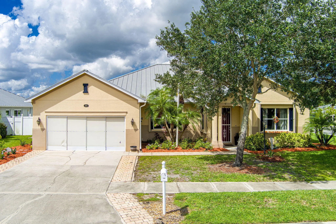
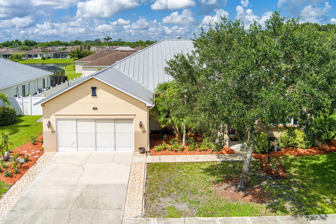
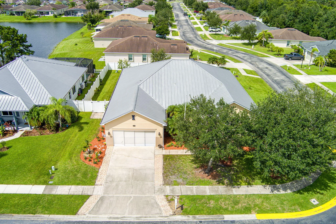
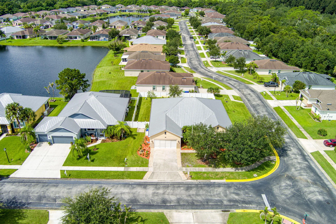
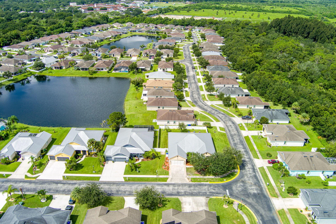
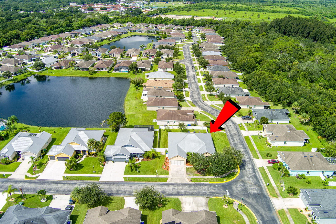
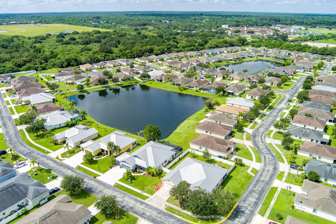
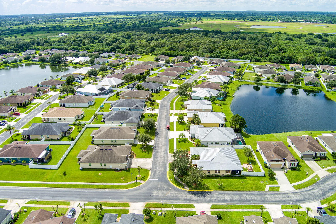
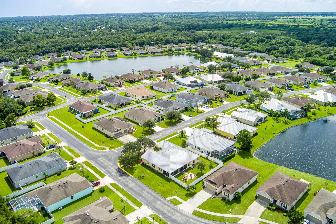
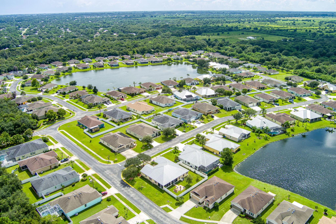
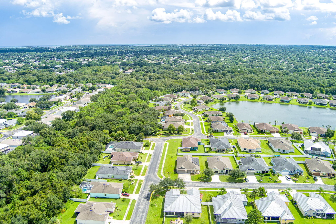
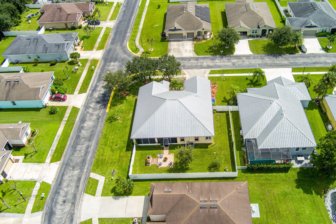
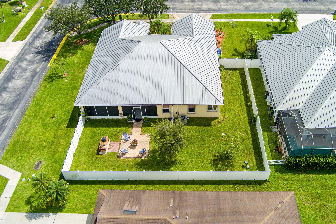
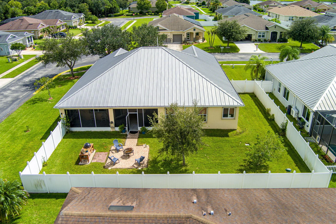
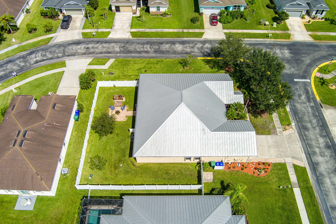
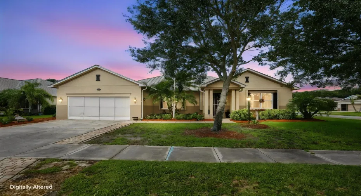
This single-story home in Sebastian River Landing Phase Two spans 2,737 square feet, offering four bedrooms and two bathrooms. Wood-finish flooring and crown molding carry through the open living and dining areas. The kitchen centers on a stone-surfaced island with bar seating and stainless steel appliances. Parking and storage come easily thanks to a two-car garage and concrete driveway bordered by brick pavers. Mature landscaping frames the front, while a columned covered entryway welcomes guests. One-level living throughout keeps daily routines simple. Schedule a tour today.
Listing Updated: 2026-11-04 05:05:16