• Share

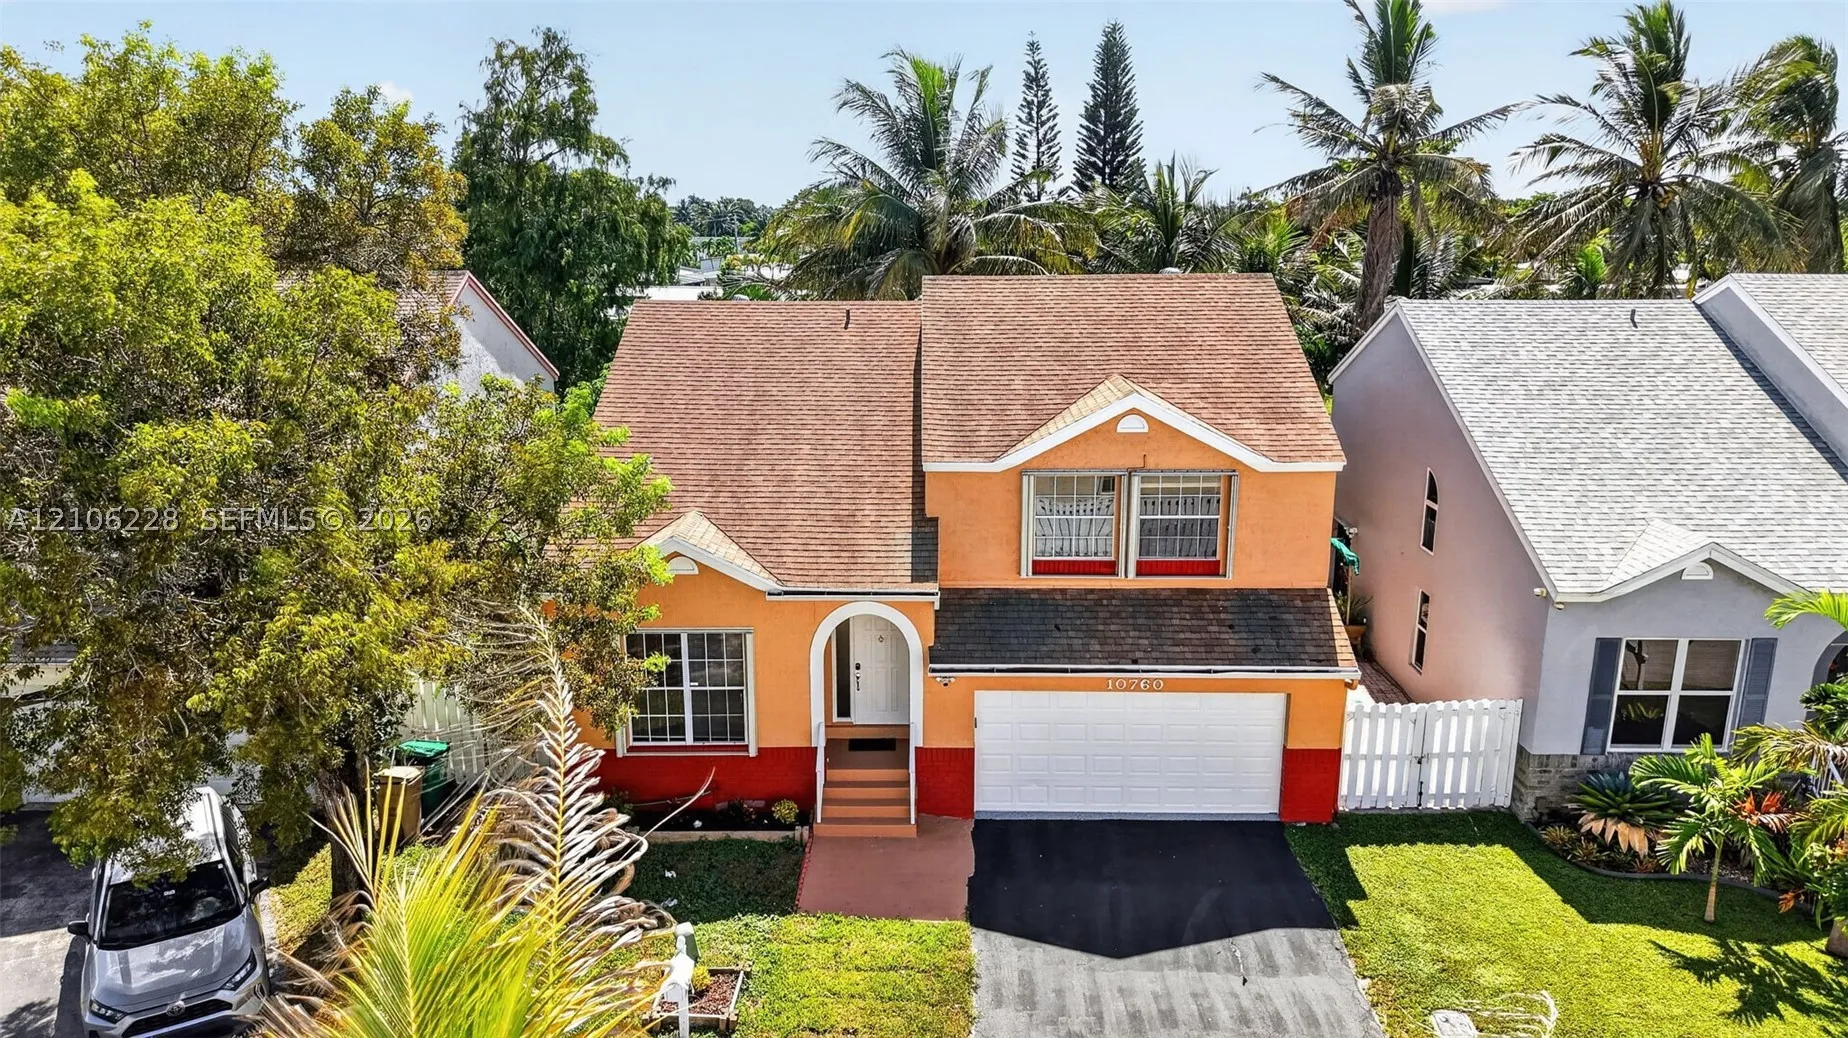
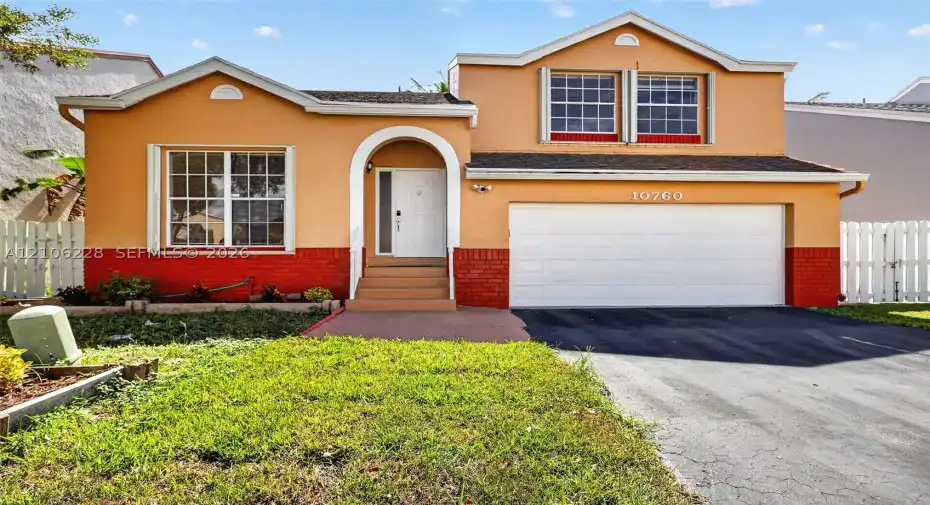
10760 SW 11th Dr, Davie, Florida 33324

Active For Sale
$599,999
  • Beds 4
  • Baths 3
  • Sq Ft 1,895 Sqft
  • Visits: 5 in 26 days

Description

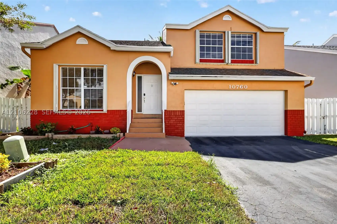
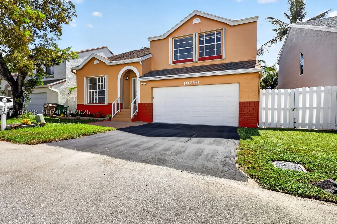
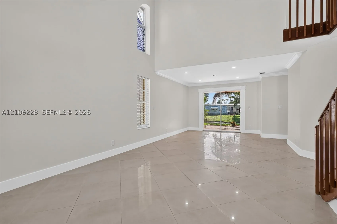
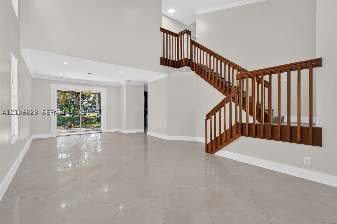
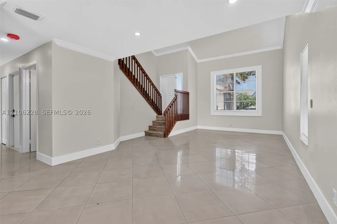
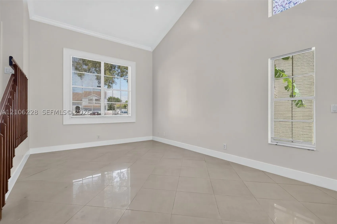
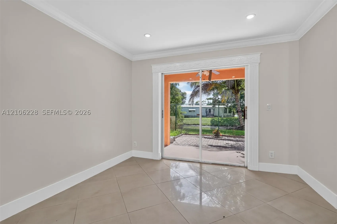
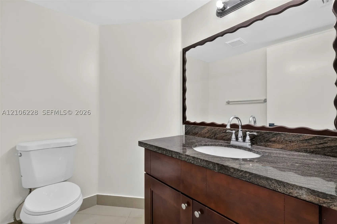
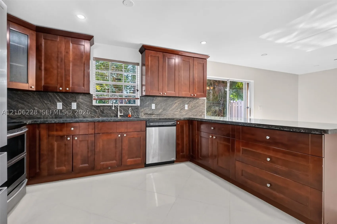
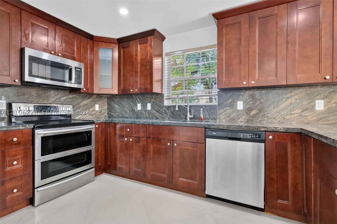
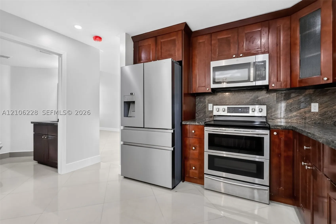
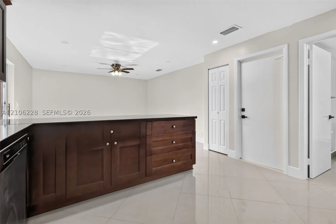
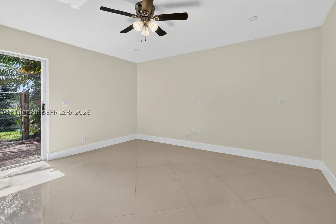
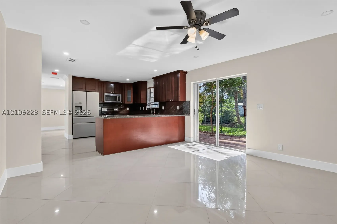
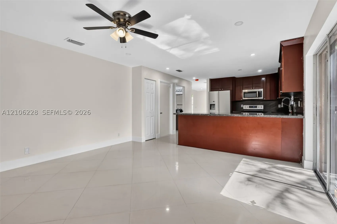
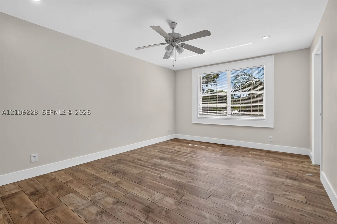
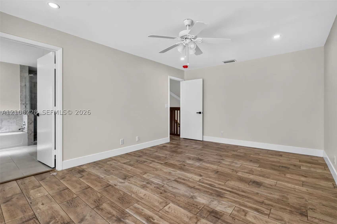
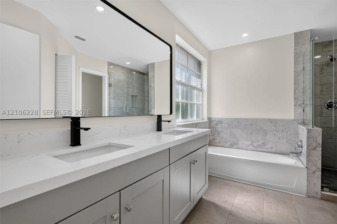
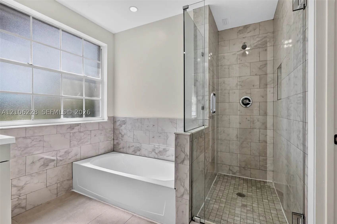
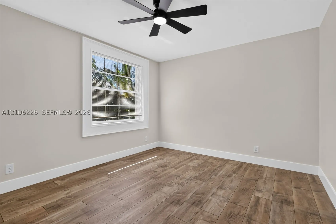
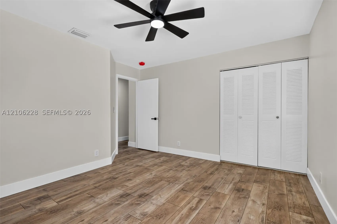
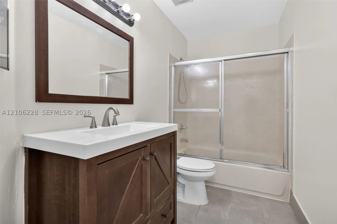
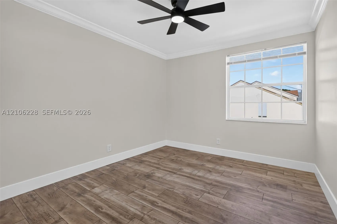
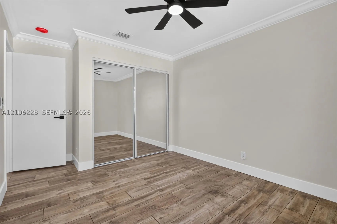
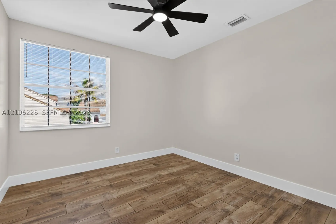
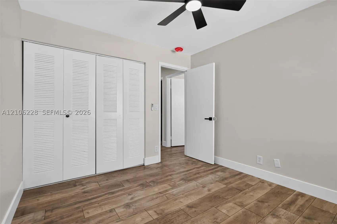
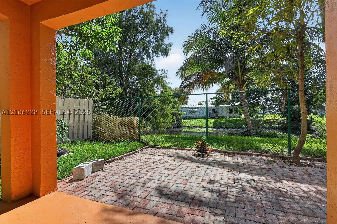
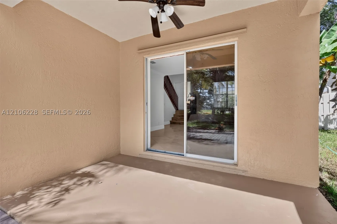
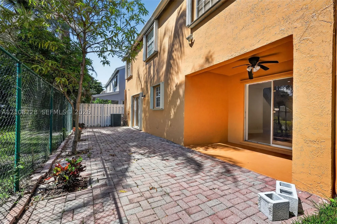
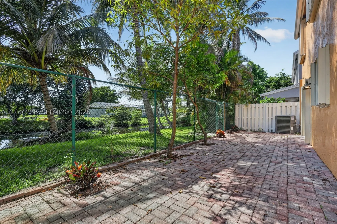
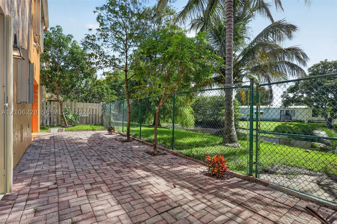
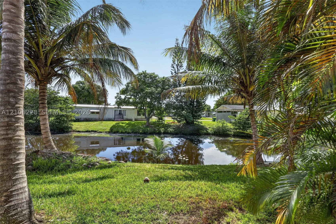
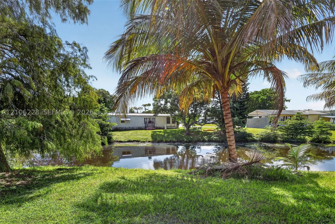
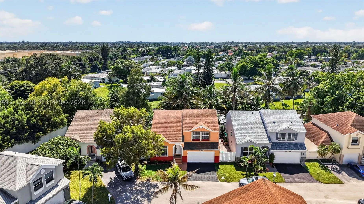
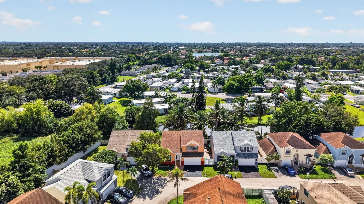
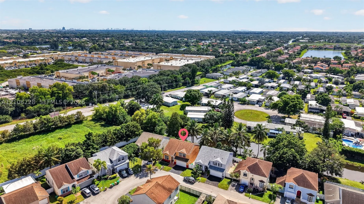
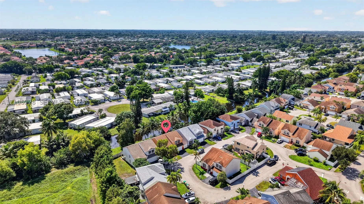
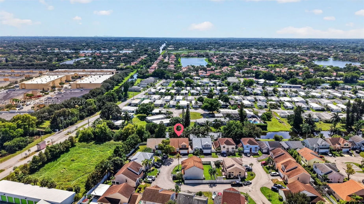
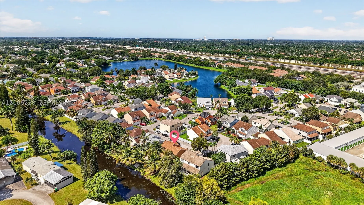
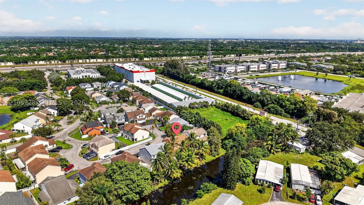
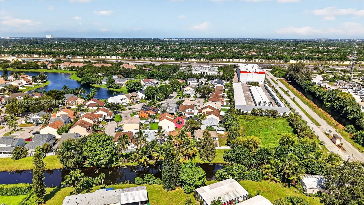
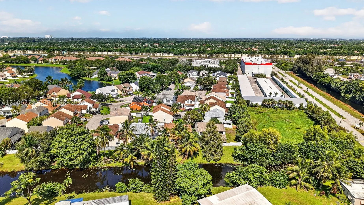
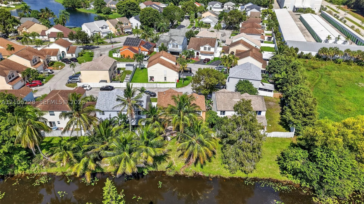
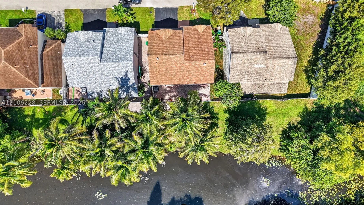
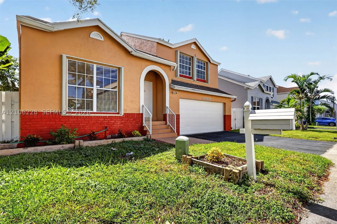
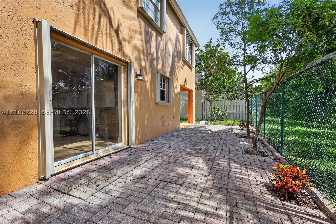
Substantially remodeled 4-bedroom, 2.5-bath, two-story waterfront home in the sought-after Scarborough community of Davie! This beautifully updated property features porcelain tile flooring throughout the living areas and water-resistant laminate flooring in the bedrooms. The updated kitchen showcases rich cherry wood cabinetry, granite countertops, and stainless steel appliances. Major updates include a 2022 A/C system and a 2026 water heater. Accordion shutters provide added protection for windows and doors. Enjoy a convenient location near I-595, State Road 84, major highways, shopping centers, Fort Lauderdale-Hollywood International Airport, and Port Everglades. A wonderful opportunity to enjoy waterfront living in a desirable Davie community!

Features

  • Swimming Pool: Community, None
  • Heating System: Central, Electric
  • Cooling System: Electric, Central Air, Ceiling Fan(s)
  • Patio: Patio
  • Parking: Driveway, Garage Door Opener, Guest

Appliances

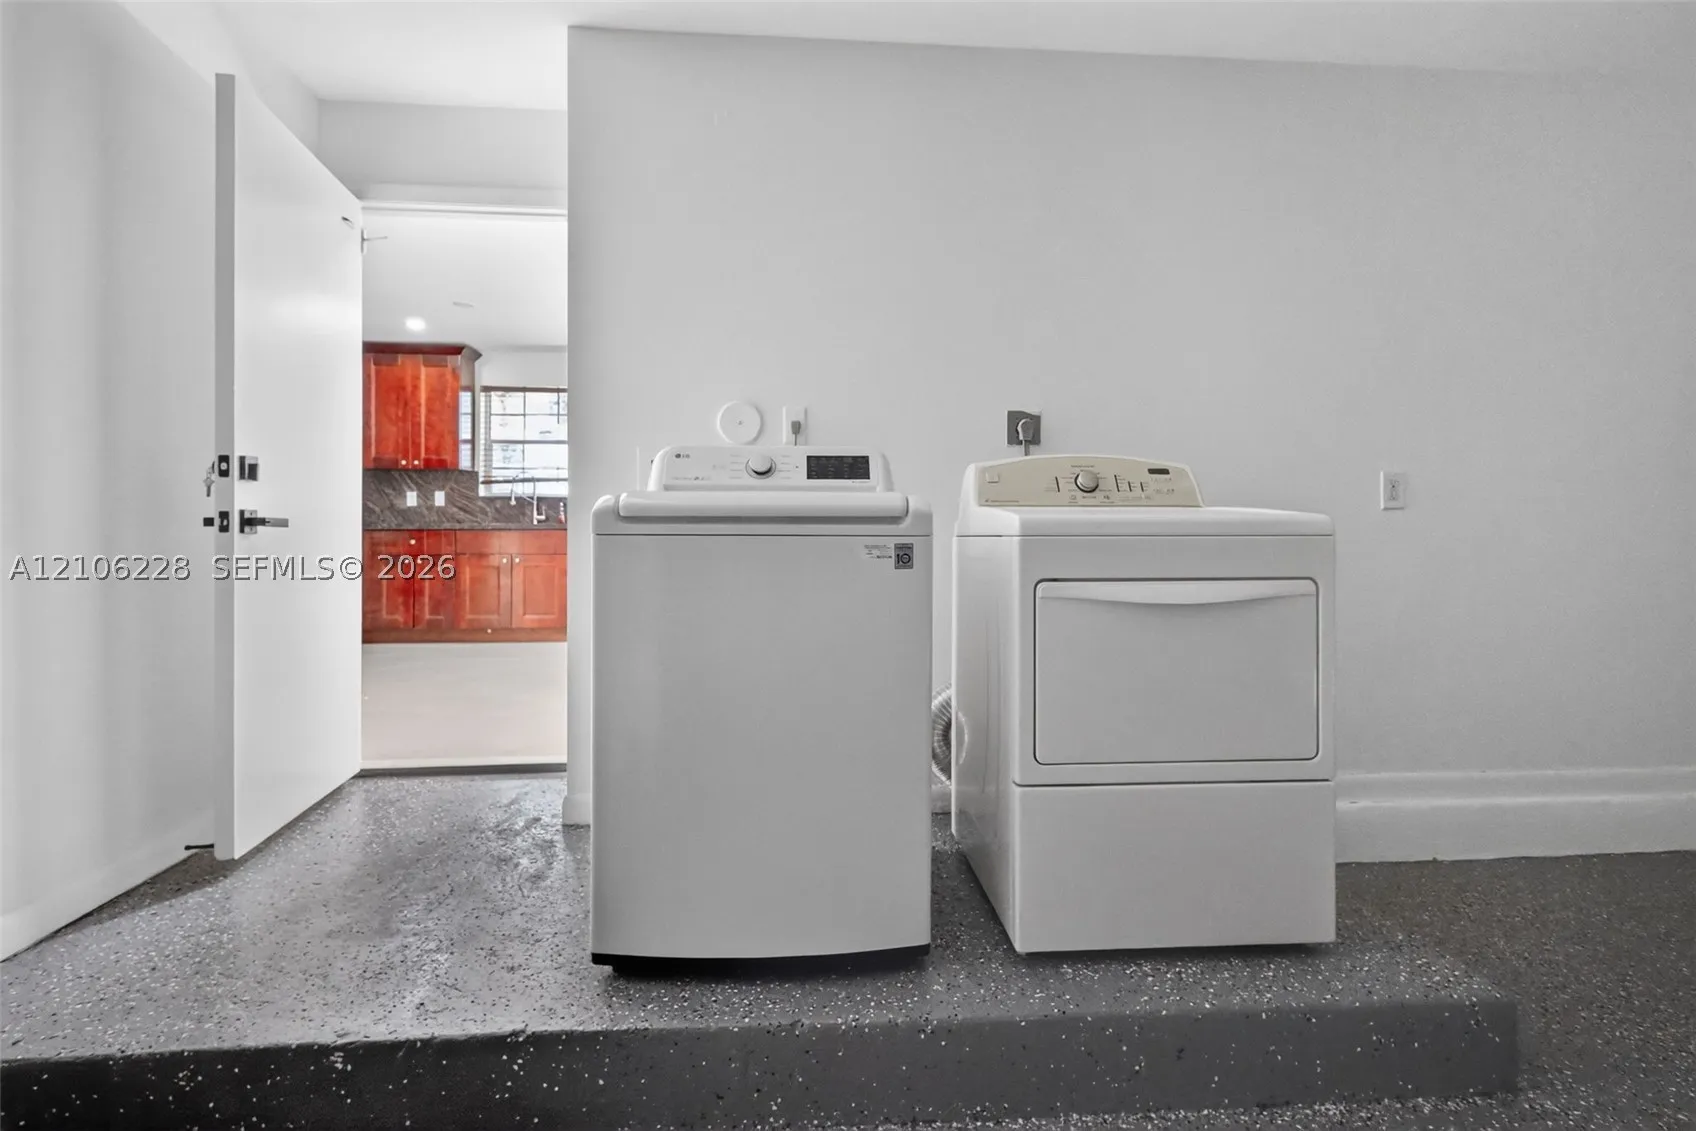
  • Appliances: Dryer, Dishwasher, Electric Range, Microwave, Refrigerator, Washer, Electric Water Heater, Disposal

Address Map

  • Country: US
  • State: FL
  • County: Broward
  • City: Davie
  • Subdivision: SCARBOROUGH II
  • Zipcode: 33324
  • Street: 11th Dr
  • Street Number: 10760
  • Floor Number: 0
  • Longitude: W81° 42' 35.3''
  • Latitude: N26° 6' 18.3''
  • Street Dir Prefix: SW
  • MLS Area: 3080

MLS Addon

  • Architectural Style: Detached, Two Story
  • Association Fee: $110
  • Association Fee Frequency: Monthly
  • Carport Spaces:
  • Close Date:
  • Close Price: $0
  • Elementary School: Fox Trail
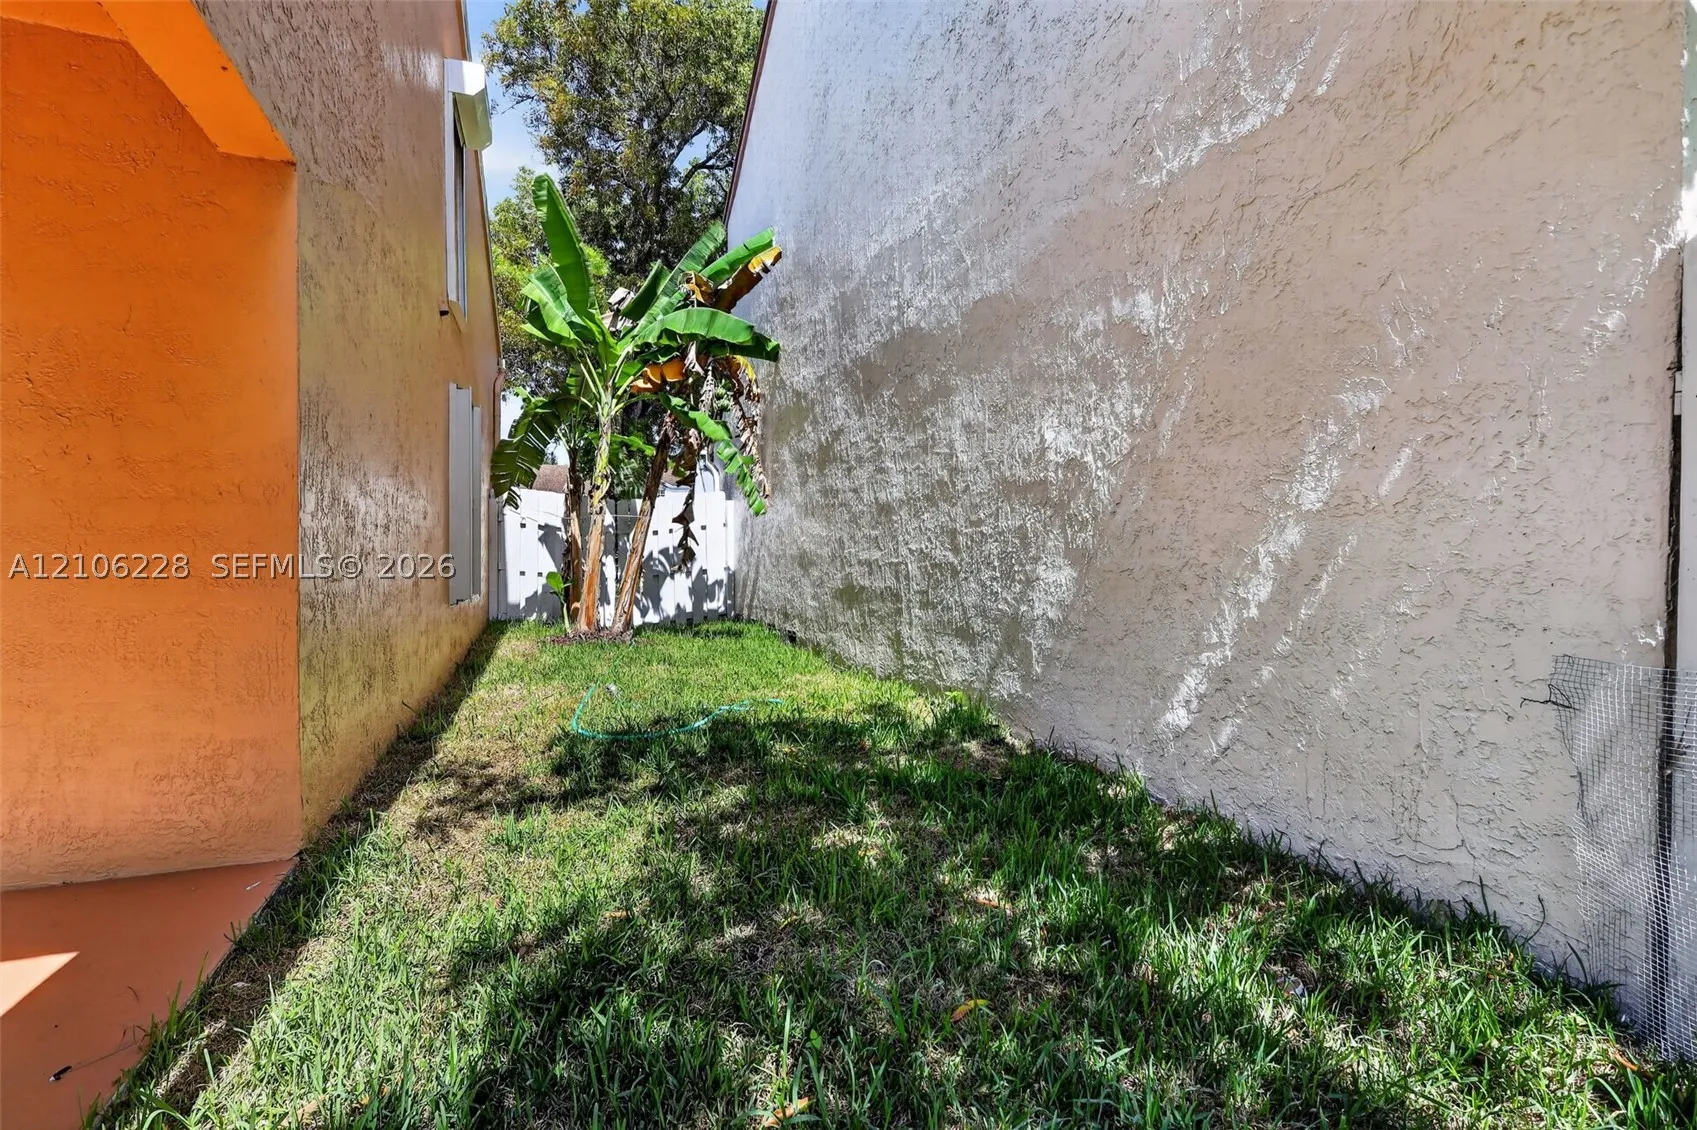
  • Exterior Features: Patio, Fence, Fruit Trees, Storm/Security Shutters
  • Fireplaces Total: 0
  • Flooring: Ceramic Tile, Wood, Hardwood
  • Garage Spaces: 2
  • High School: Western
  • Insurance Expense: $0
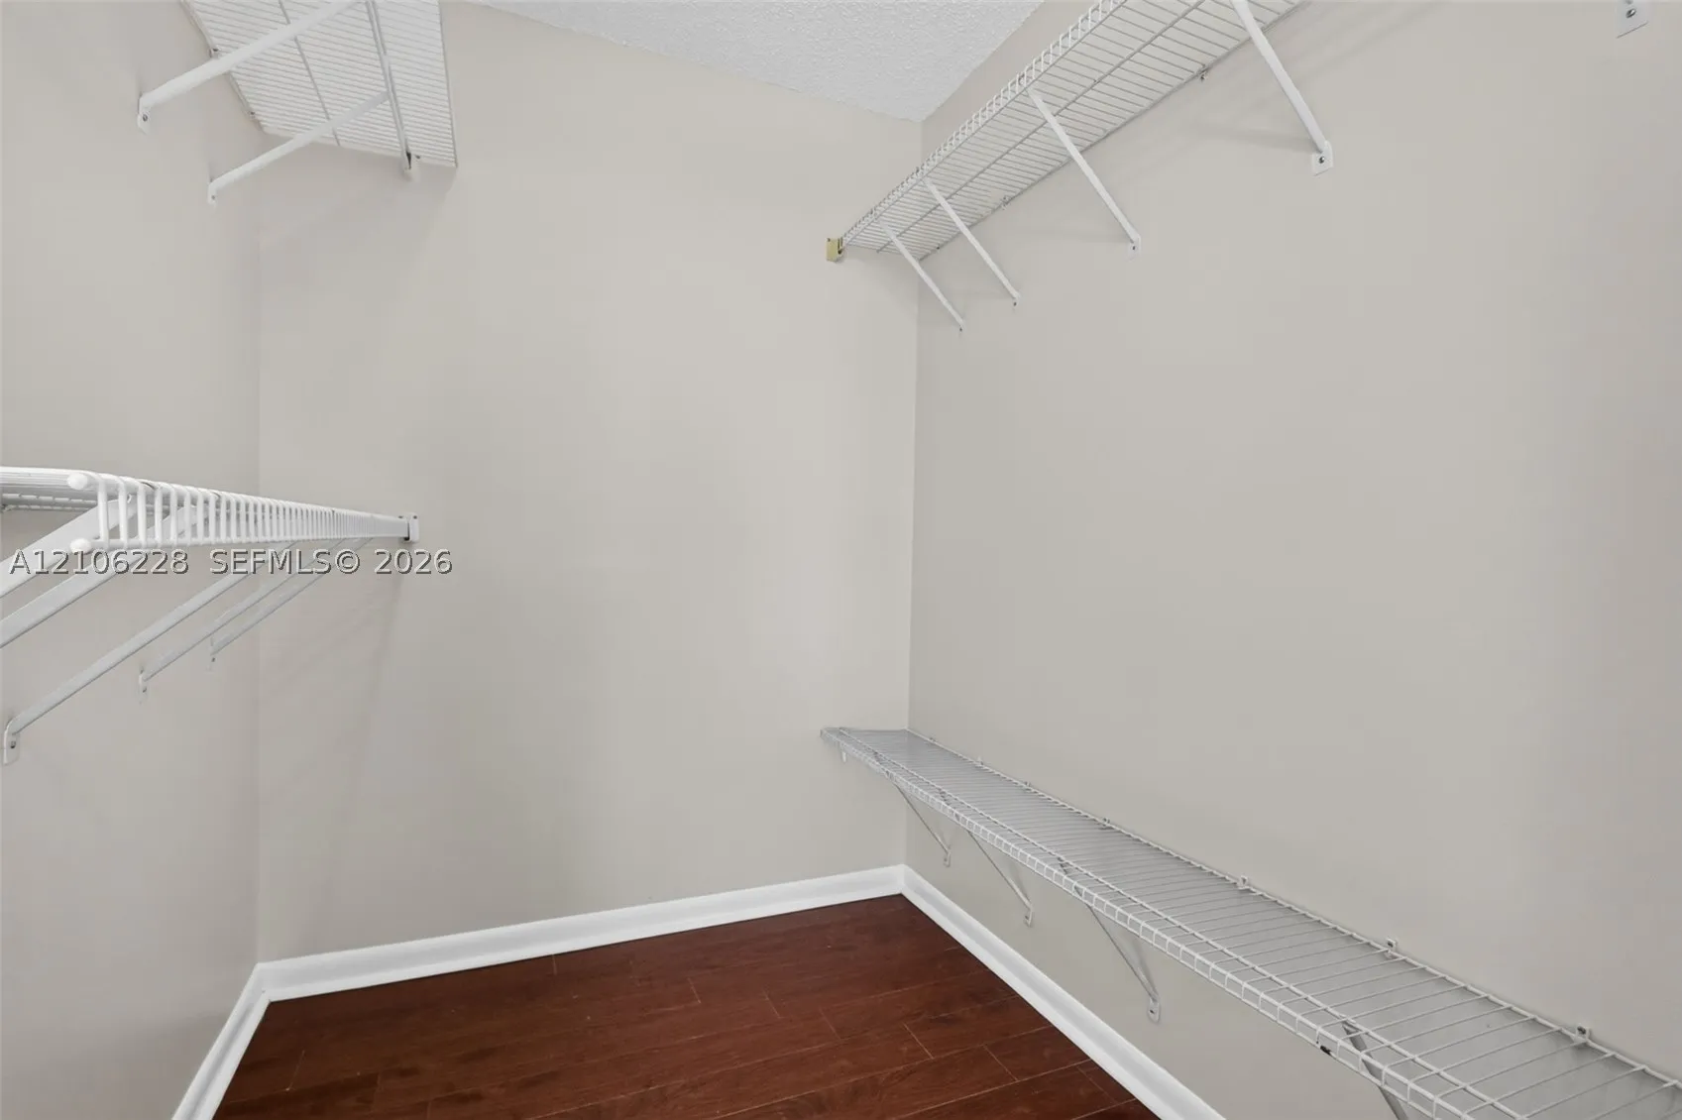
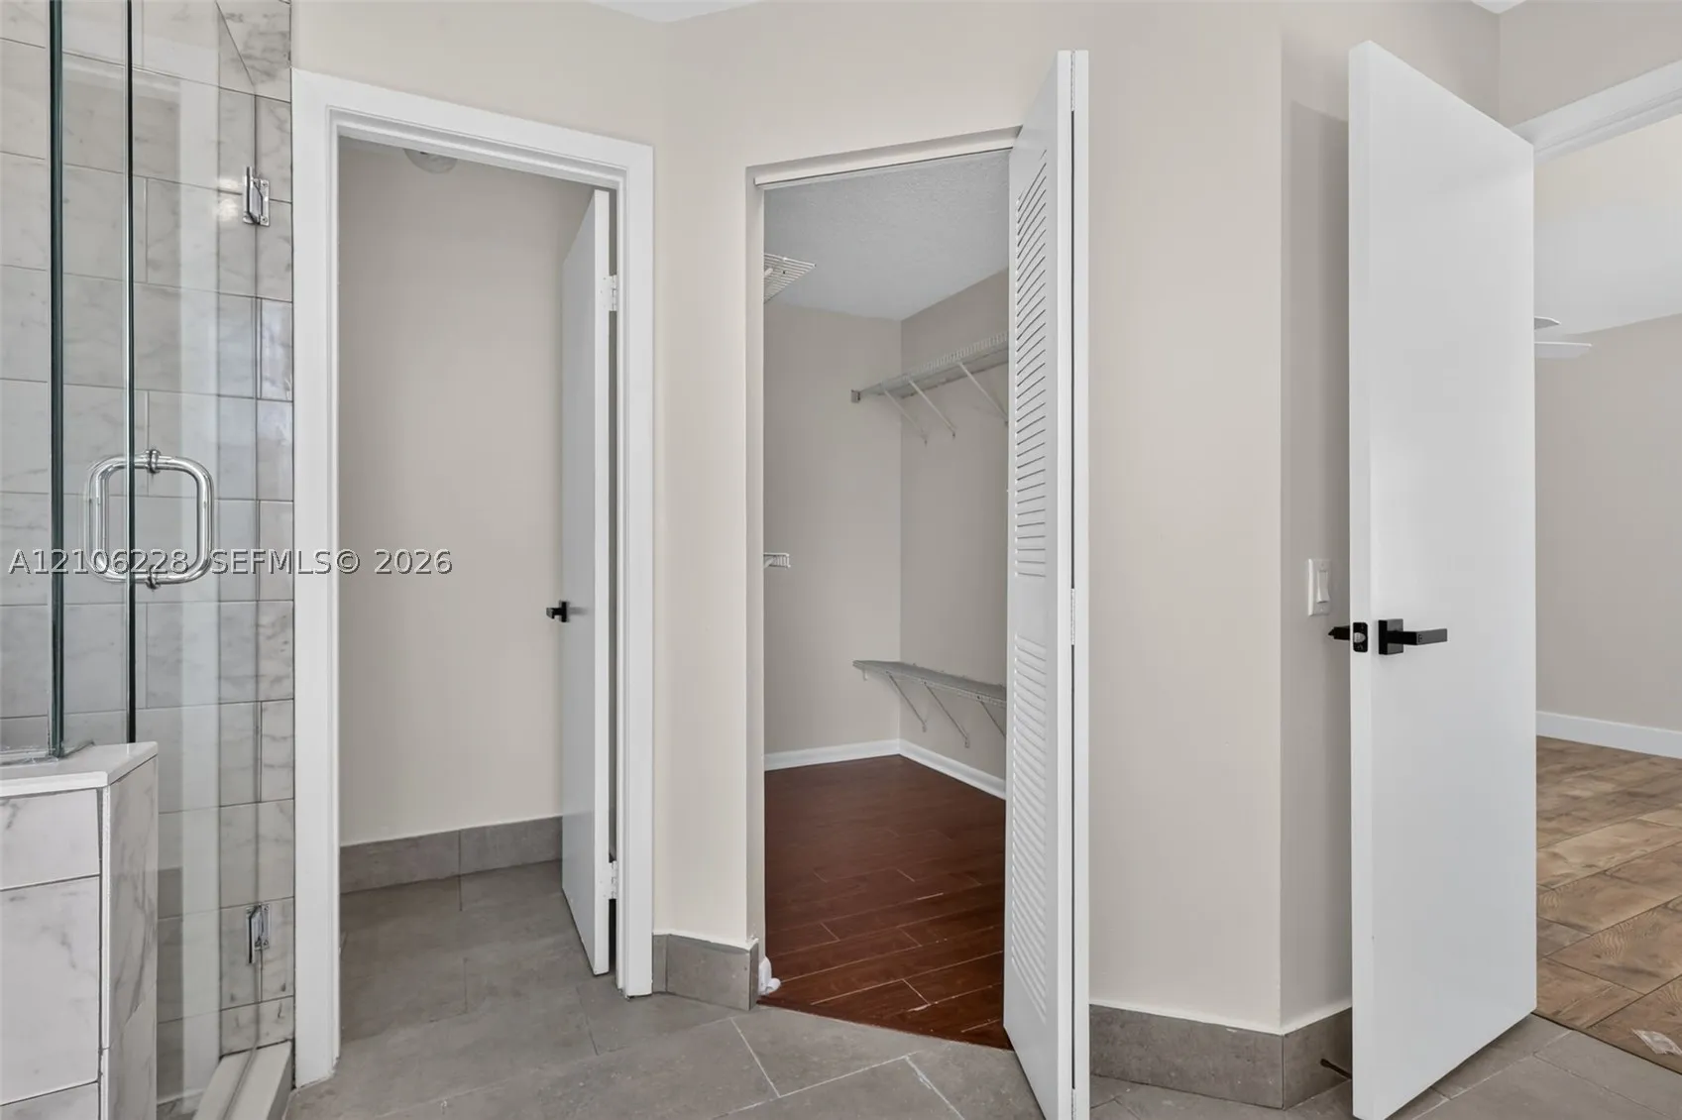
  • Interior Features: First Floor Entry, Living/Dining Room, Upper Level Primary, Entrance Foyer, Eat-in Kitchen, Walk-In Closet(s), Kitchen Island, Dining Area, Separate/Formal Dining Room, Bathtub
  • Laundry Features: Laundry Tub, In Garage
  • Levels: Two
  • Lot Features: 1/4 to 1/2 Acre Lot
  • Middle Or Junior School: Indian Ridge
  • New Taxes Expense: $0
  • Stories: 2
  • Stories Total: 0
  • Tax Annual Amount: $6,877

Location

Listing Updated: 2026-11-04 06:10:31
  • Property Type : Single Family
  • Property Sub Type : Single Family Residence
  • Listing Type : For Sale
  • Listing ID : A12106228
  • Price : $599,999
  • View : Canal
  • Bedrooms : 4
  • Bathrooms : 3
  • Full Bathrooms : 2
  • Half Bathrooms : 1
  • Square Footage : 1,895 Sqft
  • Year Built : 1992
  • Lot Area : 0 Acre
  • Listing Status : Active
  • Days On Market : 26
Contact Agent
Required
Required
Required
By proceeding, you consent to receive calls and texts at the number you provided, including marketing by autodialer and prerecorded and artificial voice, and ettmail, about your inquiry and other home-related matters, but not as a condition of any purchase.

Similar Single Family