• Share

1091 PINE POINT Road, Singer Island, Florida 33404

Active For Sale
$8,200,000
  • Beds 5
  • Baths 8
  • Sq Ft 5,963 Sqft
  • Visits: 1 in 6 days

Description

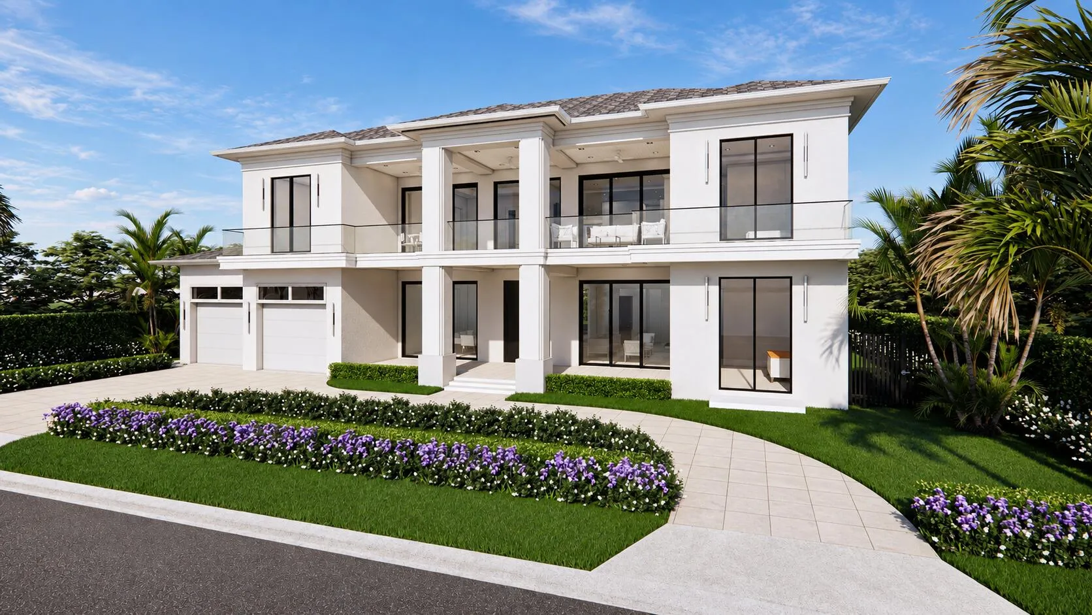
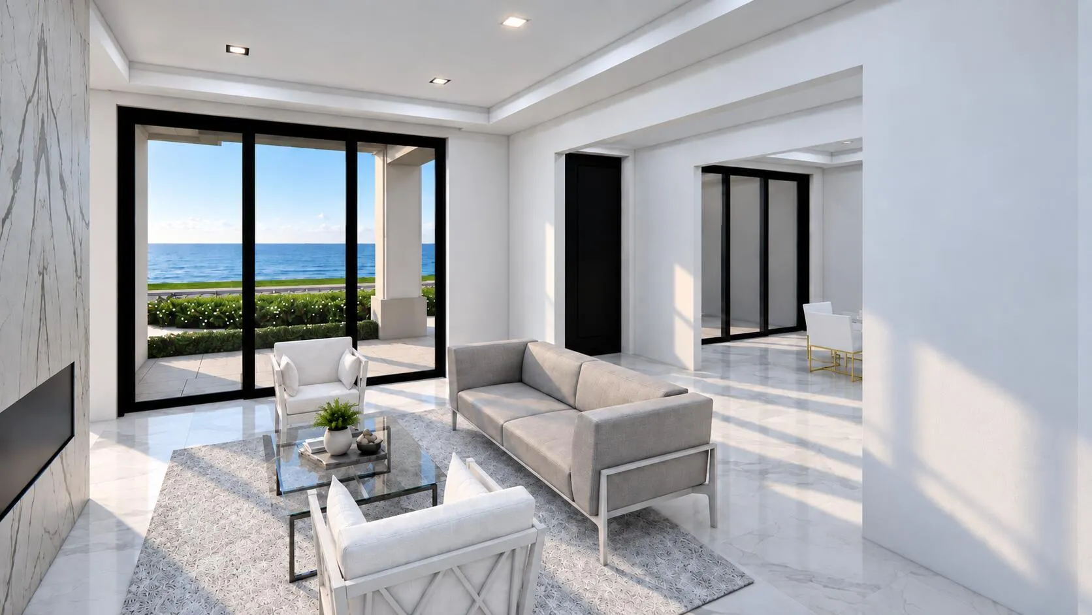
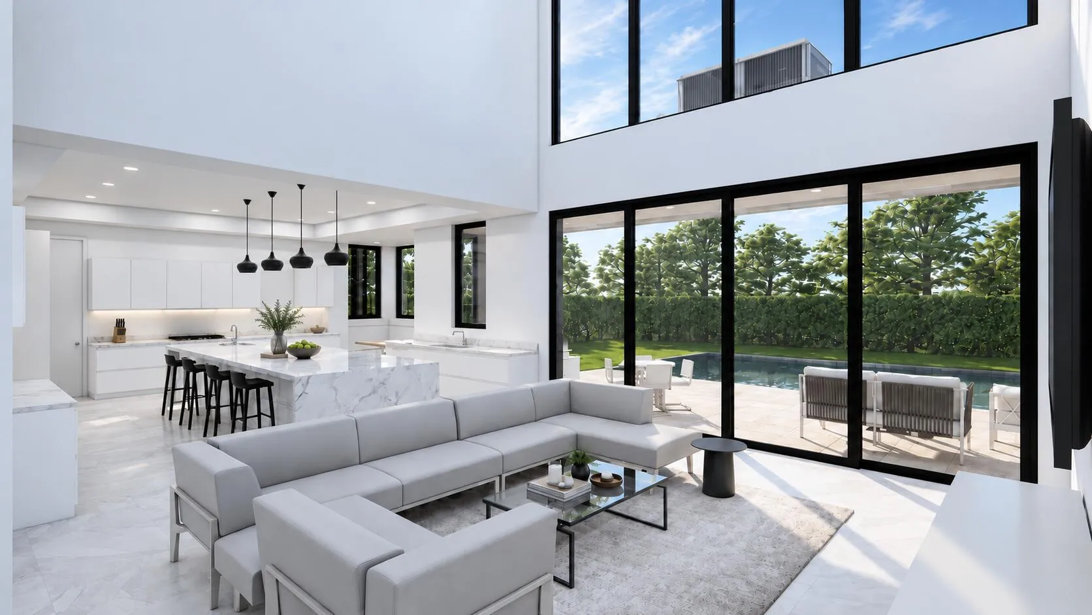
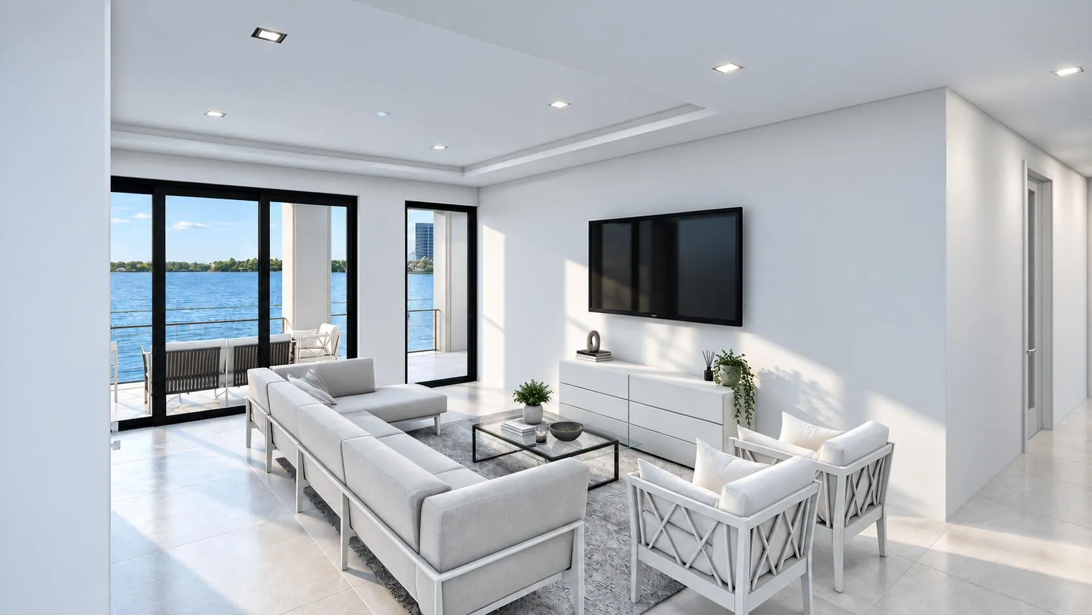
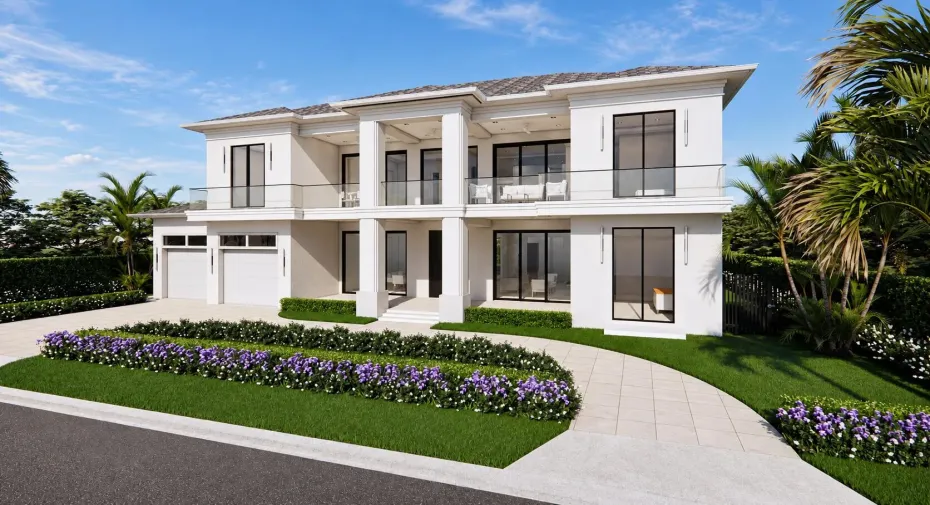
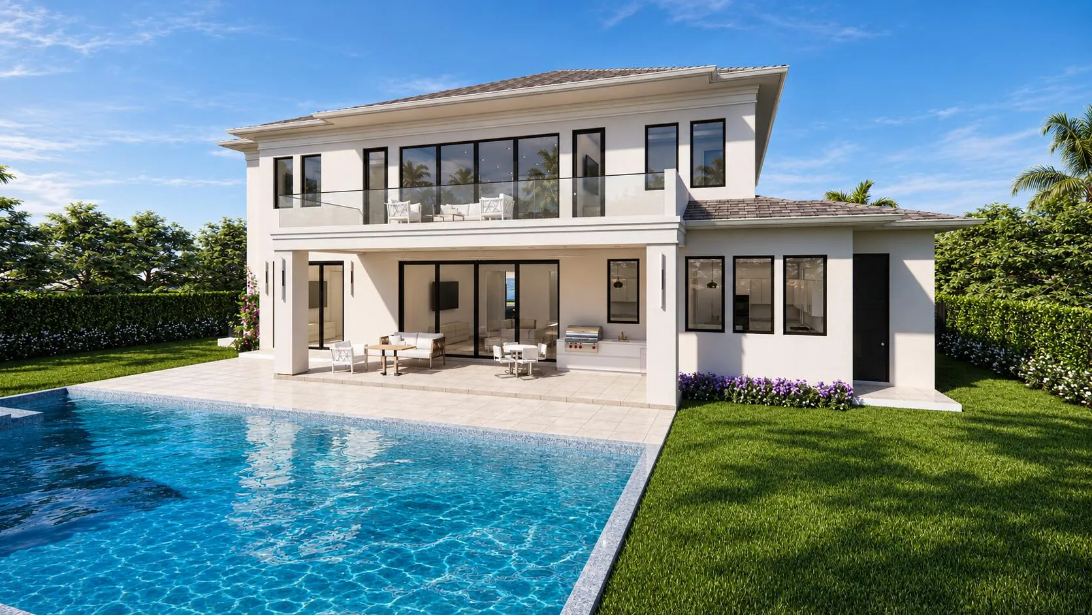
Presenting an exceptional waterfront new construction at 1091 Pine Point Road on Singer Island, with construction plans currently submitted to the city for approval. This modern luxury residence spans 5,963 sq. ft. of conditioned space (7,834 sq. ft. total under roof) and features 5 bedrooms, 7 full baths, and 1 half bath, with an elevator serving both levels. The grand first floor offers a dramatic two-story foyer, a living room with a linear fireplace, a formal dining room with a wine wall, an open-concept family room, and a chef’s kitchen with a waterfall marble island, breakfast nook and butler’s pantry. Also on the first floor are an executive office with an en-suite bath, a private guest bedroom suite, a mudroom with laundry, a cabana bath, and a 693 sq. ft. two-car garage. The second level boasts an opulent primary retreat with his and her walk-in closets and a spa bath, three additional en-suite guest bedrooms, an upper family room/loft, a second laundry room, and expansive balconies overlooking the water. Designed for premier indoor-outdoor living, the property includes extensive front porches, a covered rear porch with an outdoor summer kitchen, and a custom swimming pool. The purchase of the land and plans for a buyer to build on their own can also be discussed.

Features

  • Swimming Pool: Pool, Heated, Gunite, Private, Pool/Spa Combo
  • Heating System: Central, Electric
  • Cooling System: Electric, Zoned, Central Air
  • Fireplace: Decorative
  • Patio: Balcony, Open, Patio
  • Parking: Driveway, Garage, Garage Door Opener, Circular Driveway, Attached, Two or More Spaces

Appliances

  • Appliances: Disposal

Address Map

  • Country: US
  • State: FL
  • County: Palm Beach
  • City: Singer Island
  • Subdivision: PINE POINT
  • Zipcode: 33404
  • Street: PINE POINT
  • Street Number: 1091
  • Street Suffix: Road
  • Floor Number: 0
  • Longitude: W81° 57' 38.8''
  • Latitude: N26° 47' 50.4''
  • Directions: PGA East to Ocean Dr, turn Right onto Pine Point,
  • MLS Area: 5240

MLS Addon

  • Architectural Style: Two Story, Contemporary/modern
  • Association Amenities: Pool
  • Association Fee: $0
  • Association Fee Frequency: Monthly
  • Carport Spaces:
  • Close Date:
  • Close Price: $0
  • Exterior Features: Balcony, Barbecue, Patio, Outdoor Shower, Room For Pool, Outdoor Grill
  • Fireplaces Total: 0
  • Flooring: Tile, Marble
  • Garage Spaces: 2
  • High School: William T Dwyer
  • Insurance Expense: $0
  • Interior Features: Breakfast Area, Dual Sinks, Upper Level Primary, Entrance Foyer, Eat-in Kitchen, French Door(s)/Atrium Door(s), Walk-In Closet(s), Kitchen Island, Main Living Area Entry Level, Garden Tub/Roman Tub, High Ceilings, Pantry, Split Bedrooms, Dining Area, Separate/Formal Dining Room, Fireplace, Kitchen/Dining Combo, Tub Shower, Shower Only
  • Levels: Two
  • Lot Features: 1/4 to 1/2 Acre Lot, Oversized Lot, <1 Acre, Sprinkler System, Interior Lot
  • Middle Or Junior School: John F. Kennedy
  • New Taxes Expense: $0
  • Spa Features: Hot Tub
  • Stories: 2
  • Stories Total: 2
  • Tax Annual Amount: $9,518
  • Utilities: Cable Available, Sewer Available, Water Available
  • Window Features: Impact Glass, Casement Window(s)

Location

Listing Updated: 2026-11-04 06:15:25
  • Property Type : Single Family
  • Property Sub Type : Single Family Residence
  • Listing Type : For Sale
  • Listing ID : B26094785
  • Price : $8,200,000
  • View : Ocean, Other, Water
  • Bedrooms : 5
  • Bathrooms : 8
  • Full Bathrooms : 7
  • Half Bathrooms : 1
  • Square Footage : 5,963 Sqft
  • Year Built : 2027
  • Lot Area : 0.33 Acre
  • Listing Status : Active
  • Days On Market : 5
Contact Agent
Required
Required
Required
By proceeding, you consent to receive calls and texts at the number you provided, including marketing by autodialer and prerecorded and artificial voice, and ettmail, about your inquiry and other home-related matters, but not as a condition of any purchase.

Similar Single Family