• Share

1960 Moulder Drive, Naples, Florida 34120

Active For Sale
$1,275,000
  • Beds 4
  • Baths 3
  • Sq Ft 1,674 Sqft
  • Visits: 5 in 13 days

Description

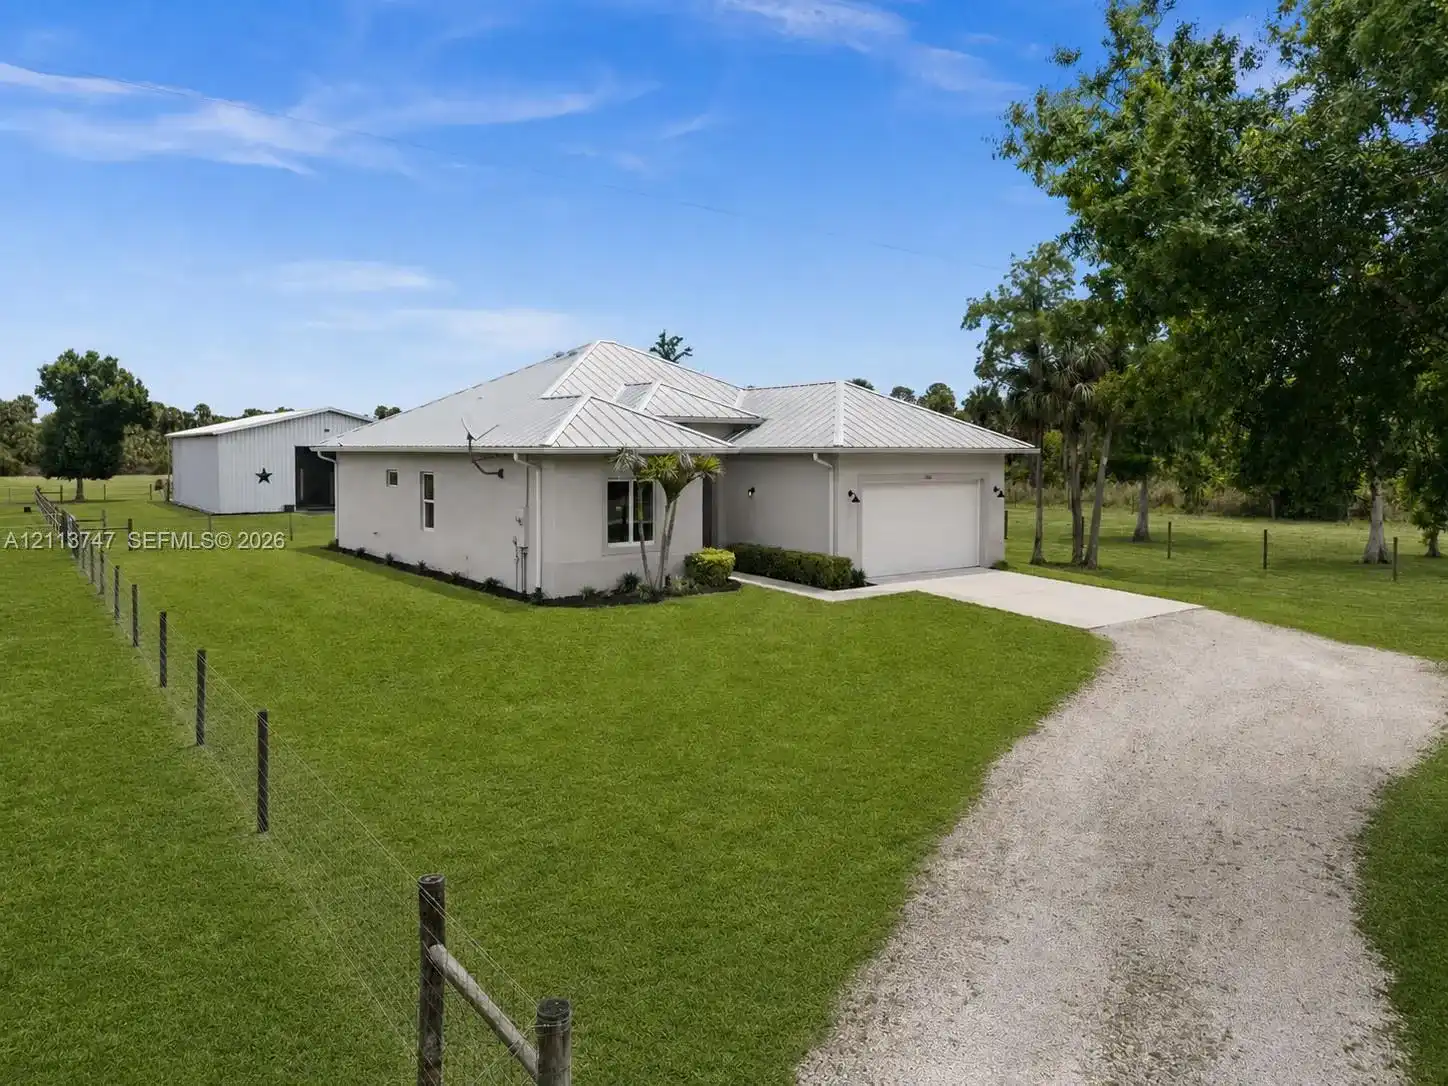
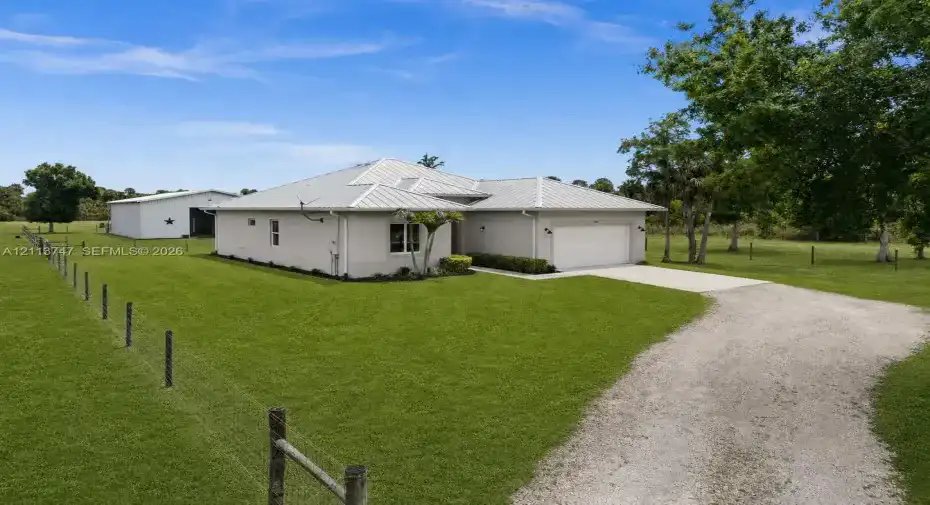
NOW OFFERED AT APPRAISED VALUE! Nearly 5 acres of AG-zoned land IN TOWN in desirable North Naples, not in Golden Gate Estates, surrounded by protected county preserve. Enjoy exceptional privacy with no neighbors in sight! Built in 2018, this turnkey furnished custom concrete block home features impact-resistant windows and doors, a standing-seam metal roof, 10 ft+ tray ceilings, crown molding, wood-look tile flooring, quartz countertops, and spa-inspired bathrooms. Offering 4 bedrooms plus den, 3 full baths, and a 2-car garage, including a non-conforming 1BR/1BA guest apartment in the barn with its own kitchen and living area. The impressive 48×60 extra-tall barn features a concrete center aisle, 5 removable horse stalls, wash bay, and storage room, offering flexibility for workshop, RV, or equipment storage, subject to applicable regulations. Additional highlights include 4 fenced pastures, riding arena, cleared acreage, separate gated barn driveway for trucks and trailers, and a new water softener installed December 2025. No HOA! A rare combination of privacy, acreage, and versatility in North Naples.

Features

  • Heating System: Central
  • Cooling System: Central Air
  • Fence: Fenced
  • Pet Policy: Yes
  • Security: Smoke Detector(s)
  • Patio: Patio
  • Parking: Driveway, Garage, Garage Door Opener, Attached
  • Furnished: Furnished

Appliances

  • Appliances: Dryer, Dishwasher, Electric Range, Microwave, Refrigerator, Washer, Disposal, Water Softener, Oven

Address Map

  • Country: US
  • State: FL
  • County: Collier
  • City: Naples
  • Subdivision: ACREAGE HEADER
  • Zipcode: 34120
  • Street: Moulder
  • Street Number: 1960
  • Street Suffix: Drive
  • Floor Number: 0
  • Longitude: W82° 21' 22.3''
  • Latitude: N26° 15' 52.7''
  • Directions: From Immokalee Road, turn on Moulder Drive where the new Elementary School is, Bear Creek Elementary. Go all the way to very dead end of road.
  • MLS Area: 5940 - Other Florida County

MLS Addon

  • Architectural Style: Ranch
  • Association Fee: $0
  • Association Fee Frequency: Monthly
  • Carport Spaces:
  • Close Date:
  • Close Price: $0
  • Community Features: Equestrian Facilities
  • Development Status: New Construction
  • Door Features: French Doors
  • Exterior Features: Lighting, Room For Pool, Outdoor Living Area
  • Fireplaces Total: 0
  • Flooring: Tile
  • Garage Spaces: 2
  • Insurance Expense: $0
  • Interior Features: Bedroom on Main Level, Dual Sinks, Living/Dining Room, Other, Closet Cabinetry, Entrance Foyer, Eat-in Kitchen, Walk-In Closet(s), Built-in Features, Garden Tub/Roman Tub, High Ceilings, Pantry, Split Bedrooms, Separate Shower, Main Level Primary, Breakfast Bar, Bathtub, Soaking Tub
  • Laundry Features: Laundry Tub
  • Levels: One
  • Listing Terms: Cash, Conventional, FHA, VA Loan
  • Lot Features: Sprinkler System
  • Lot Size Dimensions: 4.92 (acres)
  • New Taxes Expense: $0
  • Road Frontage Type: Private Road
  • Stories: 1
  • Stories Total: 1
  • Tax Annual Amount: $6,660
  • Tax Year: 2024
  • Utilities: Cable Available, Underground Utilities
  • Zoning: A

Location

Listing Updated: 2026-11-04 13:40:50

  • Property Type : Single Family
  • Property Sub Type : Single Family Residence
  • Listing Type : For Sale
  • Listing ID : A12113747
  • Price : $1,275,000
  • View : Bay, Water
  • Bedrooms : 4
  • Bathrooms : 3
  • Full Bathrooms : 3
  • Half Bathrooms : 0
  • Square Footage : 1,674 Sqft
  • Year Built : 2018
  • Lot Area : 4.92 Acre
  • Listing Status : Active
  • Days On Market : 12
Contact Agent
Required
Required
Required
By proceeding, you consent to receive calls and texts at the number you provided, including marketing by autodialer and prerecorded and artificial voice, and ettmail, about your inquiry and other home-related matters, but not as a condition of any purchase.

Similar Single Family