• Share

4750 W Leitner Dr, Coral Springs, Florida 33067

Active For Sale
$1,250,000
  • Beds 5
  • Baths 5
  • Sq Ft 4,670 Sqft
  • Visits: 2 in 66 days

Description

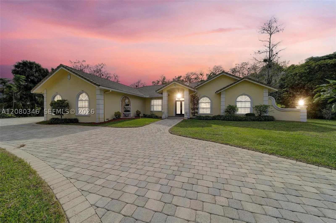
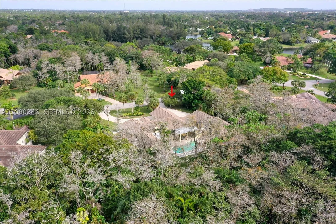
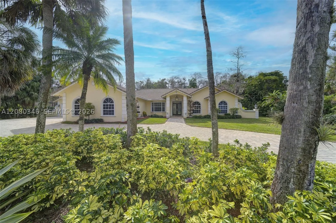
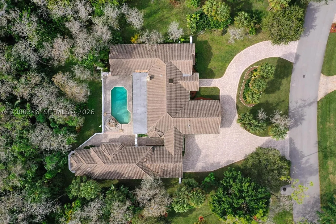
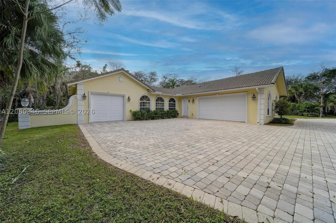
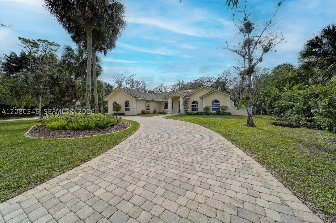
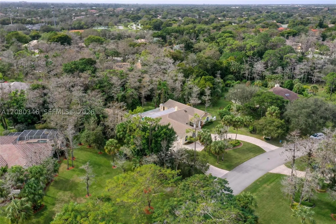
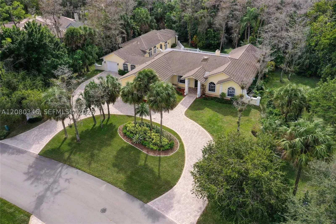
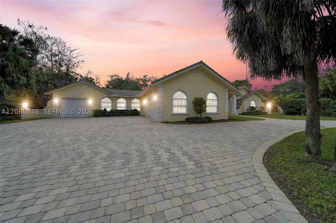
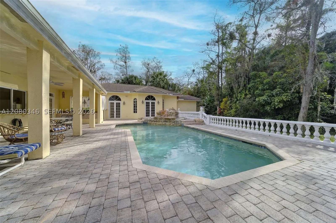
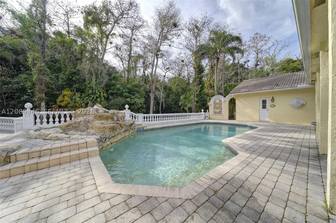
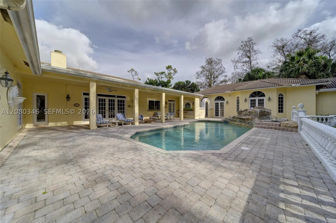
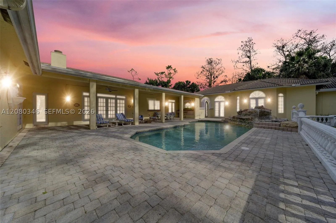
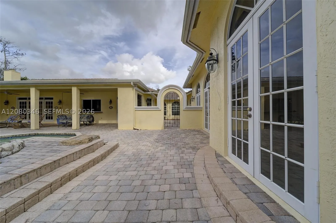
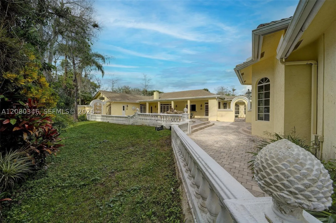
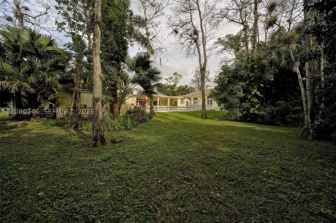
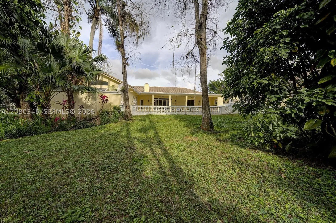
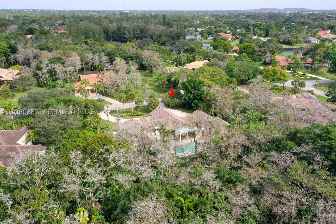
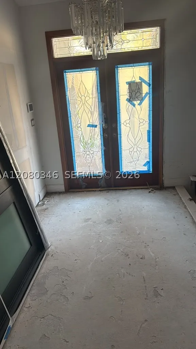
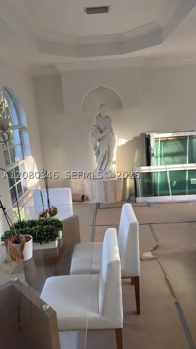
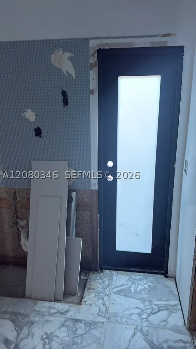
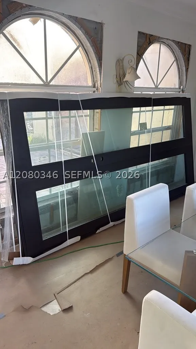
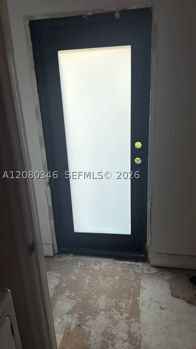
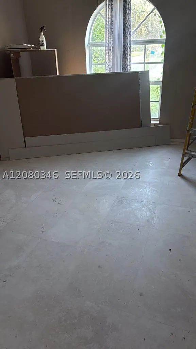
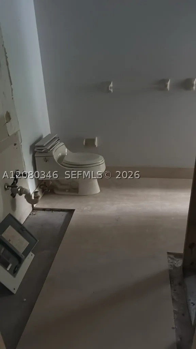
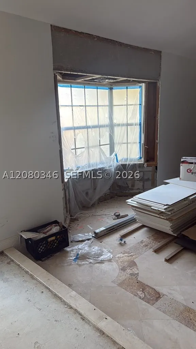
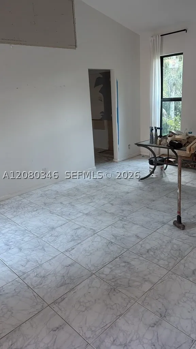
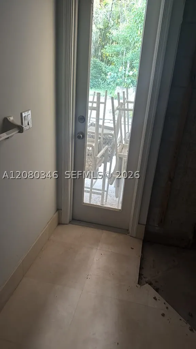
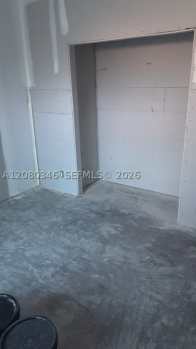
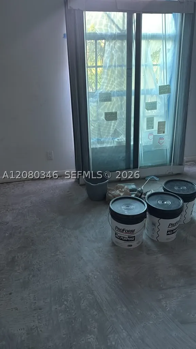
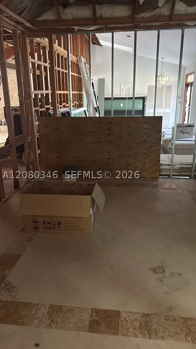
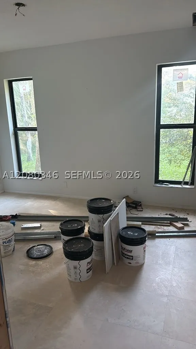
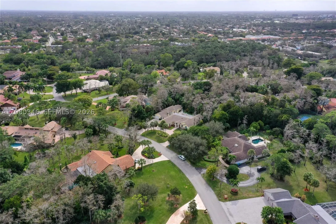
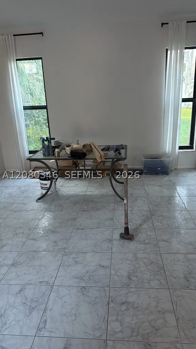
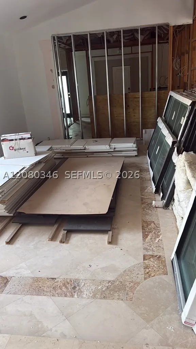
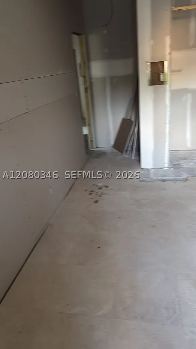
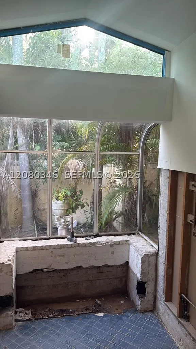
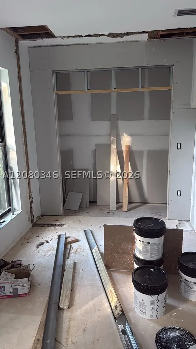
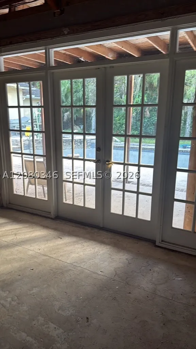
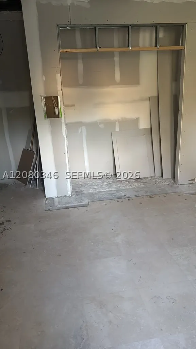
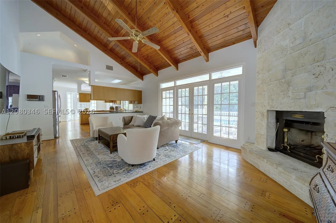
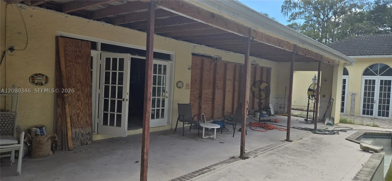
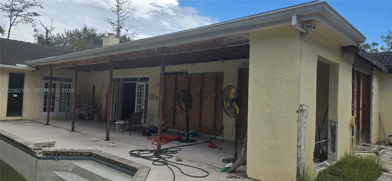
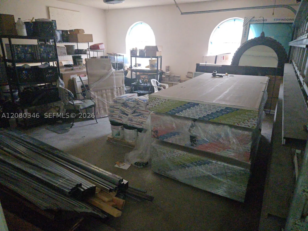
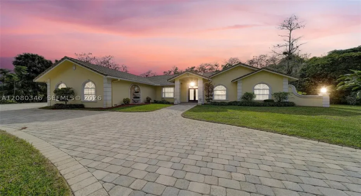
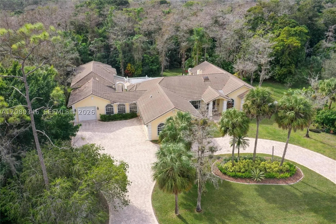
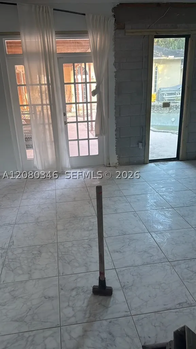
Incredible opportunity to own this expansive 5,351sqft Estate Home in the highly desirable Whispering Woods in Coral Springs. Main House is 3,560sqft and added In-Law quarters is an additional 1,791, per IMAPP for a total of 5,351sqft!! BEST price per square feet in the Cityrn5-bdrm 3 full bath & 2 half baths. This Acre Plus estate boasts the main house as a 4/2.5 & the guest wing as another 1/1.5, with 3 attached garage spacesrnPlus the project included enclosing the current 10×40 porch, to add an extra 400sqft under air.rnThis sprawling home features: Circular paver driveway, Saturnia Marble & Wood floors, Vaulted ceilings w/recessed lights, real wood-burning fireplace, formal dining/living room, family room.rn5th bedroom is a den. Eat-in kitchen design, no Appliances, cabana bath, 2 spacious Master suite w/his /her walk-in closets, dual sinks & walk in showers and jacuzzi.rnFrench doors open to a covered patio area w/lush landscaping surrounding the salt water pool w/ filter system & built in summer kitchen. Beautiful guest wing added in 2001 w/ impact windows to be installed and 2021 flat roof.rnSelling As-Is, needs about $300K to complete, all impact windows on site and a few doors installed.rnComplete ITALKRAFT Kitchen is also on site.rnBEST DEAL at under $260/sqft FINISHEDrnCASH ONLYrnPLEASE do the Math. Whispering Woods, 5 sale in 6 months avg $380/sqftrn$1.25 – $400k = $1.65M ==== Remodeled Home for $320/sqft

Features

  • Swimming Pool: Pool, In Ground, Outside Bath Access
  • Heating System: Central, Electric
  • Cooling System: Electric, Central Air
  • Patio: Balcony, Deck, Open, Patio, Porch, Wrap Around
  • Parking: Garage, Garage Door Opener, Circular Driveway, Attached, Paver Block, Attached Carport

Address Map

  • Country: US
  • State: FL
  • County: Broward
  • City: Coral Springs
  • Subdivision: WHISPERING WOODS
  • Zipcode: 33067
  • Street: Leitner Dr
  • Street Number: 4750
  • Floor Number: 0
  • Longitude: W81° 46' 5.3''
  • Latitude: N26° 17' 24.9''
  • Street Dir Prefix: W
  • MLS Area: 3621

MLS Addon

  • Architectural Style: Detached, One Story
  • Association Fee: $466
  • Association Fee Frequency: Monthly
  • Association Fee Includes: Common Area Maintenance
  • Carport Spaces: 01/01/1970
  • Close Date:
  • Close Price: $0
  • Elementary School: Coral Park
  • Exterior Features: Balcony, Deck, Security/High Impact Doors, Patio, Porch
  • Fireplaces Total: 0
  • Flooring: Ceramic Tile, Wood, Marble, Hardwood
  • Garage Spaces: 3
  • High School: Coral Springs
  • Insurance Expense: $0
  • Interior Features: Bedroom on Main Level, Breakfast Area, Dual Sinks, First Floor Entry, Sitting Area in Primary, Closet Cabinetry, Walk-In Closet(s), High Ceilings, Split Bedrooms, Separate Shower, Dining Area, Separate/Formal Dining Room, Vaulted Ceiling(s), Fireplace, Attic
  • Lot Features: 1-2 Acres
  • Middle Or Junior School: Forest Glen
  • New Taxes Expense: $0
  • Stories: 1
  • Stories Total: 0
  • Tax Annual Amount: $28,231
  • Utilities: Cable Available
  • Window Features: Impact Glass, Sliding

Location

Listing Updated: 2026-11-04 15:05:43
  • Property Type : Single Family
  • Property Sub Type : Single Family Residence
  • Listing Type : For Sale
  • Listing ID : A12080346
  • Price : $1,250,000
  • View : Garden, Pool
  • Bedrooms : 5
  • Bathrooms : 5
  • Full Bathrooms : 3
  • Half Bathrooms : 2
  • Square Footage : 4,670 Sqft
  • Year Built : 1984
  • Lot Area : 0 Acre
  • Listing Status : Active
  • Days On Market : 65
Contact Agent
Required
Required
Required
By proceeding, you consent to receive calls and texts at the number you provided, including marketing by autodialer and prerecorded and artificial voice, and ettmail, about your inquiry and other home-related matters, but not as a condition of any purchase.

Similar Single Family