• Share

14940 Wildwood Cir, Westlake, Florida 33470

Active For Sale
$1,149,000
  • Beds 5
  • Baths 4
  • Sq Ft 3,044 Sqft
  • Visits: 3 in 58 days

Description

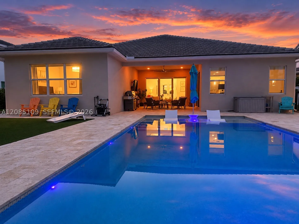
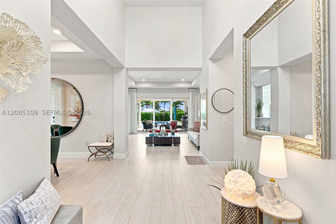
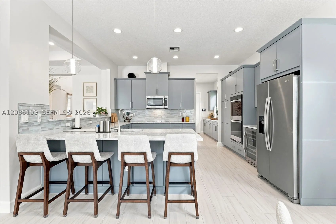
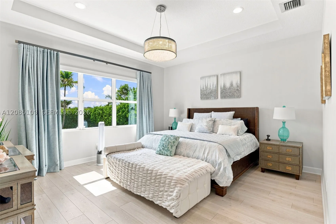
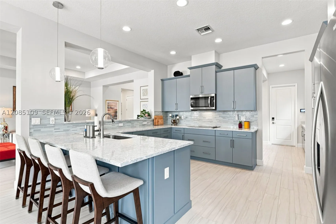
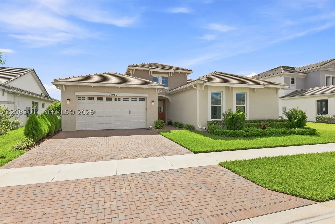
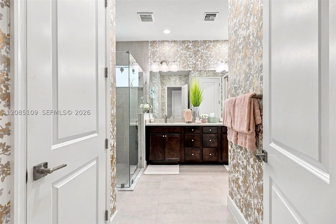
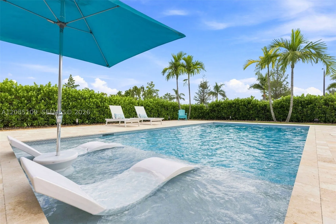
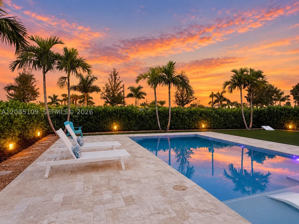
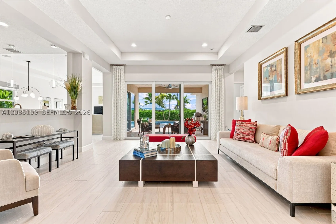
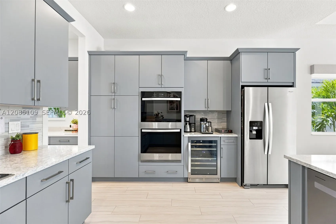
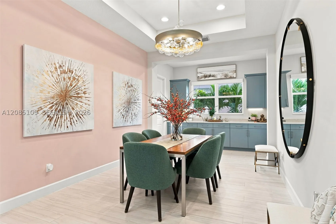
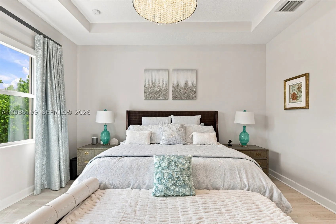
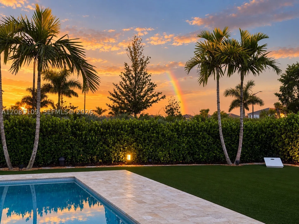
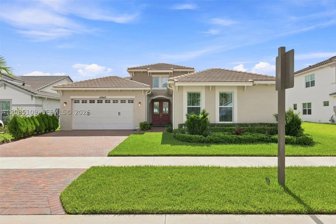
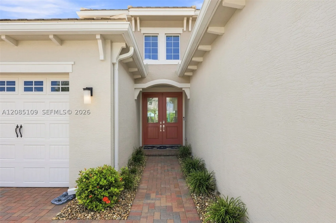
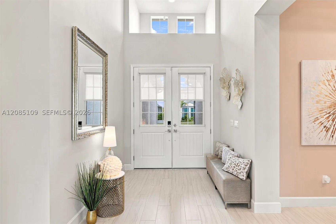
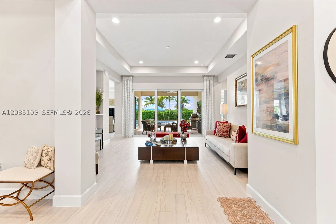
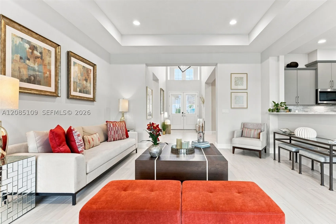
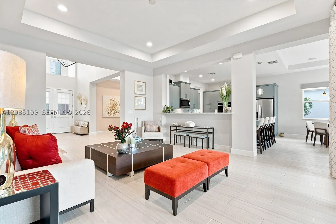
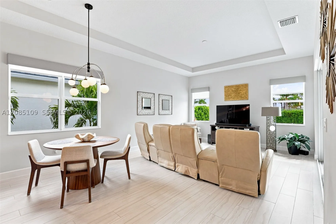
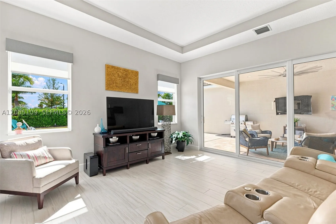
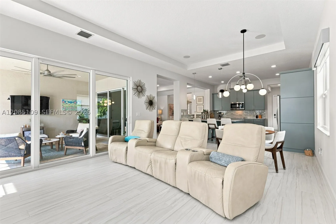
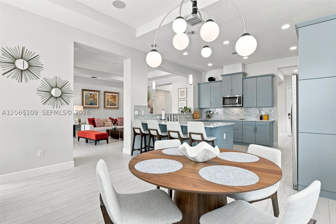
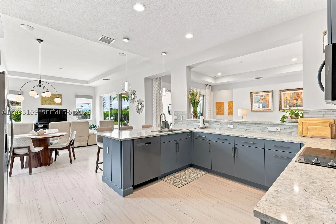
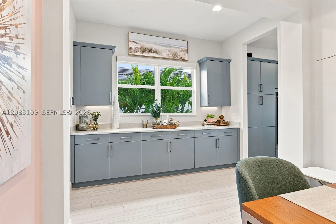
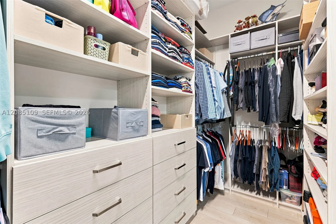
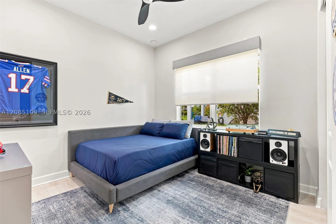
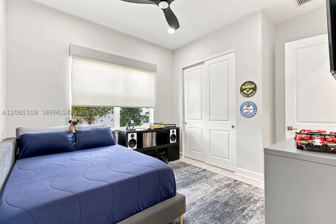
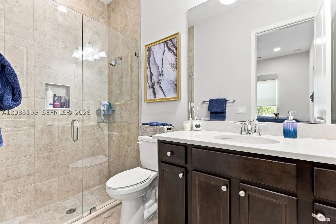
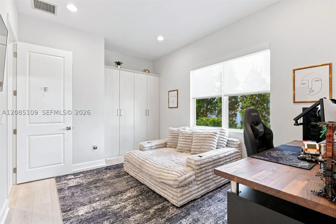
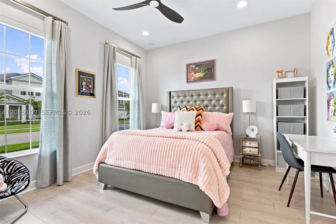
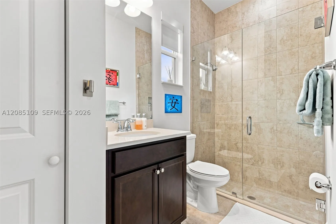
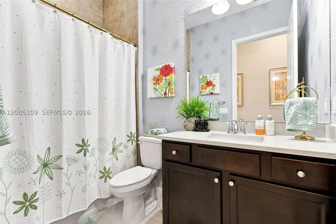
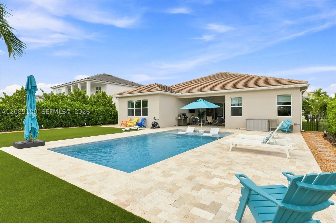
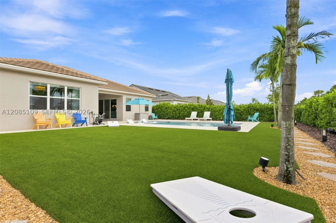
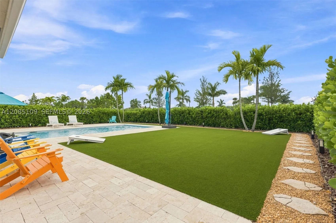
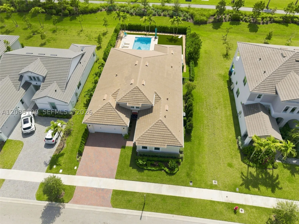
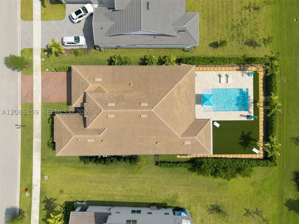
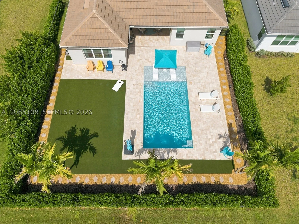
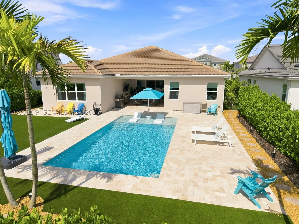
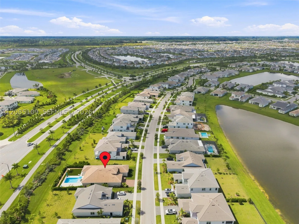
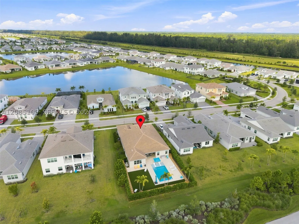
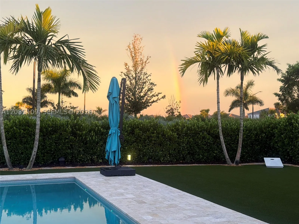
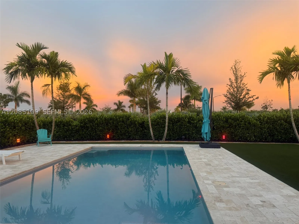
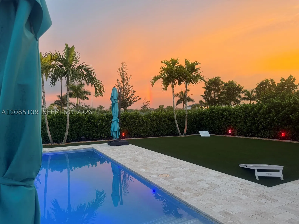
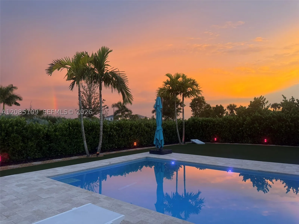
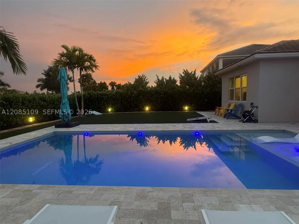
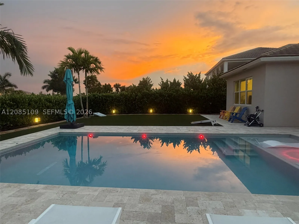
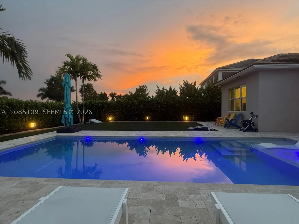
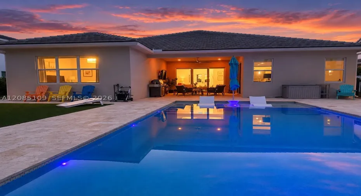
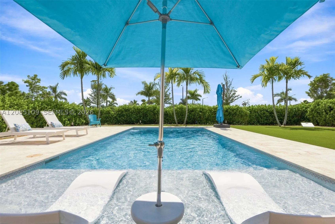
Imagine spending your weekends by your own heated saltwater pool, with everything already finished and ready to enjoy. Welcome to 14940 Wildwood Circle, where Florida living feels like a getaway. Built in 2024, this beautifully upgraded 5-bedroom, 4-bath Kingfisher Grand offers the comfort of newer construction with the convenience of a home that’s already complete. The private backyard is made for relaxing and entertaining, featuring a heated saltwater pool, professional landscaping, artificial turf and inviting outdoor living space. No waiting for pool construction or spending months finishing your backyard. Inside, thoughtful upgrades make everyday living easy, including impact windows and doors, custom closets, window treatments, upgraded flooring and designer lighting. The spacious kitchen brings everyone together with quartz countertops, 42-inch cabinetry, full-height backsplash, double wall ovens, cooktop, custom pull-outs and a wine cooler. And beyond your backyard, Westlake offers a wonderful Florida lifestyle with Adventure Park, lagoon-style pools, waterslide, splash pad, sports courts, playgrounds and community activities. Why spend your weekends managing contractors when you could be enjoying your new home? The pool is ready, the upgrades are complete, and your next chapter is waiting.

Features

  • Swimming Pool: Pool, In Ground
  • Heating System: Central
  • Cooling System: Central Air, Ceiling Fan(s)
  • Patio: Open, Porch
  • Parking: Driveway

Appliances

  • Appliances: Dryer, Dishwasher, Electric Range, Refrigerator, Washer, Disposal, Other, Wine Cooler

Address Map

  • Country: US
  • State: FL
  • County: Palm Beach
  • City: Westlake
  • Subdivision: WOODLANDS OF WESTLAKE
  • Zipcode: 33470
  • Street: Wildwood Cir
  • Street Number: 14940
  • Floor Number: 0
  • Longitude: W81° 43' 19.5''
  • Latitude: N26° 45' 40.2''
  • Directions: use gps
  • MLS Area: 5540

MLS Addon

  • Architectural Style: Detached, One Story
  • Association Fee: $161
  • Association Fee Frequency: Monthly
  • Carport Spaces:
  • Close Date:
  • Close Price: $0
  • Exterior Features: Lighting, Security/High Impact Doors, Porch, Fence
  • Fireplaces Total: 0
  • Flooring: Laminate, Porcelain Tile
  • Garage Spaces: 2
  • Insurance Expense: $0
  • Interior Features: Bedroom on Main Level, Dual Sinks, First Floor Entry, Closet Cabinetry, Walk-In Closet(s), High Ceilings, Split Bedrooms, Shower Only
  • Lot Features: < 1/4 Acre, Sprinklers Automatic
  • New Taxes Expense: $0
  • Stories: 1
  • Stories Total: 0
  • Tax Annual Amount: $12,282
  • Window Features: Blinds, Impact Glass

Location

Listing Updated: 2026-11-04 15:10:13
  • Property Type : Single Family
  • Property Sub Type : Single Family Residence
  • Listing Type : For Sale
  • Listing ID : A12085109
  • Price : $1,149,000
  • View : Garden
  • Bedrooms : 5
  • Bathrooms : 4
  • Full Bathrooms : 4
  • Half Bathrooms : 0
  • Square Footage : 3,044 Sqft
  • Year Built : 2024
  • Lot Area : 0 Acre
  • Listing Status : Active
  • Days On Market : 57
Contact Agent
Required
Required
Required
By proceeding, you consent to receive calls and texts at the number you provided, including marketing by autodialer and prerecorded and artificial voice, and ettmail, about your inquiry and other home-related matters, but not as a condition of any purchase.

Similar Single Family