• Share

612 SW 10th Street, Fort Lauderdale, Florida 33315

Active For Sale
$899,000
  • Beds 3
  • Baths 4
  • Sq Ft 2,675 Sqft
  • Visits: 3 in 15 days

Description

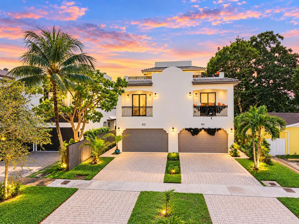
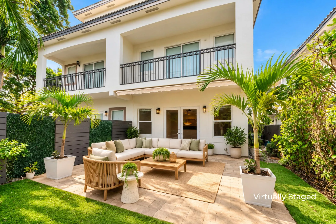
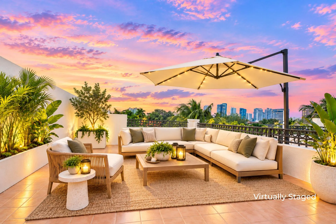
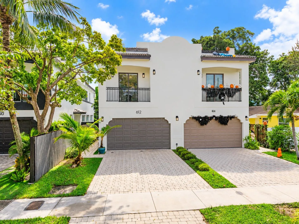
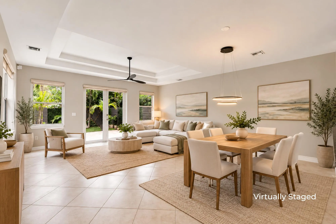
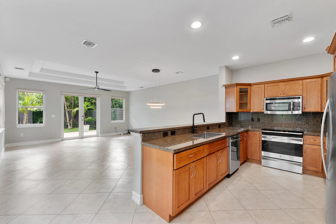
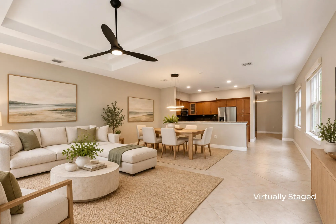
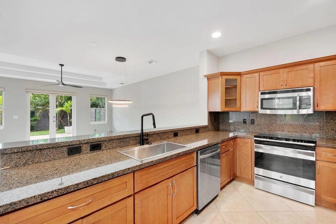
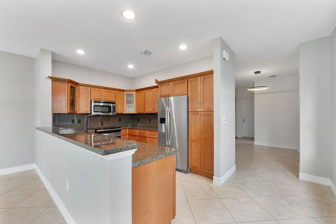
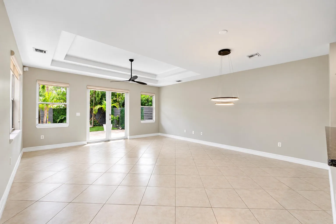
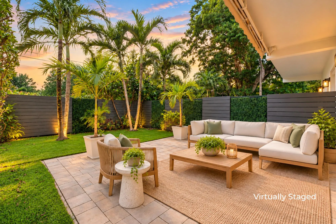
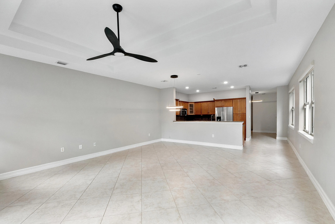
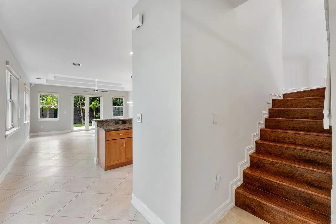
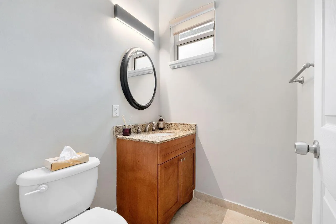
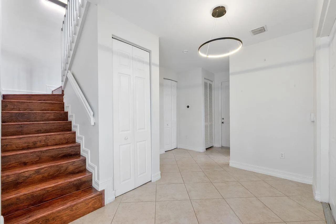
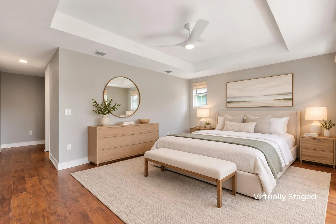
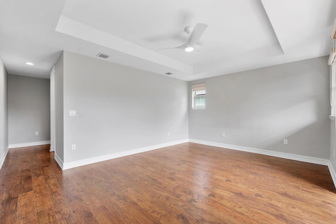
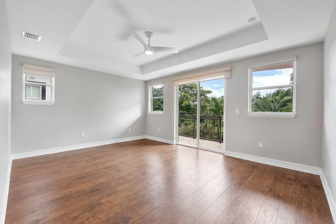
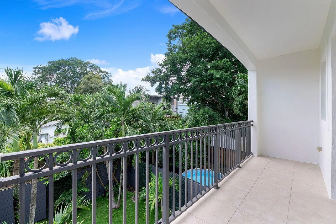
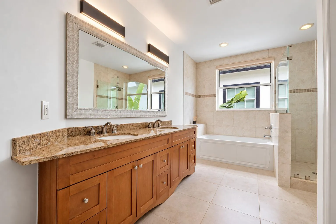
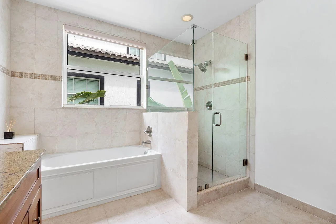
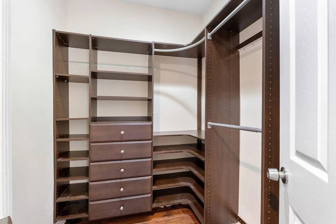
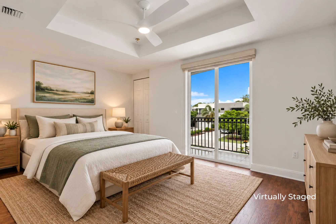
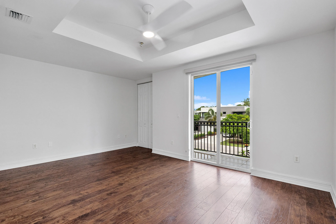
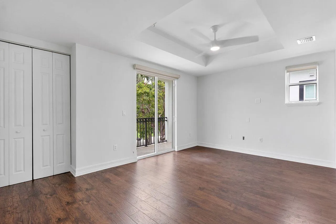
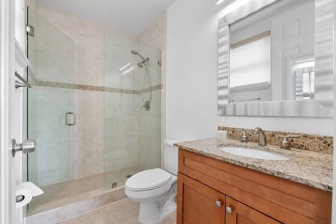
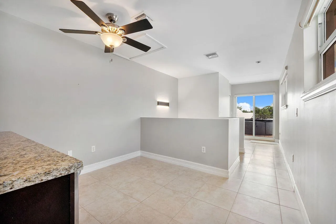
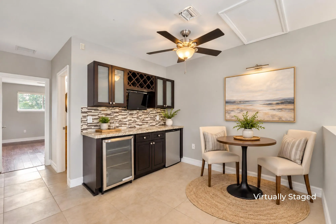
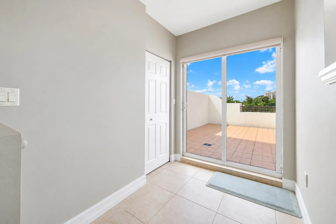
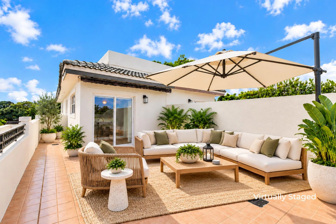
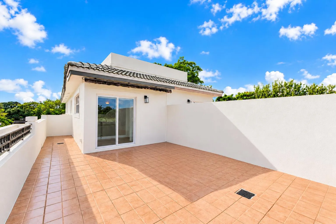
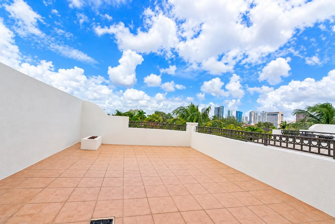
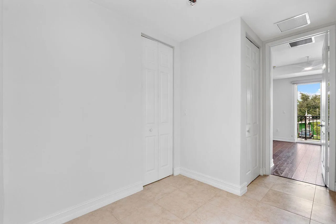
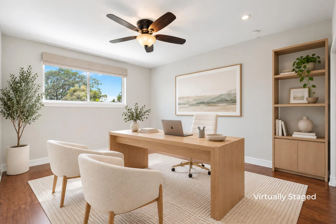
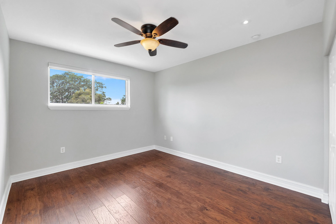
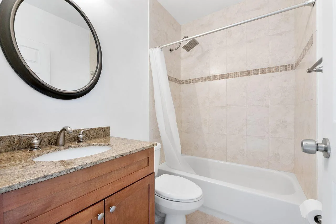
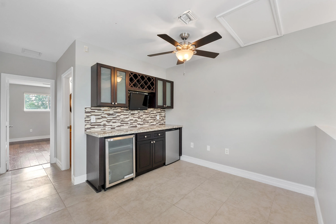
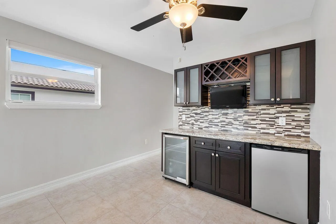
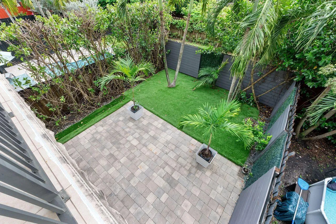
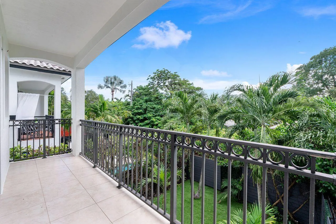
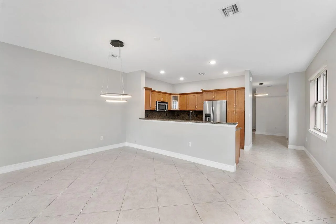
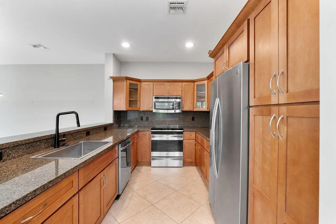
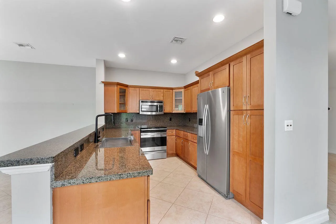
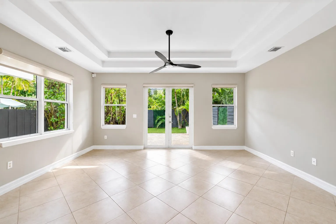
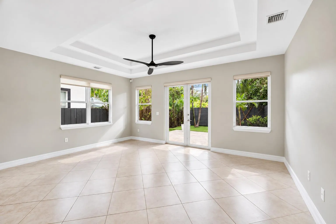
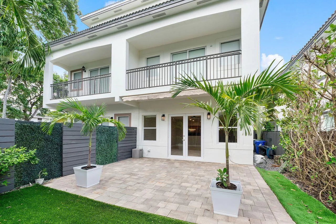
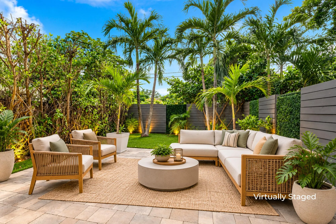
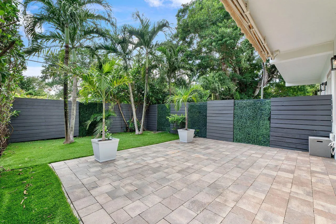
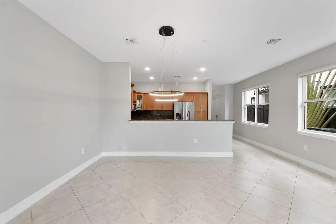
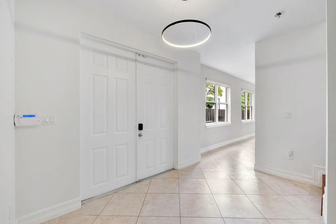
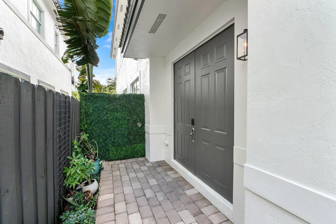
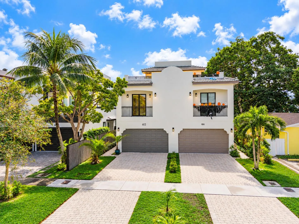
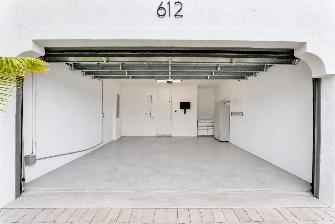
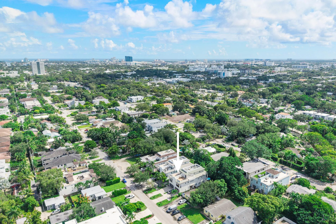
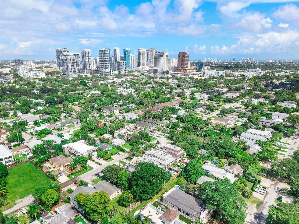
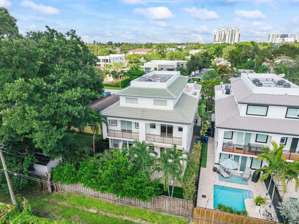
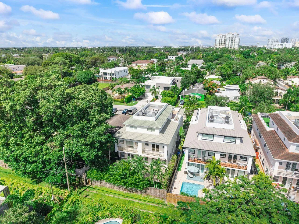
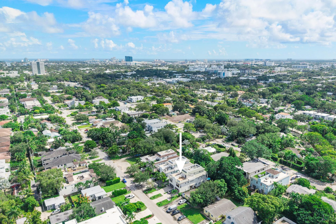
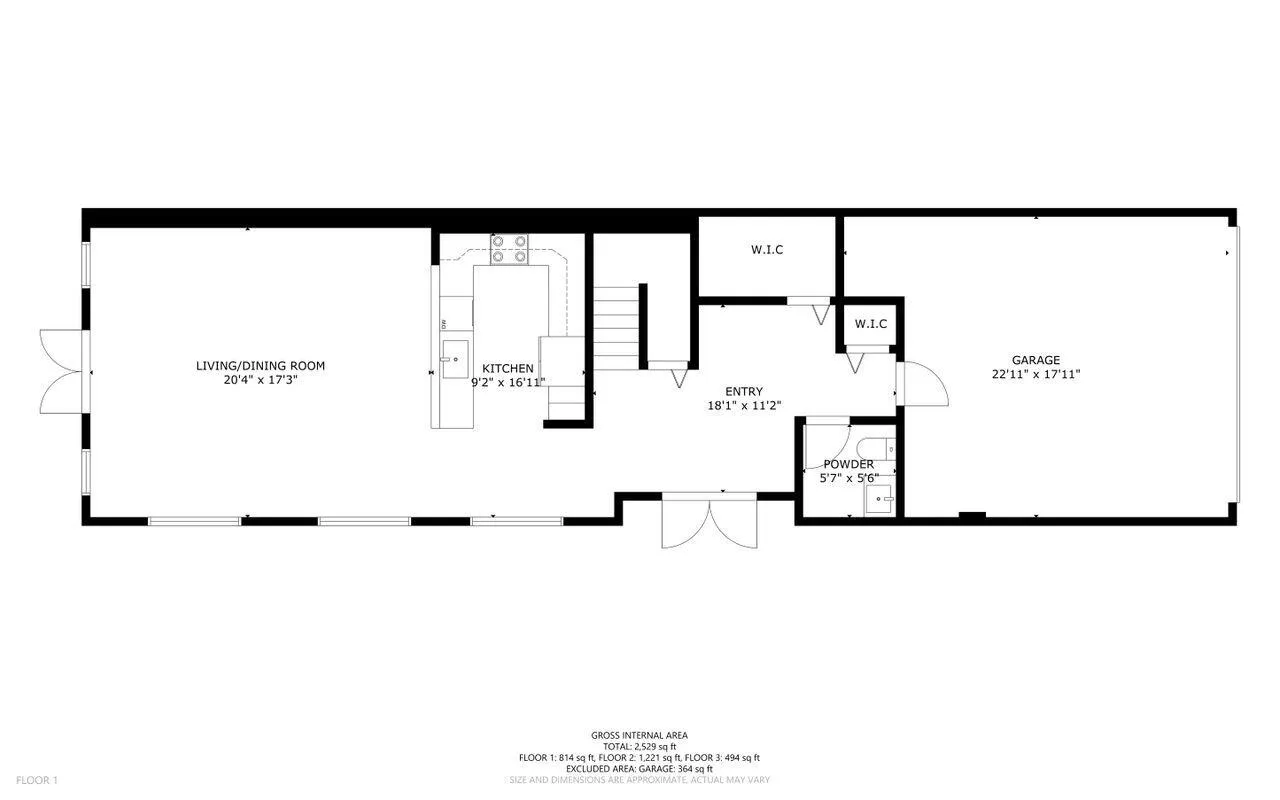
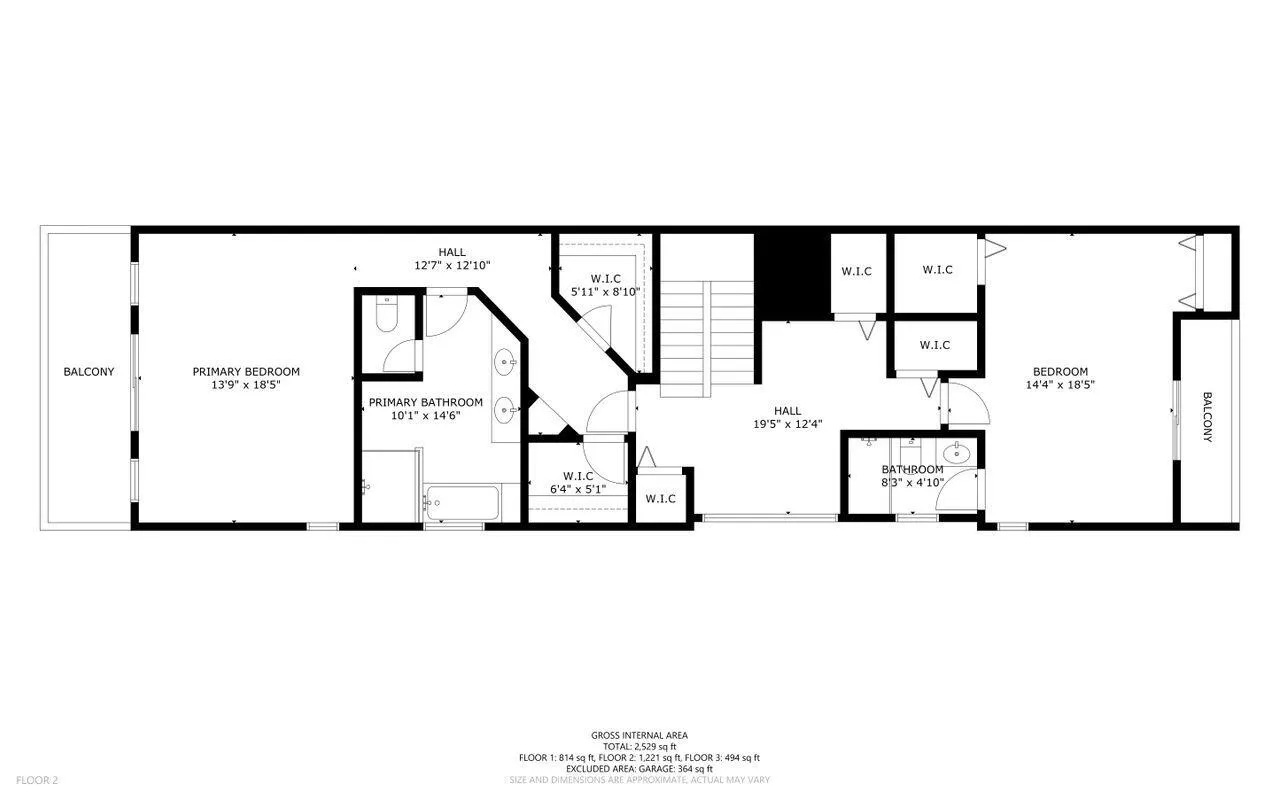
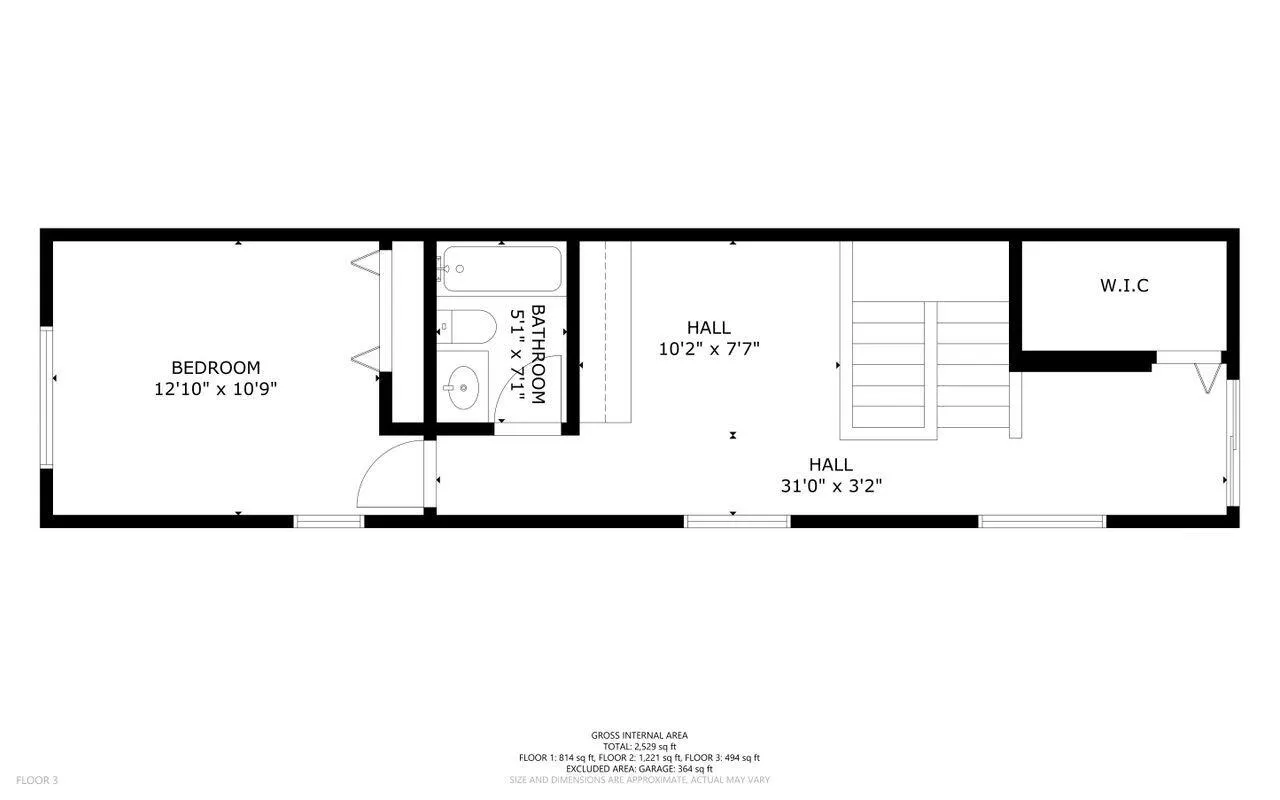
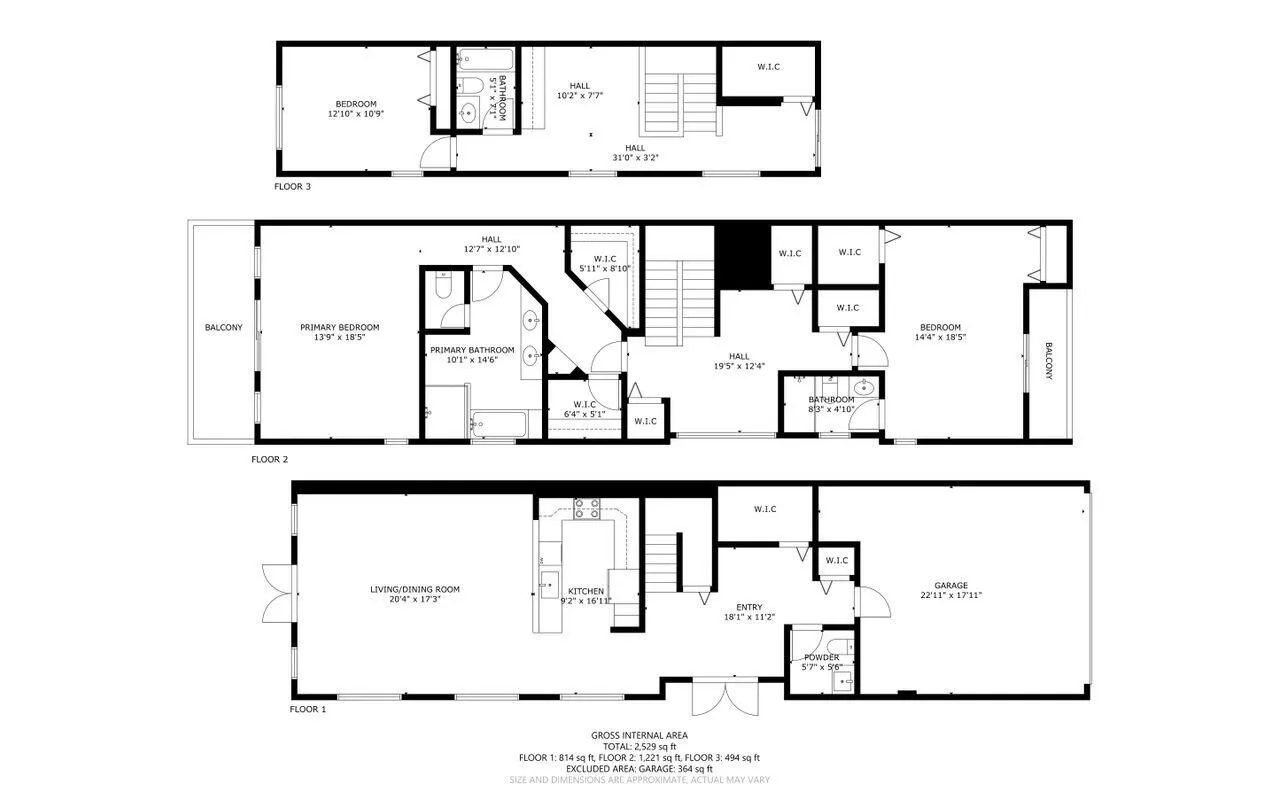
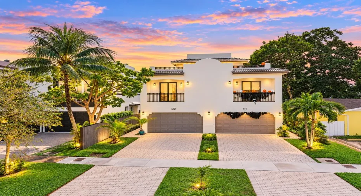
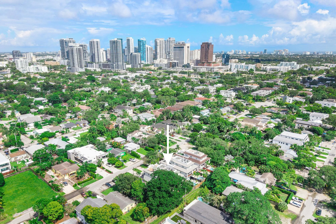
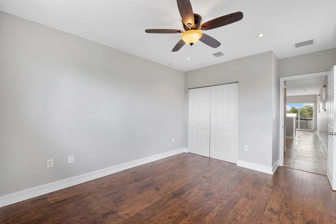
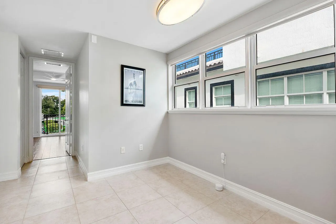
Modern elegance meets exceptional indoor-outdoor living in desirable Tarpon River! NO HOA & NO HOA pet restrictions! Situated on a naturally elevated ridge, this spacious 3BR/3.5BA townhome features an open layout, chef’s kitchen with granite counters & SS appliances, and a luxurious primary suite. The 3rd floor offers a private guest suite & entertainment area with built-in bar & wine cooler. Enjoy a lush, private backyard with wind-sensing retractable awning & rooftop terrace with stunning downtown views! Features impact glass, 2-car garage & oversized driveway with potential boat/RV parking, subject to local regulations. Minutes from Las Olas, downtown & beaches! Rare combination of elevated location, ample parking & NO HOA! Some photos virtually staged.

Features

  • Swimming Pool: No
  • Heating System: Central
  • Cooling System: Central Air, Ceiling Fan(s)
  • Patio: Balcony, Open, Patio
  • Parking: Driveway, Garage, Garage Door Opener, Attached, Two or More Spaces

Appliances

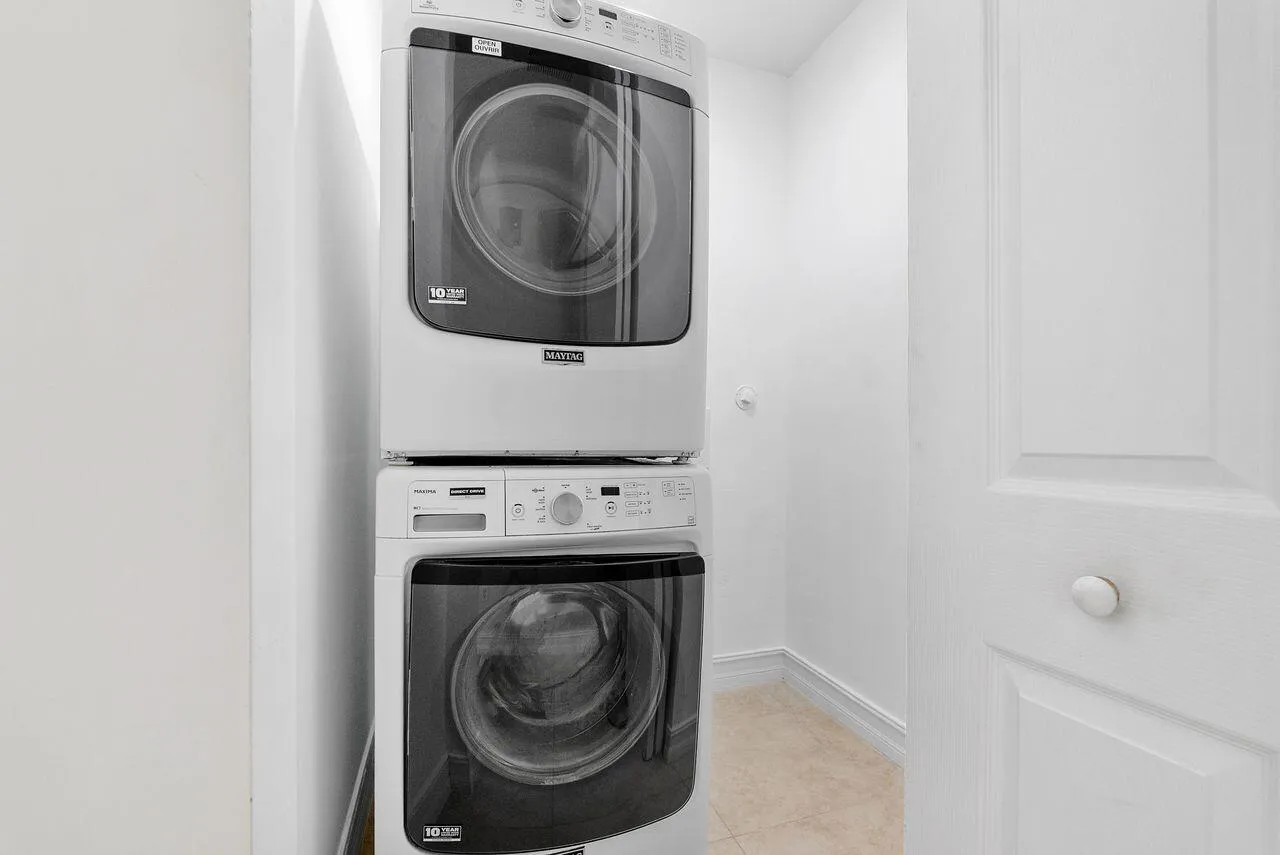
  • Appliances: Dryer, Dishwasher, Electric Range, Microwave, Refrigerator, Washer, Electric Water Heater, Disposal

Address Map

  • Country: US
  • State: FL
  • County: Broward
  • City: Fort Lauderdale
  • Subdivision: RIVER SECTION OF CROISSANT
  • Zipcode: 33315
  • Street: 10th
  • Street Number: 612
  • Street Suffix: Street
  • Floor Number: 0
  • Longitude: W81° 51' 1.9''
  • Latitude: N26° 6' 36.4''
  • Directions: GPS
  • Street Dir Prefix: SW
  • MLS Area: 3470

MLS Addon

  • Architectural Style: Tri-level
  • Association Fee: $0
  • Association Fee Frequency: Monthly
  • Carport Spaces:
  • Close Date:
  • Close Price: $0
  • Elementary School: Croissant Park
  • Exterior Features: Balcony, Patio, Fence
  • Fireplaces Total: 0
  • Flooring: Ceramic Tile, Wood, Hardwood
  • Garage Spaces: 2
  • High School: Stranahan
  • Insurance Expense: $0
  • Interior Features: Dual Sinks, Living/Dining Room, Upper Level Primary, Closet Cabinetry, Walk-In Closet(s), Main Living Area Entry Level, High Ceilings, Split Bedrooms, Vaulted Ceiling(s), Bathtub, Shower Only
  • Levels: Multi/Split, Three Or More
  • Lot Features: < 1/4 Acre, <1 Acre
  • Middle Or Junior School: New River
  • New Taxes Expense: $0
  • Stories: 3
  • Stories Total: 3
  • Tax Annual Amount: $9,847
  • Utilities: Electricity Available, Sewer Available, Water Available
  • Window Features: Impact Glass

Location

Listing Updated: 2026-11-04 17:25:14
  • Property Type : Townhouse
  • Property Sub Type : Townhouse
  • Listing Type : For Sale
  • Listing ID : B26091967
  • Price : $899,000
  • View : Garden
  • Bedrooms : 3
  • Bathrooms : 4
  • Full Bathrooms : 3
  • Half Bathrooms : 1
  • Square Footage : 2,675 Sqft
  • Year Built : 2014
  • Lot Area : 0.07 Acre
  • Listing Status : Active
  • Days On Market : 14
Contact Agent
Required
Required
Required
By proceeding, you consent to receive calls and texts at the number you provided, including marketing by autodialer and prerecorded and artificial voice, and ettmail, about your inquiry and other home-related matters, but not as a condition of any purchase.

Similar Townhouse