• Share

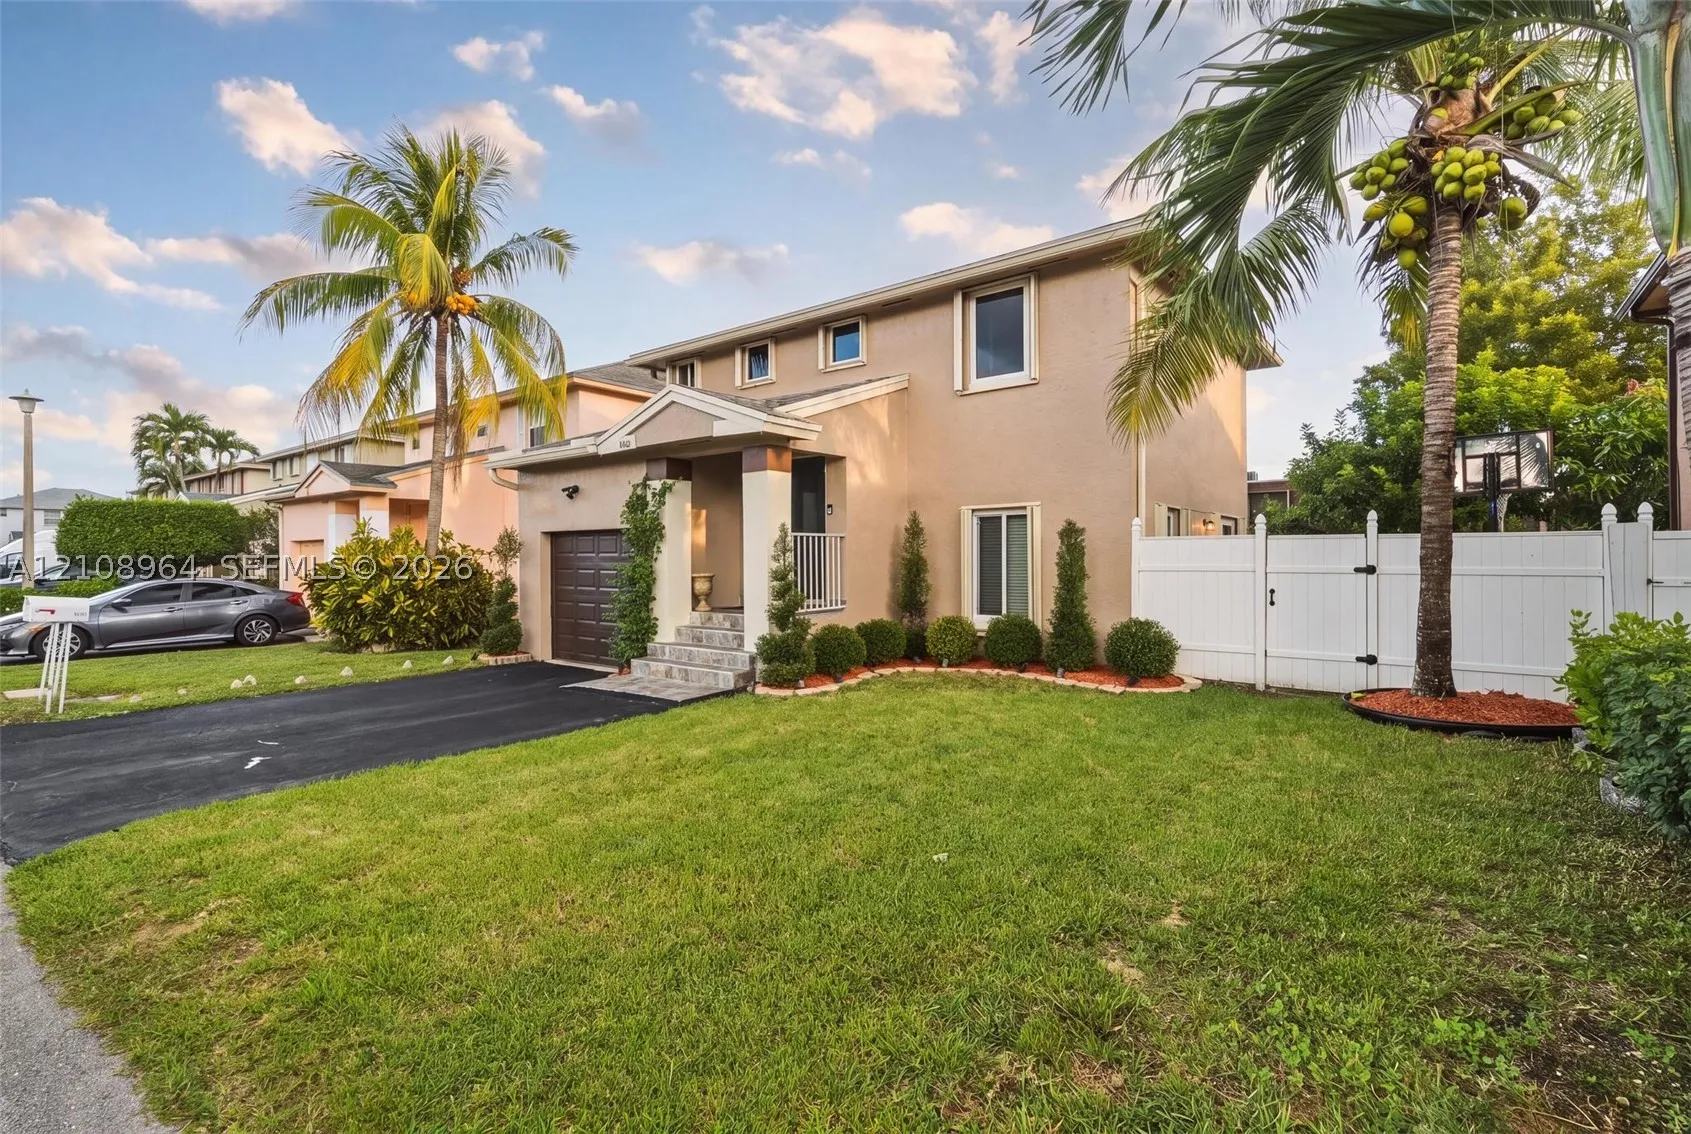
5840 Woodland Point Dr, Tamarac, Florida 33319

Active For Sale
$459,900
  • Beds 3
  • Baths 3
  • Sq Ft 1,415 Sqft
  • Visits: 1 in 13 days

Description

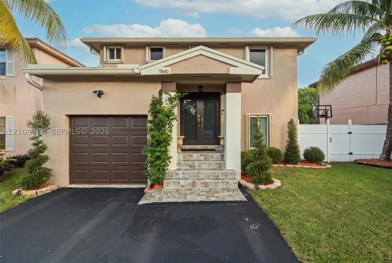
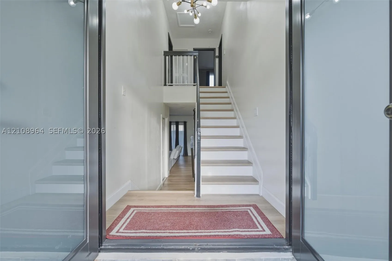
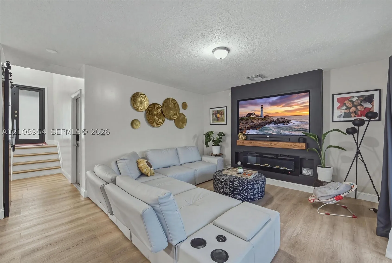
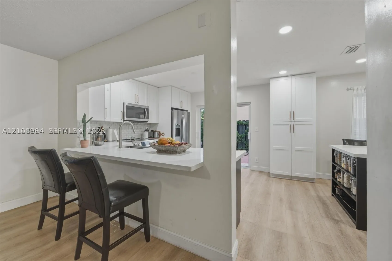
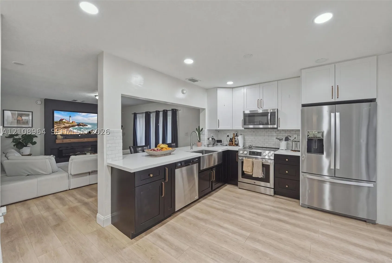
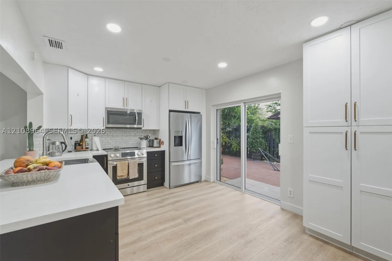
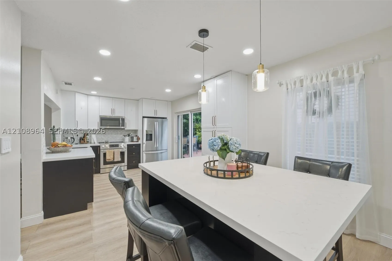
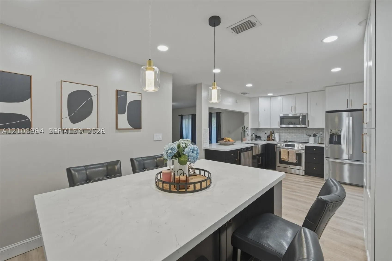
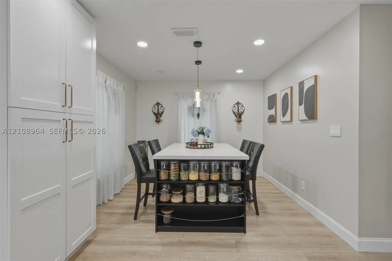
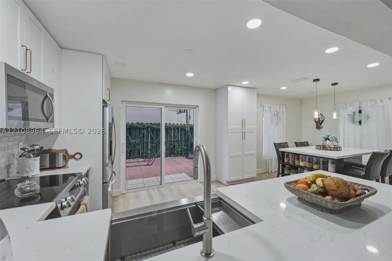
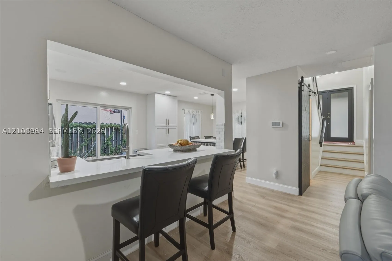
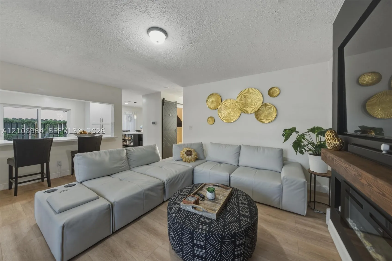
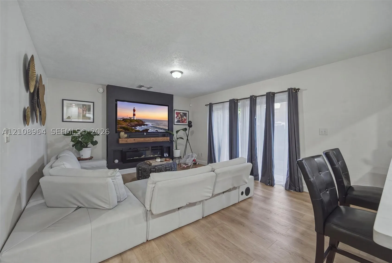
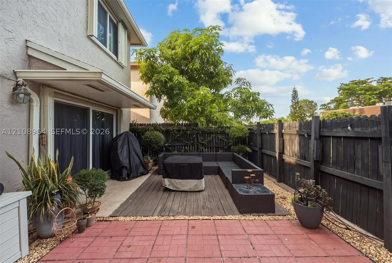
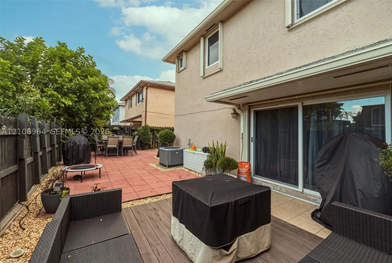
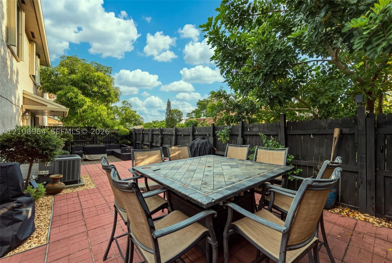
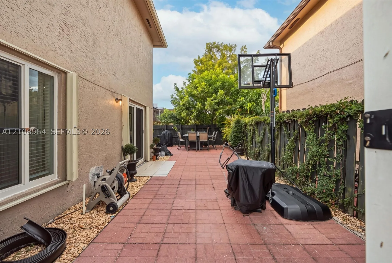
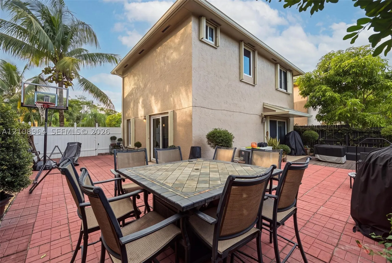
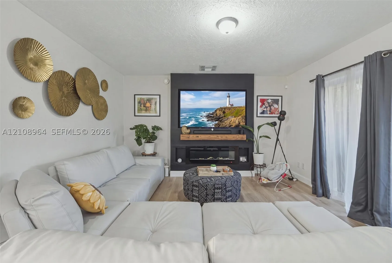
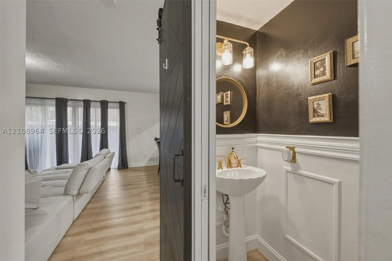
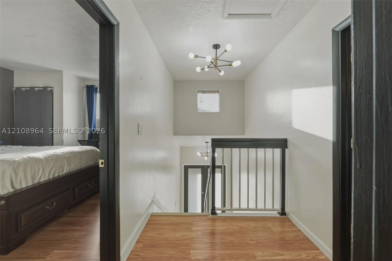
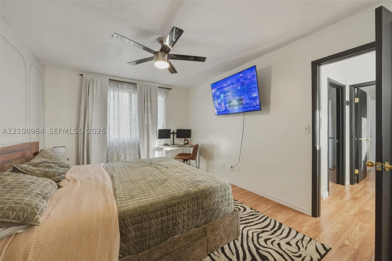
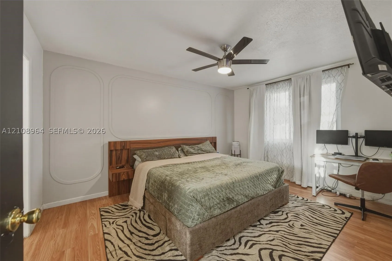
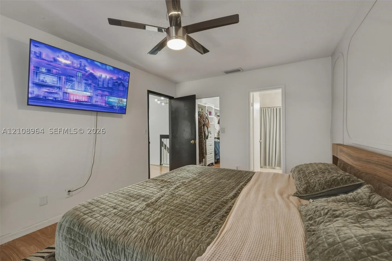
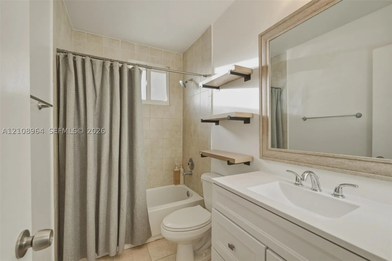
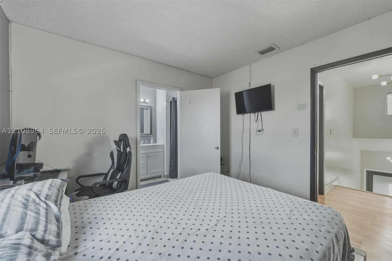
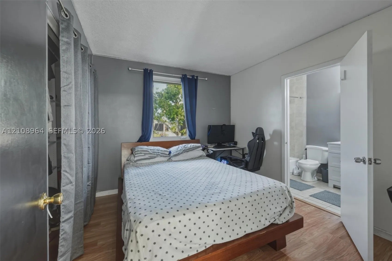
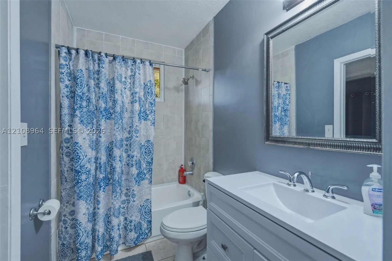
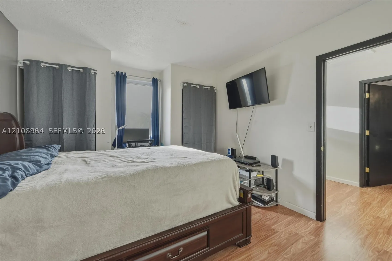
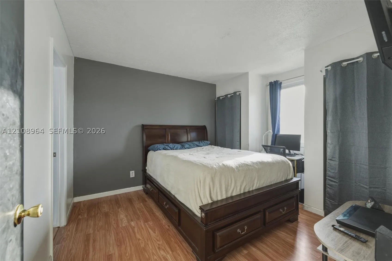
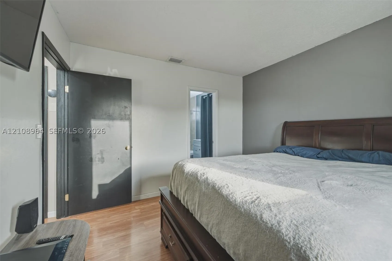
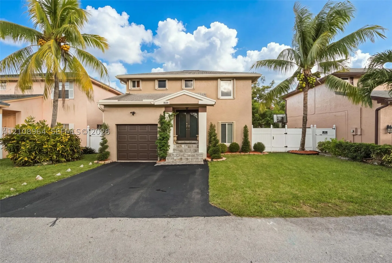
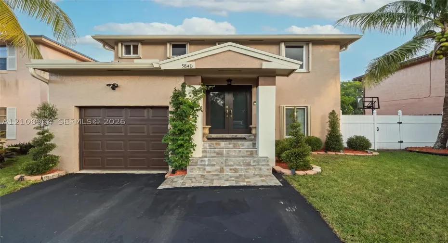
A beautifully renovated kitchen and an expansive outdoor patio set this Tamarac home apart. A custom impact front door welcomes you inside, where luxury vinyl plank flooring runs throughout and full impact windows and doors provide added peace of mind. The kitchen features two-tone cabinetry, quartz countertops, stainless steel appliances, extensive storage, and a generous island with seating, plus a separate breakfast bar. A large family room opens directly to the spacious, fenced patio, with room for outdoor dining, lounging, grilling, and play. Custom wall paneling adds character to the bedrooms and bathrooms, while the second and third bedrooms share a convenient Jack-and-Jill bath. Centrally located near shopping, parks, and Florida’s Turnpike, this home brings together thoughtful updates and exceptional outdoor living space. Potential assumable FHA loan at a great rate. Move quick on this one!

Features

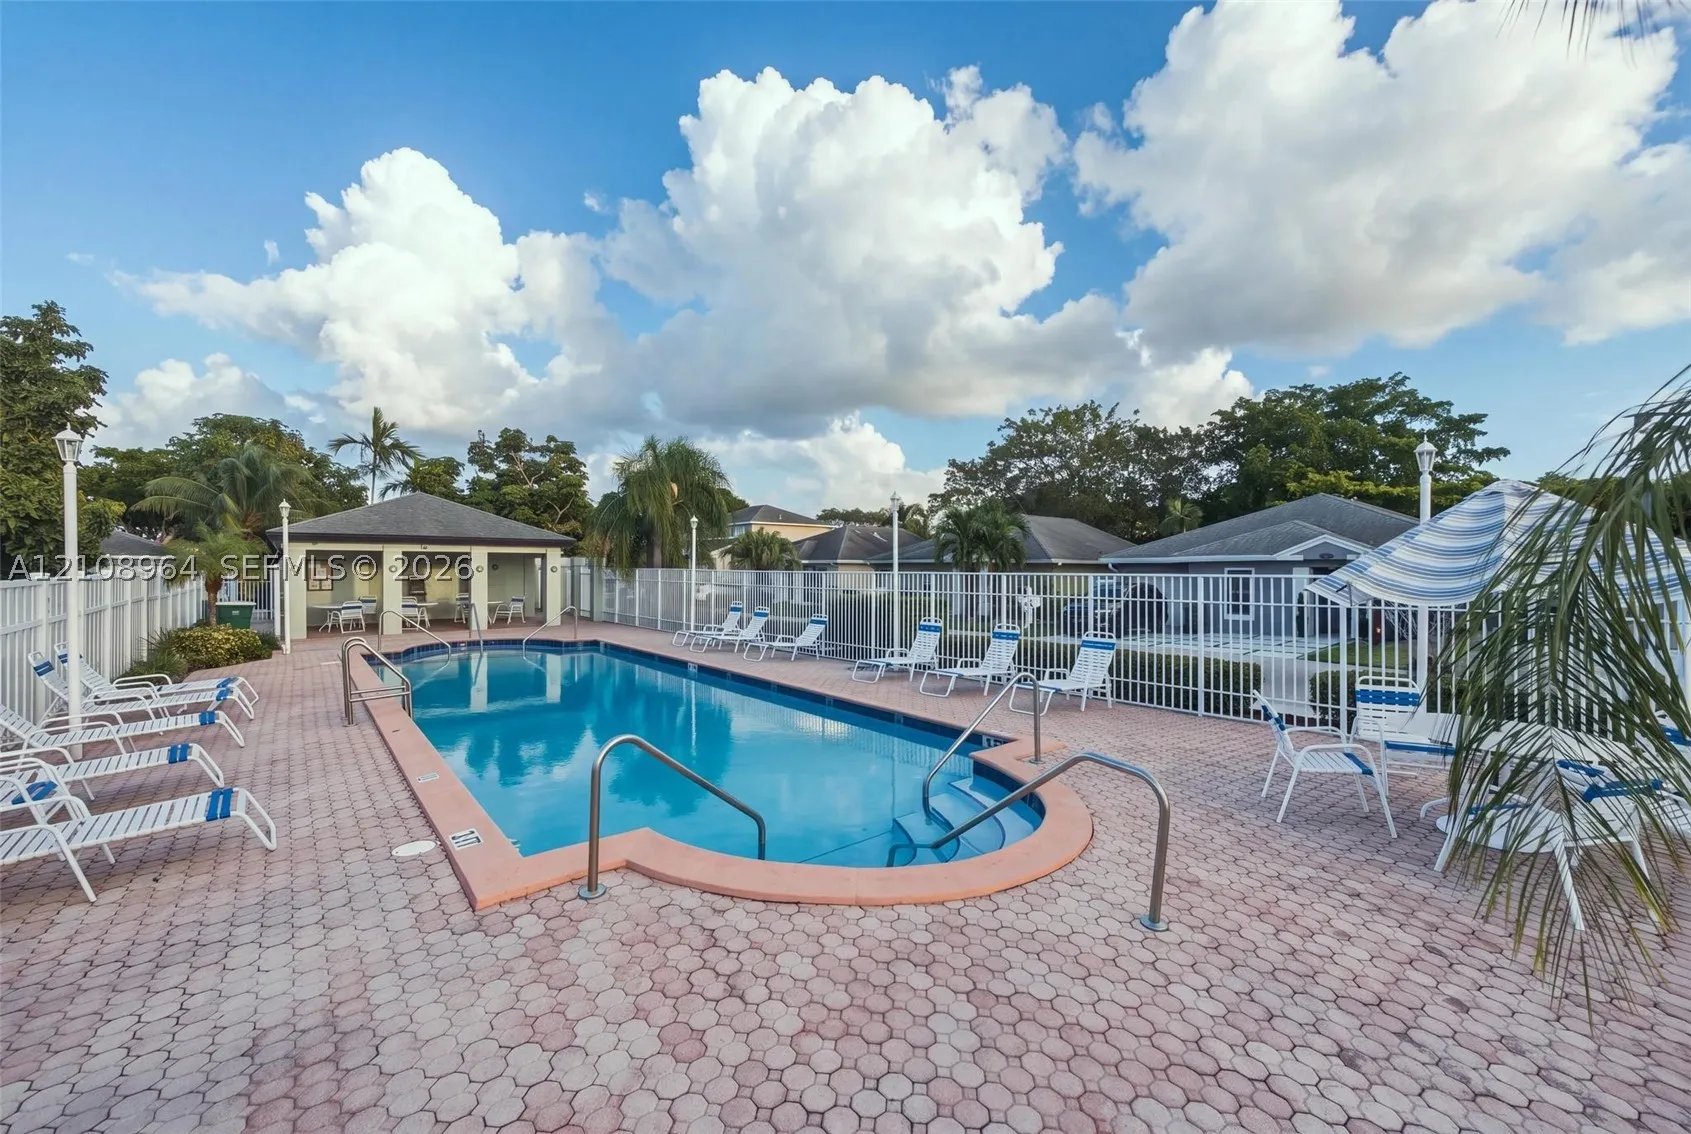
  • Swimming Pool: Community, None
  • Heating System: Central, Electric
  • Cooling System: Electric, Central Air
  • Parking: Driveway, Garage, Attached

Appliances

  • Appliances: Dryer, Dishwasher, Electric Range, Refrigerator, Washer, Disposal

Address Map

  • Country: US
  • State: FL
  • County: Broward
  • City: Tamarac
  • Subdivision: VILLAS AT WOODLAND GREENS
  • Zipcode: 33319
  • Street: Woodland Point Dr
  • Street Number: 5840
  • Floor Number: 0
  • Longitude: W81° 46' 16.2''
  • Latitude: N26° 11' 48.8''
  • Directions: Use GPS. From I-95, West on Commercial Blvd, pass Rock Island Rd, right onto the commons Dr. take first left into the Villas at Woodland Greens, follow the road till it turns into Woodland Point Drive, property will be on the right.
  • MLS Area: 3650

MLS Addon

  • Architectural Style: Detached, Two Story
  • Association Fee: $75
  • Association Fee Frequency: Monthly
  • Association Fee Includes: Common Area Maintenance
  • Carport Spaces:
  • Close Date:
  • Close Price: $0
  • Elementary School: Pinewood
  • Exterior Features: Security/High Impact Doors, Fence, Fruit Trees
  • Fireplaces Total: 0
  • Flooring: Tile, Vinyl
  • Garage Spaces: 1
  • High School: Boyd H Anderson
  • Insurance Expense: $0
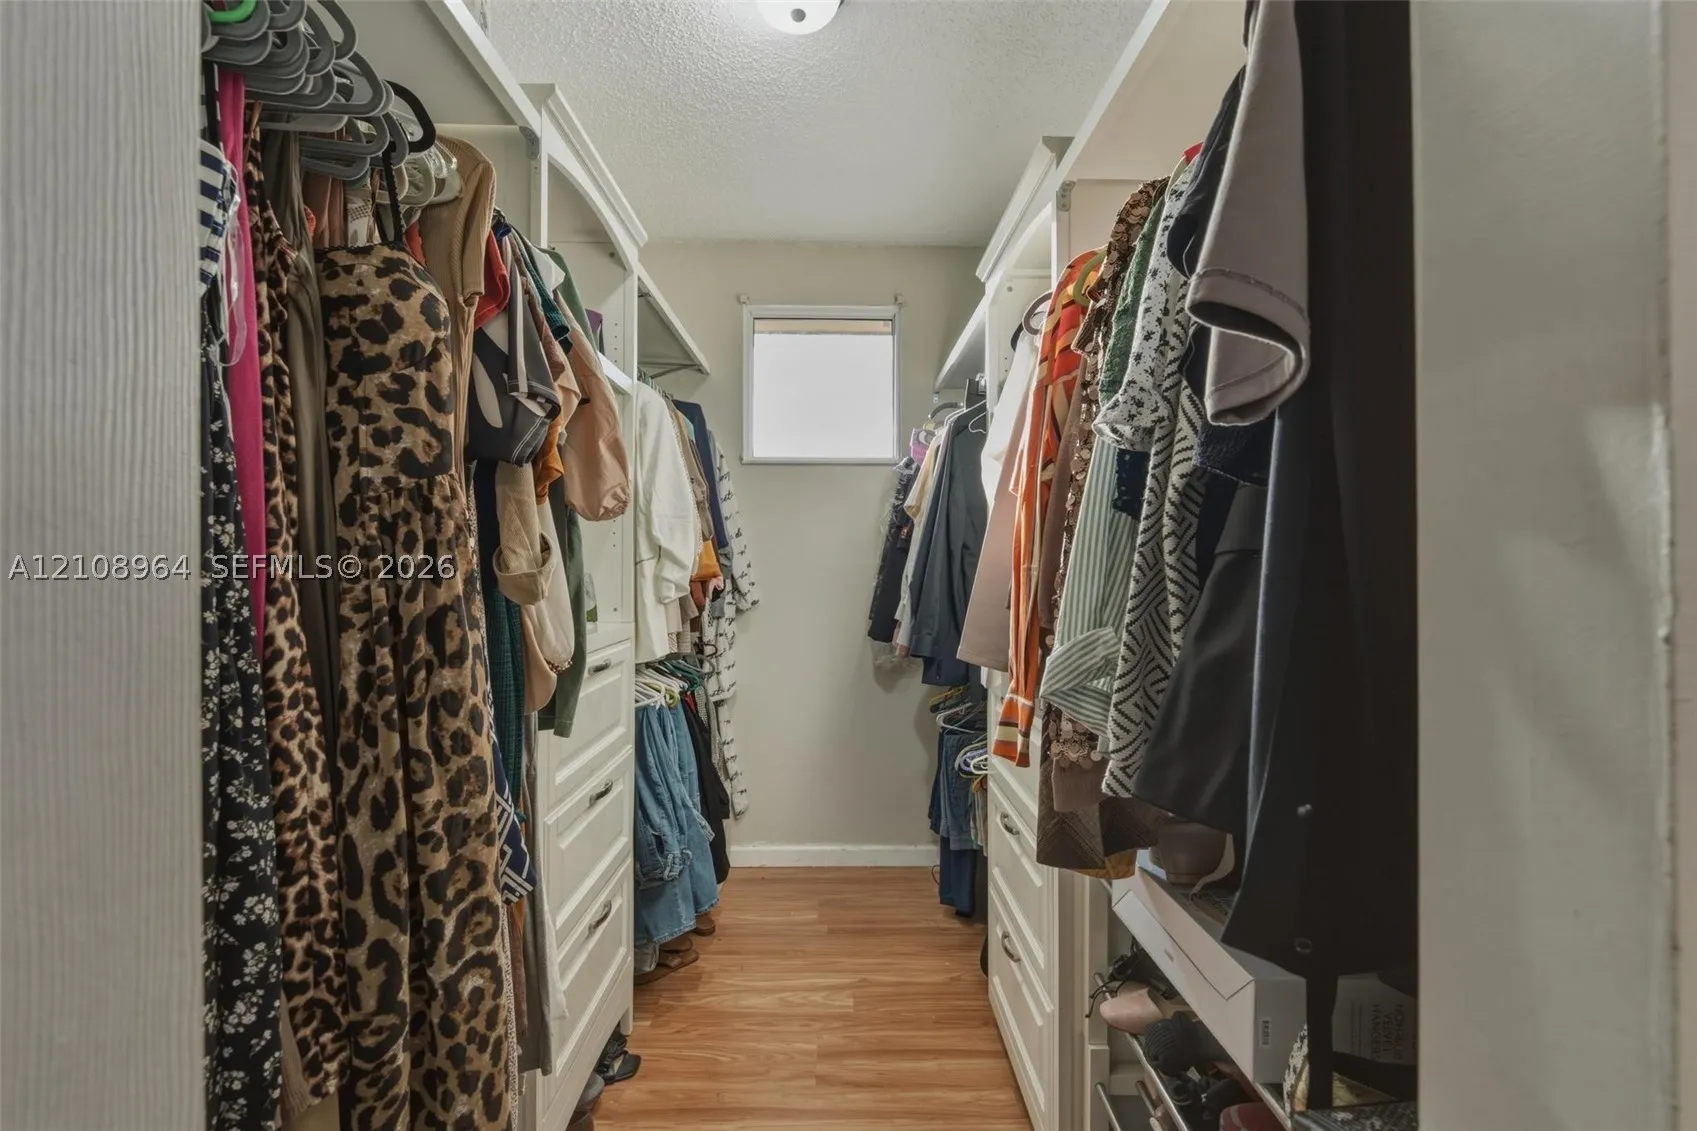
  • Interior Features: Breakfast Area, First Floor Entry, Upper Level Primary, Eat-in Kitchen, Walk-In Closet(s), Kitchen/Dining Combo, Breakfast Bar, Shower Only
  • Levels: Two
  • Lot Features: < 1/4 Acre, Flood Zone
  • Middle Or Junior School: Silver Lks Middle
  • New Taxes Expense: $0
  • Stories: 2
  • Stories Total: 0
  • Tax Annual Amount: $7,680
  • Window Features: Impact Glass

Location

Listing Updated: 2026-11-04 17:25:19
  • Property Type : Single Family
  • Property Sub Type : Single Family Residence
  • Listing Type : For Sale
  • Listing ID : A12108964
  • Price : $459,900
  • View : Garden
  • Bedrooms : 3
  • Bathrooms : 3
  • Full Bathrooms : 2
  • Half Bathrooms : 1
  • Square Footage : 1,415 Sqft
  • Year Built : 1988
  • Lot Area : 0 Acre
  • Listing Status : Active
  • Days On Market : 13
Contact Agent
Required
Required
Required
By proceeding, you consent to receive calls and texts at the number you provided, including marketing by autodialer and prerecorded and artificial voice, and ettmail, about your inquiry and other home-related matters, but not as a condition of any purchase.

Similar Single Family