• Share

149 HARBOR LAKE Circle, Florida 33413

Active For Sale
$599,000
  • Beds 3
  • Baths 3
  • Sq Ft 2,238 Sqft
  • Visits: 2 in 6 days

Description

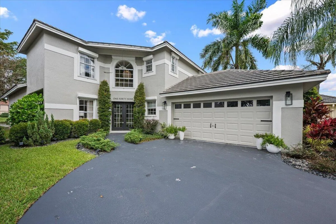
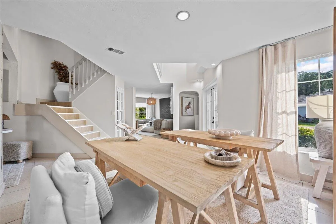
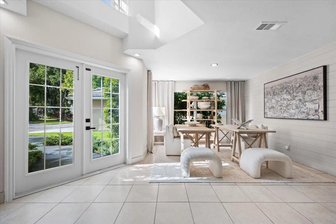
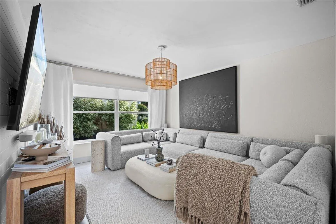
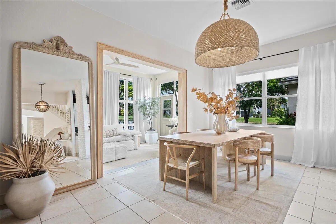
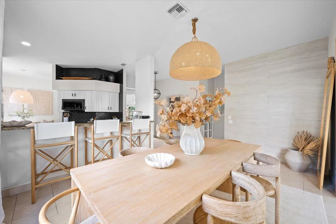
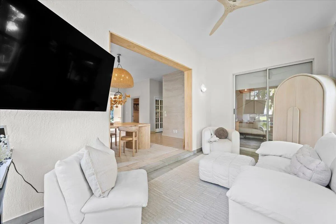
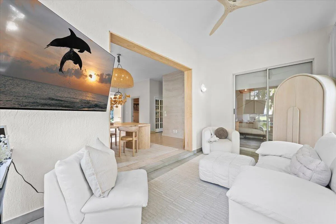
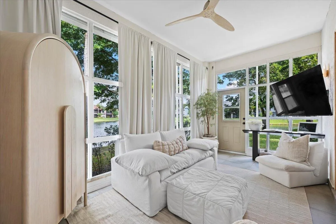
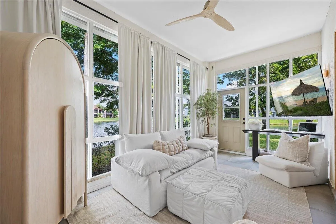
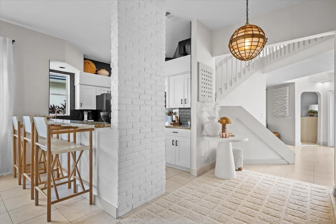
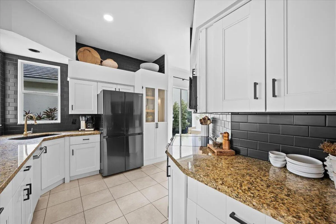
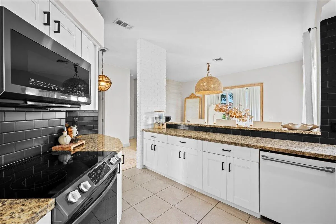
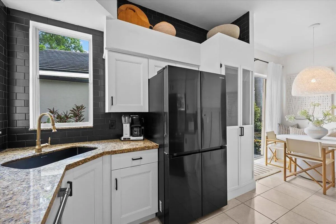
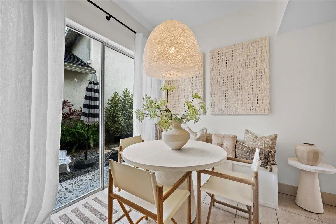
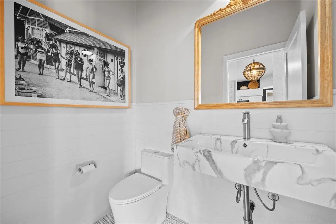
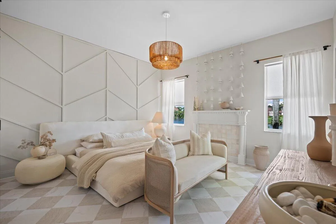
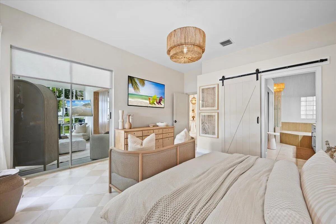
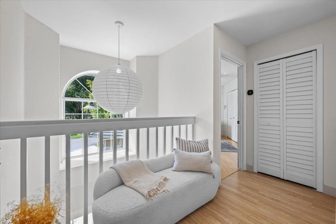
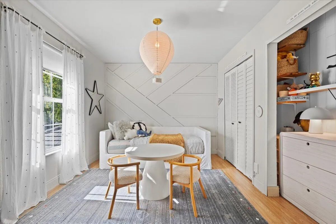
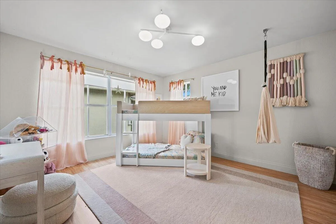
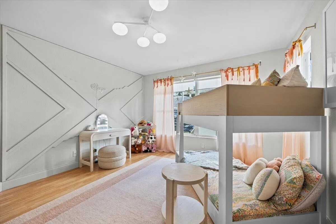
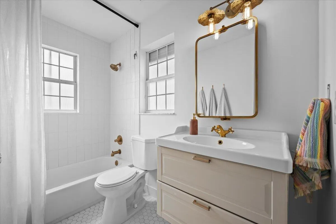
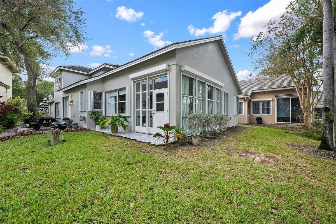
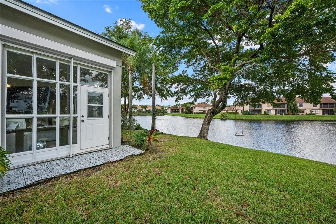
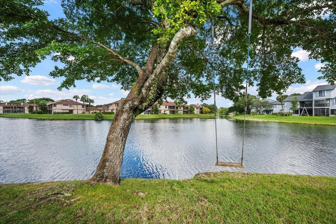
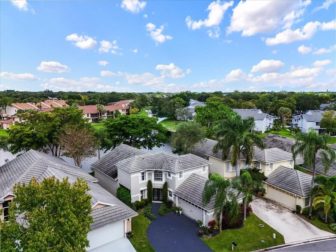
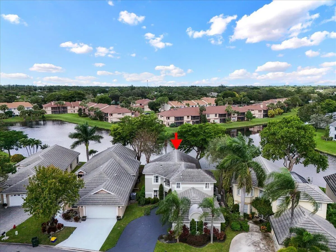
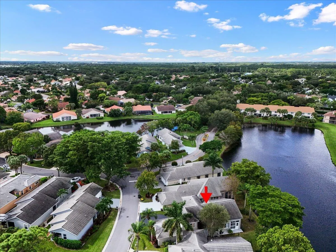
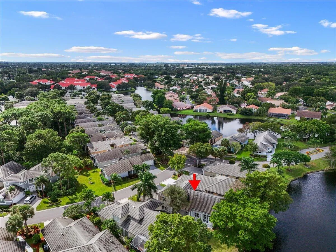
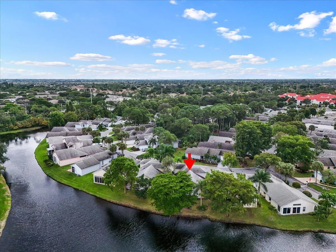
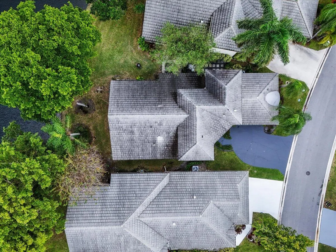
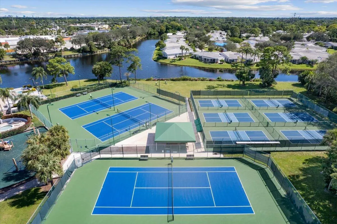
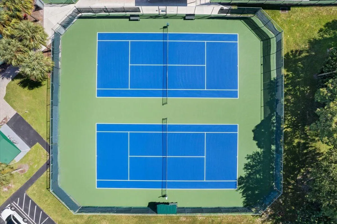
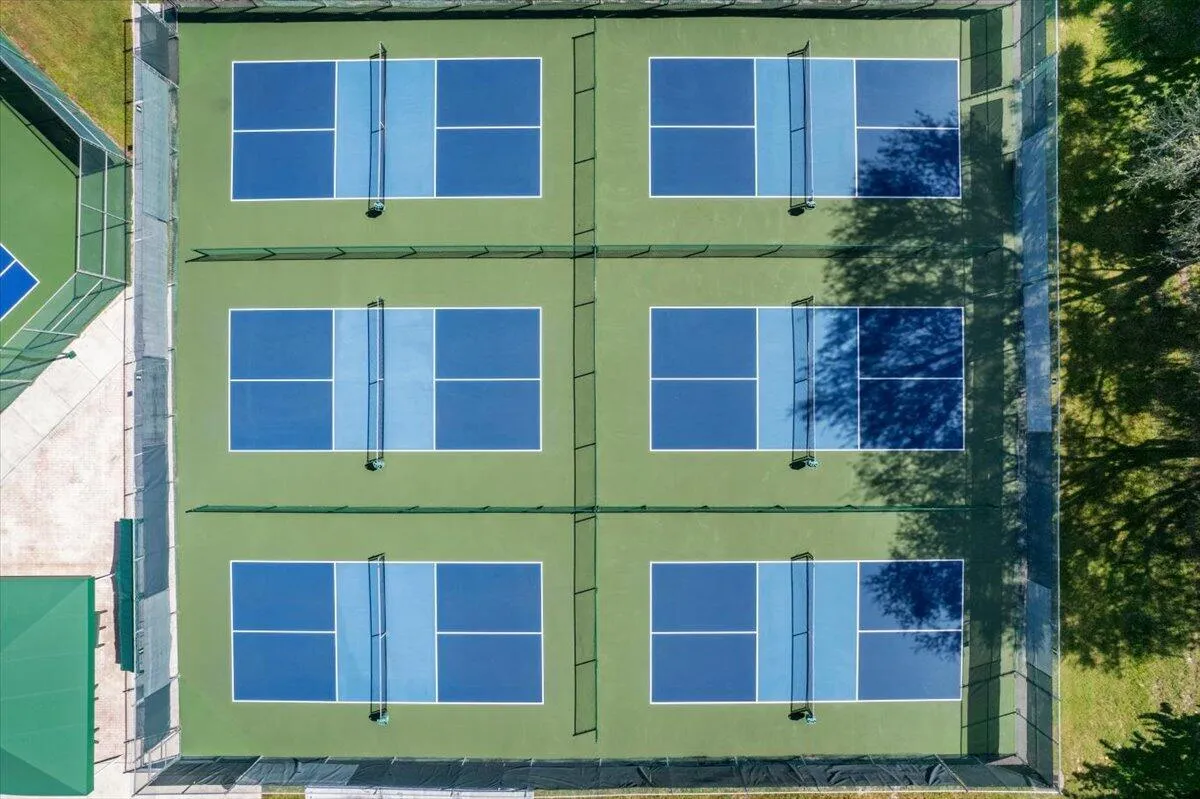
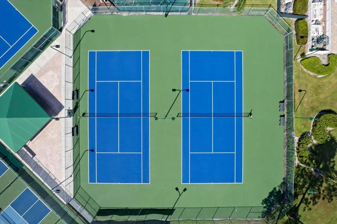
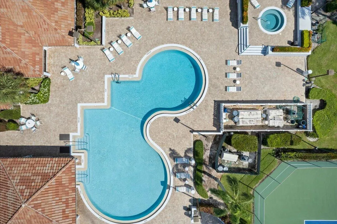
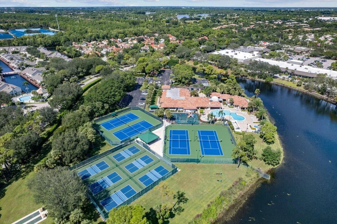
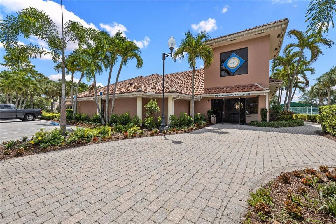
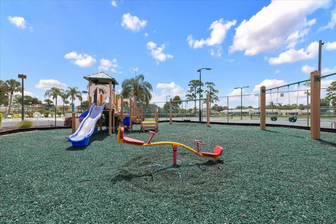
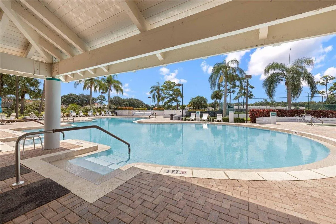
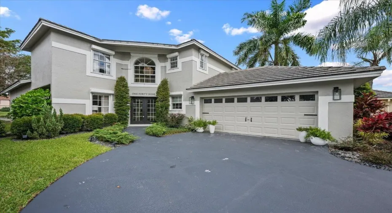
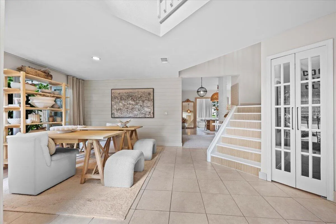
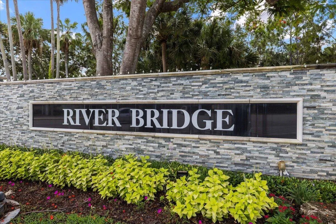
Waterfront living, done right. This two-story River Bridge residence spans 2,238 square feet with three bedrooms and two and a half baths, and it offers the ideal split layout: the master bedroom is on the first floor, the additional bedrooms are upstairs, and a two-car garage covers parking and storage. Inside, a bright, redesigned kitchen with white cabinetry, granite counters, and appliances just two years old opens to comfortable living spaces and a screened Florida room made for lake mornings. You can truly enjoy lakefront views from the entire first-floor level, so the water is not something you visit, it is the backdrop to everyday living. Updates leave nothing to do: a 2016 roof, new AC in March 2026, a 2016 water heater, a new 2024 irrigation pump pulling water from the lake for low water bills, an impact front door from 2017/2018, accordion and roll-down shutters for full hurricane protection, pull-down stairs added in November 2023, and a freshly painted exterior in October 2026. Even better, cable and internet, landscaping, roof pressure washing, and tree maintenance and trimming are all included in the HOA fees. Guard-gated River Bridge offers community pools, tennis and pickleball, a clubhouse, and a playground, minutes to shopping, dining, and beaches. This one will not last.

Features

  • Swimming Pool: Heated, Association, Community, None
  • Heating System: Central
  • Cooling System: Central Air, Ceiling Fan(s)
  • Patio: Patio
  • Parking: Driveway, Garage, Garage Door Opener, Attached, Two or More Spaces, Open

Appliances

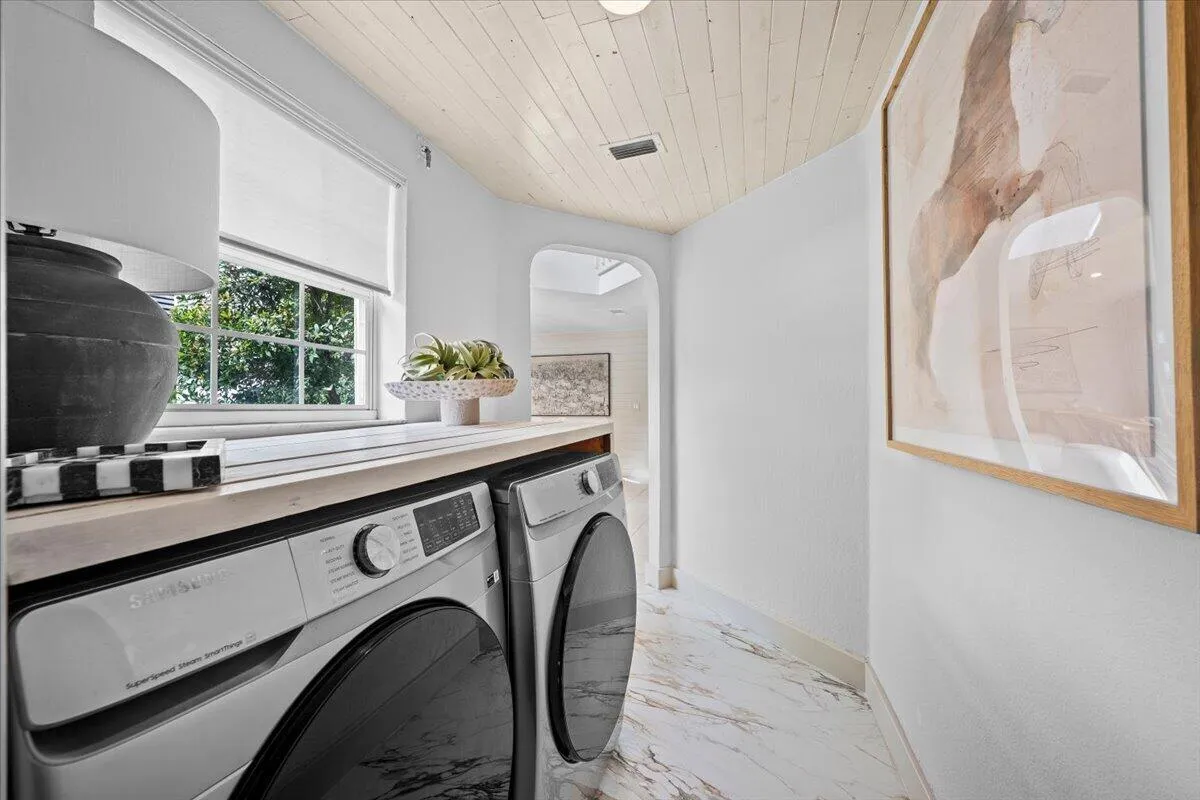
  • Appliances: Dryer, Dishwasher, Electric Range, Microwave, Refrigerator, Washer, Ice Maker

Address Map

  • Country: US
  • State: FL
  • County: Palm Beach
  • Subdivision: RIVER BRIDGE 2
  • Zipcode: 33413
  • Street: HARBOR LAKE
  • Street Number: 149
  • Street Suffix: Circle
  • Floor Number: 0
  • Longitude: W81° 51' 8''
  • Latitude: N26° 38' 34.2''
  • Directions: From 95 take Exit 66, Forest Hill Blvd west, just past Jog Rd to the River Bridge guard gate, south on River Bridge Blvd over the bridge, left on Arbor Lakes Rd to Harbor Lake Circle.
  • MLS Area: 5780

MLS Addon

  • Architectural Style: Two Story
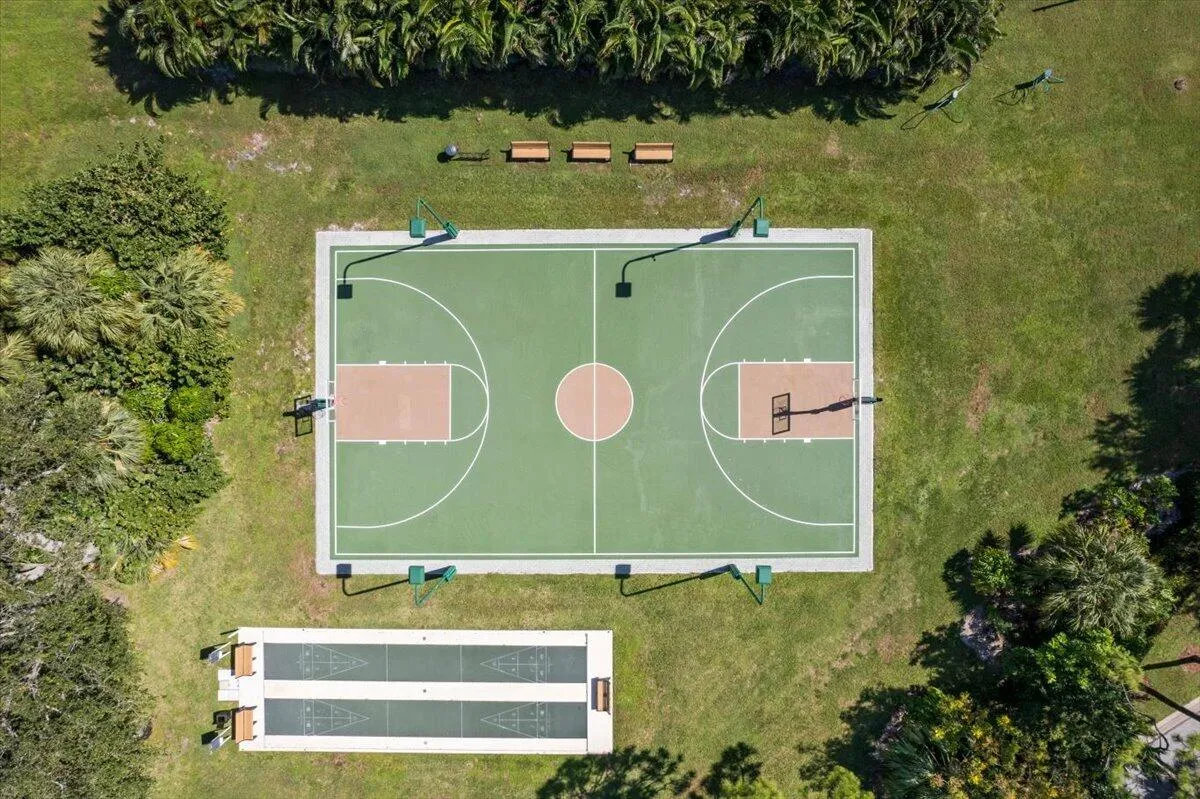
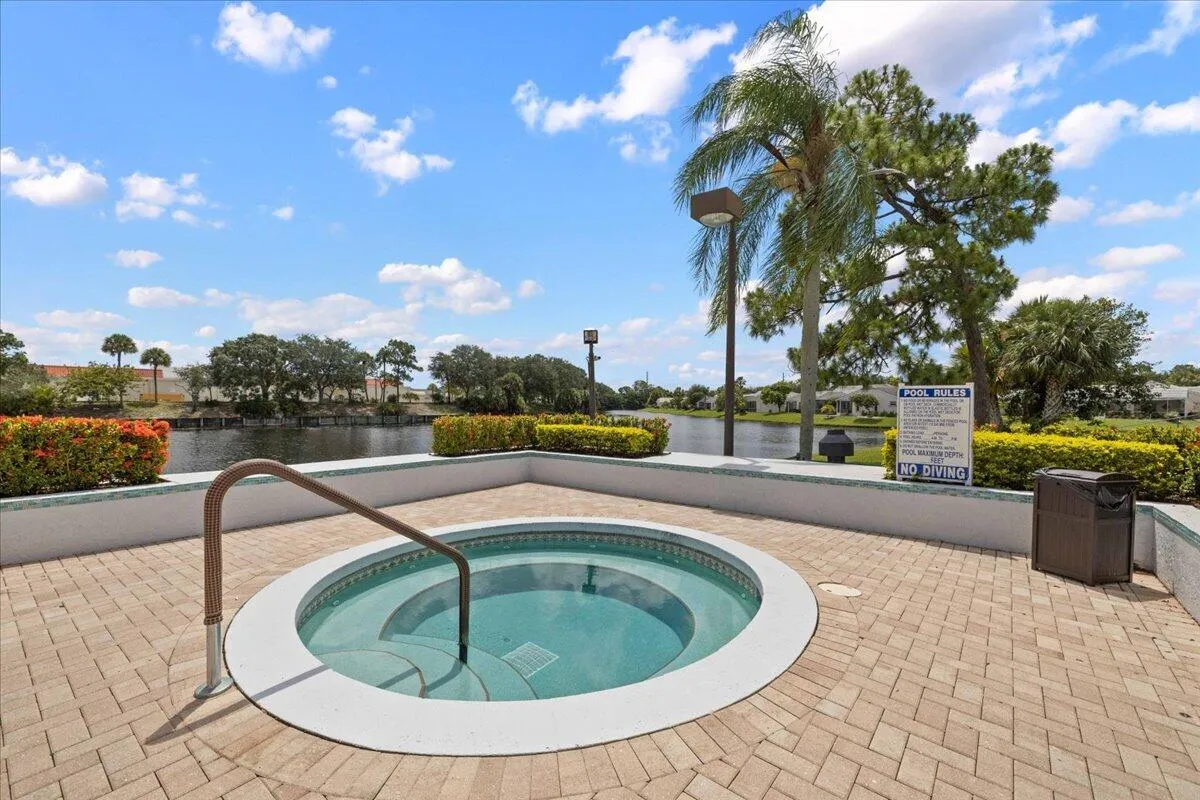
  • Association Amenities: Clubhouse, Fitness Center, Pool, Tennis Court(s), Barbecue, Picnic Area, Spa/Hot Tub, Billiard Room, Management, Guard, Basketball Court, Trail(s), Maintenance, Security, Shuffleboard Court
  • Association Fee: $1,175
  • Association Fee Frequency: Quarterly
  • Association Fee Includes: Common Area Maintenance, Internet, Pool(s), Security, Association Management, Parking, Reserve Fund, Cable TV
  • Carport Spaces:
  • Close Date:
  • Close Price: $0
  • Exterior Features: Patio, Storm/Security Shutters
  • Fireplaces Total: 0
  • Flooring: Tile, Other, Vinyl
  • Garage Spaces: 2
  • High School: Palm Beach Central
  • Insurance Expense: $0
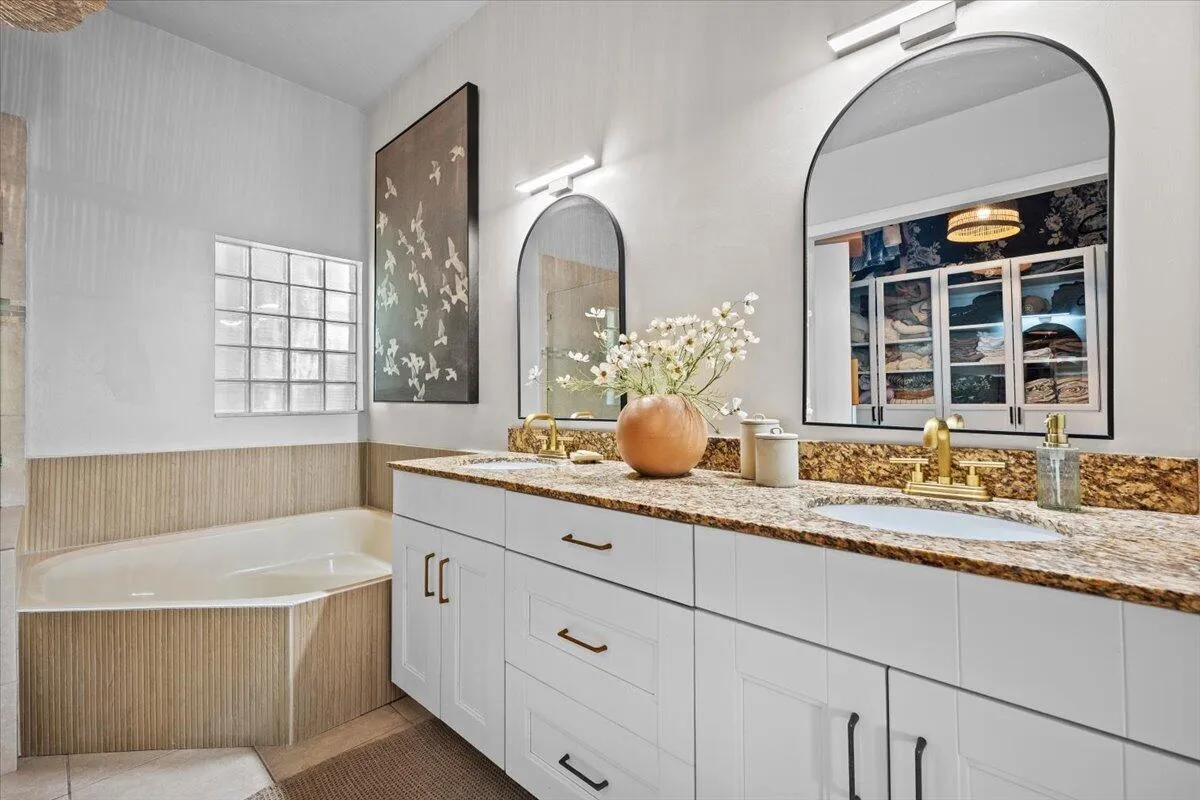
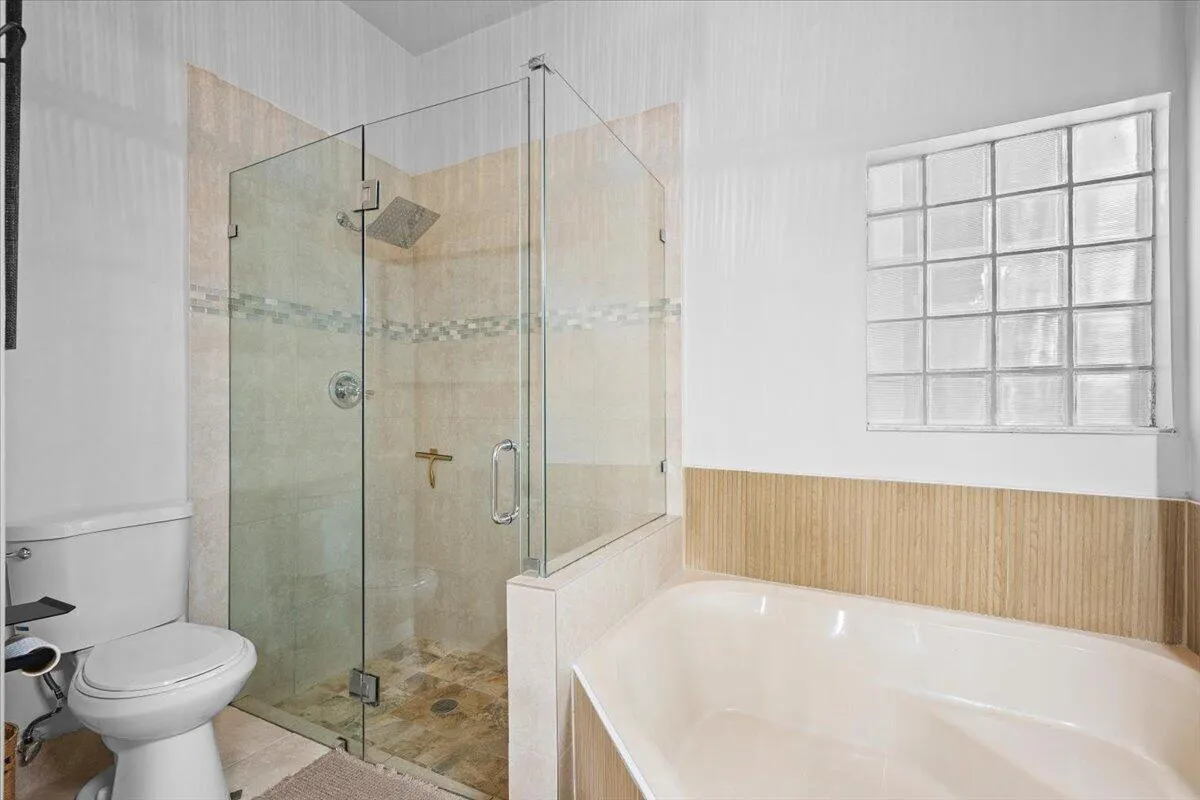
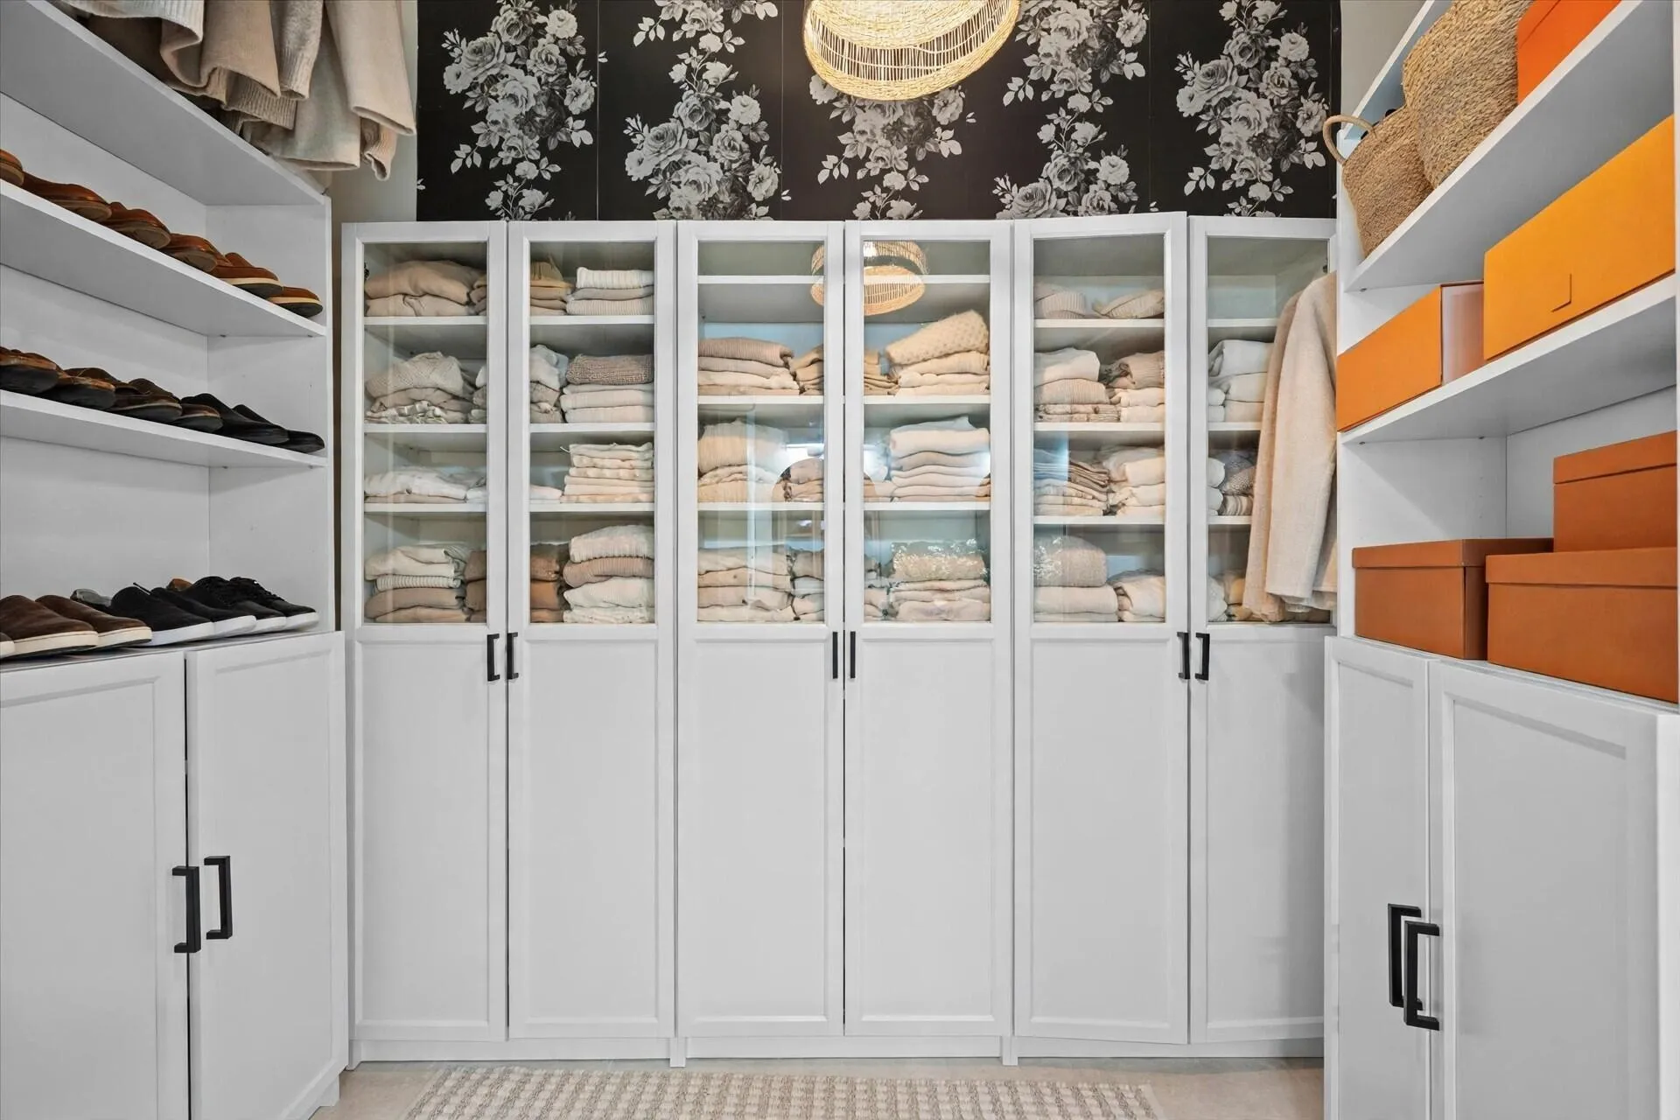
  • Interior Features: Bedroom on Main Level, Dual Sinks, Eat-in Kitchen, Walk-In Closet(s), Main Living Area Entry Level, Garden Tub/Roman Tub, Pantry, Split Bedrooms, Dining Area, Separate/Formal Dining Room, Main Level Primary, Attic, Breakfast Bar, Bathtub, Shower Only
  • Laundry Features: Washer Hookup
  • Levels: Two
  • Lot Features: < 1/4 Acre, <1 Acre, Sprinklers Automatic, Buyer Approval Required
  • Middle Or Junior School: Okeeheelee
  • New Taxes Expense: $0
  • Spa Features: Community
  • Stories: 2
  • Stories Total: 2
  • Tax Annual Amount: $4,719
  • Utilities: Sewer Available, Water Available

Location

Listing Updated: 2026-11-04 18:05:10
  • Property Type : Single Family
  • Property Sub Type : Single Family Residence
  • Listing Type : For Sale
  • Listing ID : B26094495
  • Price : $599,000
  • View : Lake, Water
  • Bedrooms : 3
  • Bathrooms : 3
  • Full Bathrooms : 2
  • Half Bathrooms : 1
  • Square Footage : 2,238 Sqft
  • Year Built : 1989
  • Lot Area : 0.18 Acre
  • Listing Status : Active
  • Days On Market : 2
Contact Agent
Required
Required
Required
By proceeding, you consent to receive calls and texts at the number you provided, including marketing by autodialer and prerecorded and artificial voice, and ettmail, about your inquiry and other home-related matters, but not as a condition of any purchase.

Similar Single Family