• Share

8849 Valhalla Drive, Delray Beach, Florida 33446

Active For Sale
$3,695,000
  • Beds 6
  • Baths 7
  • Sq Ft 4,546 Sqft
  • Visits: 3 in 6 days

Description

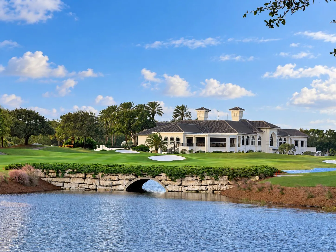
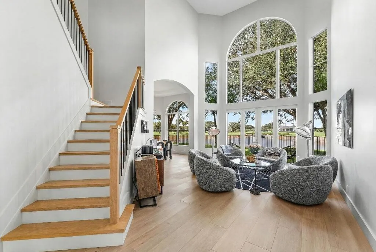
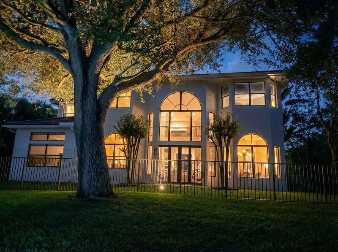
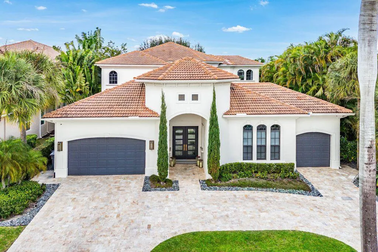
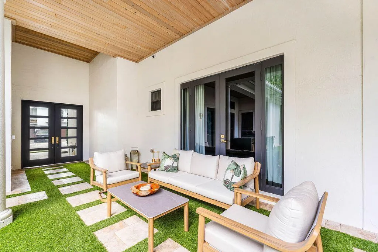
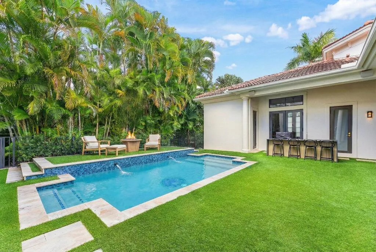
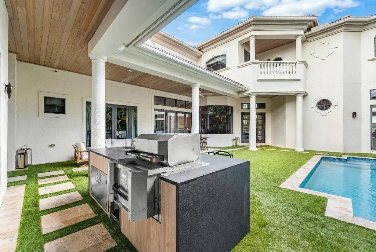
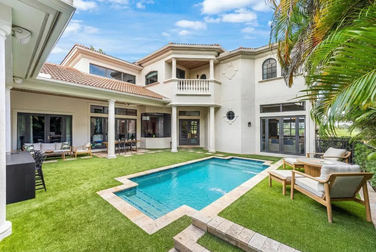
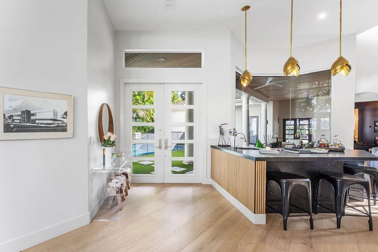
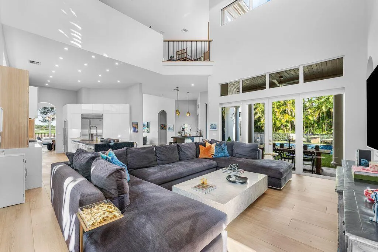
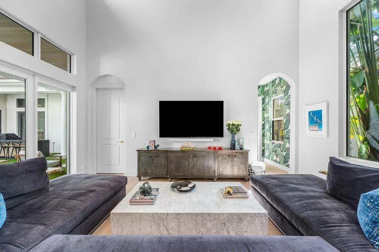
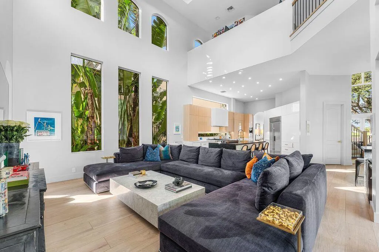
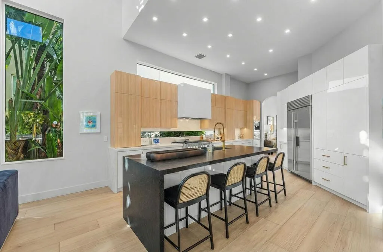
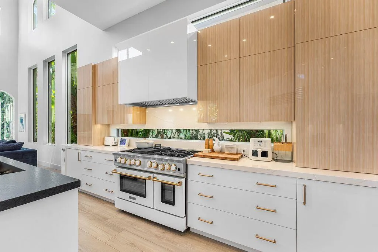
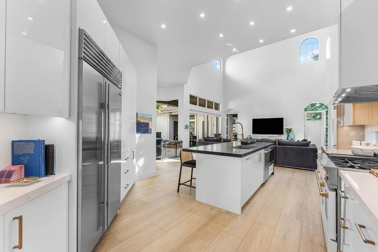
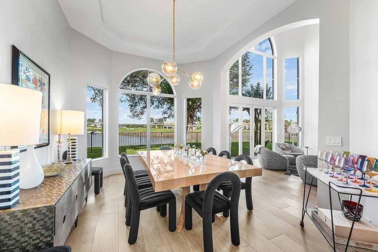
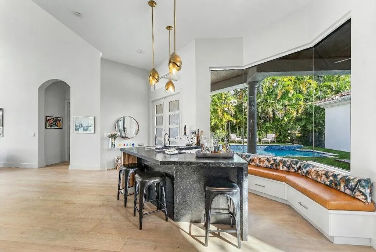
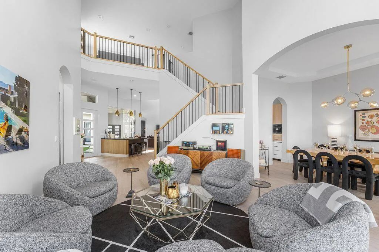
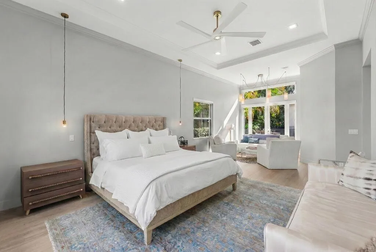
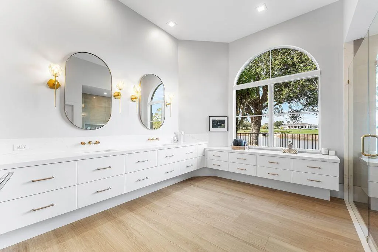
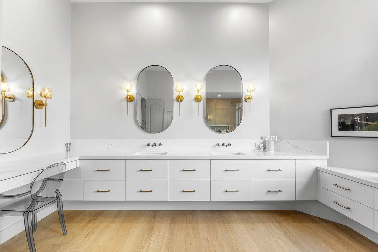
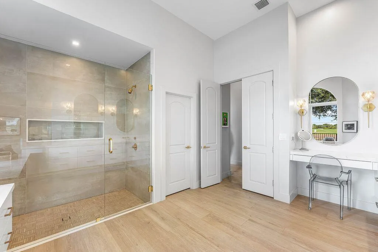
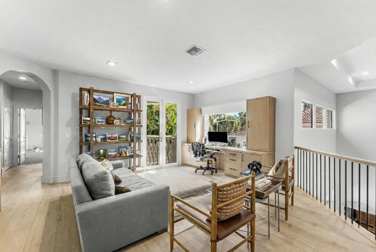
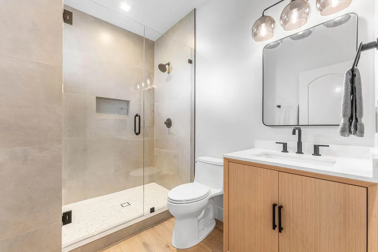
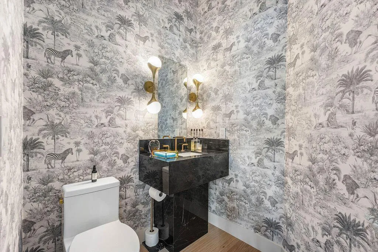
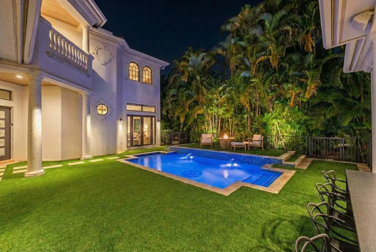
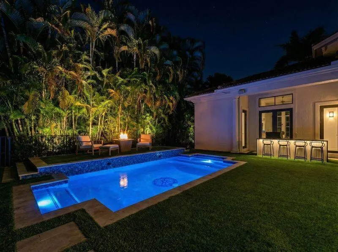
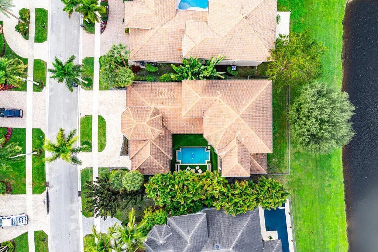
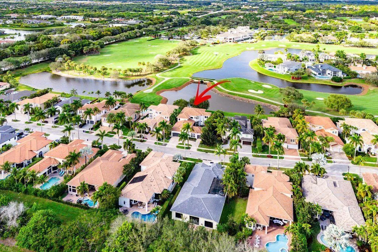
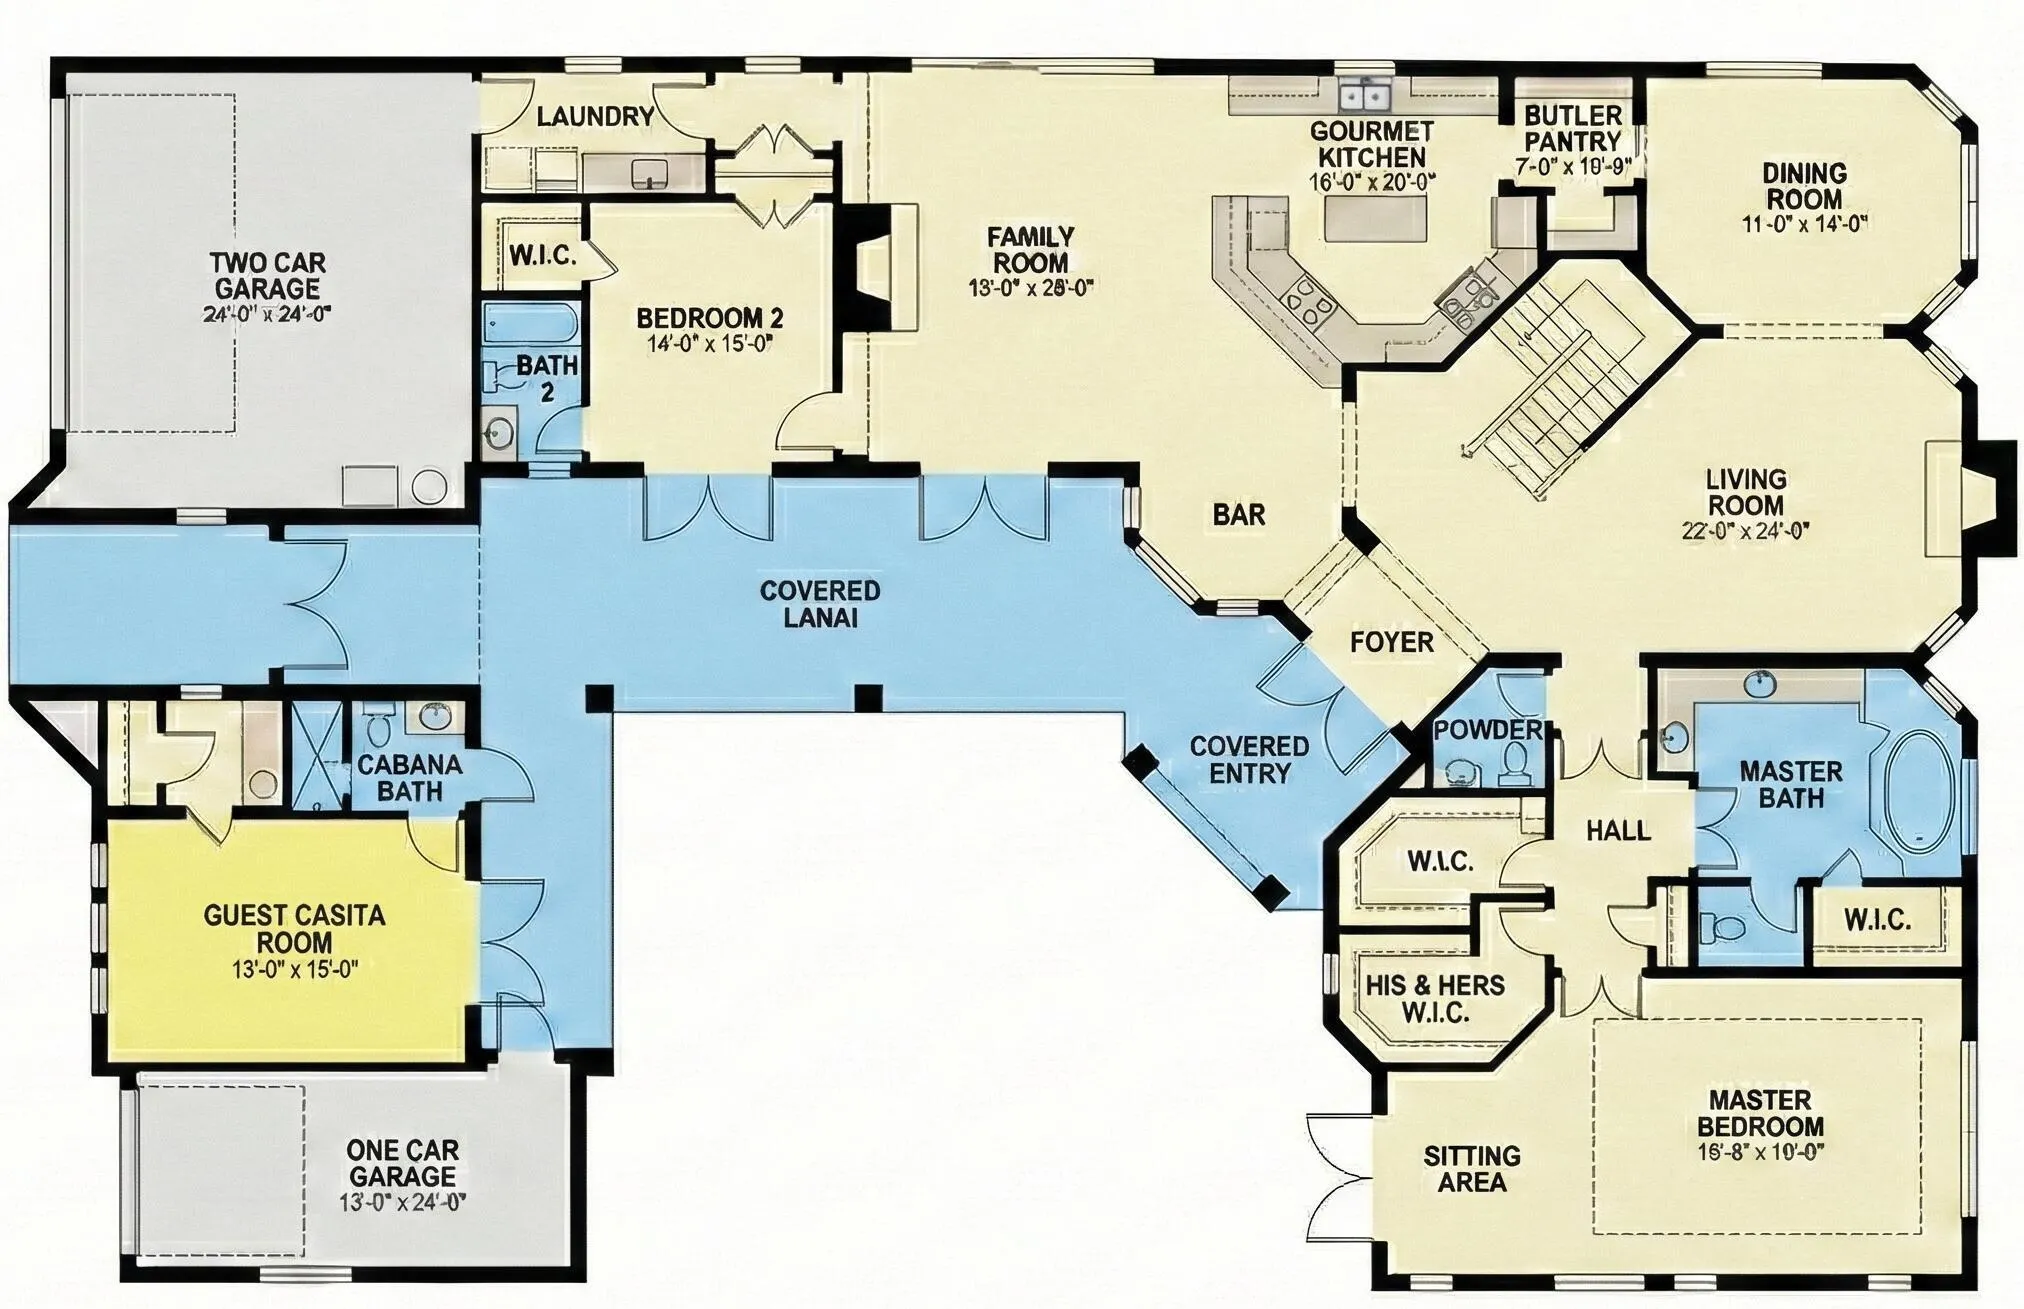
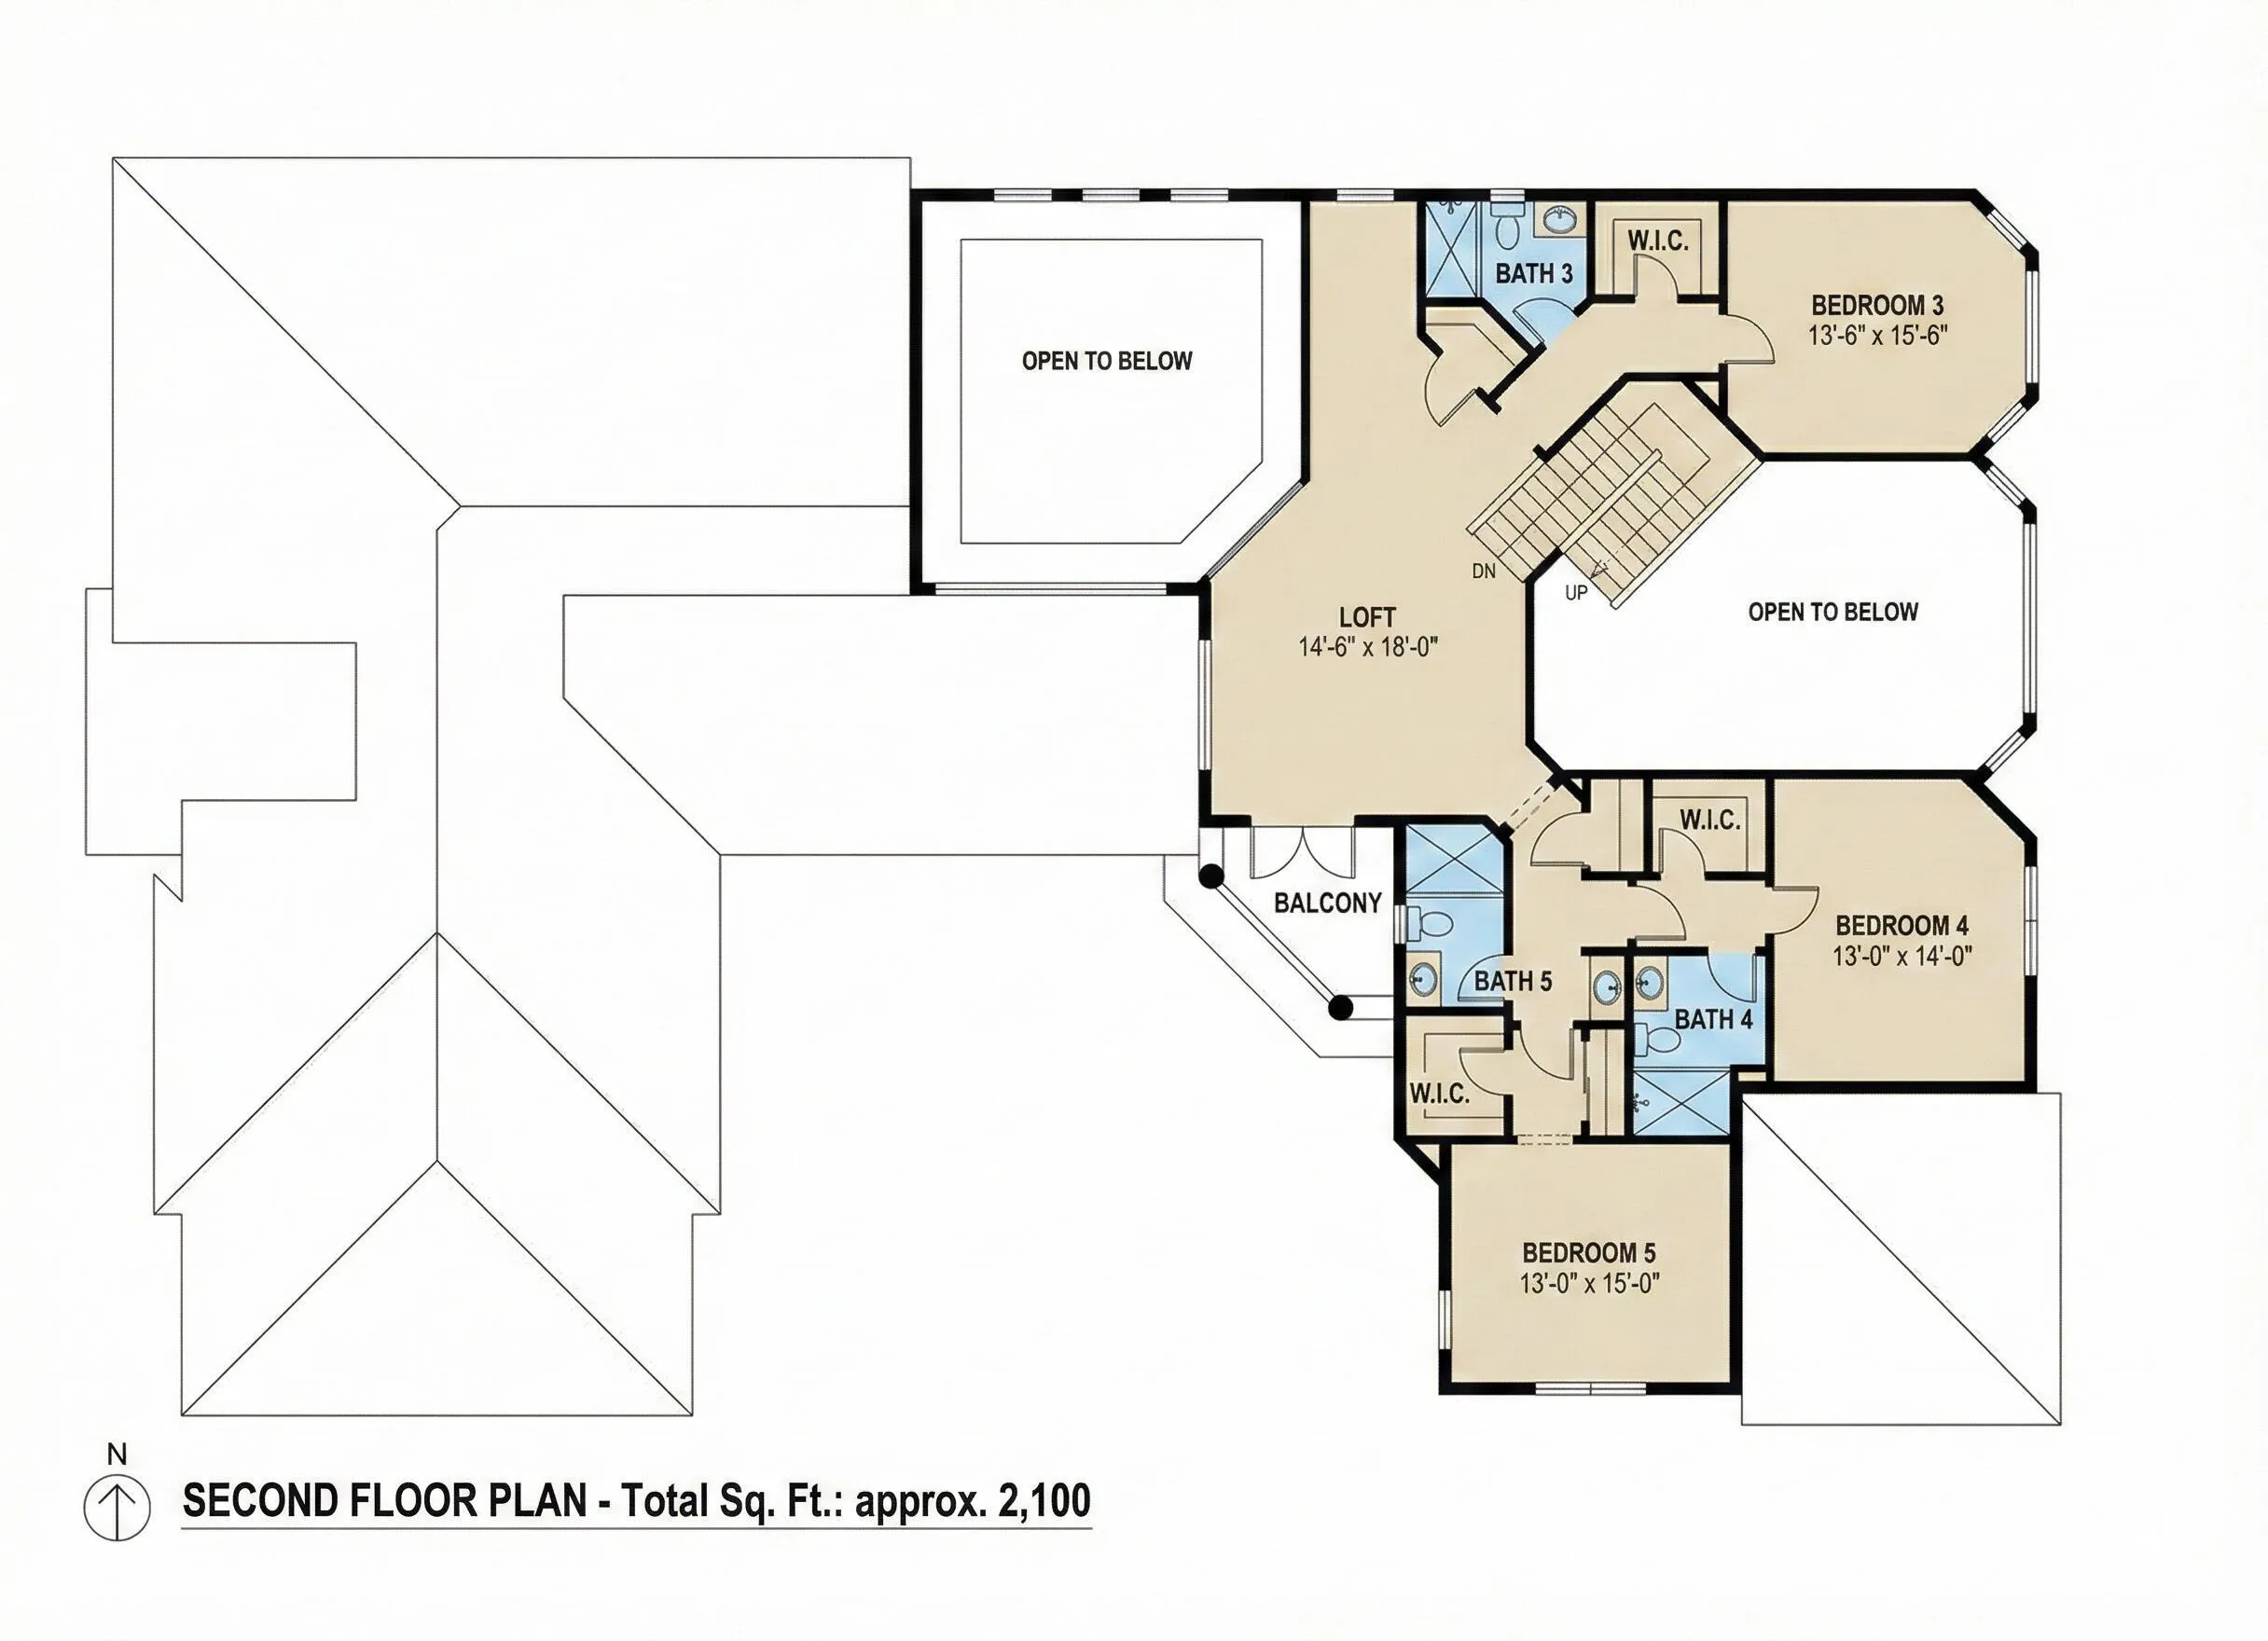
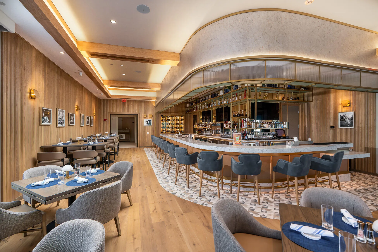
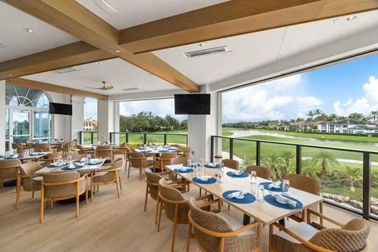
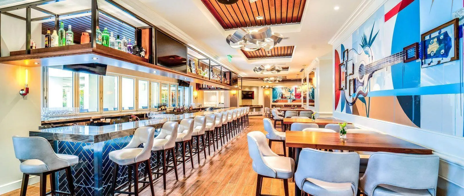
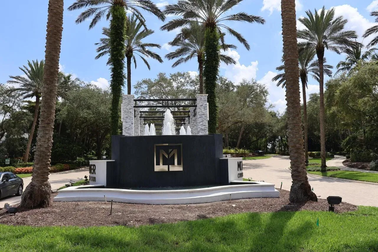
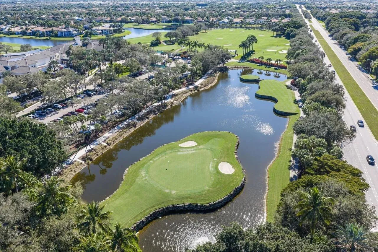
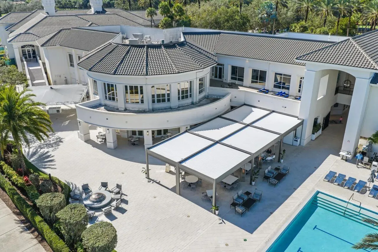
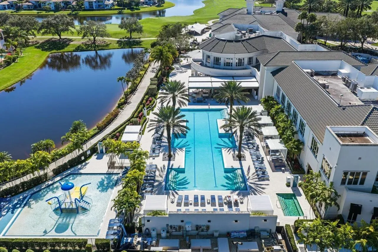
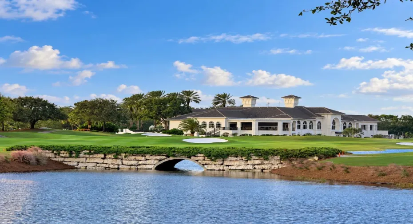
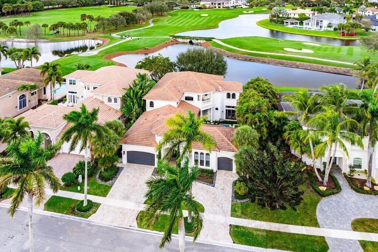
Arguably the best view in Mizner: across the lake to the stone bridge between the 7th and 8th holes, with the renovated clubhouse beyond. This lakefront courtyard home has six bedrooms, 6.5 baths and 4,546 SF, with a two-story living room opening to the view through a wall of impact glass. The Cindy Ray Interiors renovation added Italian porcelain floors, Emtek brass hardware and a custom oak staircase. Kitchen with BlueStar range, Sub-Zero refrigerator, wine refrigerator and Miele coffee system. Main-floor primary suite, plus a private casita with kitchenette and bath. Courtyard pool, summer kitchen and whole-house generator. Contract by Dec. 31, 2026 and close by March 31, 2027 to save $75,000 on Full Golf or $50,000 on Sports joining fees, subject to club approval. See supplement. Buyers may choose Sports or Full Golf membership. Current joining fees are $200,000 for Sports and $275,000 for Full Golf. Effective January 1, 2027, they increase to $250,000 and $350,000. Under the club’s transition provision, a buyer with a signed contract by December 31, 2026 and closing by March 31, 2027 qualifies for the current fees, saving $50,000 on Sports or $75,000 on Full Golf, subject to club eligibility and membership approval. This six-bedroom, six-and-a-half-bath courtyard residence offers 4,546 square feet of living space and views of the lake, golf course, clubhouse and the stone bridge between the 7th and 8th holes. The main living areas, primary suite, upstairs bedrooms and loft face the view, with floor-to-ceiling impact glass across the rear. The Cindy Ray Interiors renovation includes Italian porcelain flooring, solid brass Emtek hardware and a custom oak staircase. Kitchen highlights include a BlueStar range, Sub-Zero refrigerator, wine refrigerator and Miele coffee system. The private courtyard has a pool and summer kitchen, and the separate casita includes a kitchenette and bath. Impact glass with storm panels for the mitered breakfast nook window, a whole-house generator and updated air conditioning complete the home. Mizner Country Club completed its clubhouse renovation in 2026, including the refreshed One Mile Bar & Grille, a new covered dining terrace overlooking the golf course, a refreshed Grandview dining room and a renovated lobby.

Features

  • Swimming Pool: Pool, Association, Community, Fenced, Other, Private
  • Heating System: Electric
  • Cooling System: Electric, Central Air, Ceiling Fan(s)
  • Patio: Balcony, Open, Patio
  • Parking: Driveway, Garage, Garage Door Opener, Attached, Two or More Spaces, Parking Pad

Appliances

  • Appliances: Dryer, Dishwasher, Microwave, Refrigerator, Washer, Electric Water Heater, Disposal, Ice Maker, Gas Range, Some Gas Appliances, Wine Cooler

Address Map

  • Country: US
  • State: FL
  • County: Palm Beach
  • City: Delray Beach
  • Subdivision: Mizner Country Club
  • Zipcode: 33446
  • Street: Valhalla
  • Street Number: 8849
  • Street Suffix: Drive
  • Floor Number: 0
  • Longitude: W81° 48' 54.2''
  • Latitude: N26° 25' 56.2''
  • MLS Area: 4740

MLS Addon

  • Architectural Style: Split Level
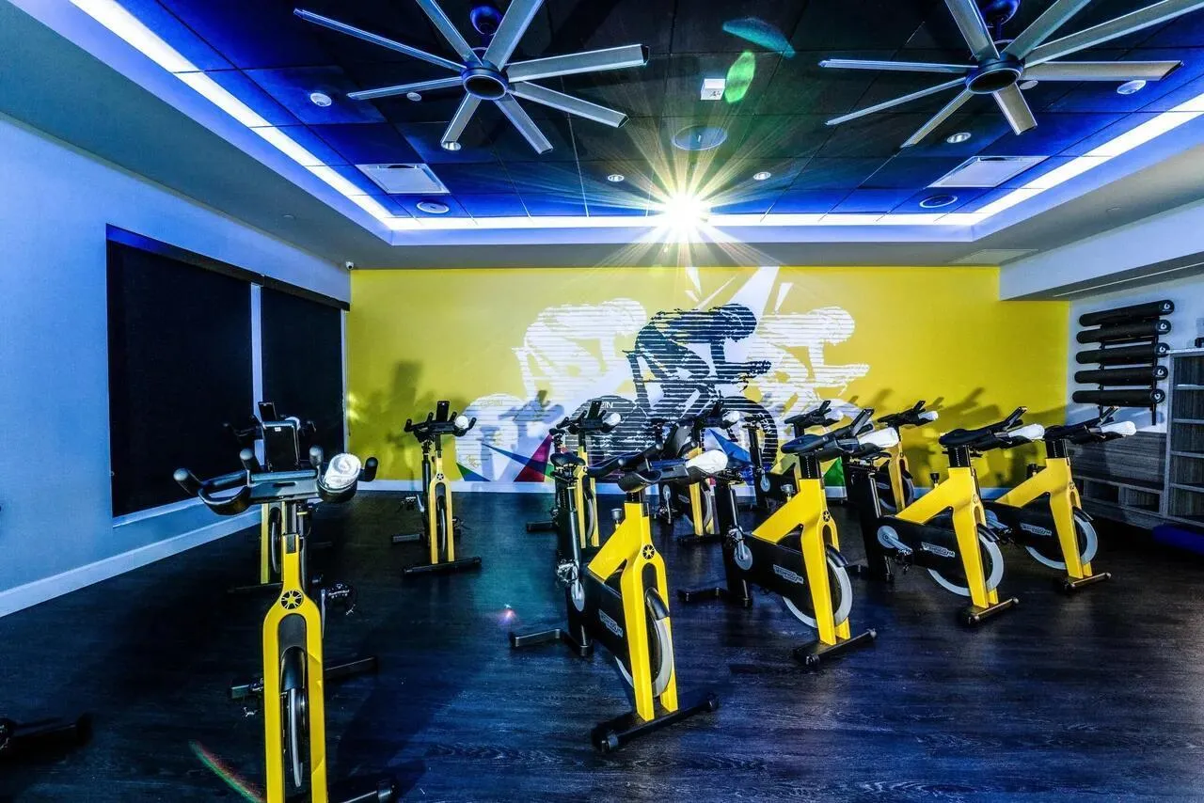
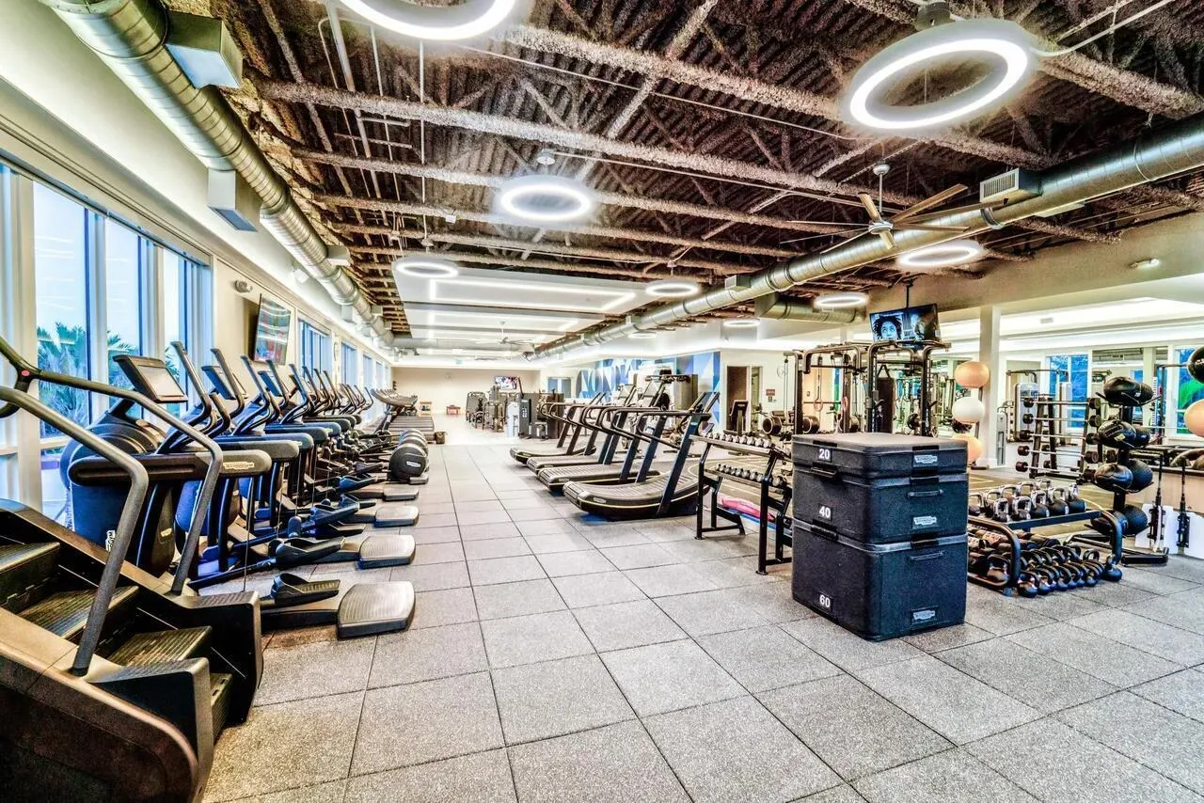
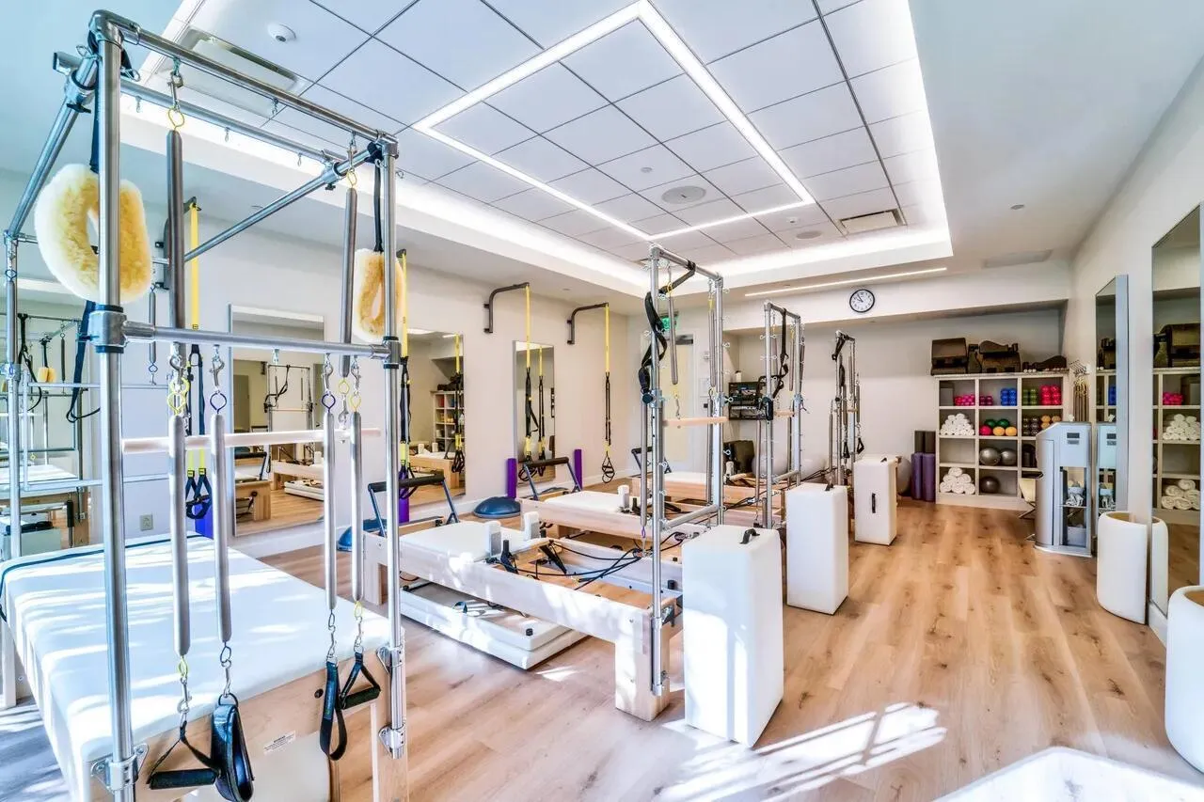
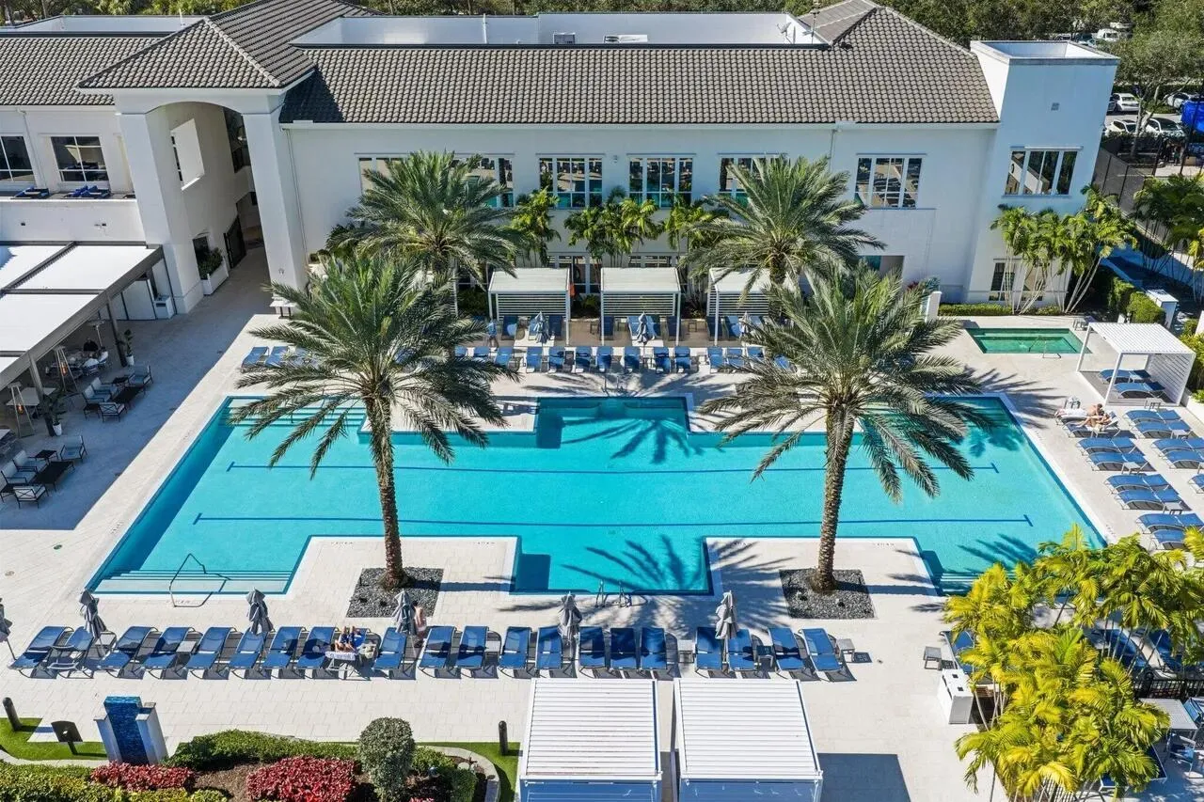
  • Association Amenities: Clubhouse, Fitness Center, Pool, Tennis Court(s), Spa/Hot Tub, Guard, Basketball Court, Golf Course, Trail(s), Putting Green(s), Security, Private Membership
  • Association Fee: $733
  • Association Fee Frequency: Monthly
  • Association Fee Includes: Internet, Security, Cable TV
  • Carport Spaces:
  • Close Date:
  • Close Price: $0
  • Elementary School: Sunrise Park
  • Exterior Features: Balcony, Patio, Fence, Storm/Security Shutters, Outdoor Grill
  • Fireplaces Total: 0
  • Flooring: Tile, Wood, Carpet, Hardwood
  • Garage Spaces: 3
  • High School: Olympic Heights Community High
  • Insurance Expense: $0
  • Interior Features: Bedroom on Main Level, Dual Sinks, Living/Dining Room, Sitting Area in Primary, Closet Cabinetry, Entrance Foyer, Eat-in Kitchen, Family/Dining Room, French Door(s)/Atrium Door(s), Walk-In Closet(s), Kitchen Island, Built-in Features, High Ceilings, Dining Area, Separate/Formal Dining Room, Custom Mirrors, Main Level Primary, Bar, Kitchen/Dining Combo, Wet Bar, Shower Only
  • Laundry Features: Laundry Tub, Washer Hookup
  • Levels: Two, Multi/Split
  • Lot Features: 1/4 to 1/2 Acre Lot, <1 Acre, Sprinklers Automatic, On Golf Course, Buyer Approval Required
  • Middle Or Junior School: Eagles Landing
  • New Taxes Expense: $0
  • Spa Features: Community
  • Stories: 2
  • Stories Total: 2
  • Tax Annual Amount: $22,764
  • Utilities: Sewer Available, Water Available, Underground Utilities
  • Window Features: Blinds, Impact Glass, Drapes

Location

Listing Updated: 2026-11-04 18:06:09
  • Property Type : Single Family
  • Property Sub Type : Single Family Residence
  • Listing Type : For Sale
  • Listing ID : B26095065
  • Price : $3,695,000
  • View : Golf Course,Lake,Other
  • Bedrooms : 6
  • Bathrooms : 7
  • Full Bathrooms : 6
  • Half Bathrooms : 1
  • Square Footage : 4,546 Sqft
  • Year Built : 2006
  • Lot Area : 0.27 Acre
  • Listing Status : Active
  • Days On Market : 5
Contact Agent
Required
Required
Required
By proceeding, you consent to receive calls and texts at the number you provided, including marketing by autodialer and prerecorded and artificial voice, and ettmail, about your inquiry and other home-related matters, but not as a condition of any purchase.

Similar Single Family