• Share

10641 Fawn River Trail, Boynton Beach, Florida 33437

Active For Sale
$645,000
  • Beds 3
  • Baths 3
  • Sq Ft 2,309 Sqft
  • Visits: 2 in 4 days

Description

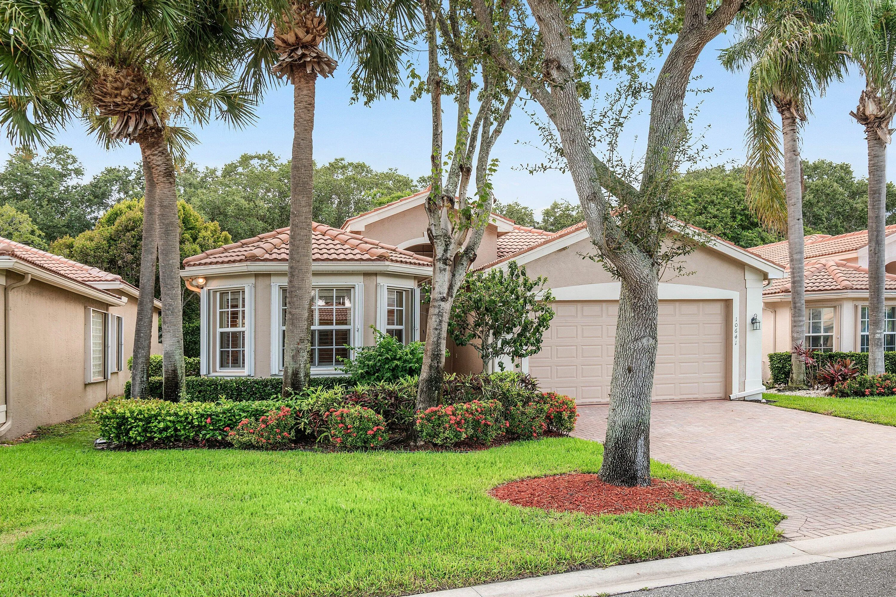
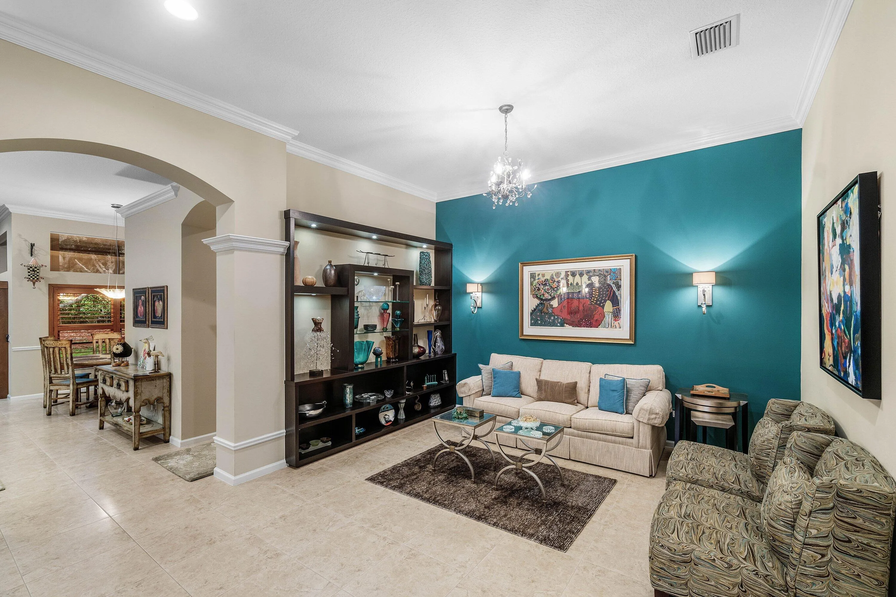
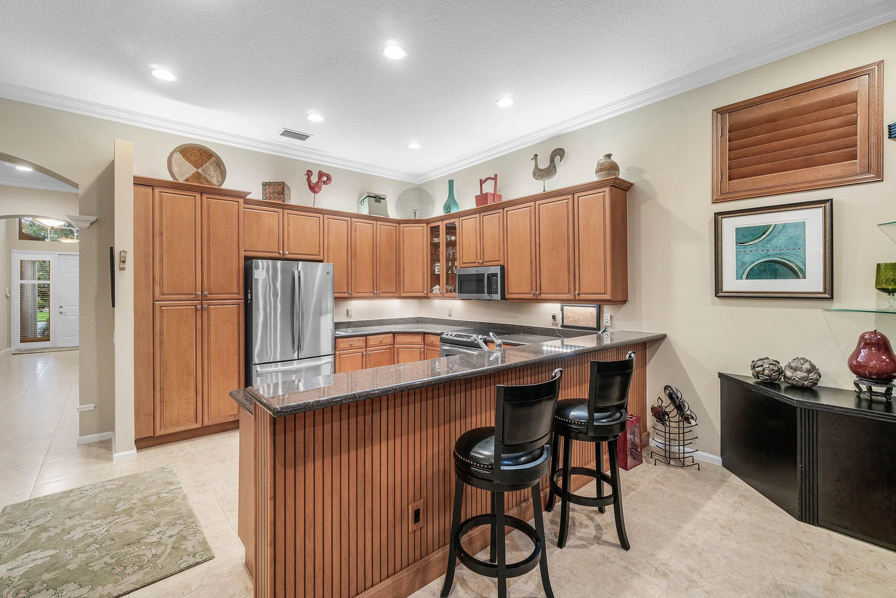
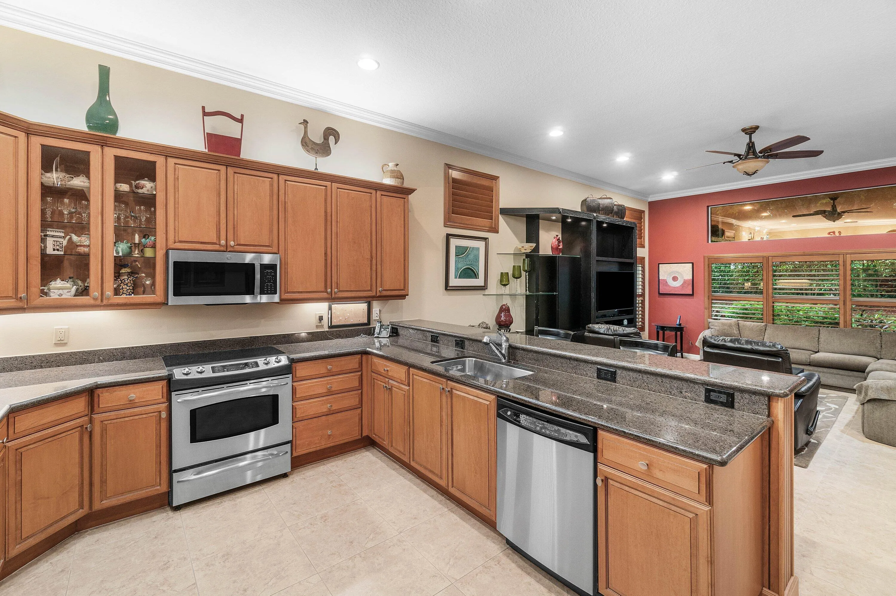
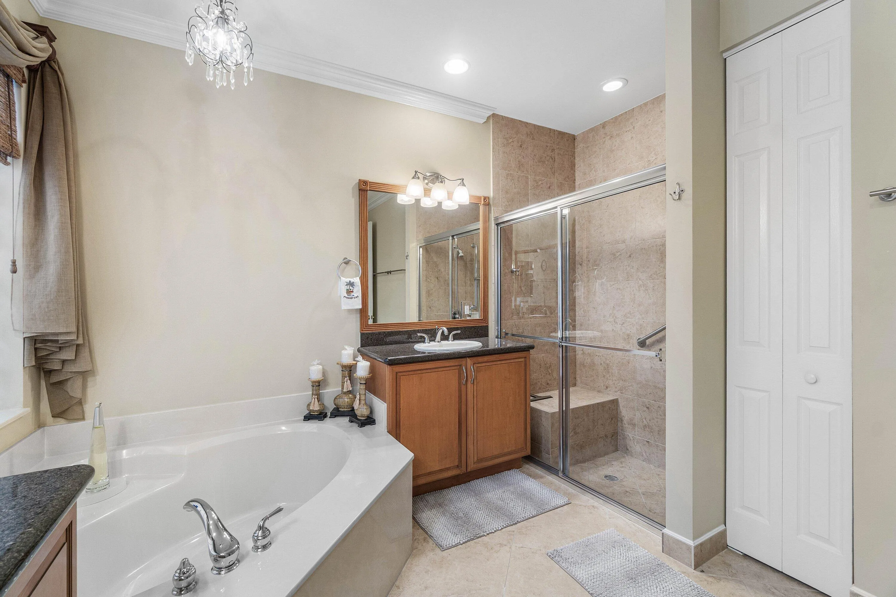
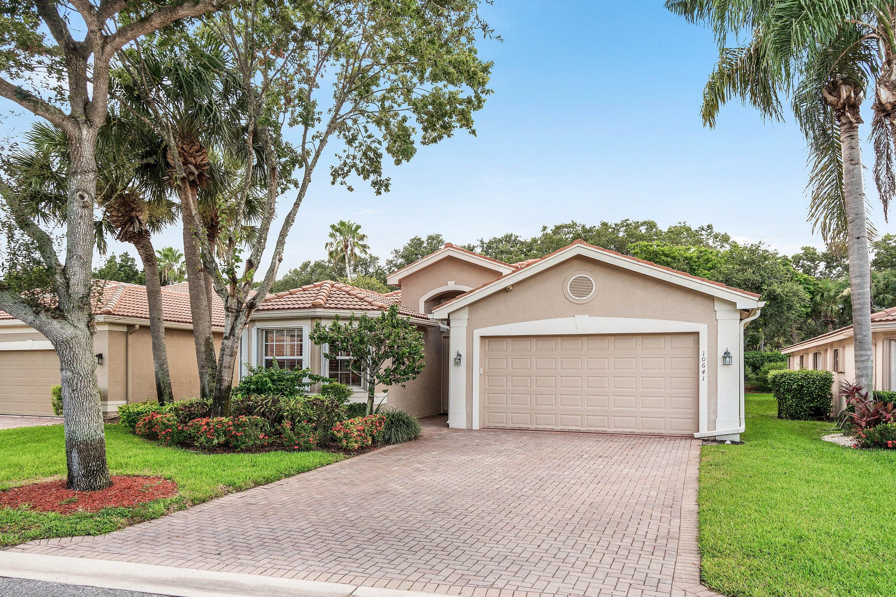
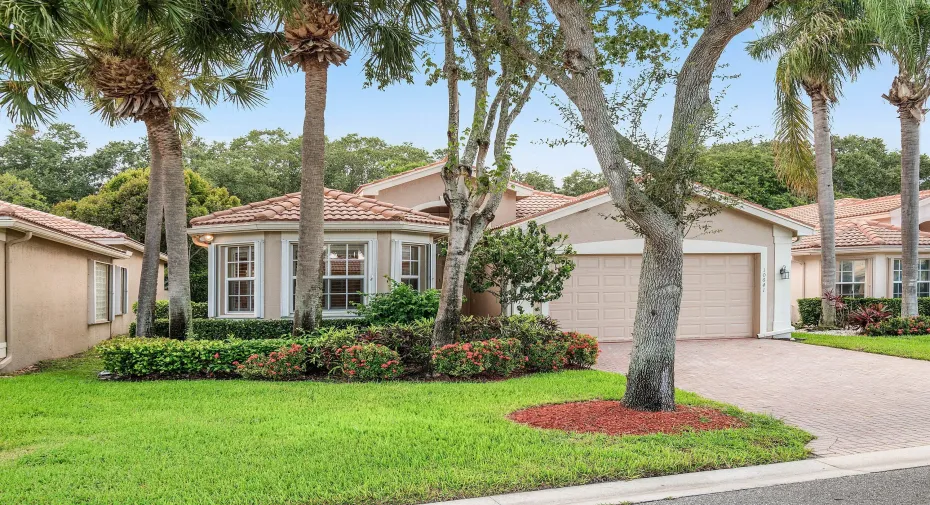
Beautiful Indian model features 2 bedrooms + den, 2.5 baths and screened patio with a private garden view. Upgrades include neutral tile throughout main living areas, custom built-in wall units enhance both the living and family rooms, while the den features a built-in desk and custom daybed, crown molding, plantation shutters, upgraded lighting, tons of kitchen and bath upgrades, accordion storm shutters, gutters and so much more! Valencia Pointe offers a vibrant active adult lifestyle with a stunning clubhouse, banquet hall, clubs galore, resort-style pools, tennis, pickleball, card rooms, arts & crafts studio, and an on-site restaurant with poolside dining and more!

Features

  • Swimming Pool: Heated, None
  • Heating System: Central
  • Cooling System: Central Air, Ceiling Fan(s)
  • Patio: Patio
  • Parking: Driveway, Garage, Attached, Two or More Spaces

Appliances

  • Appliances: Dryer, Dishwasher, Electric Range, Microwave, Refrigerator, Self Cleaning Oven, Washer, Built-In Oven

Address Map

  • Country: US
  • State: FL
  • County: Palm Beach
  • City: Boynton Beach
  • Subdivision: Valencia Pointe
  • Zipcode: 33437
  • Street: Fawn River
  • Street Number: 10641
  • Street Suffix: Trail
  • Floor Number: 0
  • Longitude: W81° 50' 47.3''
  • Latitude: N26° 31' 4.4''
  • Directions: Woolbright W of Jog rd - Entrance on North Side of Woolbright through security. Ask guard for directions.
  • MLS Area: 4610

MLS Addon

  • Architectural Style: One Story
  • Association Amenities: Clubhouse, Fitness Center, Pool, Tennis Court(s), Spa/Hot Tub, Billiard Room, Management, Guard
  • Association Fee: $2,443
  • Association Fee Frequency: Quarterly
  • Association Fee Includes: Common Area Maintenance, Internet, Association Management, Cable TV
  • Carport Spaces:
  • Close Date:
  • Close Price: $0
  • Elementary School: Hagen Road
  • Exterior Features: Patio, Storm/Security Shutters
  • Fireplaces Total: 0
  • Flooring: Tile, Carpet
  • Garage Spaces: 2
  • High School: Park Vista Community
  • Insurance Expense: $0
  • Interior Features: Bedroom on Main Level, Breakfast Area, Dual Sinks, Split Bedrooms, Dining Area, Separate/Formal Dining Room, Main Level Primary, Vaulted Ceiling(s), Shower Only
  • Levels: One
  • Lot Features: < 1/4 Acre, <1 Acre, Buyer Approval Required, Zero Lot Line
  • New Taxes Expense: $0
  • Spa Features: Community
  • Stories: 1
  • Stories Total: 1
  • Tax Annual Amount: $6,293
  • Utilities: Cable Available, Water Available
  • Window Features: Plantation Shutters

Location

Listing Updated: 2026-11-04 18:45:11

  • Property Type : Single Family
  • Property Sub Type : Single Family Residence
  • Listing Type : For Sale
  • Listing ID : B26095160
  • Price : $645,000
  • View : Garden
  • Bedrooms : 3
  • Bathrooms : 3
  • Full Bathrooms : 2
  • Half Bathrooms : 1
  • Square Footage : 2,309 Sqft
  • Year Built : 2007
  • Lot Area : 0.14 Acre
  • Listing Status : Active
  • Days On Market : 0
Contact Agent
Required
Required
Required
By proceeding, you consent to receive calls and texts at the number you provided, including marketing by autodialer and prerecorded and artificial voice, and ettmail, about your inquiry and other home-related matters, but not as a condition of any purchase.

Similar Single Family