• Share

10865 NW Glynlea Blvd Boulevard, Port St Lucie, Florida 34987

Active For Sale
$949,900
  • Beds 4
  • Baths 4
  • Sq Ft 0 Sqft
  • Visits: 2 in 154 days

Description

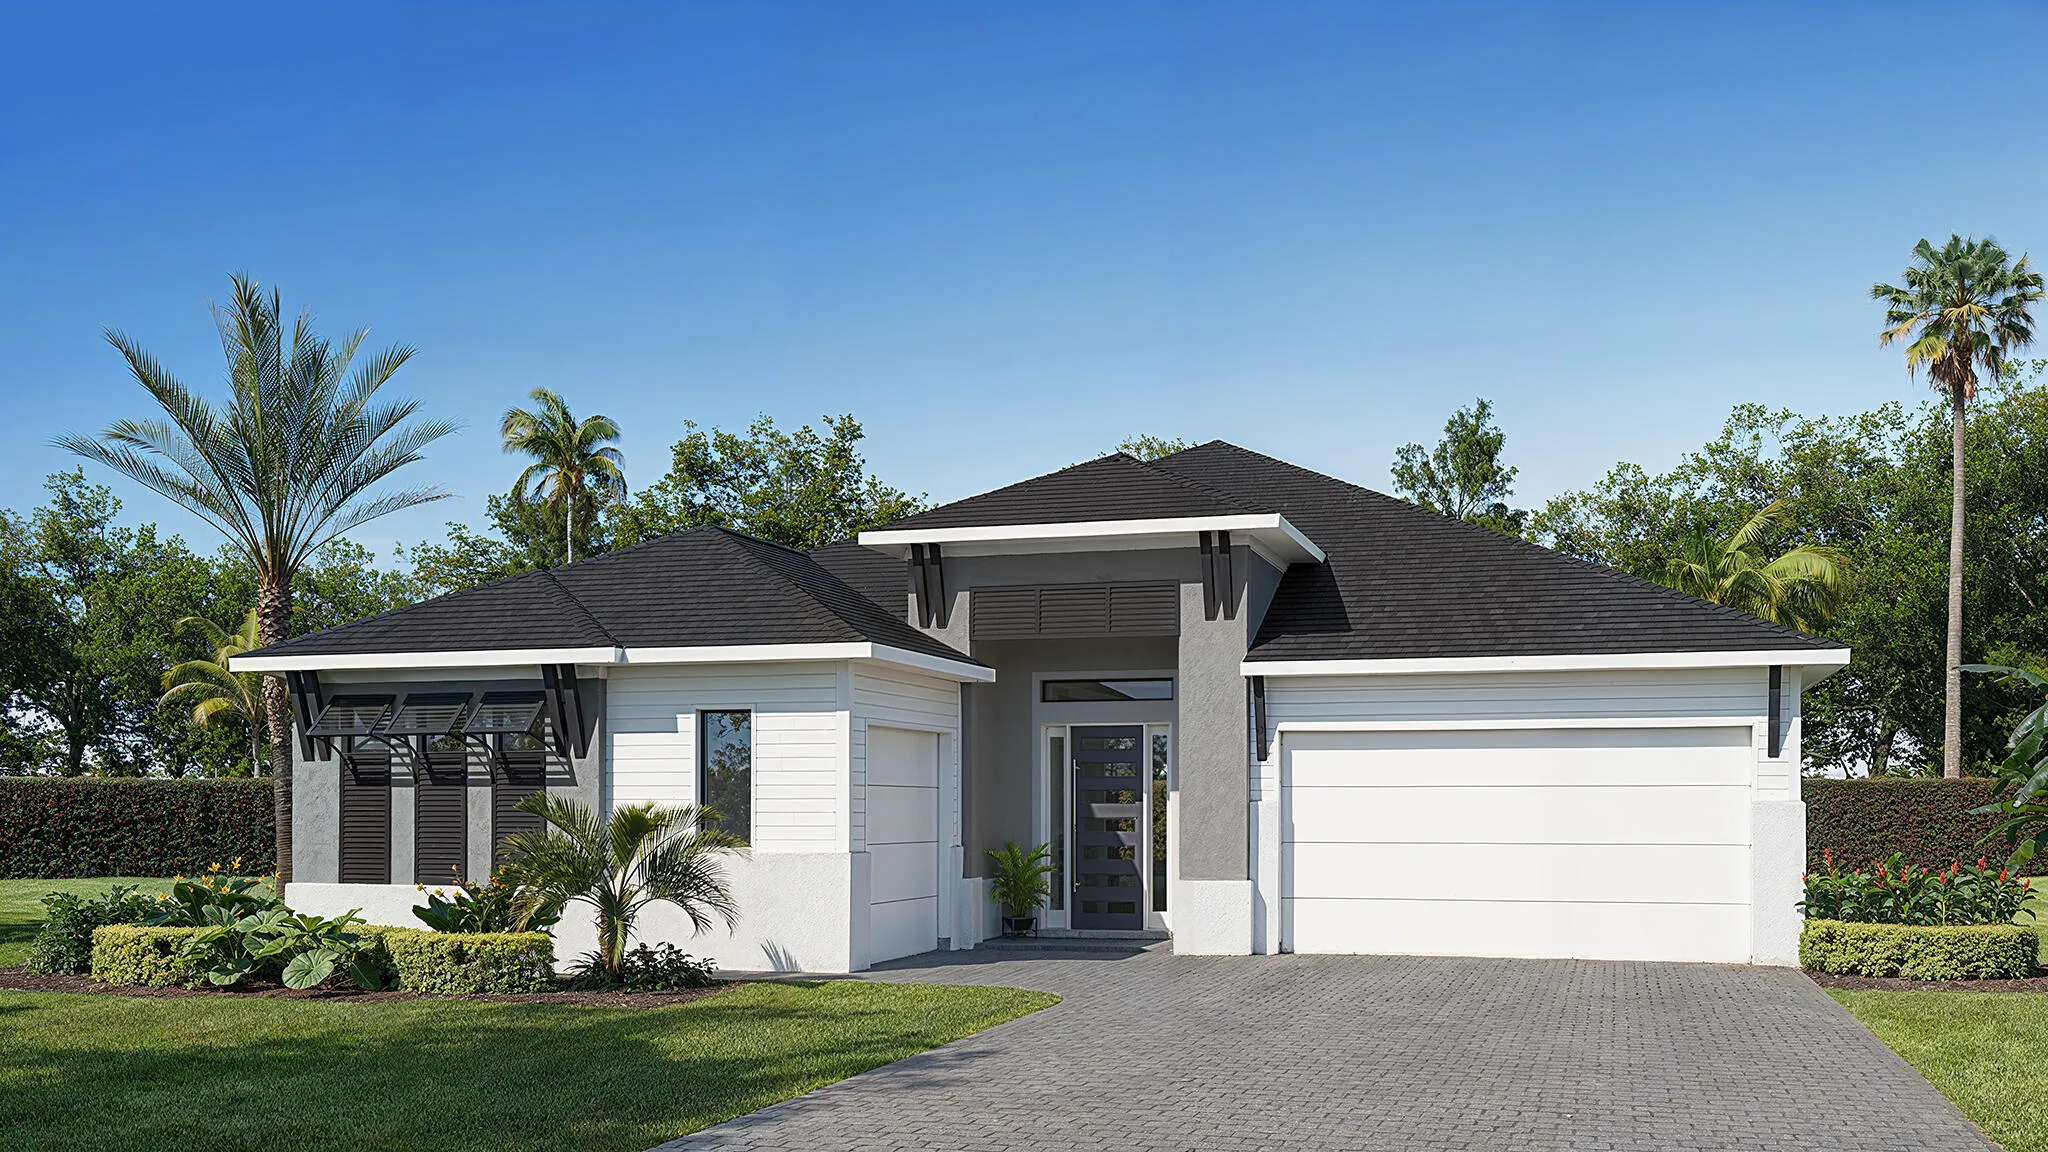
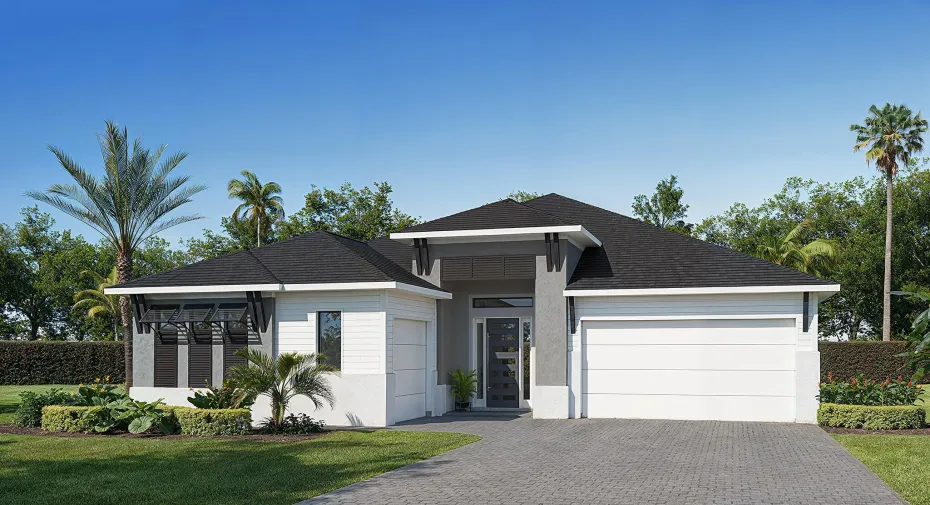
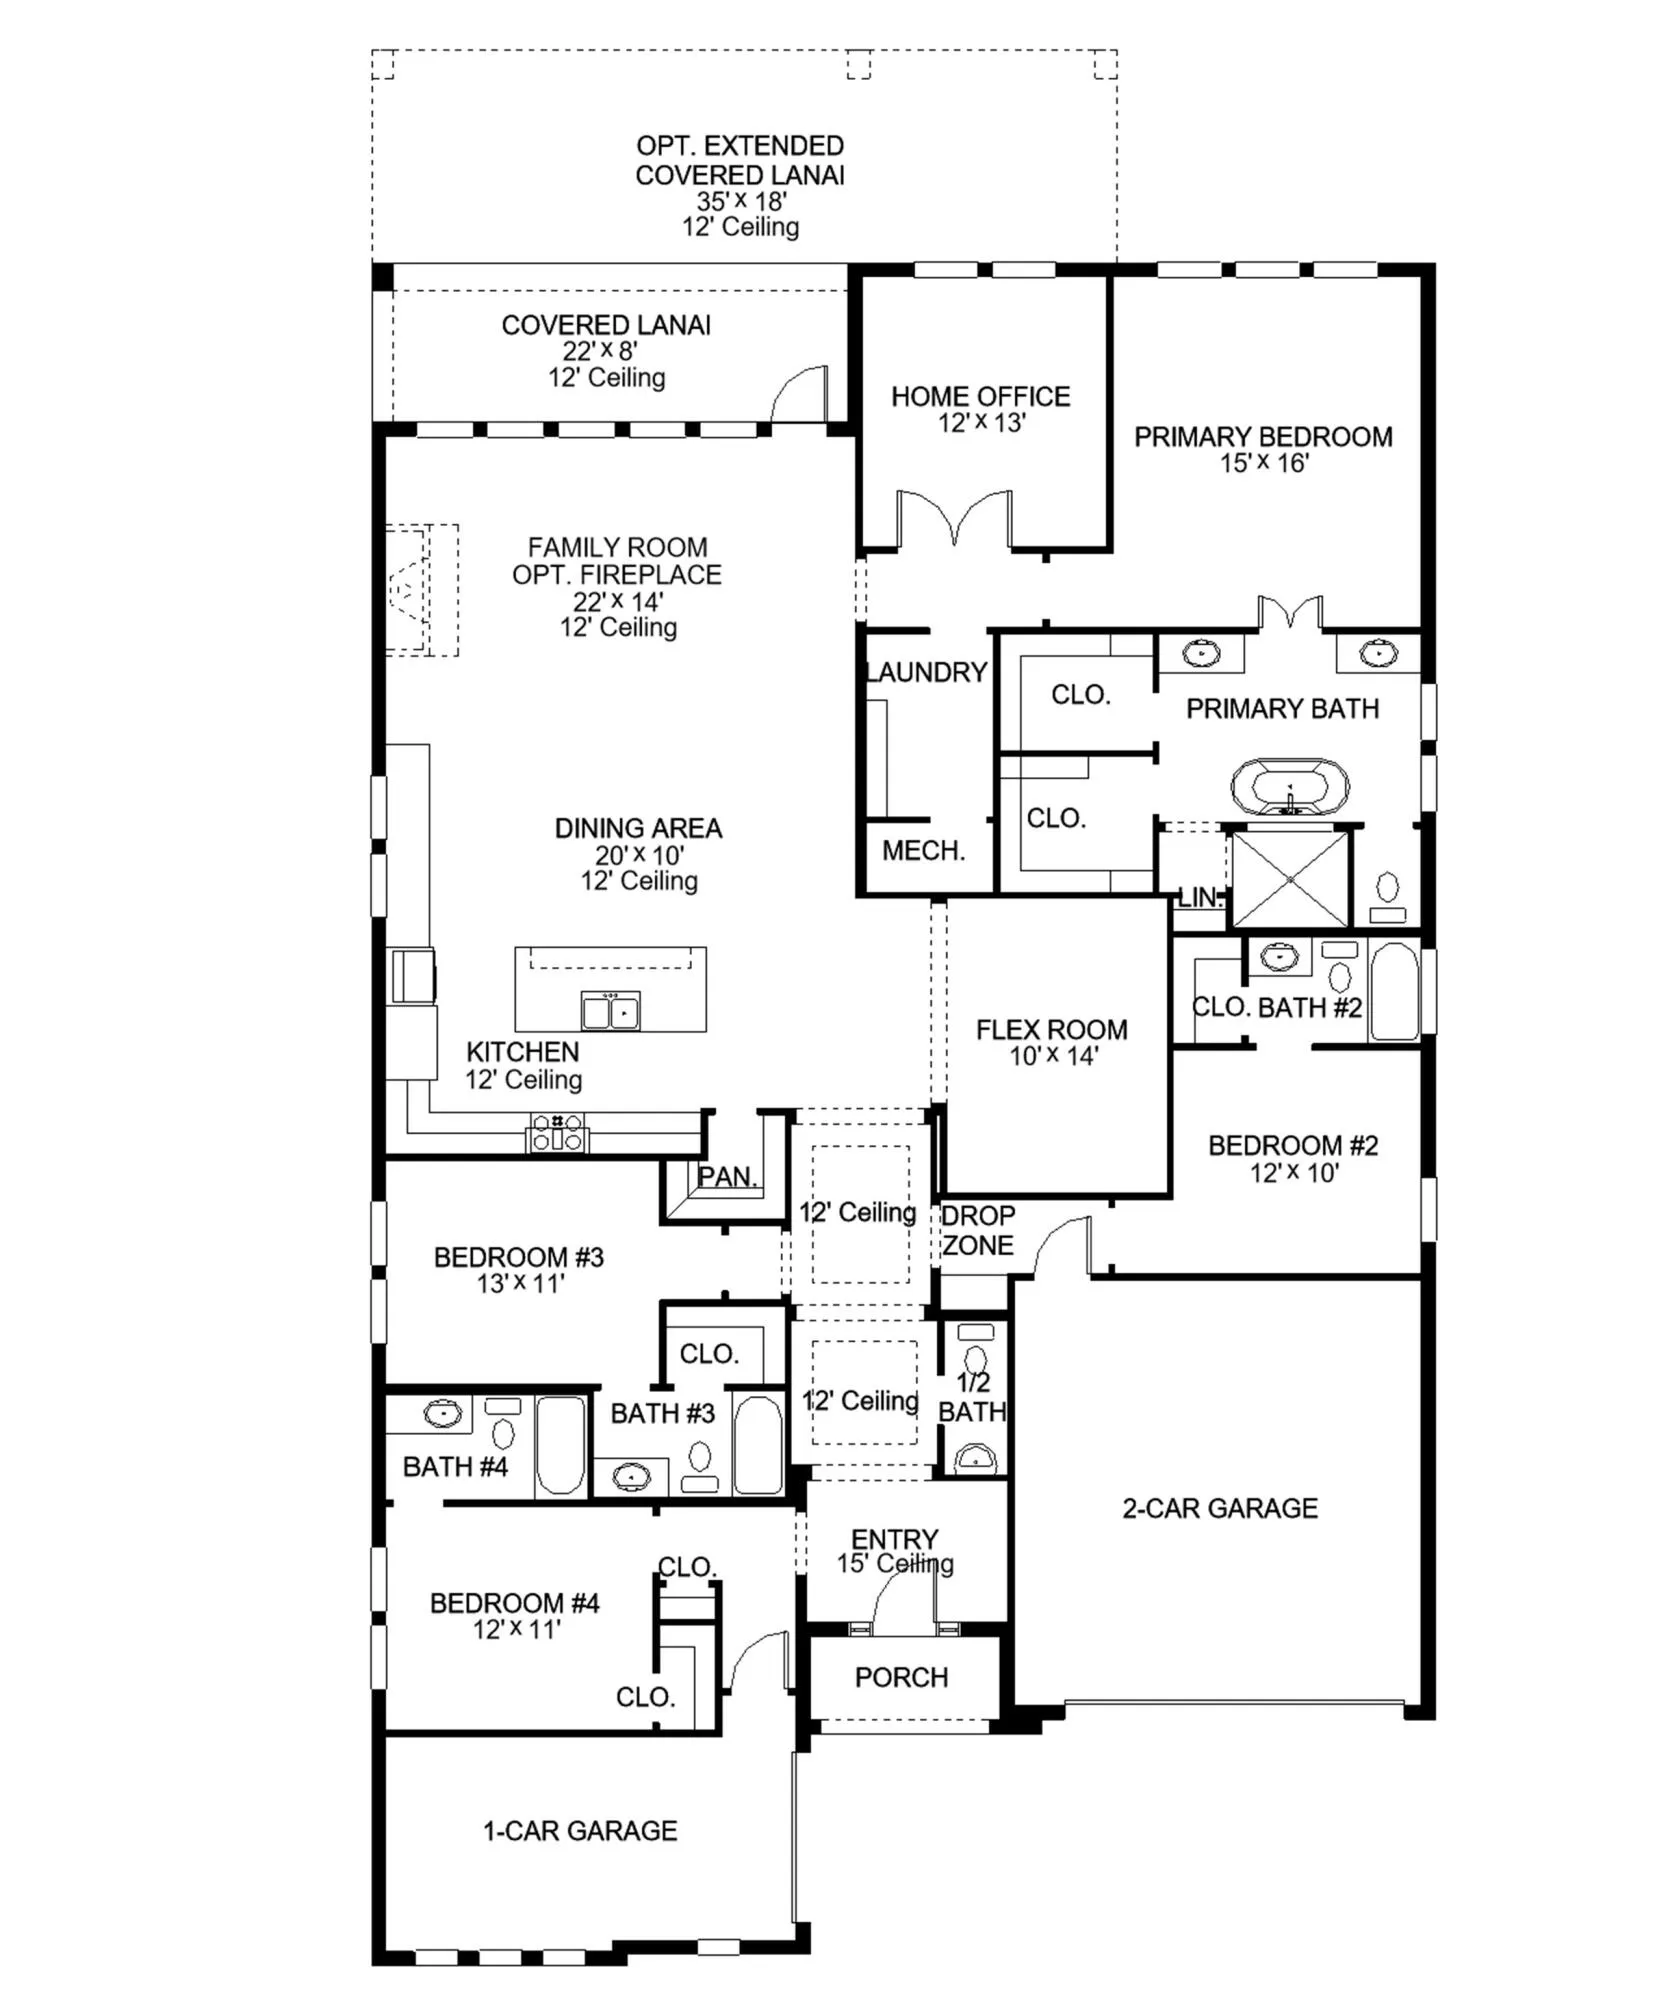
Covered front porch opens into entryway with an extended ceiling. Two secondary bedrooms adjoined by a Hollywood bathroom are off the main hallway. Adjacent is a secluded guest suite with a private bathroom just off the garage. Kitchen boasts an island with built-in seating, ample counter space, and a large walk-in pantry. Adjoining flex room is right off kitchen space. Dining area connects to open family room and access to the backyard covered lanai. Laundry room is centrally located off the main living areas. Private home office featuring French doors. Primary bedroom boasts three large windows allowing natural light. Double doors lead into the primary bathroom with dual vanities, garden tub, glass enclosed shower, and two walk-in closets. Home has a three-car garage.

Features

  • Swimming Pool: No
  • Heating System: Central, Electric
  • Cooling System: Electric, Central Air, Ceiling Fan(s)
  • Fireplace: Decorative
  • Parking: Driveway, Garage, Garage Door Opener, Attached, Two or More Spaces

Appliances

  • Appliances: Dishwasher, Microwave, Self Cleaning Oven, Disposal, Built-In Oven, Gas Range, Some Gas Appliances

Address Map

  • Country: US
  • State: FL
  • County: St Lucie
  • City: Port St Lucie
  • Subdivision: LTC RANCH WEST POD 9 PHASE
  • Zipcode: 34987
  • Street: Glynlea Blvd
  • Street Number: 10865
  • Street Suffix: Boulevard
  • Floor Number: 0
  • Longitude: W81° 38' 58.8''
  • Latitude: N27° 17' 38.2''
  • Street Dir Prefix: NW
  • MLS Area: 7400

MLS Addon

  • Architectural Style: One Story
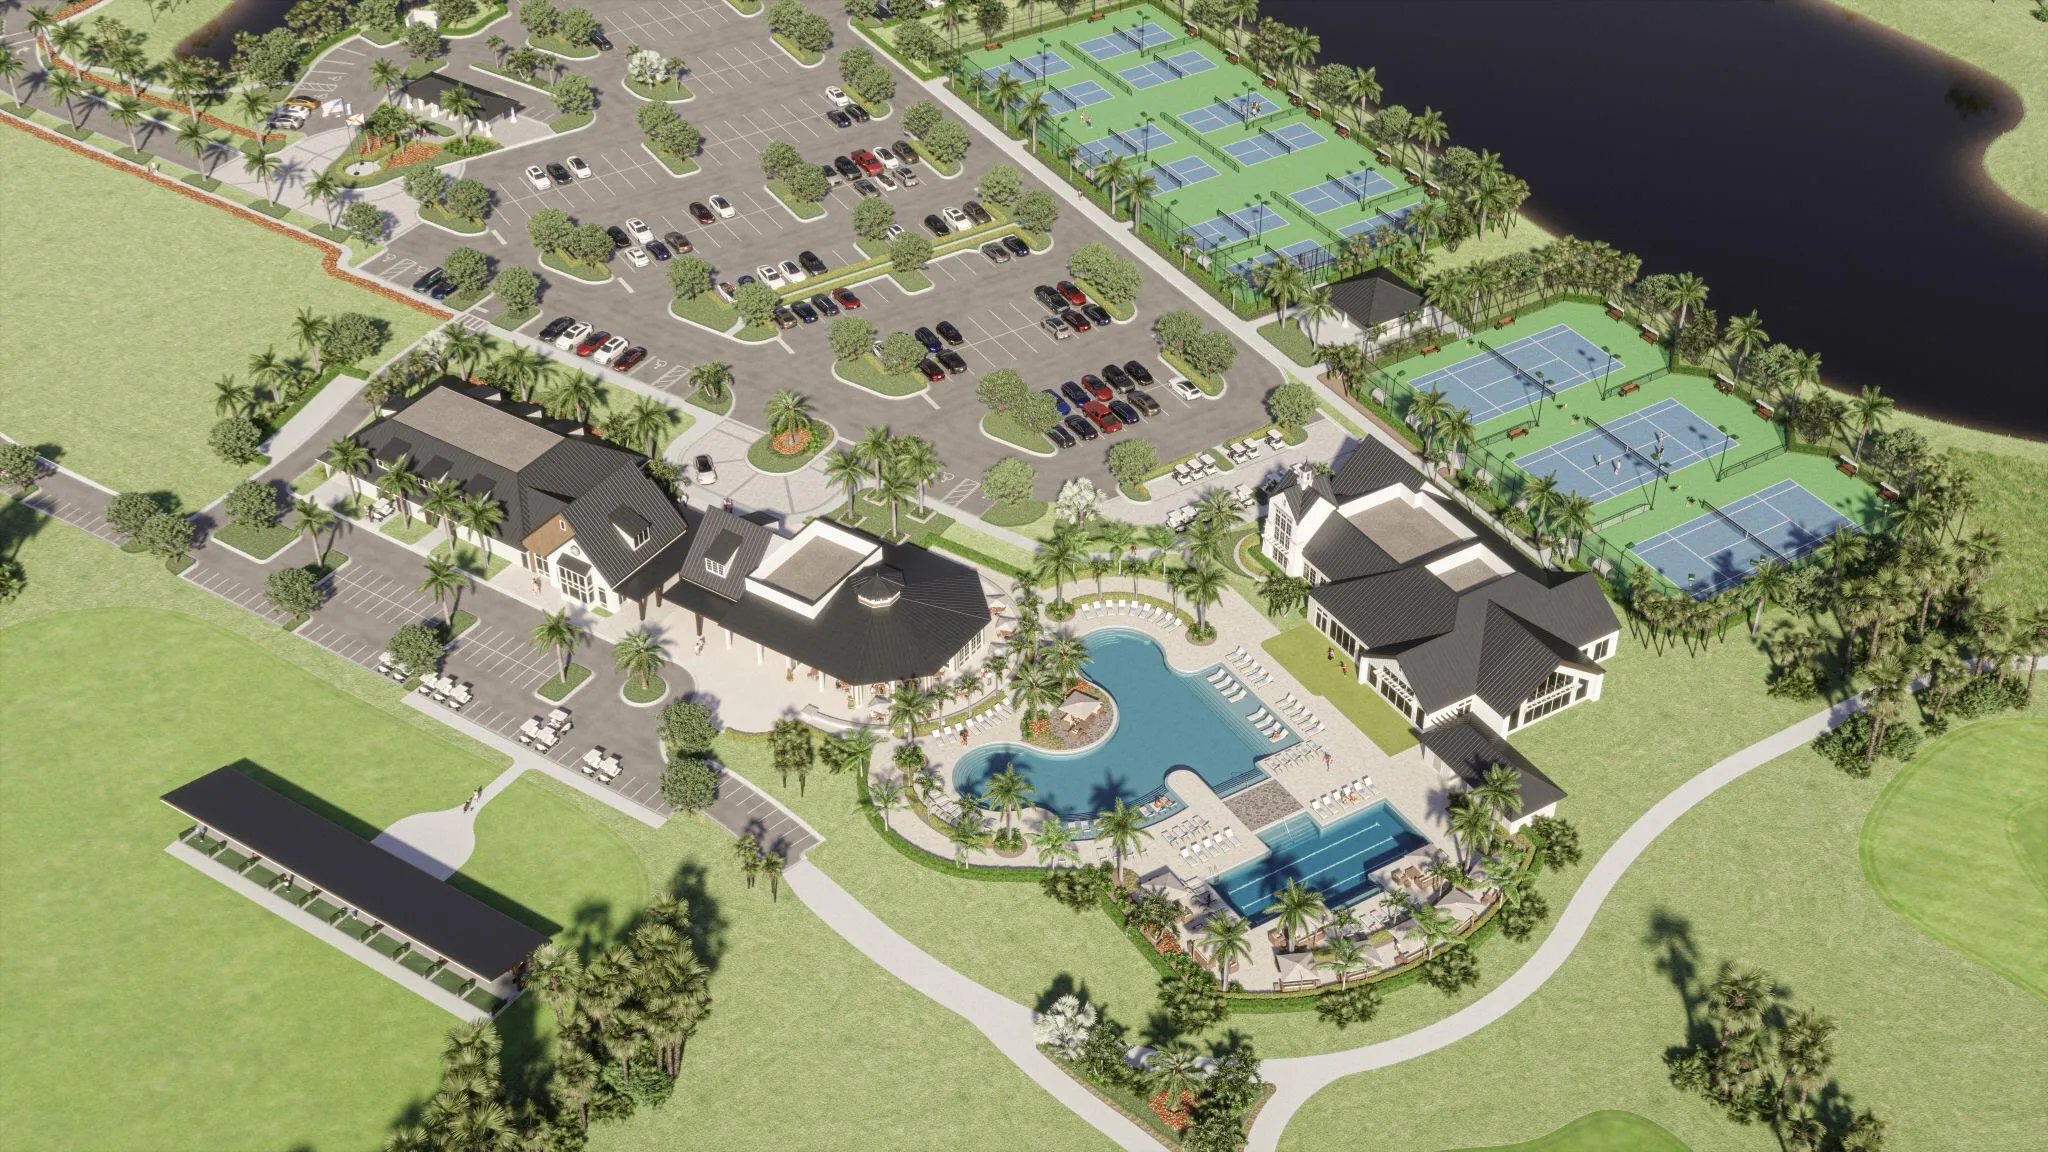
  • Association Amenities: Clubhouse, Fitness Center, Tennis Court(s), Golf Course
  • Association Fee: $189
  • Association Fee Frequency: Monthly
  • Carport Spaces:
  • Close Date:
  • Close Price: $0
  • Fireplaces Total: 0
  • Flooring: Tile, Wood, Carpet, Hardwood
  • Garage Spaces: 3
  • High School: Port St Lucie
  • Insurance Expense: $0
  • Interior Features: Bedroom on Main Level, Walk-In Closet(s), Kitchen Island, Main Living Area Entry Level, Built-in Features, Pantry, Main Level Primary, Fireplace, Bathtub, Shower Only
  • Laundry Features: Washer Hookup
  • Levels: One
  • Lot Features: < 1/4 Acre, <1 Acre
  • New Taxes Expense: $0
  • Stories: 1
  • Stories Total: 1
  • Tax Annual Amount: $3,561
  • Utilities: Cable Available, Natural Gas Available

Location

Listing Updated: 2026-11-04 19:35:15
  • Property Type : Single Family
  • Property Sub Type : Single Family Residence
  • Listing Type : For Sale
  • Listing ID : B26036896
  • Price : $949,900
  • View : Golf Course
  • Bedrooms : 4
  • Bathrooms : 4
  • Full Bathrooms : 3
  • Half Bathrooms : 1
  • Square Footage : 0 Sqft
  • Year Built : 2026
  • Lot Area : 0.21 Acre
  • Listing Status : Active
  • Days On Market : 6
Contact Agent
Required
Required
Required
By proceeding, you consent to receive calls and texts at the number you provided, including marketing by autodialer and prerecorded and artificial voice, and ettmail, about your inquiry and other home-related matters, but not as a condition of any purchase.

Similar Single Family