• Share

10283 Sweet Bay Mnr, Parkland, Florida 33076

Active For Sale
$1,999,000
  • Beds 5
  • Baths 5
  • Sq Ft 4,165 Sqft
  • Visits: 1 in 45 days

Description

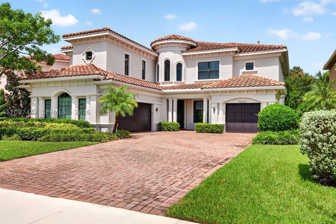
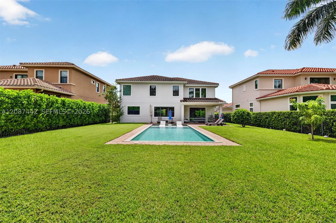
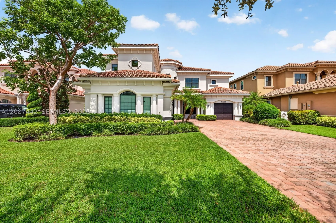
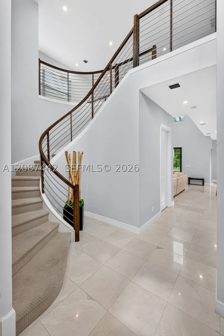
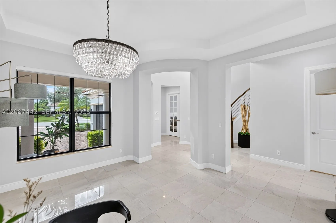
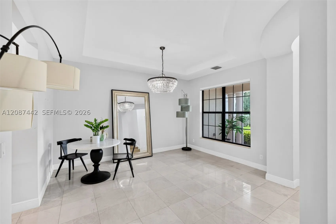
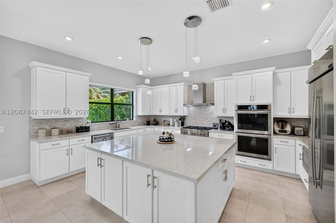
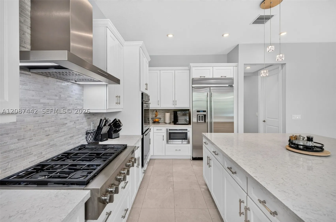
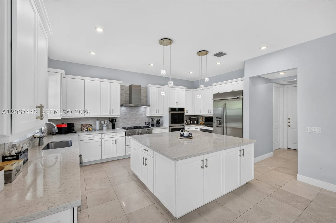
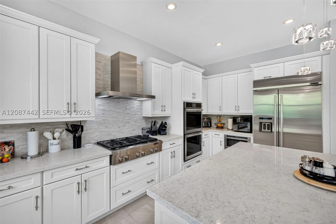
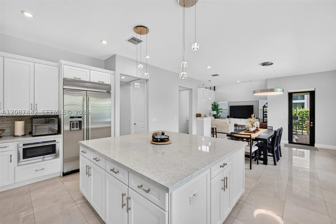
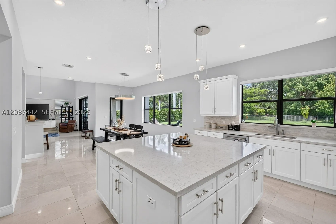
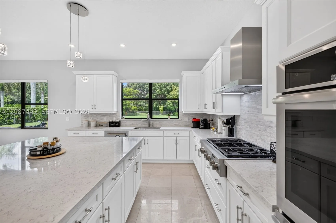
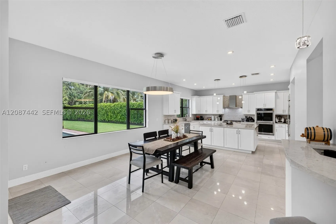
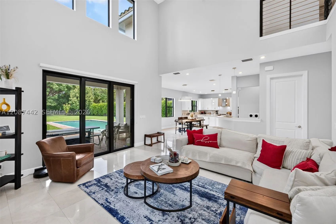
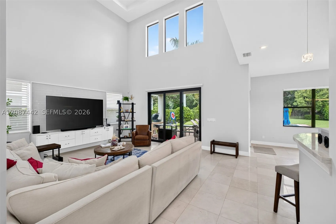
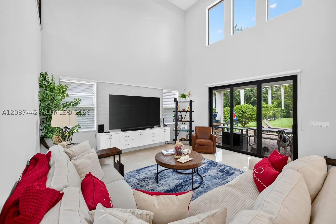
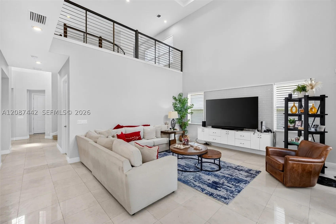
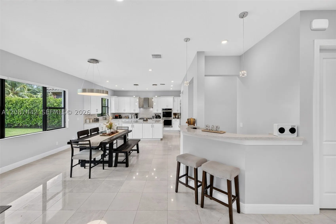
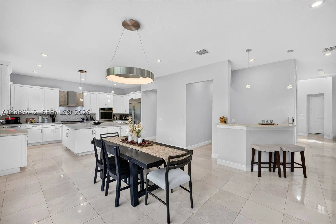
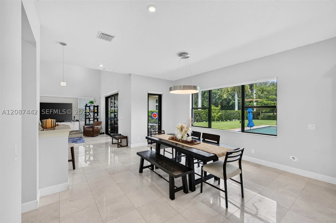
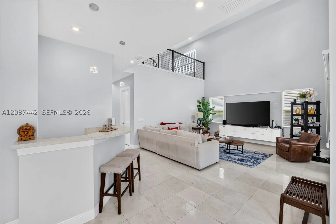
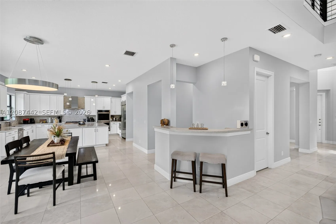
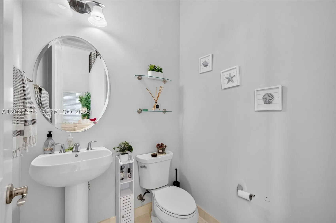
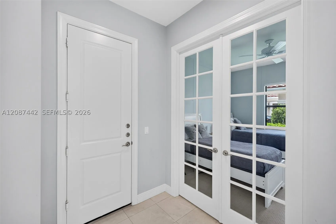
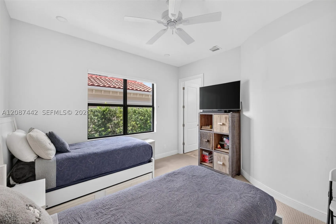
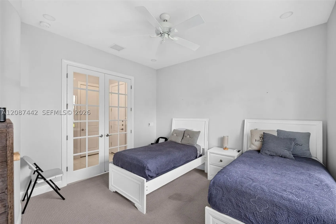
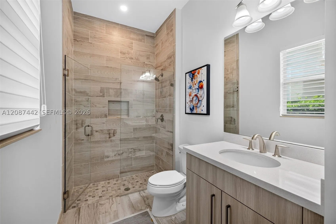
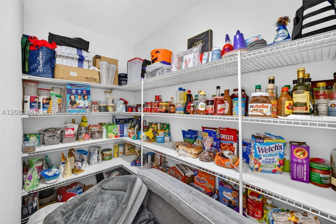
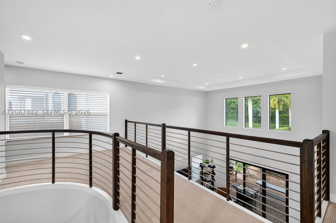
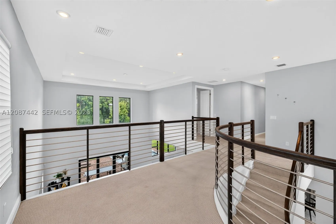
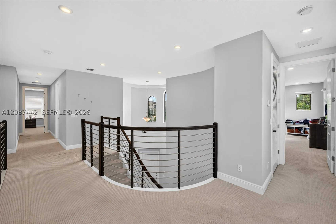
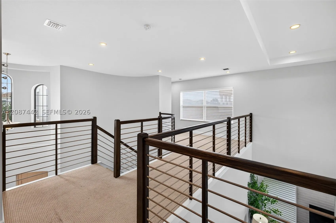
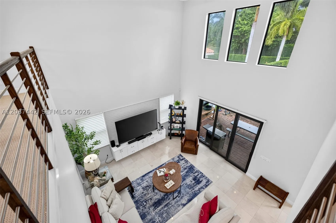
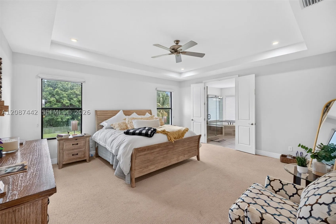
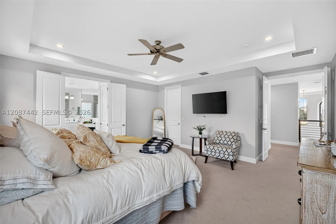
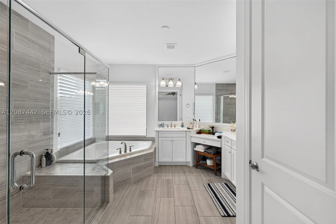
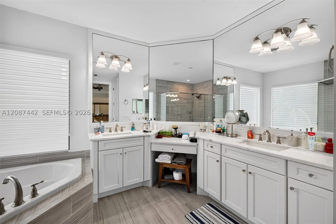
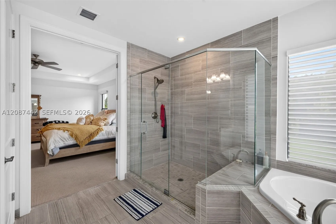
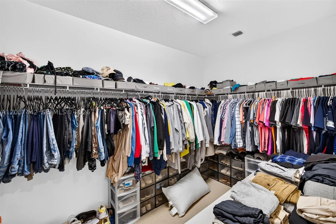
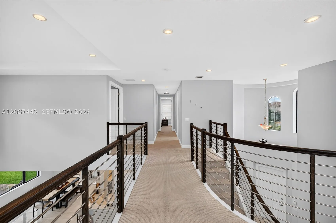
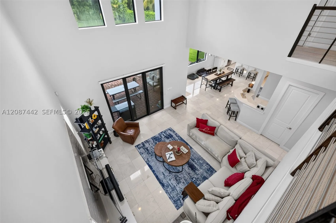
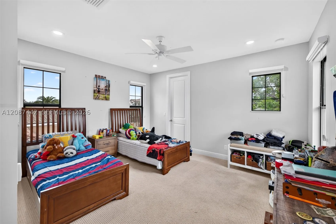
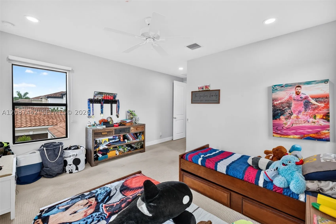
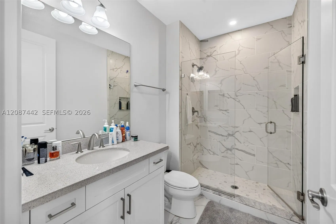
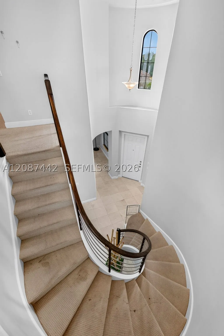
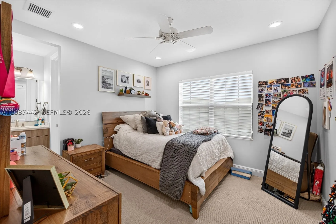
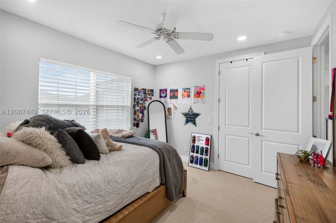
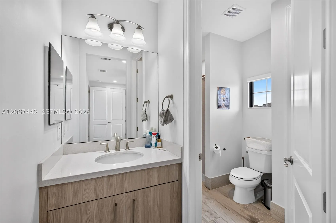
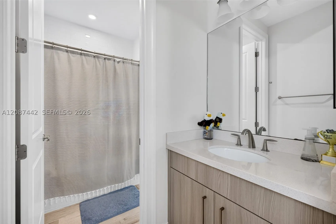
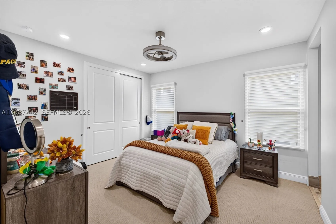
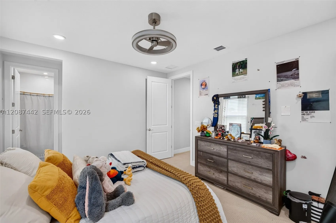
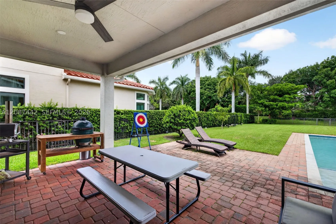
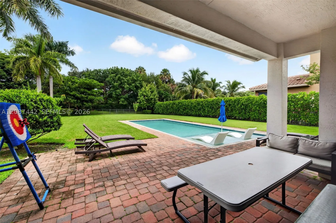
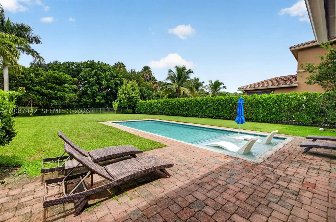
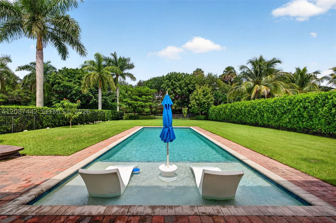
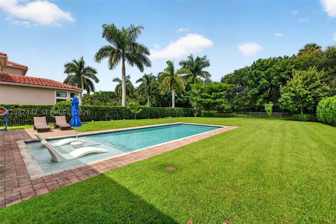
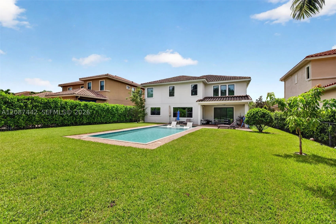
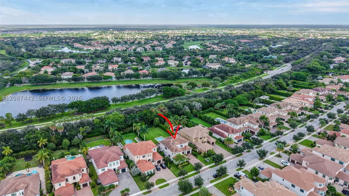
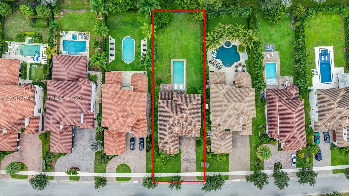
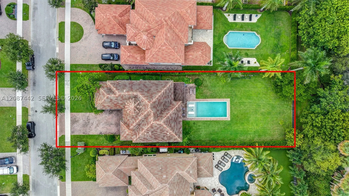
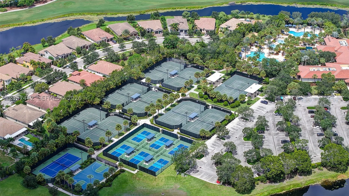
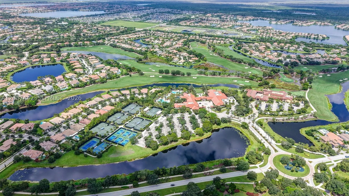
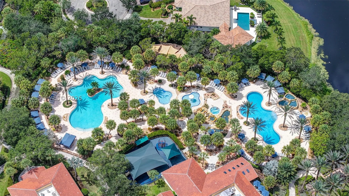
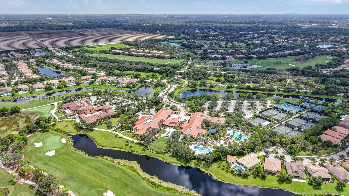
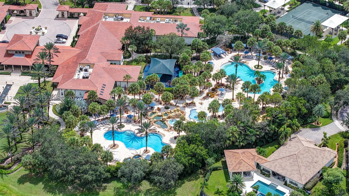
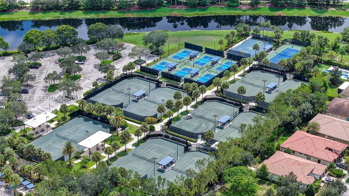
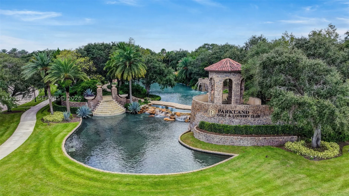
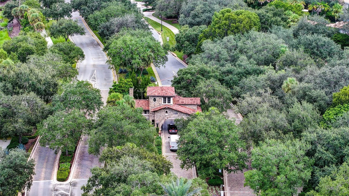
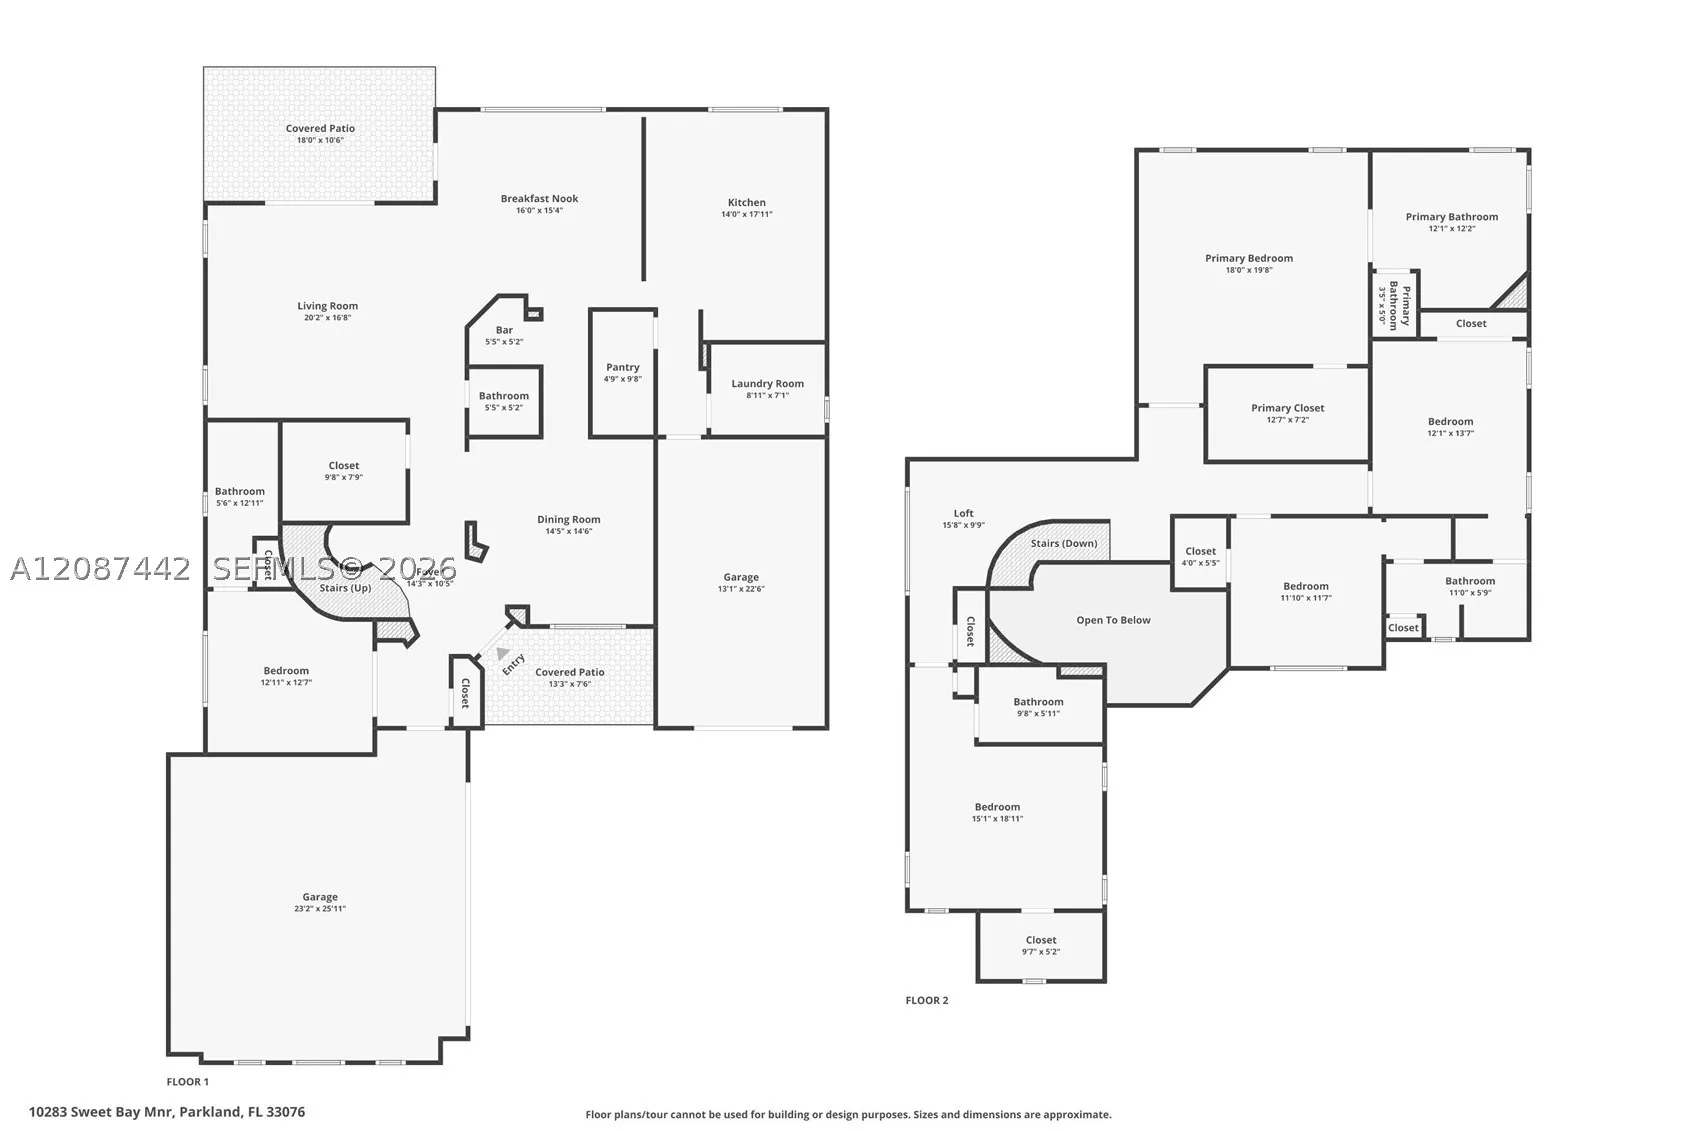
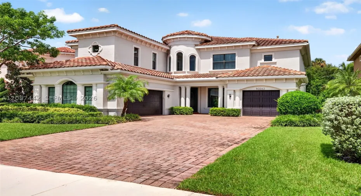
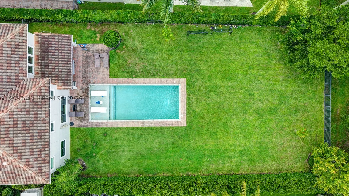
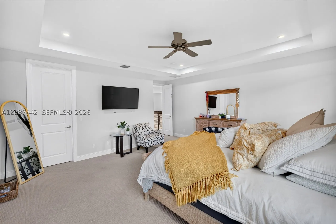
Rarely available Bolano model in the newer section of prestigious Parkland Golf & Country Club, offering an exceptional backyard seldom found in the community! Situated on a 14,453 sq ft lot, this 2018-built home features 5 bedrooms plus a loft, 4.5 baths and 4,165 sq ft under air. The expansive backyard offers abundant grass for kids, pets and outdoor sports, along with an oversized pool and tanning deck. Inside, enjoy a dramatic spiral staircase, soaring family-room ceilings, an open floor plan and full impact windows and doors. The spacious kitchen features white cabinetry, Quartz countertops, tile backsplash, JennAir appliances, 6-burner gas range with hood, double ovens, large center island, separate bar and oversized pantry. One bedroom with en-suite bath is located downstairs. The primary suite includes a sitting area, custom walk-in closets, dual sinks, soaking tub and separate shower. One AC replaced in 2025. Enjoy 24-hour manned security, clubhouse, fitness center, resort-style pool and spa, tennis, basketball, sauna, restaurant and more—all near Parkland’s A-rated schools, shopping and dining.

Features

  • Swimming Pool: Pool, In Ground, Community
  • Heating System: Central
  • Cooling System: Central Air
  • Patio: Open, Patio, Porch
  • Parking: Driveway, Garage, Garage Door Opener, Attached, Paver Block

Appliances

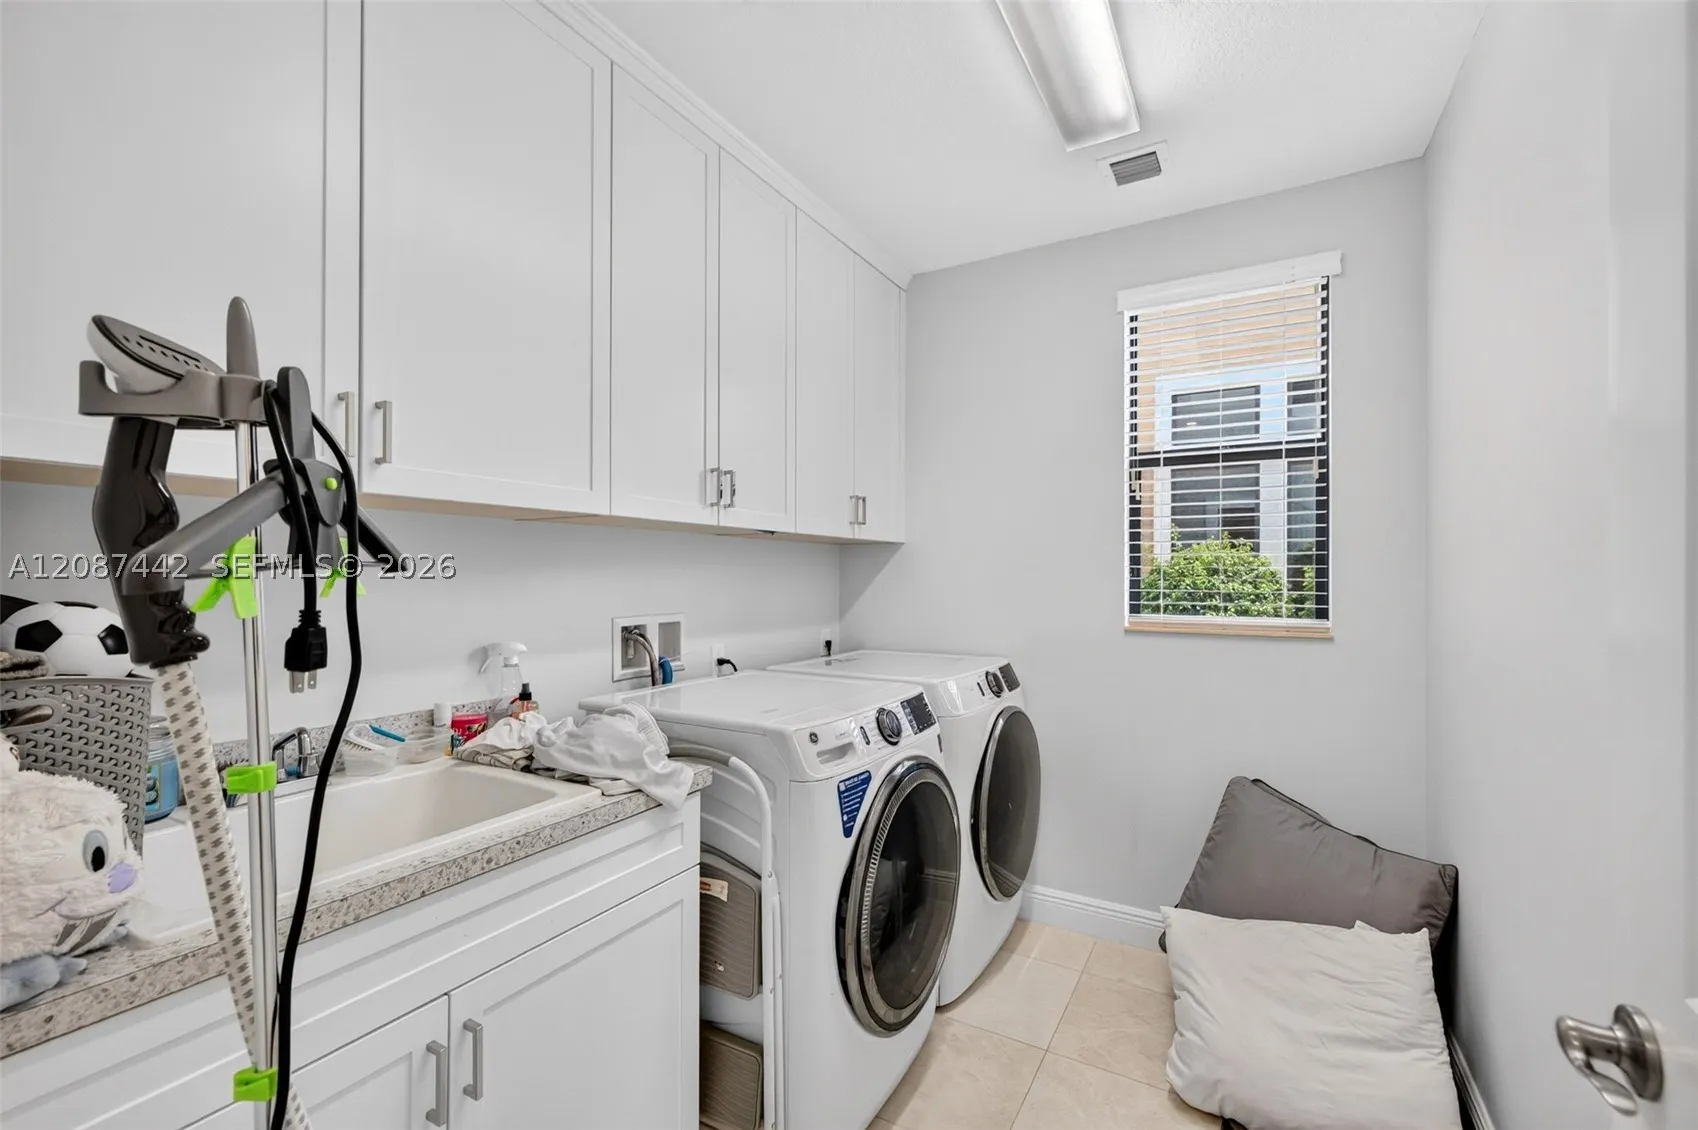
  • Appliances: Dryer, Dishwasher, Microwave, Refrigerator, Washer, Disposal, Gas Range, Some Gas Appliances

Address Map

  • Country: US
  • State: FL
  • County: Broward
  • City: Parkland
  • Subdivision: PARKLAND GOLF & COUNTRY C
  • Zipcode: 33076
  • Street: Sweet Bay Mnr
  • Street Number: 10283
  • Floor Number: 0
  • Longitude: W81° 44' 5.3''
  • Latitude: N26° 19' 11.7''
  • Directions: All cars must give Drivers license at the gate for entry.
  • MLS Area: 3614

MLS Addon

  • Architectural Style: Detached, Two Story
  • Association Fee: $1,405
  • Association Fee Frequency: Monthly
  • Carport Spaces:
  • Close Date:
  • Close Price: $0
  • Elementary School: Park Trails
  • Exterior Features: Lighting, Security/High Impact Doors, Patio, Porch, Fence
  • Fireplaces Total: 0
  • Flooring: Marble, Carpet
  • Garage Spaces: 3
  • High School: Marjory Stoneman Douglas
  • Insurance Expense: $0
  • Interior Features: Bedroom on Main Level, Breakfast Area, First Floor Entry, Upper Level Primary, Closet Cabinetry, Entrance Foyer, Walk-In Closet(s), Built-in Features, High Ceilings, Pantry, Separate Shower, Dining Area, Separate/Formal Dining Room, Bathtub
  • Levels: Two
  • Lot Features: 1/4 to 1/2 Acre Lot, Oversized Lot
  • Middle Or Junior School: Westglades
  • New Taxes Expense: $0
  • Stories: 2
  • Stories Total: 0
  • Tax Annual Amount: $32,851
  • Utilities: Cable Available
  • Window Features: Impact Glass

Location

Listing Updated: 2026-11-04 21:15:20
  • Property Type : Single Family
  • Property Sub Type : Single Family Residence
  • Listing Type : For Sale
  • Listing ID : A12087442
  • Price : $1,999,000
  • View : Pool
  • Bedrooms : 5
  • Bathrooms : 5
  • Full Bathrooms : 4
  • Half Bathrooms : 1
  • Square Footage : 4,165 Sqft
  • Year Built : 2018
  • Lot Area : 0 Acre
  • Listing Status : Active
  • Days On Market : 44
Contact Agent
Required
Required
Required
By proceeding, you consent to receive calls and texts at the number you provided, including marketing by autodialer and prerecorded and artificial voice, and ettmail, about your inquiry and other home-related matters, but not as a condition of any purchase.

Similar Single Family