• Share

1886 BARNSTABLE Road, Wellington, Florida 33414

Active For Sale
$499,999
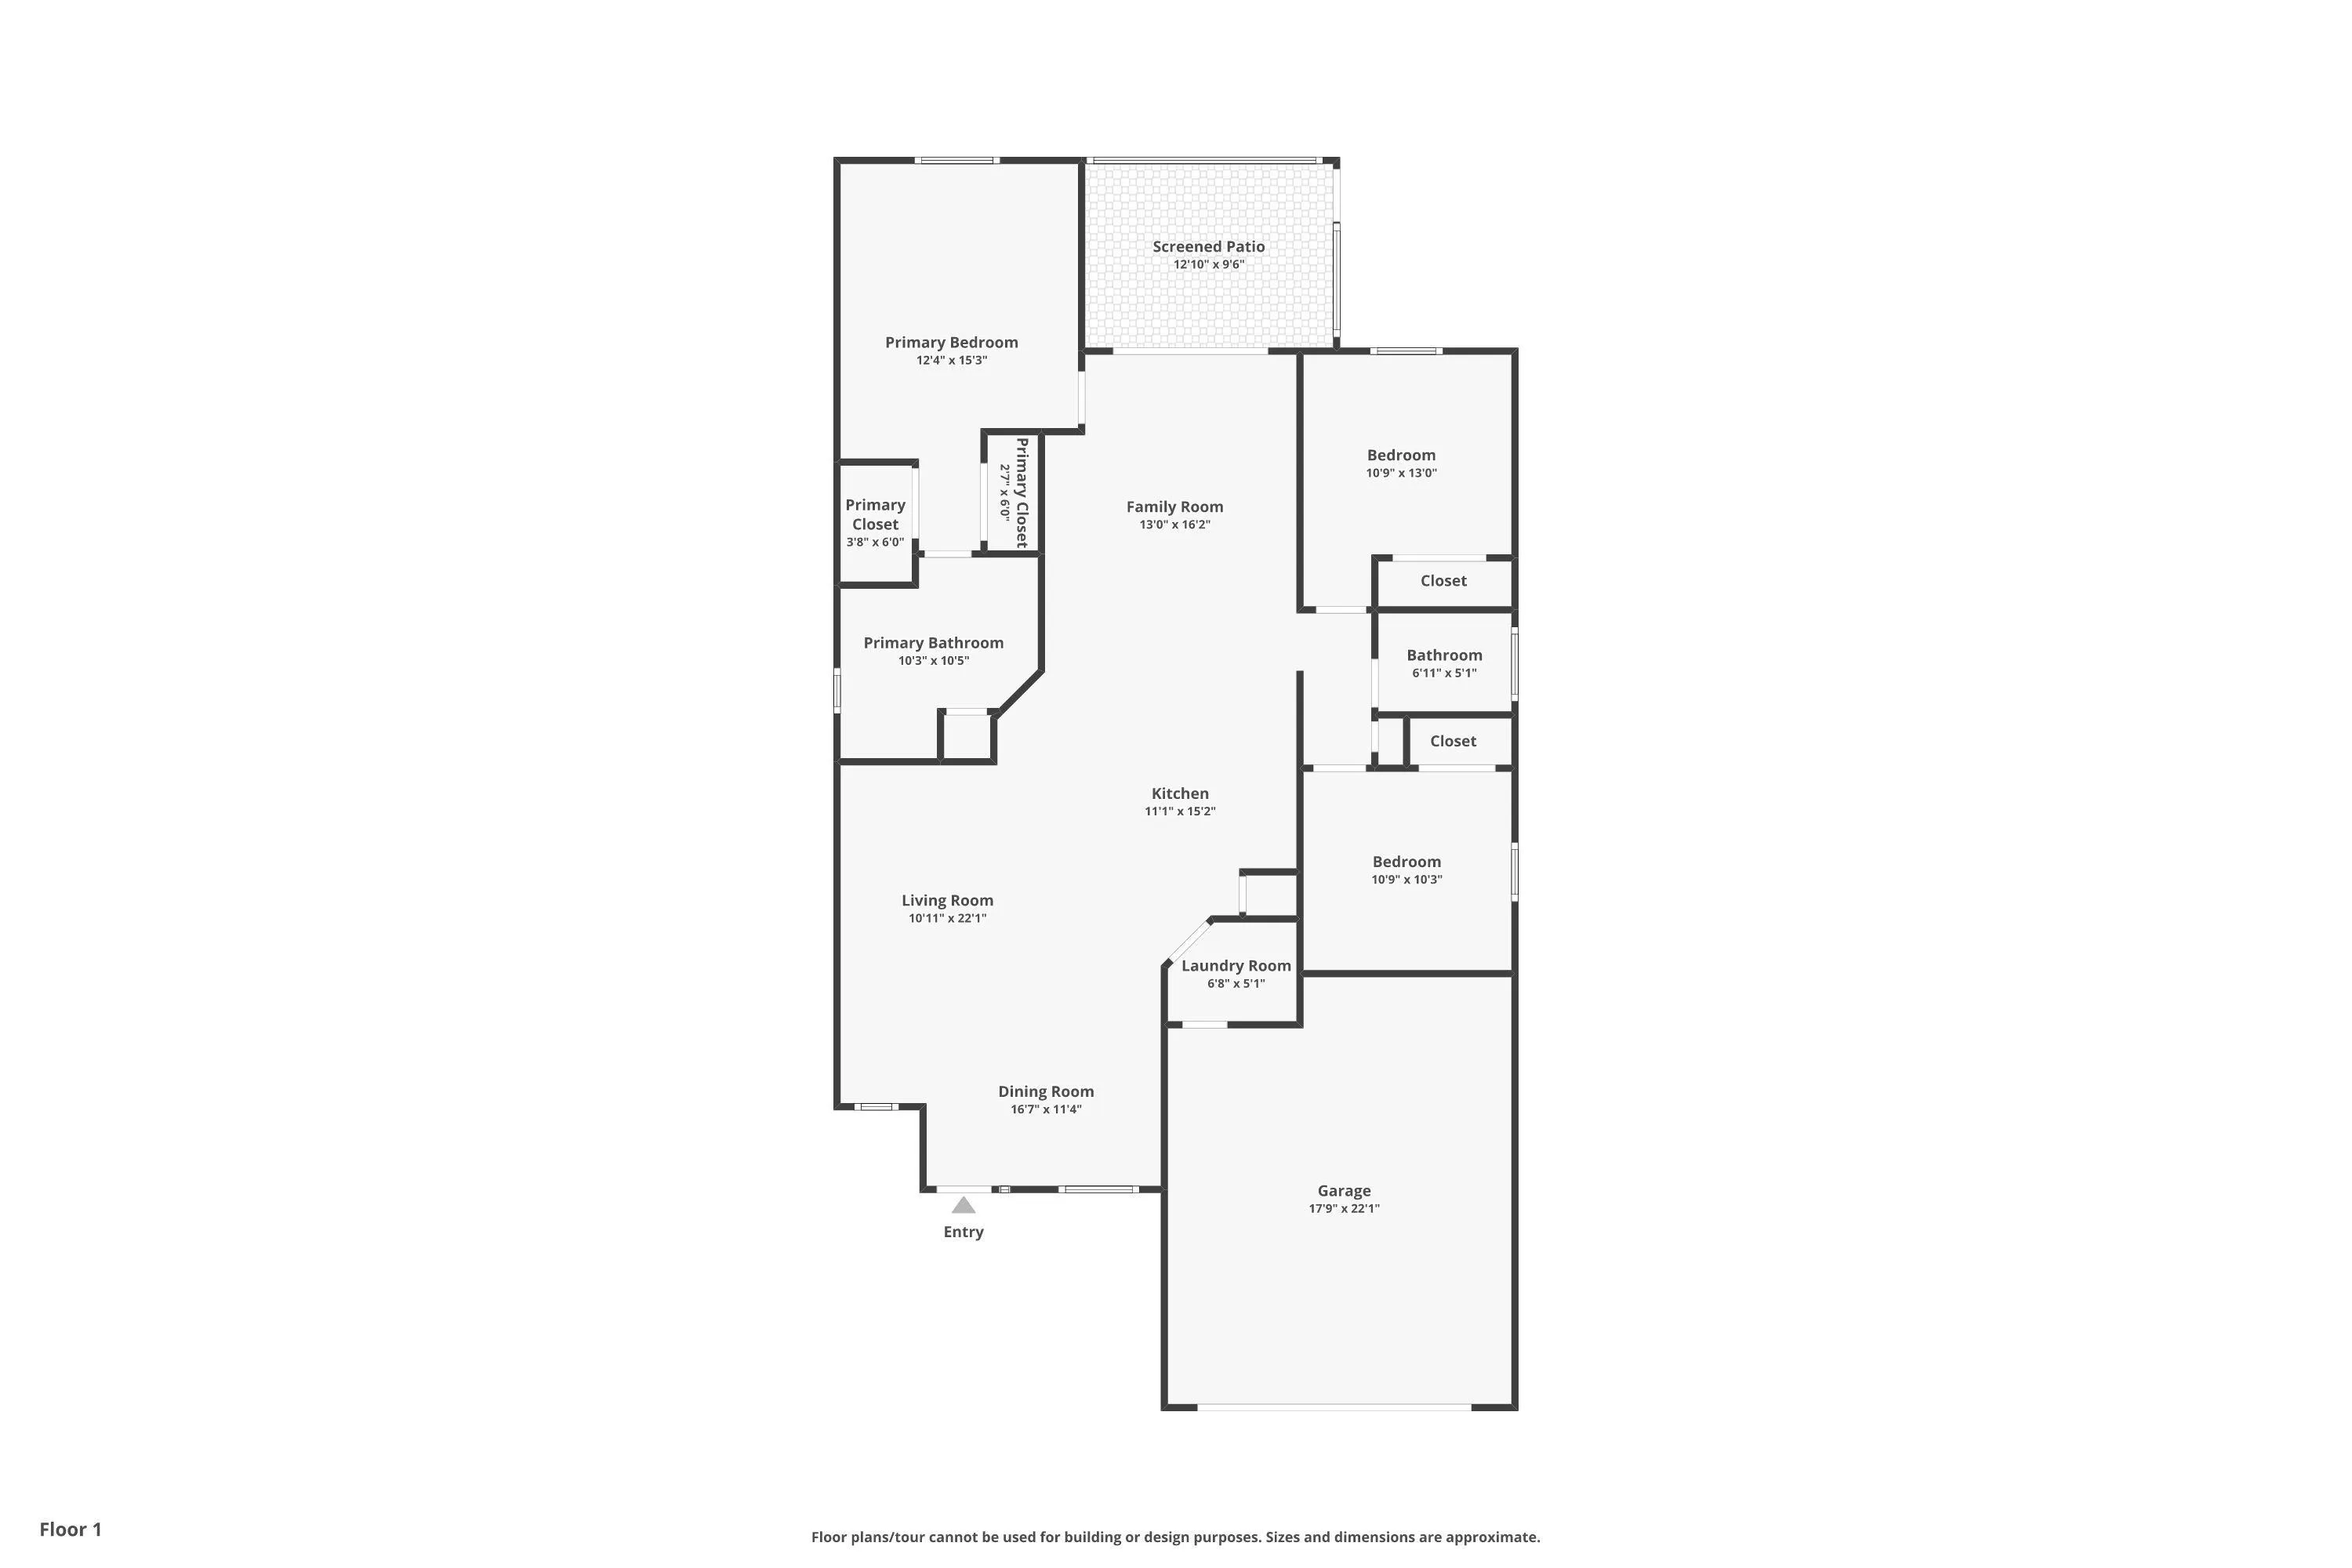
  • Beds 3
  • Baths 2
  • Sq Ft 1,440 Sqft
  • Visits: 1 in 9 days

Description

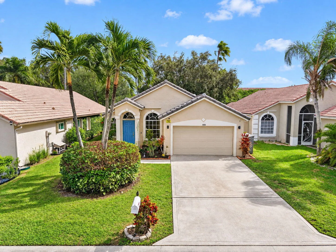
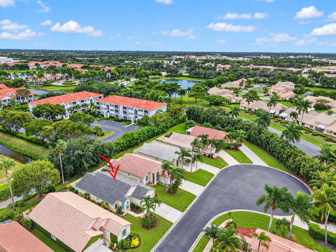
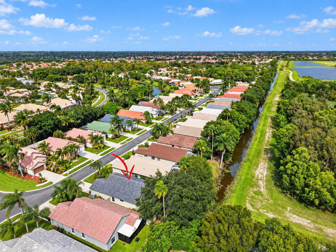
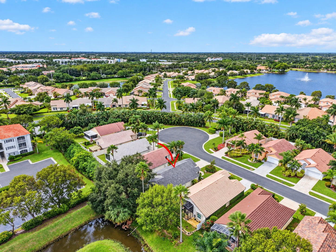
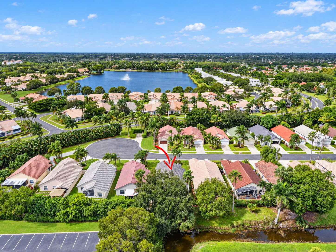
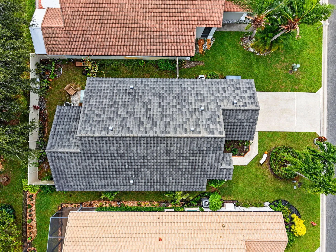
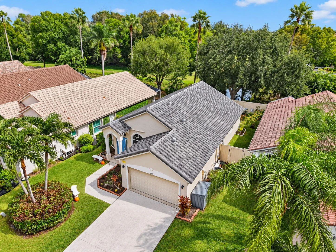
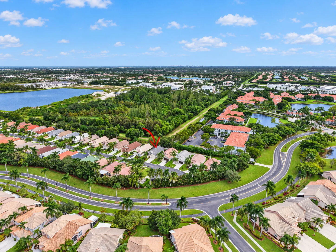
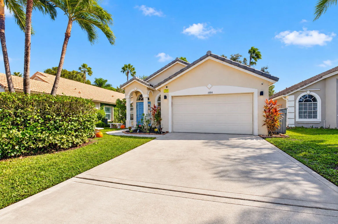
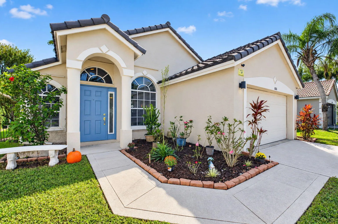
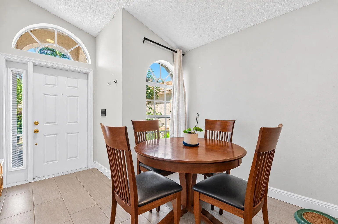
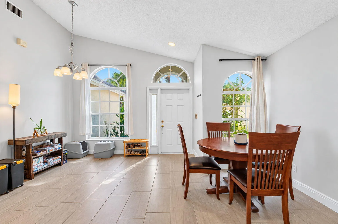
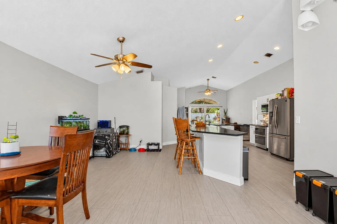
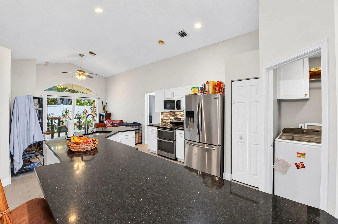
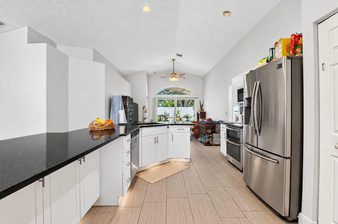
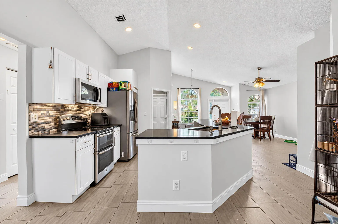
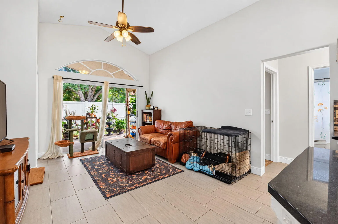
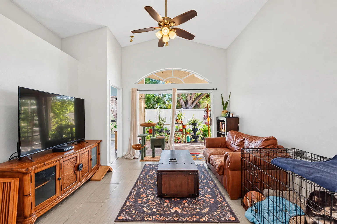
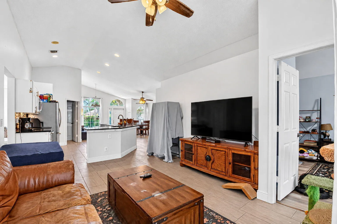
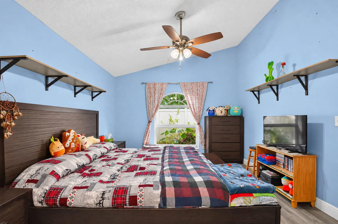
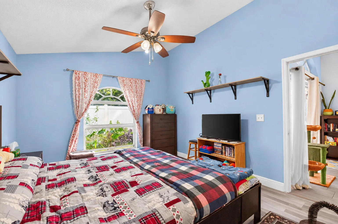
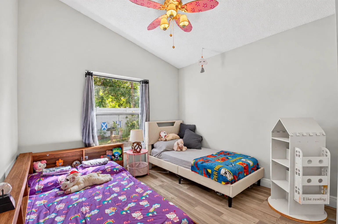
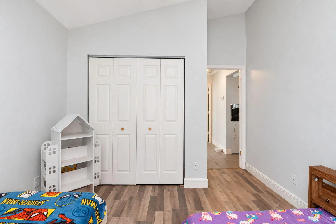
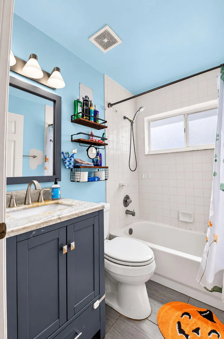
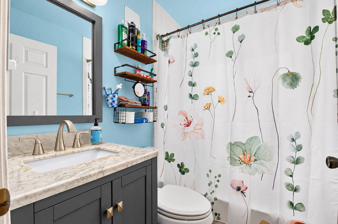
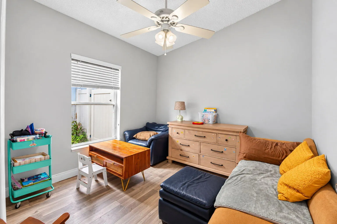
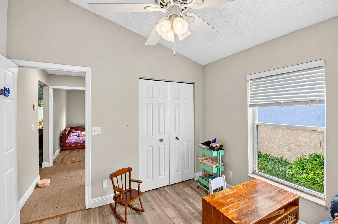
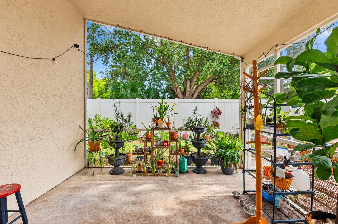
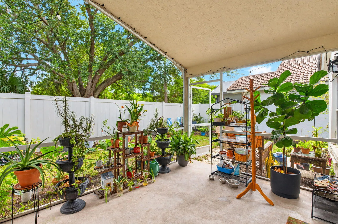
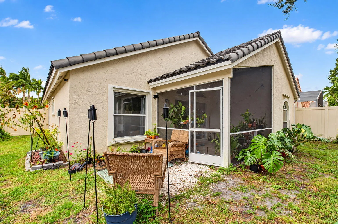
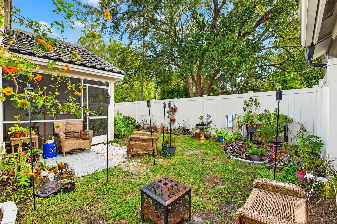
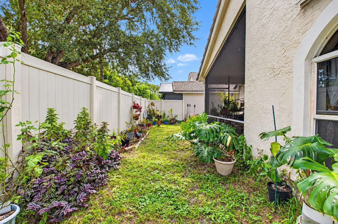
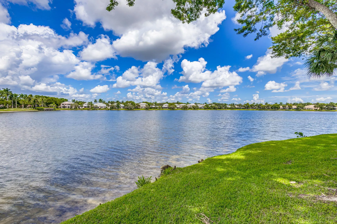
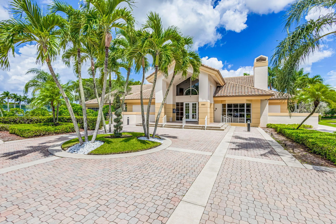
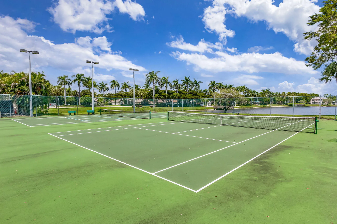
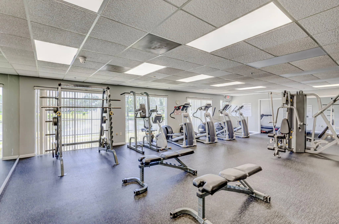
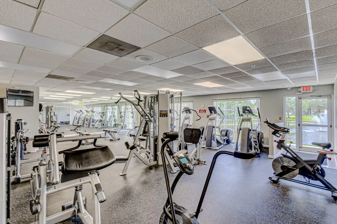
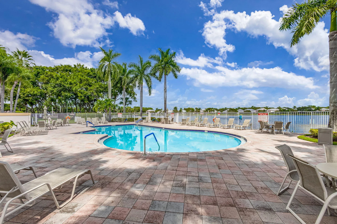
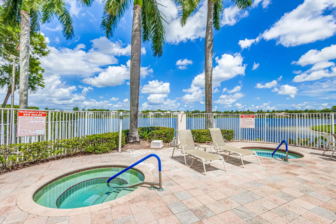
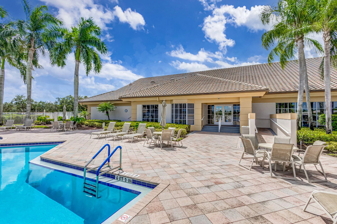
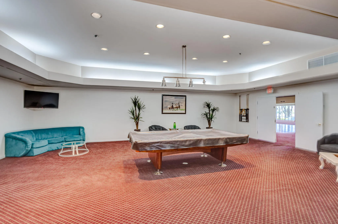
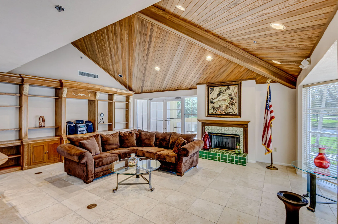
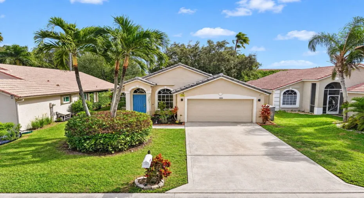
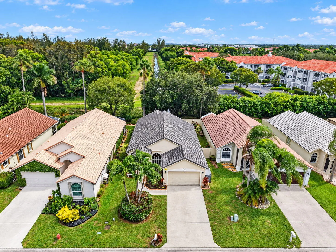
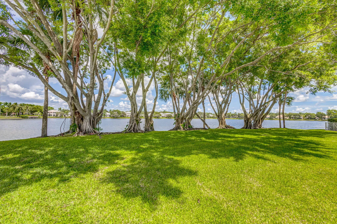
STUNNING! This Lennar-built Darien model 3-bed, 2-bath home sits on a private cul-de-sac lot in resort-style Wellington’s Edge. Enjoy soaring vaulted ceilings, new flooring, and a split plan. A new roof (04/10/23), new impact front door, and full hurricane shutters offer total peace of mind and secure lower insurance premiums. The heart of the home is the exciting, fully renovated kitchen featuring gorgeous quartz countertops, open views to the family room, and all updated stainless appliances. Sliders lead to a pristine screened patio. The guest bath is beautifully remodeled with a new vanity and marble counters. Enjoy top amenities: clubhouse, gym, tennis, 3 pools, and walking trails. Minutes from A-rated schools, Wellington Mall, hospital, and world-renowned equestrian polo venues

Features

  • Swimming Pool: Association, Community, None
  • Heating System: Central
  • Cooling System: Central Air
  • Patio: Patio
  • Parking: Driveway, Garage, Garage Door Opener, Attached, Two or More Spaces

Appliances

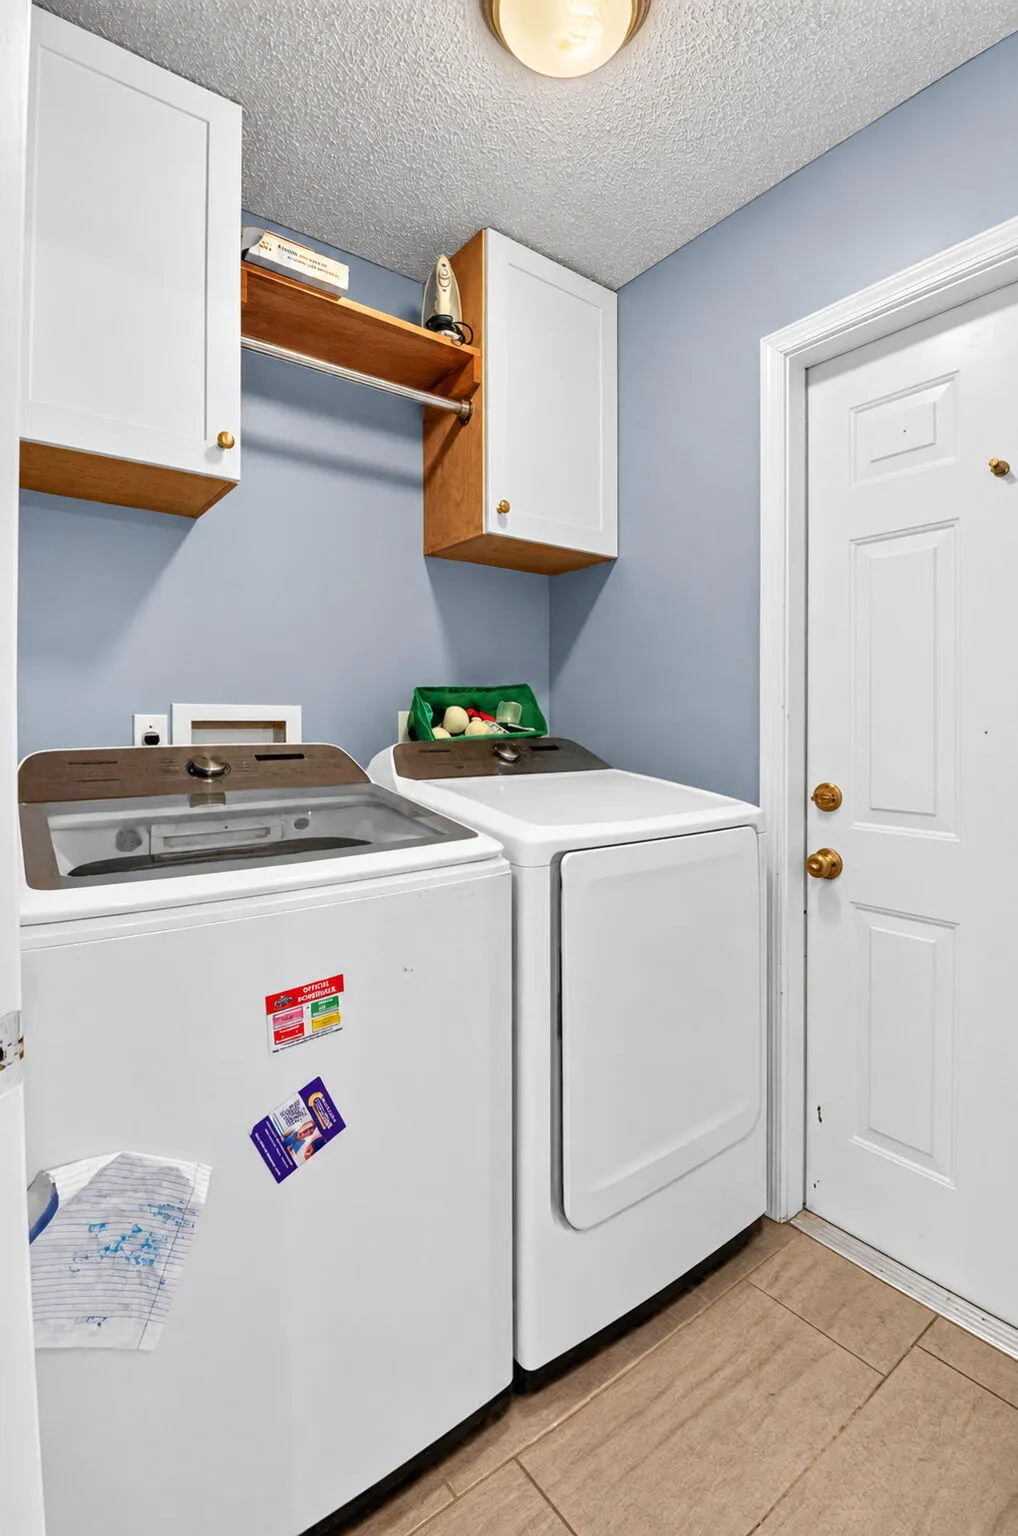
  • Appliances: Dryer, Dishwasher, Electric Range, Microwave, Refrigerator, Washer, Electric Water Heater, Disposal

Address Map

  • Country: US
  • State: FL
  • County: Palm Beach
  • City: Wellington
  • Subdivision: WELLINGTONS EDGE PAR 77 PH
  • Zipcode: 33414
  • Street: BARNSTABLE
  • Street Number: 1886
  • Street Suffix: Road
  • Floor Number: 0
  • Longitude: W81° 47' 18.5''
  • Latitude: N26° 39' 19.2''
  • Directions: Forest Hill Blvd to main entrance of Wellington Edge. After gate turn left at carriage Brooke and them make the 1st right on Barnstable rd.
  • MLS Area: 5520

MLS Addon

  • Architectural Style: One Story, Mediterranean
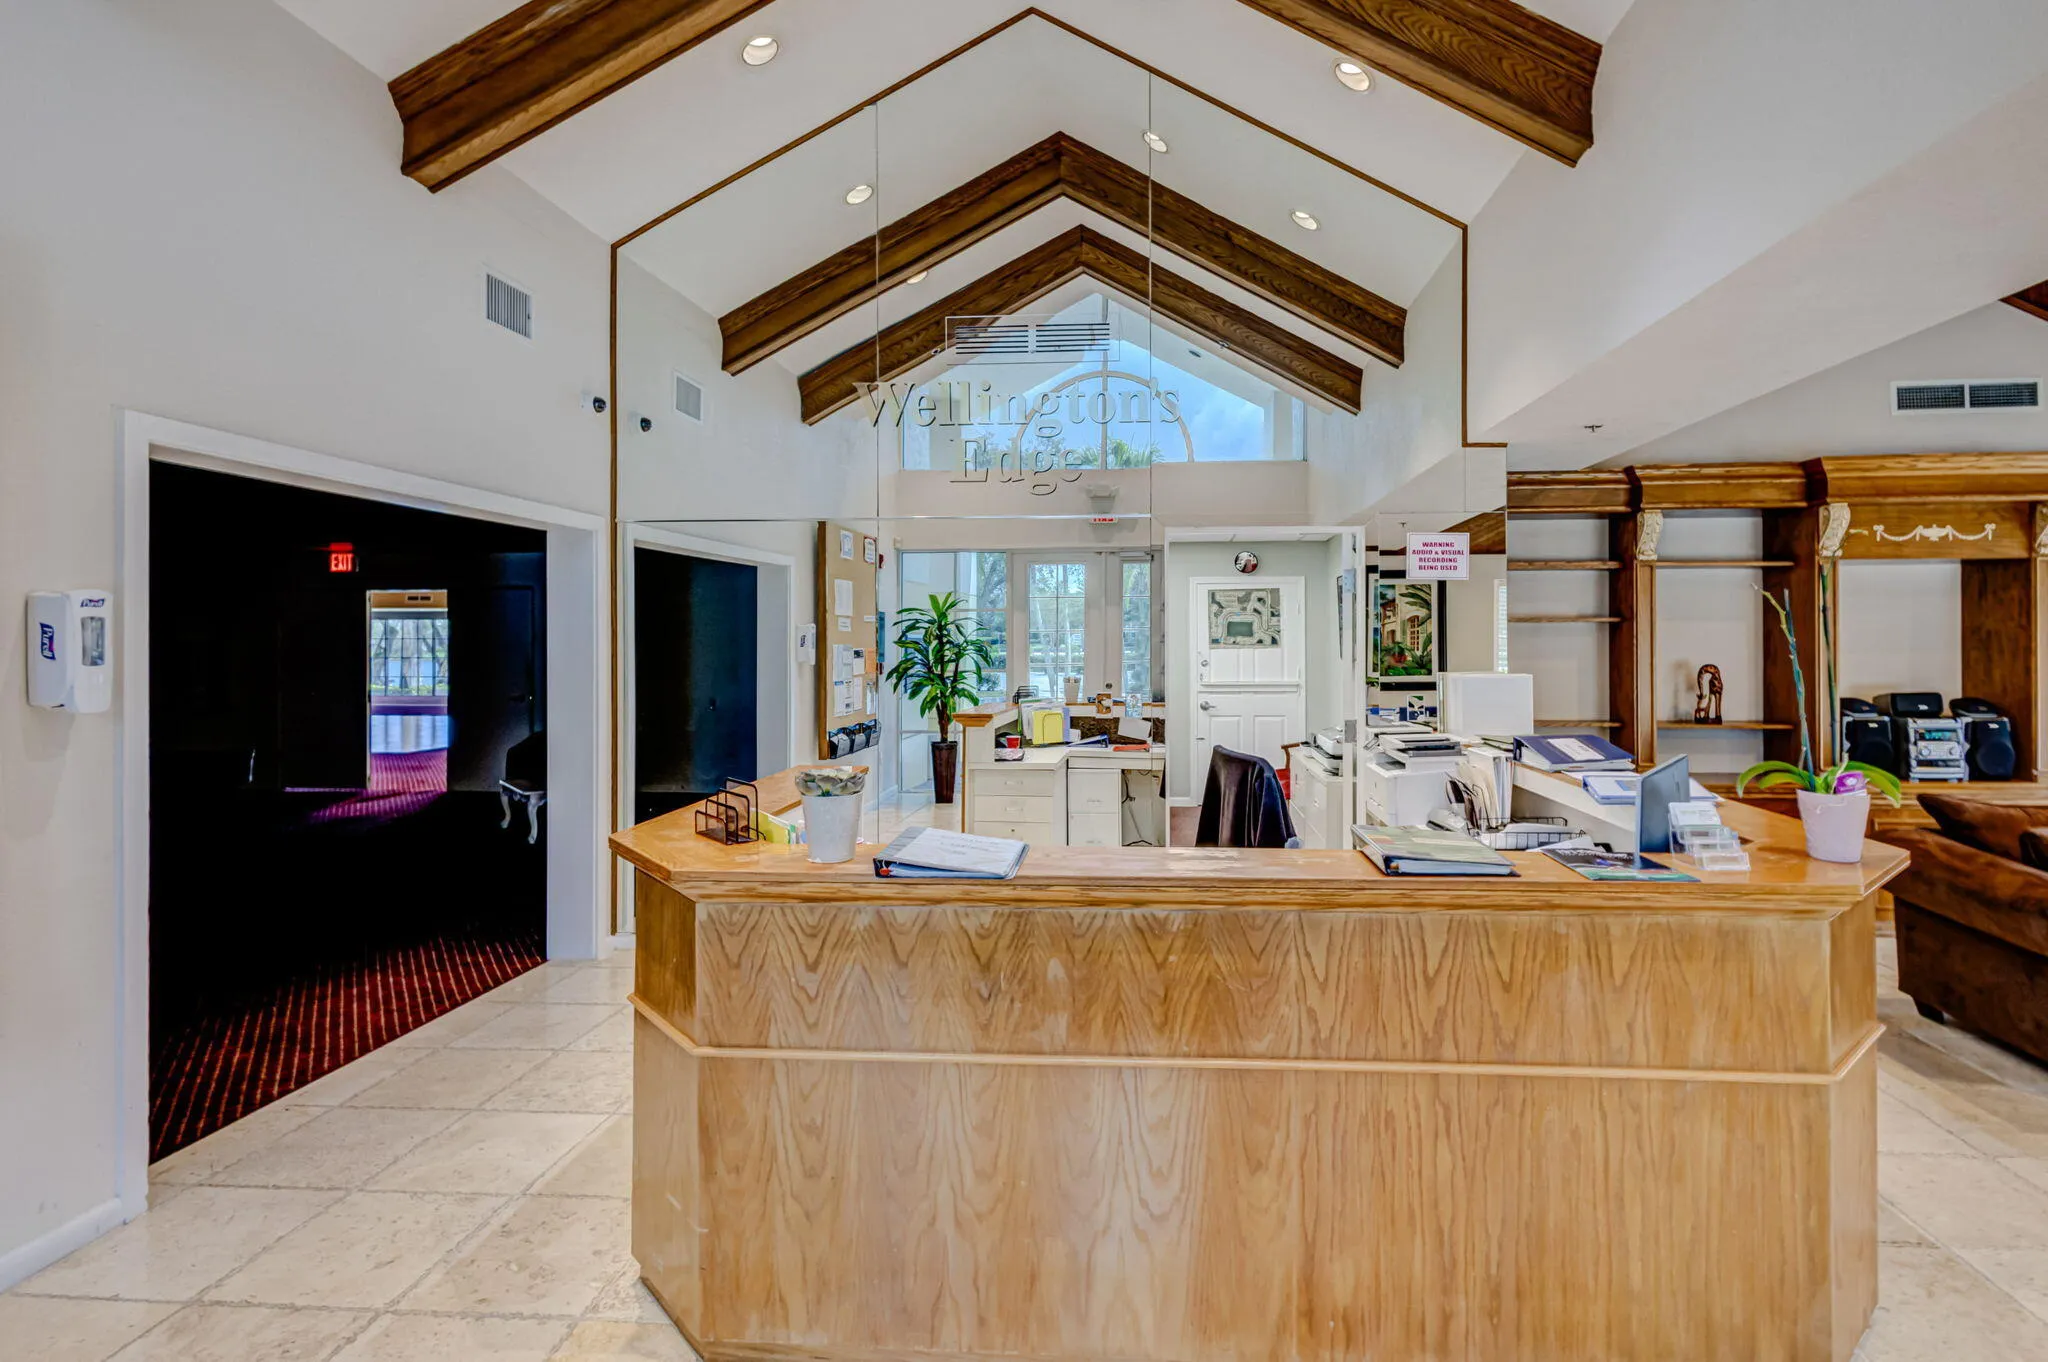
  • Association Amenities: Clubhouse, Fitness Center, Pool, Tennis Court(s)
  • Association Fee: $260
  • Association Fee Frequency: Monthly
  • Association Fee Includes: Common Area Maintenance, Cable TV
  • Carport Spaces:
  • Close Date:
  • Close Price: $0
  • Elementary School: Elbridge Gale
  • Exterior Features: Patio, Storm/Security Shutters
  • Fireplaces Total: 0
  • Flooring: Ceramic Tile, Tile, Wood, Hardwood
  • Garage Spaces: 2
  • High School: Palm Beach Central
  • Insurance Expense: $0
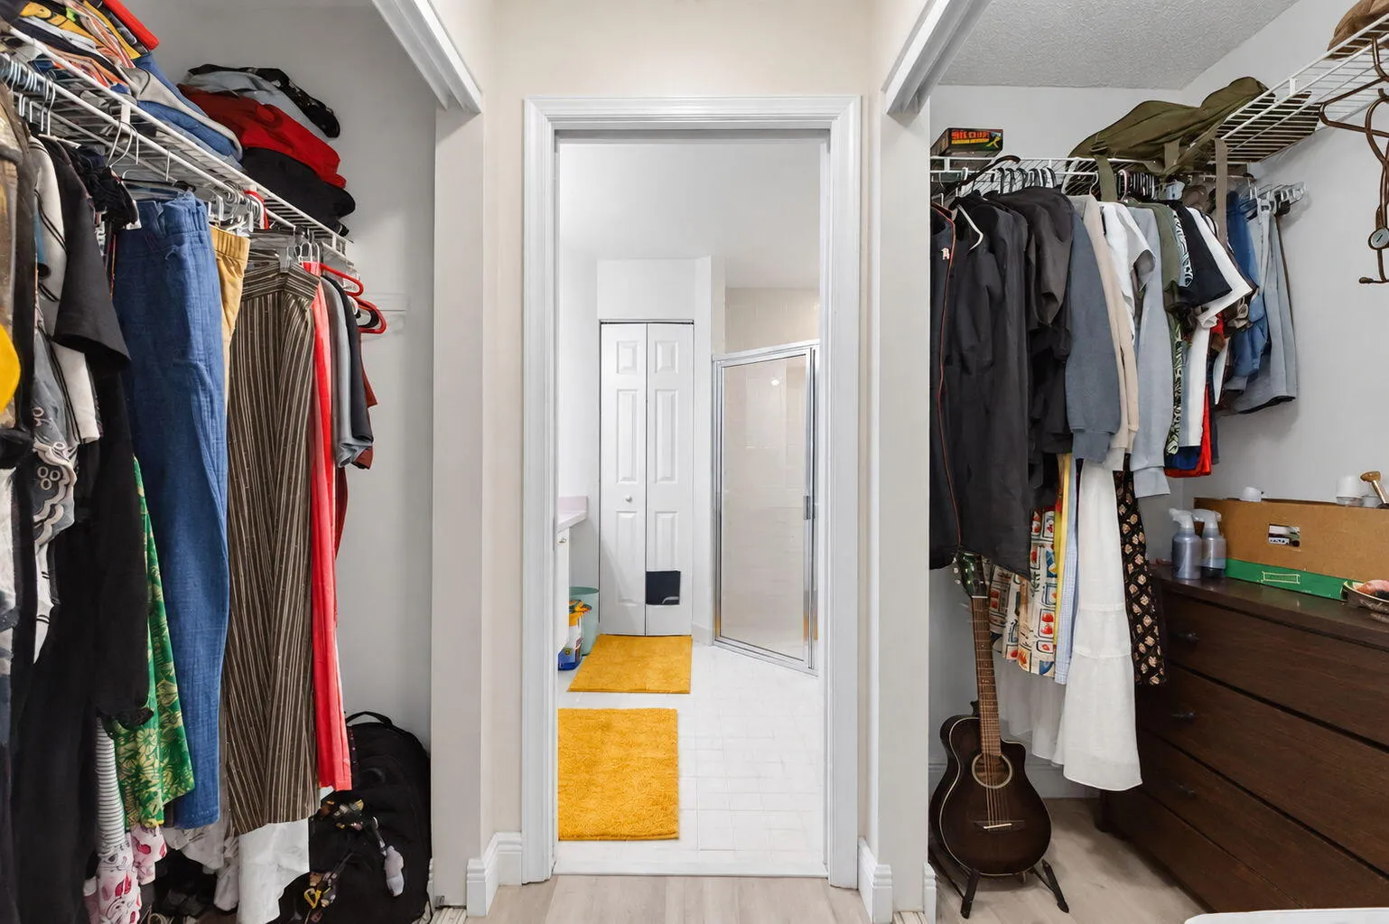
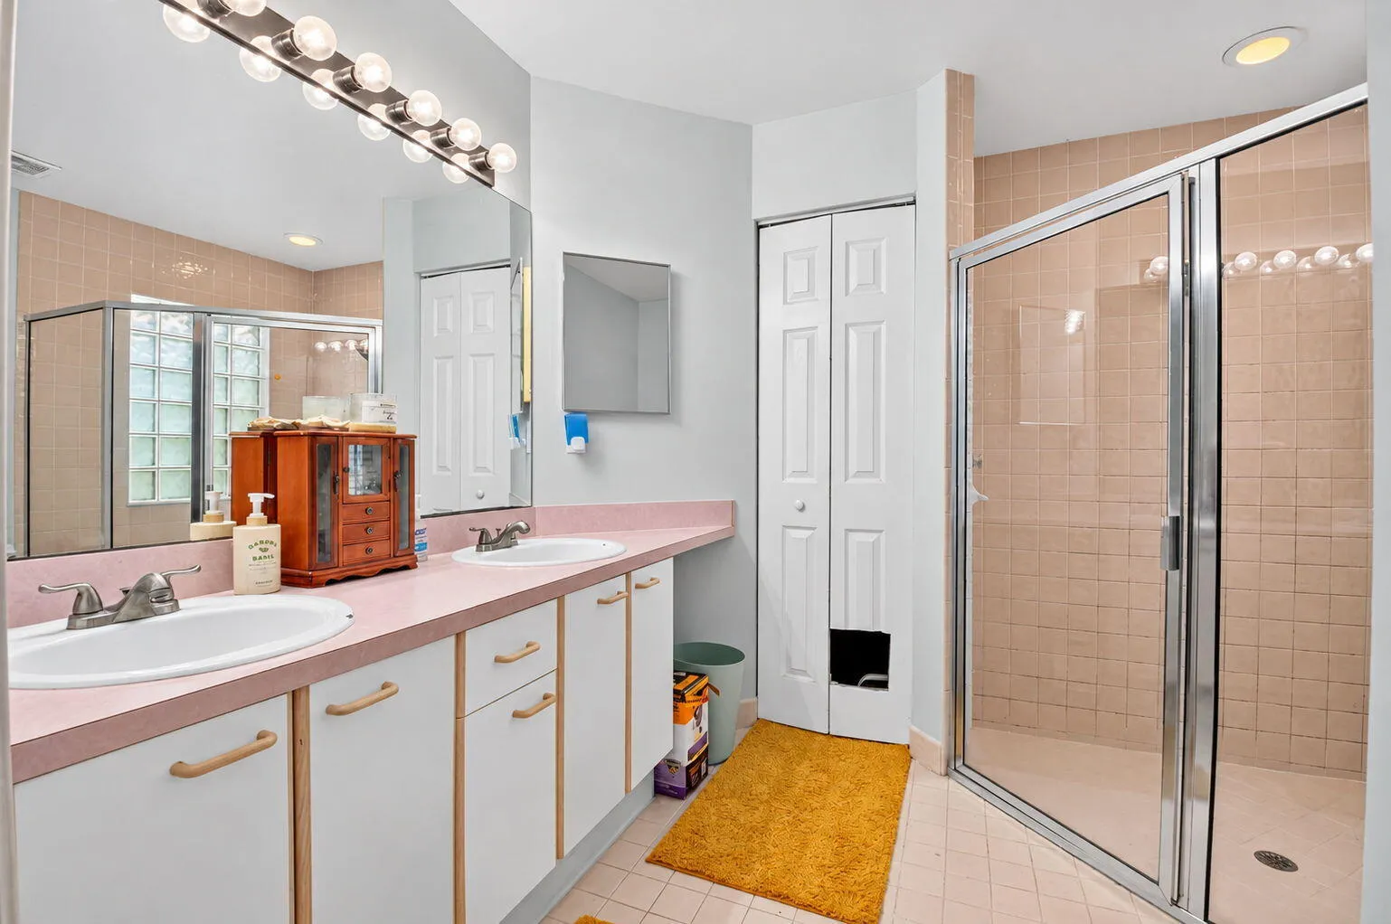
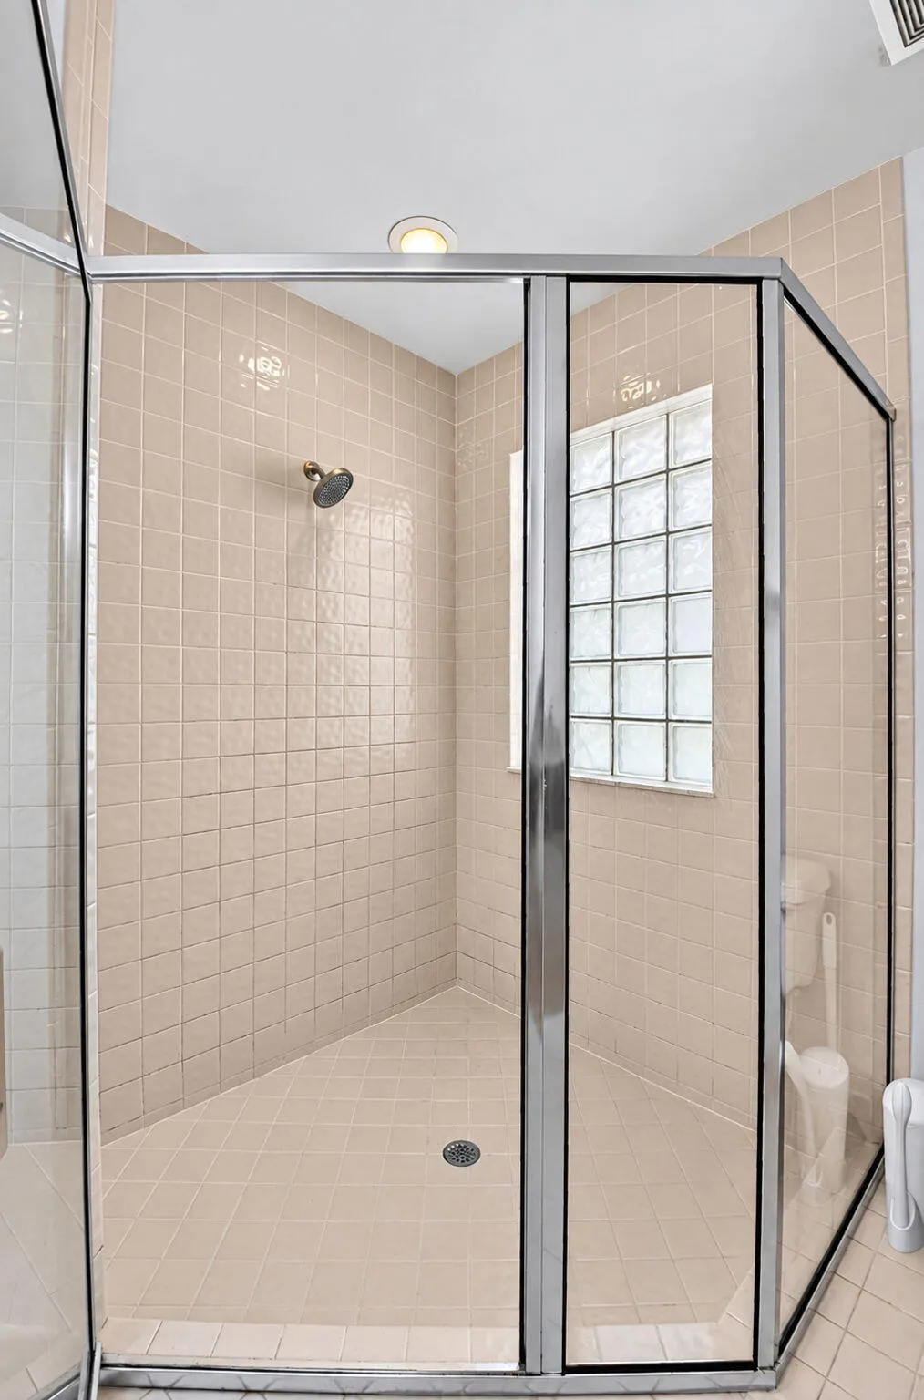
  • Interior Features: Dual Sinks, Living/Dining Room, Entrance Foyer, Eat-in Kitchen, Family/Dining Room, Main Living Area Entry Level, High Ceilings, Pantry, Split Bedrooms, Vaulted Ceiling(s), Attic, Breakfast Bar, Shower Only
  • Laundry Features: Washer Hookup
  • Levels: One
  • Lot Features: < 1/4 Acre, <1 Acre, Sprinklers Automatic, Sprinkler System, Cul-De-Sac
  • Middle Or Junior School: Emerald Cove
  • New Taxes Expense: $0
  • Stories: 1
  • Stories Total: 1
  • Tax Annual Amount: $9,373
  • Utilities: Cable Available, Electricity Available, Sewer Available, Water Available, Phone Available
  • Window Features: Blinds, Arched, Impact Glass, Sliding

Location

Listing Updated: 2026-11-04 22:55:18
  • Property Type : Single Family
  • Property Sub Type : Single Family Residence
  • Listing Type : For Sale
  • Listing ID : B26093485
  • Price : $499,999
  • View : Skyline
  • Bedrooms : 3
  • Bathrooms : 2
  • Full Bathrooms : 2
  • Half Bathrooms : 0
  • Square Footage : 1,440 Sqft
  • Year Built : 1996
  • Lot Area : 0.10 Acre
  • Listing Status : Active
  • Days On Market : 8
Contact Agent
Required
Required
Required
By proceeding, you consent to receive calls and texts at the number you provided, including marketing by autodialer and prerecorded and artificial voice, and ettmail, about your inquiry and other home-related matters, but not as a condition of any purchase.

Similar Single Family