• Share

10 SE Splitrail Circle, Jupiter, Florida 33469

Active For Sale
$1,050,000
  • Beds 3
  • Baths 2
  • Sq Ft 1,670 Sqft
  • Visits: 2 in 10 days

Description

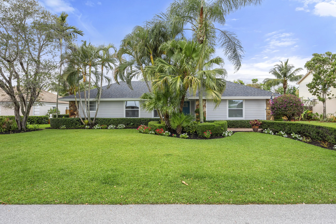
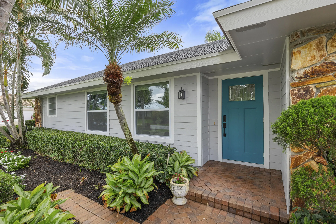
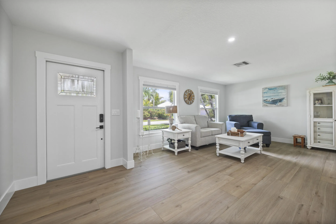
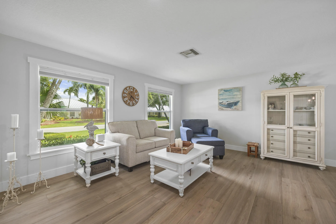
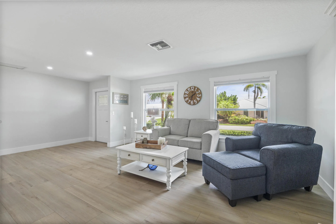
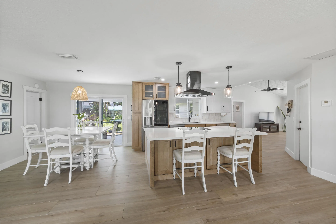
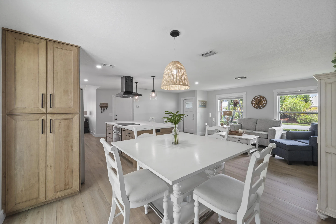
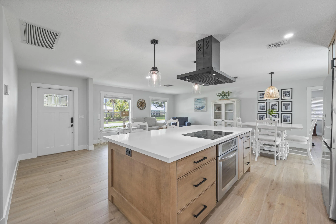
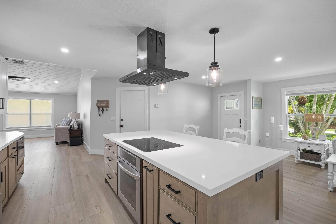
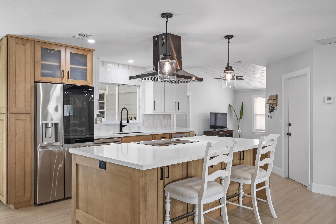
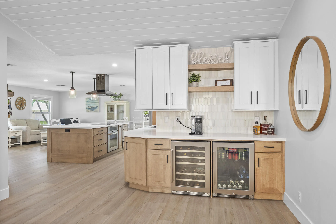
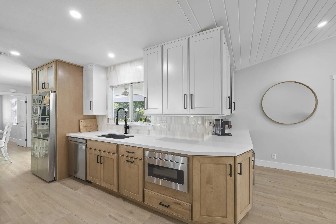
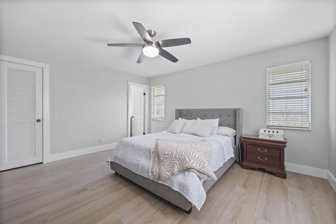
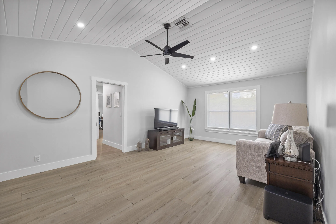
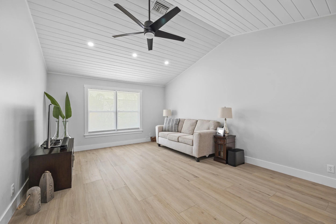
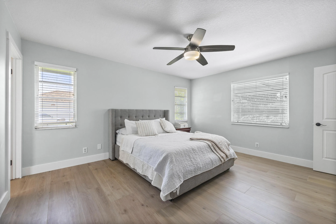
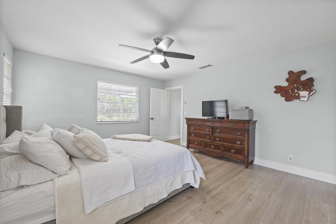
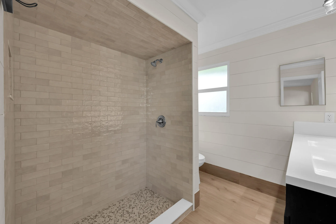
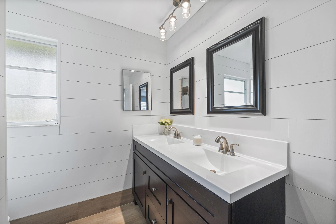
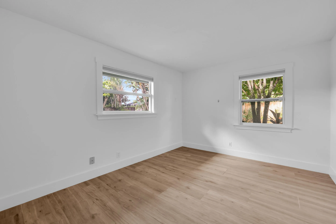
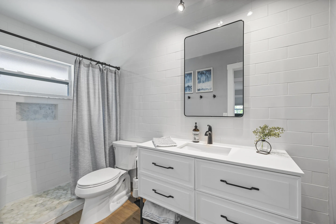
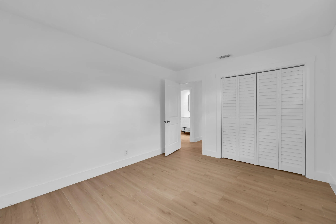
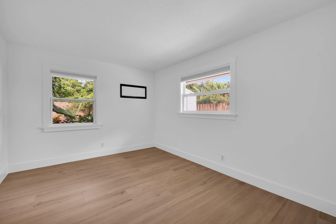
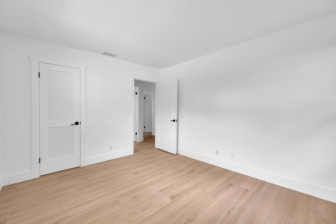
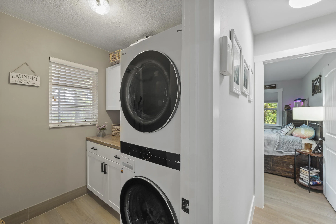
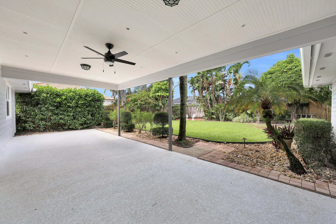
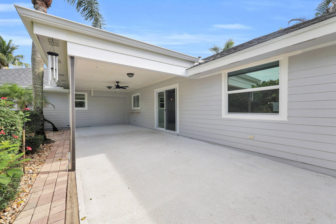
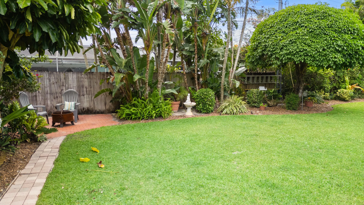
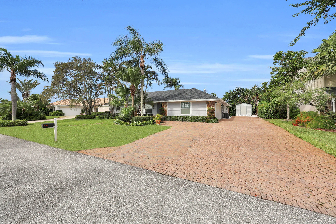
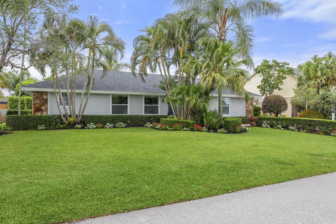
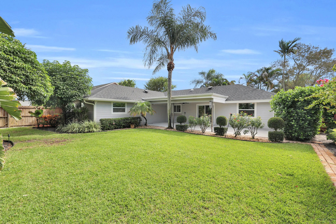
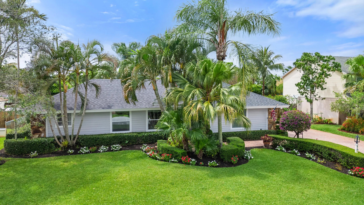
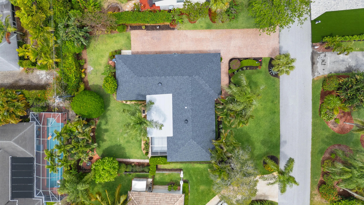
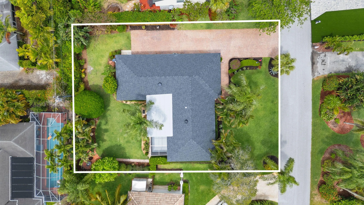
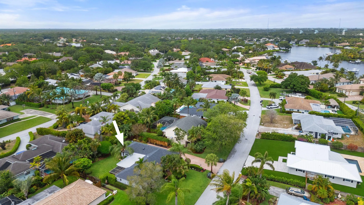
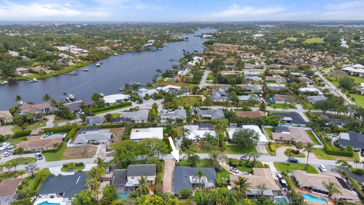
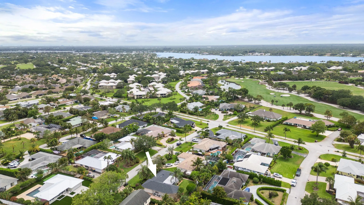
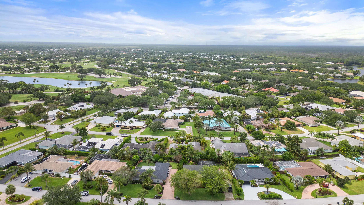
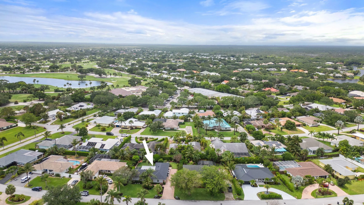
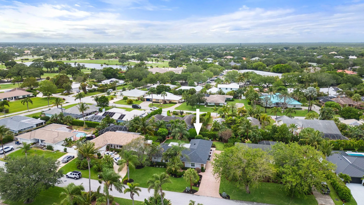
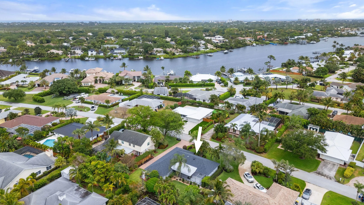
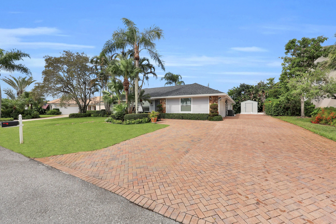
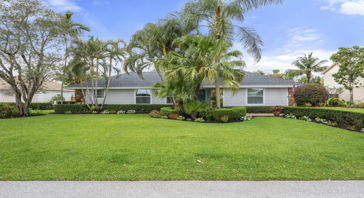
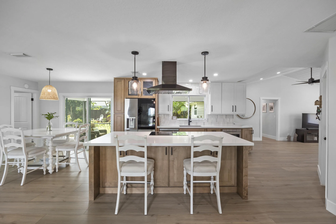
Welcome to 10 SE Splitrail, a home that feels refreshed, comfortable, and ready to enjoy from the moment you arrive. Completely remodeled inside and out, this three-bedroom, two-bath home offers the ease of move-in-ready living with a welcoming layout designed for everyday life and time spent together. The open-concept kitchen is the heart of the home, with a large island that gives you room to cook, gather, and entertain. Just beyond, the living area’s high-pitched ceiling brings a lovely sense of openness and character to the space. The split-bedroom floor plan gives everyone a little breathing room, while indoor laundry adds convenience to your daily routine. A 2023 roof and impact windows complete, brand new AC are thoughtful updates that make settling in even easier. Out back, the lush yard offers a beautiful place to unwind, enjoy the Florida sunshine, with plenty of space to add a pool. Located in Turtle Creek’s Hunt Club community, 10 Splitrail offers a low voluntary HOA and minimal community restrictions. You’ll be close to shopping, dining, and everyday conveniences, with Turtle Creek’s private golf course as part of the community setting. Whether you’re looking for a home to make your own or a place that’s ready to enjoy right away, this inviting Tequesta property is ready to welcome you.

Features

  • Swimming Pool: No
  • Heating System: Central, Electric
  • Cooling System: Electric, Central Air, Ceiling Fan(s)
  • Patio: Patio
  • Parking: Driveway, Garage, Garage Door Opener, Attached, Two or More Spaces

Appliances

  • Appliances: Dryer, Dishwasher, Electric Range, Microwave, Refrigerator, Washer, Electric Water Heater

Address Map

  • Country: US
  • State: FL
  • County: Martin
  • City: Jupiter
  • Subdivision: HUNT CLUB COLONY (AKA JUPI
  • Zipcode: 33469
  • Street: Splitrail
  • Street Number: 10
  • Street Suffix: Circle
  • Floor Number: 0
  • Longitude: W81° 54' 20.8''
  • Latitude: N26° 56' 3.2''
  • Street Dir Prefix: SE
  • MLS Area: 5020

MLS Addon

  • Architectural Style: One Story, Ranch
  • Association Amenities: Guard
  • Association Fee: $0
  • Association Fee Frequency: Monthly
  • Carport Spaces:
  • Close Date:
  • Close Price: $0
  • Elementary School: Hobe Sound
  • Exterior Features: Patio, Fence, Shed, Fruit Trees
  • Fireplaces Total: 0
  • Flooring: Tile
  • Garage Spaces: 2
  • High School: South Fork
  • Insurance Expense: $0
  • Interior Features: Living/Dining Room, Other, Walk-In Closet(s), Kitchen Island, Main Living Area Entry Level, Pantry, Split Bedrooms, Bar, Breakfast Bar, Wet Bar
  • Levels: One
  • Lot Features: < 1/4 Acre, <1 Acre, Sprinklers Automatic, Interior Lot
  • Middle Or Junior School: Murray
  • New Taxes Expense: $0
  • Stories: 1
  • Stories Total: 1
  • Tax Annual Amount: $14,812
  • Utilities: Cable Available, Electricity Available, Water Available
  • Window Features: Impact Glass

Location

Listing Updated: 2026-11-04 22:56:28
  • Property Type : Single Family
  • Property Sub Type : Single Family Residence
  • Listing Type : For Sale
  • Listing ID : B26094157
  • Price : $1,050,000
  • View : Garden
  • Bedrooms : 3
  • Bathrooms : 2
  • Full Bathrooms : 2
  • Half Bathrooms : 0
  • Square Footage : 1,670 Sqft
  • Year Built : 1981
  • Lot Area : 0.23 Acre
  • Listing Status : Active
  • Days On Market : 9
Contact Agent
Required
Required
Required
By proceeding, you consent to receive calls and texts at the number you provided, including marketing by autodialer and prerecorded and artificial voice, and ettmail, about your inquiry and other home-related matters, but not as a condition of any purchase.

Similar Single Family