• Share

5500 SW 67th Terrace, Davie, Florida 33314

Active For Sale
$1,395,000
  • Beds 4
  • Baths 3
  • Sq Ft 2,689 Sqft
  • Visits: 1 in 13 days

Description

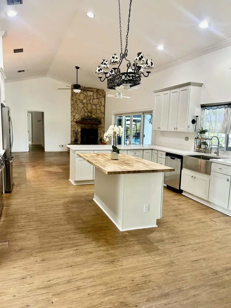
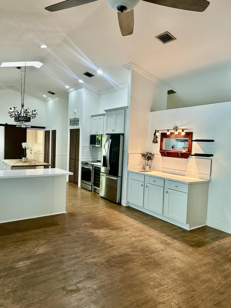
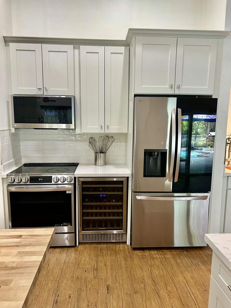
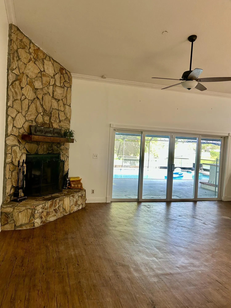
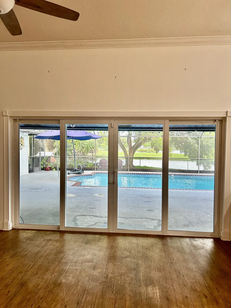
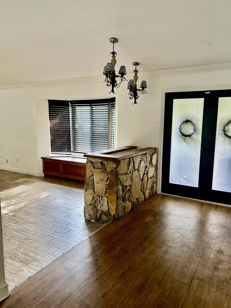
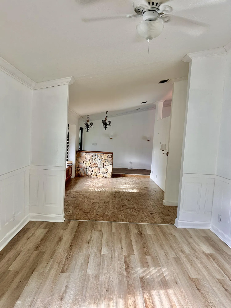
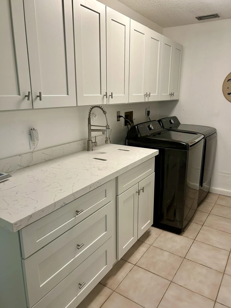
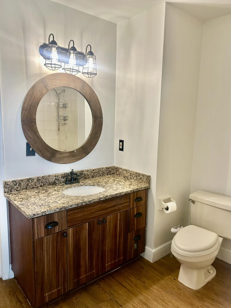
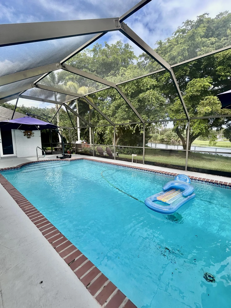
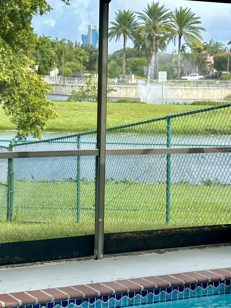
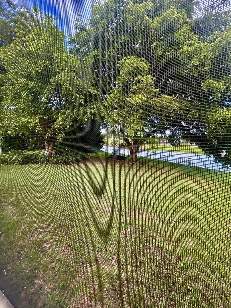
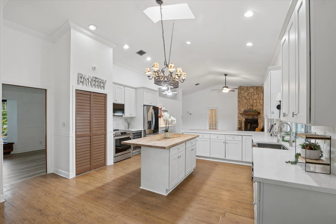
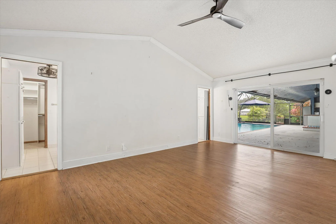
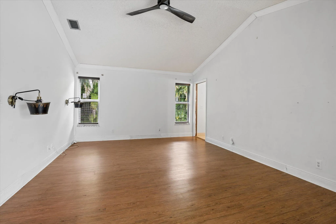
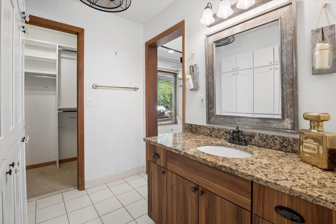
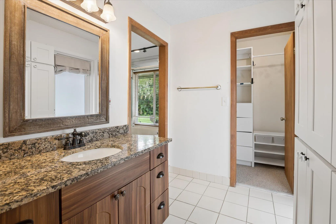
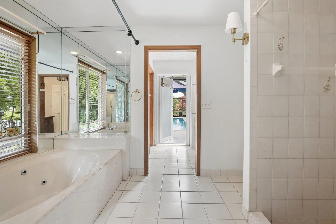
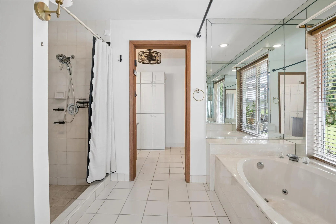
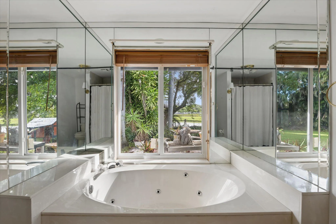
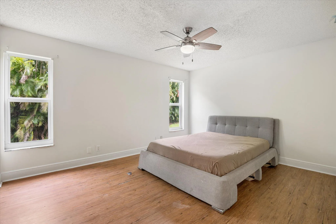
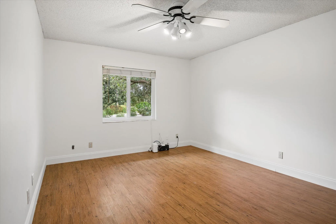
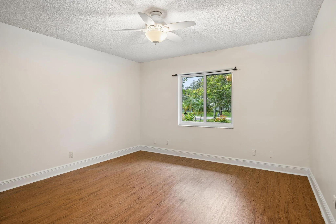
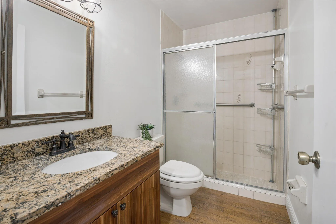
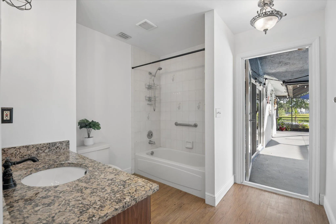
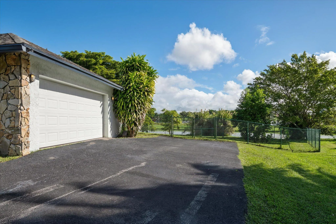
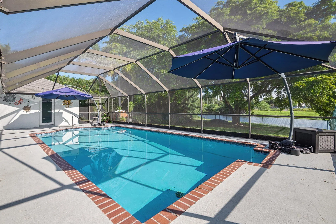
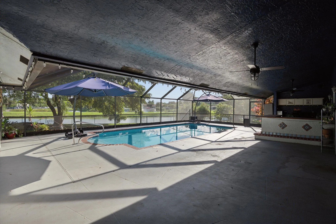
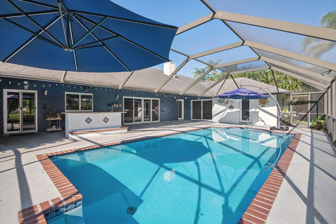
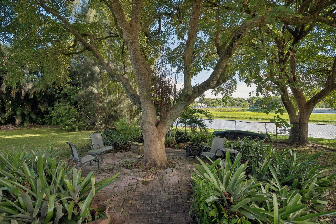
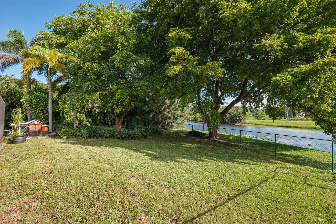
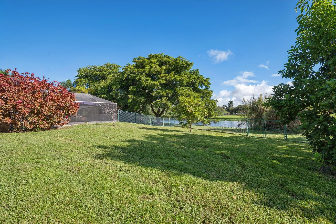
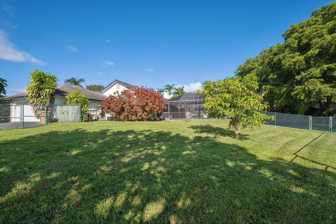
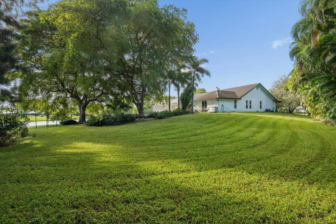
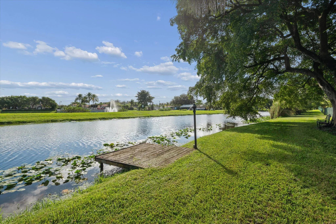
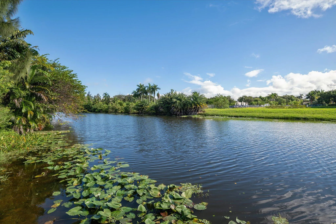
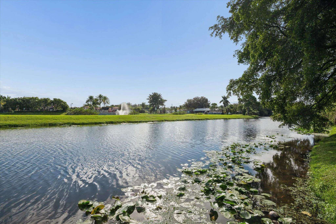
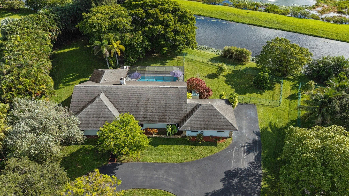
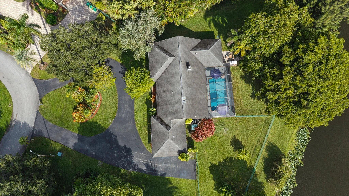
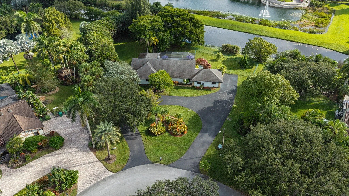
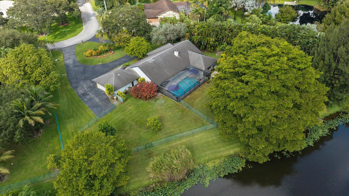
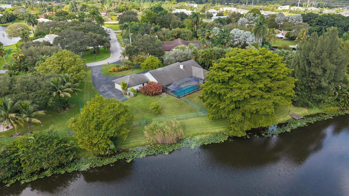
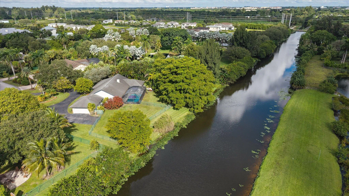
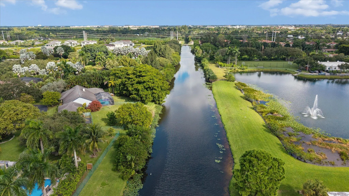
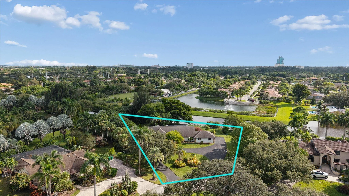
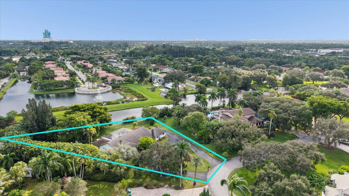
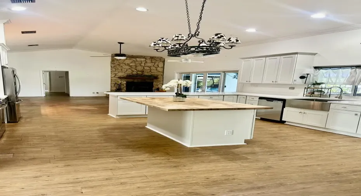
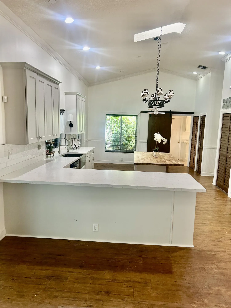
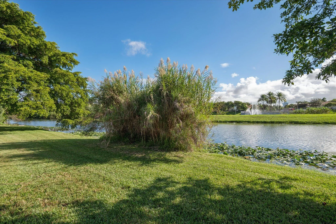
Rare opportunity to own in an exclusive equestrian community….. CALDER FARMS! This ranch style home sits on a builders acre and offers 4 bedrooms, 3 bathrooms, and nearly 3000 sq ft. Wide open floor plan with high ceilings, fireplace and an extra large,fully remodeled fabulous kitchen with 2 islands, coffee bar AND wet bar! Separate formal living room and dining room. Perfect for entertaining with a huge waterfront screened in pool/ patio area with a bar AND a spectacular view of the water and the world famous Hard Rock Guitar!!Enormous master suite that includes 2 walk in closets and dual side sinks . Brand new hurricane impact windows and doors throughout.A 2.5-car garage adds substantial storage as well as a sprawling driveway with parking for at least 10 cars! Stables available. BETWEEN GRIFFIN AND STIRLING OFF OF 70 AVE THEN TO 55TH STREET (CALDER FARMS

Features

  • Swimming Pool: Pool, Screen Enclosure
  • Heating System: Central
  • Cooling System: Central Air, Ceiling Fan(s)
  • Patio: Patio
  • Parking: Garage, Circular Driveway, Attached, Two or More Spaces

Appliances

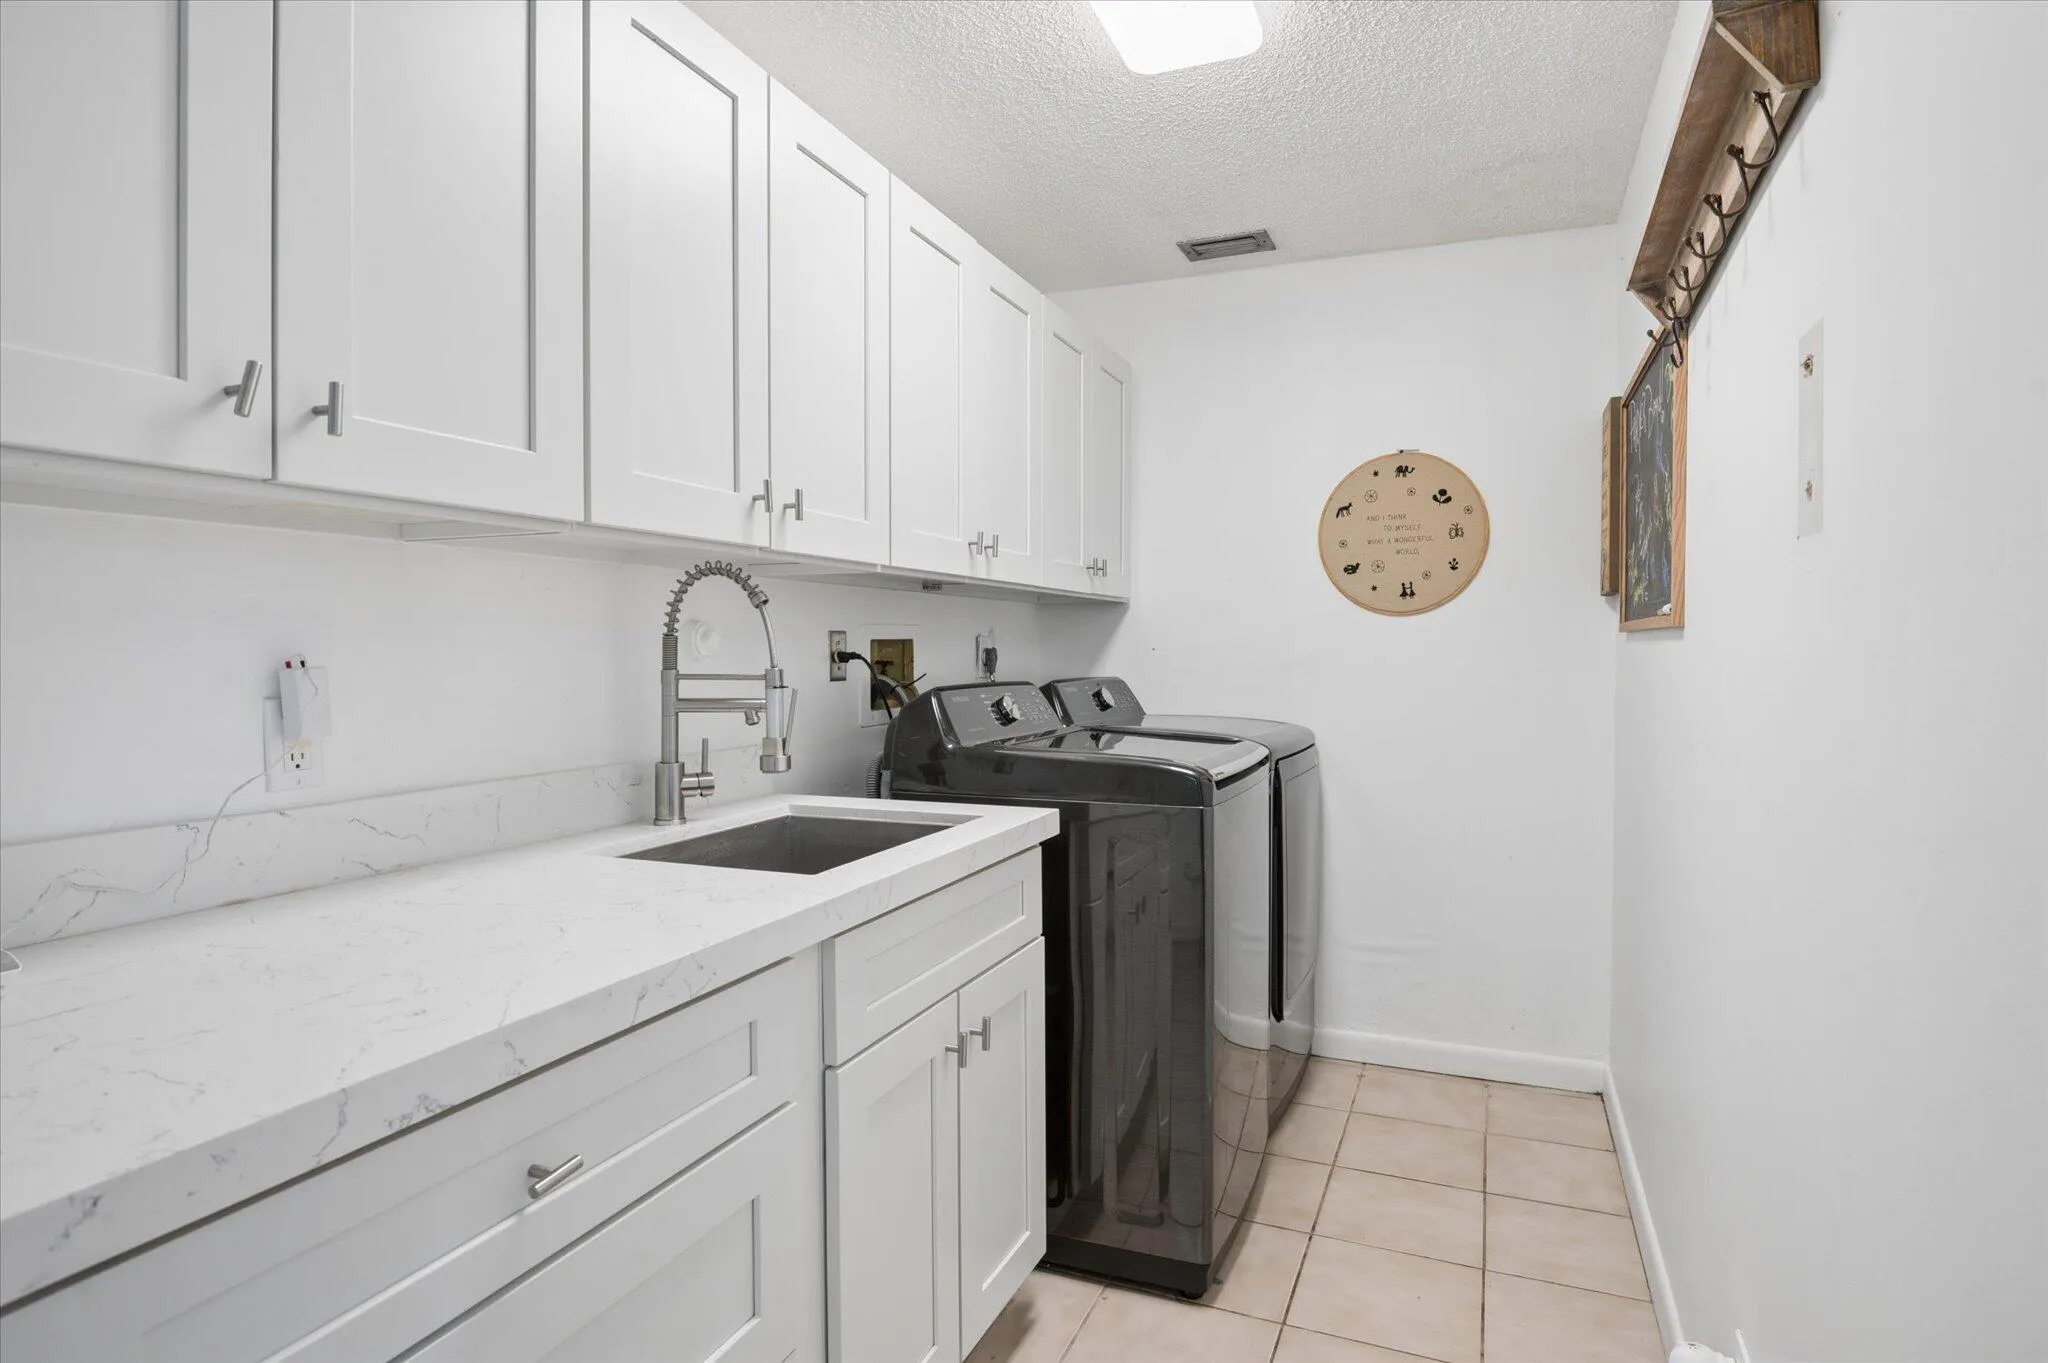
  • Appliances: Dryer, Dishwasher, Microwave, Refrigerator, Self Cleaning Oven, Washer, Electric Water Heater, Disposal, Built-In Oven, Wine Cooler

Address Map

  • Country: US
  • State: FL
  • County: Broward
  • City: Davie
  • Subdivision: EVERGLADE SUGAR & LAND CO
  • Zipcode: 33314
  • Street: 67th
  • Street Number: 5500
  • Street Suffix: Terrace
  • Floor Number: 0
  • Longitude: W81° 45' 48.7''
  • Latitude: N26° 3' 5.7''
  • Street Dir Prefix: SW
  • MLS Area: 3090

MLS Addon

  • Architectural Style: One Story, Ranch
  • Association Amenities: Pool, None
  • Association Fee: $800
  • Association Fee Frequency: Annually
  • Carport Spaces:
  • Close Date:
  • Close Price: $0
  • Elementary School: Silver Ridge
  • Exterior Features: Courtyard, Patio, Fence
  • Fireplaces Total: 0
  • Flooring: Wood, Hardwood
  • Garage Spaces: 2
  • High School: Hollywood Hl High
  • Insurance Expense: $0
  • Interior Features: Bedroom on Main Level, Dual Sinks, Living/Dining Room, Sitting Area in Primary, Closet Cabinetry, Entrance Foyer, Eat-in Kitchen, Bay Window, Walk-In Closet(s), Kitchen Island, Main Living Area Entry Level, Garden Tub/Roman Tub, High Ceilings, Pantry, Main Level Primary, Bar, Wet Bar, Bathtub, Shower Only
  • Levels: One
  • Lot Features: Oversized Lot, <1 Acre, Sprinklers Automatic
  • Middle Or Junior School: Driftwood
  • New Taxes Expense: $0
  • Stories: 1
  • Stories Total: 1
  • Tax Annual Amount: $9,141
  • Utilities: Cable Available, Electricity Available, Water Available
  • Window Features: Impact Glass, Sliding

Location

Listing Updated: 2026-11-04 23:00:26
  • Property Type : Single Family
  • Property Sub Type : Single Family Residence
  • Listing Type : For Sale
  • Listing ID : B26093916
  • Price : $1,395,000
  • View : Canal, Water
  • Bedrooms : 4
  • Bathrooms : 3
  • Full Bathrooms : 3
  • Half Bathrooms : 0
  • Square Footage : 2,689 Sqft
  • Year Built : 1987
  • Lot Area : 0.81 Acre
  • Listing Status : Active
  • Days On Market : 12
Contact Agent
Required
Required
Required
By proceeding, you consent to receive calls and texts at the number you provided, including marketing by autodialer and prerecorded and artificial voice, and ettmail, about your inquiry and other home-related matters, but not as a condition of any purchase.

Similar Single Family