• Share

365 Linda Lane, West Palm Beach, Florida 33405

Active For Sale
$4,295,000
  • Beds 4
  • Baths 5
  • Sq Ft 3,494 Sqft
  • Visits: 2 in 14 days

Description

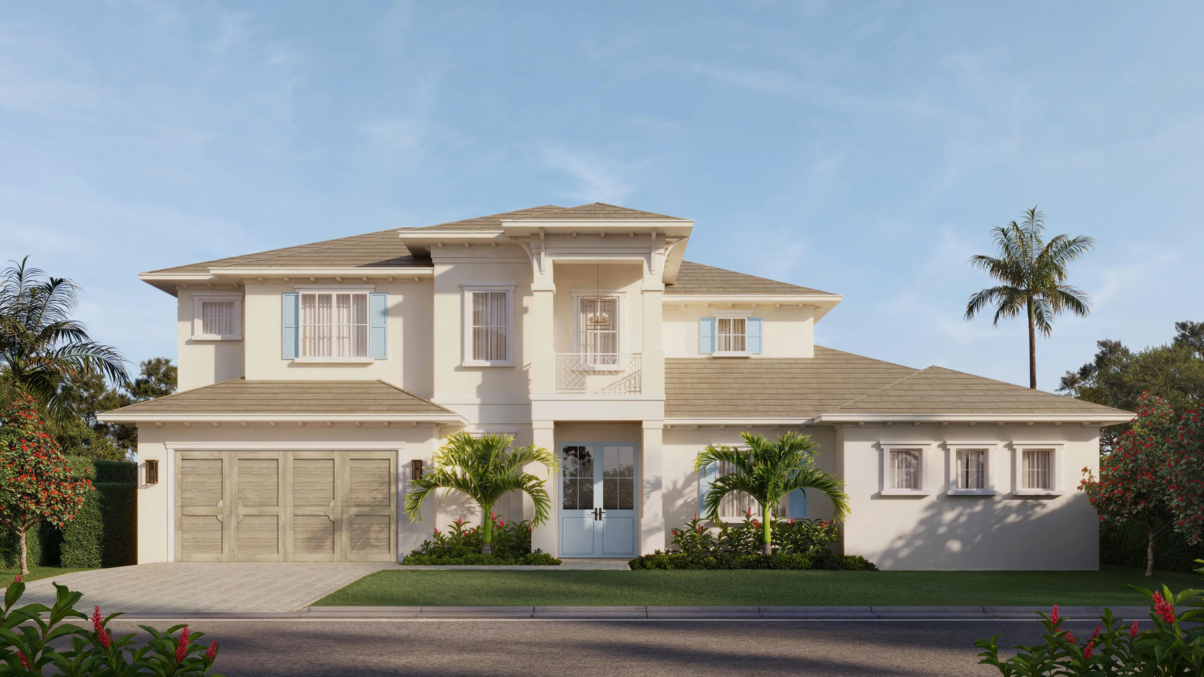
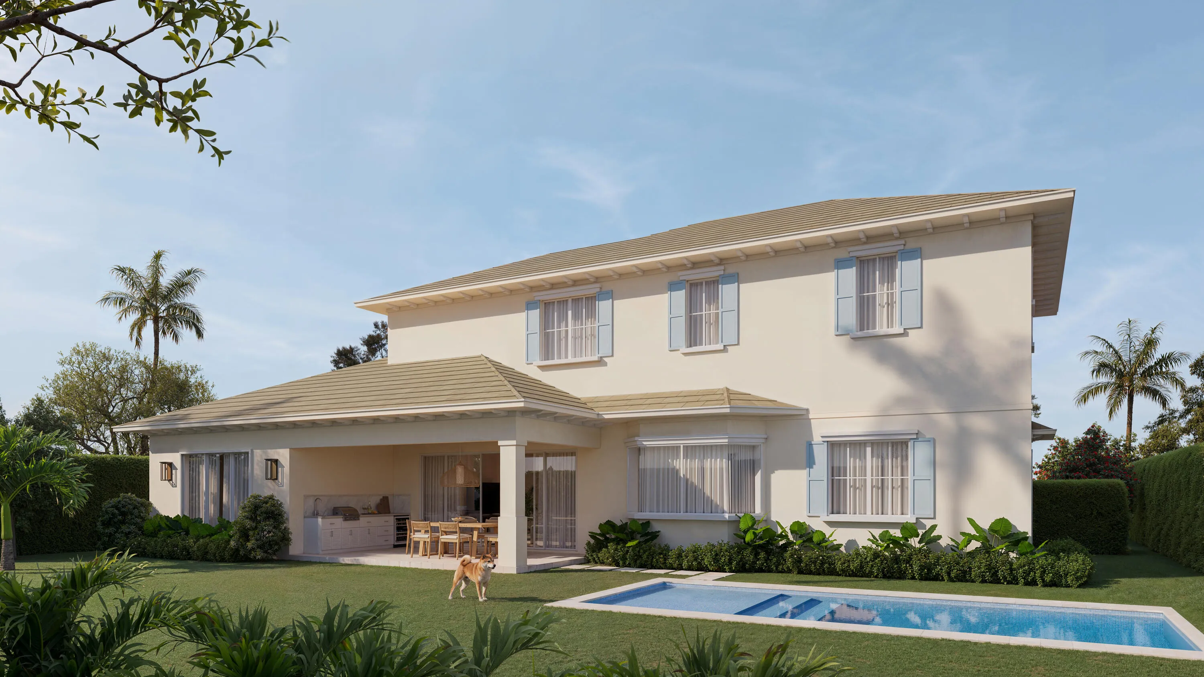
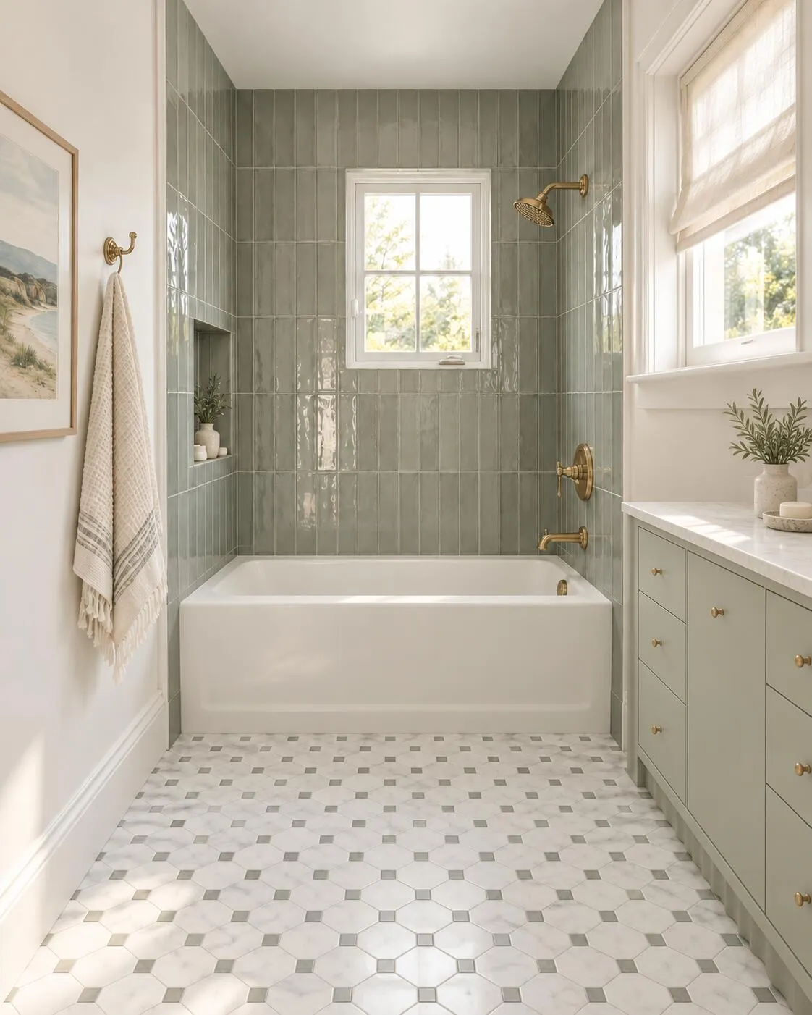
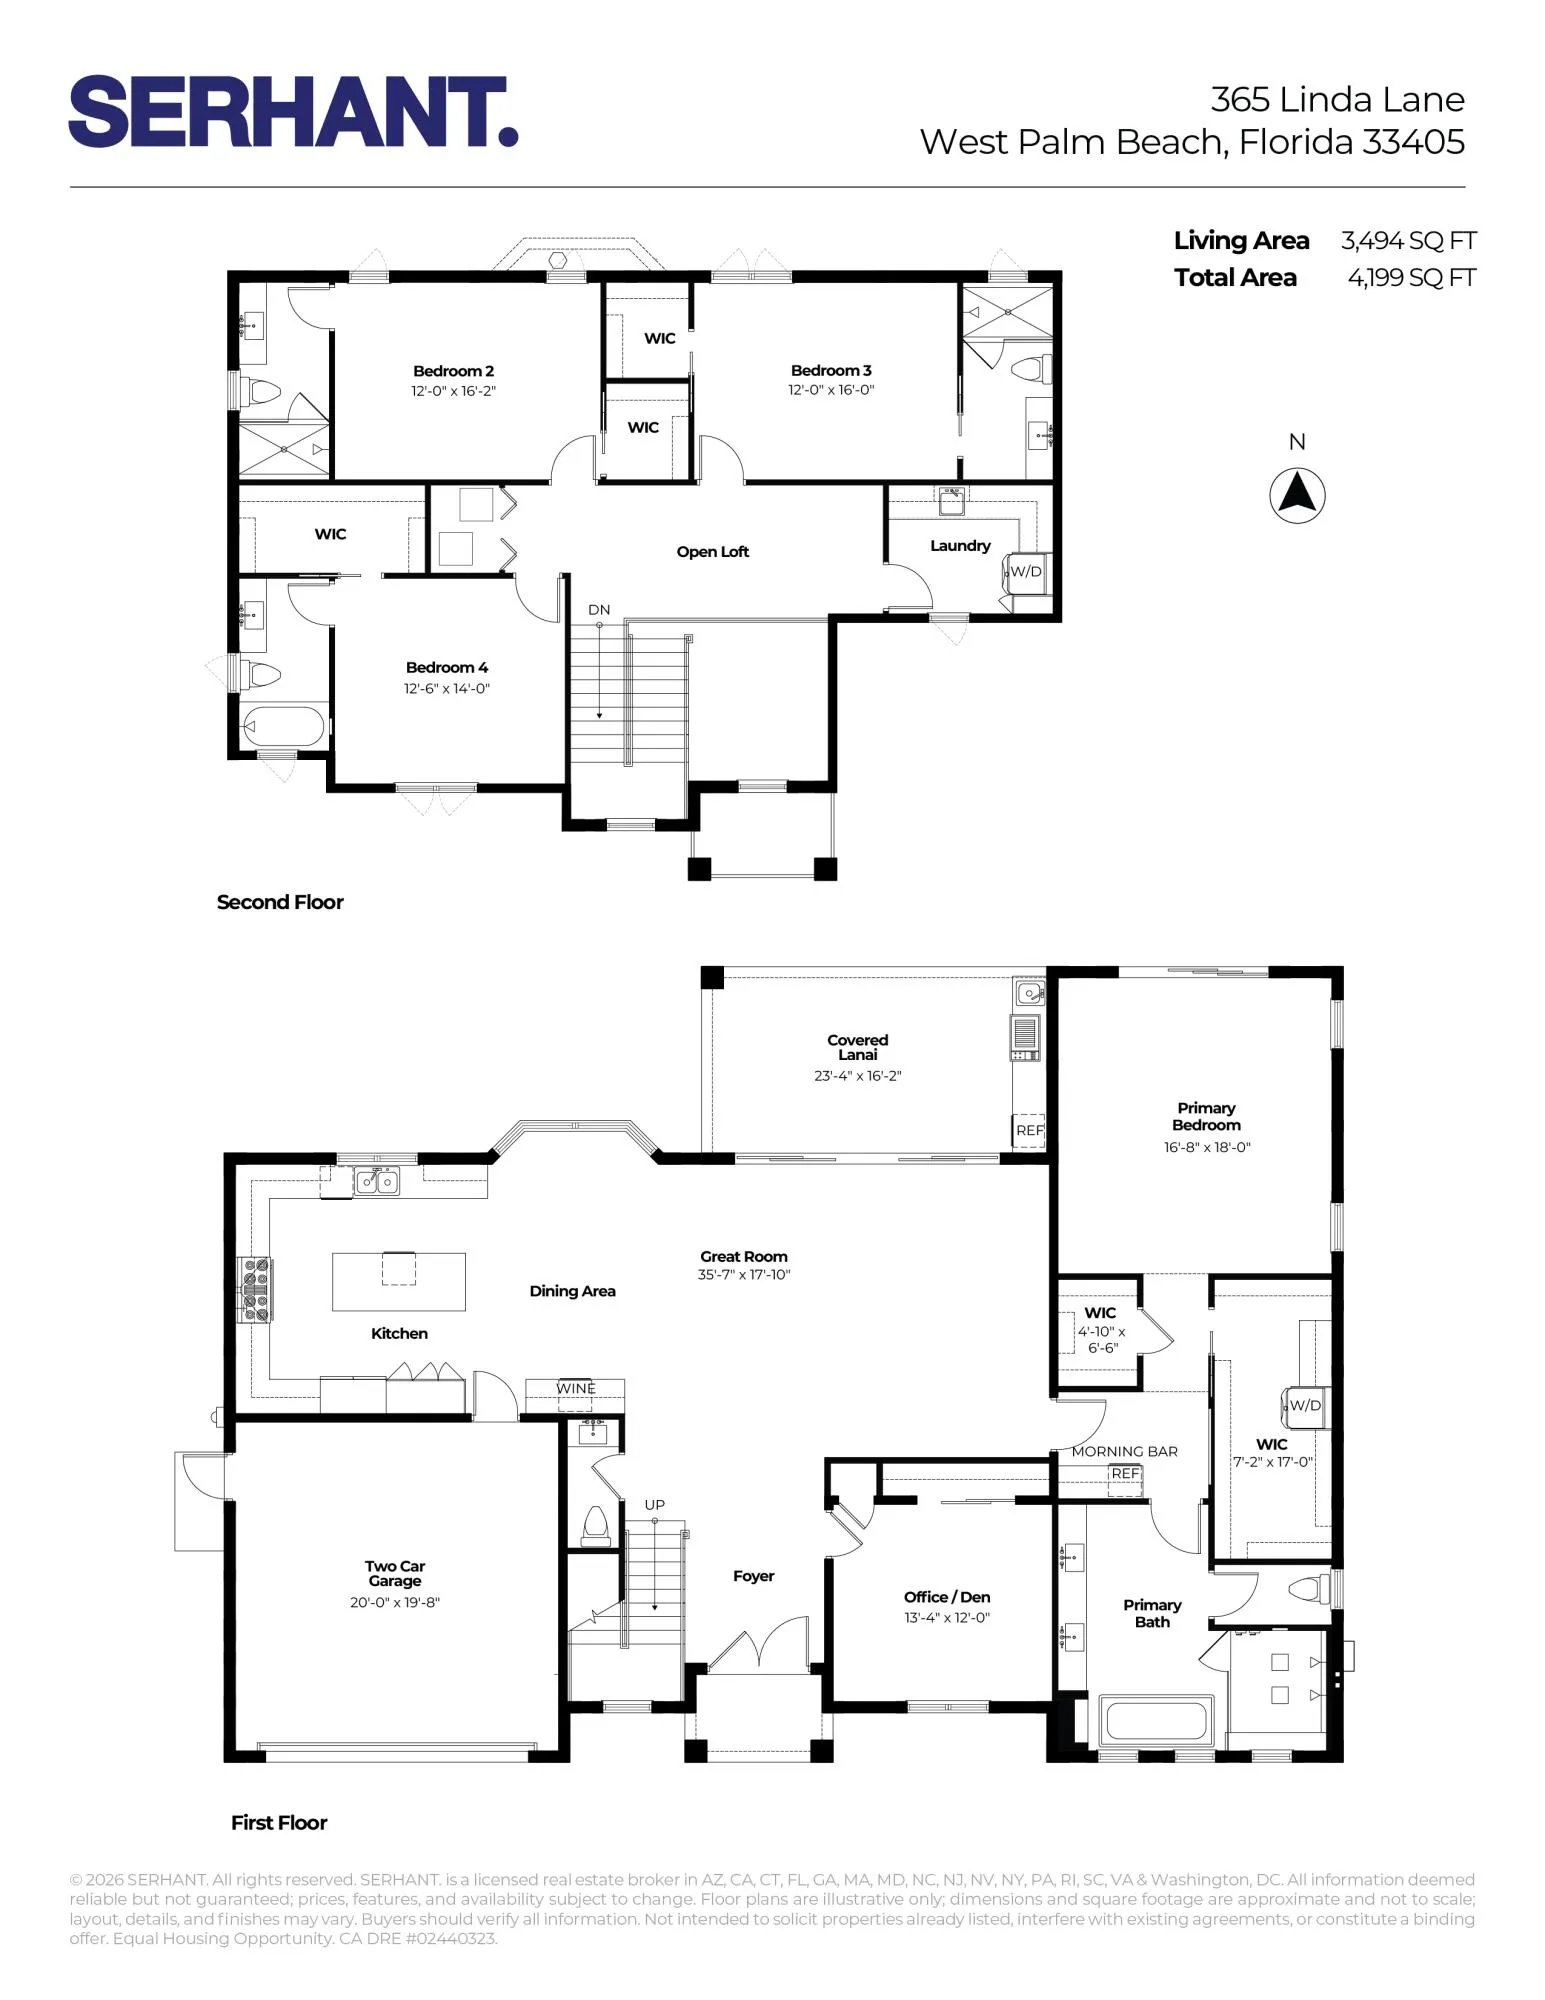
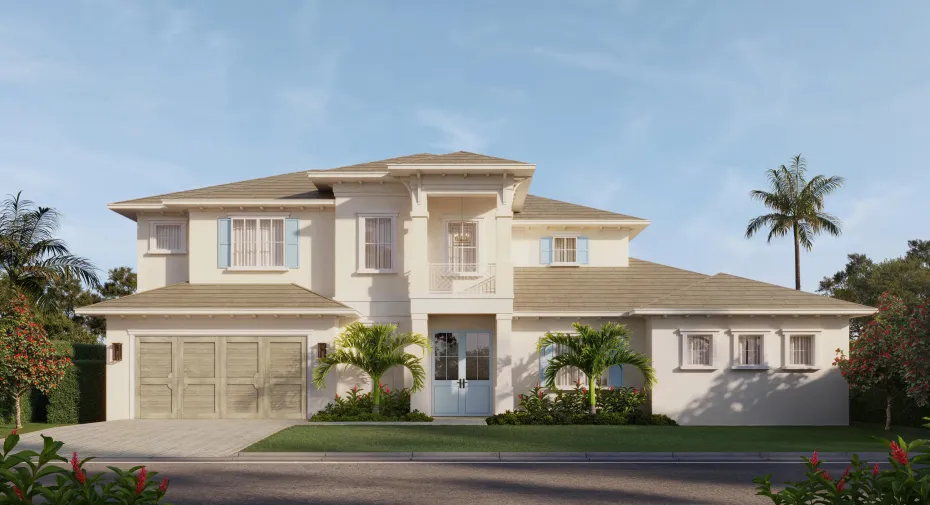
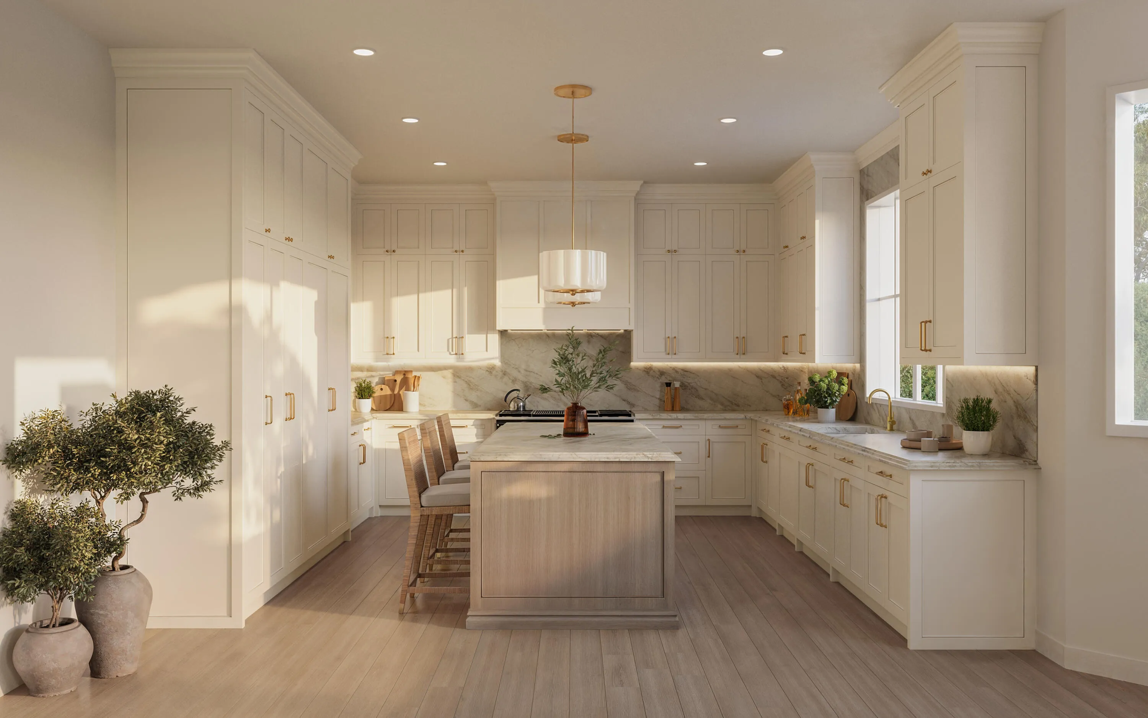
Move in before the end of the year! Set within one of West Palm Beach’s most coveted neighborhoods, 365 Linda Lane is a Palm Beach-inspired coastal residence that blends timeless design with modern livability. Thoughtful architectural details, natural materials, and a refined coastal palette create an inviting home designed for both everyday living and entertaining. European oak flooring extends throughout the home, while extensive custom millwork in the main living areas and detailed ceilings throughout the main spaces and primary suite add architectural character. Carefully selected Schumacher and Serena & Lily wallpapers bring texture, pattern, and classic Palm Beach style to the interiors. The kitchen serves as the centerpiece of the home, featuring a nearly eight-foot island, fully custom cabinetry, Monogram appliances, a bespoke hood, and natural stone countertops. The ground-floor primary suite offers a private retreat, with expansive sliding glass doors opening directly to the outdoor living area. Separate his-and-hers walk-in closets provide generous storage, while her dressing room includes a built-in washer and dryer for added convenience. Finished entirely in marble, the spa-inspired primary bath features a freestanding soaking tub, custom cabinetry, and an oversized walk-in shower with three shower heads, including a rain shower, and a floating bench with integrated LED accent lighting. Designed to embrace South Florida’s indoor-outdoor lifestyle, the home opens to a spacious covered patio complete with a full summer kitchen. Beyond, a 10-by-24-foot saltwater pool features limestone coping, a sun shelf, and a full-length bench, creating an ideal setting for entertaining or relaxing year-round. Upstairs, three generously sized bedroom suites each feature a walk-in closet and private en-suite bathroom, providing comfortable accommodations for family and guests. All bathrooms throughout the home are finished in marble and pre-wired for bidet installation, adding a timeless touch of luxury. A second spacious laundry room completes the upper level, while a two-car garage offers additional convenience and storage. Completion in December 2026.

Features

  • Swimming Pool: In Ground, Concrete, Salt Water
  • Heating System: Central
  • Cooling System: Central Air
  • Fence: Fenced
  • Pet Policy: Yes, No Pet Restrictions
  • Patio: Patio, Covered
  • Parking: Driveway, Garage, Attached

Appliances

  • Appliances: Dryer, Dishwasher, Microwave, Refrigerator, Washer, Disposal, Gas Range, Freezer, Wine Refrigerator

Address Map

  • Country: US
  • State: FL
  • County: Palm Beach
  • City: West Palm Beach
  • Subdivision: MADDOCK ADD WPB
  • Zipcode: 33405
  • Street: Linda
  • Street Number: 365
  • Street Suffix: Lane
  • Floor Number: 0
  • Longitude: W81° 56' 44''
  • Latitude: N26° 39' 51.6''
  • Directions: 95 to South of Dixie Highway. East on Linda. House is on the right.
  • MLS Area: 5440

MLS Addon

  • Accessibility Features: No
  • Association Fee: $0
  • Association Fee Frequency: Monthly
  • Carport Spaces:
  • Close Date:
  • Close Price: $0
  • Community Features: Sidewalks
  • Development Status: New Construction
  • Elementary School: South Olive
  • Exterior Features: Barbecue, Lighting, Outdoor Living Area, Outdoor Kitchen, Built-in Barbecue
  • Fireplaces Total: 0
  • Flooring: Wood, Marble
  • Garage Spaces: 2
  • High School: Forest Hill
  • Insurance Expense: $0
  • Interior Features: Dual Sinks, Living/Dining Room, Entrance Foyer, Walk-In Closet(s), Kitchen Island, High Ceilings, Separate Shower, Custom Mirrors, Main Level Primary, Bar, Tub Shower, Bathtub, Soaking Tub, Storage
  • Laundry Features: Upper Level, Lower Level, Multiple Locations
  • Levels: Two
  • Listing Terms: Cash, Conventional
  • Lot Features: < 1/4 Acre, Sprinklers Automatic, Landscaped
  • Middle Or Junior School: Conniston Community
  • New Taxes Expense: $0
  • Stories: 2
  • Stories Total: 2
  • Tax Annual Amount: $2,227
  • Tax Year: 2025
  • Utilities: Electricity Connected, Water Connected, Cable Connected
  • Window Features: Casement Window(s), Insulated Windows
  • Zoning: SF7 (city)

Location

Listing Updated: 2026-11-05 03:55:48
  • Property Type : Single Family
  • Property Sub Type : Single Family Residence
  • Listing Type : For Sale
  • Listing ID : B26092292
  • Price : $4,295,000
  • View : Pool
  • Bedrooms : 4
  • Bathrooms : 5
  • Full Bathrooms : 4
  • Half Bathrooms : 1
  • Square Footage : 3,494 Sqft
  • Year Built : 2026
  • Lot Area : 0.17 Acre
  • Listing Status : Active
  • Days On Market : 13
Contact Agent
Required
Required
Required
By proceeding, you consent to receive calls and texts at the number you provided, including marketing by autodialer and prerecorded and artificial voice, and ettmail, about your inquiry and other home-related matters, but not as a condition of any purchase.

Similar Single Family