• Share

104 NW 31st Avenue, Fort Lauderdale, Florida 33311

Active For Rent
$3,700
  • Beds 3
  • Baths 2
  • Sq Ft 1,537 Sqft
  • Visits: 3 in 10 days

Description

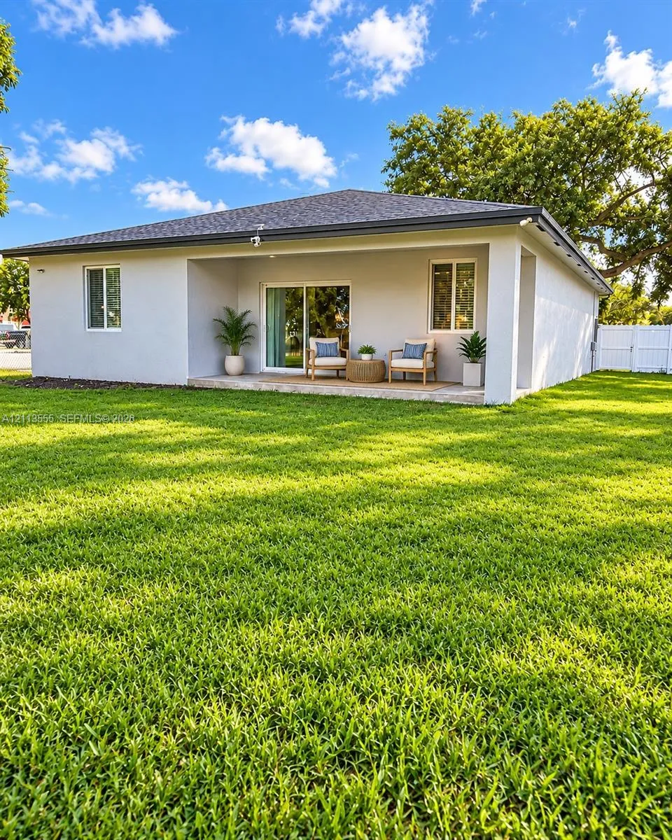
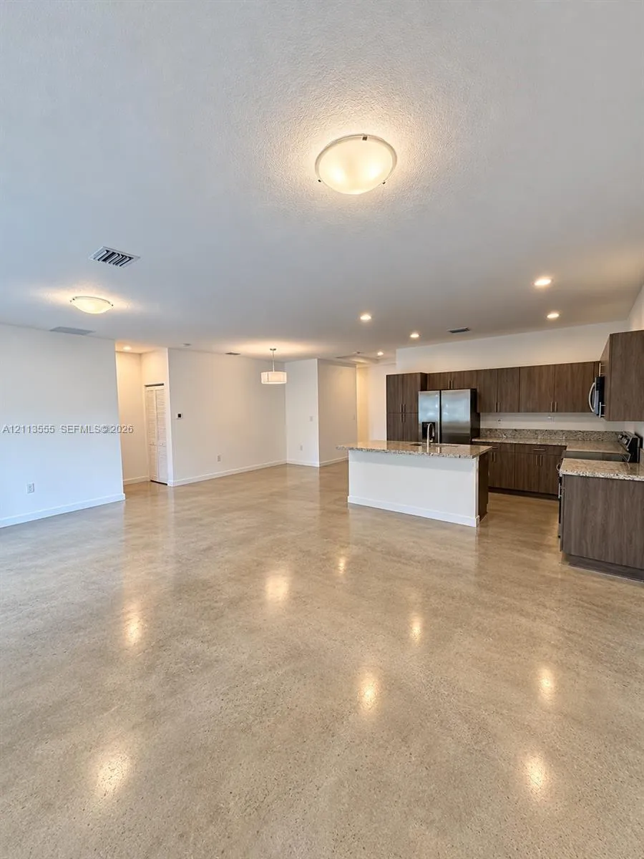
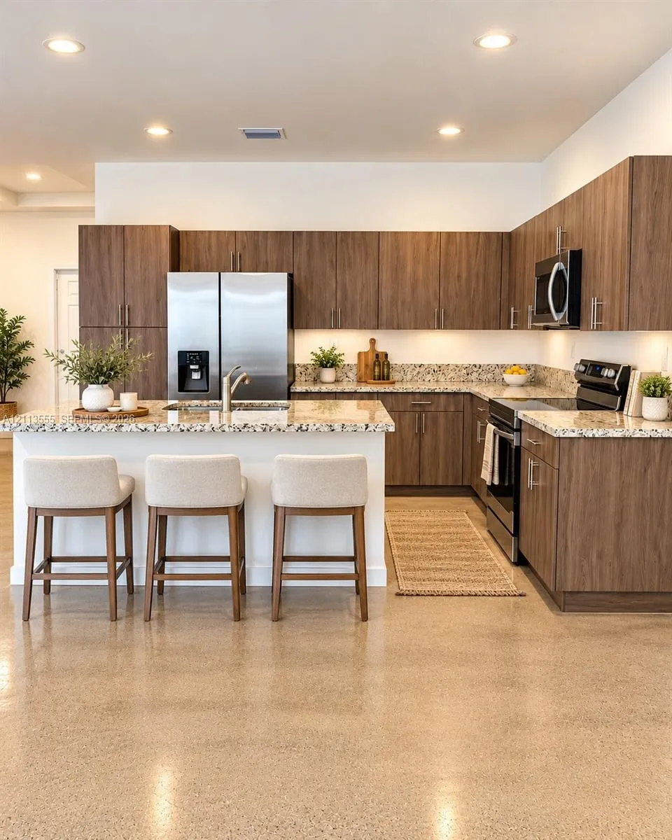
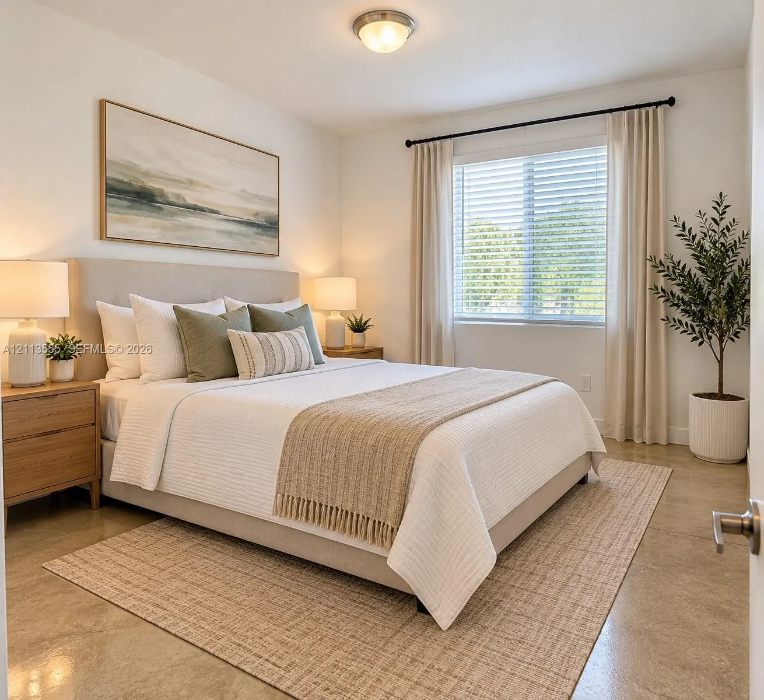
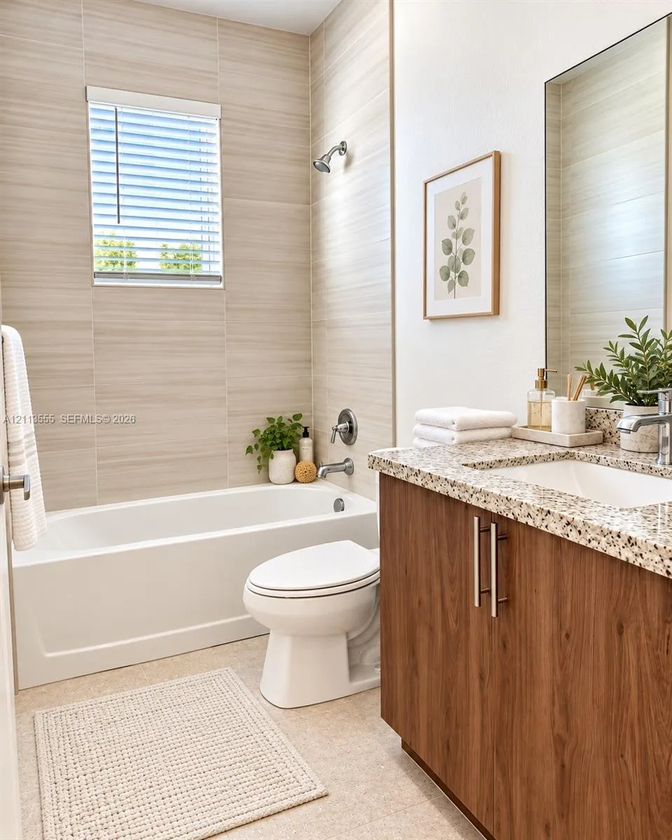
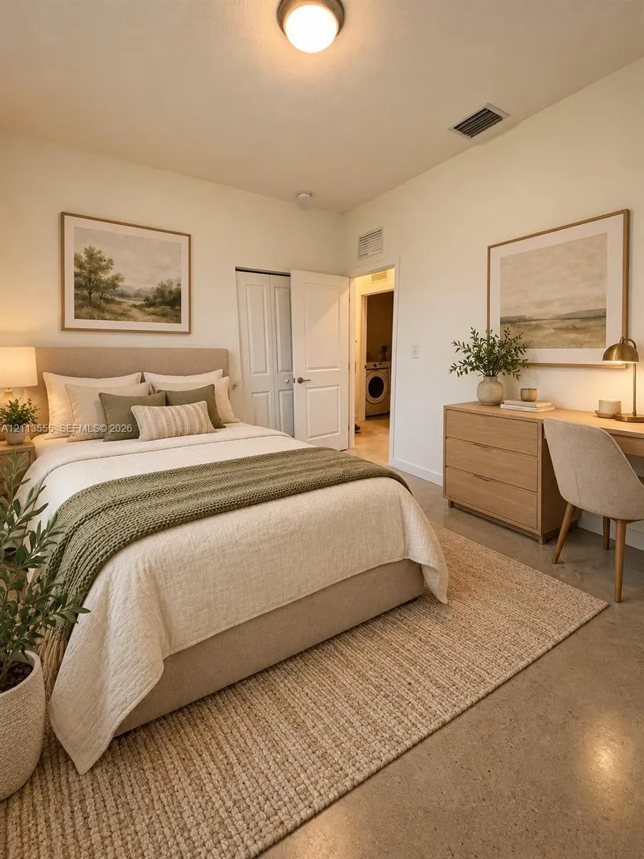
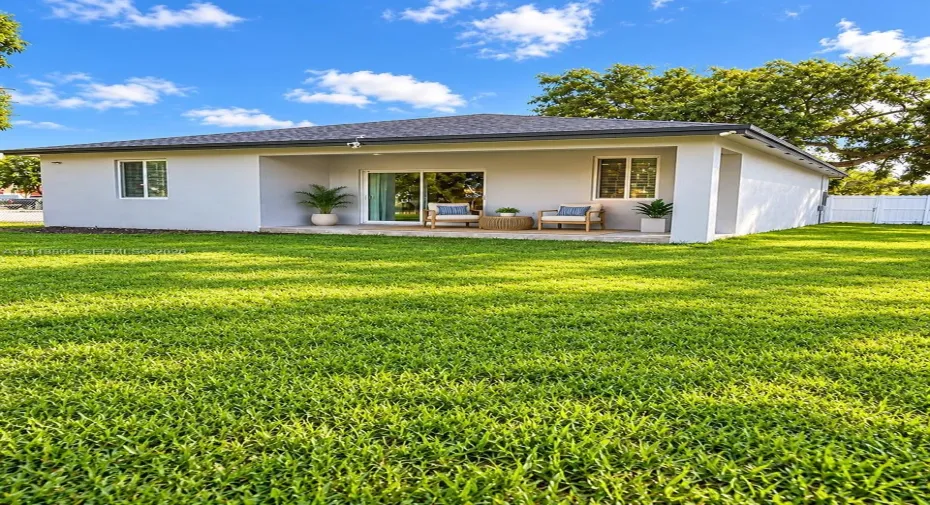
AVAILABLE IMMEDIATELY! MOVE-IN READY! Beautiful newer-construction single-family home featuring 3 bedrooms, 2 bathrooms, and modern finishes throughout. Bright open-concept layout with polished concrete floors and a stylish kitchen featuring a spacious island, wood cabinetry, granite countertops, and stainless-steel appliances. All bedrooms offer closets for added storage. Impact-resistant windows throughout, brand-new window blinds, energy-efficient A/C, and a dedicated laundry room. Enjoy a spacious, fully fenced private backyard and covered terrace, perfect for relaxing or entertaining. Parking for 3 or more vehicles. This beautiful home combines modern design, comfort, privacy, and convenience. Easy to show and available for immediate occupancy! Schedule your showing today!

Features

  • Heating System: Electric
  • Cooling System: Central Air
  • Pet Policy: Yes
  • Patio: Patio
  • Furnished: Unfurnished

Appliances

  • Appliances: Dryer, Dishwasher, Electric Range, Microwave, Refrigerator, Washer, Electric Water Heater

Address Map

  • Country: US
  • State: FL
  • County: Broward
  • City: Fort Lauderdale
  • Subdivision: BOULEVARD GARDENS
  • Zipcode: 33311
  • Street: 31st
  • Street Number: 104
  • Street Suffix: Avenue
  • Floor Number: 0
  • Longitude: W81° 48' 50.8''
  • Latitude: N26° 7' 19.2''
  • Directions: 104 NW 31st Ave, Fort Lauderdale, FL 33311. Use GPS. I-95: Exit 27 (Broward Blvd), west to NW 31st Ave; turn right. Turnpike: Exit 58 (Sunrise Blvd), east to NW 31st Ave; turn right and continue south toward Broward Blvd. Follow NW 31st Ave to home.
  • Street Dir Prefix: NW
  • MLS Area: 3560

MLS Addon

  • Association Fee: $0
  • Association Fee Frequency: Monthly
  • Carport Spaces:
  • Close Date:
  • Close Price: $0
  • Development Status: New Construction
  • Exterior Features: Outdoor Living Area
  • Fireplaces Total: 0
  • Flooring: Concrete
  • Garage Spaces: 4
  • High School: Dillard 6-12
  • Insurance Expense: $0
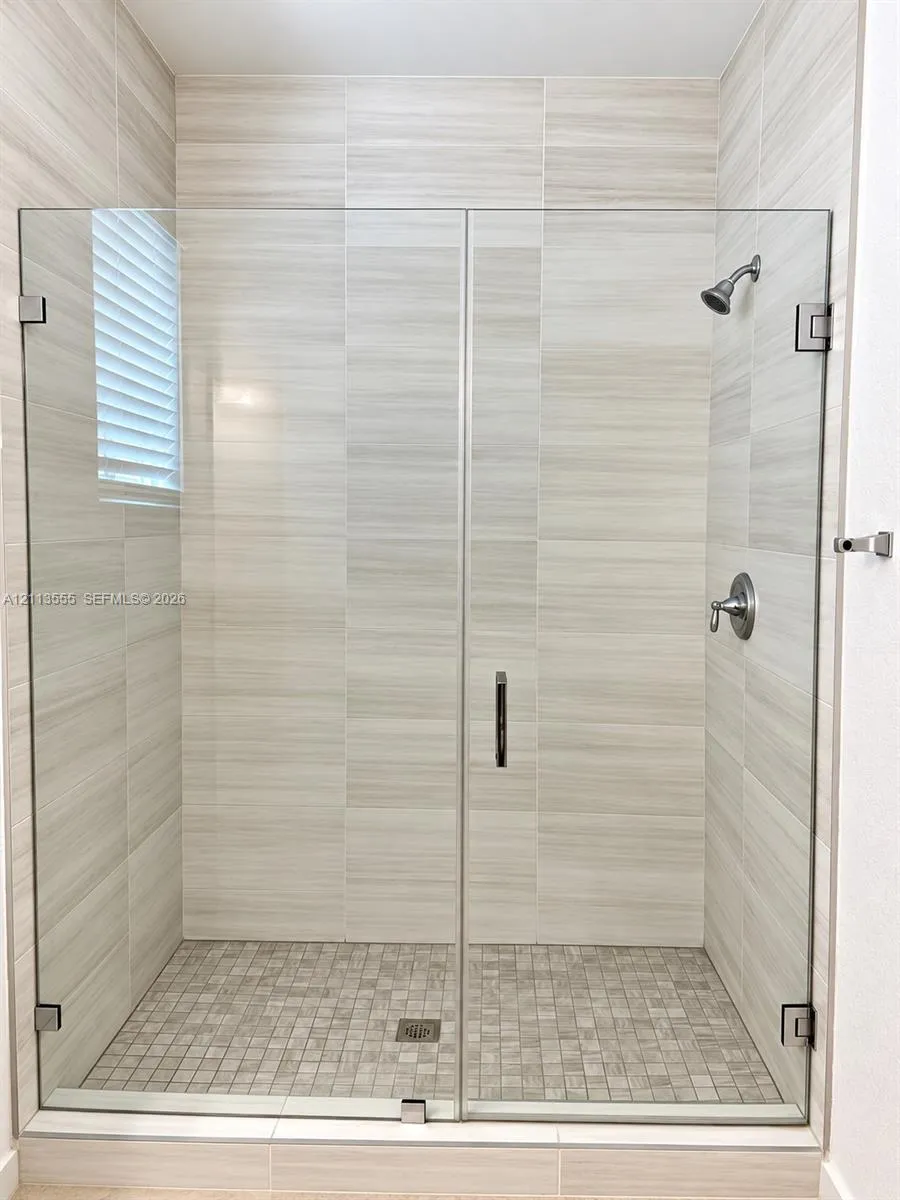
  • Interior Features: Eat-in Kitchen, Family/Dining Room, Walk-In Closet(s), Separate Shower, Main Level Primary, Breakfast Bar
  • Middle Or Junior School: Parkway
  • New Taxes Expense: $0
  • Stories: 0
  • Stories Total: 0
  • Tax Annual Amount: $0
  • Tax Year: 0
  • Utilities: Sewer Available

Location

Listing Updated: 2026-11-05 04:01:00

  • Property Type : Residential Lease
  • Property Sub Type : Single Family Residence
  • Listing Type : For Rent
  • Listing ID : A12113555
  • Price : $3,700
  • View : Skyline
  • Bedrooms : 3
  • Bathrooms : 2
  • Full Bathrooms : 2
  • Half Bathrooms : 0
  • Square Footage : 1,537 Sqft
  • Year Built : 2023
  • Lot Area : 0.24 Acre
  • Listing Status : Active
  • Days On Market : 10
Contact Agent
Required
Required
Required
By proceeding, you consent to receive calls and texts at the number you provided, including marketing by autodialer and prerecorded and artificial voice, and ettmail, about your inquiry and other home-related matters, but not as a condition of any purchase.

Similar Residential Lease