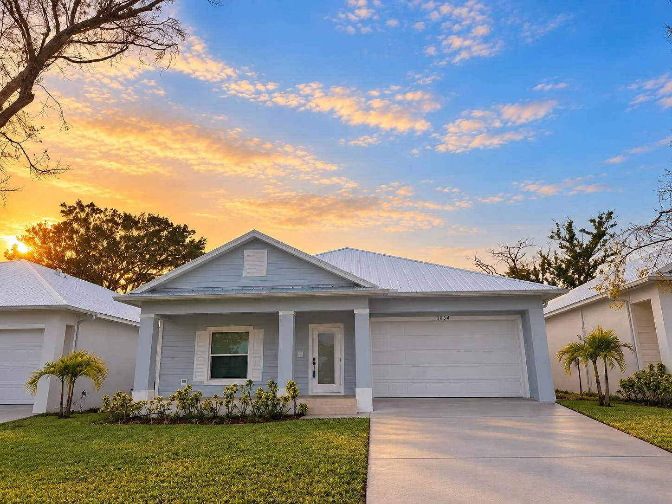
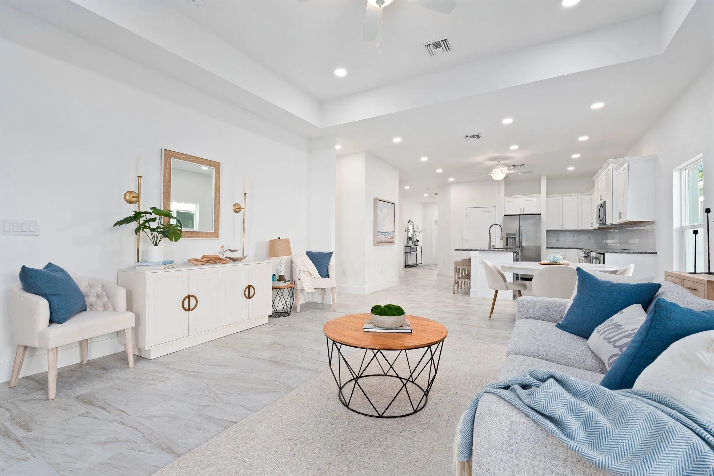
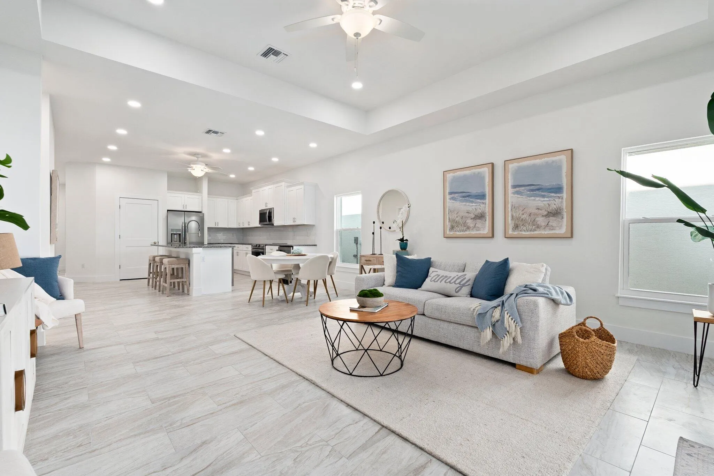
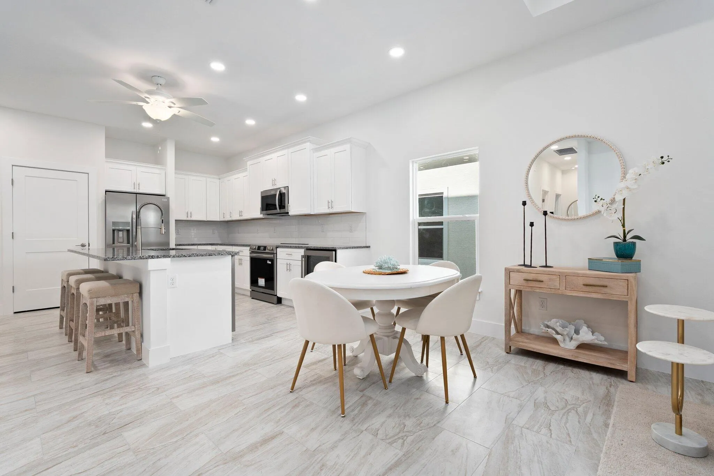
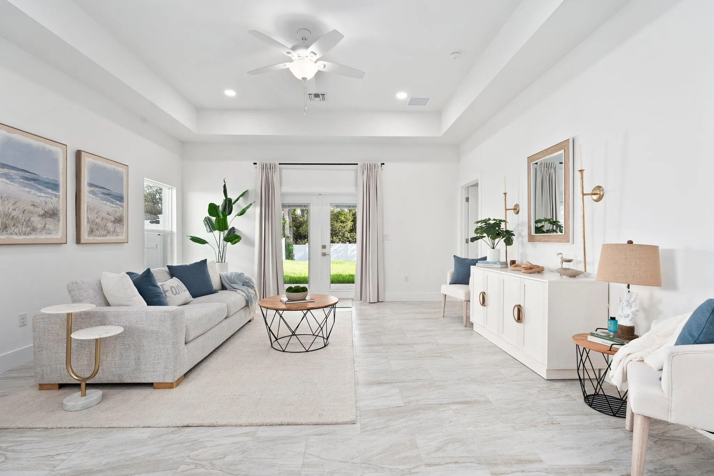
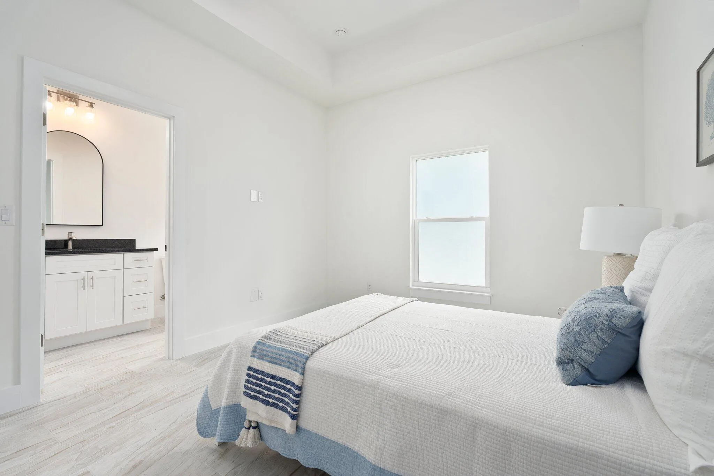
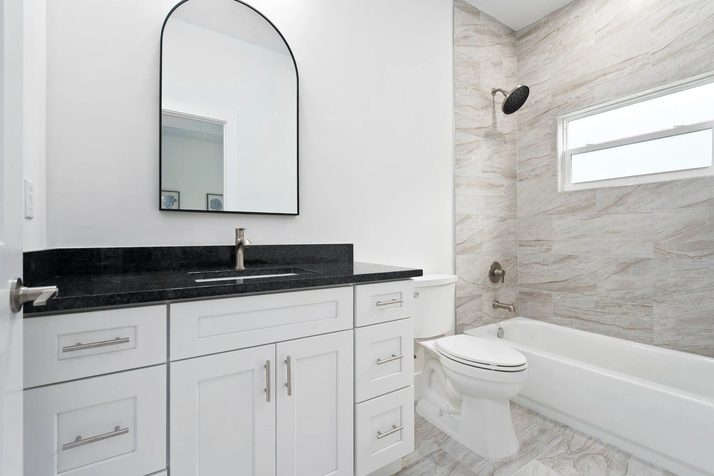
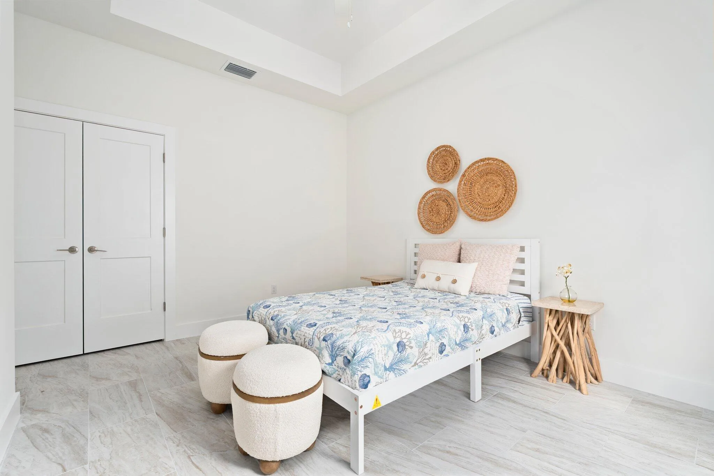
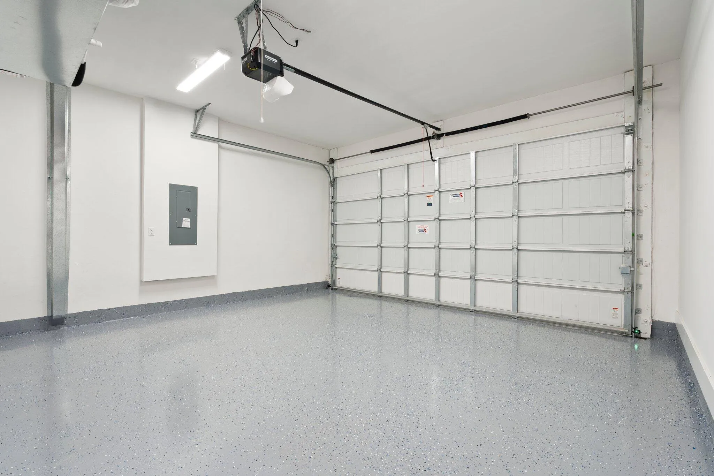
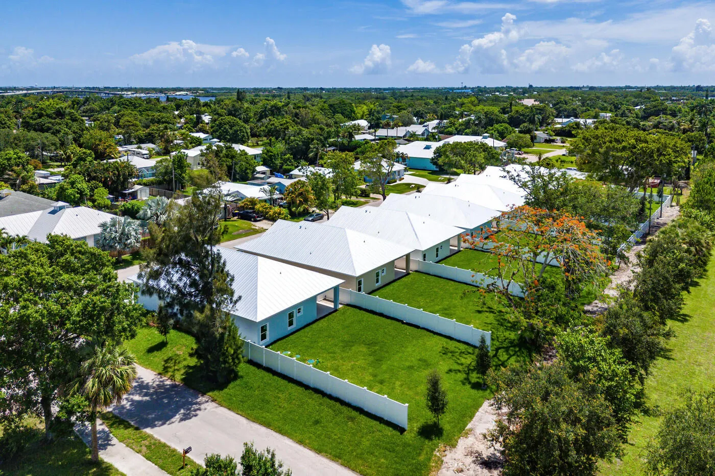
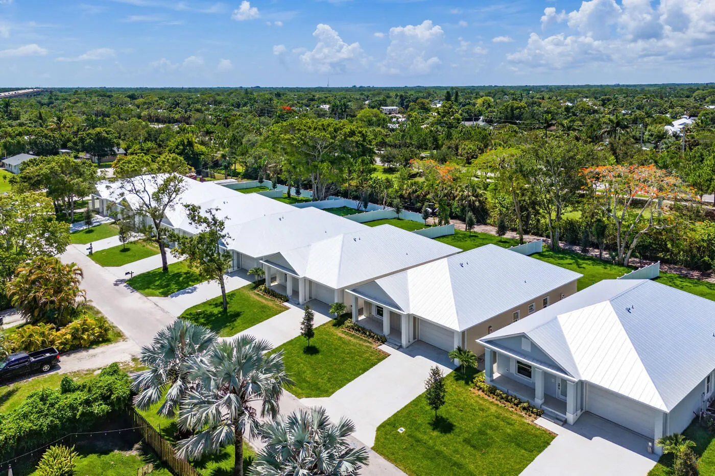
Parking: Driveway, Garage, Garage Door Opener, Attached, Concrete
Furnished: Unfurnished
Appliances
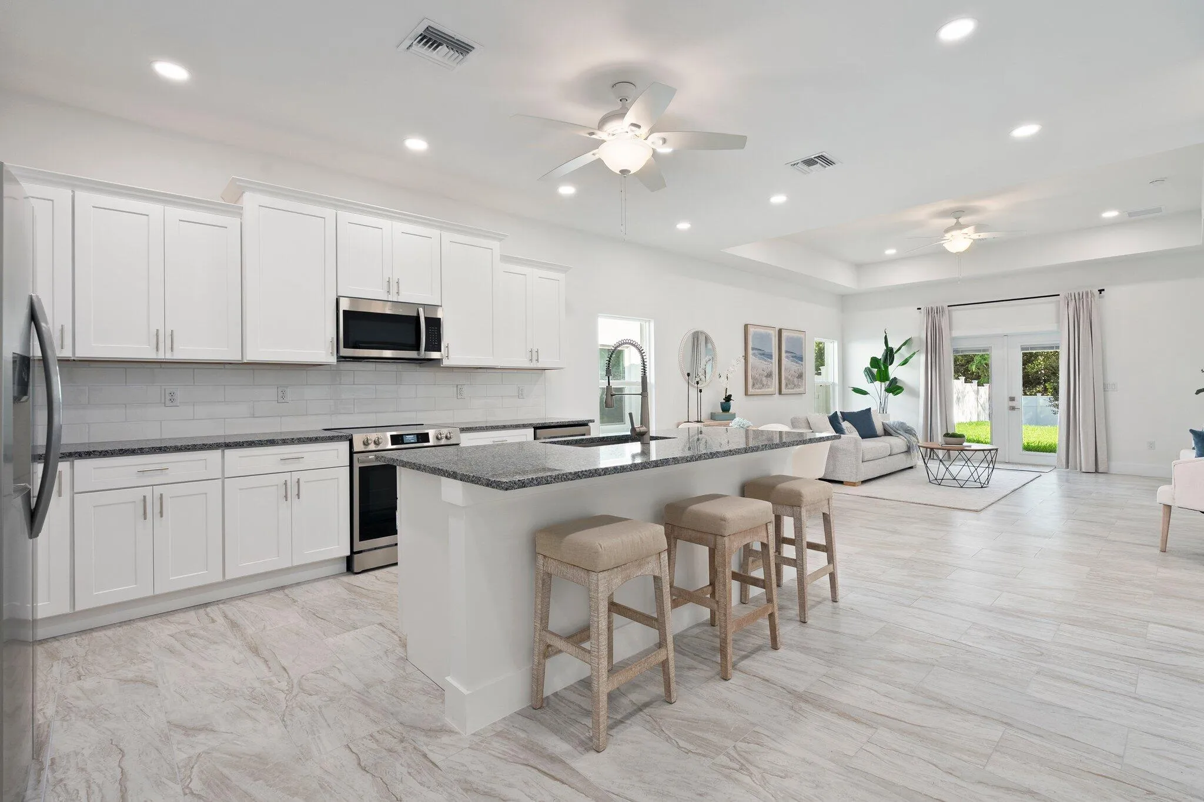
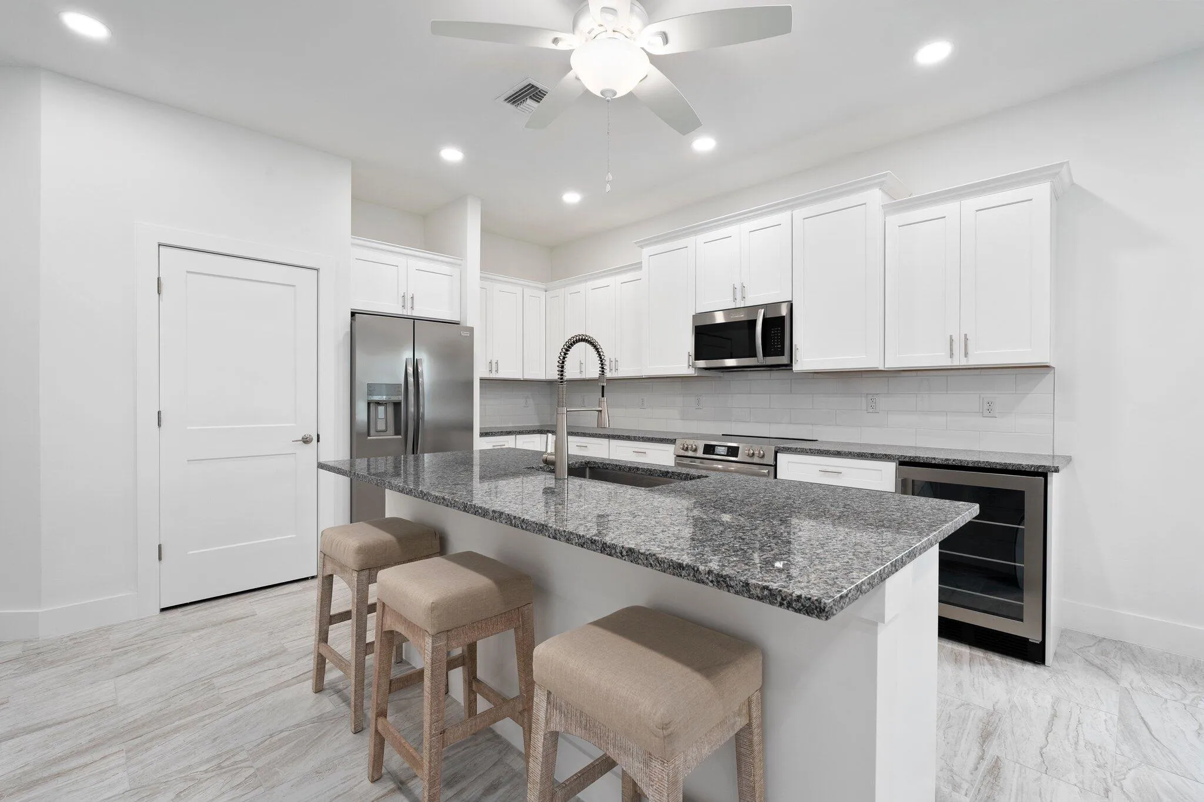
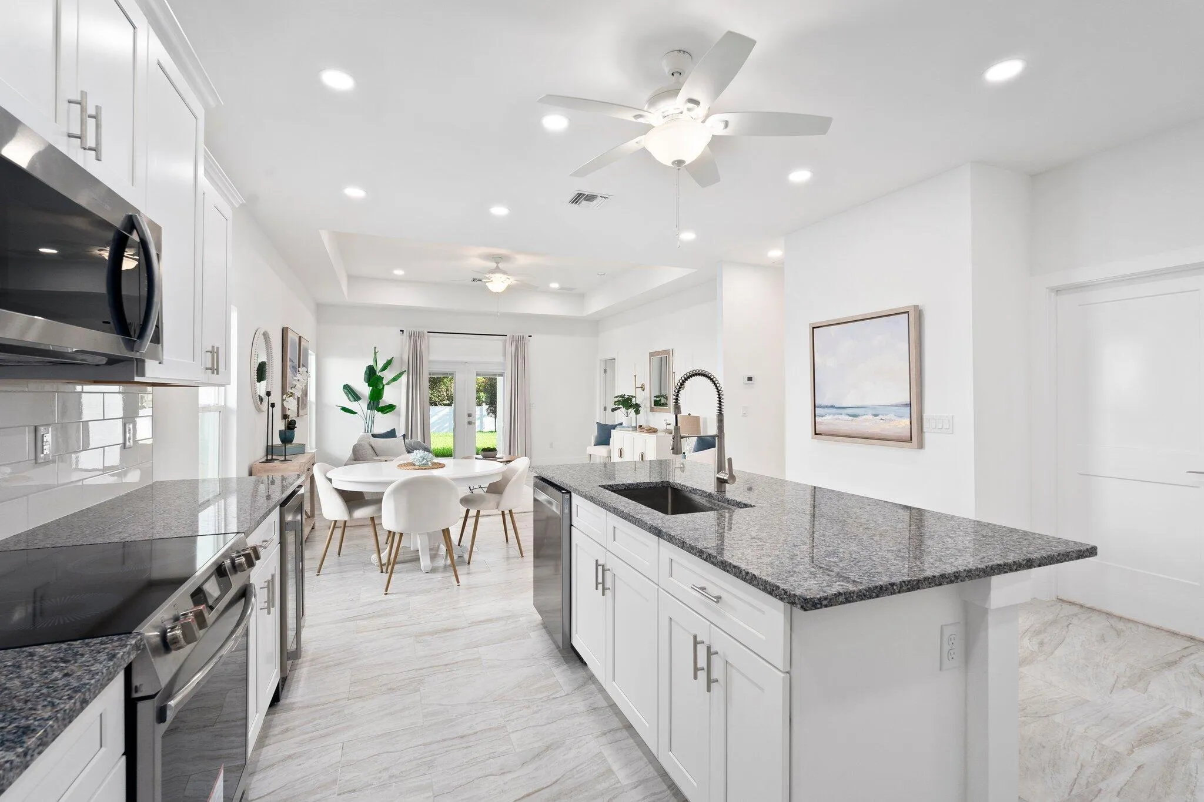
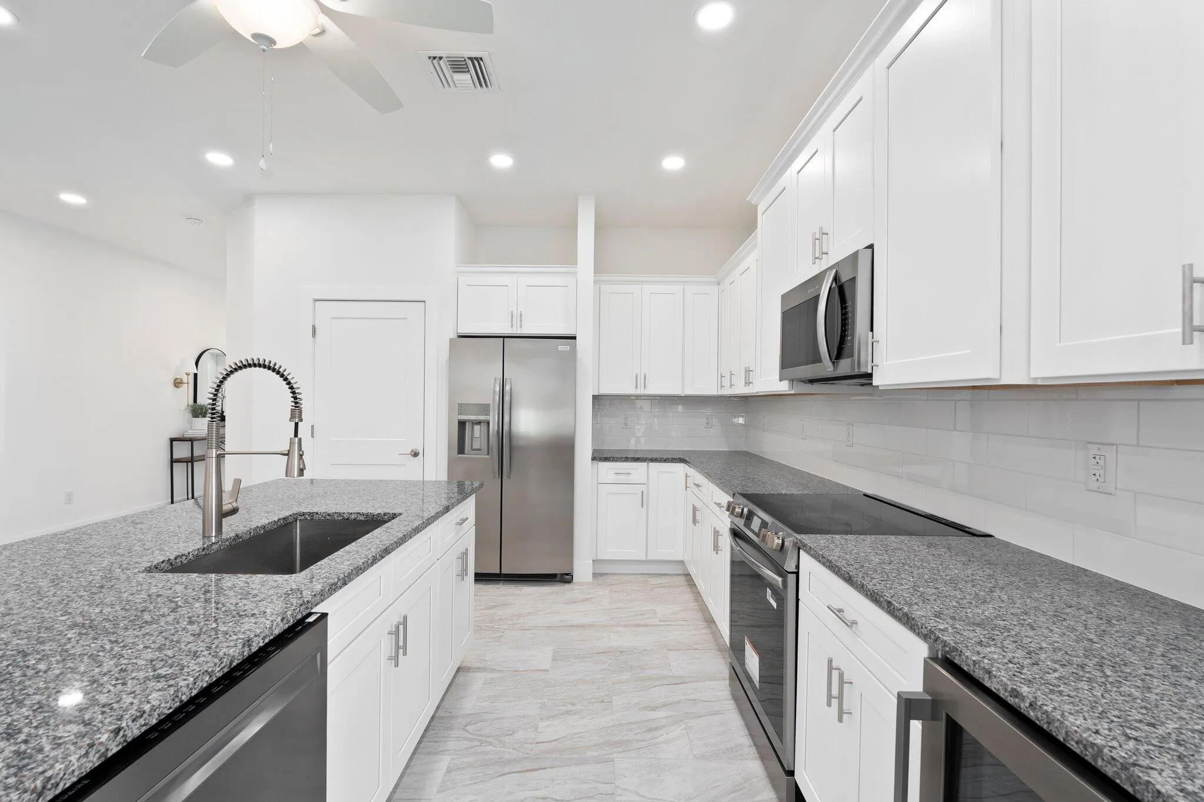
Appliances: Dryer, Dishwasher, Electric Range, Microwave, Refrigerator, Electric Water Heater, Disposal, Ice Maker, Water Heater, Cooktop, Range, Oven, Electric Cooktop
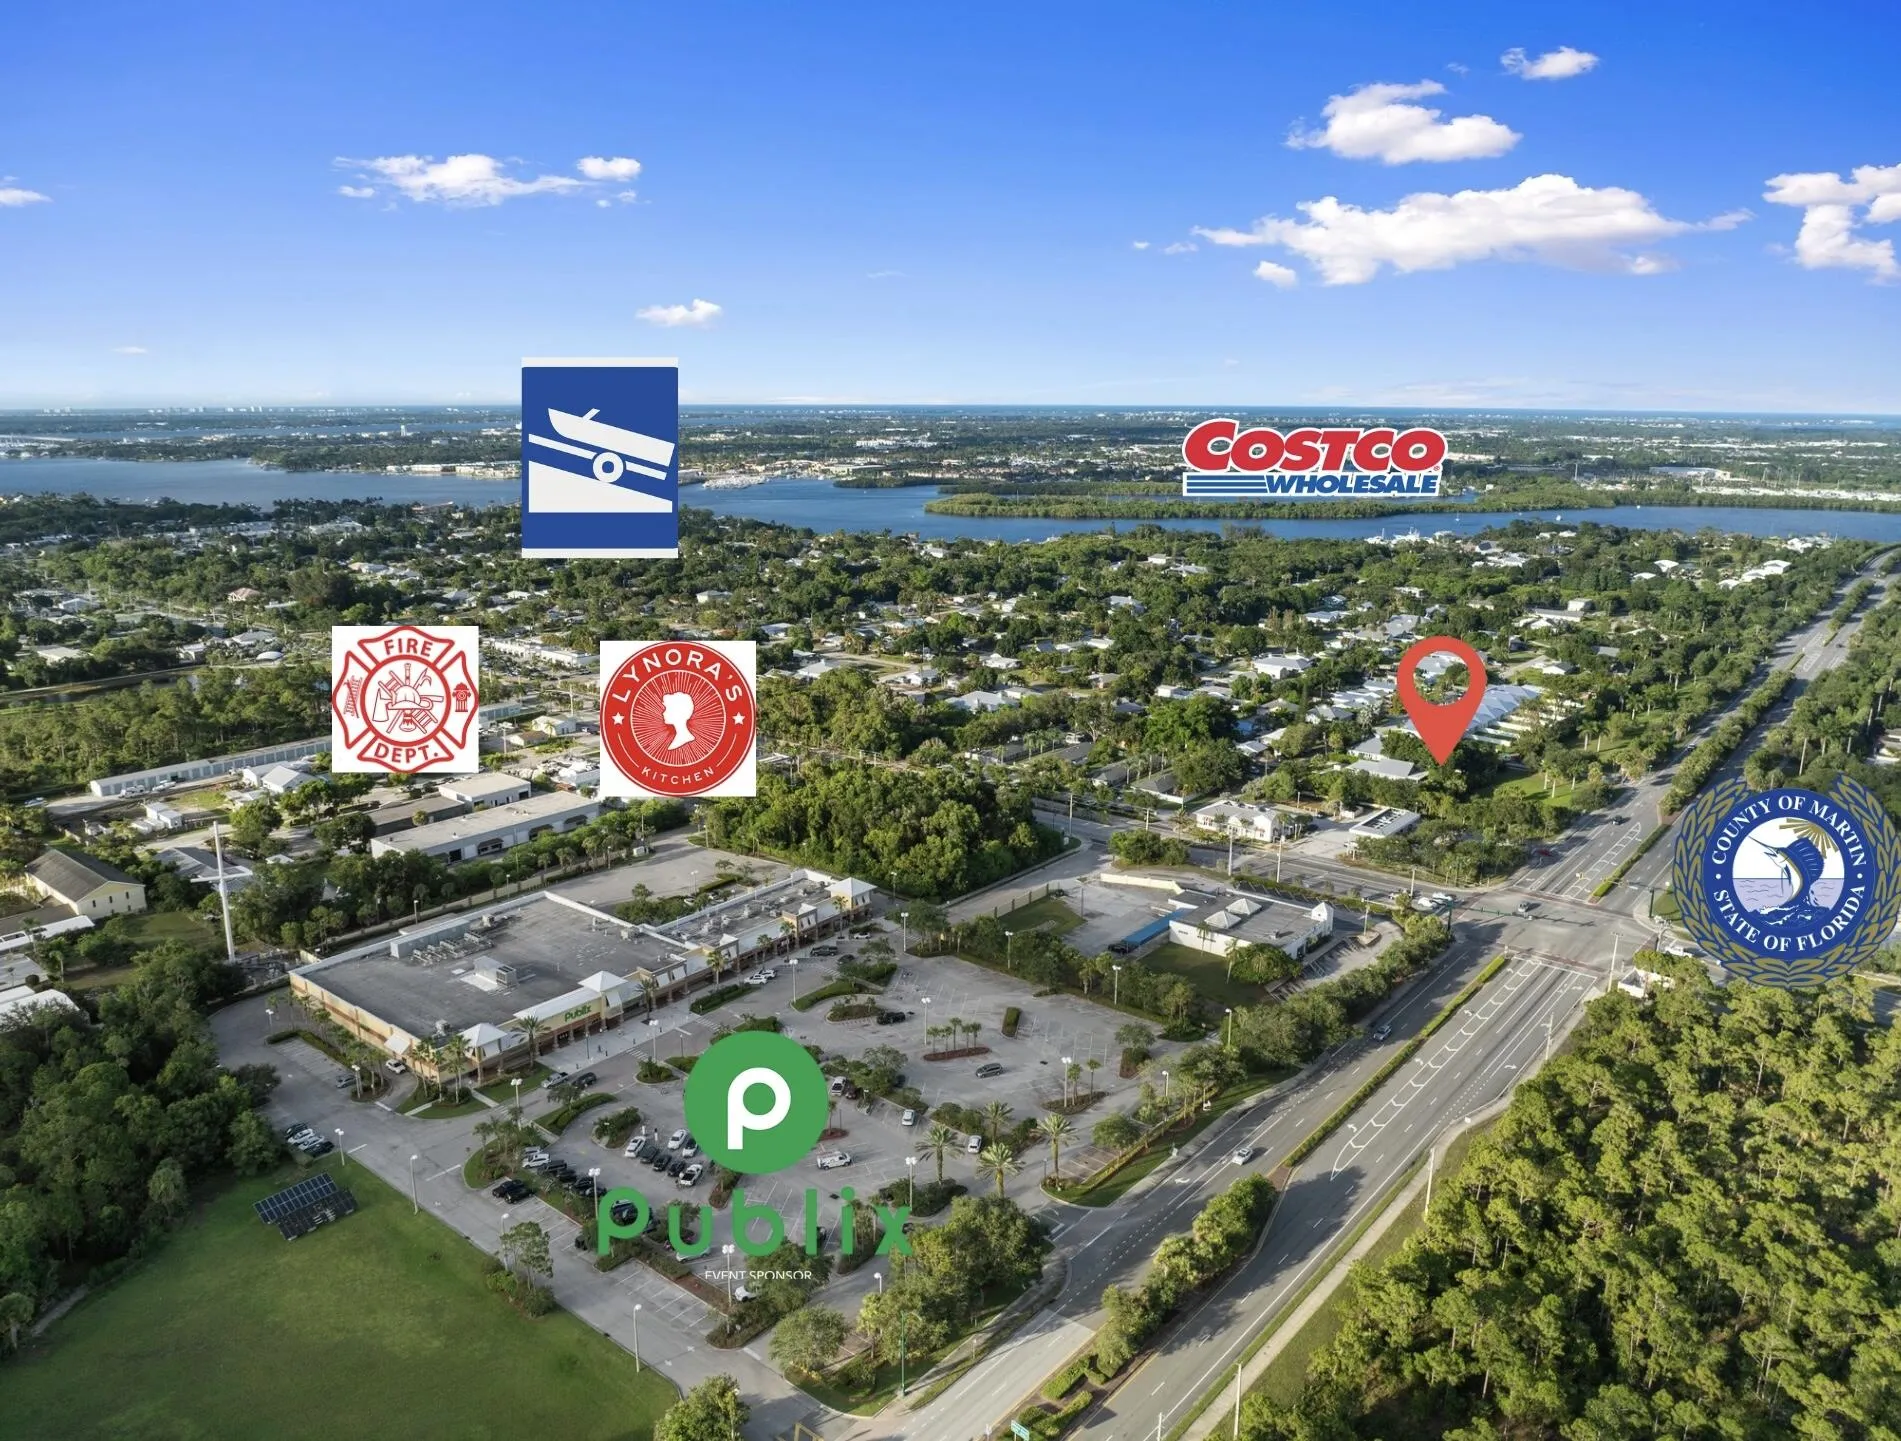
Address Map
Country: US
State: FL
County: Martin
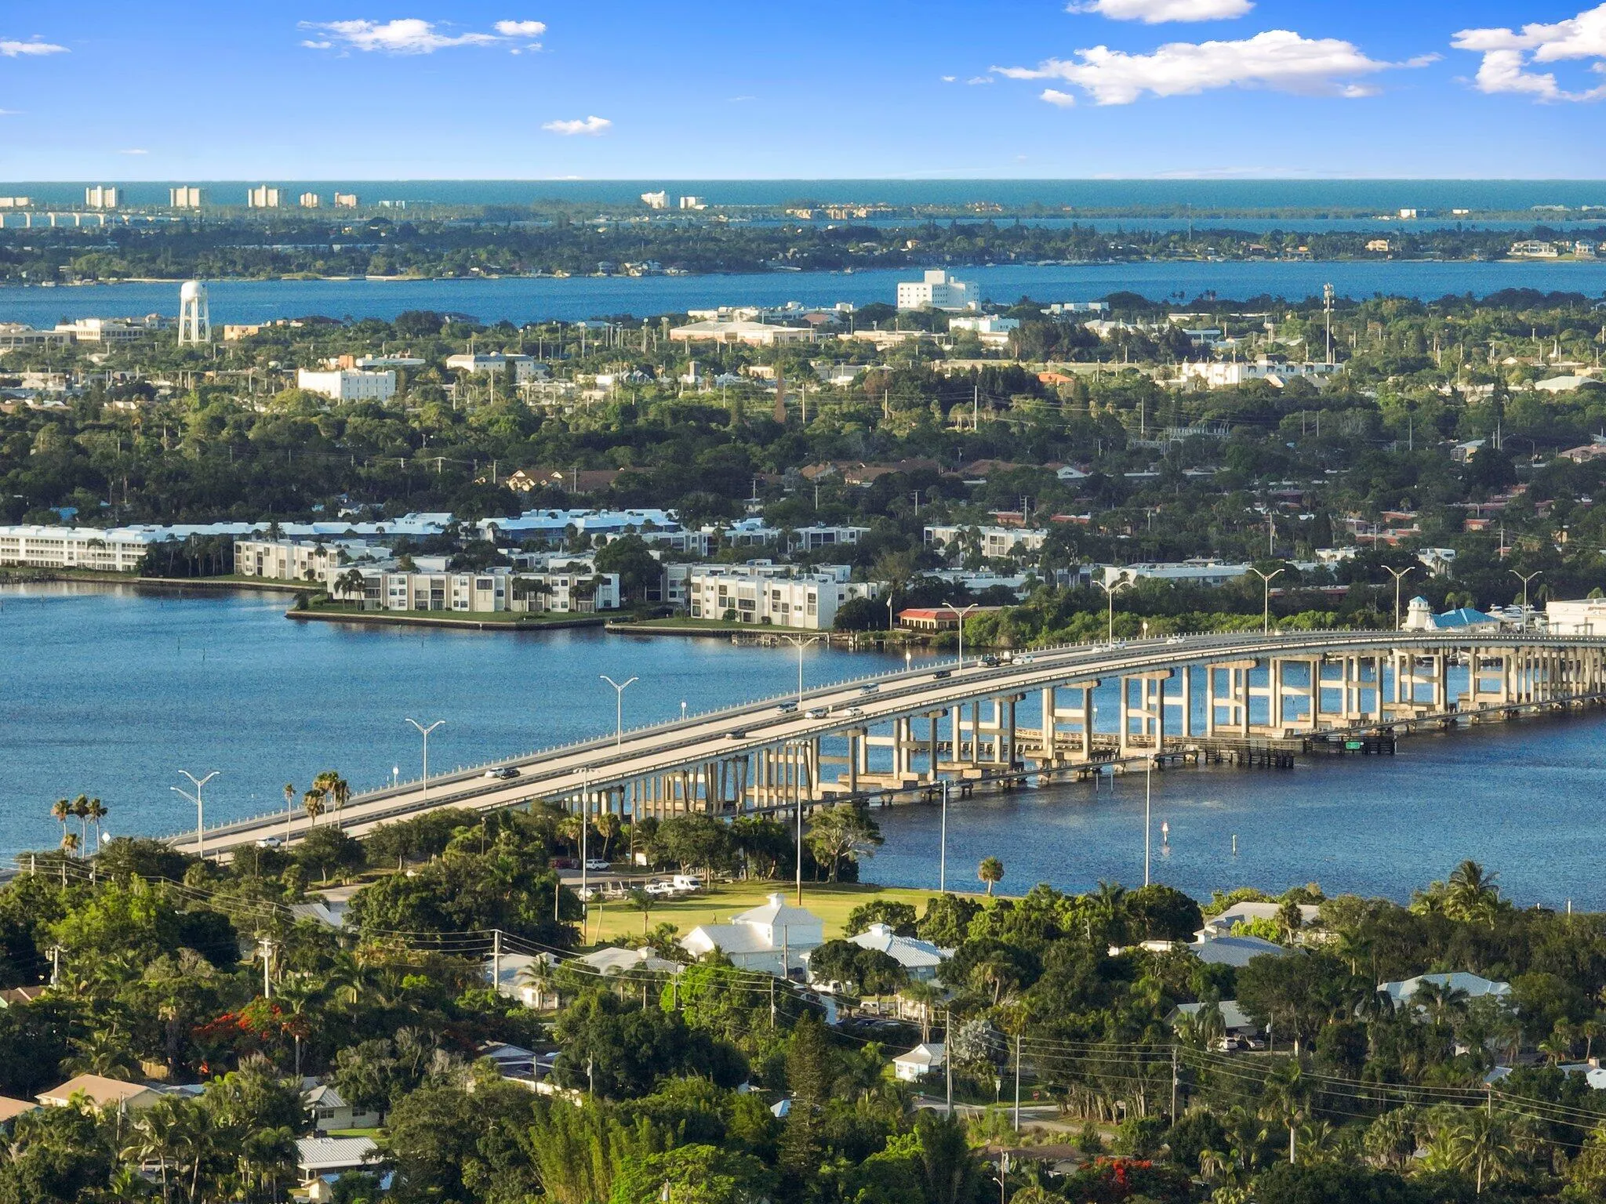
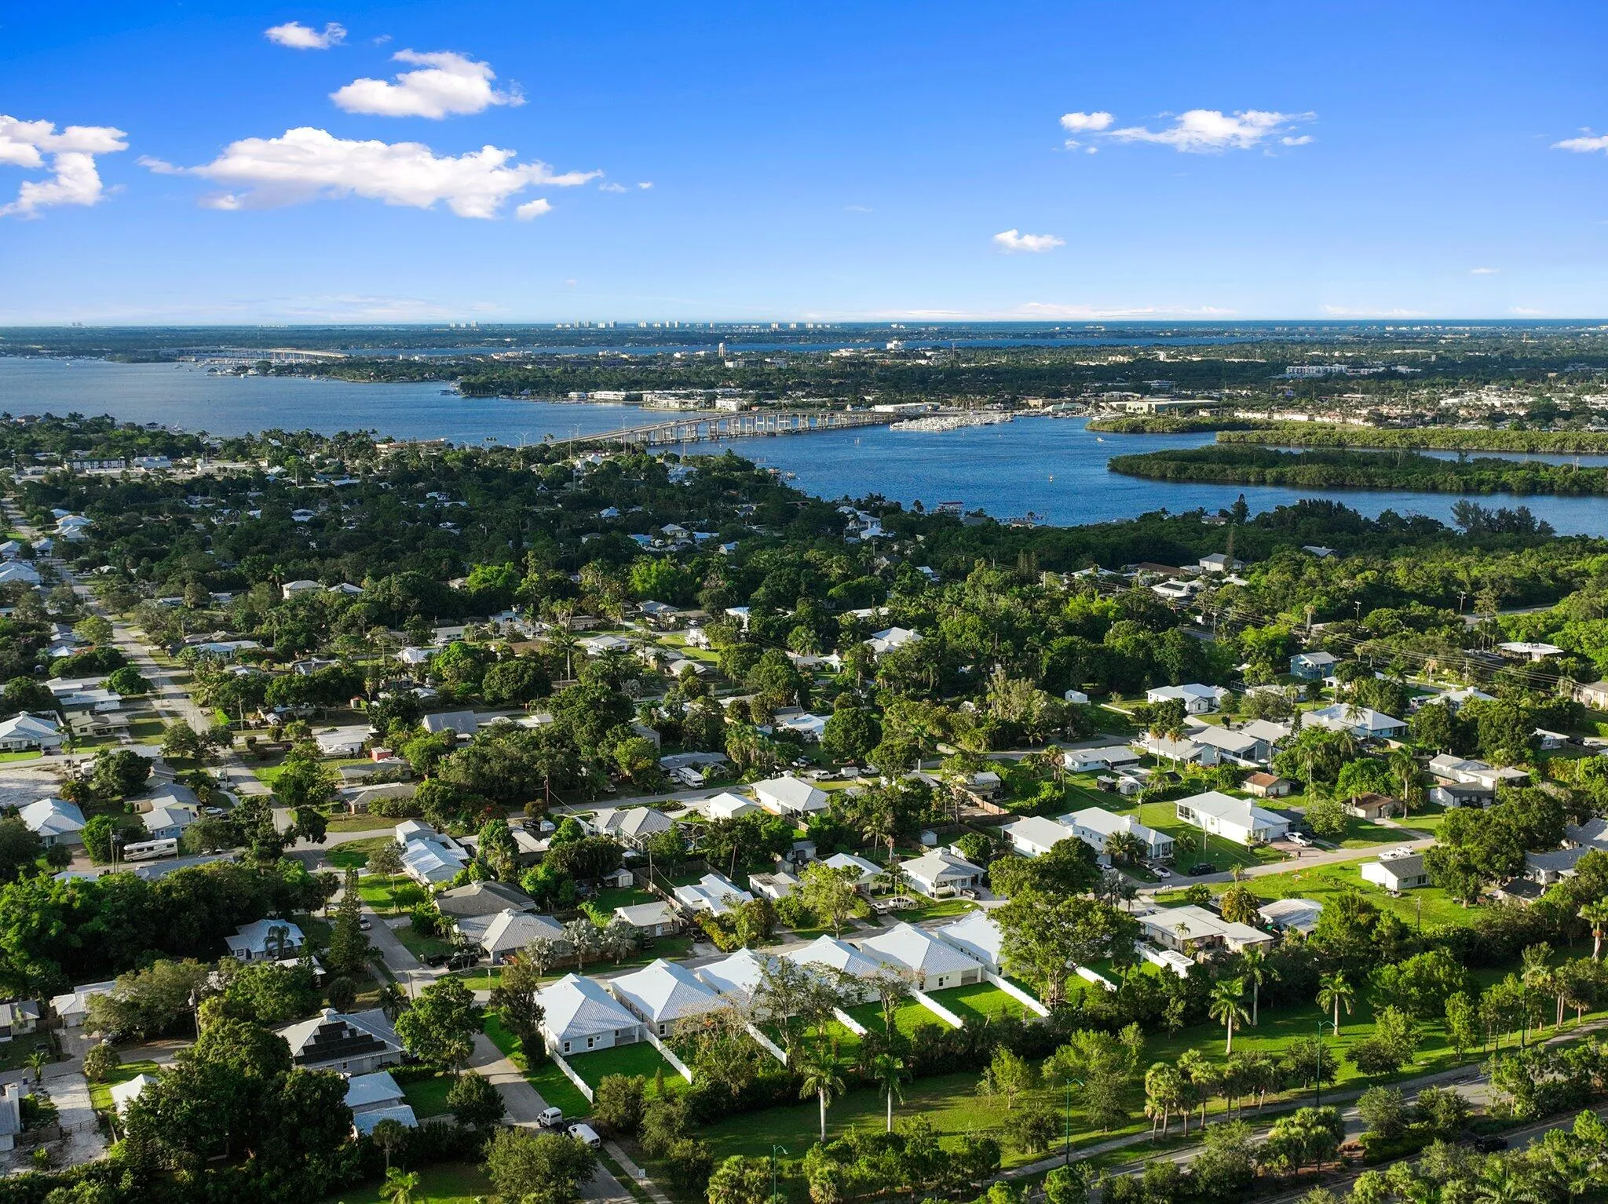
City: Palm City
Subdivision: PALM CITY AMENDED
Zipcode: 34990
Street: 35th
Street Number: 1034
Street Suffix: Street
Floor Number: 0
Longitude: W81° 43' 57.9''
Latitude: N27° 9' 42.8''
Street Dir Prefix: SW
MLS Area: 6090 - Palm City
MLS Addon
Accessibility Features: No
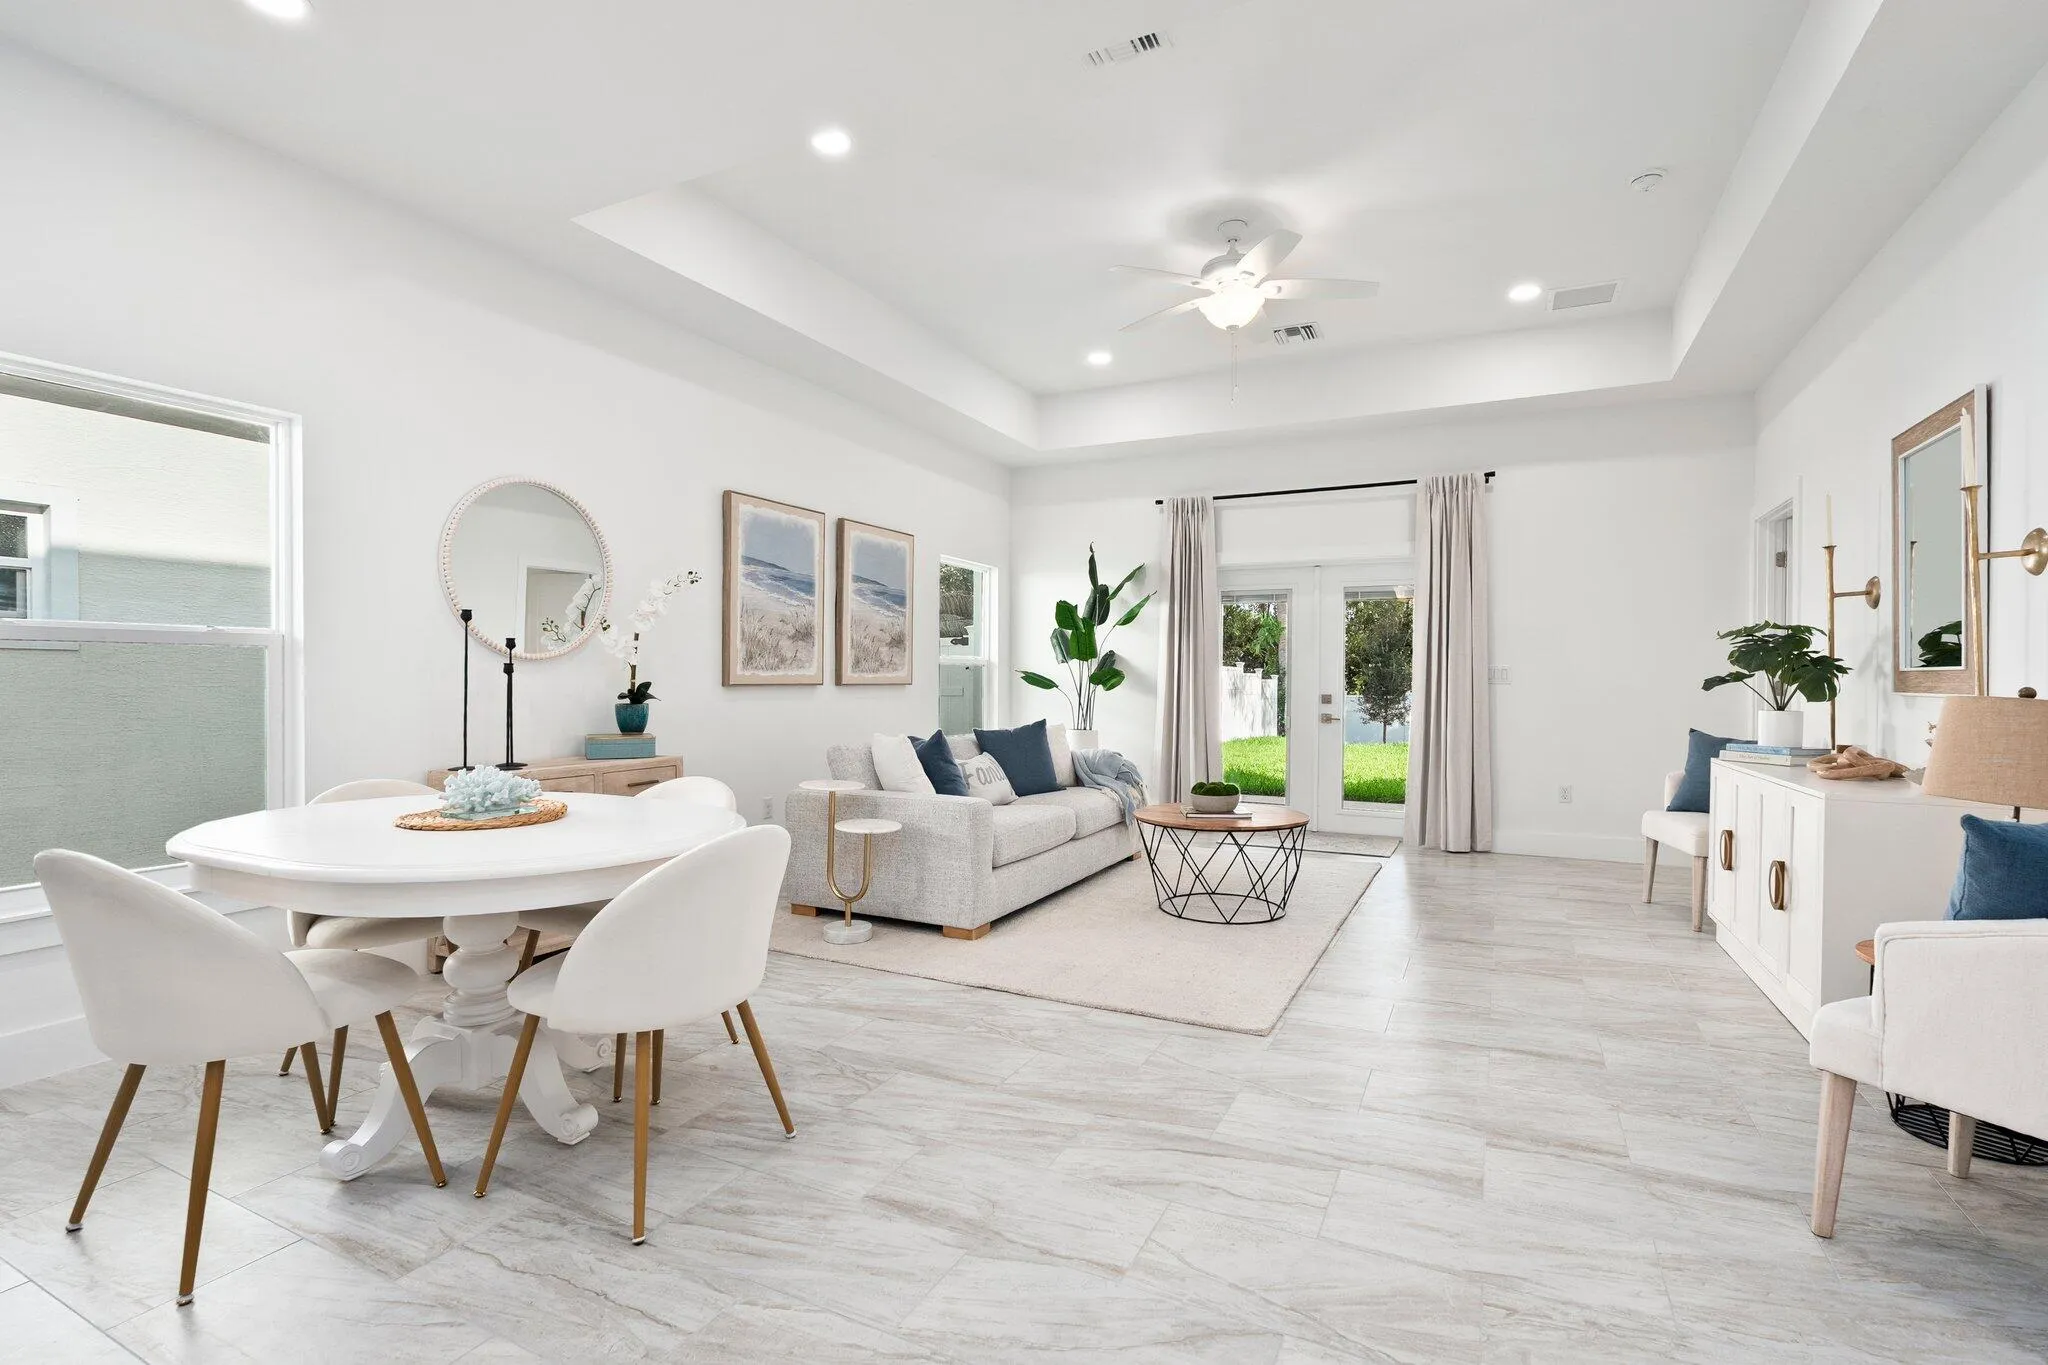
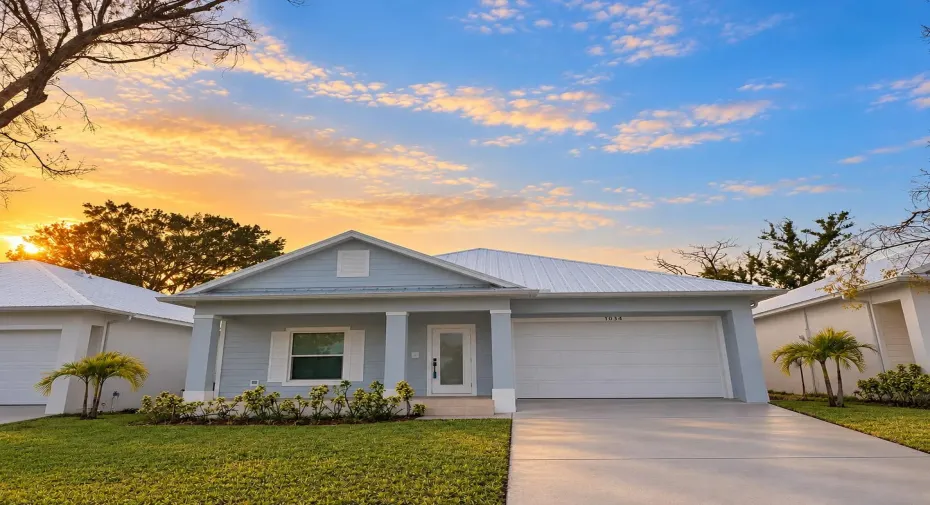
Architectural Style: Ranch, Florida
Association Fee: $0
Association Fee Frequency: Monthly
Carport Spaces:
Close Date:
Close Price: $0
Development Status: New Construction
Door Features: French Doors
Elementary School: Palm City
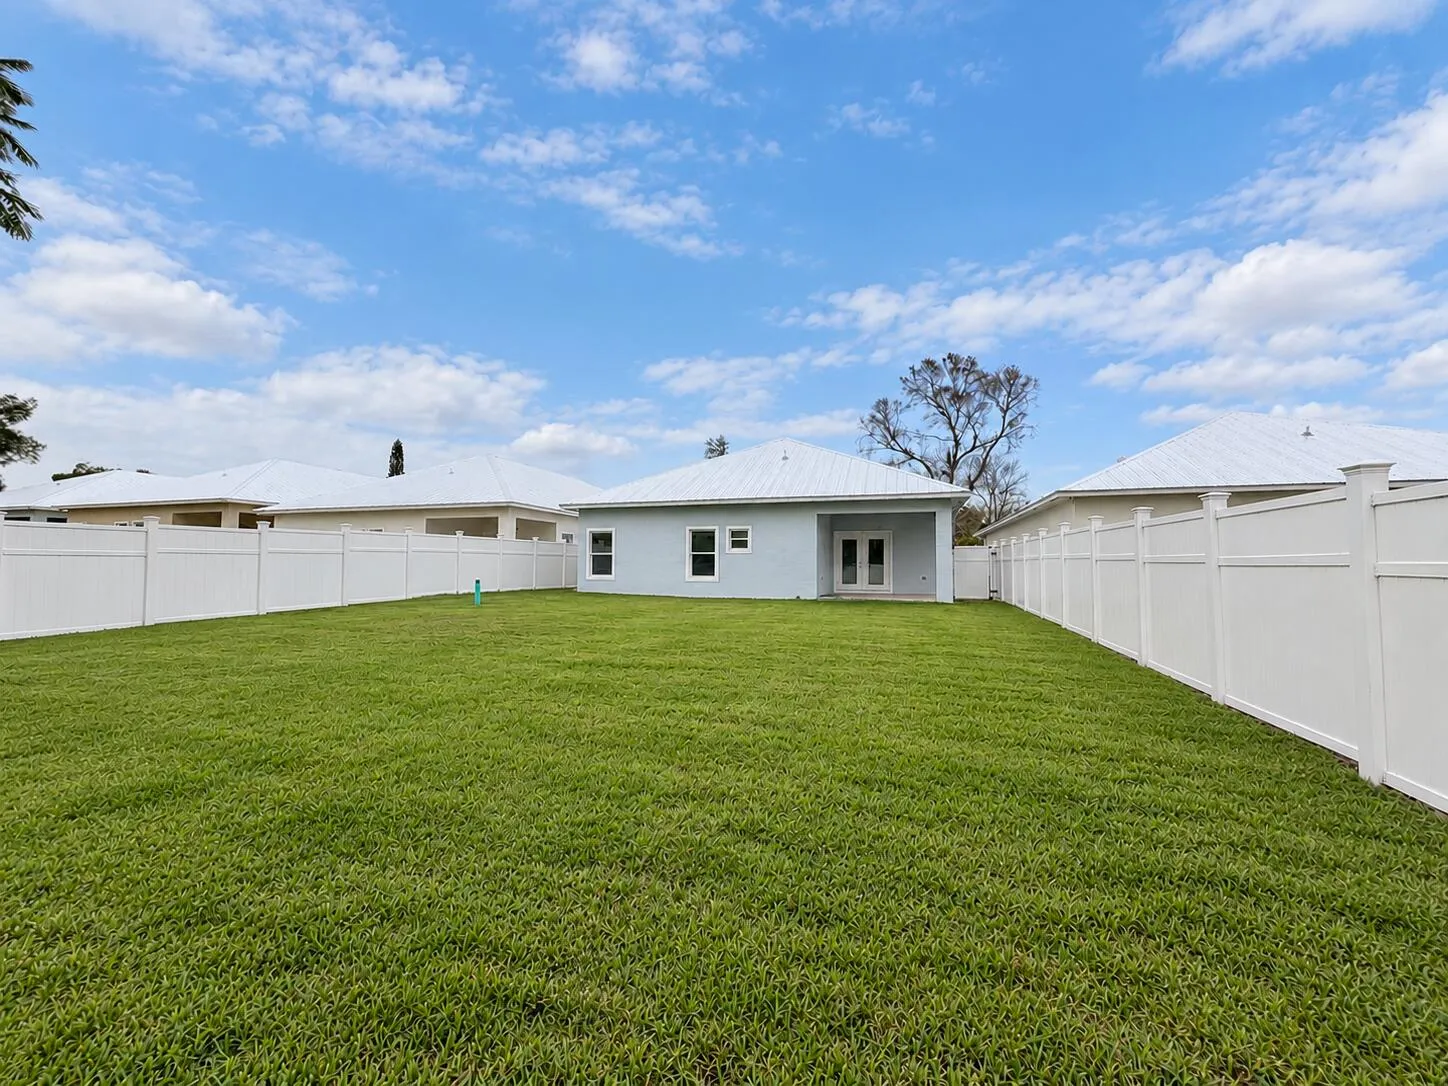
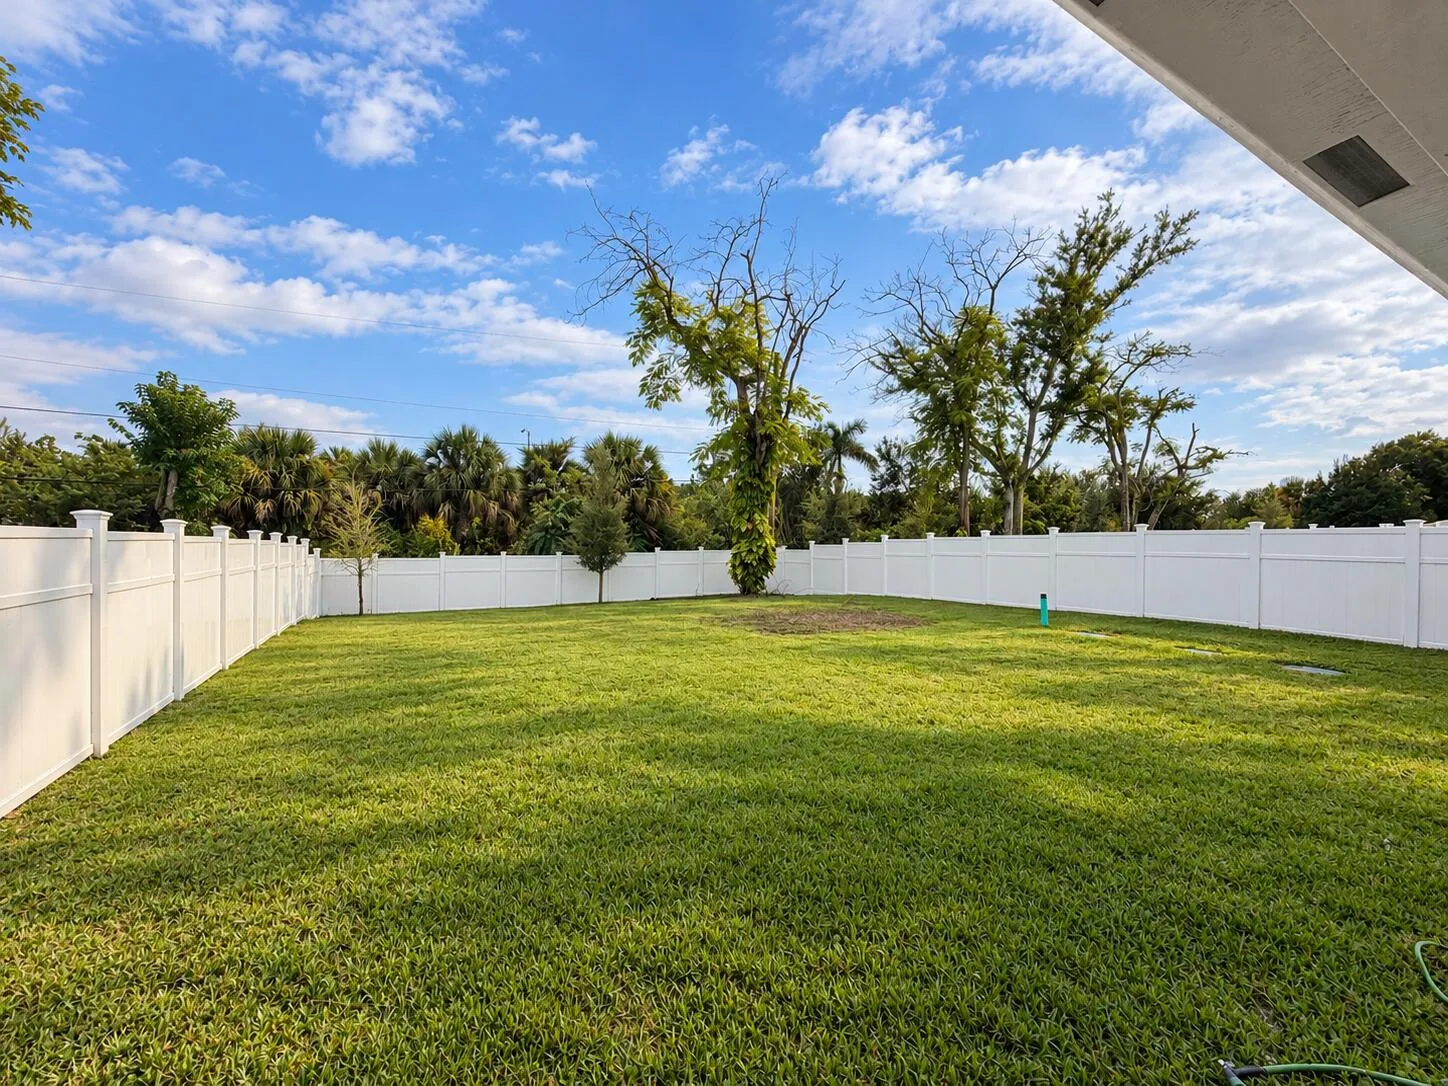
Exterior Features: Outdoor Living Area
Fireplaces Total: 0
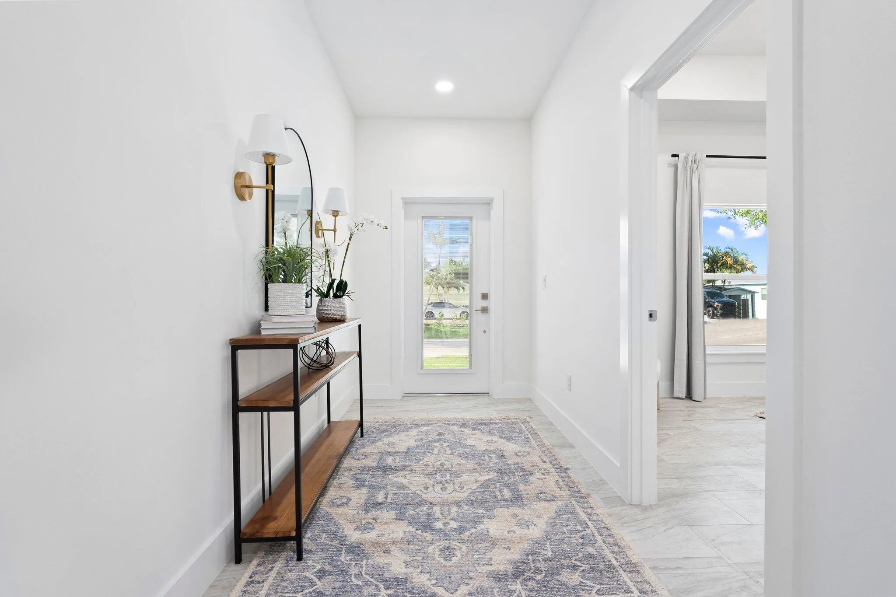
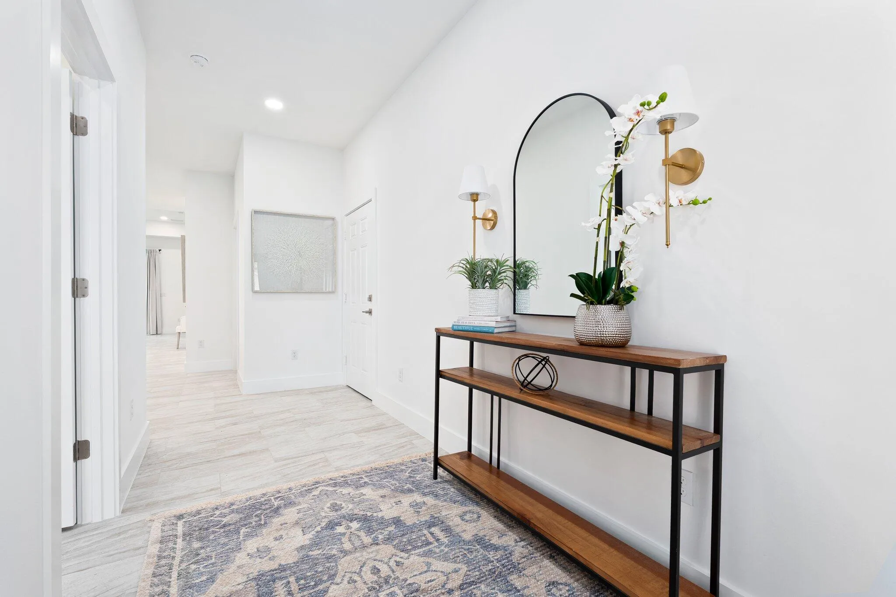
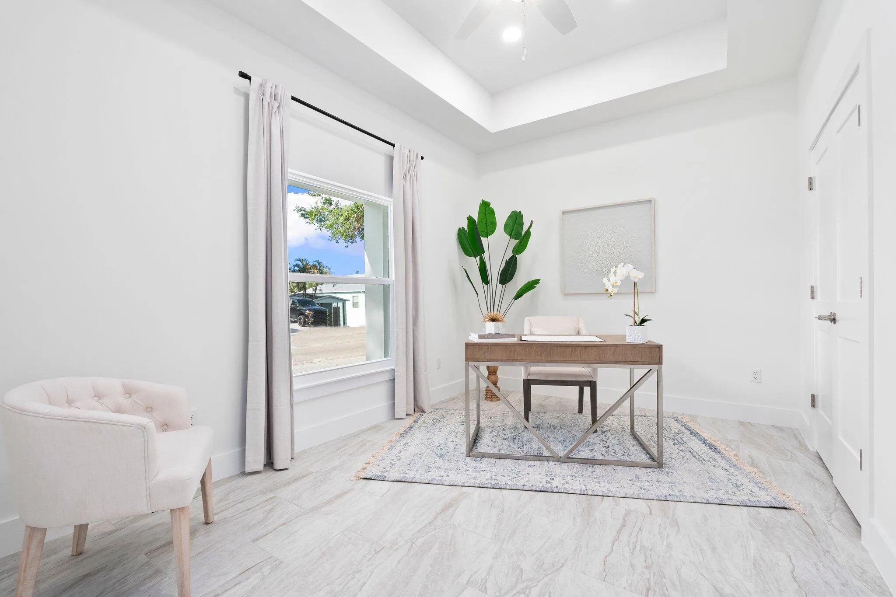
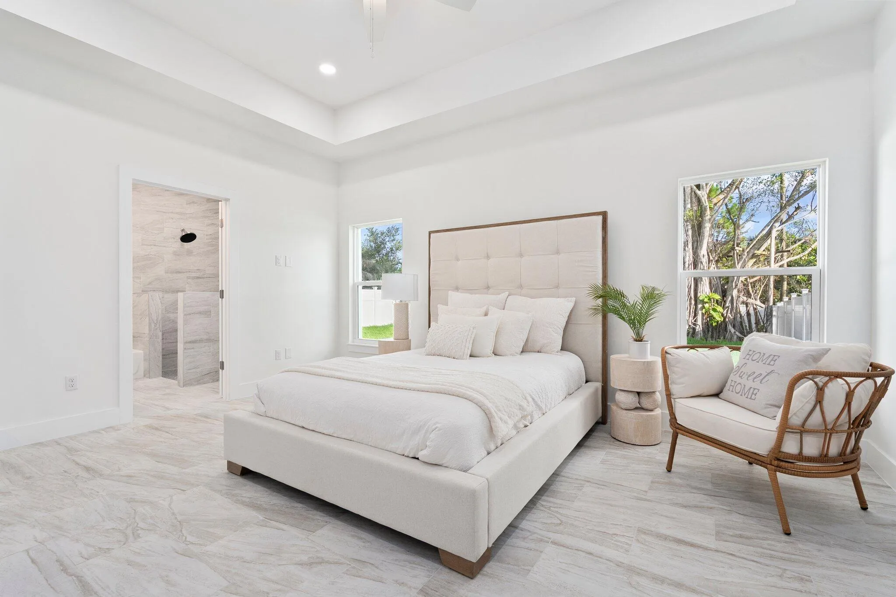
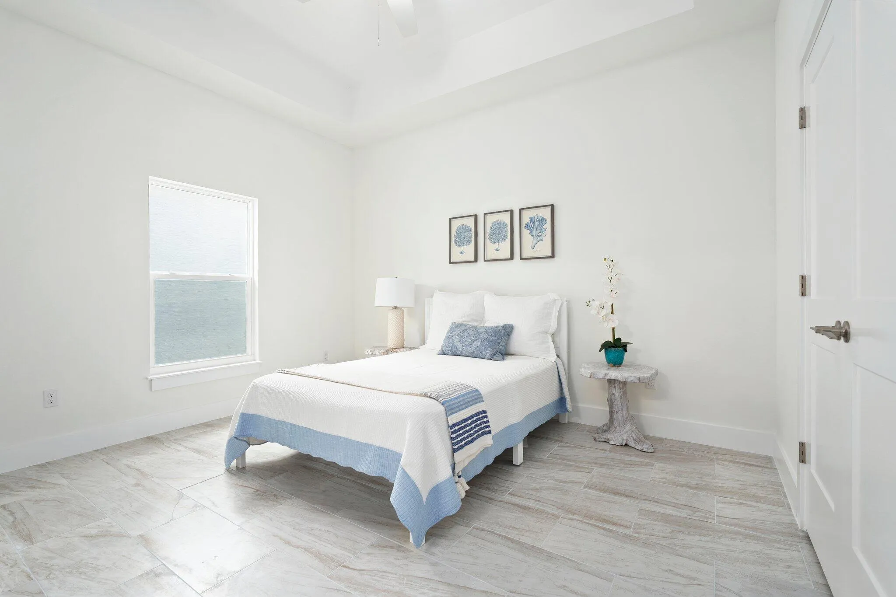
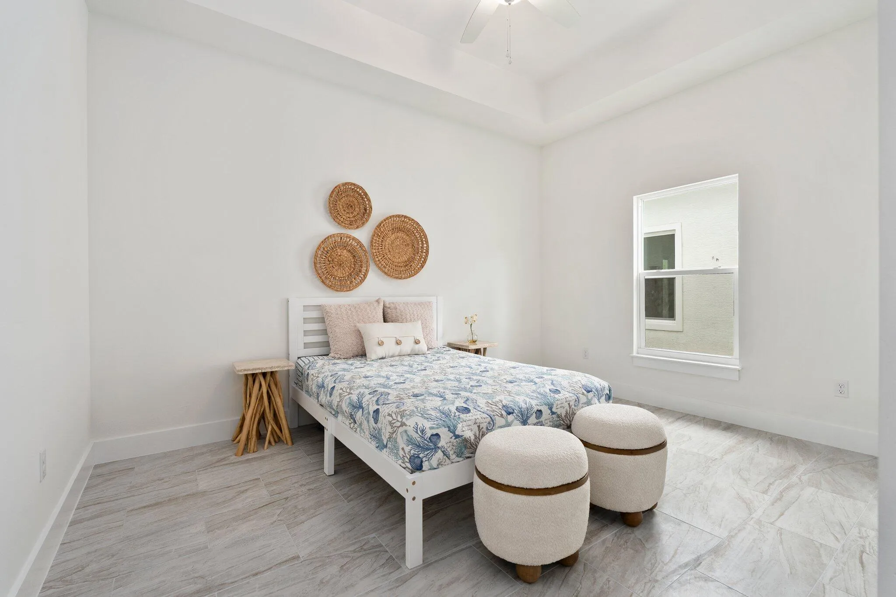
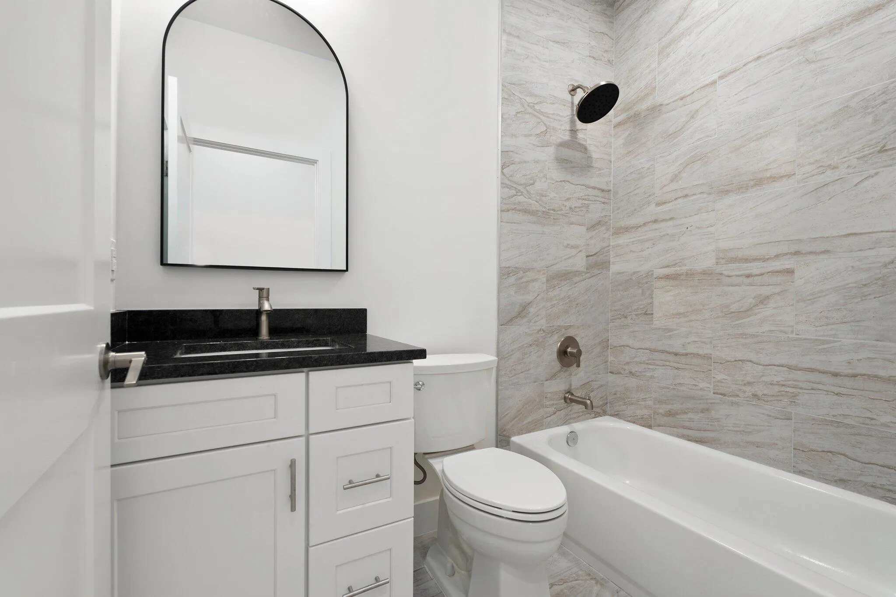
Flooring: Tile, Wood
Garage Spaces: 2
High School: Martin County
Insurance Expense: $0
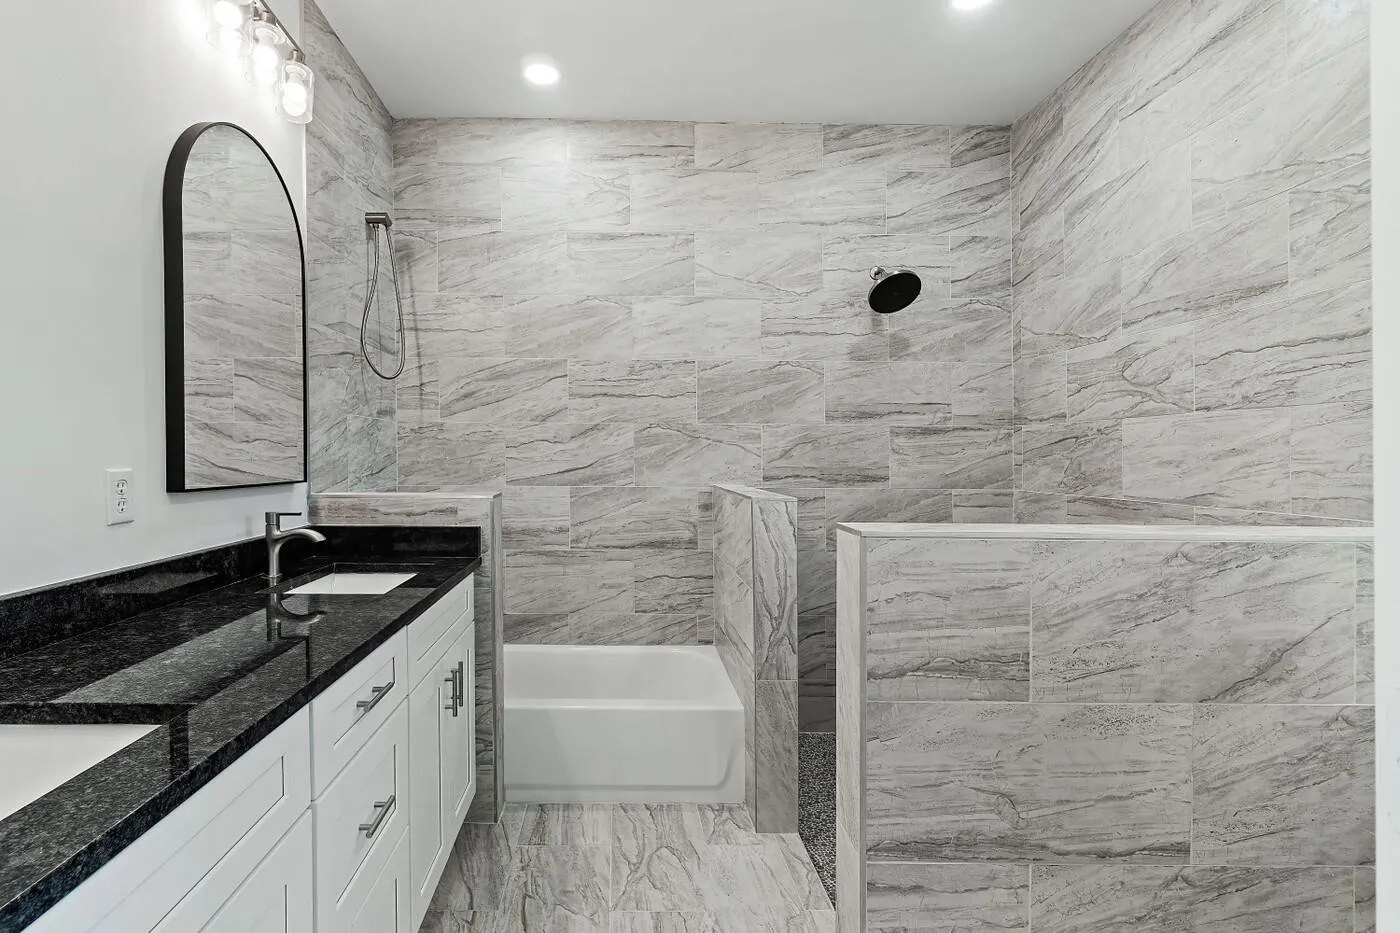
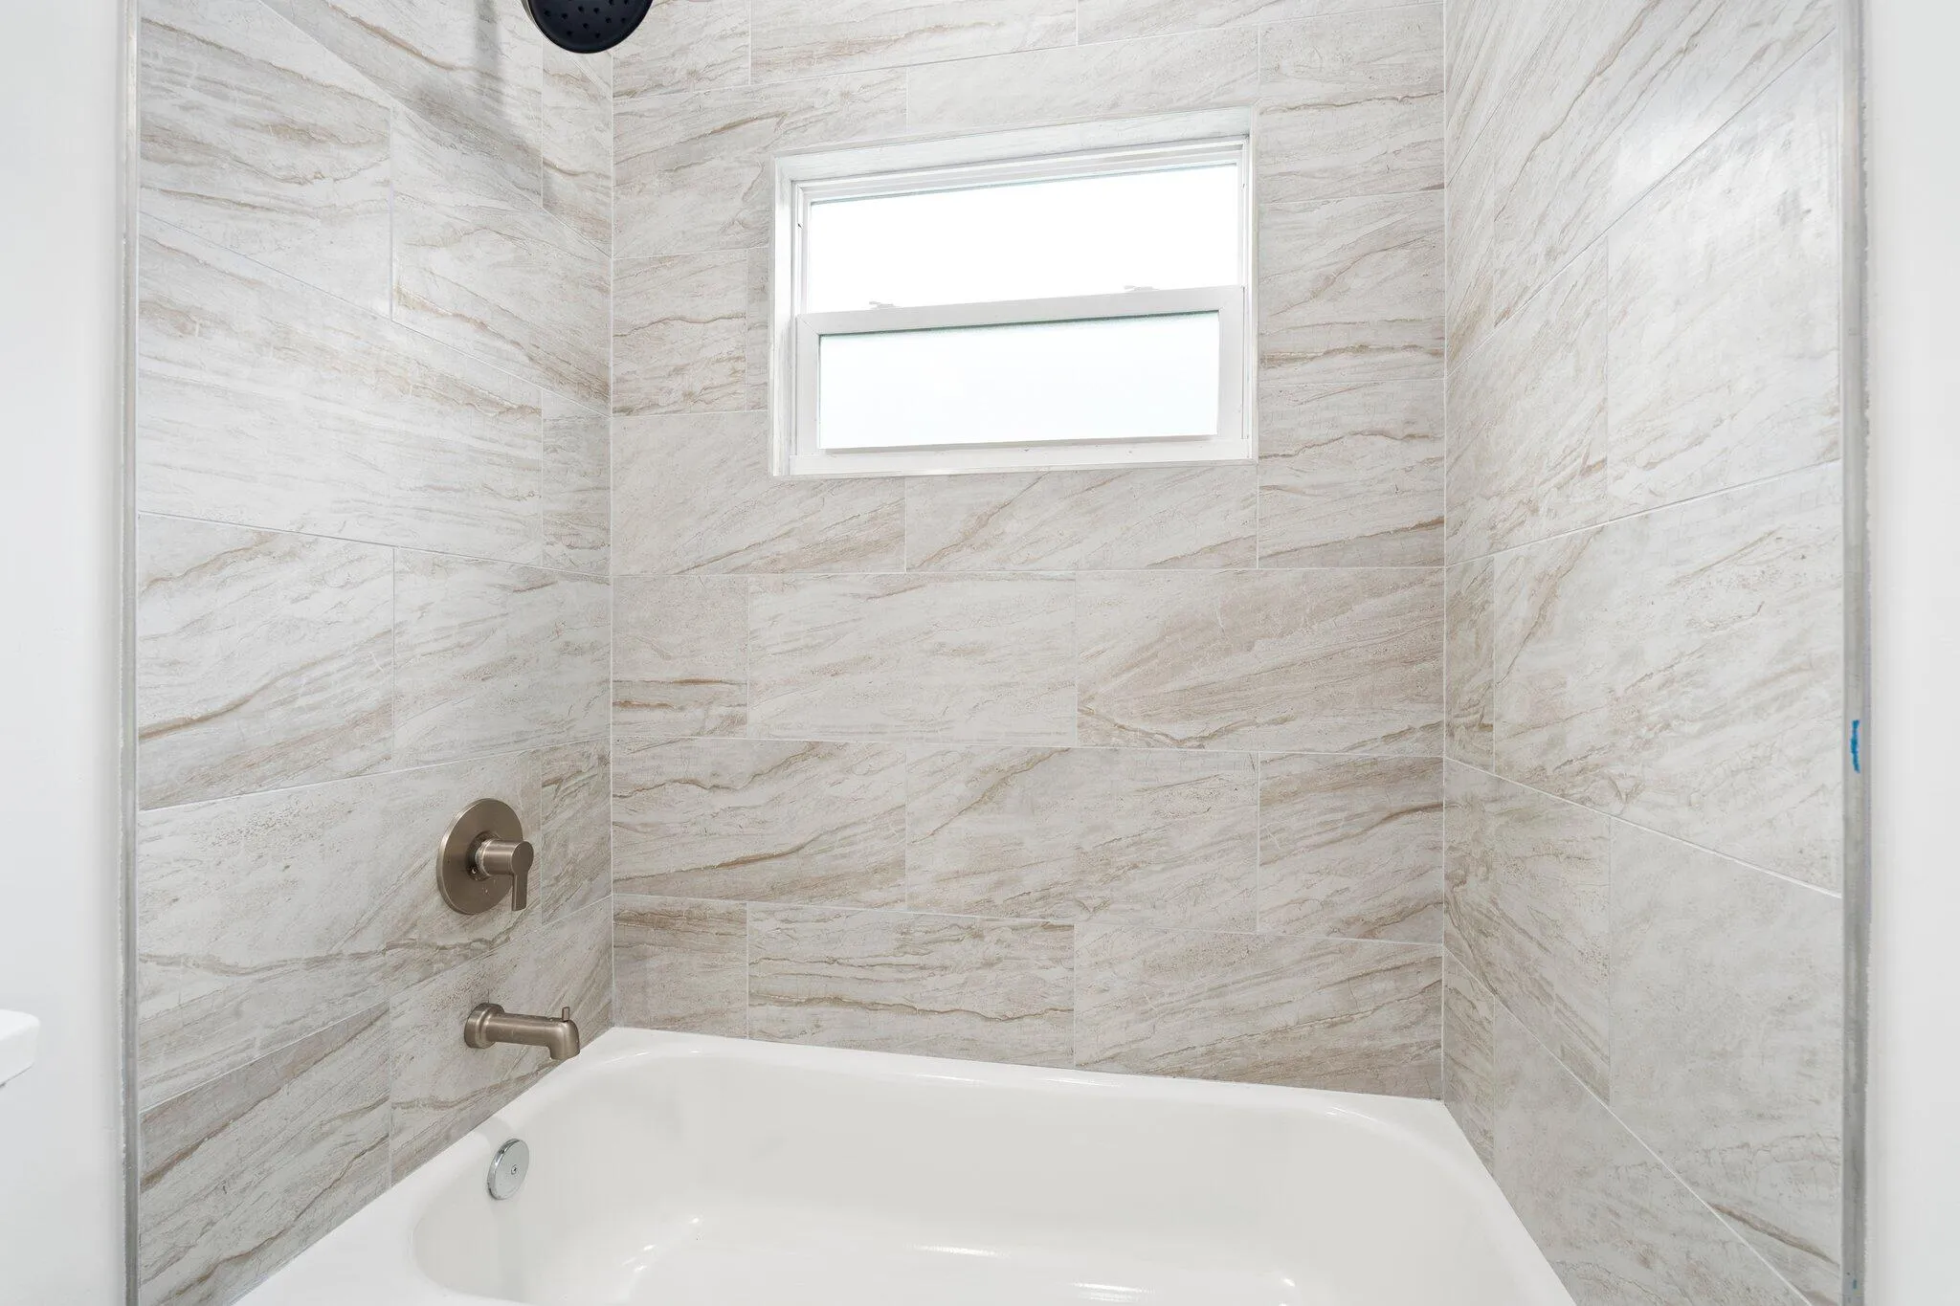
Interior Features: Bedroom on Main Level, Walk-In Closet(s), Kitchen Island, Pantry, Separate Shower, Bathtub, Soaking Tub
Laundry Features: Laundry Closet, Main Level
Levels: One
Listing Terms: Cash, Conventional
Lot Features: < 1/4 Acre, Sprinklers Automatic, Sprinkler System
By proceeding, you consent to receive calls and texts at the number you
provided, including marketing by autodialer and prerecorded and
artificial
voice, and ettmail, about your inquiry and other home-related matters,
but
not as a condition of any purchase.

 Share