• Share

444 Glenbrook Dr, Atlantis, Florida 33462

Active For Sale
$1,399,000
  • Beds 4
  • Baths 5
  • Sq Ft 3,322 Sqft
  • Visits: 3 in 51 days

Description

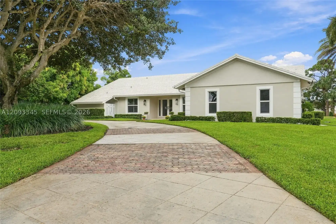
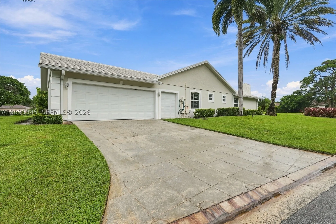
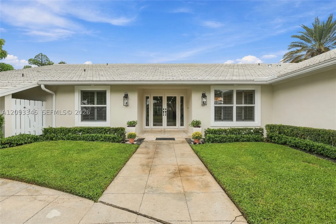
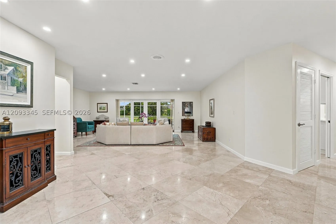
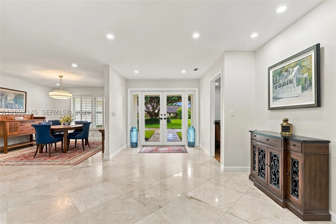
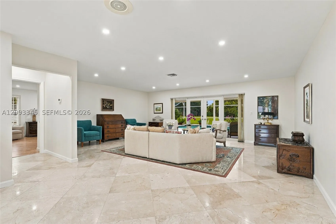
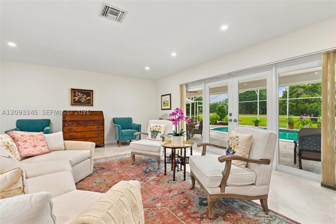
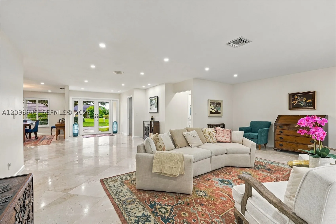
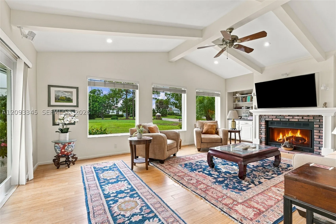
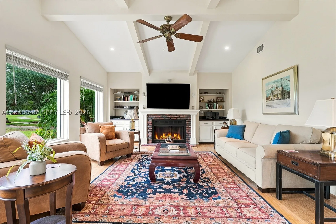
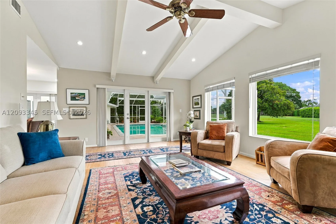
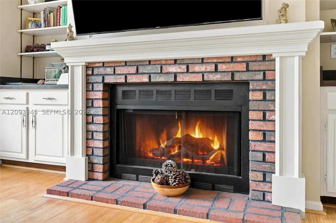
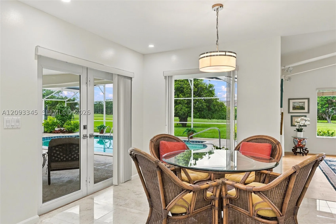
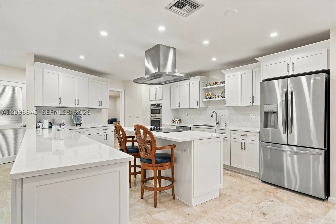
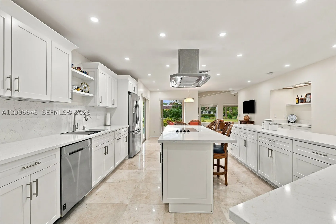
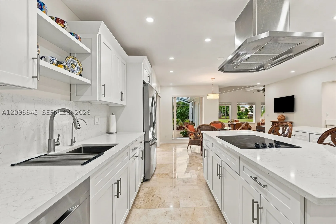
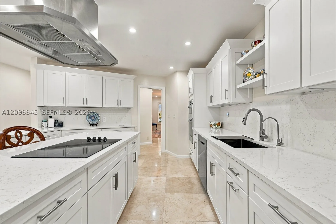
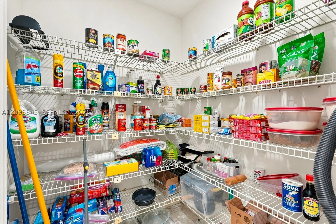
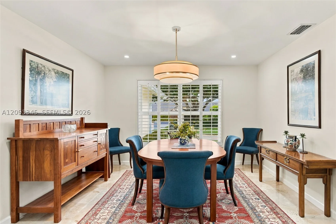
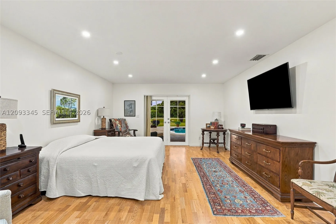
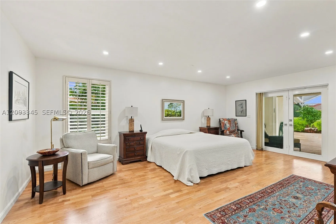
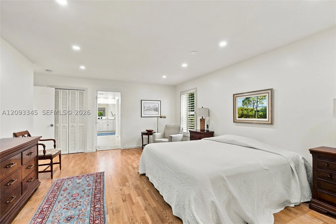
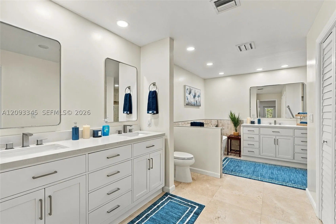
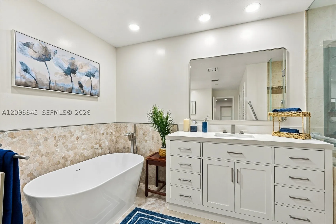
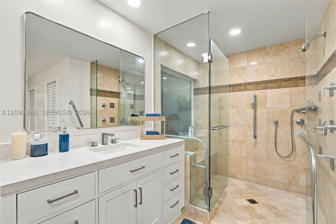
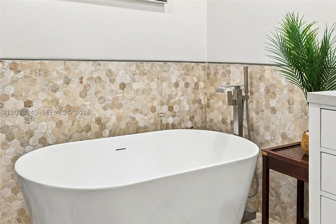
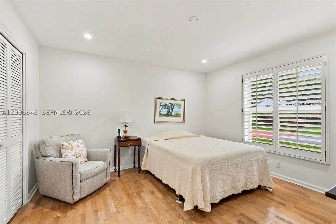
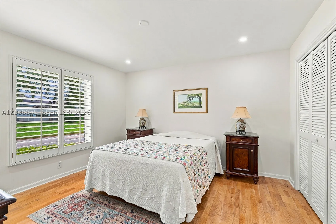
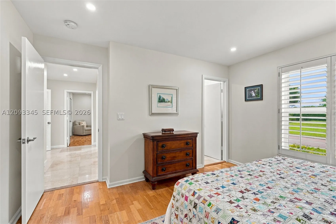
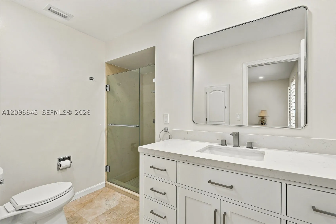
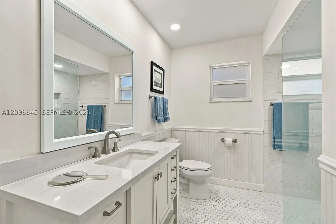
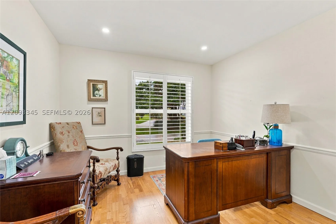
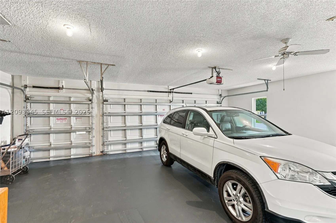
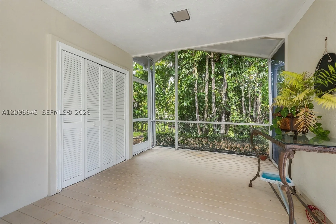
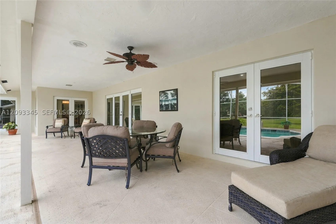
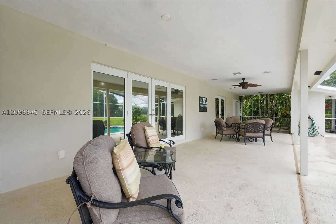
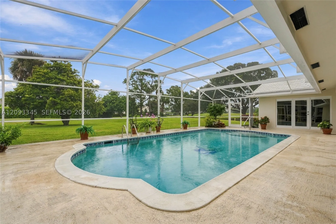
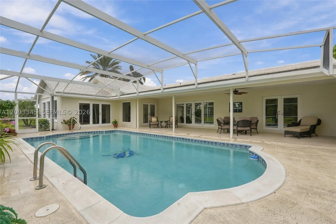
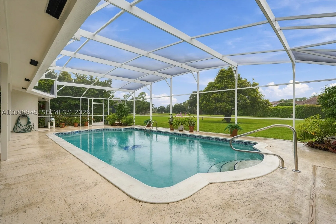
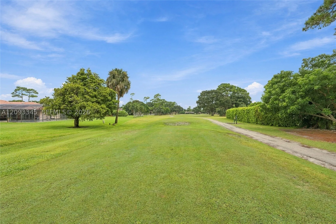
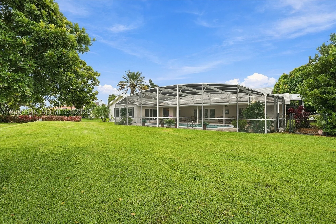
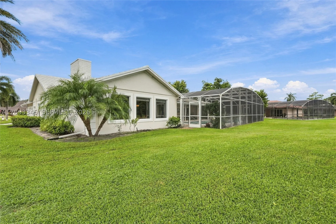
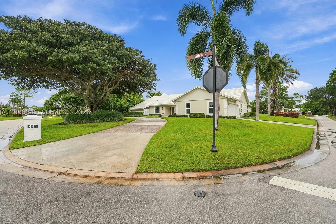
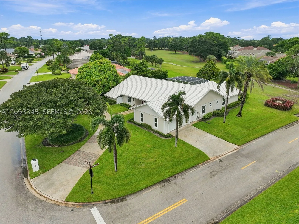
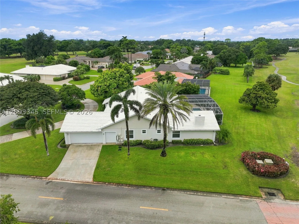
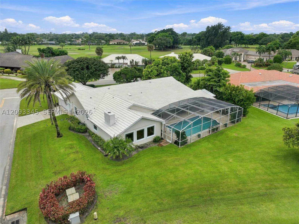
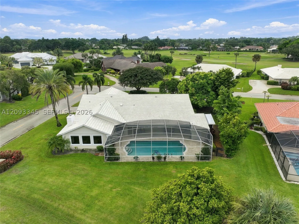
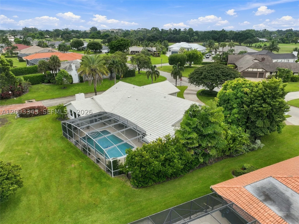
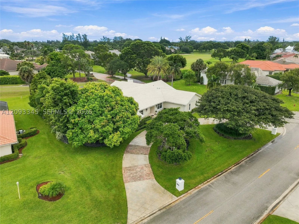
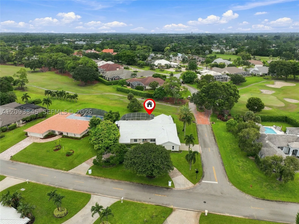
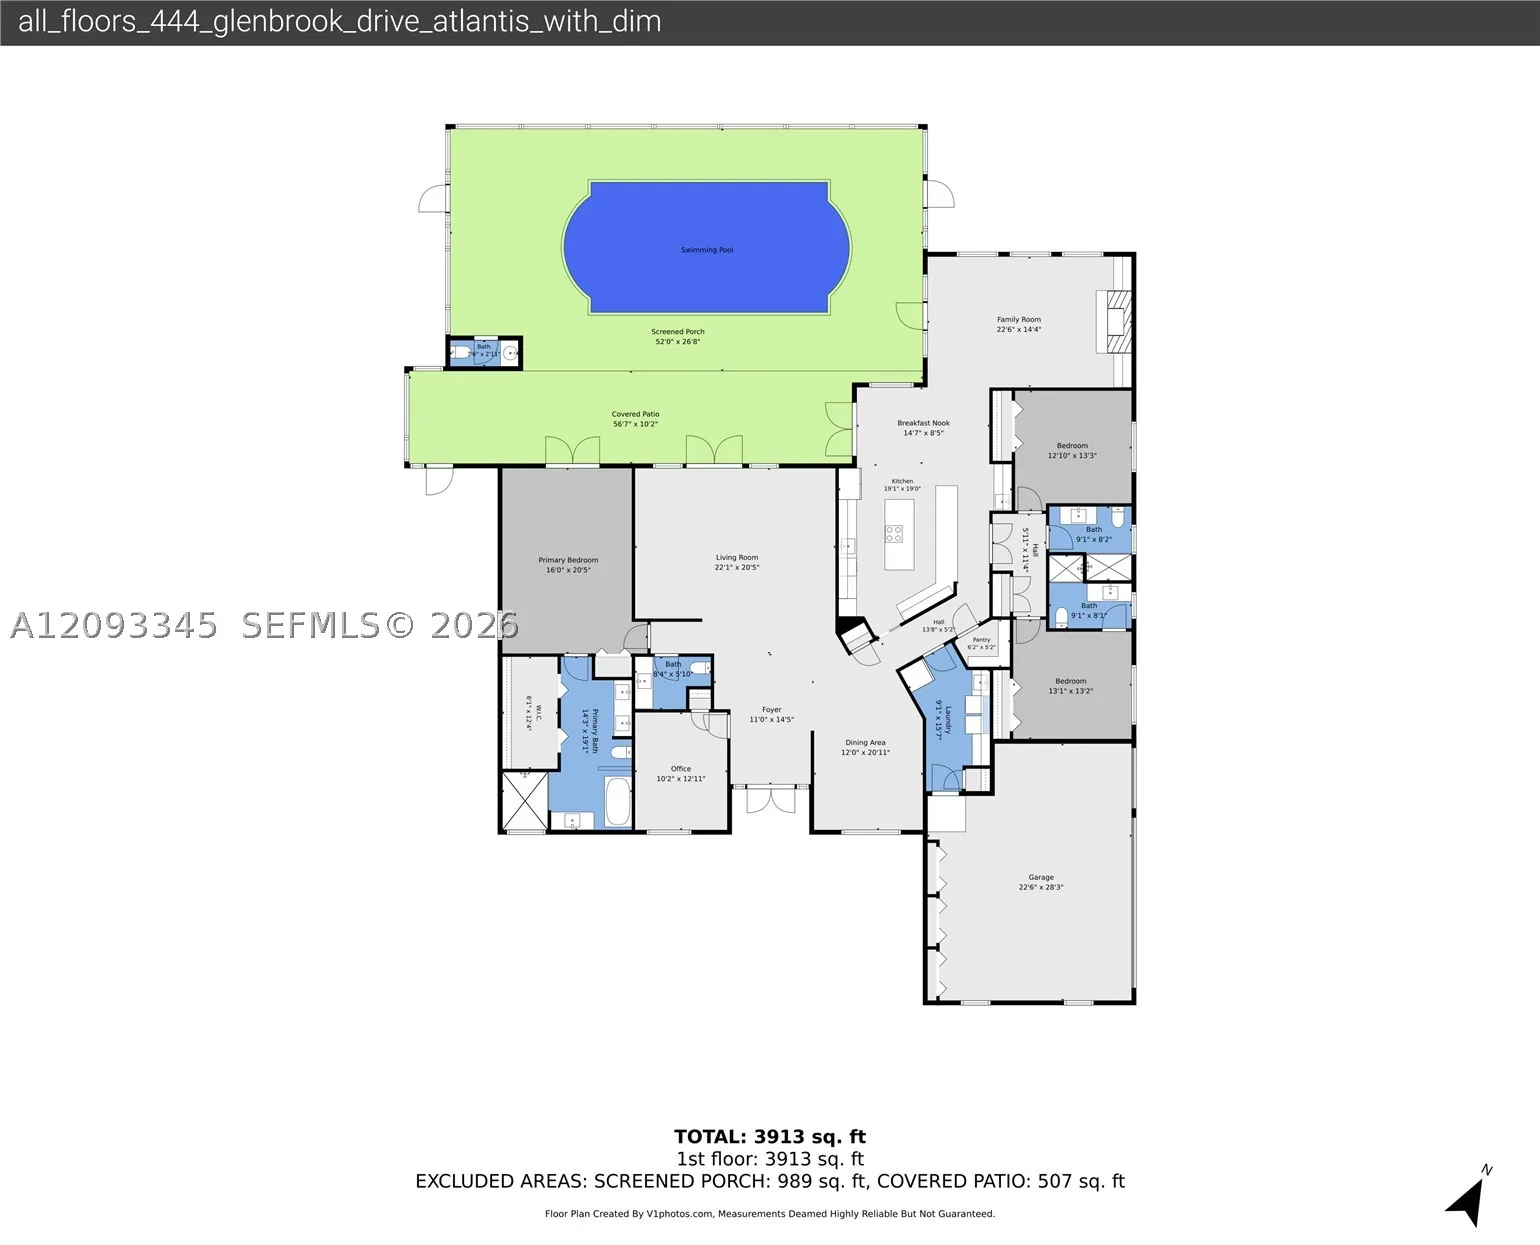
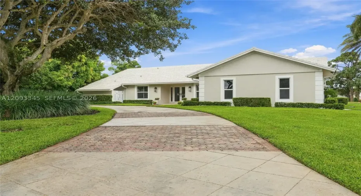
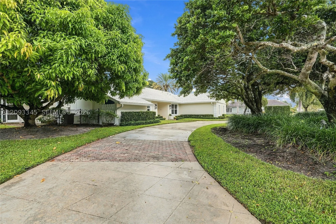
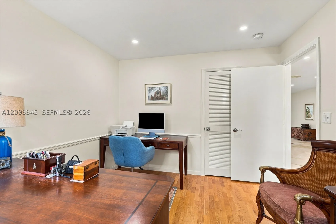
Beautifully remodeled one-level executive home on a private, corner golf-course lot, with gorgeous views from nearly every window. This spacious 4-bedroom home features 3 full and 2 half baths, a split-bedroom floor plan, circular driveway and 2½-car garage. New impact doors and windows (2026), new roof (2023), new whole house generator, water softener. Remodeled kitchen with new shaker cabinets, crown molding, quartz countertops, stainless steel appliances, oversized pantry, large island & peninsula. Den features wood floors, beamed ceilings, fireplace. Formal living & dining rooms with elegant marble floors. Newly remodeled primary bath with freestanding soaking tub, dual vanities. Fully enclosed pool & patio w/pool bath, plus fully fenced private dog run. Mature landscaping. No HOA.

Features

  • Swimming Pool: Pool, Heated, In Ground, Pool Equipment, Fenced, Other, Gunite, Screen Enclosure
  • Heating System: Central, Electric, Zoned
  • Cooling System: Electric, Central Air, Ceiling Fan(s)
  • Patio: Patio, Porch, Screened
  • Parking: Driveway, Garage, Garage Door Opener, Circular Driveway, Attached, Golf Cart Garage

Appliances

  • Appliances: Dishwasher, Electric Range, Refrigerator, Electric Water Heater, Disposal, Ice Maker, Some Gas Appliances, Water Softener Owned

Address Map

  • Country: US
  • State: FL
  • County: Palm Beach
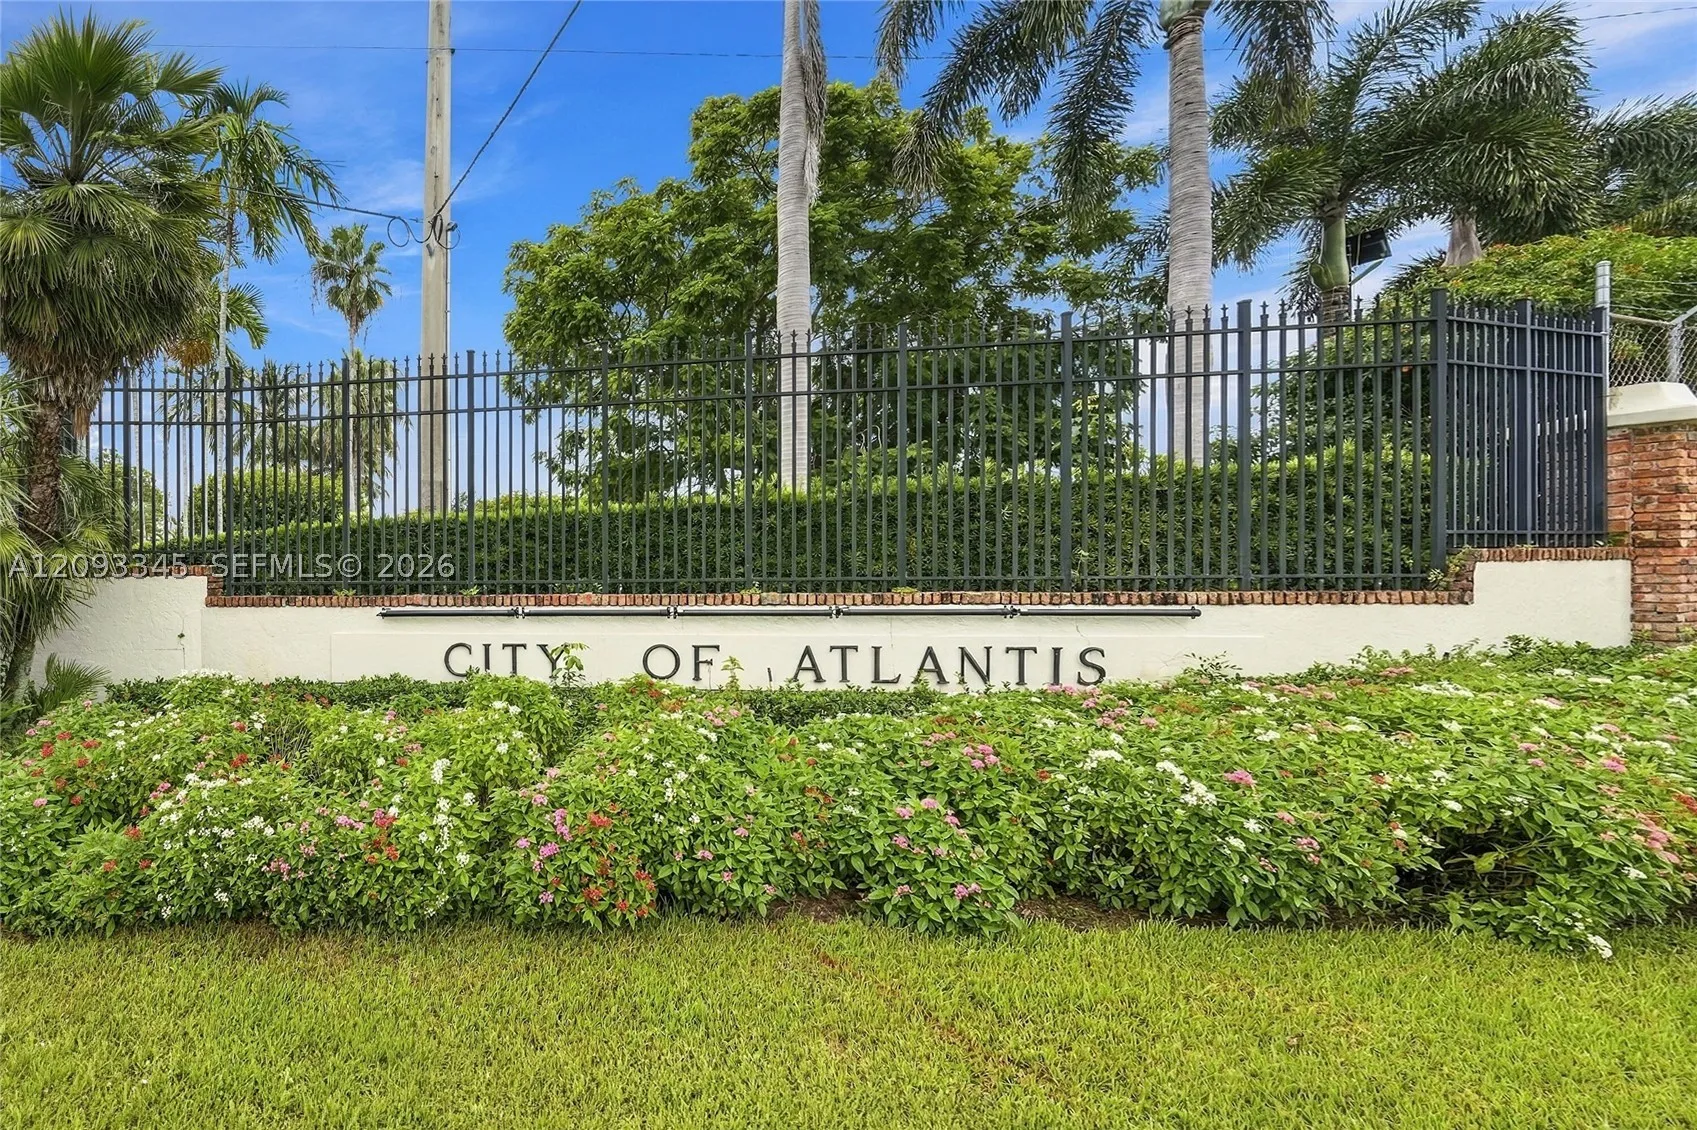
  • City: Atlantis
  • Subdivision: ATLANTIS
  • Zipcode: 33462
  • Street: Glenbrook Dr
  • Street Number: 444
  • Floor Number: 0
  • Longitude: W81° 53' 29.6''
  • Latitude: N26° 35' 58.3''
  • Directions: From John Prince Park, head south on Congress Ave, turn left onto Atlantis Blvd, then left onto Glenbrook Dr. Continue to 444 Glenbrook Dr, which will be on your left.
  • MLS Area: 5700

MLS Addon

  • Accessibility Features: Accessible Approach with Ramp
  • Architectural Style: Detached, One Story, Ranch
  • Association Fee: $0
  • Association Fee Frequency: Monthly
  • Carport Spaces:
  • Close Date:
  • Close Price: $0
  • Elementary School: Starlight Cove
  • Exterior Features: Lighting, Security/High Impact Doors, Patio, Fence, Fruit Trees, Enclosed Porch, Storm/Security Shutters
  • Fireplaces Total: 0
  • Flooring: Wood, Marble, Hardwood
  • Garage Spaces: 2
  • High School: Santaluces Community High
  • Insurance Expense: $0
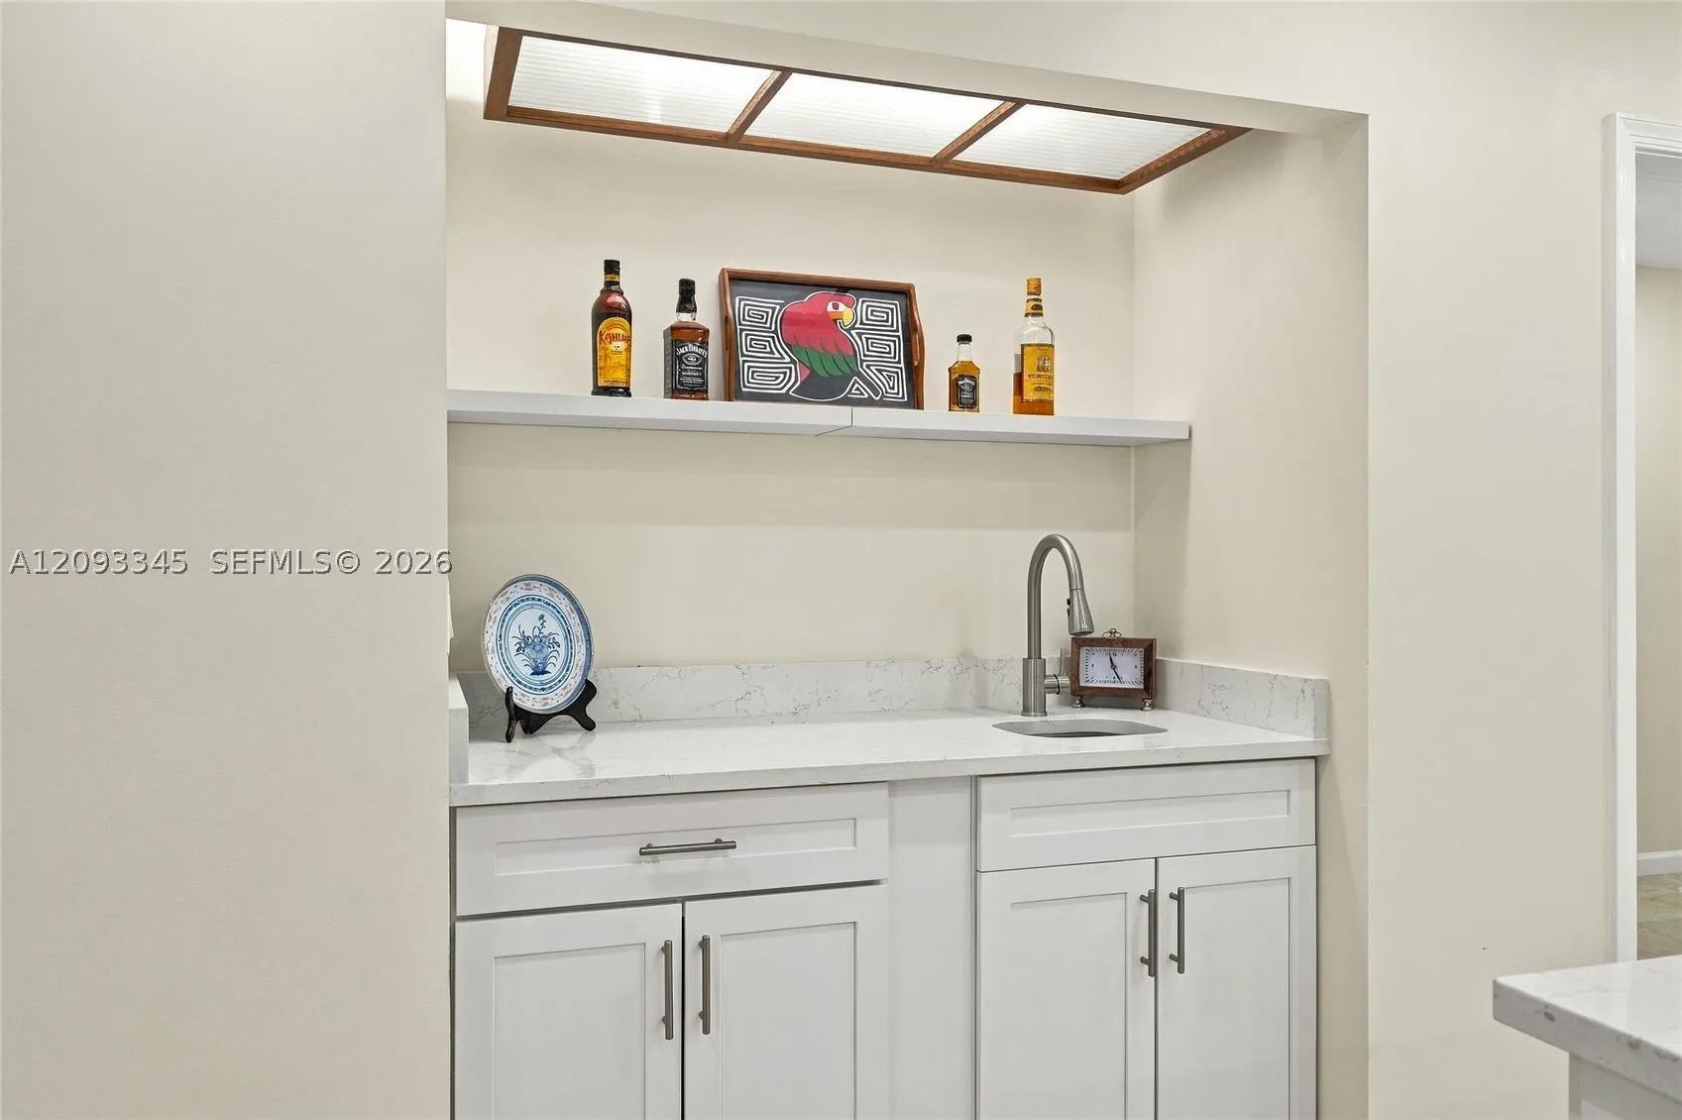
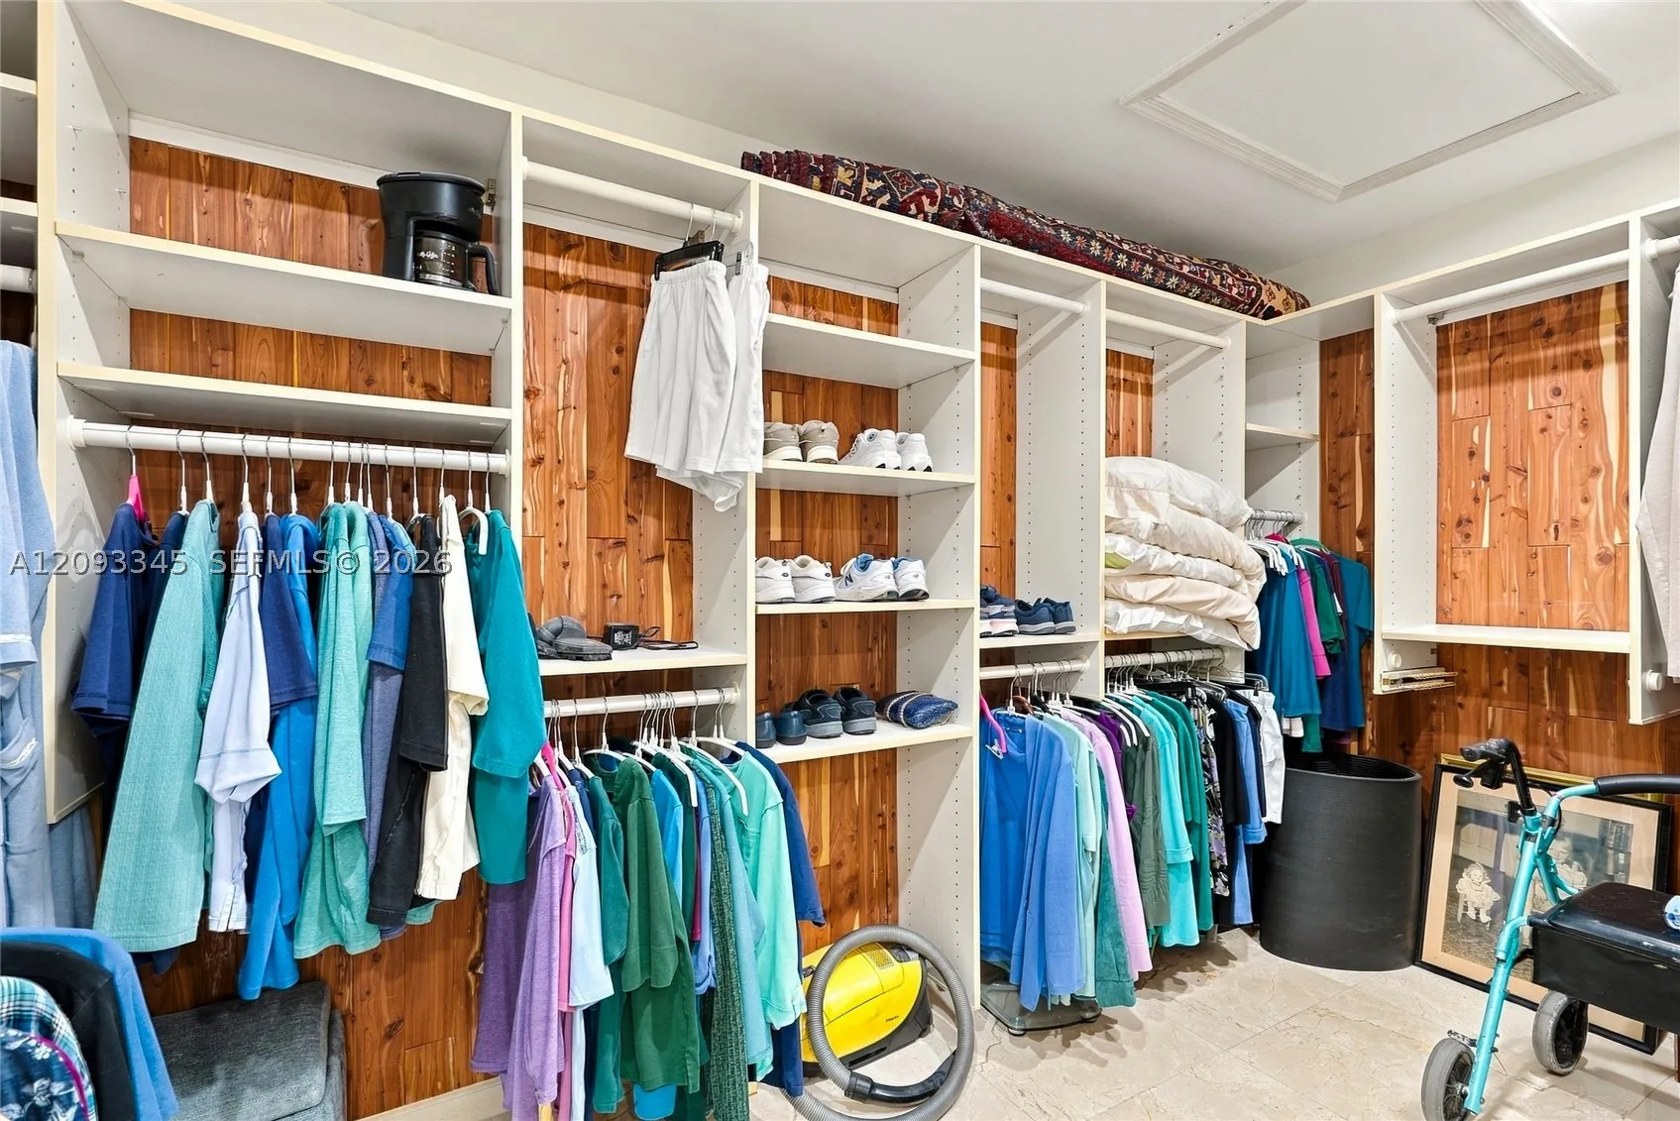
  • Interior Features: Bedroom on Main Level, Breakfast Area, Dual Sinks, First Floor Entry, Air Filtration, Walk-In Closet(s), Kitchen Island, Built-in Features, Pantry, Split Bedrooms, Separate Shower, Dining Area, Separate/Formal Dining Room, Main Level Primary, Bar, Kitchen/Dining Combo, Central Vacuum
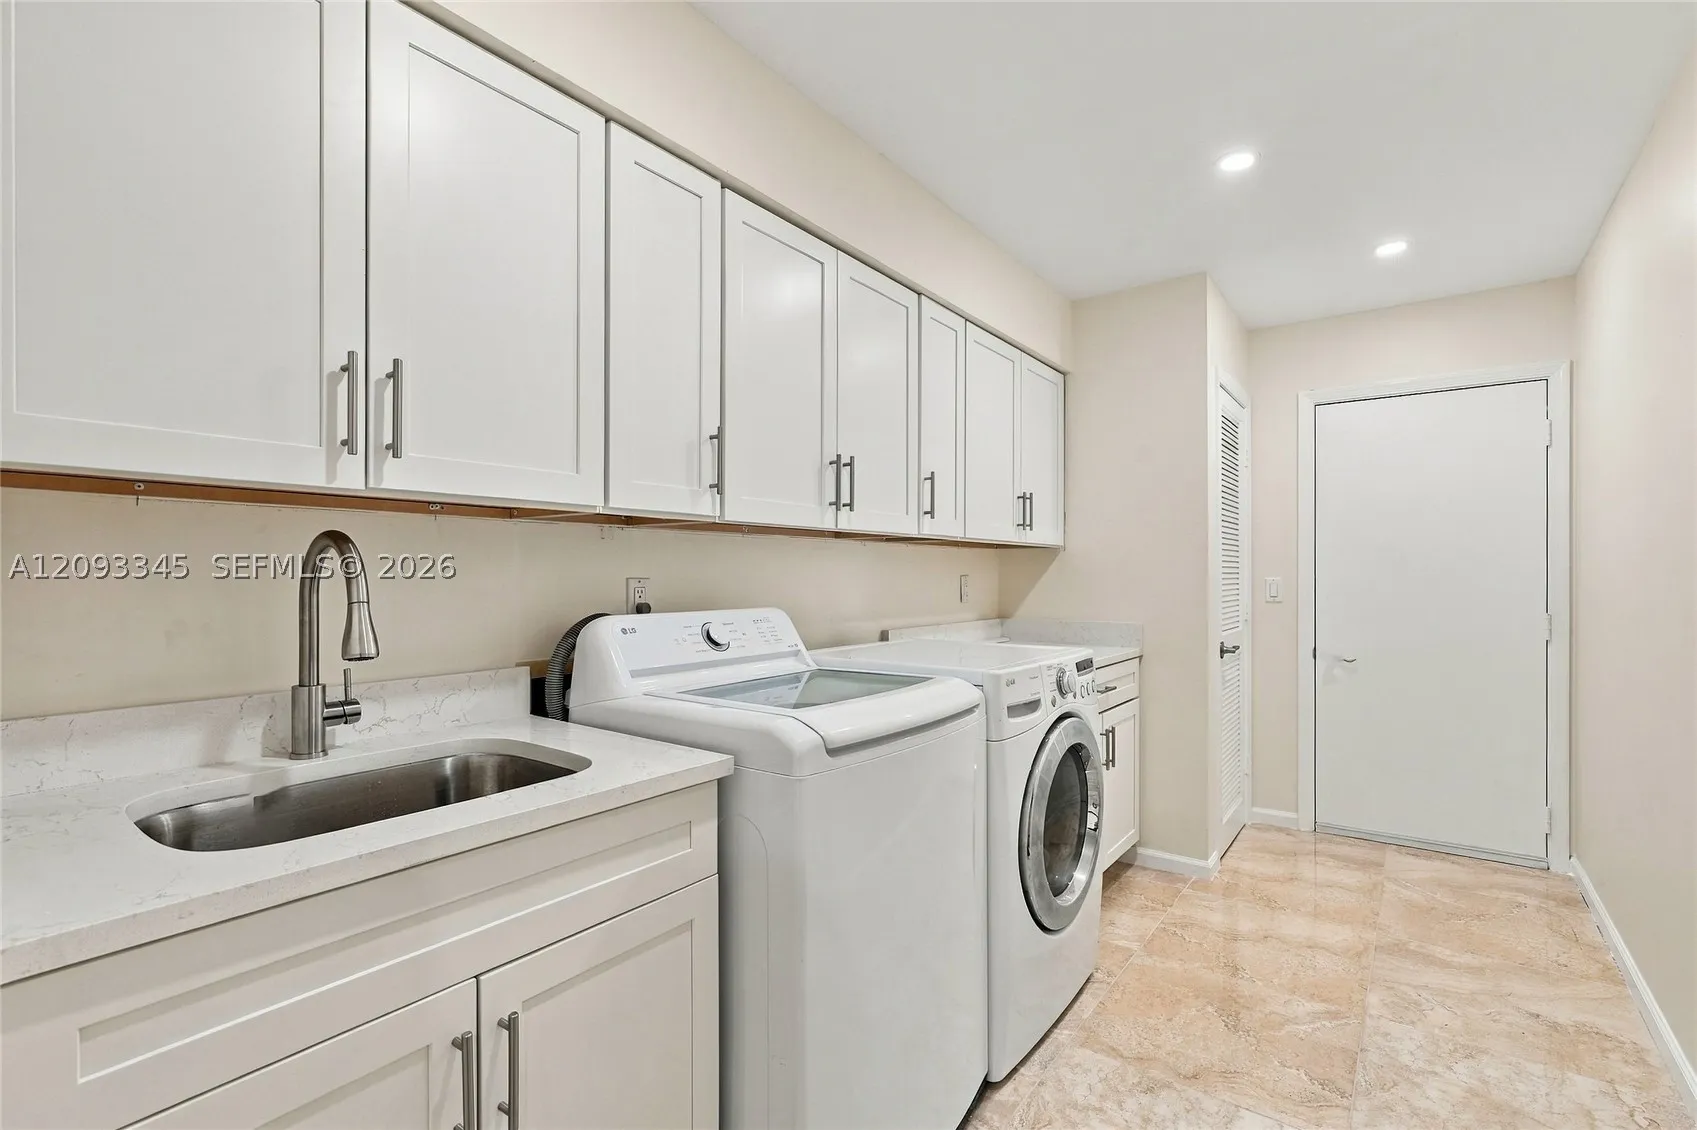
  • Laundry Features: Washer Hookup, Dryer Hookup
  • Lot Features: 1/4 to 1/2 Acre Lot, Sprinklers Automatic, Sprinkler System
  • Middle Or Junior School: Tradewinds
  • New Taxes Expense: $0
  • Stories: 1
  • Stories Total: 0
  • Tax Annual Amount: $19,067
  • Utilities: Underground Utilities
  • Window Features: Blinds, Impact Glass, Plantation Shutters

Location

Listing Updated: 2026-11-07 21:55:24
  • Property Type : Single Family
  • Property Sub Type : Single Family Residence
  • Listing Type : For Sale
  • Listing ID : A12093345
  • Price : $1,399,000
  • View : Ocean, Pool
  • Bedrooms : 4
  • Bathrooms : 5
  • Full Bathrooms : 3
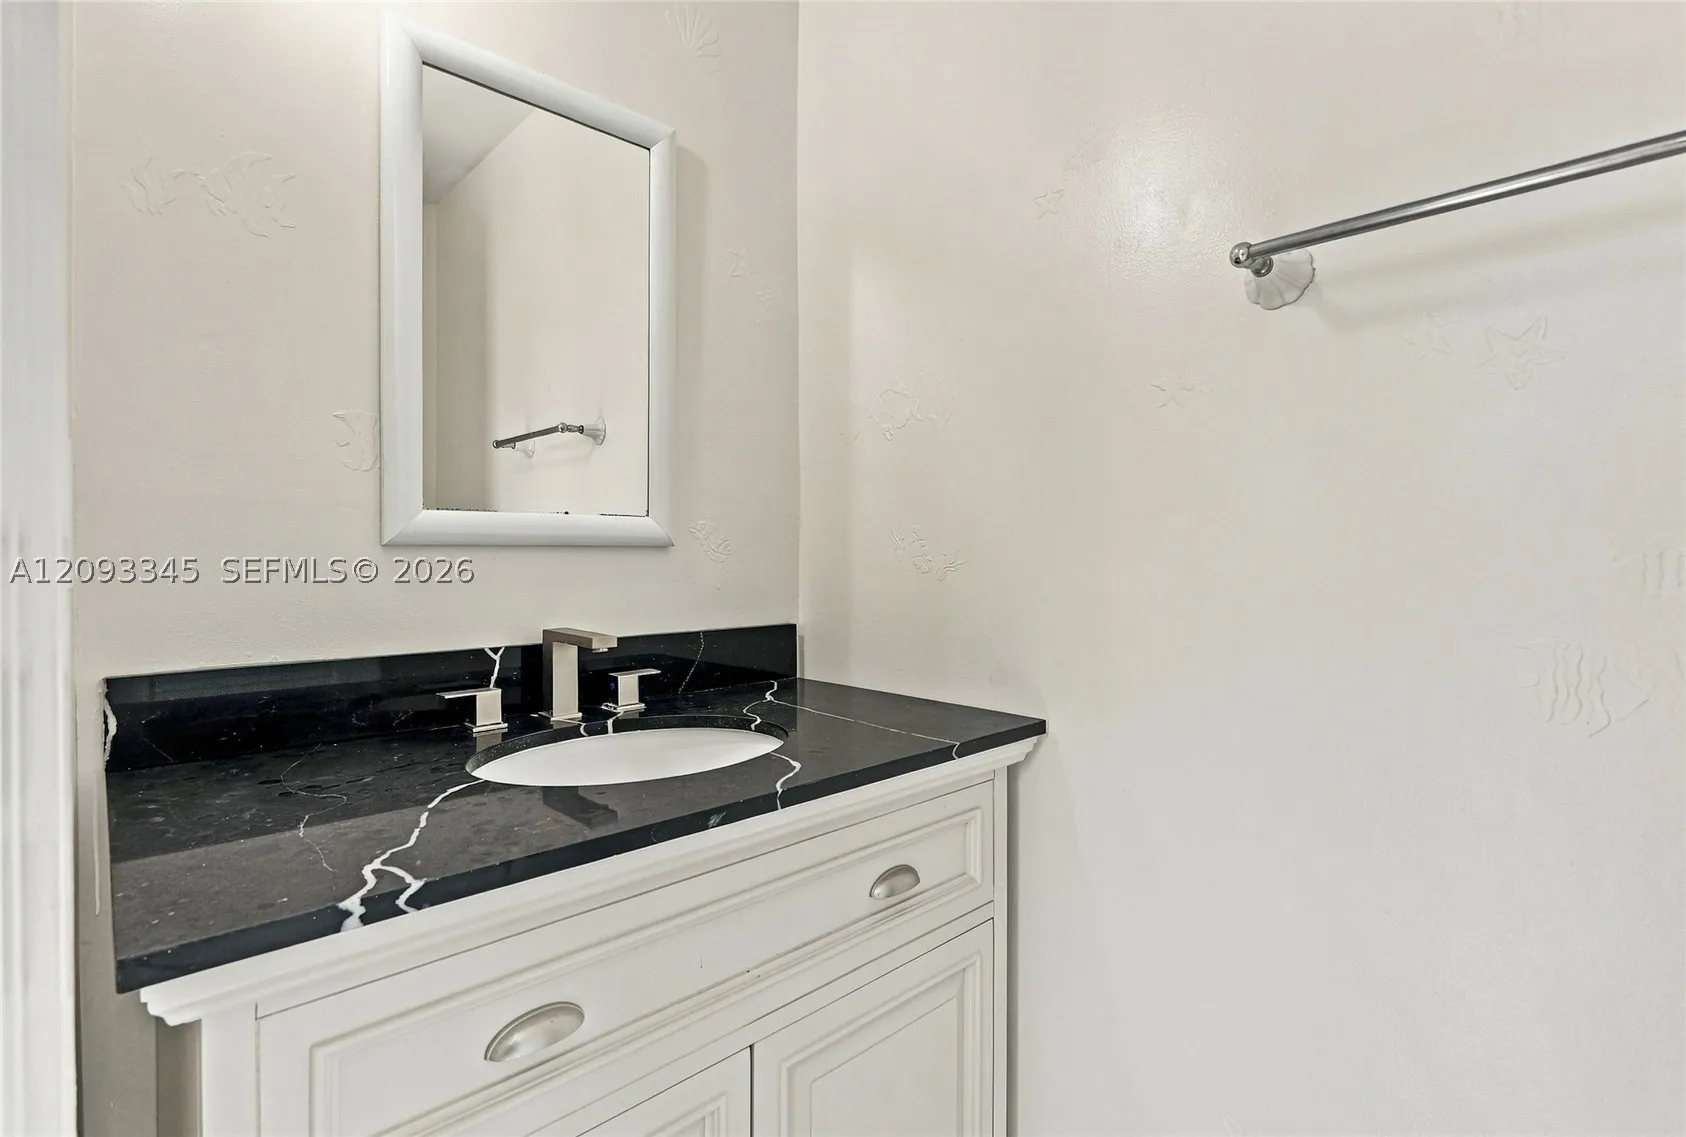
  • Half Bathrooms : 2
  • Square Footage : 3,322 Sqft
  • Year Built : 1983
  • Lot Area : 0 Acre
  • Listing Status : Active
  • Days On Market : 50
Contact Agent
Required
Required
Required
By proceeding, you consent to receive calls and texts at the number you provided, including marketing by autodialer and prerecorded and artificial voice, and ettmail, about your inquiry and other home-related matters, but not as a condition of any purchase.

Similar Single Family