• Share

3617 SW MASILUNAS Street, Port St Lucie, Florida 34953

Active For Sale
$385,000
  • Beds 4
  • Baths 2
  • Sq Ft 1,982 Sqft
  • Visits: 5 in 29 days

Description

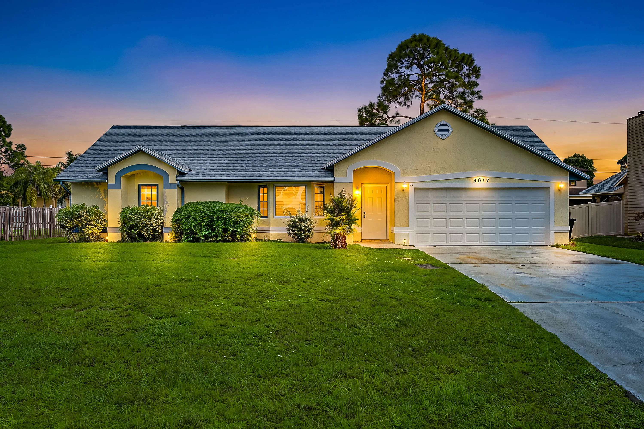
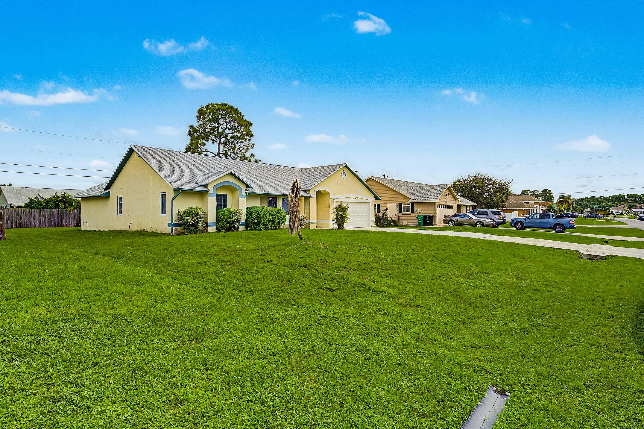
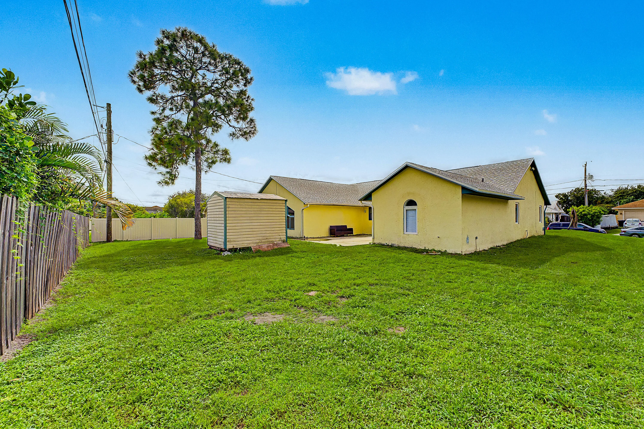
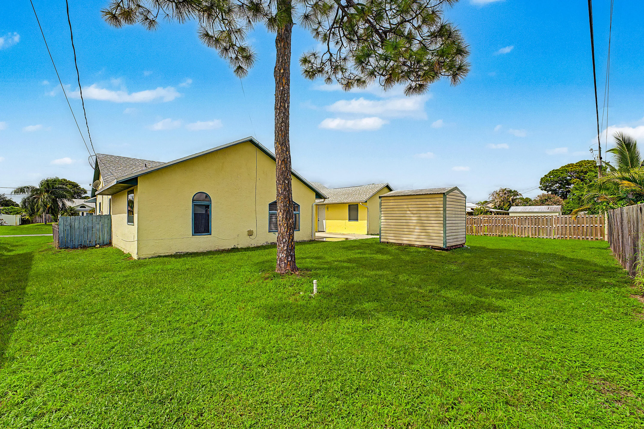
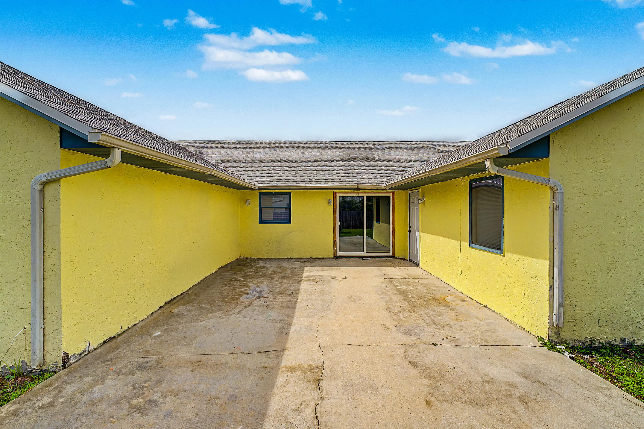
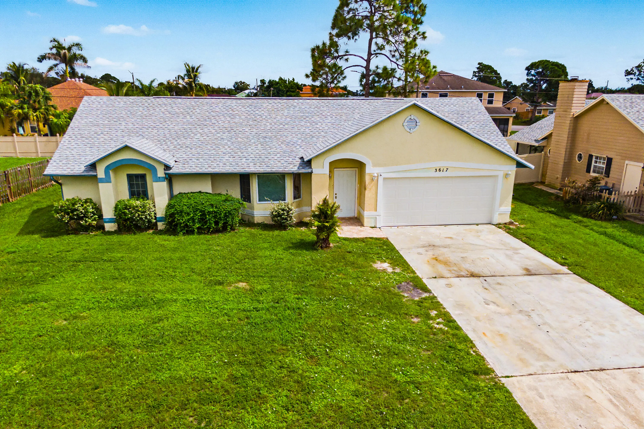
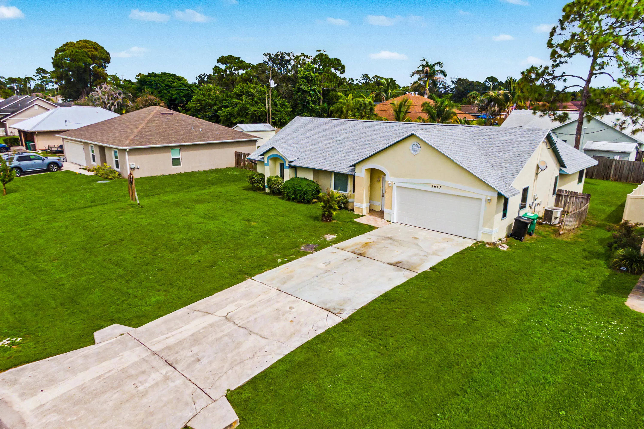
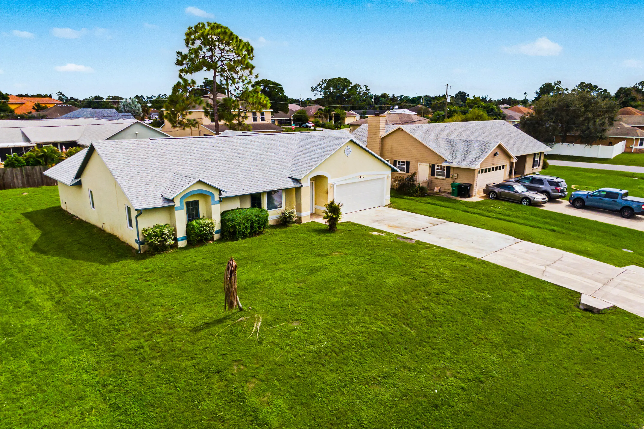
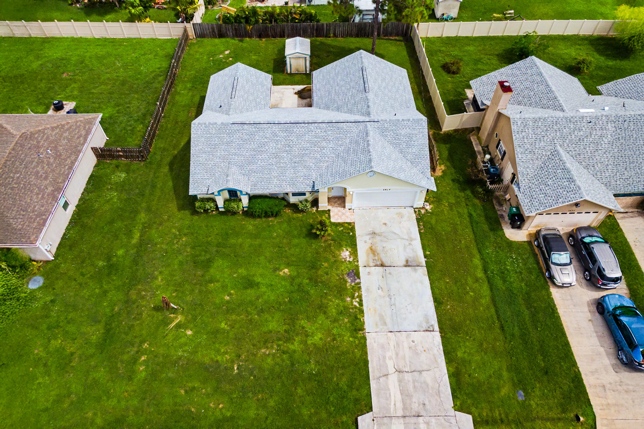
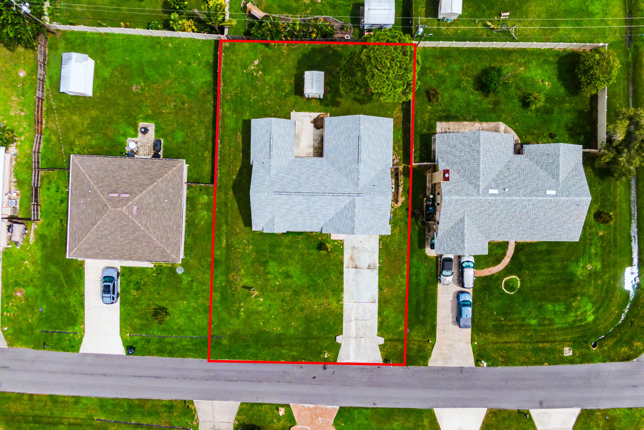
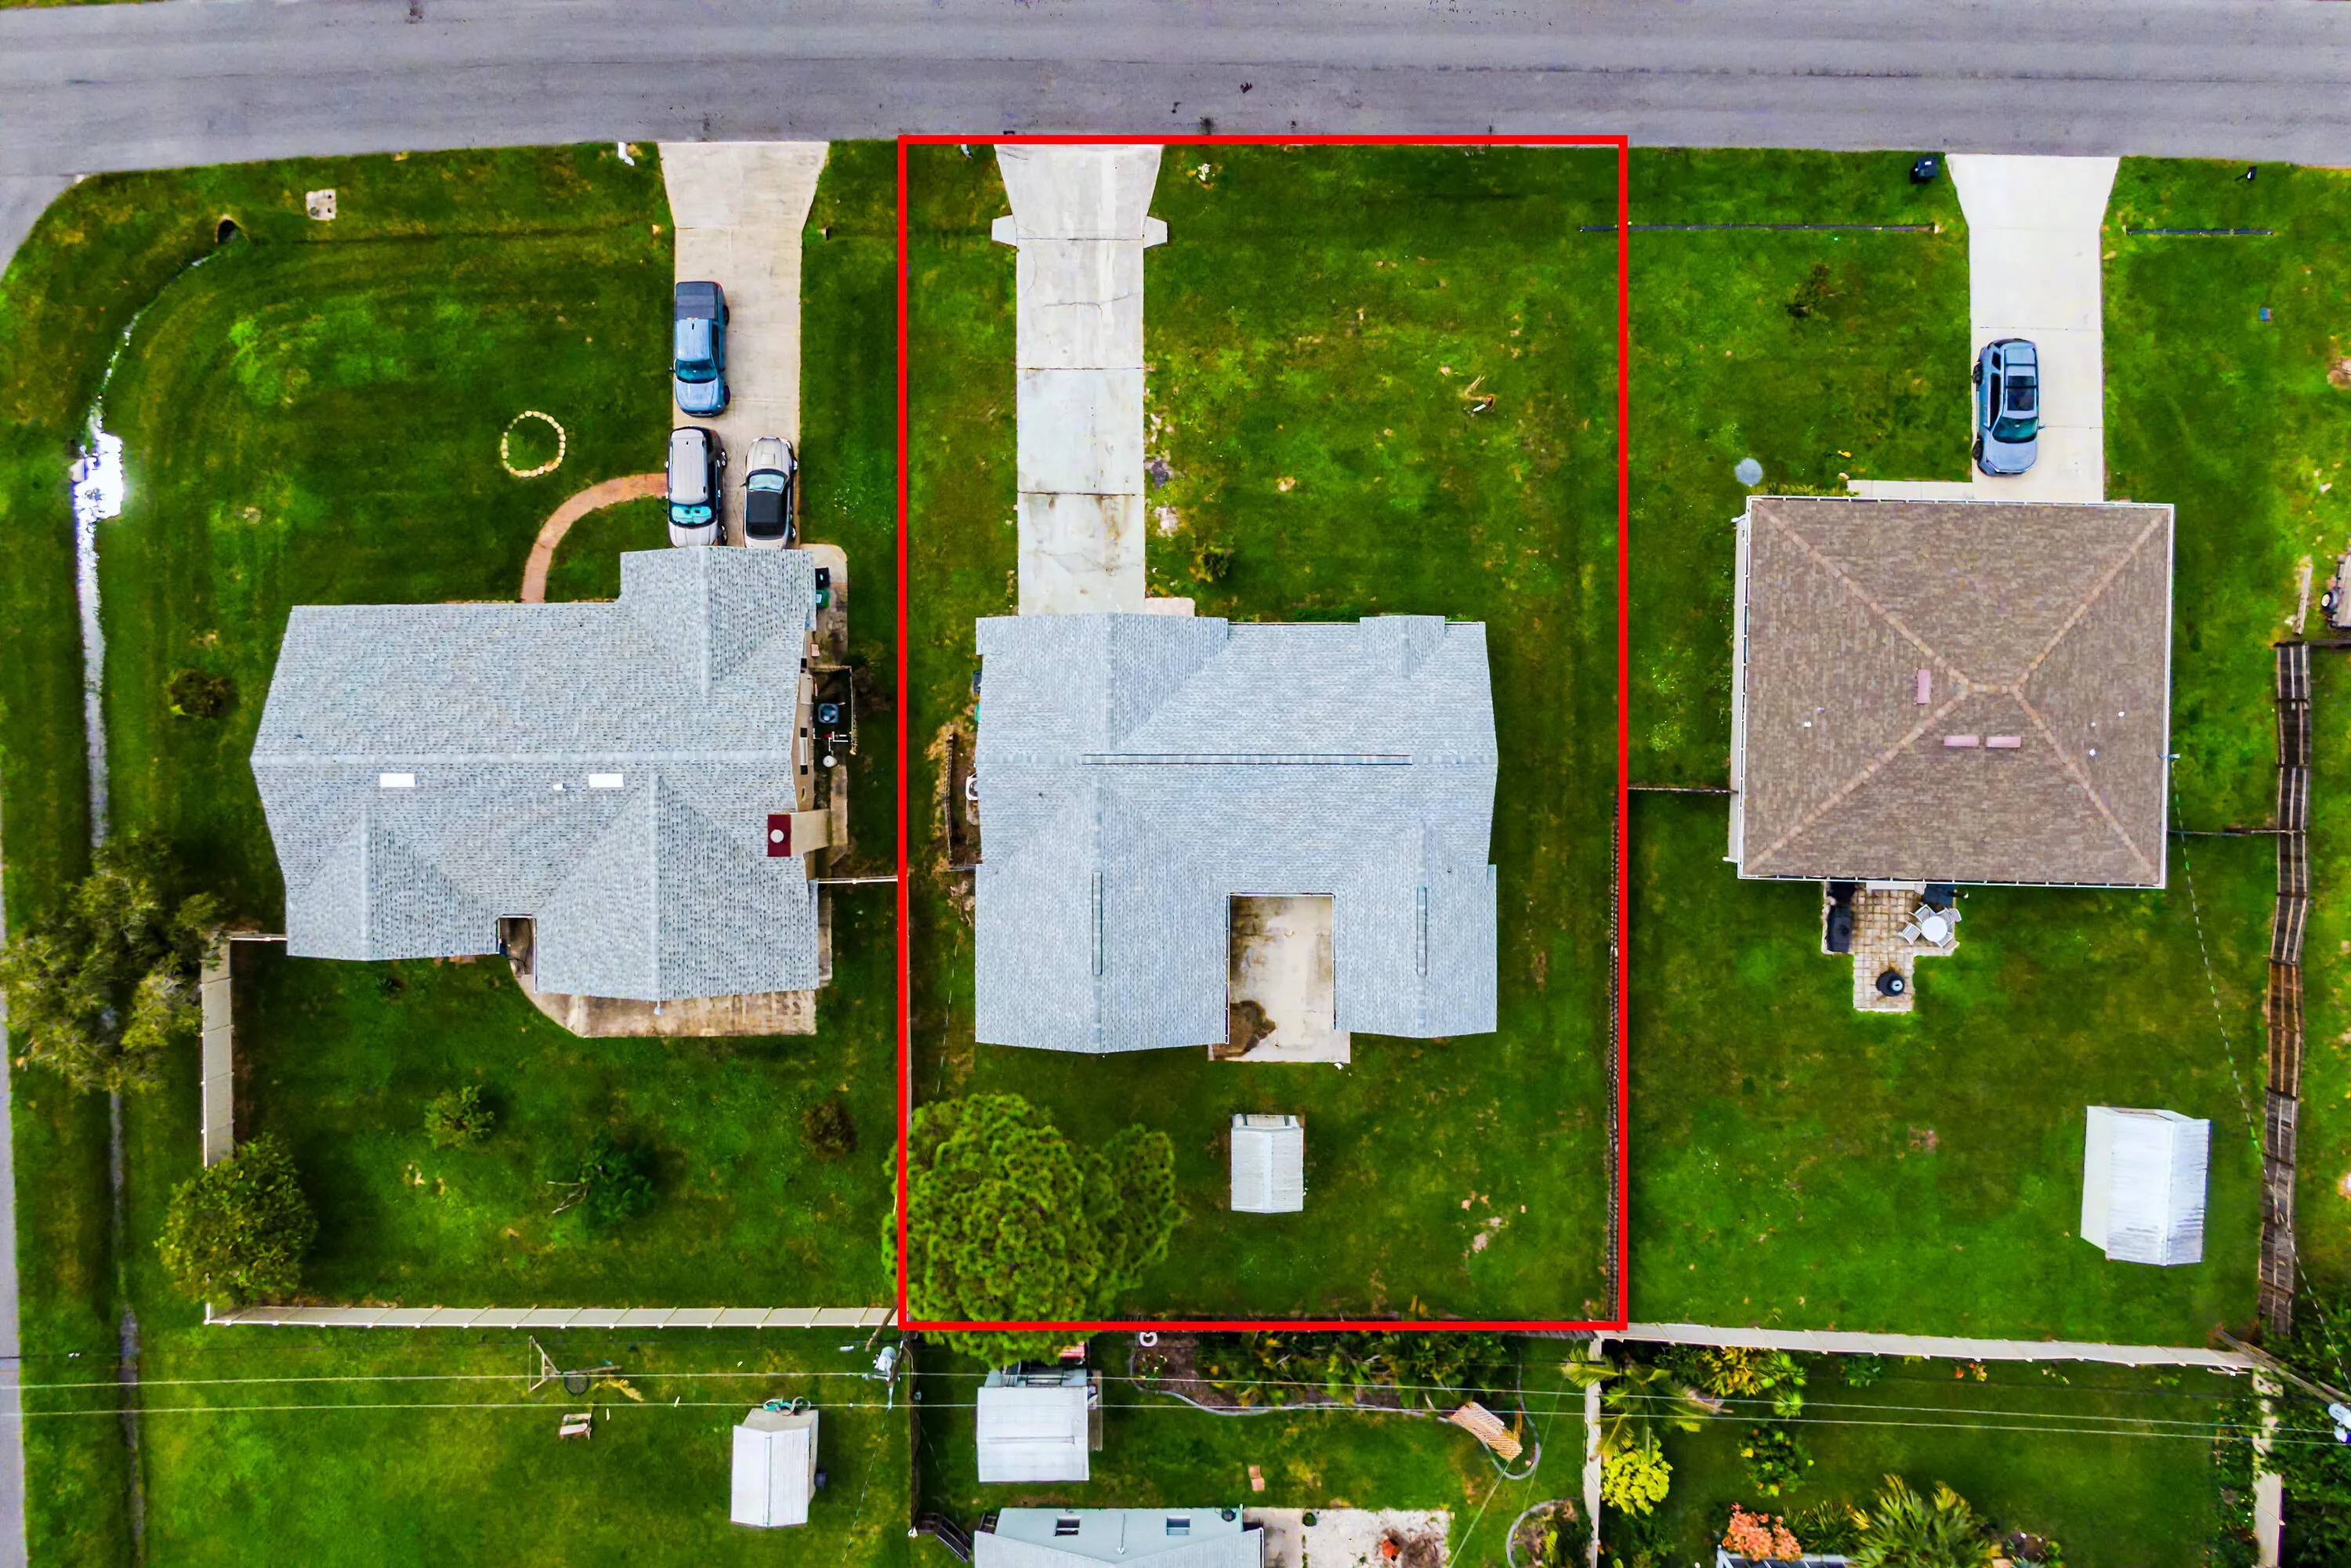
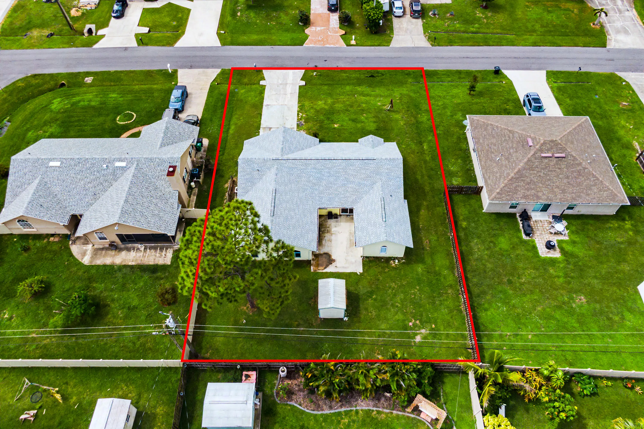
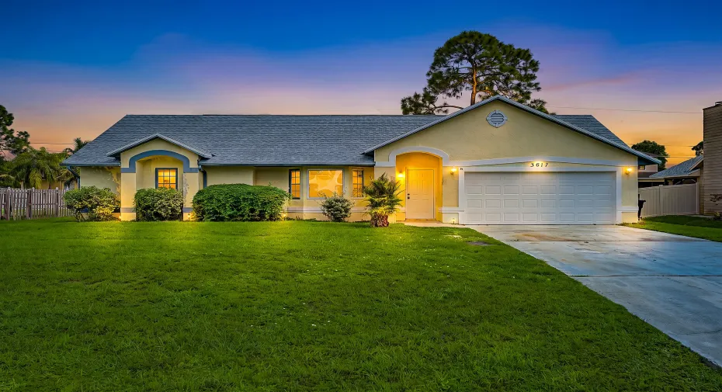
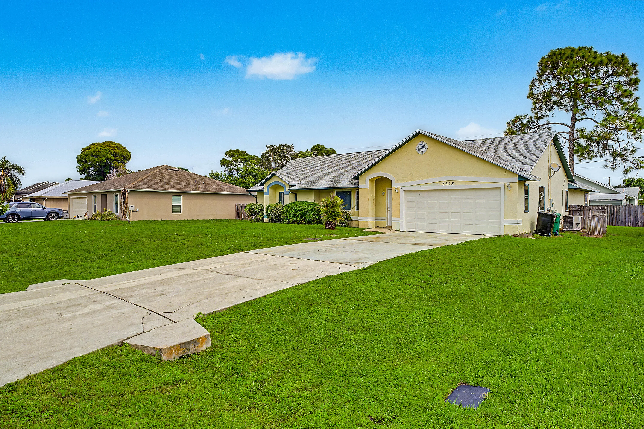
Located in a highly desirable neighborhood, this 4-bedroom, 2-bathroom home is a perfect blend of comfort and convenience. Featuring a brand new shingle roof and garage door that were installed this year. The home also comes equipped with an airy layout, the home is filled with abundant natural light, creating a warm and inviting atmosphere. Tile flooring flows seamlessly throughout the entire home, offering a stylish and low-maintenance living space. The spacious bedrooms provide plenty of room for relaxation, while the well-designed bathrooms add to the home’s functionality. Step outside to discover the expansive backyard—offering endless possibilities for outdoor entertainment, gardening, or even adding a pool to create your own private oasis.

Features

  • Swimming Pool: No
  • Heating System: Central, Electric
  • Cooling System: Electric, Central Air, Ceiling Fan(s)
  • Patio: Patio
  • Parking: Driveway, Garage, Attached, Two or More Spaces

Appliances

  • Appliances: Dryer, Dishwasher, Electric Range, Microwave, Washer, Electric Water Heater

Address Map

  • Country: US
  • State: FL
  • County: St Lucie
  • City: Port St Lucie
  • Subdivision: PORT ST LUCIE SECTION 19
  • Zipcode: 34953
  • Street: MASILUNAS
  • Street Number: 3617
  • Street Suffix: Street
  • Floor Number: 0
  • Longitude: W81° 36' 15.2''
  • Latitude: N27° 14' 13.3''
  • Directions: Heading south on SW Rosser Blvd. Turn left onto SW Birkey Ave. Turn left onto SW Masilunas St. The home will be on the right.
  • Street Dir Prefix: SW
  • MLS Area: 7740

MLS Addon

  • Architectural Style: One Story
  • Association Fee: $0
  • Association Fee Frequency: Monthly
  • Carport Spaces:
  • Close Date:
  • Close Price: $0
  • Exterior Features: Patio, Fence, Shed
  • Fireplaces Total: 0
  • Flooring: Tile
  • Garage Spaces: 2
  • Insurance Expense: $0
  • Interior Features: Living/Dining Room, Pantry, Vaulted Ceiling(s)
  • Levels: One
  • Lot Features: < 1/4 Acre, <1 Acre
  • New Taxes Expense: $0
  • Stories: 1
  • Stories Total: 1
  • Tax Annual Amount: $6,124
  • Utilities: Cable Available, Electricity Available, Water Available

Location

Listing Updated: 2026-11-05 08:30:46
  • Property Type : Single Family
  • Property Sub Type : Single Family Residence
  • Listing Type : For Sale
  • Listing ID : B26085938
  • Price : $385,000
  • View : Skyline
  • Bedrooms : 4
  • Bathrooms : 2
  • Full Bathrooms : 2
  • Half Bathrooms : 0
  • Square Footage : 1,982 Sqft
  • Year Built : 1993
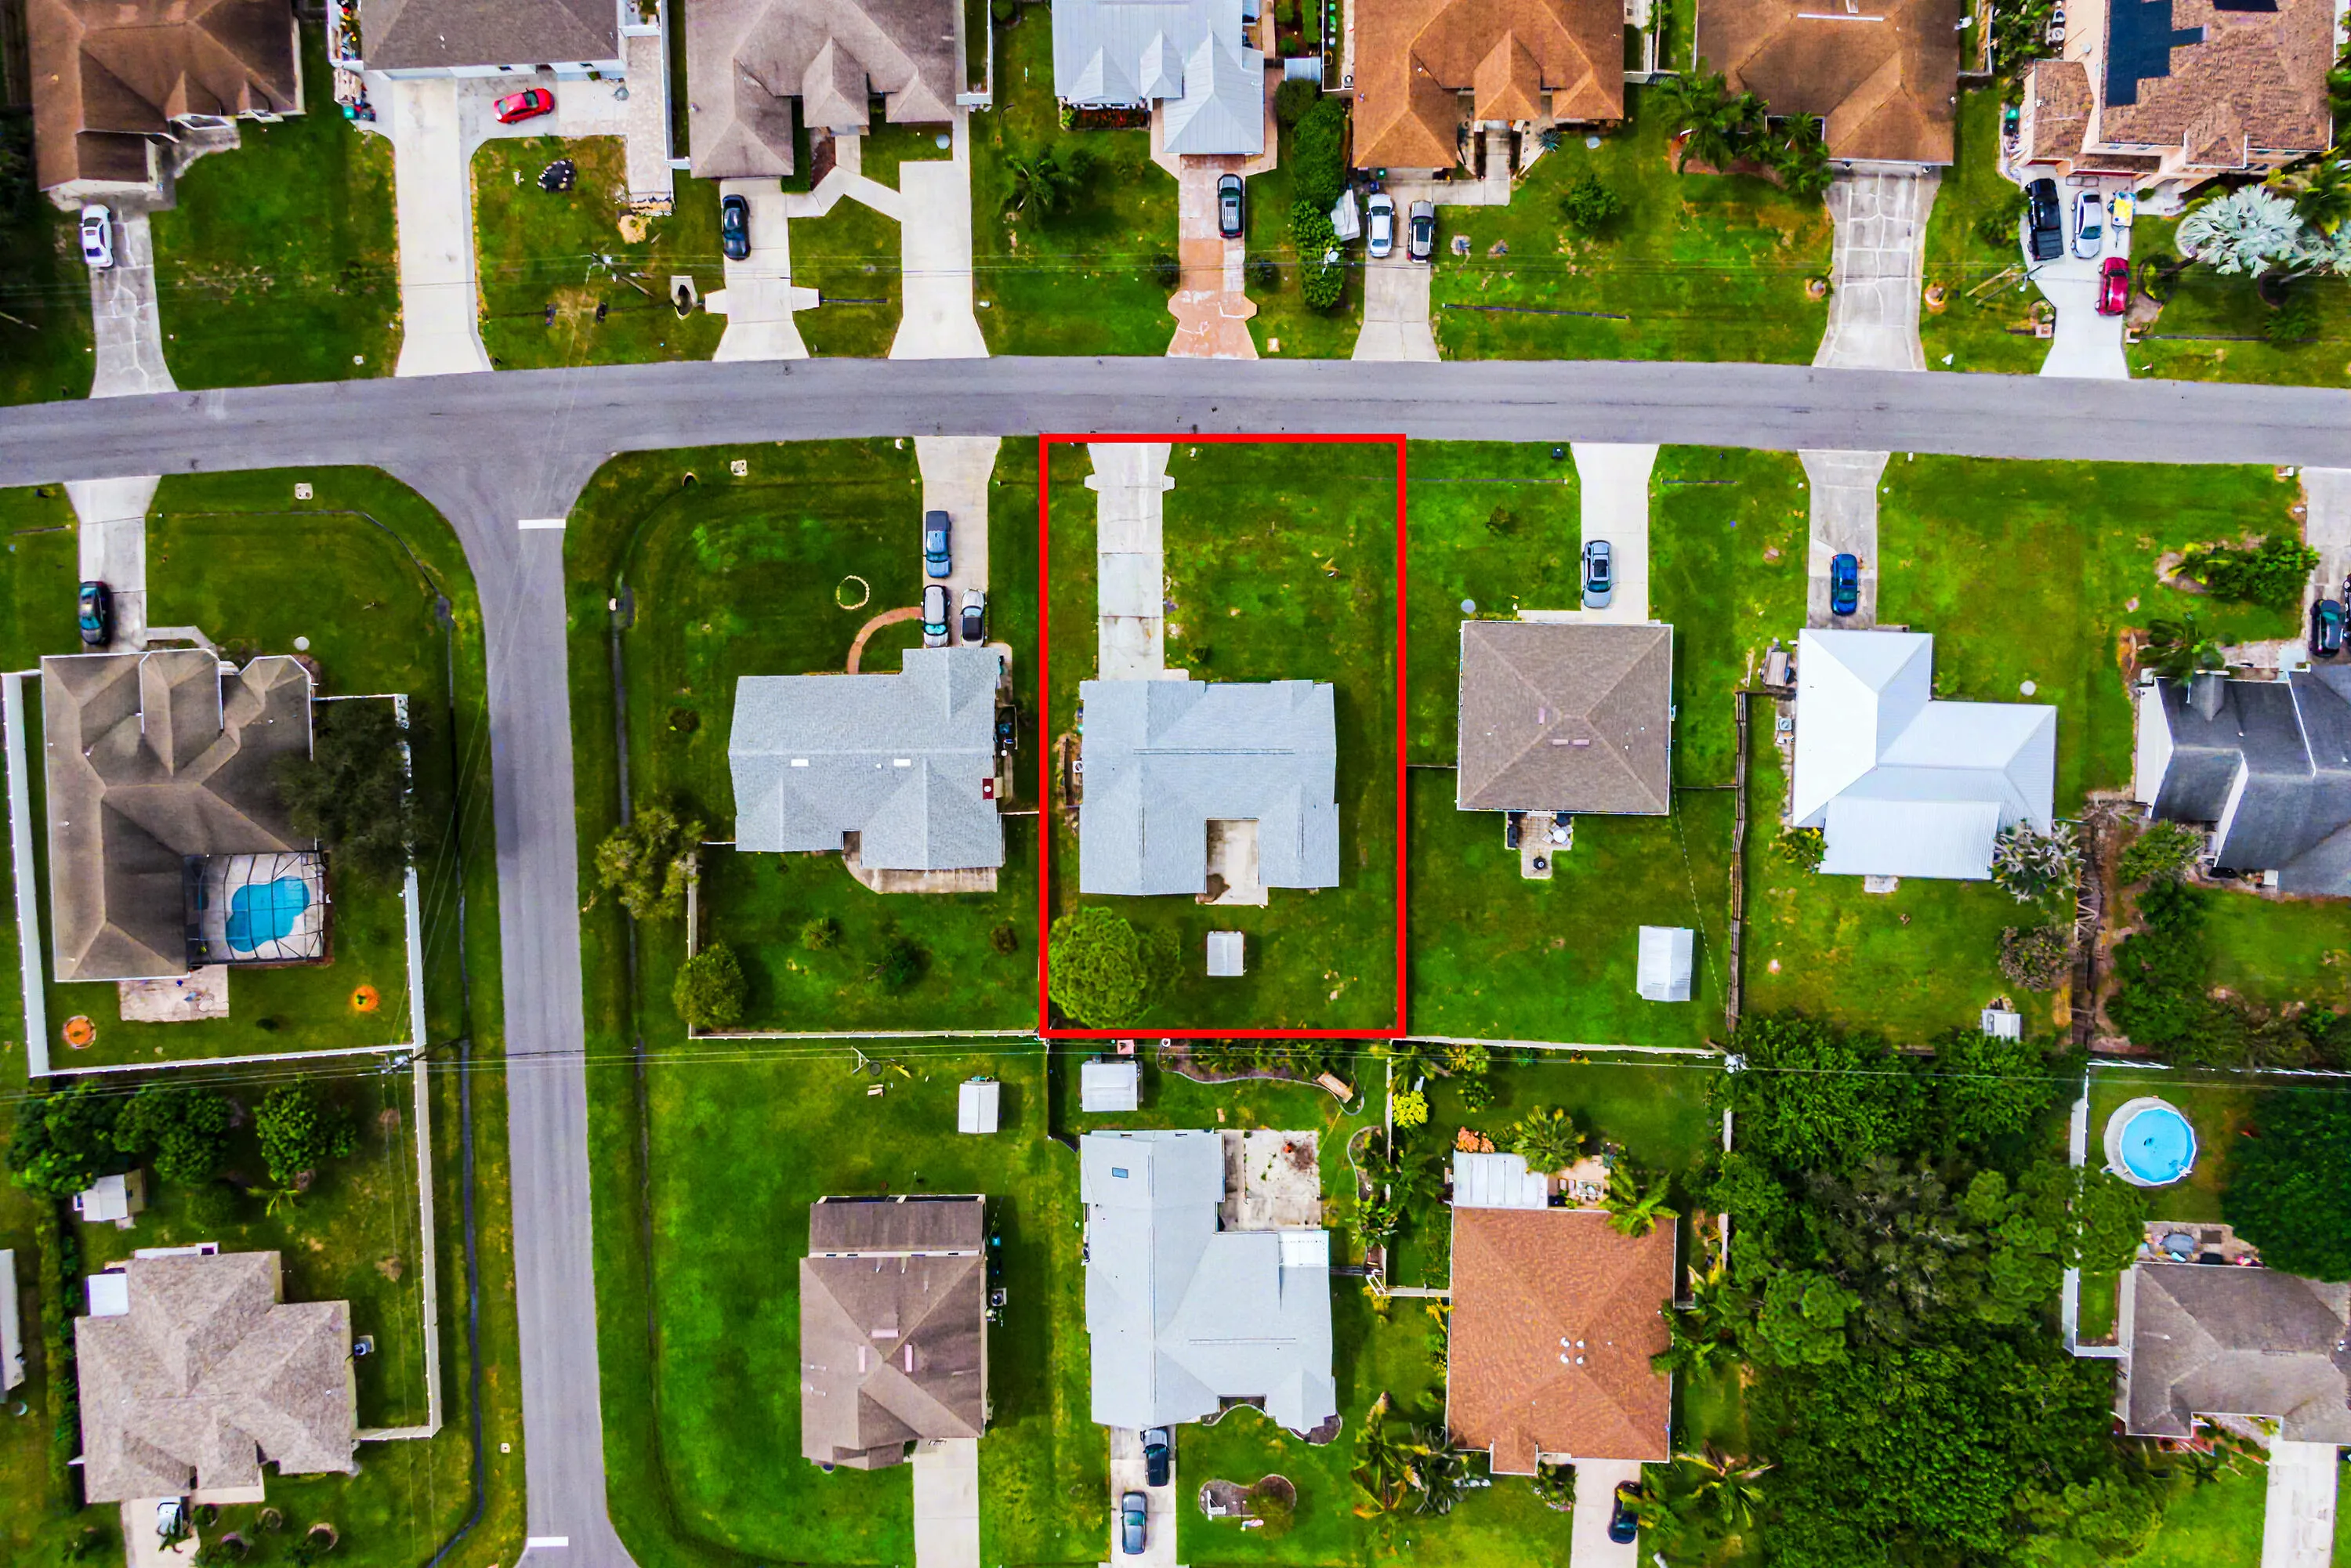
  • Lot Area : 0.24 Acre
  • Listing Status : Active
  • Days On Market : 29
Contact Agent
Required
Required
Required
By proceeding, you consent to receive calls and texts at the number you provided, including marketing by autodialer and prerecorded and artificial voice, and ettmail, about your inquiry and other home-related matters, but not as a condition of any purchase.

Similar Single Family