• Share

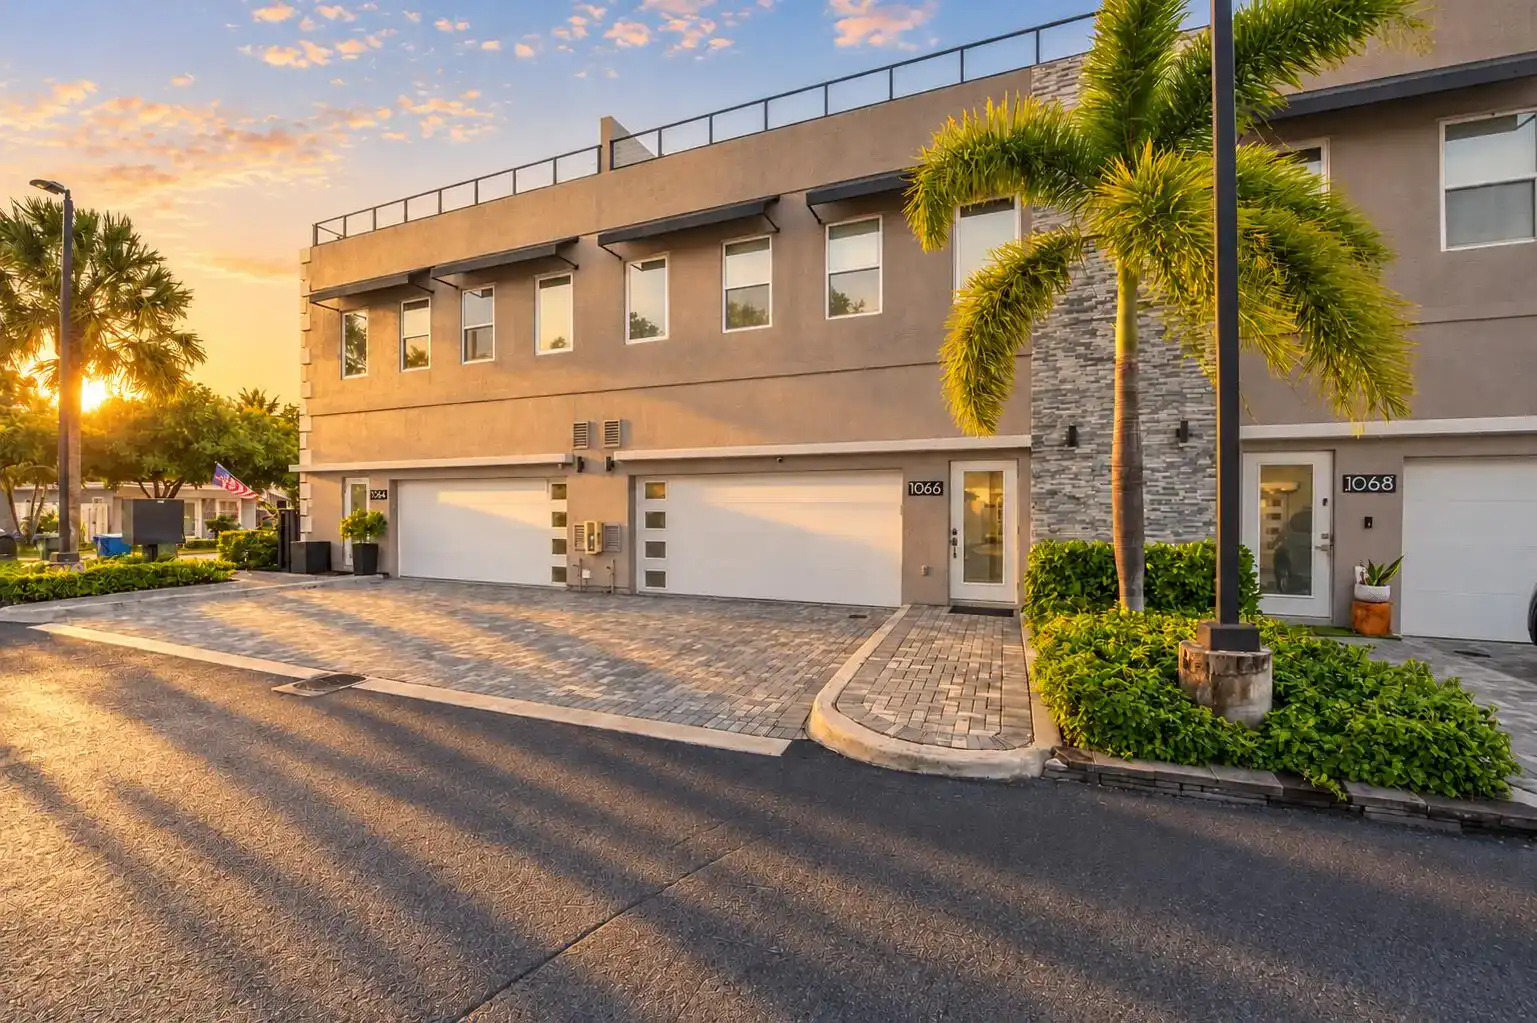
1066 NE 35TH Street, Oakland Park, Florida 33334

Active For Sale
$650,000
  • Beds 3
  • Baths 3
  • Sq Ft 1,787 Sqft
  • Visits: 2 in 11 days

Description

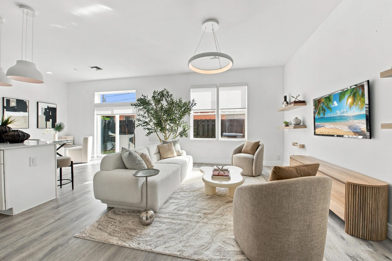
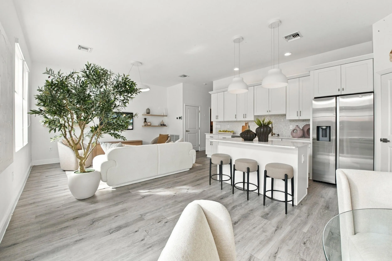
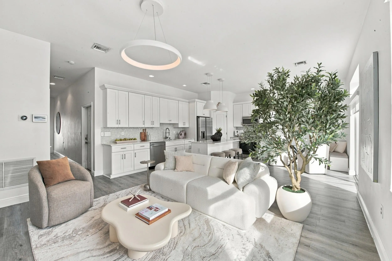
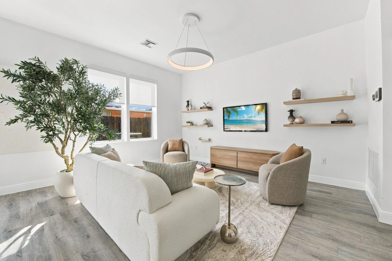
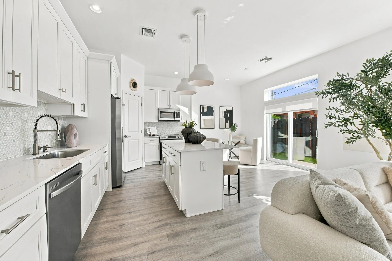
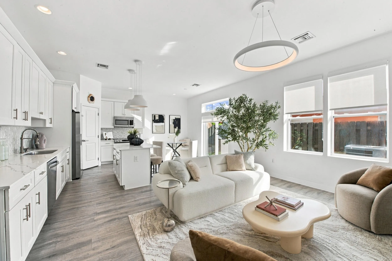
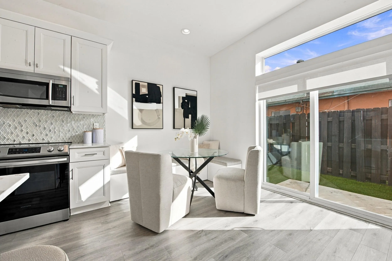
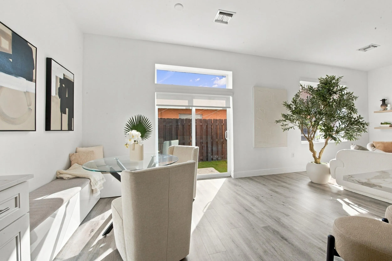
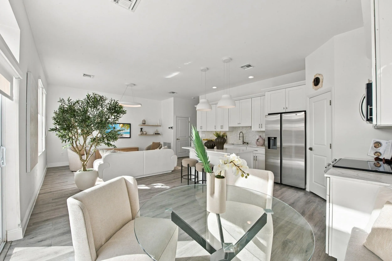
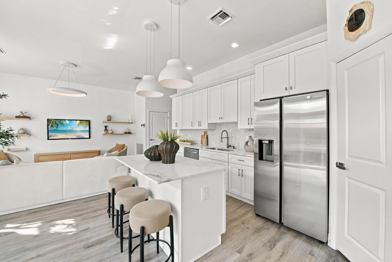
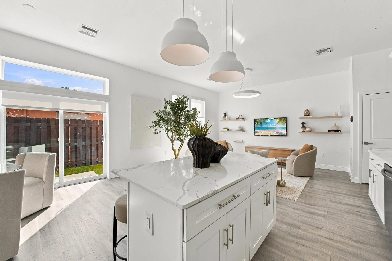
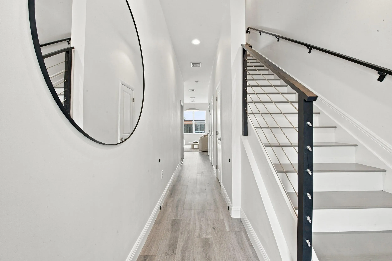
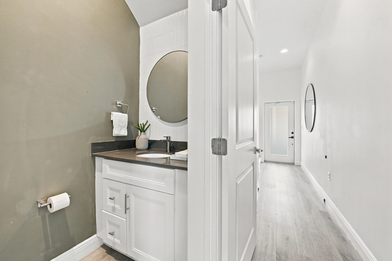
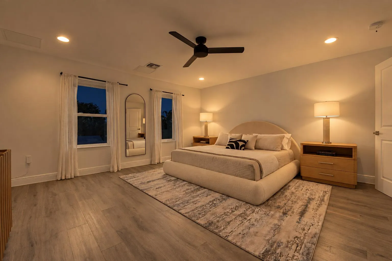
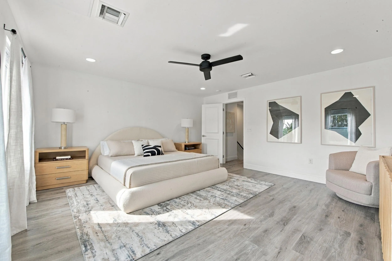
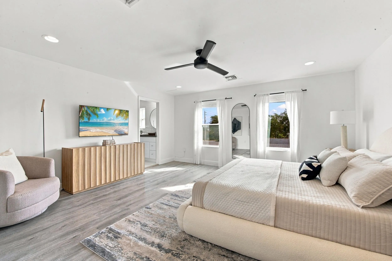
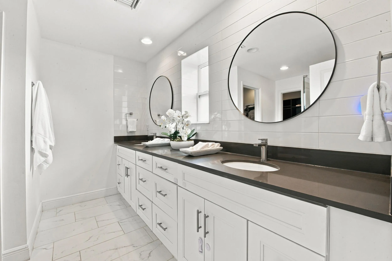
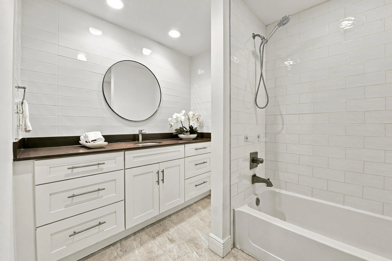
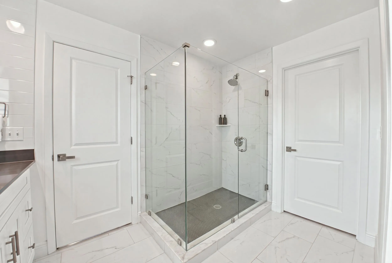
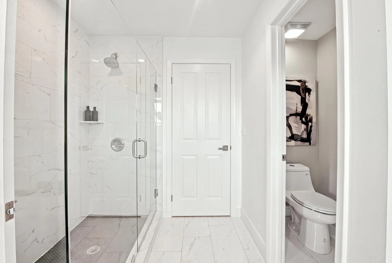
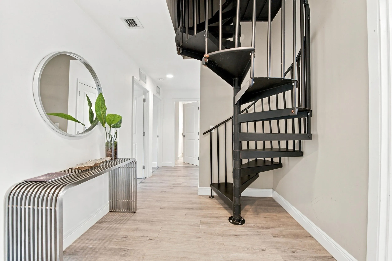
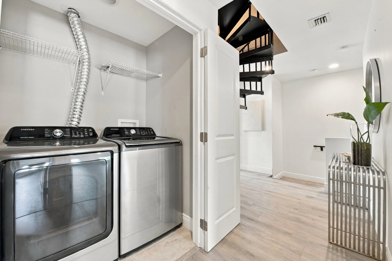
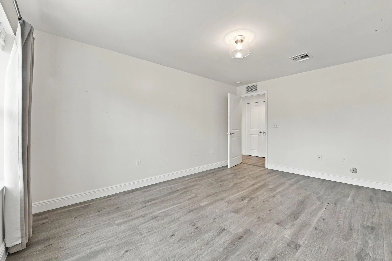
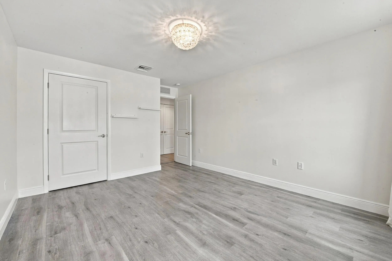
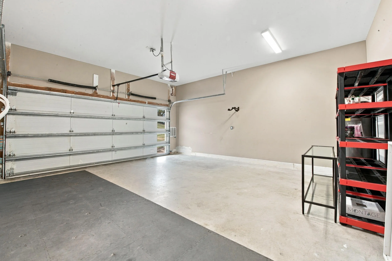
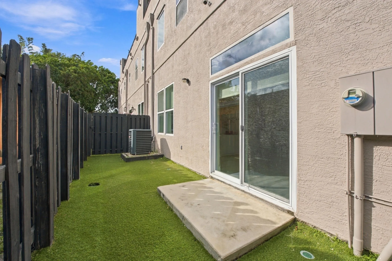
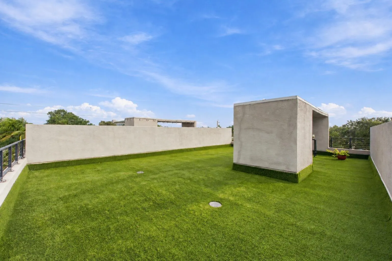
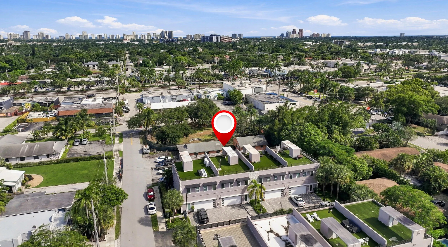
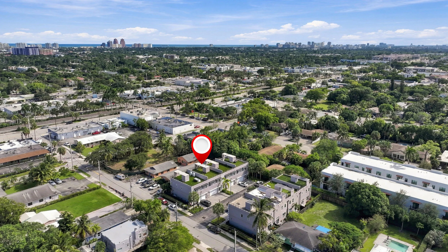
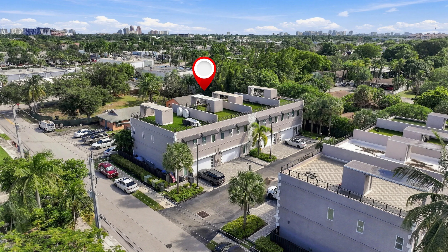
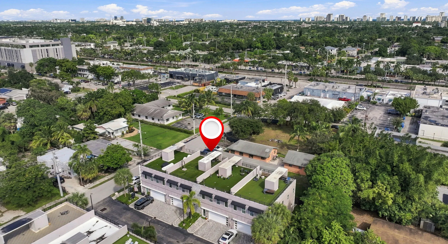
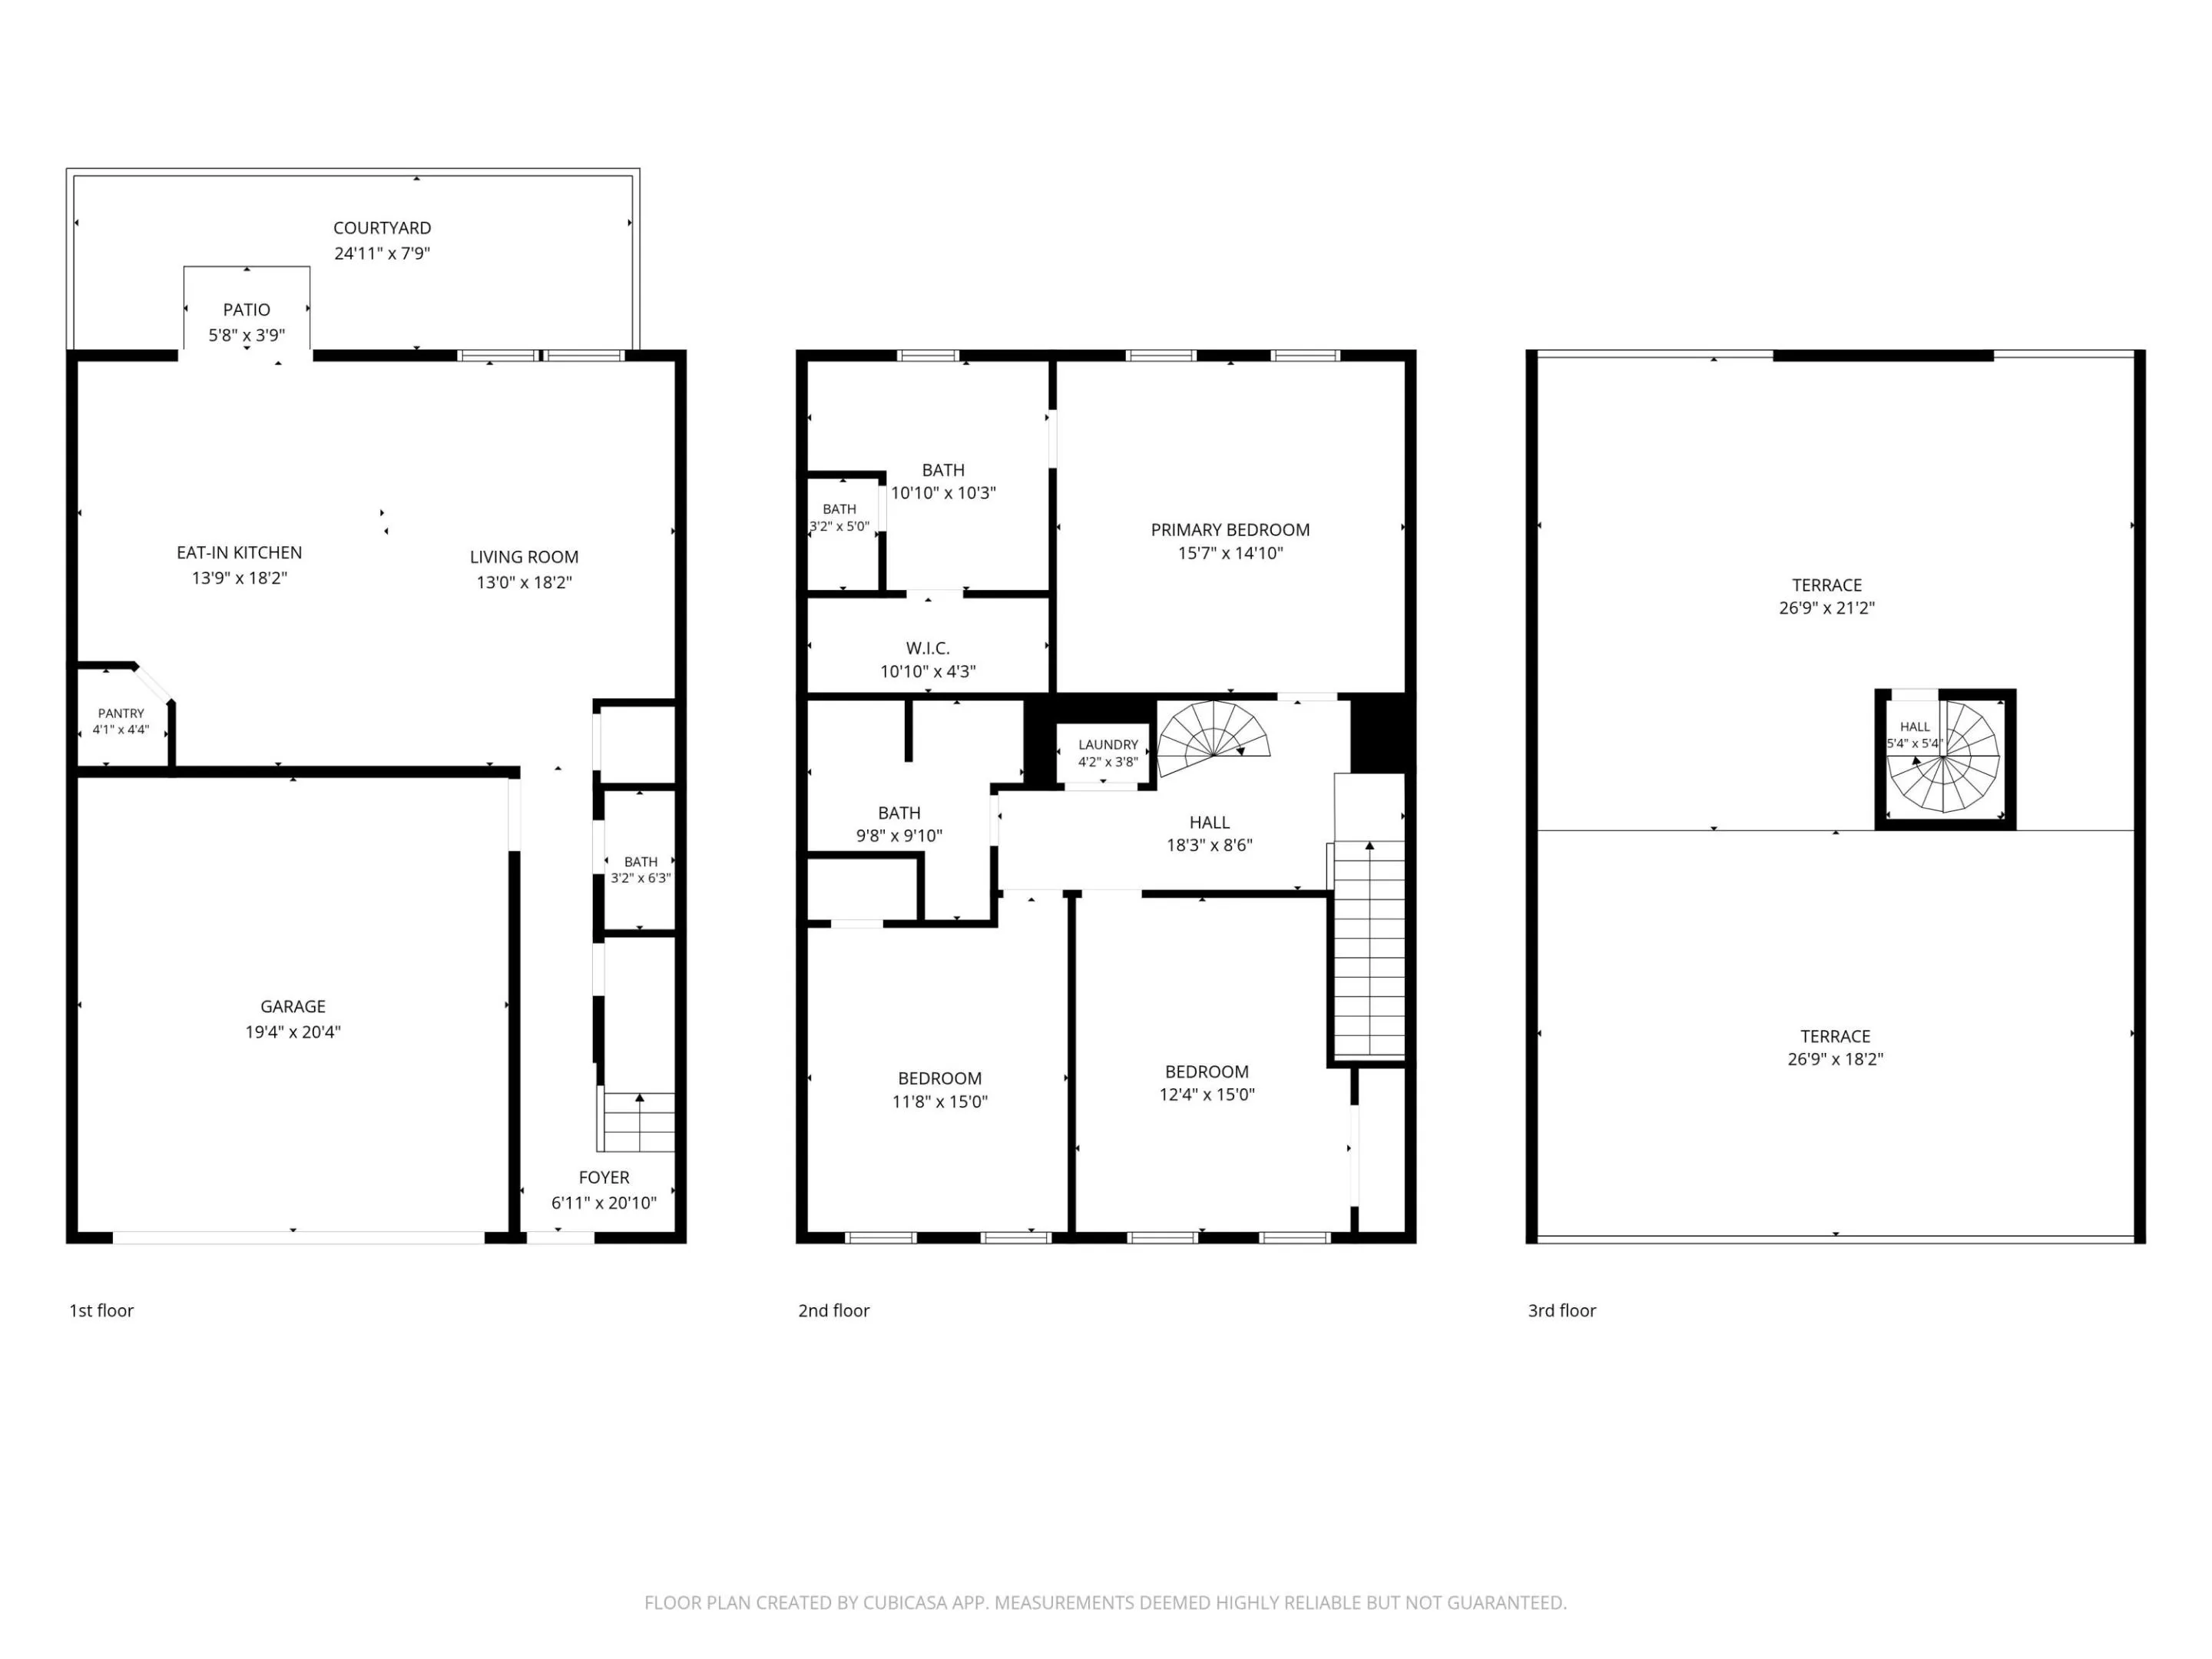
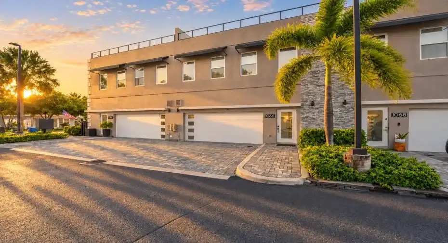
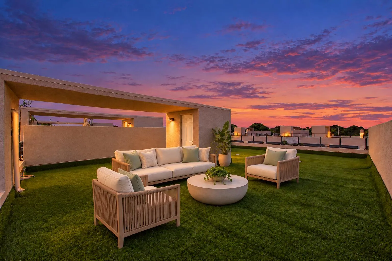
3 bedroom 2.5 bathroom modern townhouse (fee simple) with rooftop patio, 2 car garage with parking up to 4 vehicles and modern design. Enter from the garage or the front door to your main living area and a private backyard with no maintenance turf. Half bathroom for guests on the 1st floor. 3 large bedrooms upstairs with nice closets. Primary suite has a large walk in closet and oversized bathroom. Laundry also conveniently on the second floor. 1,000 SF rooftop patio just resealed and premium turf added is great for entertaining or enjoying on the weekends. Unbelievable walkability in downtown Oakland Park like Nour Thai, gyms and coffee like Blue Green Cafe, within 1 mile to Wilton Drive shopping and restaurants. Two miles to Fort Lauderdale Beach.

Features

  • Swimming Pool: No
  • Heating System: Central
  • Cooling System: Central Air
  • Patio: Patio
  • Parking: Driveway, Garage, Garage Door Opener, Attached, Two or More Spaces, Common

Appliances

  • Appliances: Dryer, Dishwasher, Electric Range, Microwave, Refrigerator, Self Cleaning Oven, Washer, Electric Water Heater, Disposal, Built-In Oven, Ice Maker

Address Map

  • Country: US
  • State: FL
  • County: Broward
  • City: Oakland Park
  • Subdivision: OAKLAND PARK SECOND ADD
  • Zipcode: 33334
  • Street: 35TH
  • Street Number: 1066
  • Street Suffix: Street
  • Floor Number: 0
  • Longitude: W81° 52' 0.8''
  • Latitude: N26° 10' 16.6''
  • Street Dir Prefix: NE
  • MLS Area: 3450

MLS Addon

  • Architectural Style: Contemporary/modern, Tri-level
  • Association Amenities: No
  • Association Fee: $305
  • Association Fee Frequency: Monthly
  • Association Fee Includes: Common Area Maintenance, Insurance
  • Carport Spaces:
  • Close Date:
  • Close Price: $0
  • Elementary School: Oakland Park
  • Exterior Features: Courtyard, Patio, Fence
  • Fireplaces Total: 0
  • Flooring: Tile, Wood, Hardwood
  • Garage Spaces: 2
  • High School: Northeast
  • Insurance Expense: $0
  • Interior Features: Breakfast Area, Dual Sinks, Upper Level Primary, Closet Cabinetry, Family/Dining Room, Walk-In Closet(s), Kitchen Island, Main Living Area Entry Level, Built-in Features, Kitchen/Dining Combo, Tub Shower, Shower Only
  • Laundry Features: Washer Hookup
  • Levels: Two, Multi/Split, Three Or More
  • Lot Features: < 1/4 Acre, <1 Acre
  • Middle Or Junior School: James S. Rickards
  • New Taxes Expense: $0
  • Stories: 3
  • Stories Total: 3
  • Tax Annual Amount: $8,732
  • Utilities: Electricity Available, Sewer Available, Water Available
  • Window Features: Impact Glass

Location

Listing Updated: 2026-11-05 12:35:48
  • Property Type : Townhouse
  • Property Sub Type : Townhouse
  • Listing Type : For Sale
  • Listing ID : B26094184
  • Price : $650,000
  • View : Other, Water
  • Bedrooms : 3
  • Bathrooms : 3
  • Full Bathrooms : 3
  • Half Bathrooms : 0
  • Square Footage : 1,787 Sqft
  • Year Built : 2021
  • Lot Area : 0.03 Acre
  • Listing Status : Active
  • Days On Market : 10
Contact Agent
Required
Required
Required
By proceeding, you consent to receive calls and texts at the number you provided, including marketing by autodialer and prerecorded and artificial voice, and ettmail, about your inquiry and other home-related matters, but not as a condition of any purchase.

Similar Townhouse