• Share

9643 Chianti Classico Terrace, Boca Raton, Florida 33496

Active For Sale
$2,995,000
  • Beds 4
  • Baths 4
  • Sq Ft 3,969 Sqft
  • Visits: 1 in 8 days

Description

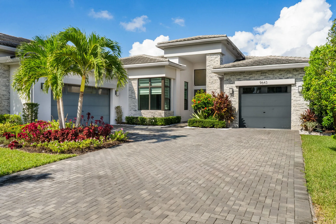
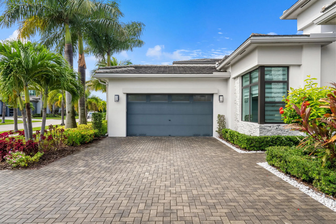
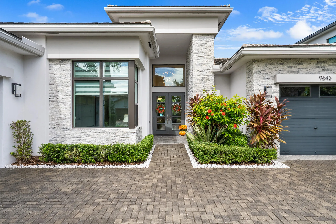
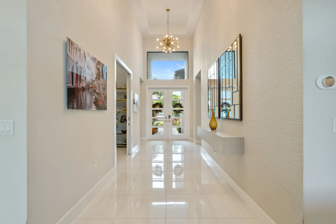
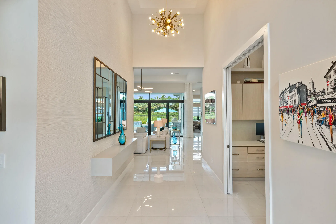
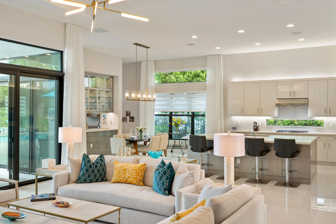
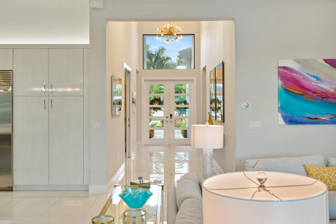
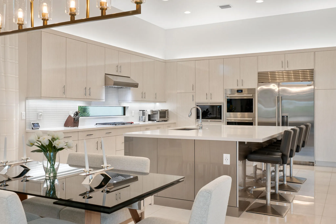
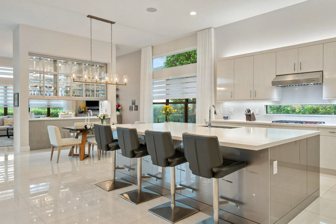
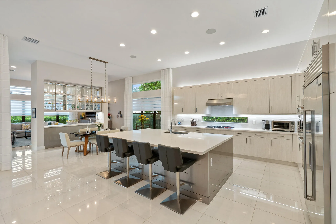
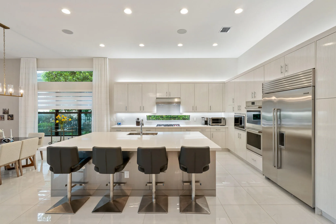
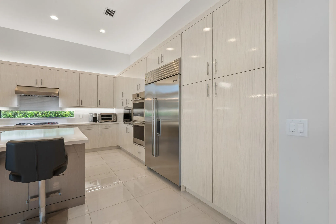
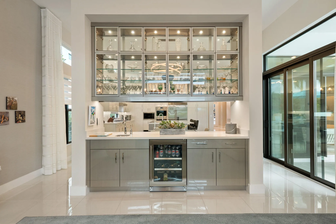
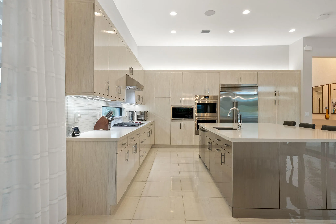
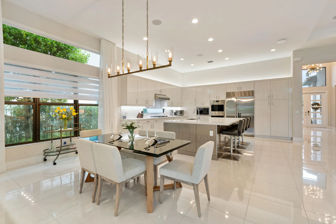
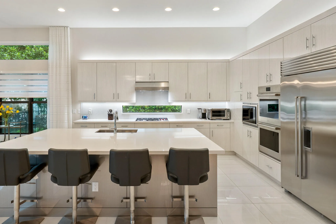
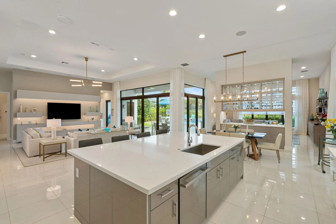
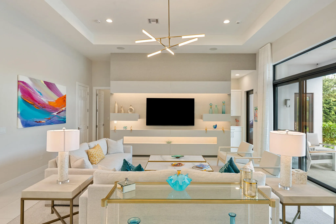
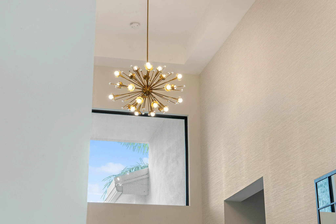
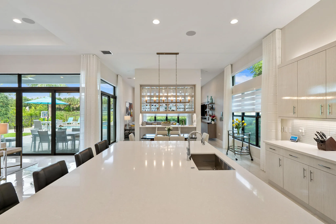
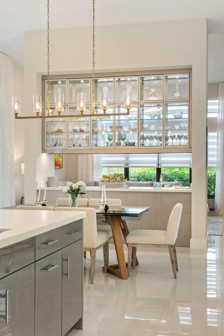
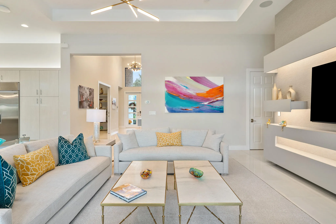
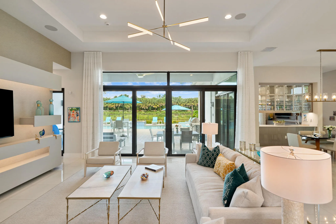
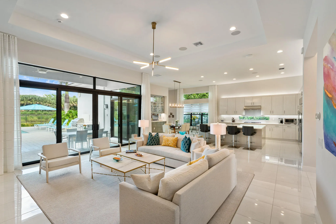
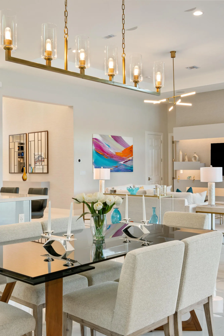
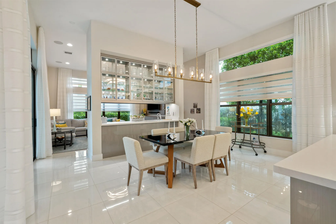
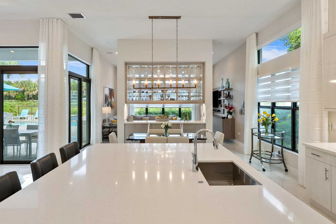
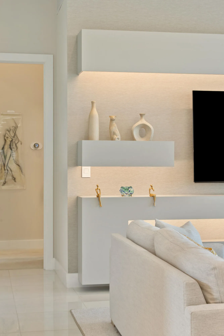
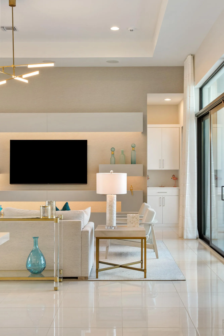
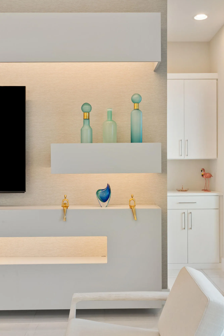
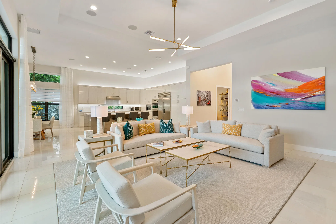
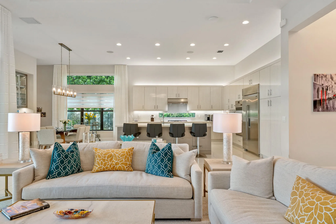
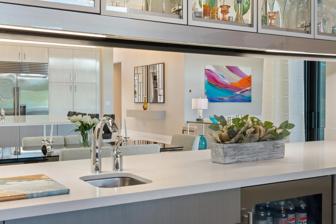
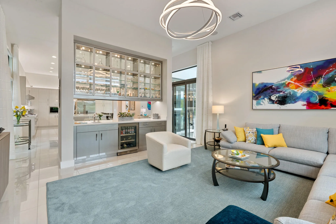
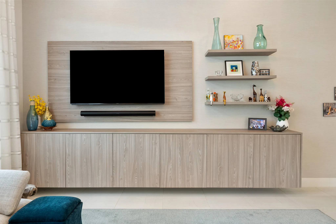
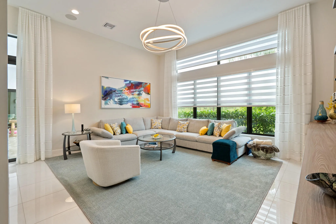
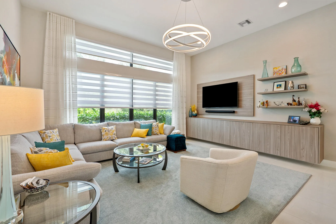
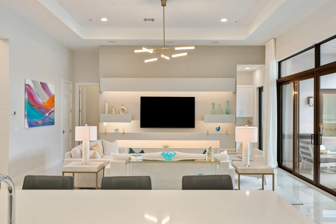
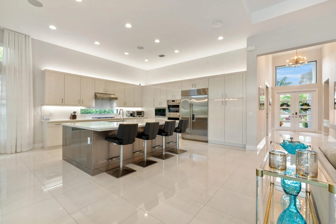
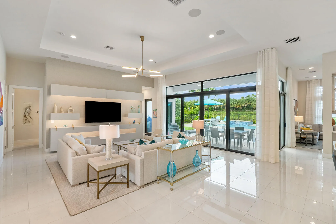
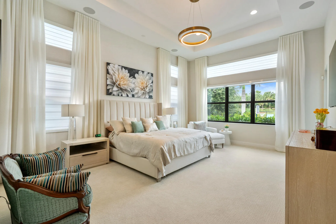
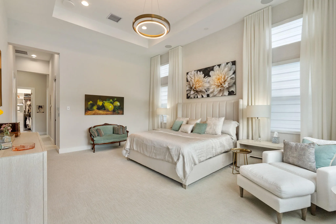
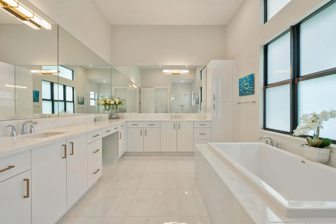
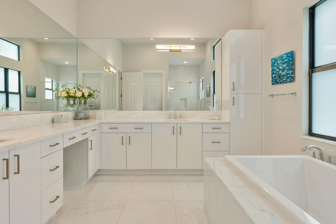
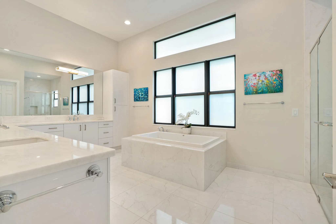
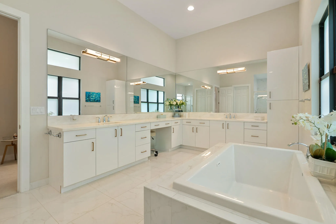
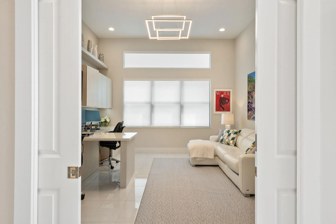
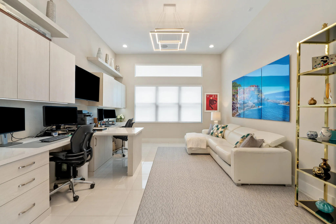
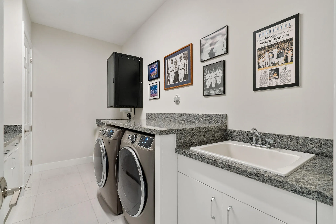
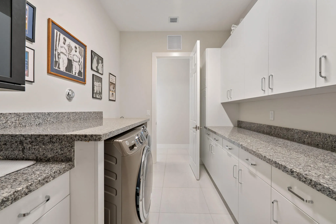
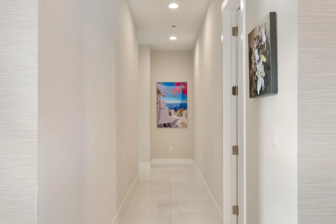
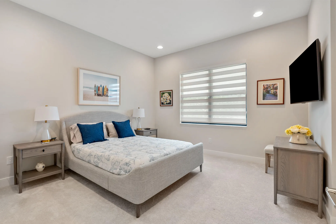
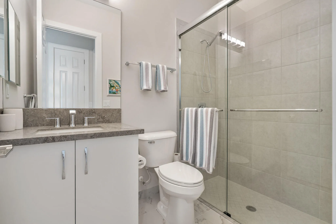
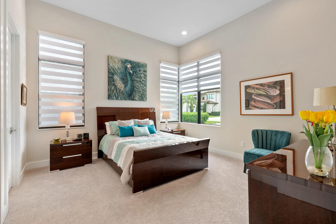
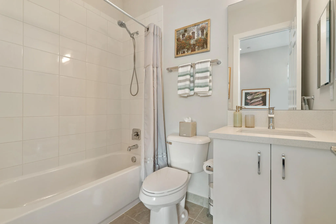
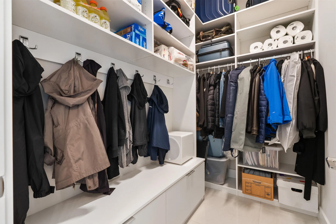
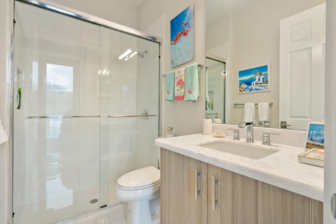
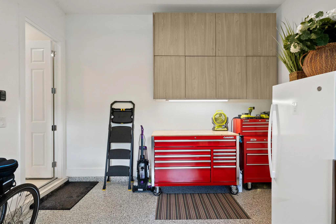
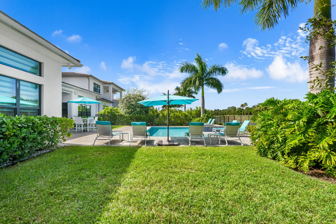
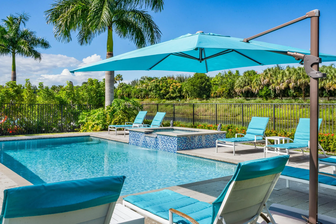
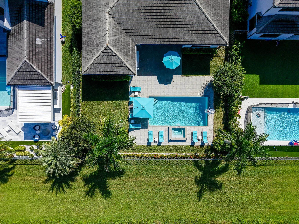
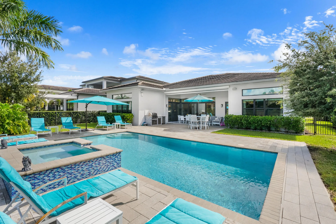
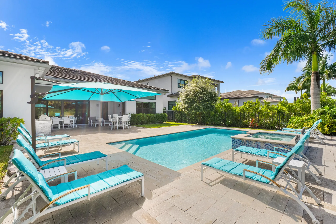
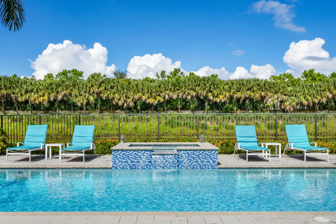
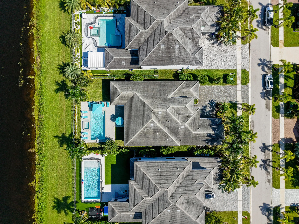
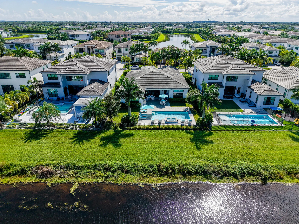
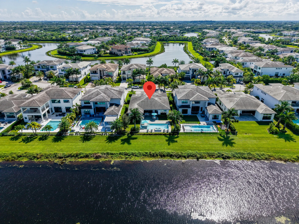
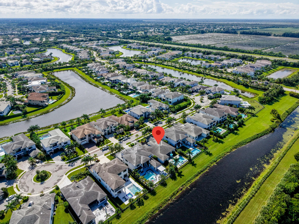
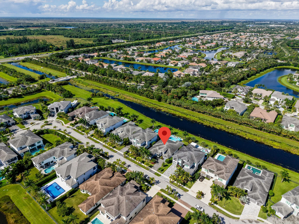
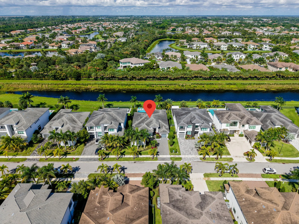
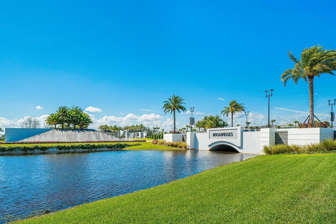
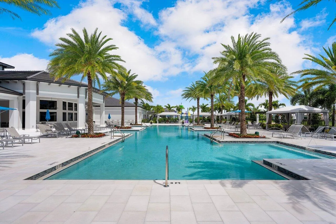
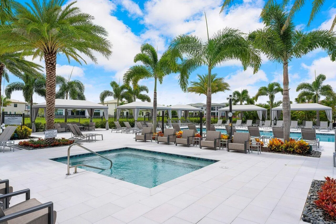
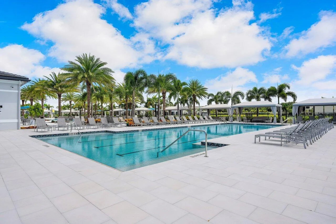
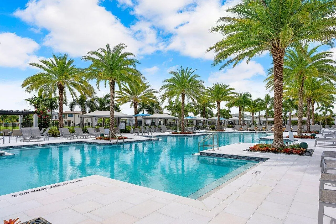
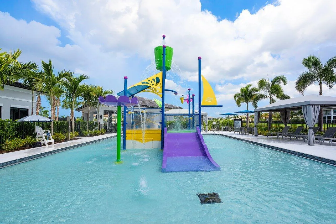
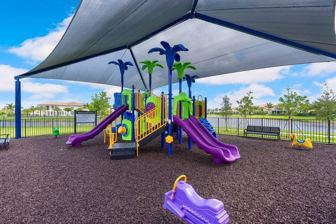
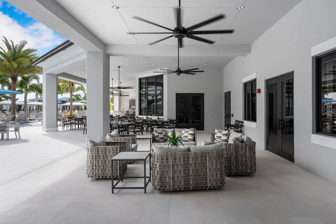
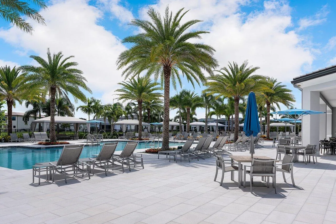
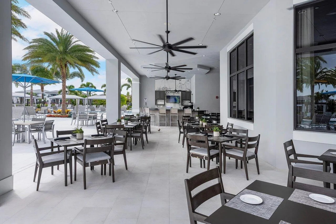
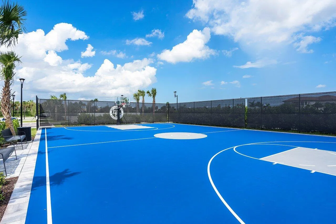
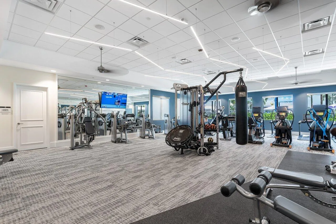
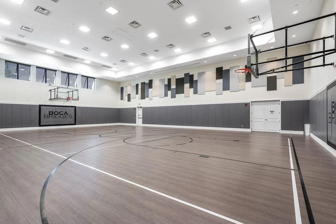
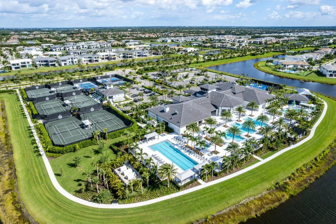
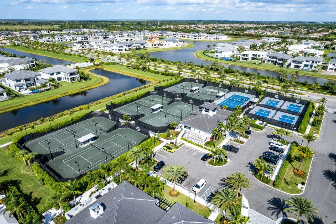
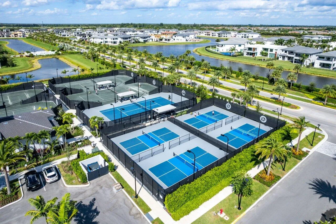
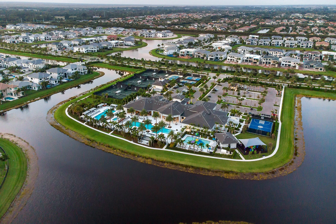
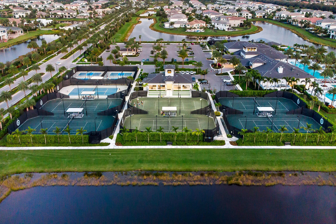
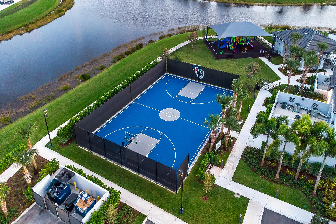
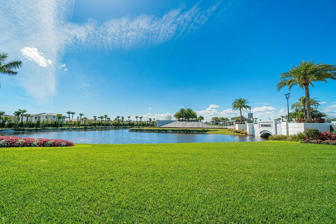
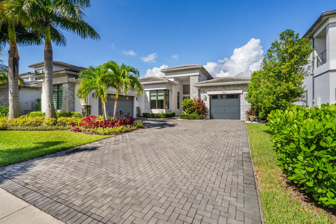
Experience the pinnacle of sophisticated, modern living at 9643 Chianti Classico Terrace, built in 2022. Set within the prestigious gates of Boca Bridges, this residence offers a rare opportunity to own a sprawling single-story floorplan—a highly coveted and seldom available “Murano” model exclusive to Boca Bridges that provides approx. 4,000 SF of seamless, sun-drenched living space under air. Every inch of this residence has been meticulously curated with high-end finishes and forward-thinking technology. The interior exudes elegance, featuring custom drapery in the living room, bedroom, and game room, while the primary suite and clubroom are equipped with automated blinds for effortless light control. Organization is elevated with custom California Closets installed in every bedroom. The kitchen is a chef’s dream, fully upgraded with top-of-the-line Sub Zero and Wolf appliances, and a jumbo island – perfect for entertaining! Luxurious details include designer wallpaper and lighting throughout. This home is fully integrated with Control4 smart technology, controlling lights, music, and TVs from the palm of your hand, alongside a whole-house water filtration system. For ultimate reliability, a natural gas Generac generator with a 10-year warranty stands ready. The garage has been upgraded with sealed floors and a 240V outlet for high-speed electric vehicle charging. Additional noteworthy features: elegant built-ins with backlighting, oversized laundry room with sink and furniture/TVs negotiable. The transition between indoor and outdoor living is flawless. The oversized backyard ready for entertaining is a private oasis featuring a complete summer kitchen, electronic motorized phantom screen, pristine in-ground pool and spa, all surrounded by newly updated landscaping and up-lighting that transforms the grounds into a glowing retreat after sunset. No rear neighbors! This is more than just a home, 9643 Chianti Classico Terrace is a statement of refined living in one of the most sought-after addresses in South Florida. At the center of the community lies a spacious 27,000-square-foot clubhouse where residents can gather, socialize, and dine at the acclaimed five-star restaurant, “Cut 5.” For those with an active lifestyle, the community offers a state-of-the-art fitness studio equipped with cardio and strength-training machines, invigorating yoga sessions, an indoor basketball court, and six clay tennis courts (plus one asphalt court). Four courts are dedicated to the trending sport of pickleball. The main pool area invites relaxation with an outdoor bar, while families can delight in the adjoining splash water park.

Features

  • Swimming Pool: Pool, Heated, Association, Community, Gunite, Private, Pool/Spa Combo
  • Heating System: Central
  • Cooling System: Central Air
  • Patio: Patio
  • Parking: Driveway, Garage, Attached, Two or More Spaces

Appliances

  • Appliances: Dryer, Dishwasher, Microwave, Refrigerator, Self Cleaning Oven, Washer, Built-In Oven, Gas Range, Some Gas Appliances, Gas Water Heater, Water Softener Owned, Water Purifier

Address Map

  • Country: US
  • State: FL
  • County: Palm Beach
  • City: Boca Raton
  • Subdivision: Boca Bridges
  • Zipcode: 33496
  • Street: Chianti Classico
  • Street Number: 9643
  • Street Suffix: Terrace
  • Floor Number: 0
  • Longitude: W81° 48' 3''
  • Latitude: N26° 25' 23.2''
  • Directions: Main entrance to Boca Bridges is off Lyons Rd. Make Right on 9643 Chianti Classico Terrace.
  • MLS Area: 4750

MLS Addon

  • Architectural Style: One Story, Contemporary/modern
  • Association Amenities: Clubhouse, Fitness Center, Pool, Sauna, Tennis Court(s), Controlled Access, Management, Guard, Basketball Court, Maintenance, Security
  • Association Fee: $4,015
  • Association Fee Frequency: Quarterly
  • Association Fee Includes: Common Area Maintenance, Security, Association Management, Parking
  • Carport Spaces:
  • Close Date:
  • Close Price: $0
  • Elementary School: Whispering Pines
  • Exterior Features: Patio, Fence
  • Fireplaces Total: 0
  • Flooring: Tile, Carpet
  • Garage Spaces: 3
  • High School: Olympic Heights Community High
  • Insurance Expense: $0
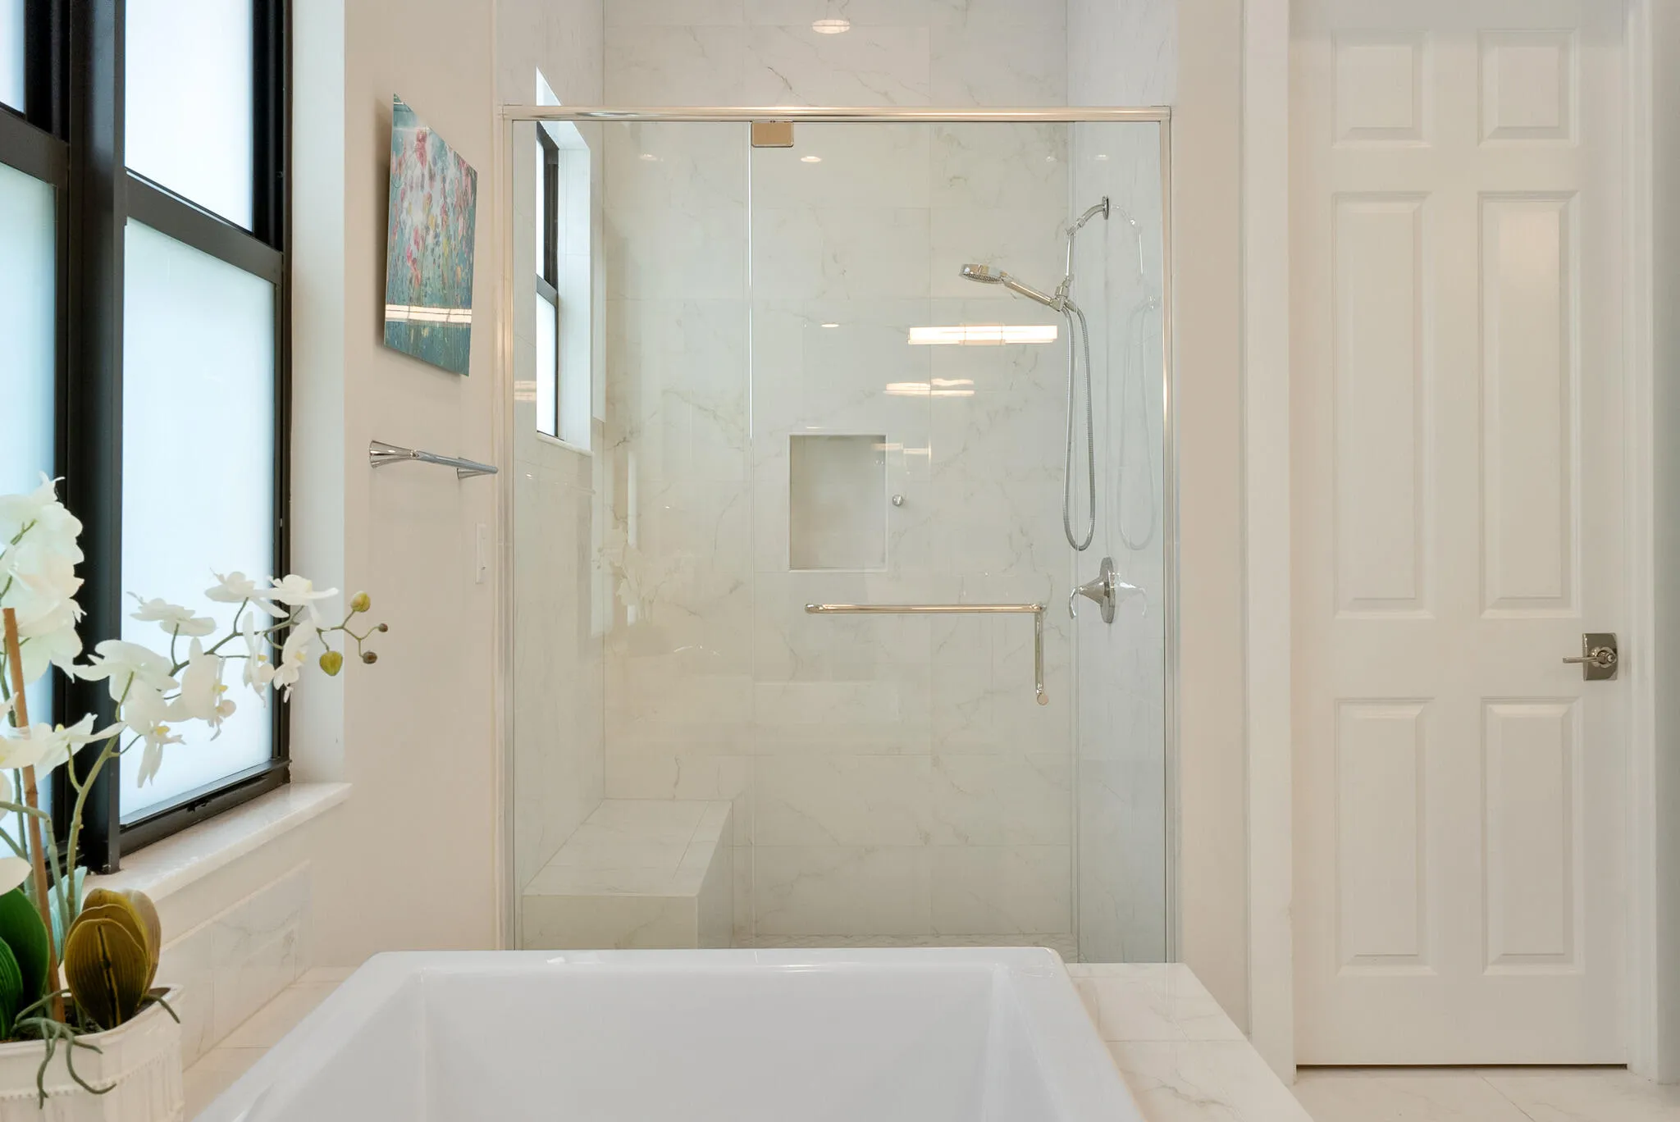
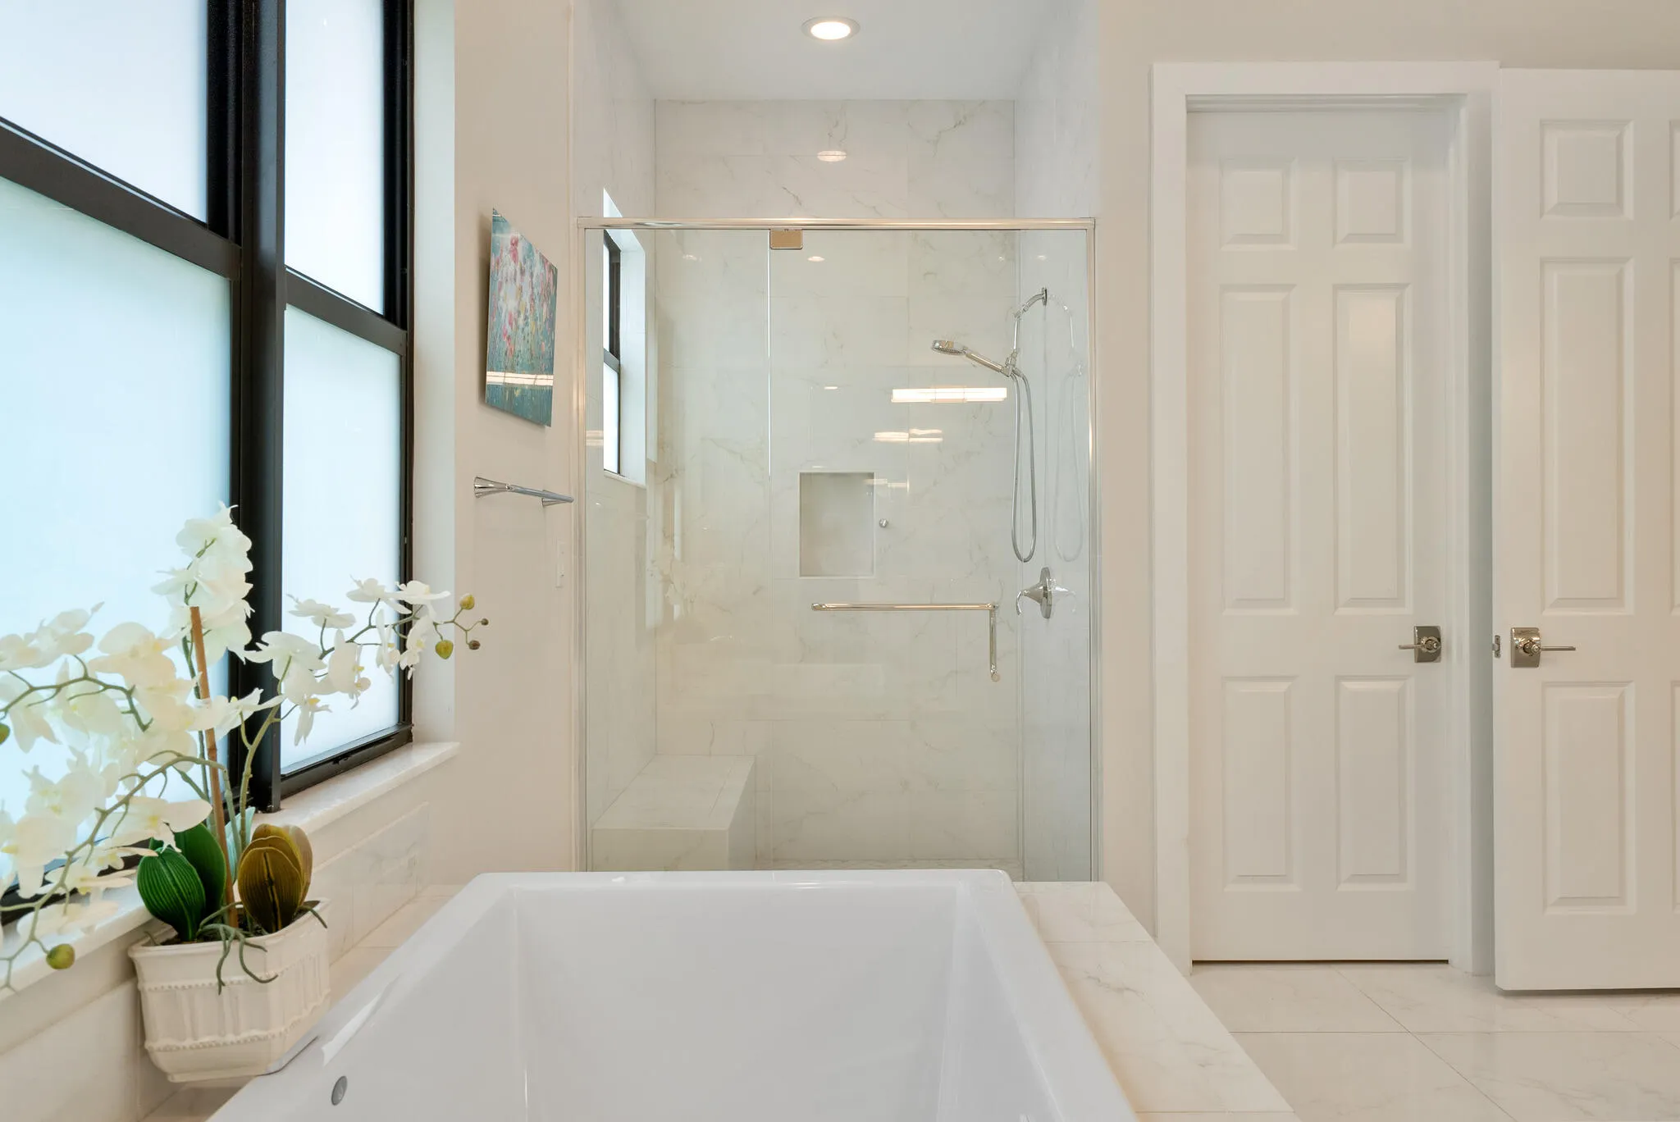
  • Interior Features: Bedroom on Main Level, Dual Sinks, Closet Cabinetry, Entrance Foyer, Eat-in Kitchen, Family/Dining Room, Walk-In Closet(s), Kitchen Island, Garden Tub/Roman Tub, High Ceilings, Split Bedrooms, Dining Area, Separate/Formal Dining Room, Main Level Primary, Bar, Bathtub, Shower Only
  • Levels: One
  • Lot Features: 1/4 to 1/2 Acre Lot, Oversized Lot, <1 Acre, Sprinklers Automatic, Buyer Approval Required
  • Middle Or Junior School: Eagles Landing
  • New Taxes Expense: $0
  • Spa Features: Hot Tub, In Ground, Heated, Gunite
  • Stories: 1
  • Stories Total: 1
  • Tax Annual Amount: $27,784
  • Utilities: Sewer Available, Water Available, Natural Gas Available
  • Window Features: Blinds, Impact Glass, Drapes

Location

Listing Updated: 2026-11-05 12:40:55
  • Property Type : Single Family
  • Property Sub Type : Single Family Residence
  • Listing Type : For Sale
  • Listing ID : B26094512
  • Price : $2,995,000
  • View : Skyline
  • Bedrooms : 4
  • Bathrooms : 4
  • Full Bathrooms : 4
  • Half Bathrooms : 0
  • Square Footage : 3,969 Sqft
  • Year Built : 2022
  • Lot Area : 0.29 Acre
  • Listing Status : Active
  • Days On Market : 8
Contact Agent
Required
Required
Required
By proceeding, you consent to receive calls and texts at the number you provided, including marketing by autodialer and prerecorded and artificial voice, and ettmail, about your inquiry and other home-related matters, but not as a condition of any purchase.

Similar Single Family