• Share

4031 NE 15TH Avenue, Oakland Park, Florida 33334

Active For Sale
$640,000
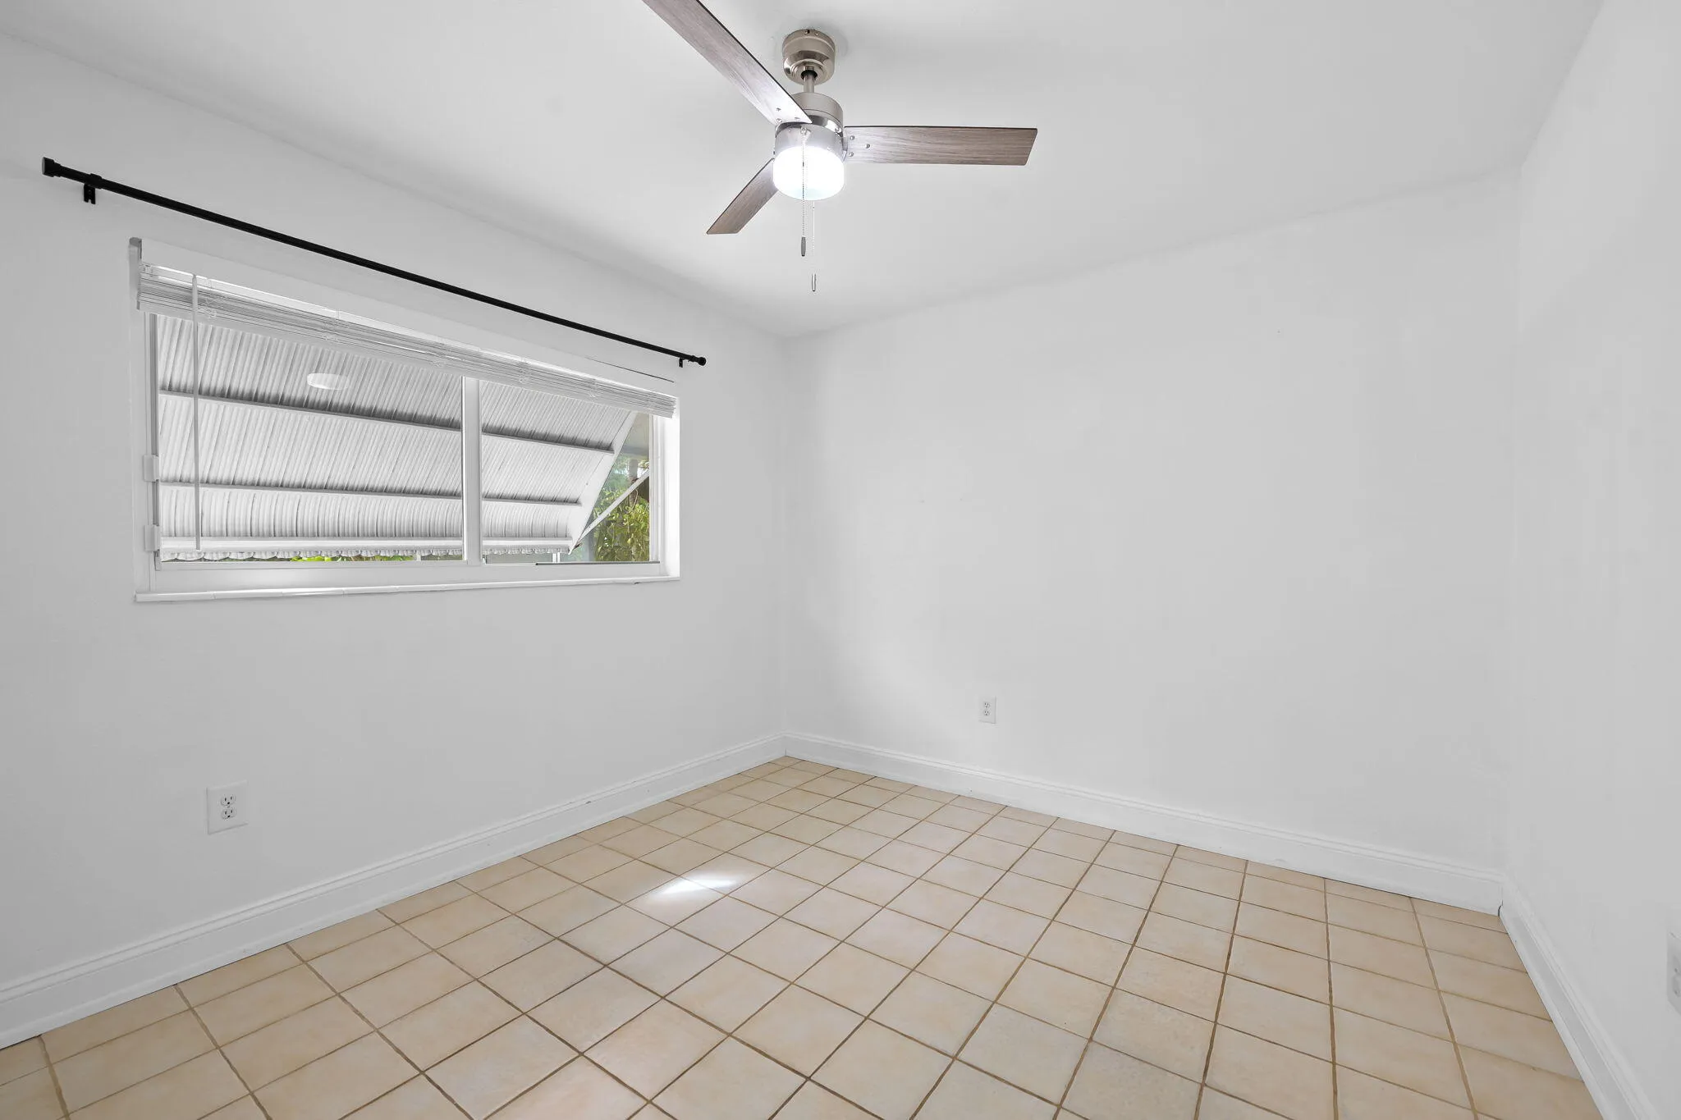
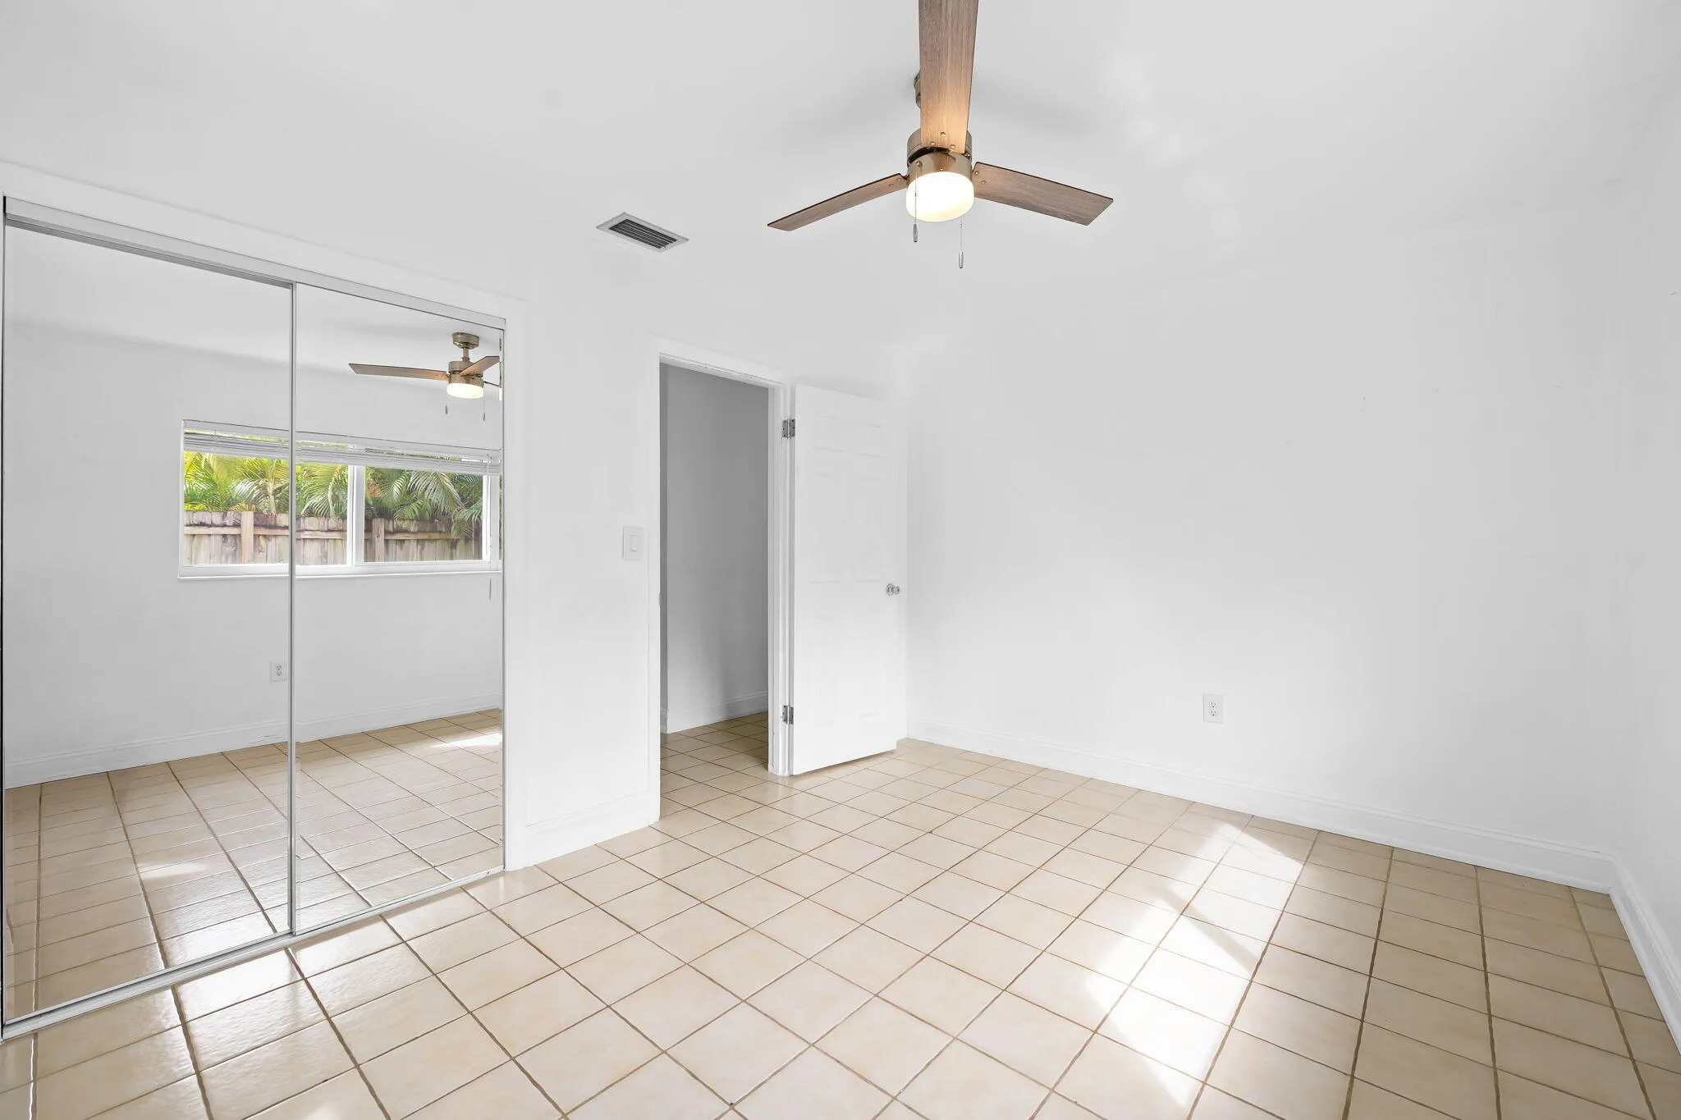
  • Beds 3
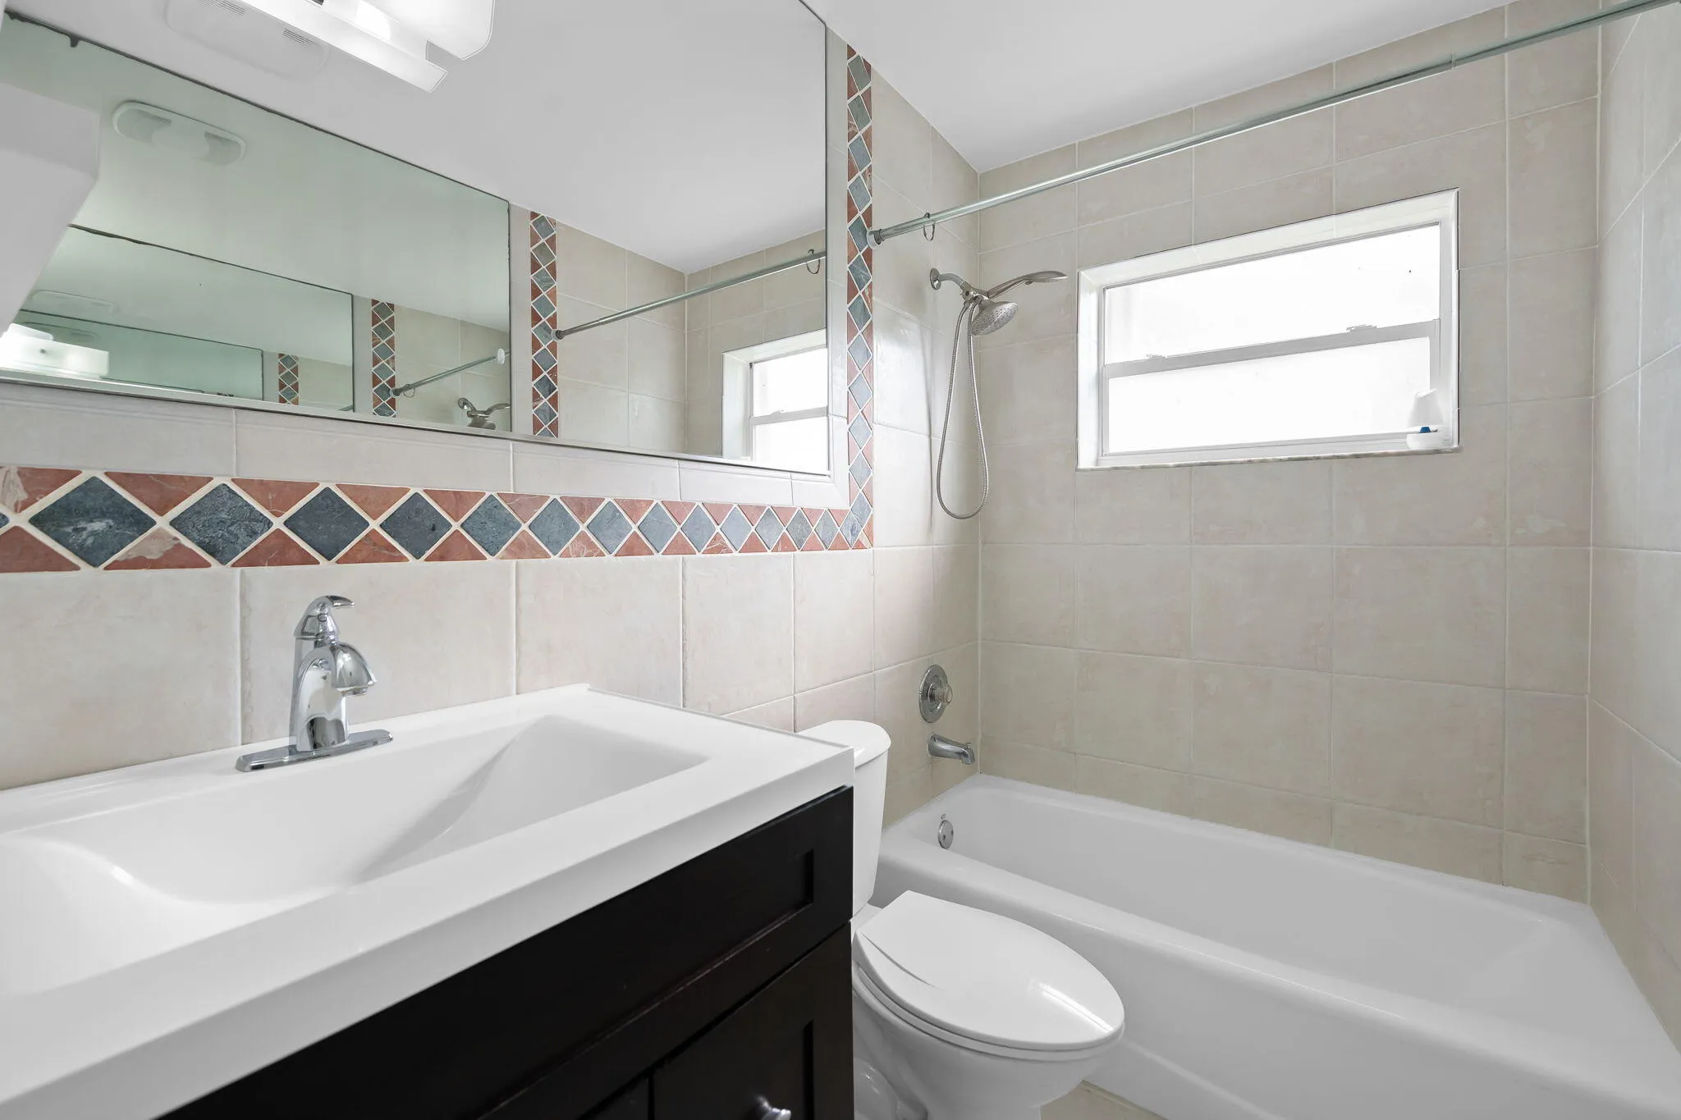
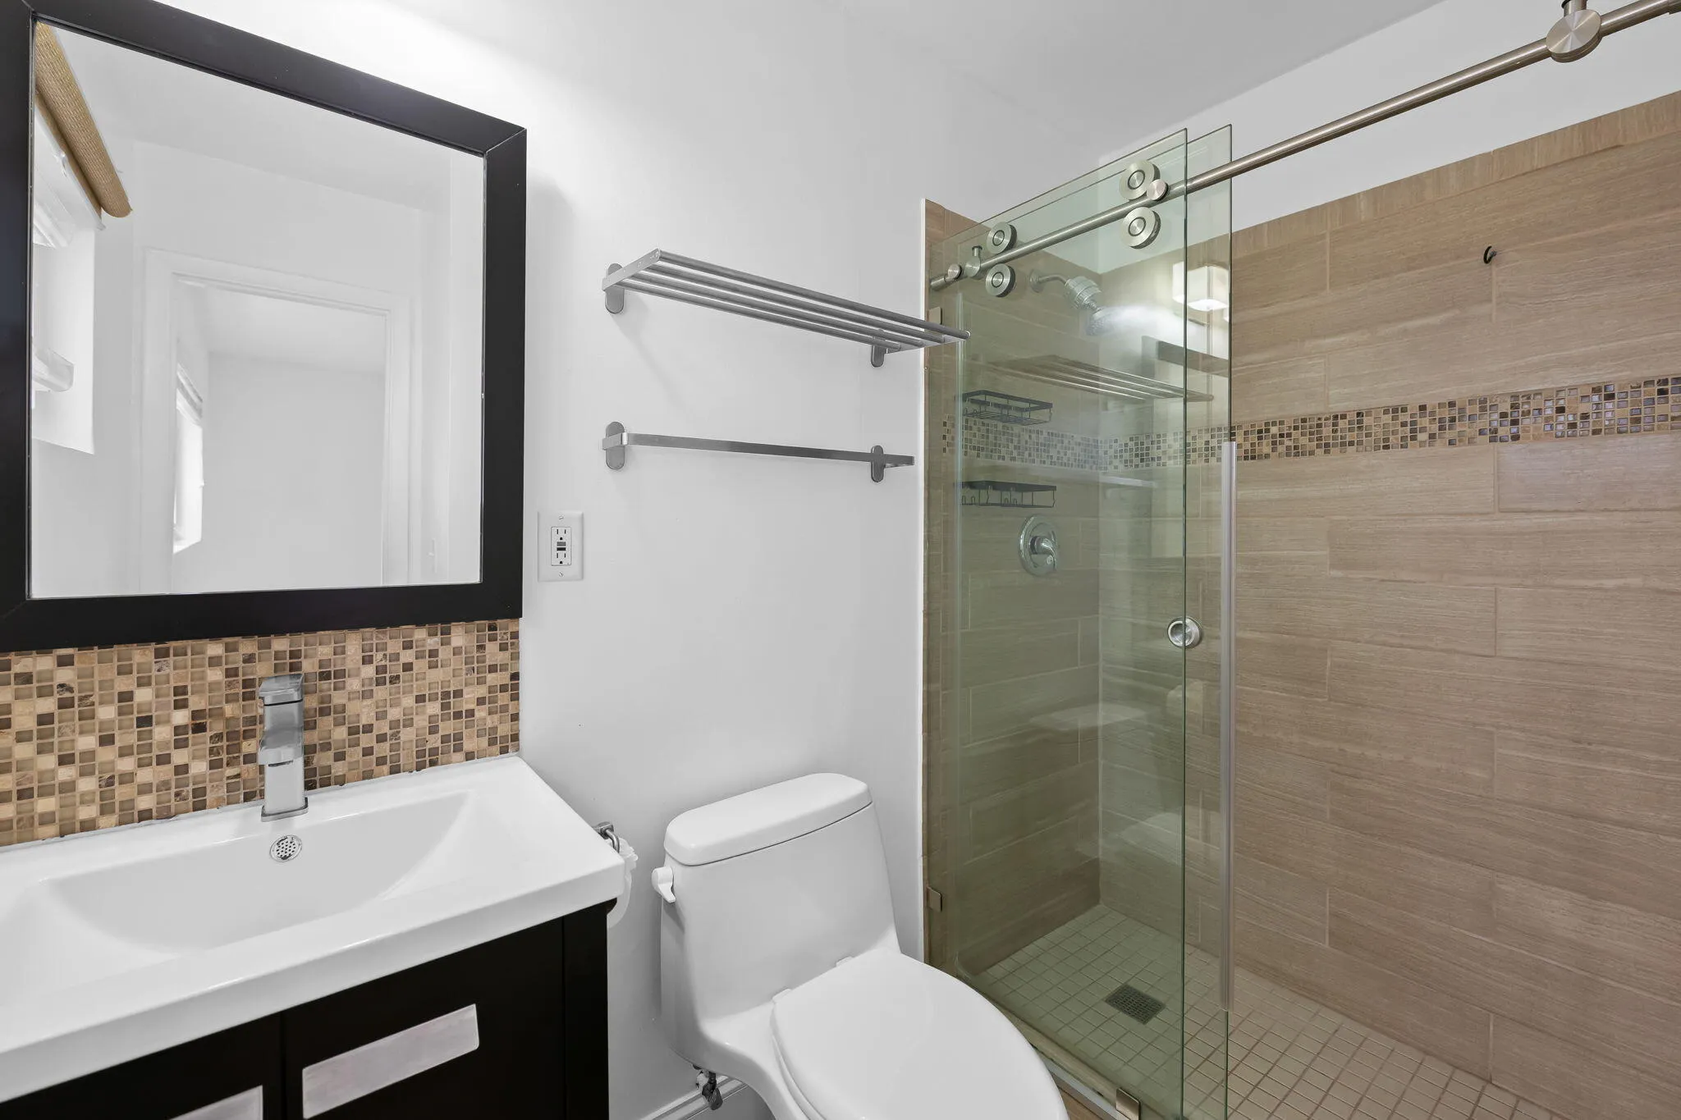
  • Baths 2
  • Sq Ft 1,384 Sqft
  • Visits: 2 in 7 days

Description

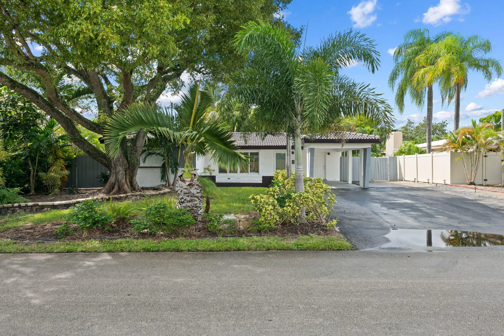
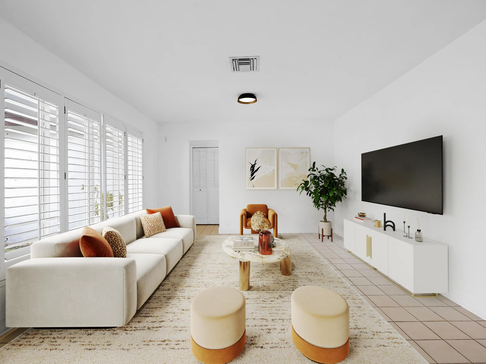
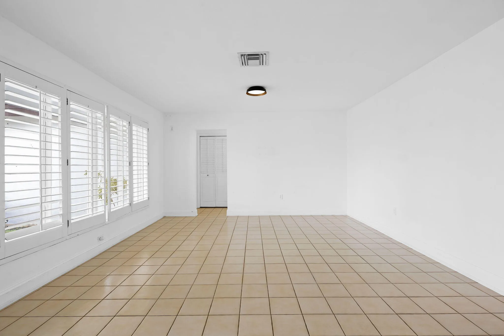
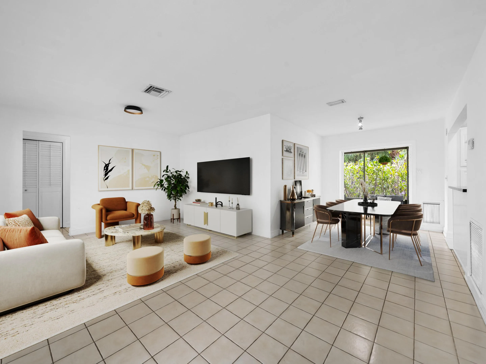
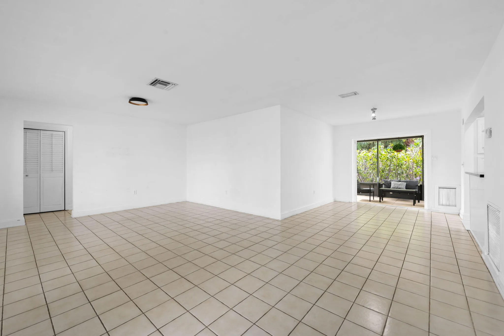
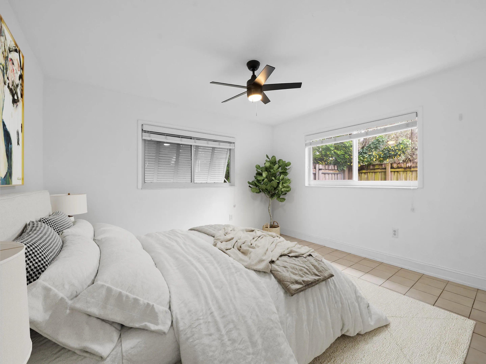
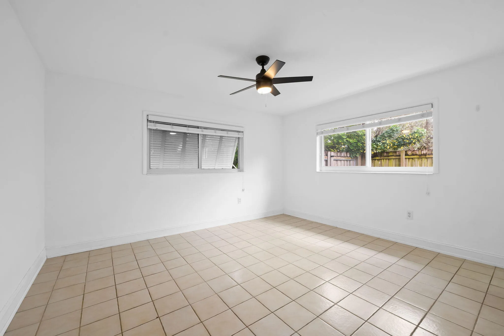
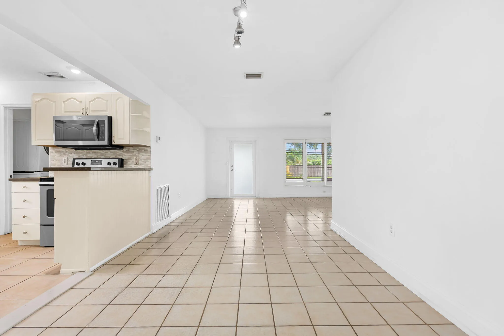
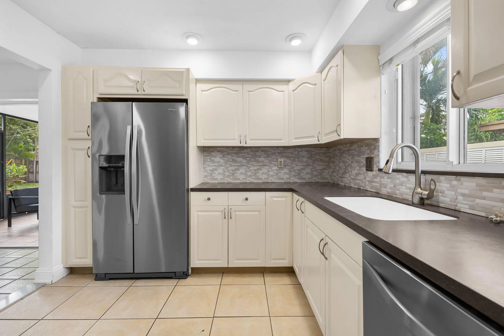
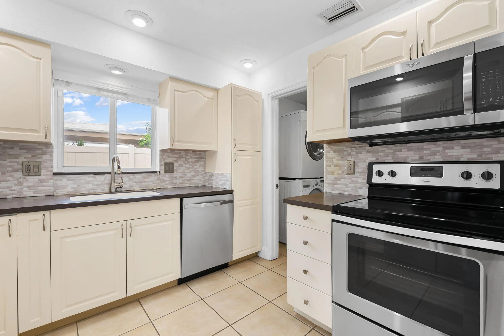
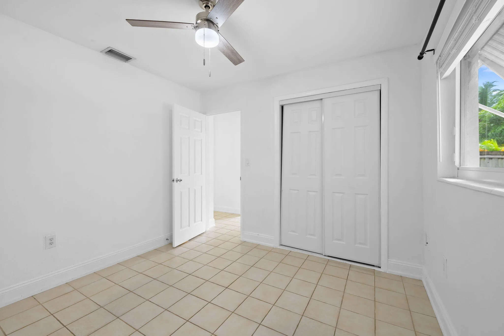
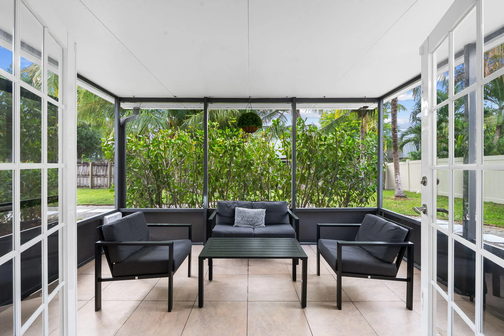
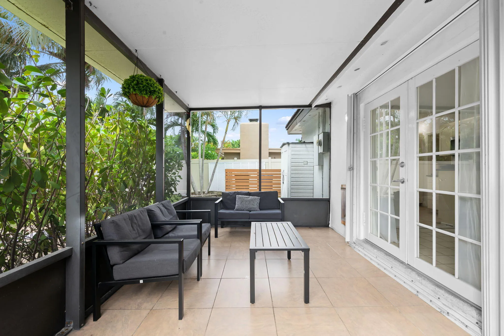
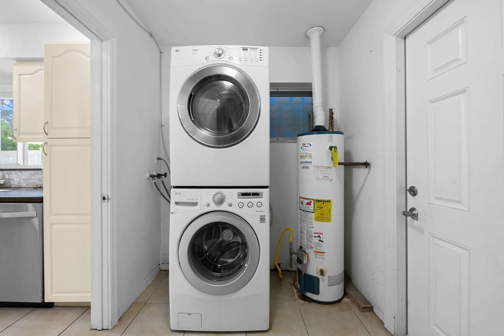
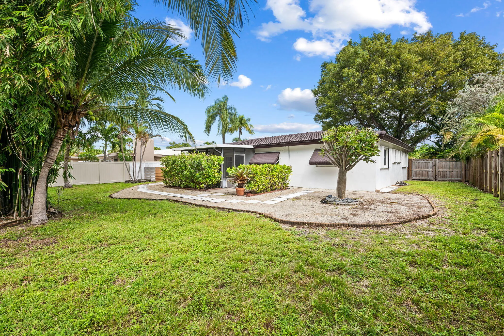
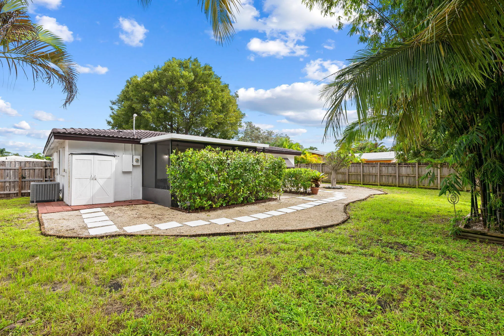
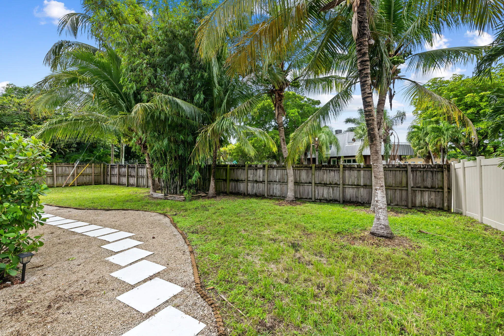
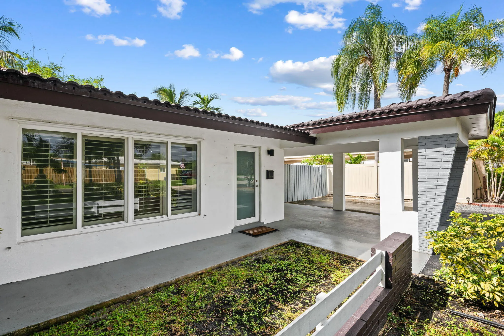
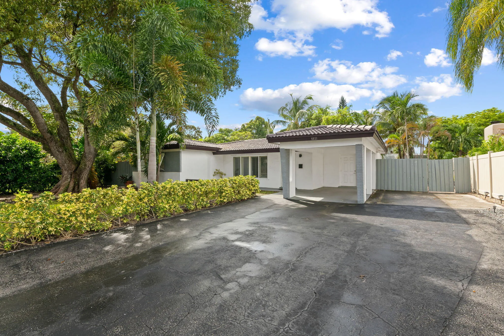
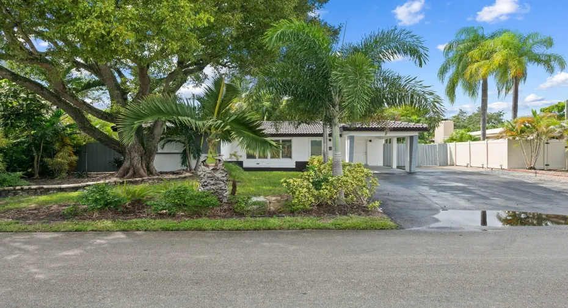
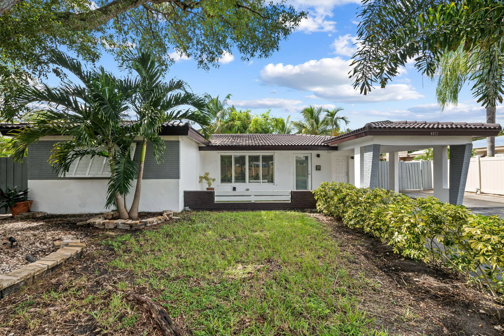
Make it yours! The perfect home to put down roots awaits in sought-after Coral Heights! This move-in-ready 3-bed, 2-bath home sits on an oversized 8,369 sq ft lot with NO HOA, offering room to grow for years to come. Enjoy peace of mind every storm season with hurricane impact windows and doors, plus a durable barrel tile roof. The bright, open great room offers plenty of space to gather, while the screened patio overlooks a private, fully fenced tropical backyard with room for a pool, play area, pets, or your boat and trailer. Inside laundry, gas on the street and a wide double driveway on a quiet street, just minutes to the beach, Wilton Manors dining and shopping. Come home to Coral Heights, where your family’s best memories are waiting to be made just in time for the holiday season!

Features

  • Swimming Pool: No
  • Heating System: Central
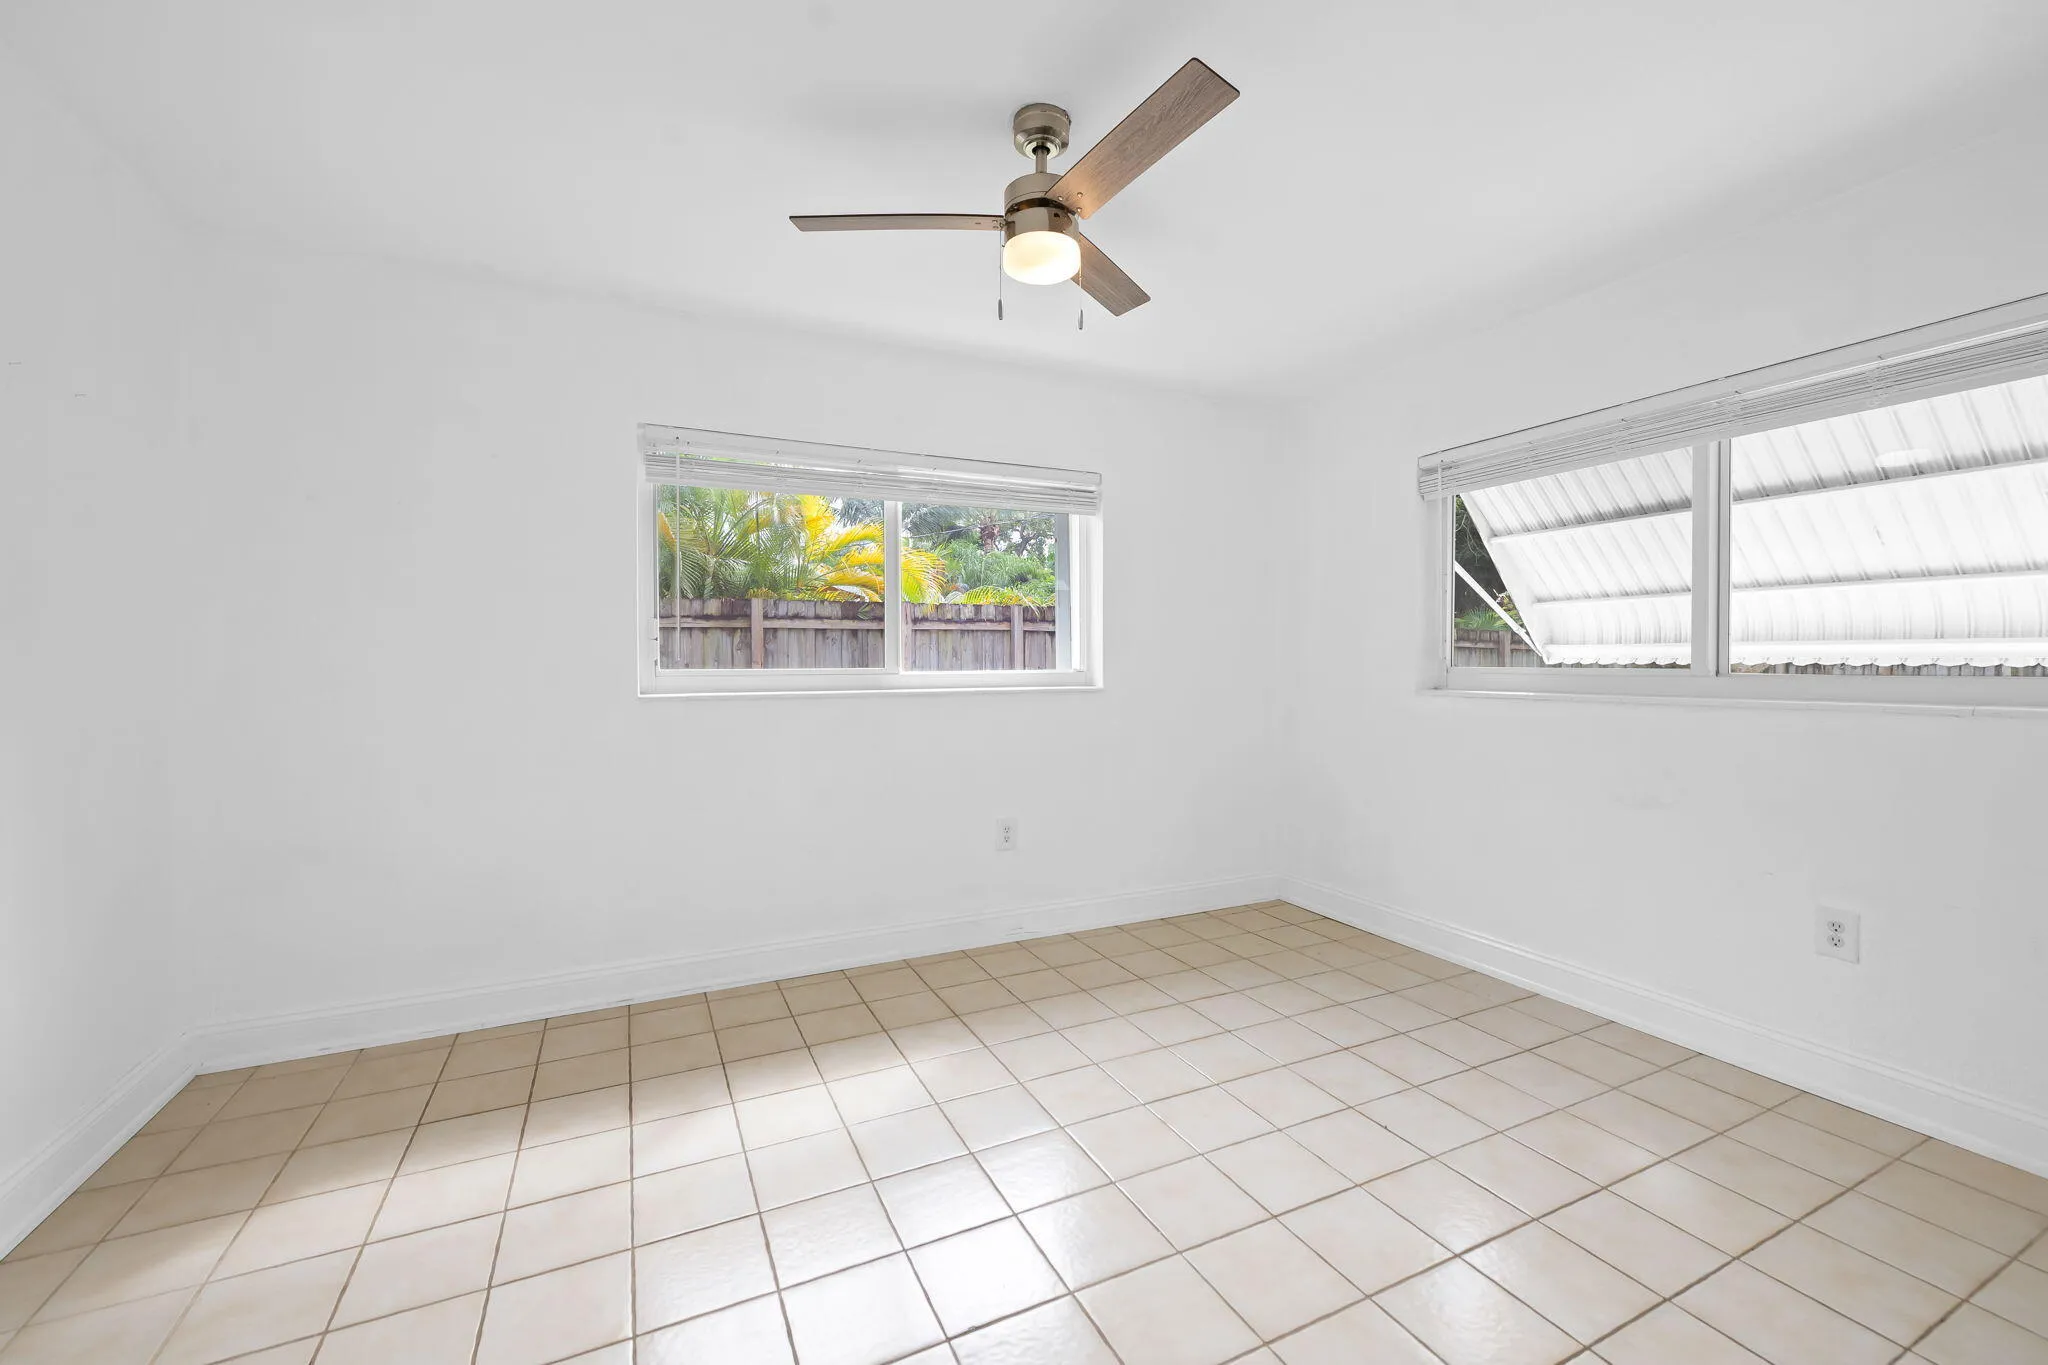
  • Cooling System: Central Air, Ceiling Fan(s)
  • Patio: Patio
  • Parking: Driveway, Garage, Attached, Covered, Two or More Spaces

Appliances

  • Appliances: Dryer, Dishwasher, Electric Range, Microwave, Refrigerator, Washer

Address Map

  • Country: US
  • State: FL
  • County: Broward
  • City: Oakland Park
  • Subdivision: CORAL HEIGHTS SEC 2
  • Zipcode: 33334
  • Street: 15TH
  • Street Number: 4031
  • Street Suffix: Avenue
  • Floor Number: 0
  • Longitude: W81° 52' 19.2''
  • Latitude: N26° 10' 36.9''
  • Street Dir Prefix: NE
  • MLS Area: 3360

MLS Addon

  • Architectural Style: One Story, Ranch
  • Association Fee: $0
  • Association Fee Frequency: Monthly
  • Carport Spaces: 01/01/1970
  • Close Date:
  • Close Price: $0
  • Elementary School: Oakland Park
  • Exterior Features: Awning(s), Patio, Fence, Storm/Security Shutters
  • Fireplaces Total: 0
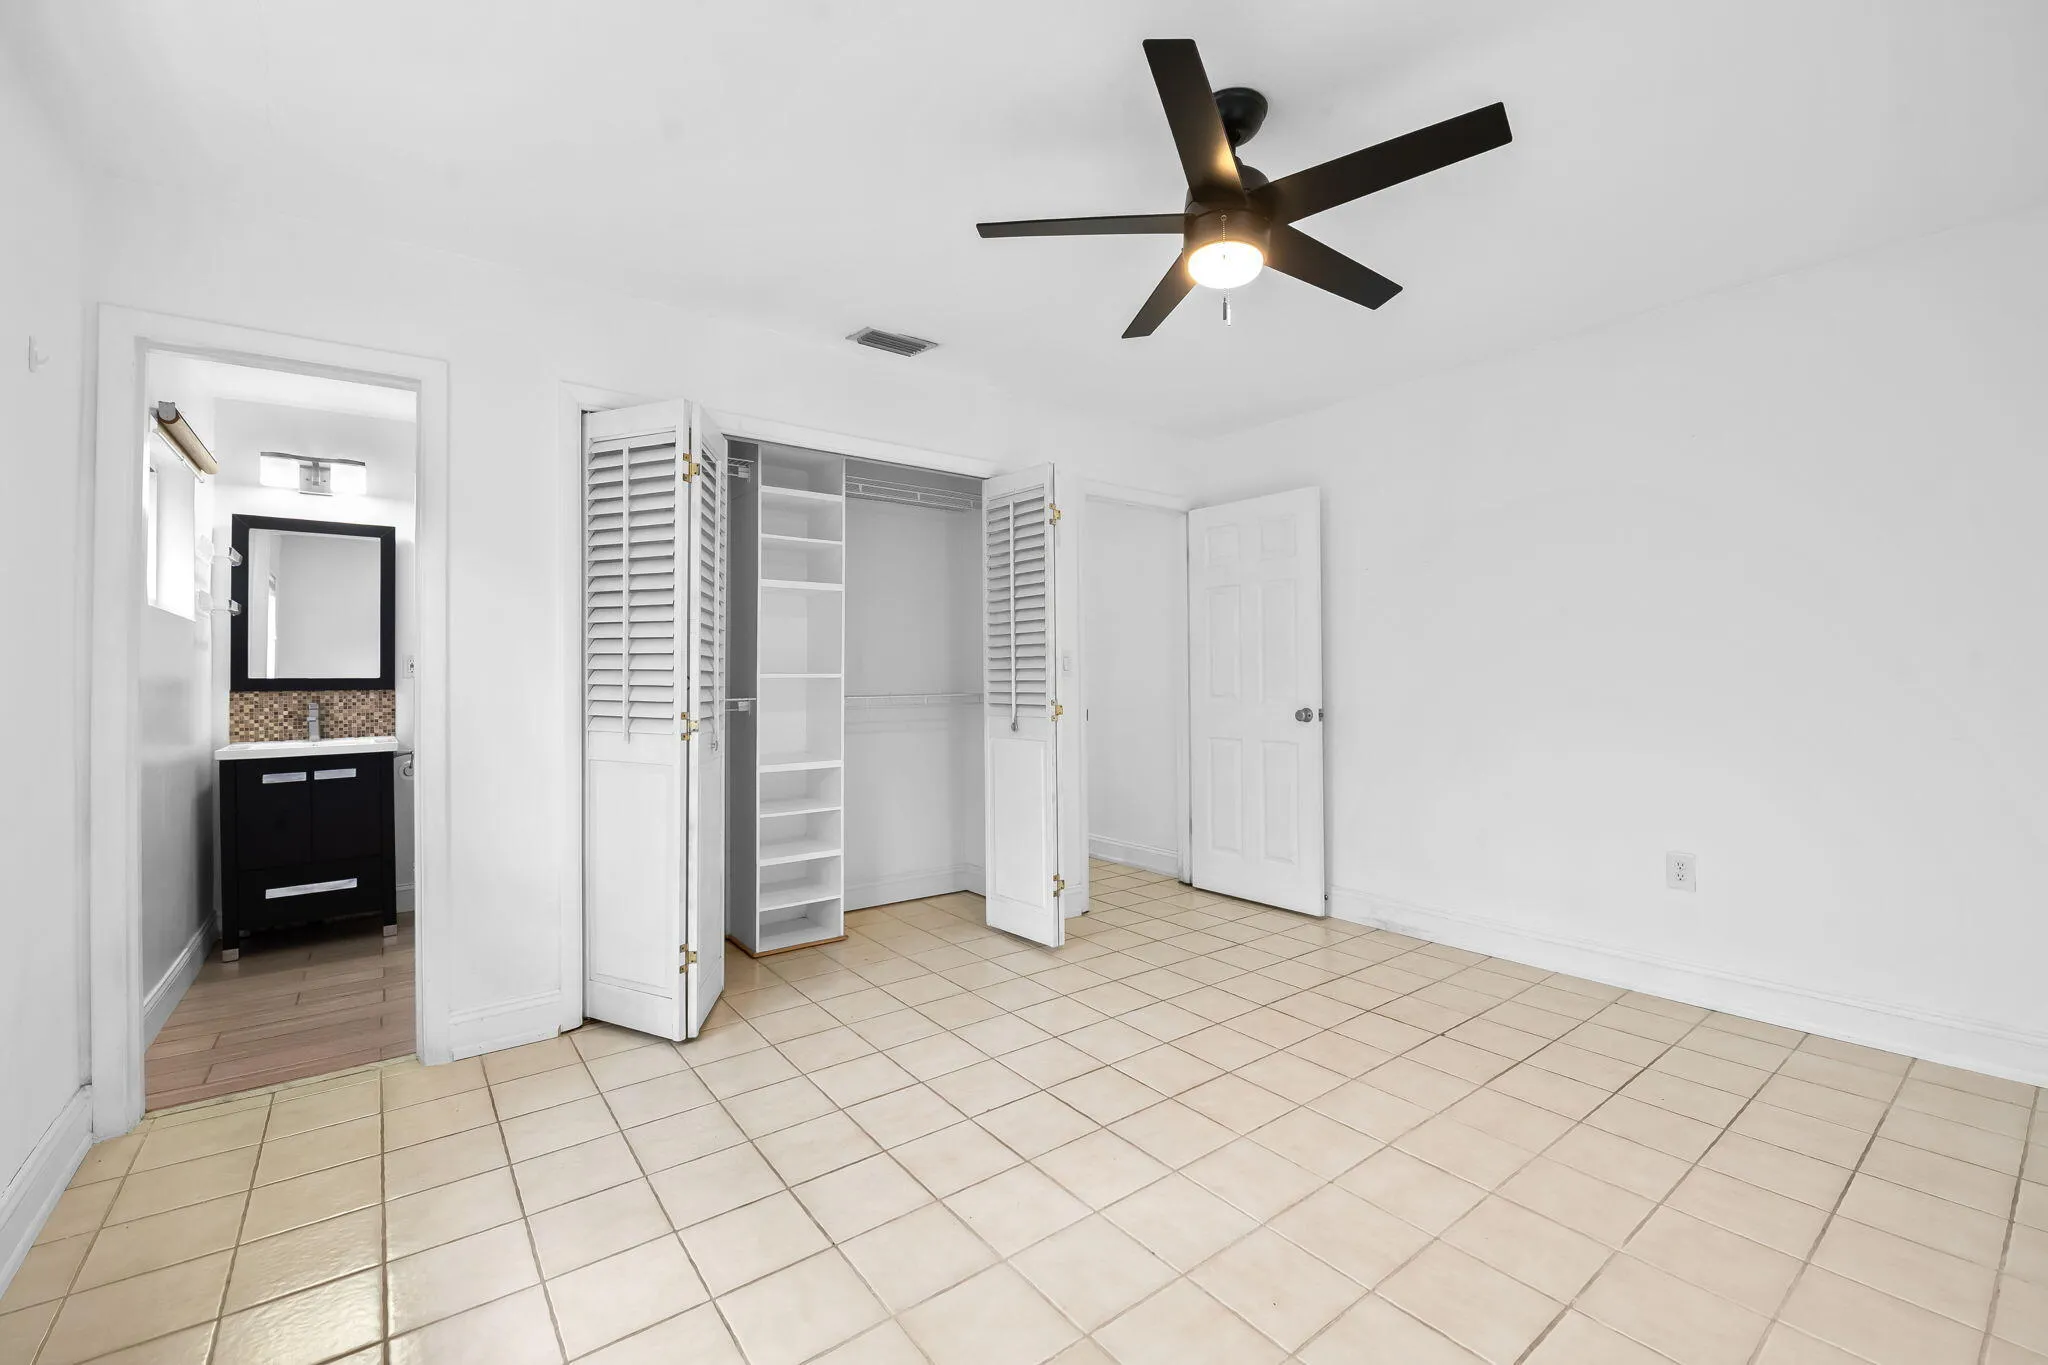
  • Flooring: Tile
  • Garage Spaces: 0
  • High School: Northeast
  • Insurance Expense: $0
  • Interior Features: Bedroom on Main Level, First Floor Entry, Living/Dining Room, Closet Cabinetry, Main Living Area Entry Level, Built-in Features, Breakfast Bar, Shower Only
  • Levels: One
  • Lot Features: < 1/4 Acre, <1 Acre
  • Middle Or Junior School: James S. Rickards
  • New Taxes Expense: $0
  • Stories: 1
  • Stories Total: 1
  • Tax Annual Amount: $11,826
  • Utilities: Cable Available, Electricity Available, Sewer Available, Water Available
  • Window Features: Blinds

Location

Listing Updated: 2026-11-05 13:05:11
  • Property Type : Single Family
  • Property Sub Type : Single Family Residence
  • Listing Type : For Sale
  • Listing ID : B26094778
  • Price : $640,000
  • View : Garden
  • Bedrooms : 3
  • Bathrooms : 2
  • Full Bathrooms : 2
  • Half Bathrooms : 0
  • Square Footage : 1,384 Sqft
  • Year Built : 1958
  • Lot Area : 0.19 Acre
  • Listing Status : Active
  • Days On Market : 6
Contact Agent
Required
Required
Required
By proceeding, you consent to receive calls and texts at the number you provided, including marketing by autodialer and prerecorded and artificial voice, and ettmail, about your inquiry and other home-related matters, but not as a condition of any purchase.

Similar Single Family