• Share

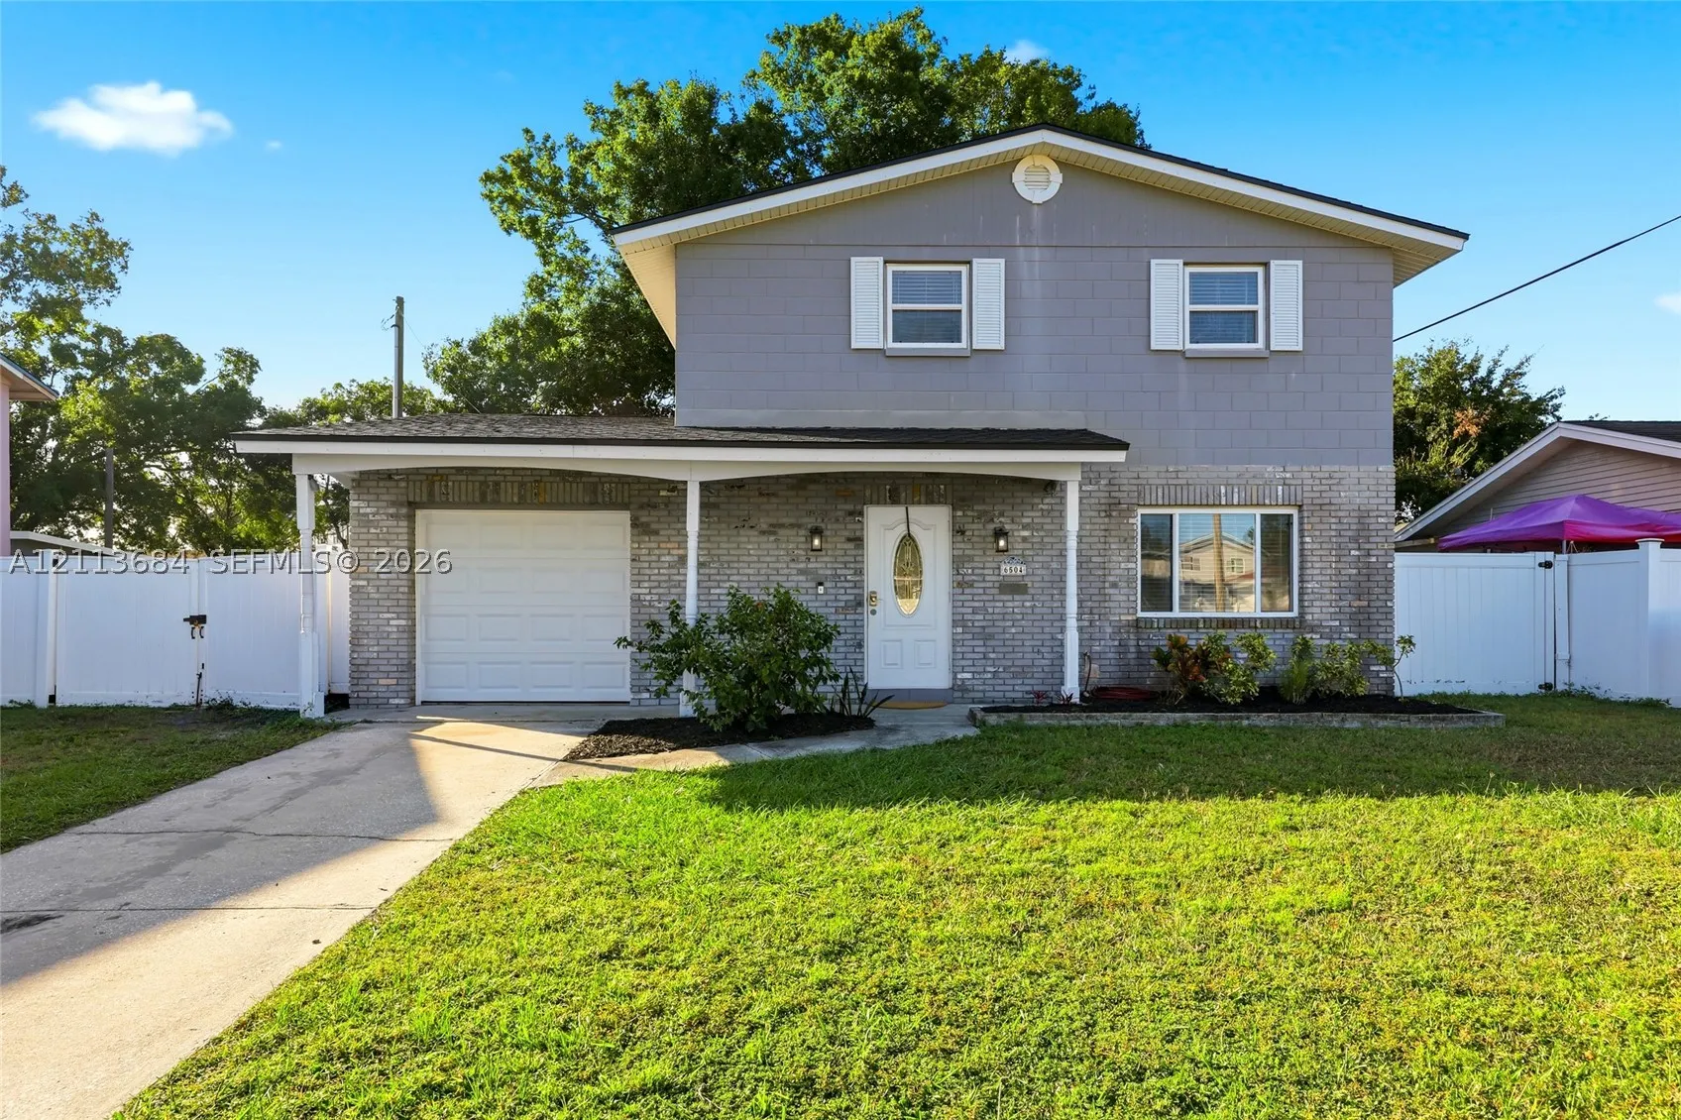
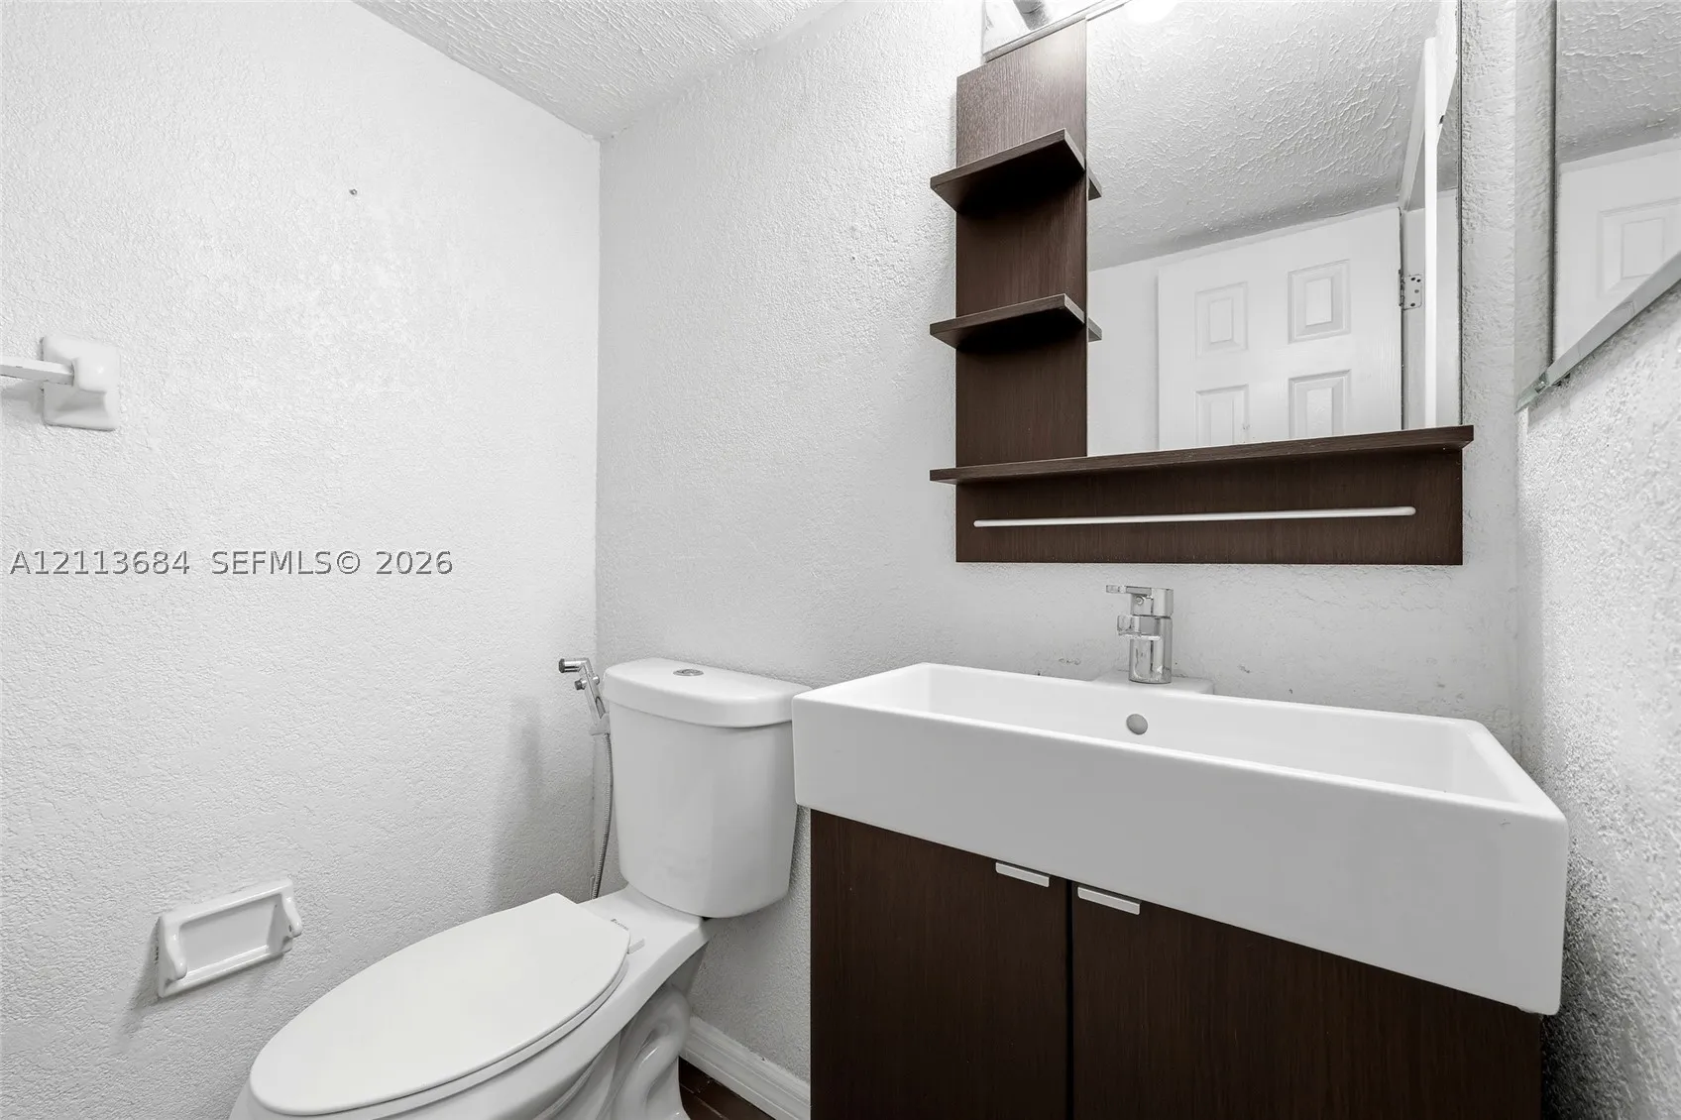
6504 LENORE DR, Tampa, Florida 33634

Active For Rent
$2,550
  • Beds 3
  • Baths 2
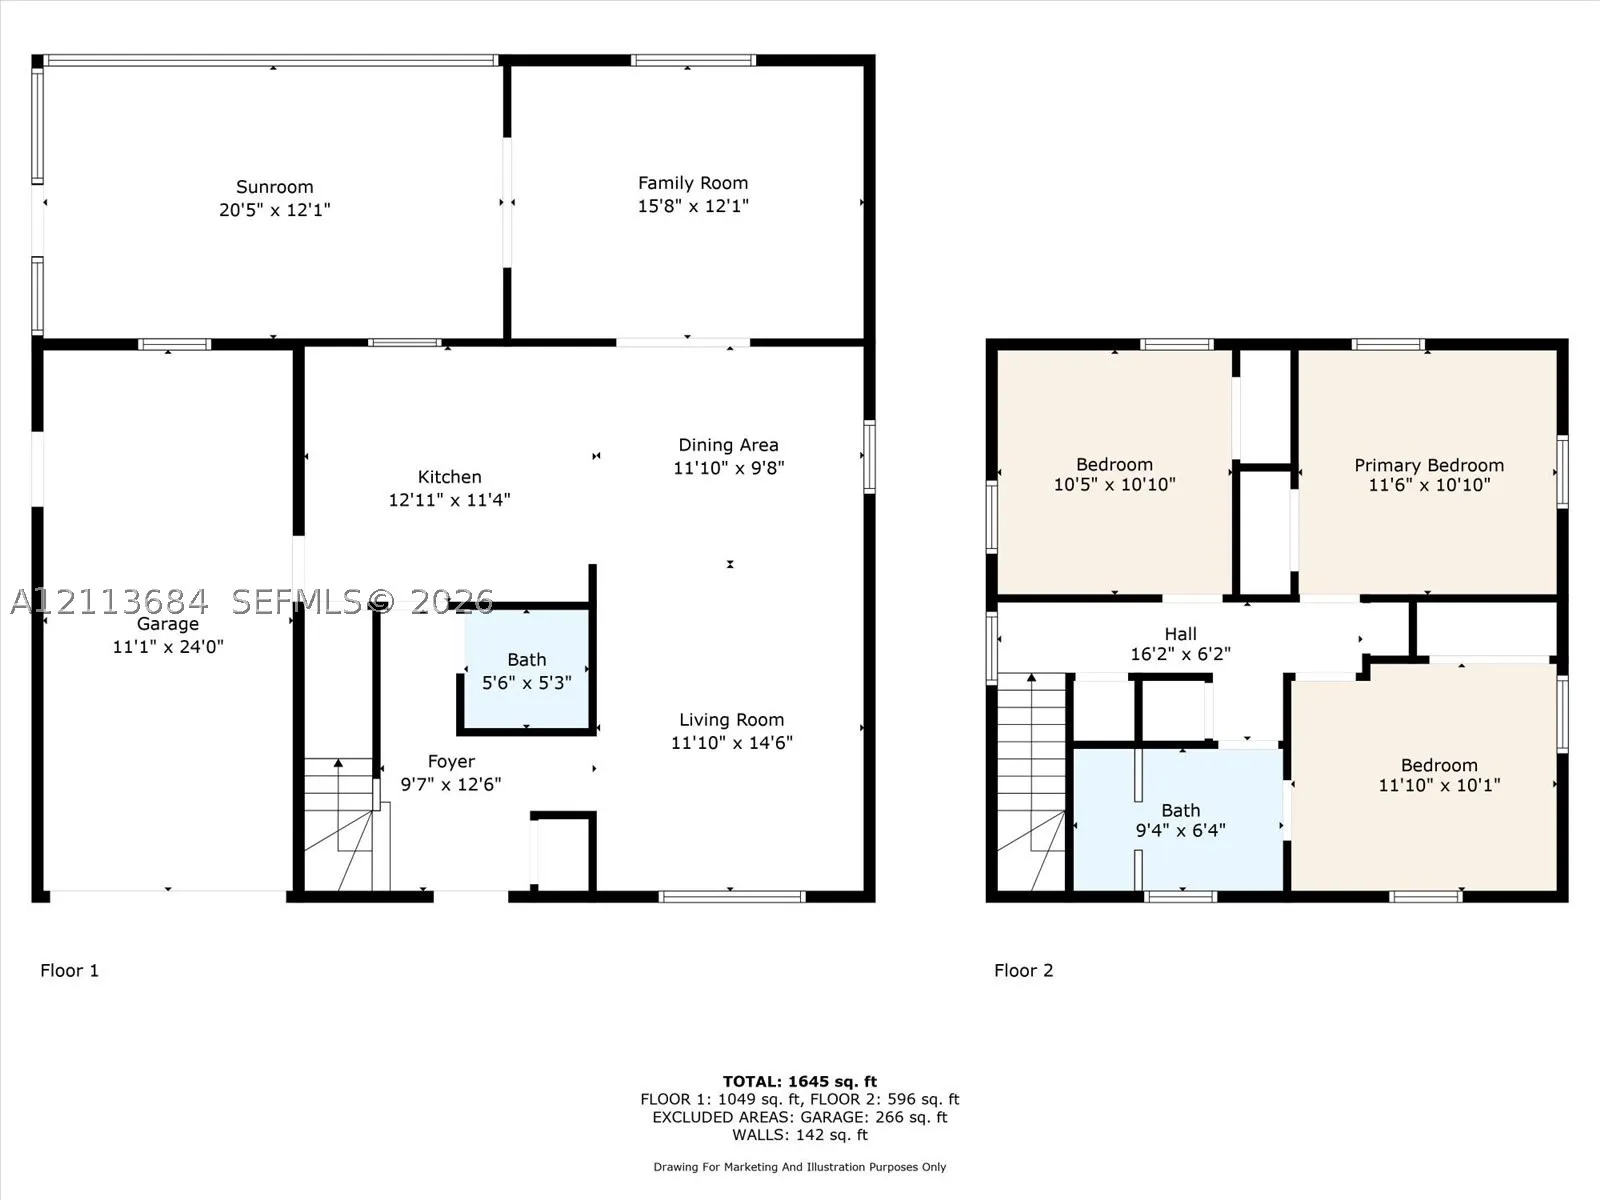
  • Sq Ft 1,645 Sqft
  • Visits: 1 in 10 days

Description

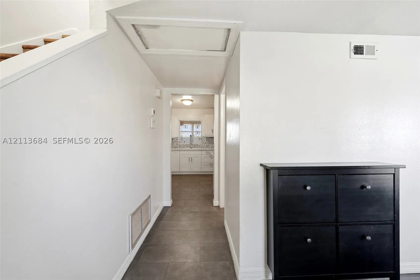
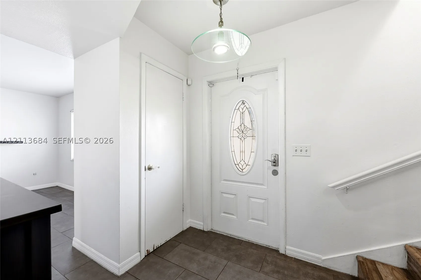
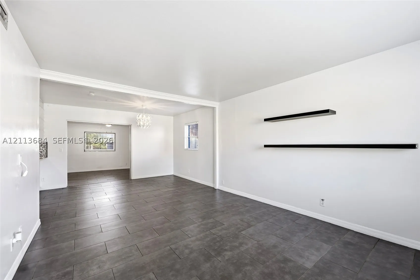
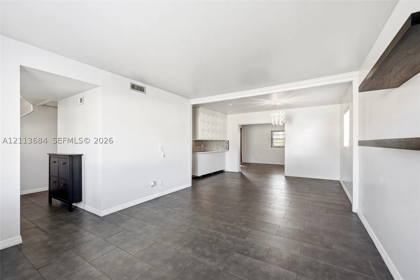
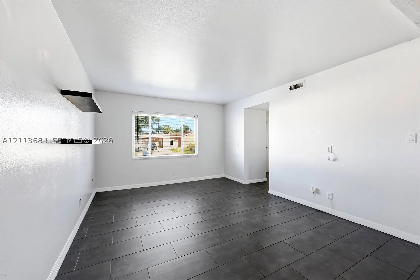
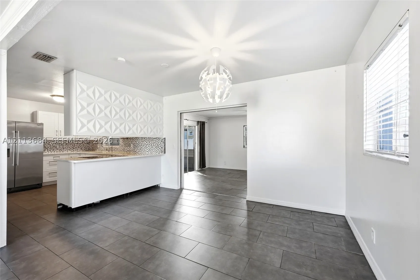
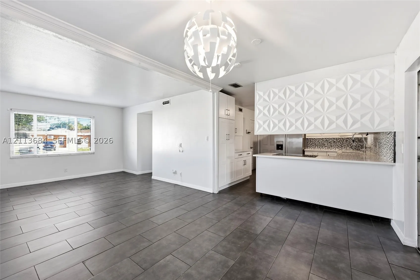
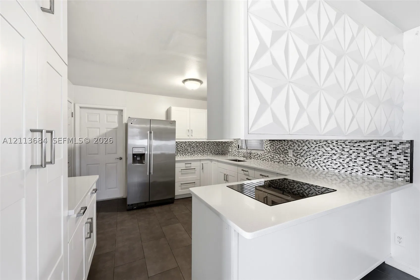
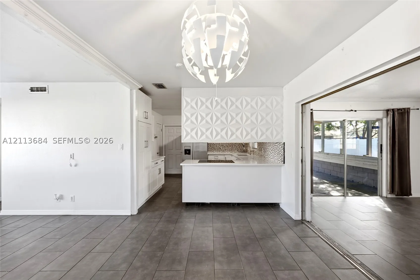
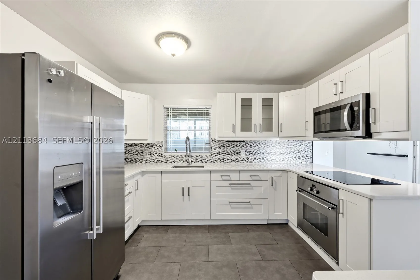
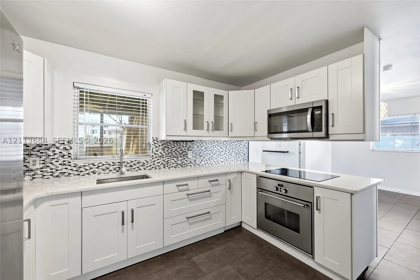
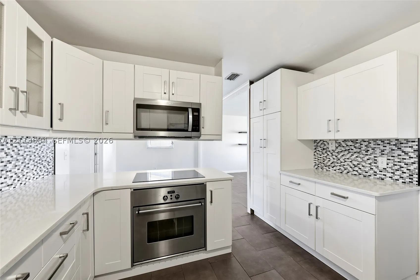
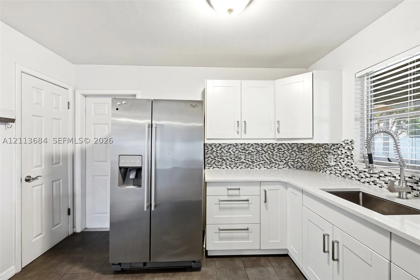
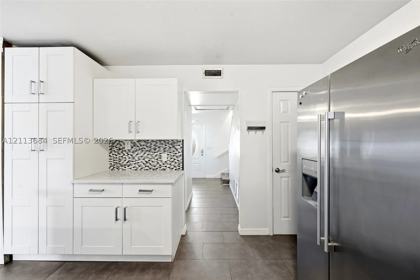
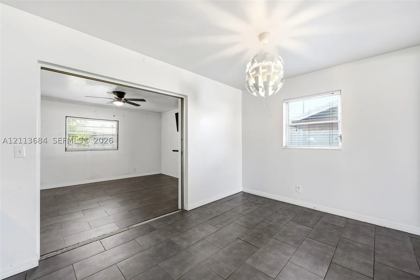
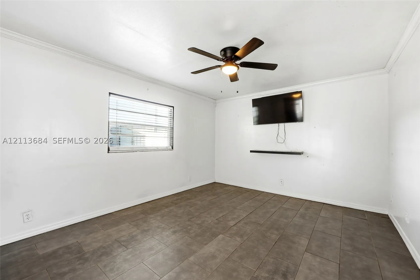
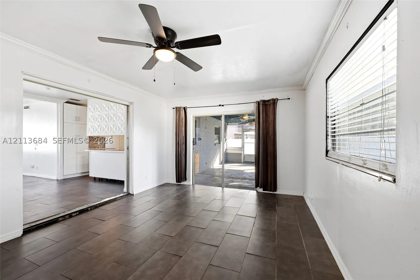
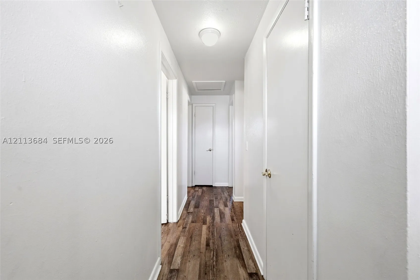
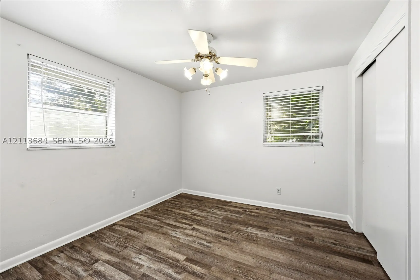
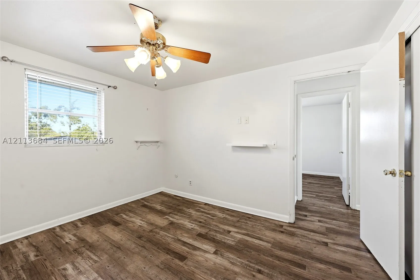
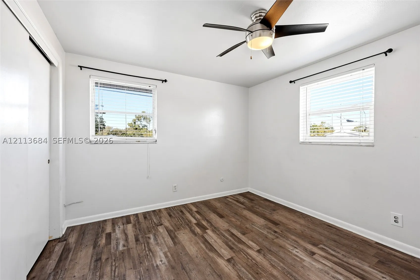
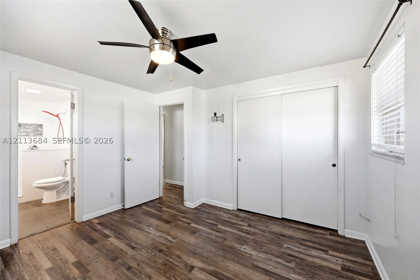
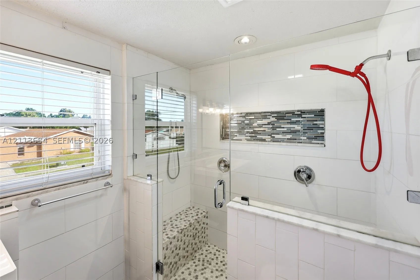
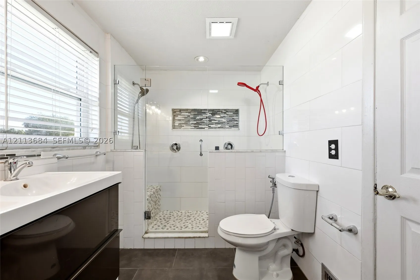
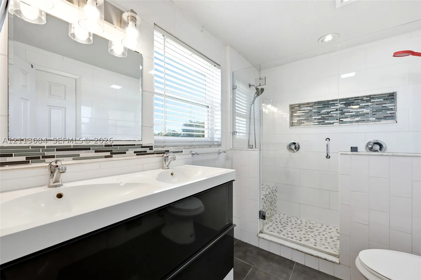
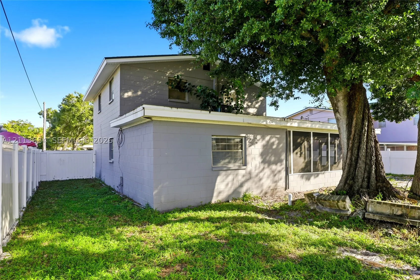
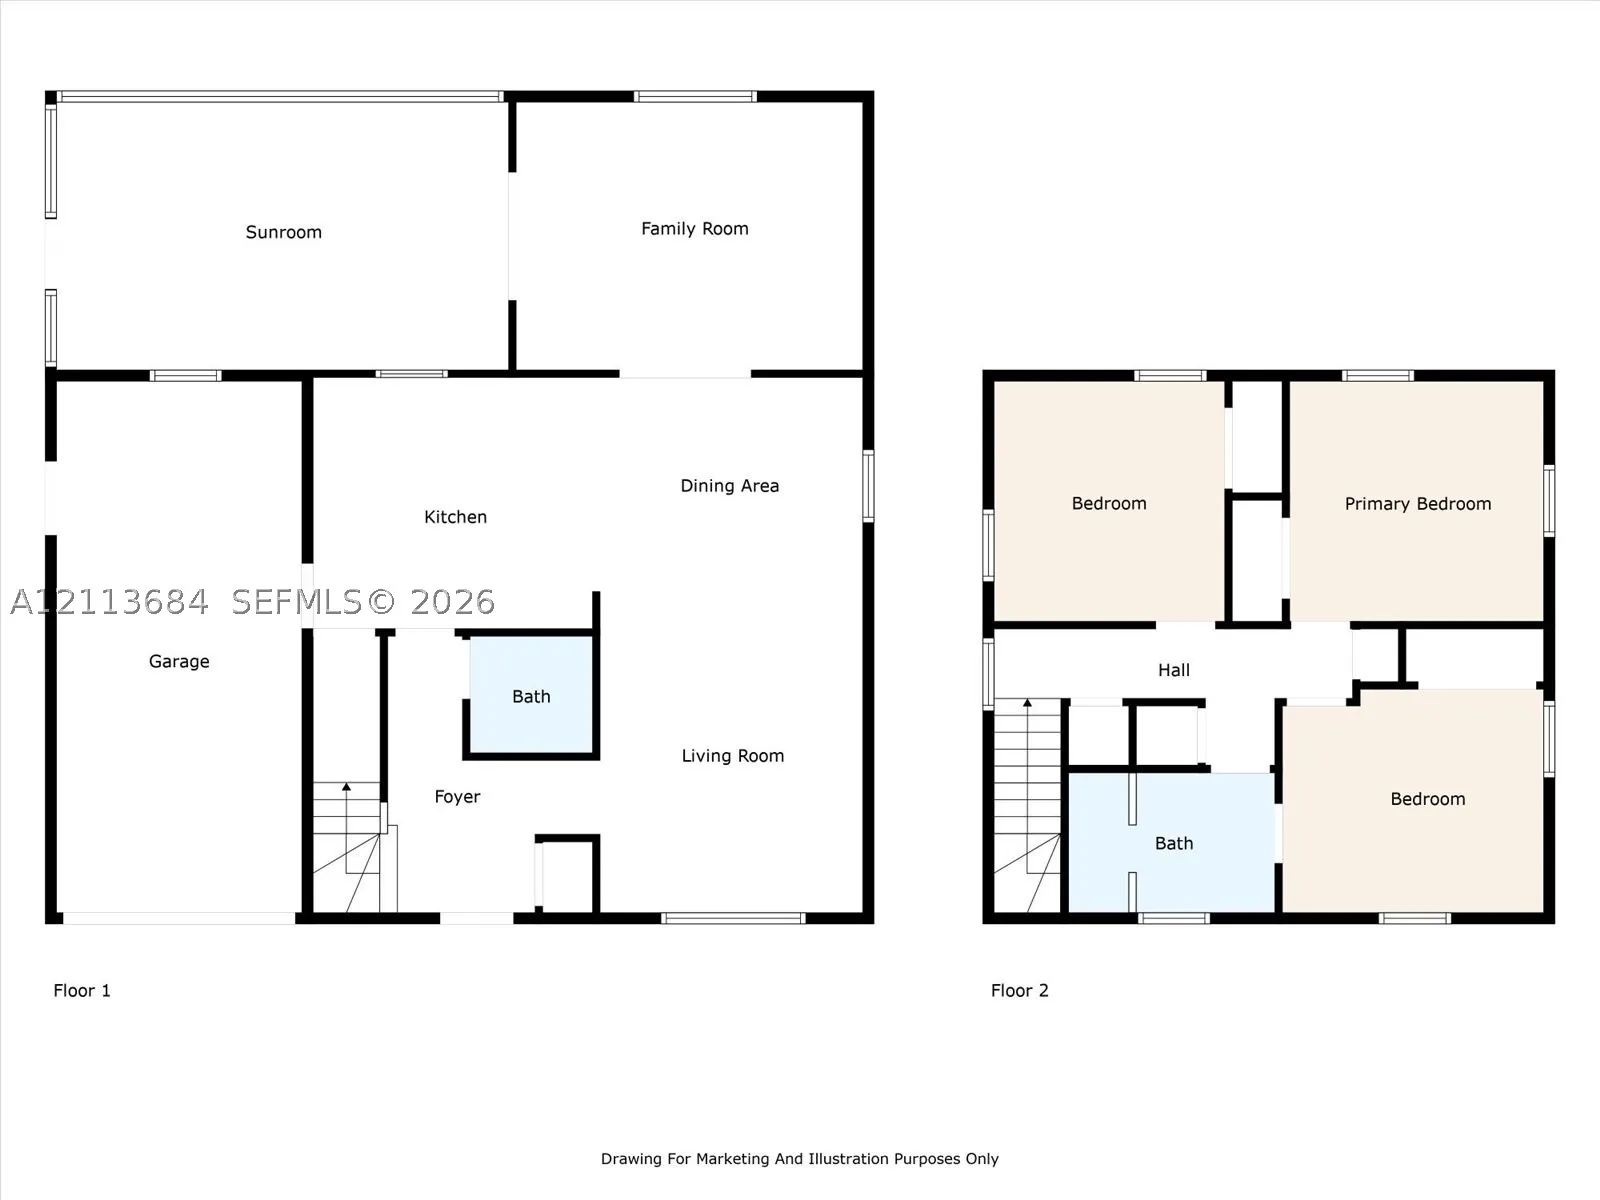
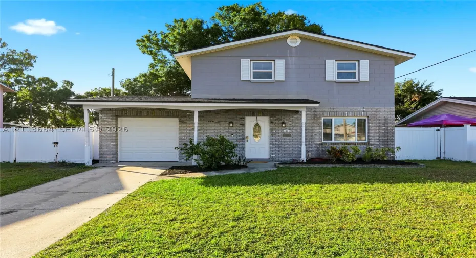
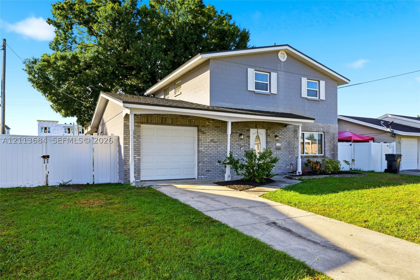
Available for a 6-8 month or 1 year lease| Tampa Home for Rent | 3 Bedrooms | Fenced Backyard | No Carpet | rnrnDiscover this spacious 3-bedroom, 1.5-bath rental home in Tampa’s Town ‘n’ Country area, conveniently located near Tampa International Airport, the Courtney Campbell Causeway, Veterans Expressway, shopping, restaurants, and Clearwater beaches.rnrnOffering 1,504 square feet, this home features an open living and dining area, porcelain tile flooring throughout, a kitchen with stainless steel appliances, and an attached garage with washer and dryer.rnrnEnjoy a fully fenced private backyard and the added convenience of a Ring security alarm system included in the monthly rent.rnrnAvailable now! Schedule your private showing today and discover the comfort and convenience of this centrally located Tampa rental.

Features

  • Swimming Pool: No
  • Heating System: Central
  • Cooling System: Central Air, Ceiling Fan(s)
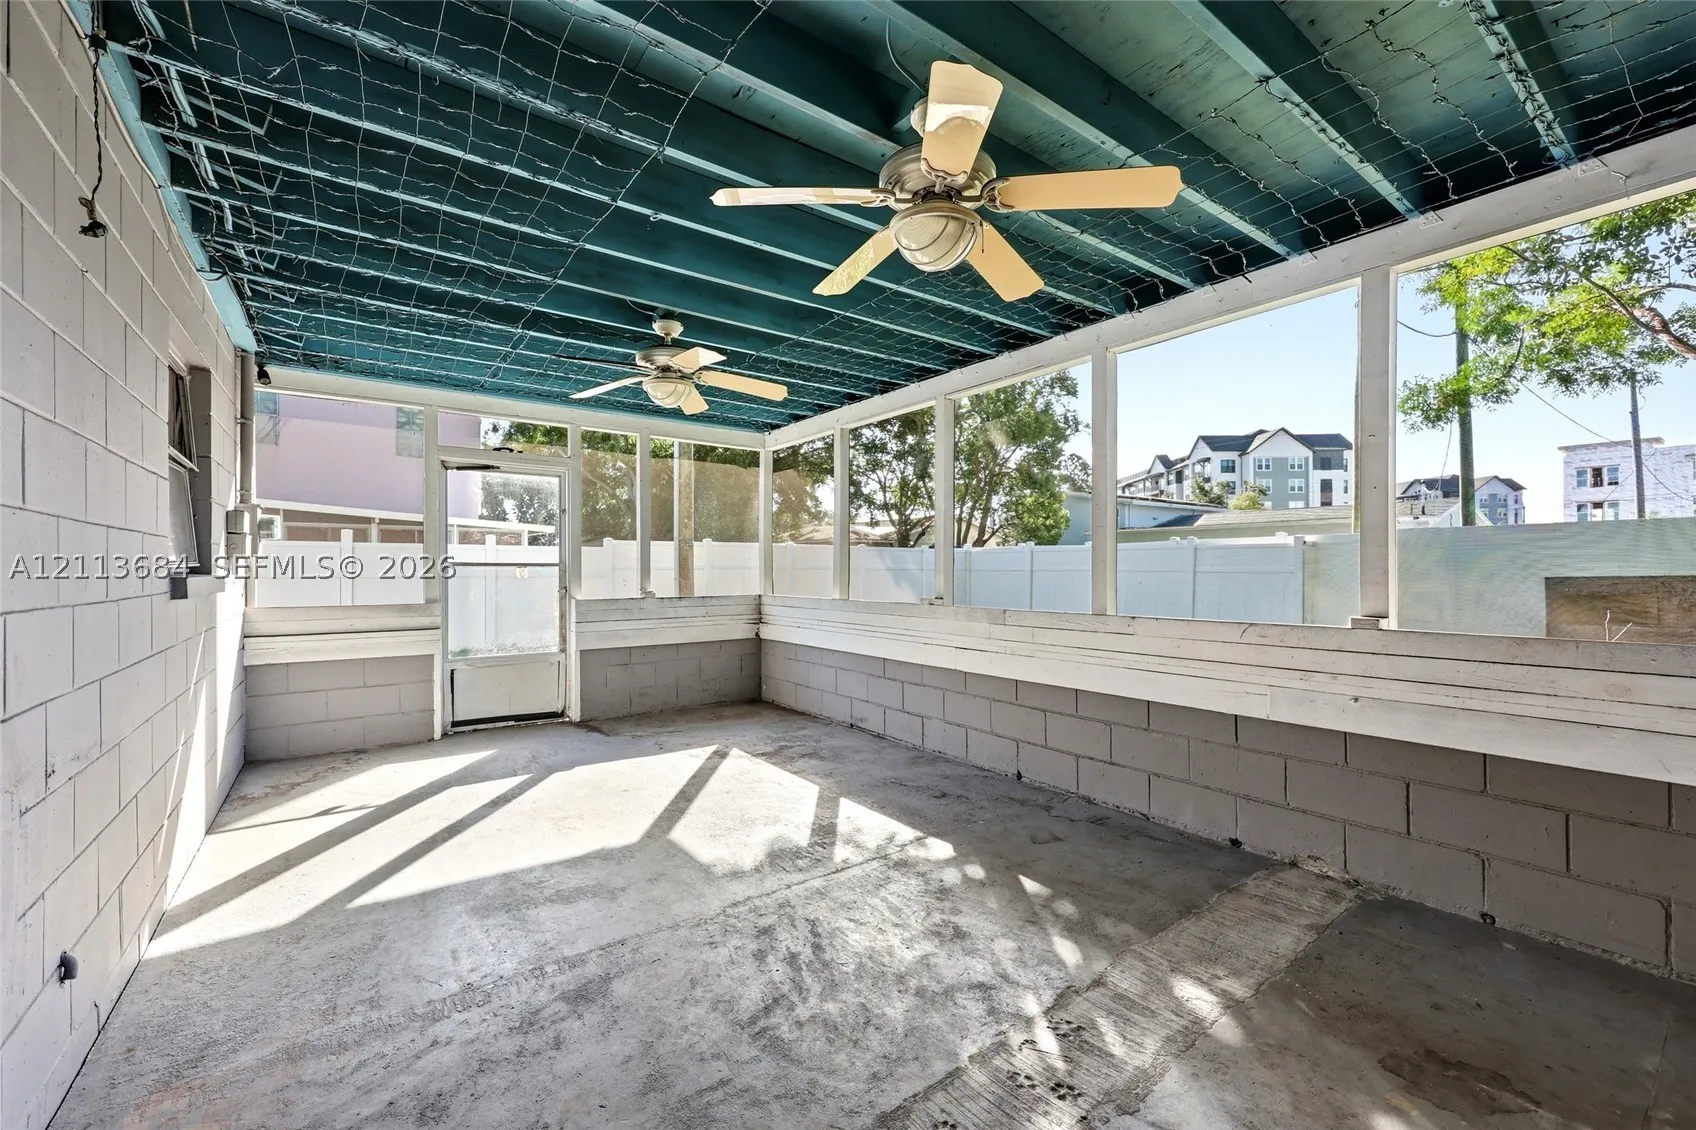
  • Patio: Patio, Porch, Screened
  • Parking: Garage, One Space, Attached

Appliances

  • Appliances: Dryer, Electric Range, Microwave, Refrigerator, Washer

Address Map

  • Country: US
  • State: FL
  • County: Hillsborough
  • City: Tampa
  • Zipcode: 33634
  • Street: LENORE DR
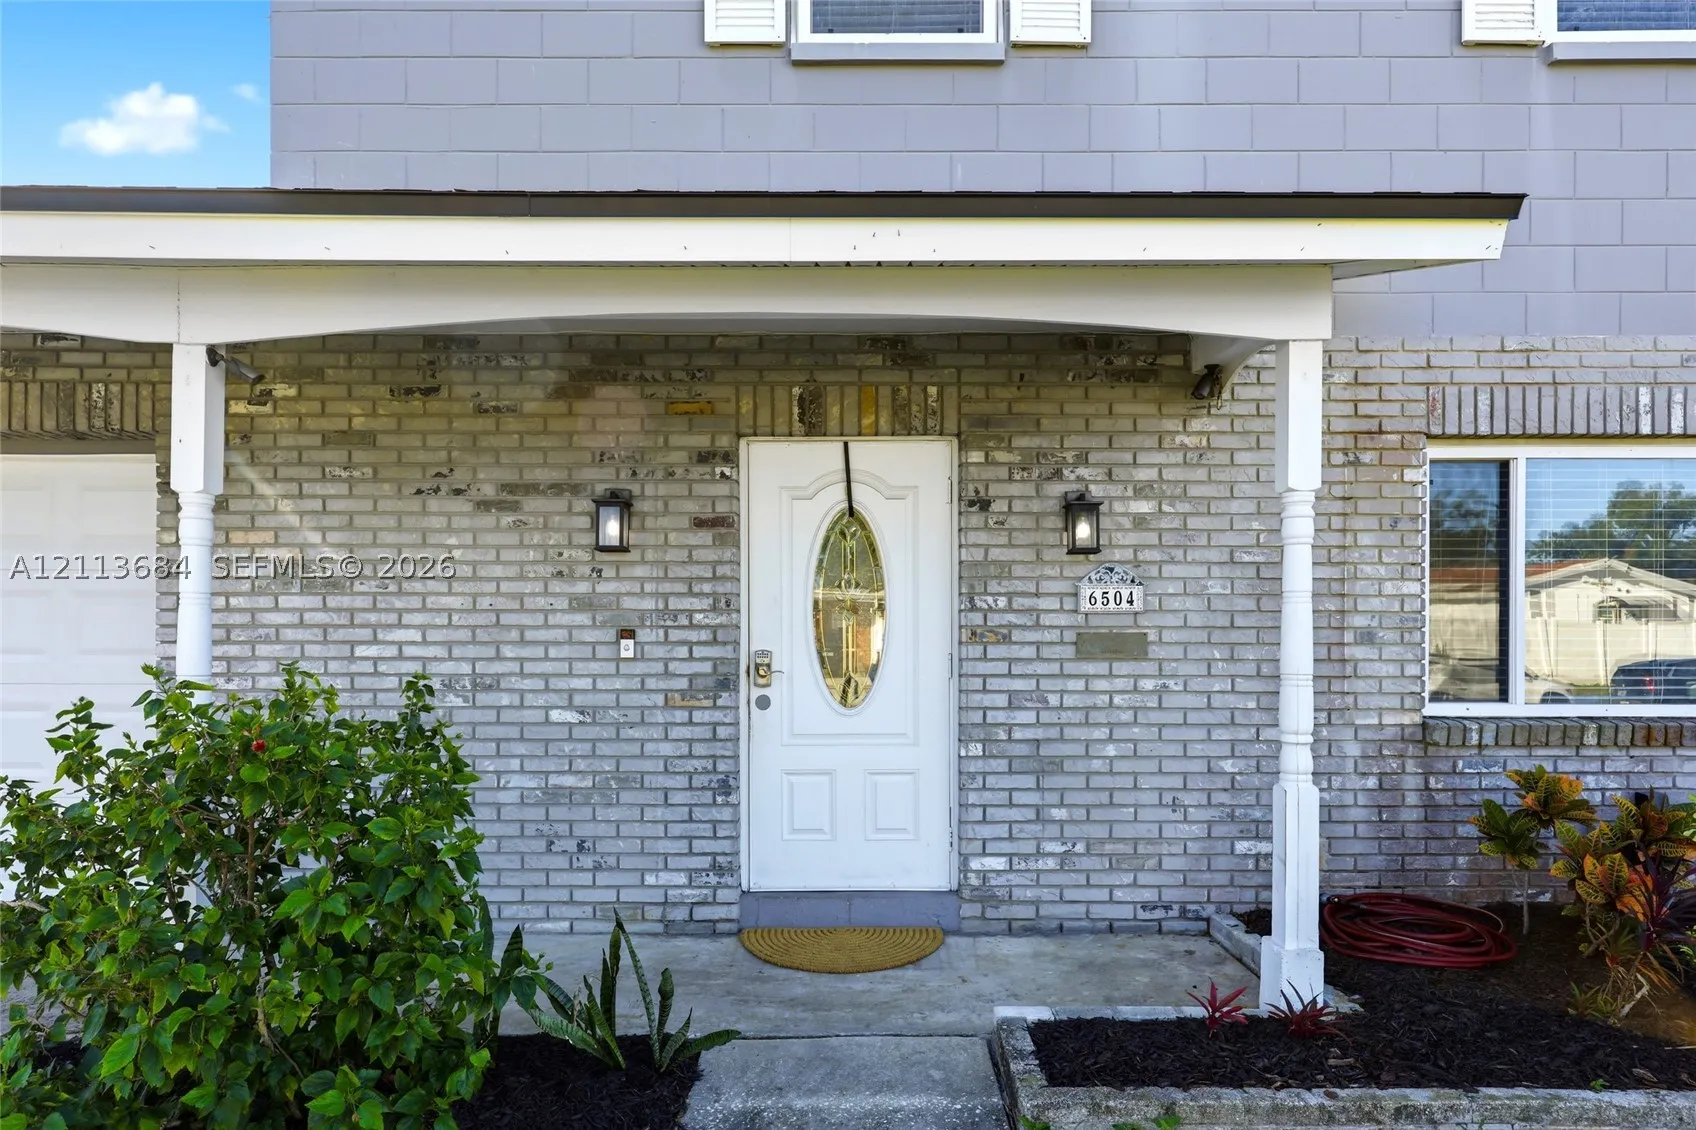
  • Street Number: 6504
  • Floor Number: 0
  • Longitude: W83° 26' 49.1''
  • Latitude: N27° 58' 57''
  • Directions: From I-275,take Exit 39 toward FL-60 W/Tampa International Airport/Clearwater. Follow signs for Memorial Highway/Veterans Expressway. Take Exit 3 toward Memorial, turn left onto Memorial Highwy, right onto Golfwood Boulevard, then left onto Lenore Drive.
  • MLS Area: 5940 Florida Other

MLS Addon

  • Architectural Style: Spanish/mediterranean
  • Association Fee: $0
  • Association Fee Frequency: Monthly
  • Carport Spaces:
  • Close Date:
  • Close Price: $0
  • Exterior Features: Patio, Fence, Shed, Enclosed Porch
  • Fireplaces Total: 0
  • Flooring: Tile
  • Garage Spaces: 1
  • Insurance Expense: $0
  • Interior Features: First Floor Entry, Living/Dining Room, Upper Level Primary, Entrance Foyer, Pantry
  • Laundry Features: In Garage
  • Levels: Two
  • New Taxes Expense: $0
  • Stories: 2
  • Stories Total: 0
  • Tax Annual Amount: $0
  • Window Features: Blinds

Location

Listing Updated: 2026-11-05 19:06:26
  • Property Type : Residential Lease
  • Property Sub Type : Single Family Residence
  • Listing Type : For Rent
  • Listing ID : A12113684
  • Price : $2,550
  • View : Skyline
  • Bedrooms : 3
  • Bathrooms : 2
  • Full Bathrooms : 1
  • Half Bathrooms : 1
  • Square Footage : 1,645 Sqft
  • Year Built : 1968
  • Lot Area : 0 Acre
  • Listing Status : Active
  • Days On Market : 9
Contact Agent
Required
Required
Required
By proceeding, you consent to receive calls and texts at the number you provided, including marketing by autodialer and prerecorded and artificial voice, and ettmail, about your inquiry and other home-related matters, but not as a condition of any purchase.

Similar Residential Lease