• Share

738 Mallard Drive, Delray Beach, Florida 33444

Active For Sale
$519,000
  • Beds 3
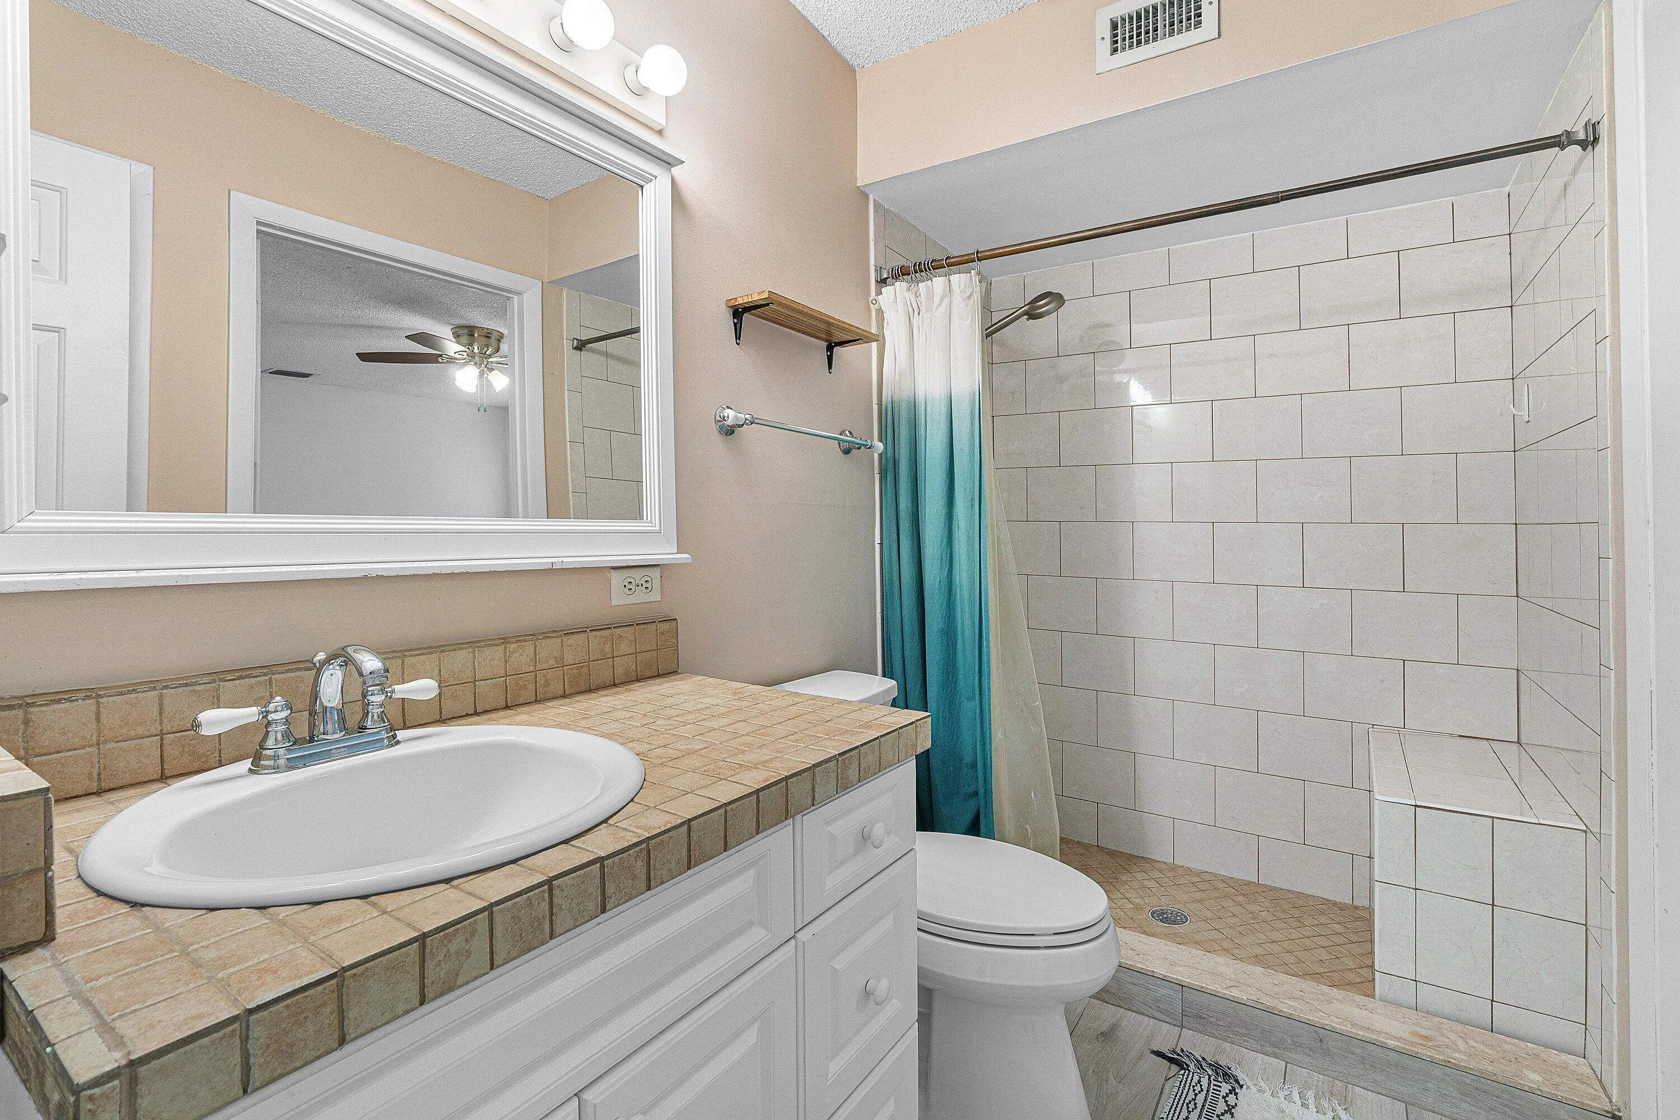
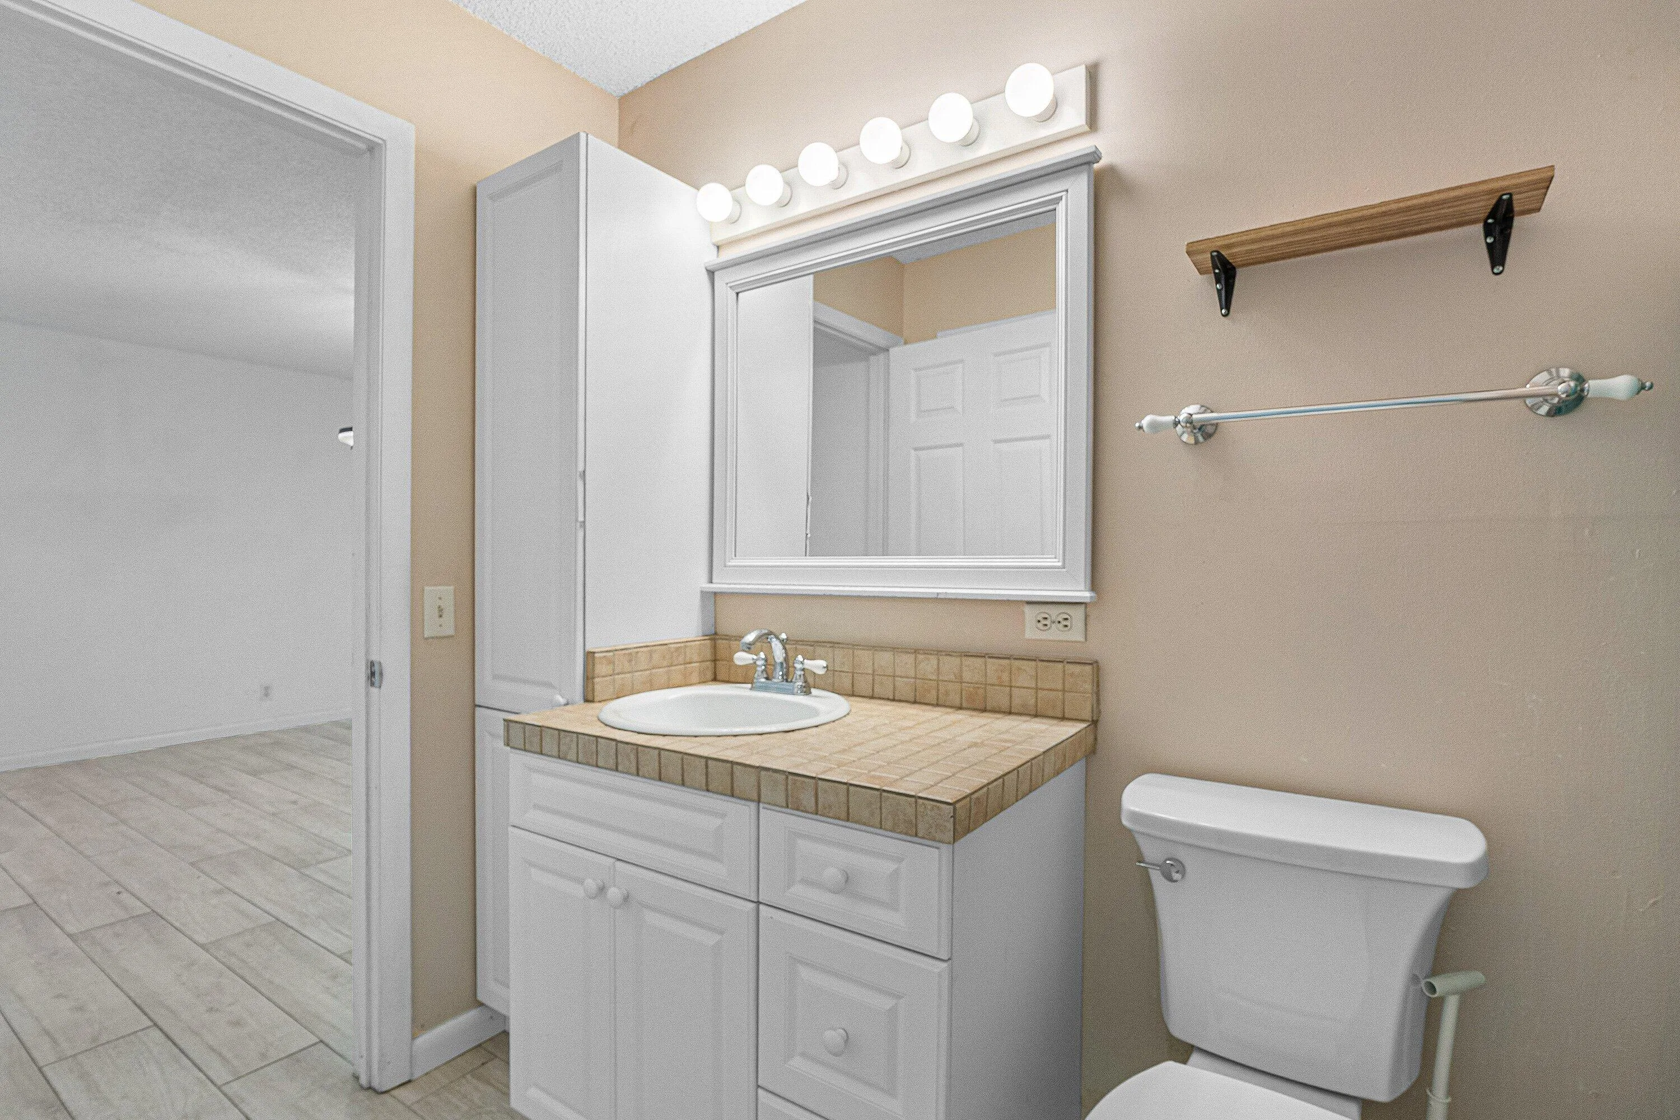
  • Baths 2
  • Sq Ft 1,236 Sqft
  • Visits: 1 in 10 days

Description

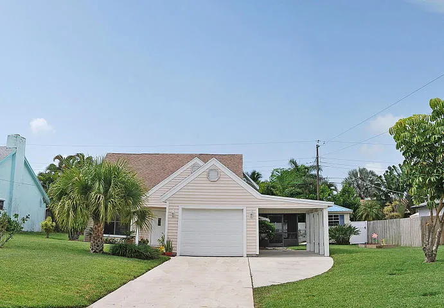
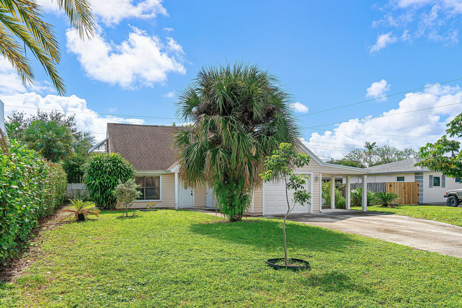
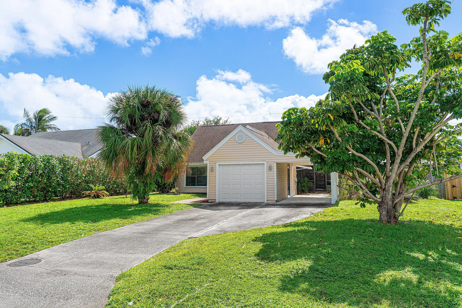
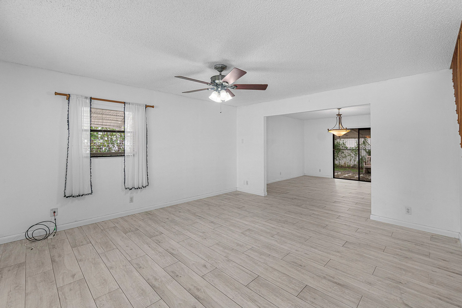
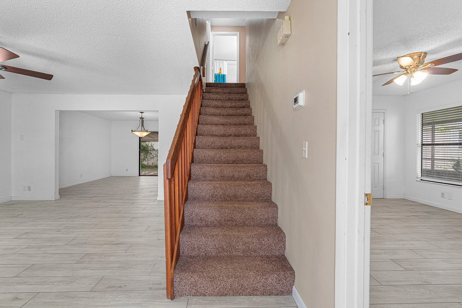
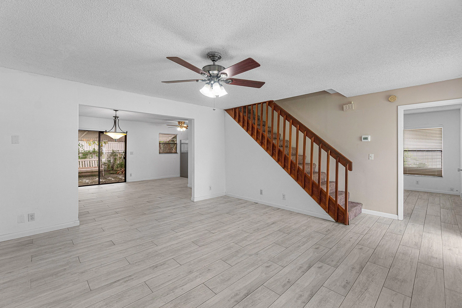
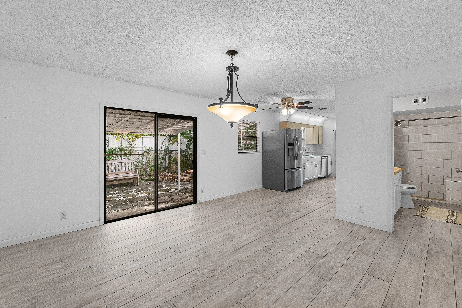
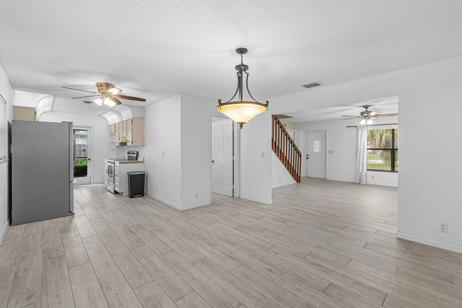
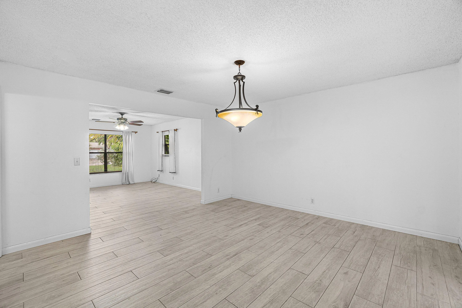
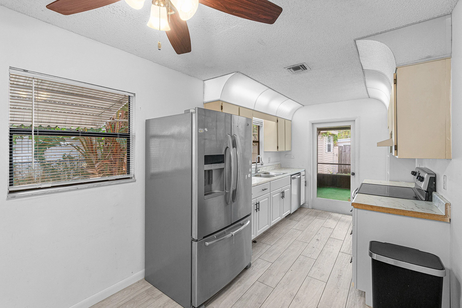
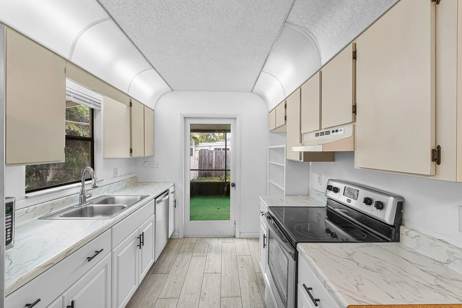
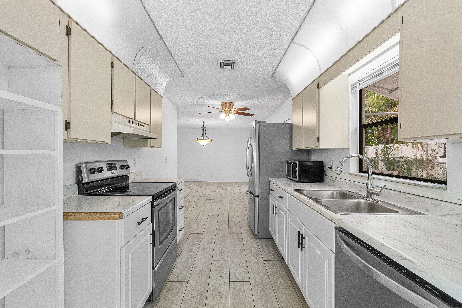
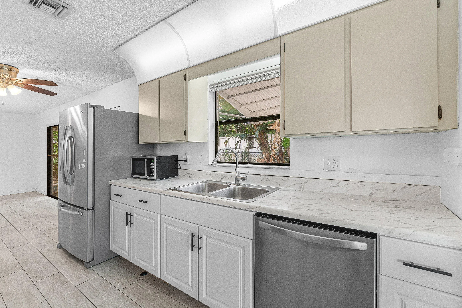
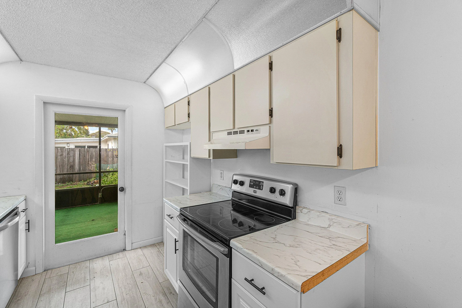
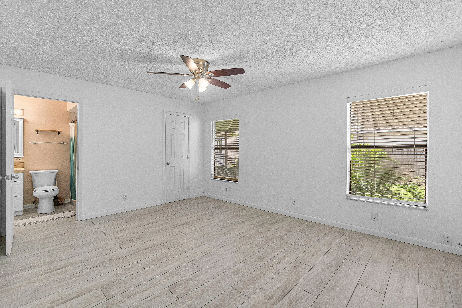
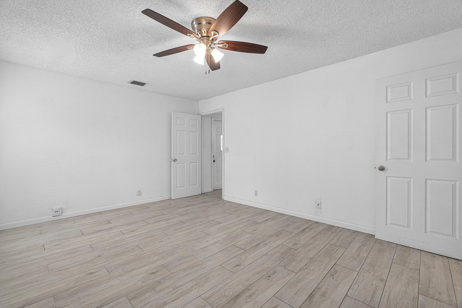
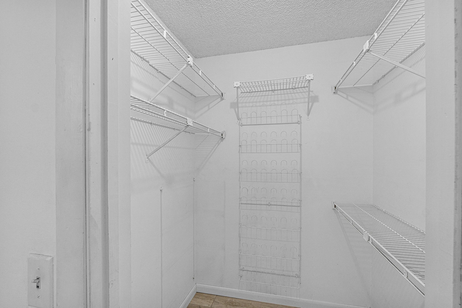
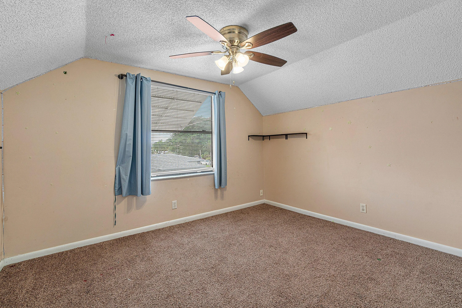
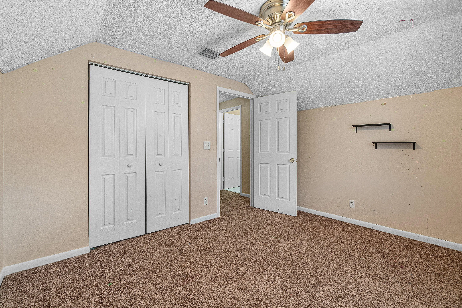
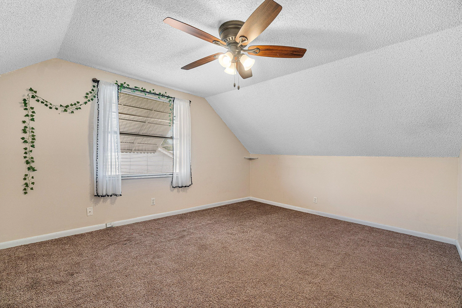
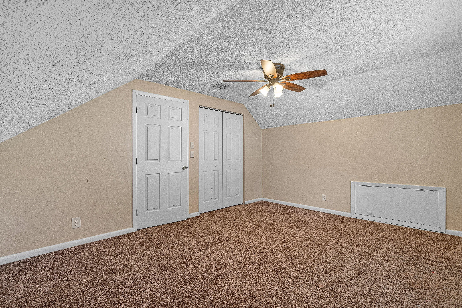
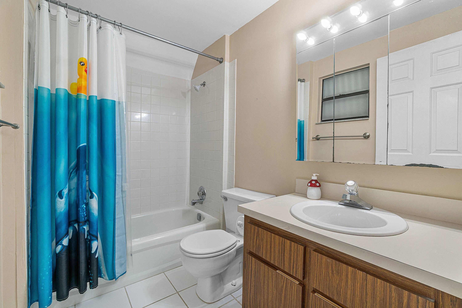
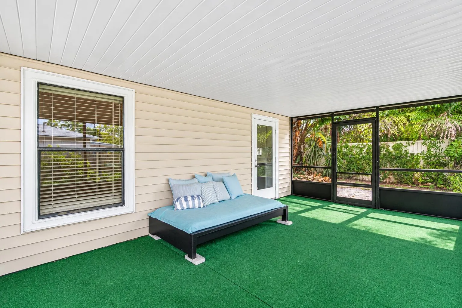
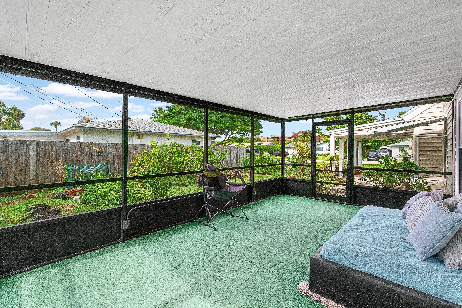
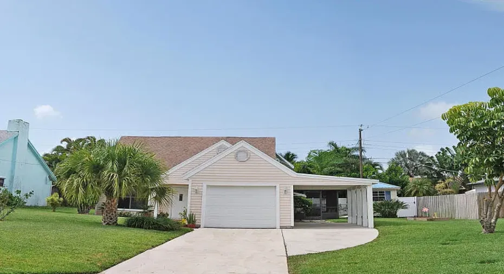
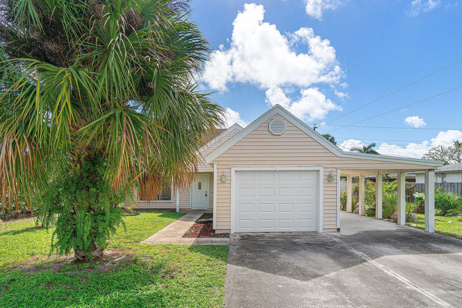
Opportunity in Tropic Palms! Discover the charm of this lovely Cape Cod-style, two-story home featuring 3 bedrooms and 2 full bathrooms. The first-floor primary suite offers convenience and privacy, while the second floor features two generously sized bedrooms and a delightful full bathroom. The spacious interior offers a comfortable living room, dining area, and separate breakfast area, perfect for everyday living and entertaining. Step outside to enjoy the oversized screened patio, ideal for relaxing and enjoying the South Florida lifestyle. Additional features include an attached one-car garage plus a carport for added parking convenience. Ideally located near Delray Beach’s beautiful beaches and vibrant downtown, with its exceptional shopping, dining, and entertainment. Priced to Sell! Seller Financing Available! The Seller will hold a first mortgage with 20% down, an interest rate of 7.5%, a 30-year amortization schedule, and a balloon payment due in 5 years.

Features

  • Swimming Pool: No
  • Heating System: Central, Electric
  • Cooling System: Electric, Central Air
  • Patio: Patio
  • Parking: Driveway, Garage, One Space, Attached, Covered, Two or More Spaces, Guest

Appliances

  • Appliances: Dryer, Dishwasher, Electric Range, Refrigerator, Self Cleaning Oven, Electric Water Heater, Built-In Oven

Address Map

  • Country: US
  • State: FL
  • County: Palm Beach
  • City: Delray Beach
  • Subdivision: TROPIC PALMS
  • Zipcode: 33444
  • Street: Mallard
  • Street Number: 738
  • Street Suffix: Drive
  • Floor Number: 0
  • Longitude: W81° 55' 12.5''
  • Latitude: N26° 25' 53.2''
  • MLS Area: 4480

MLS Addon

  • Architectural Style: Two Story
  • Association Fee: $0
  • Association Fee Frequency: Monthly
  • Carport Spaces: 01/01/1970
  • Close Date:
  • Close Price: $0
  • Elementary School: Pine Grove
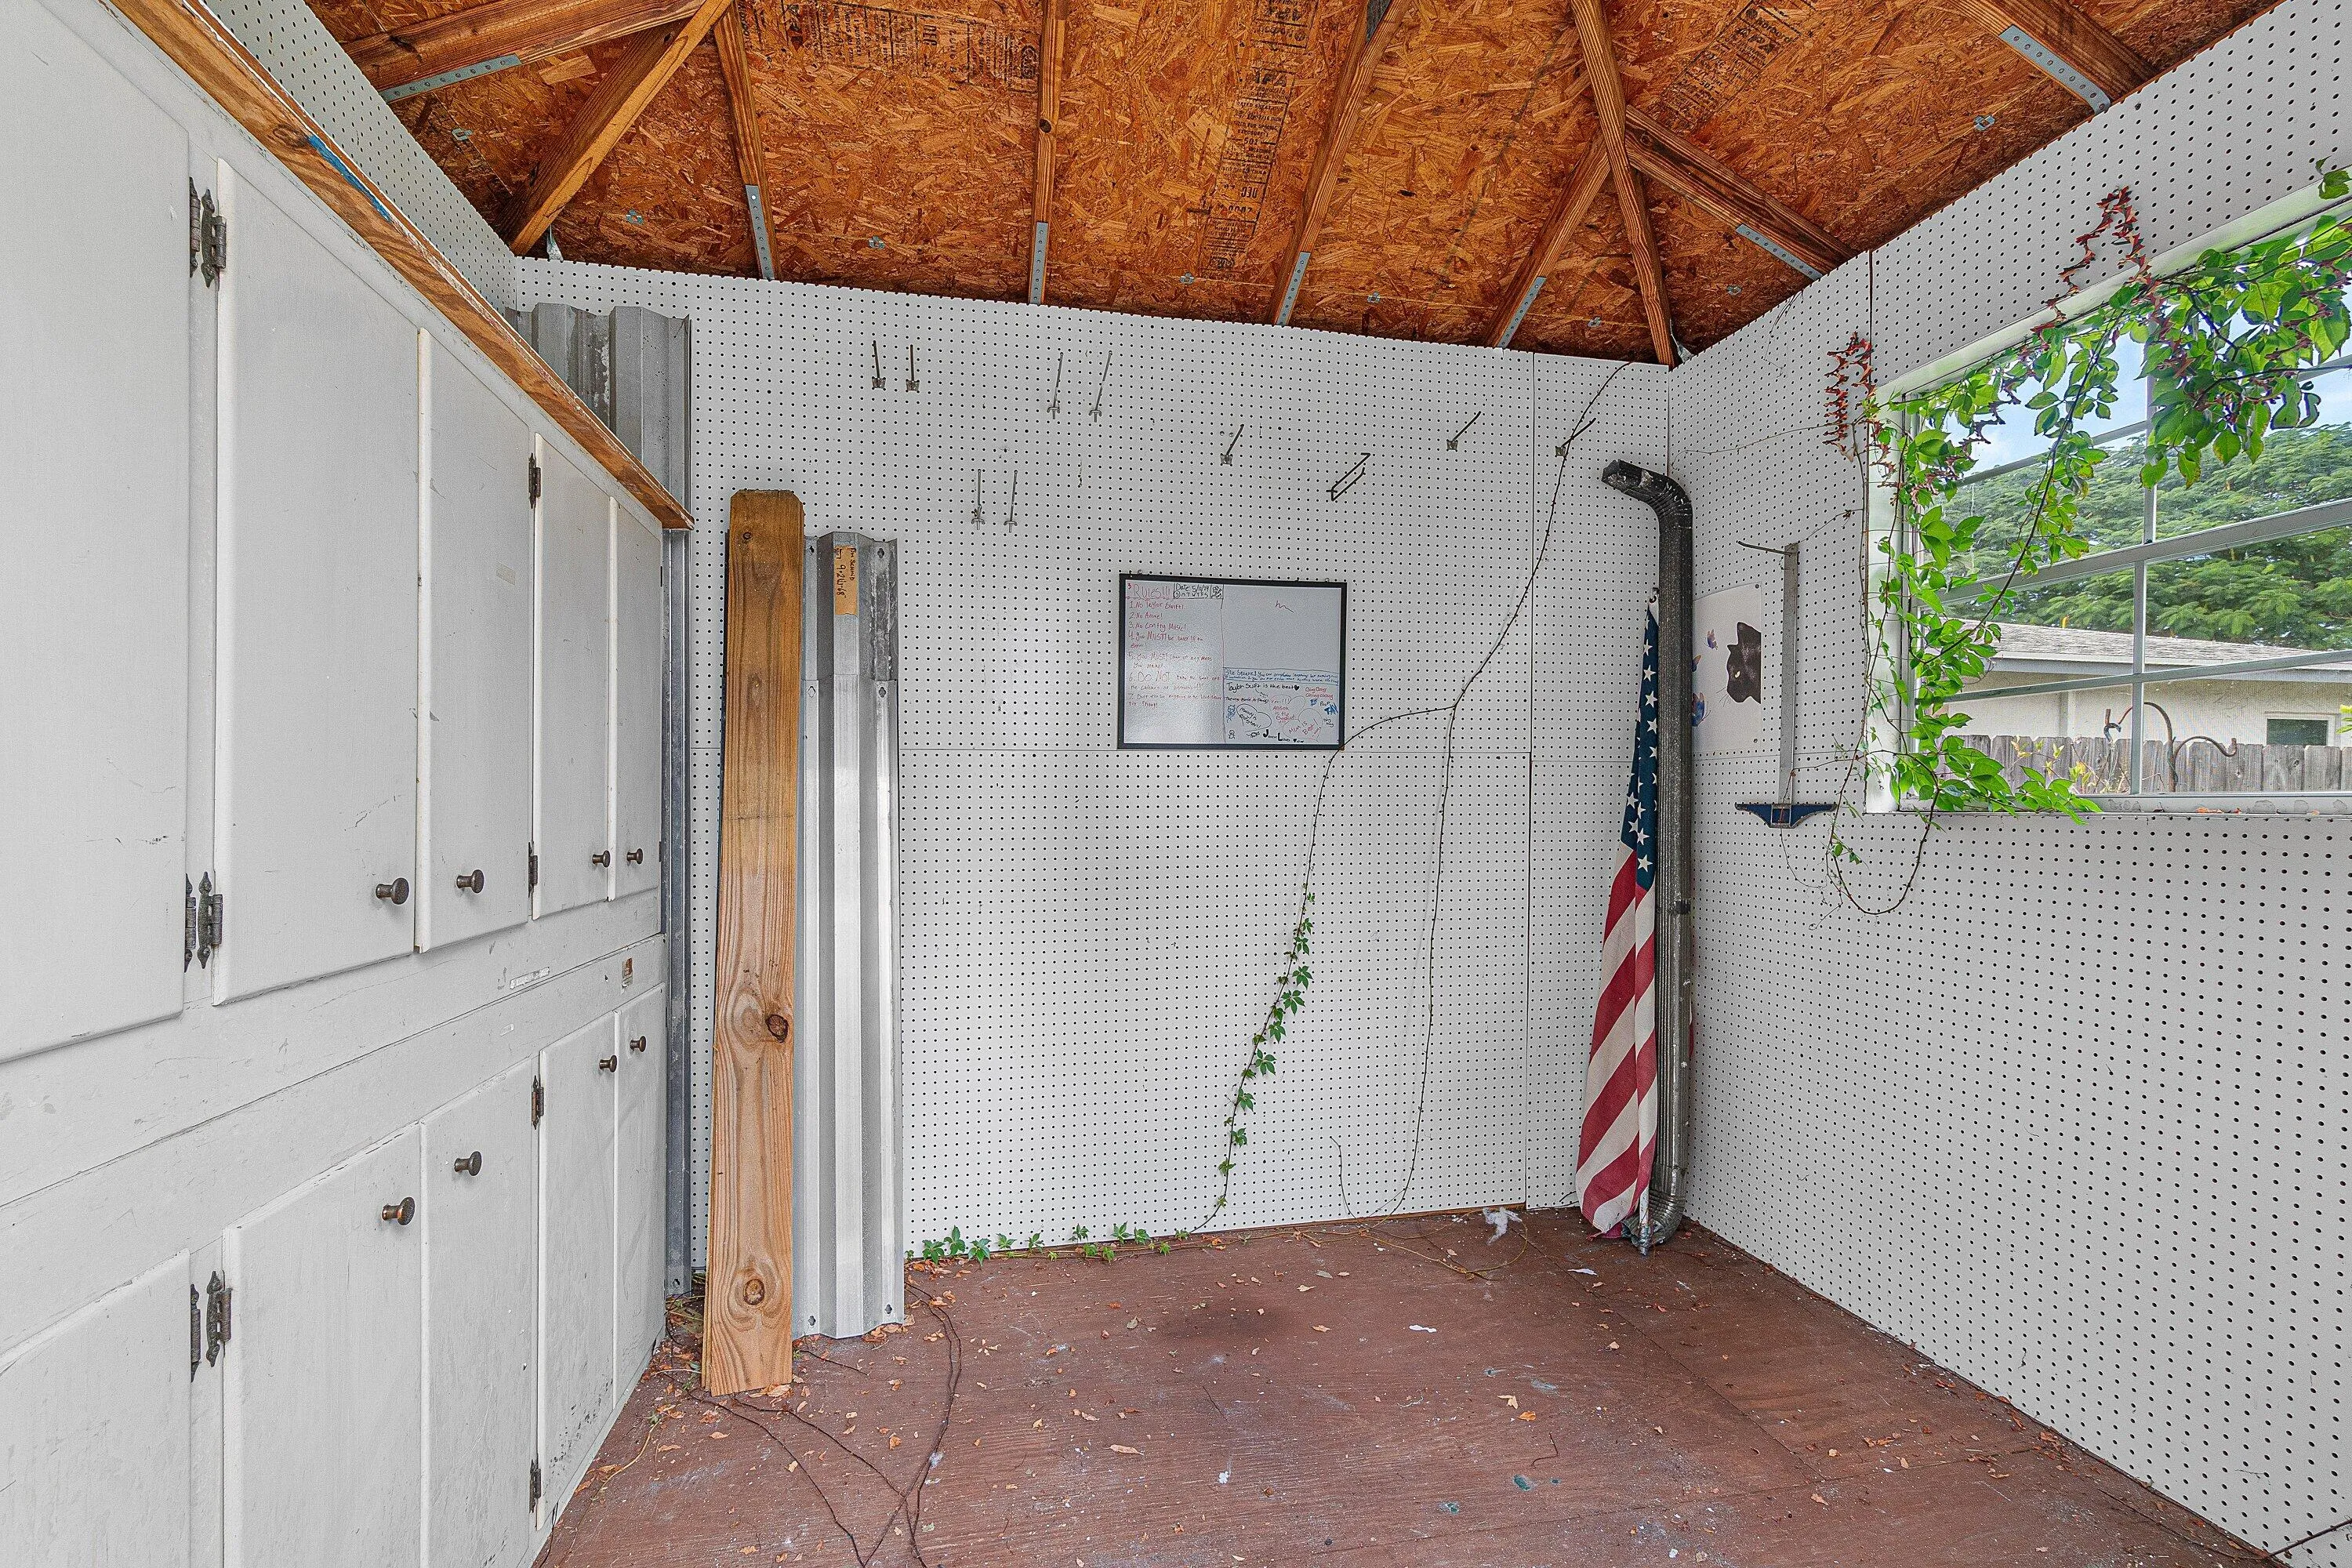
  • Exterior Features: Patio, Shed, Storm/Security Shutters
  • Fireplaces Total: 0
  • Flooring: Ceramic Tile, Carpet
  • Garage Spaces: 1
  • High School: Boca Raton Community
  • Insurance Expense: $0
  • Interior Features: Bedroom on Main Level, Breakfast Area, Living/Dining Room, Entrance Foyer, Walk-In Closet(s), Main Living Area Entry Level, Split Bedrooms, Main Level Primary
  • Laundry Features: In Garage
  • Levels: Two
  • Lot Features: < 1/4 Acre, <1 Acre, Sprinklers Automatic, Interior Lot
  • Middle Or Junior School: Carver; G.W.
  • New Taxes Expense: $0
  • Stories: 2
  • Stories Total: 2
  • Tax Annual Amount: $8,347
  • Utilities: Cable Available, Electricity Available, Sewer Available, Water Available

Location

Listing Updated: 2026-11-05 23:21:54
  • Property Type : Single Family
  • Property Sub Type : Single Family Residence
  • Listing Type : For Sale
  • Listing ID : B26093187
  • Price : $519,000
  • View : Skyline
  • Bedrooms : 3
  • Bathrooms : 2
  • Full Bathrooms : 2
  • Half Bathrooms : 0
  • Square Footage : 1,236 Sqft
  • Year Built : 1986
  • Lot Area : 0.18 Acre
  • Listing Status : Active
  • Days On Market : 9
Contact Agent
Required
Required
Required
By proceeding, you consent to receive calls and texts at the number you provided, including marketing by autodialer and prerecorded and artificial voice, and ettmail, about your inquiry and other home-related matters, but not as a condition of any purchase.

Similar Single Family