• Share

1960 SW 101st Ave, Davie, Florida 33324

Active For Sale
$1,050,000
  • Beds 4
  • Baths 2
  • Sq Ft 2,568 Sqft
  • Visits: 1 in 5 days

Description

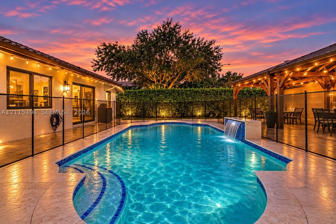
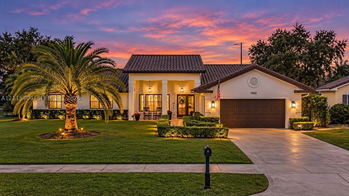
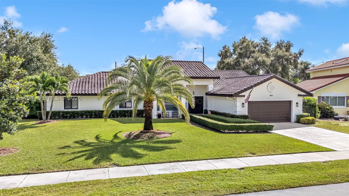
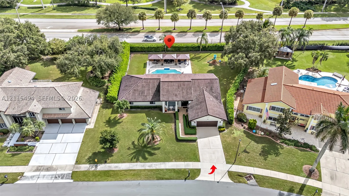
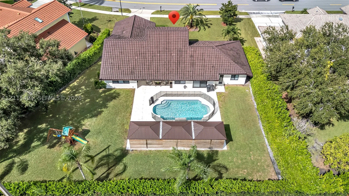
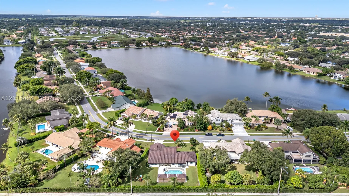
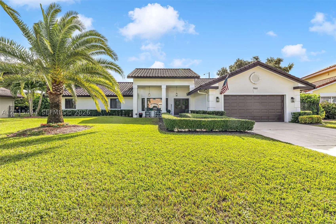
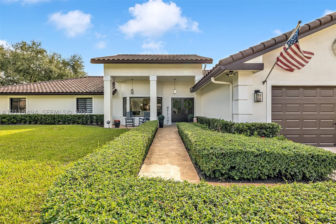
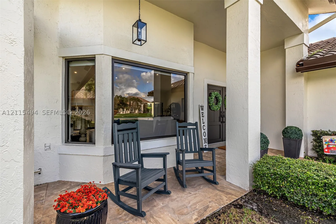
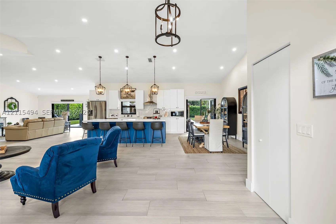
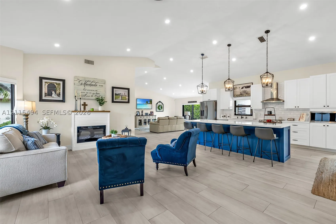
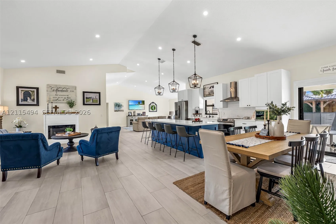
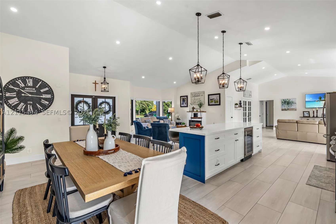
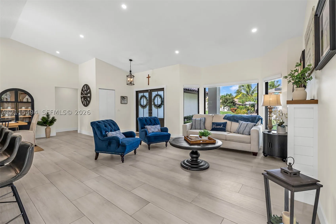
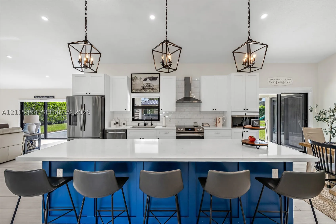
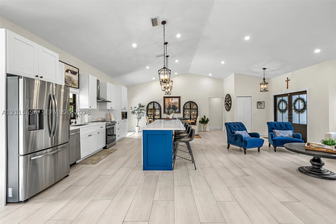
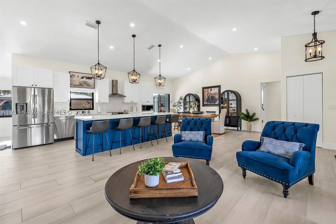
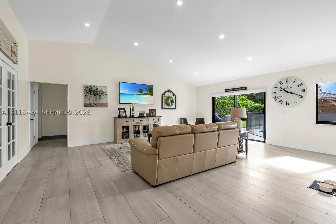
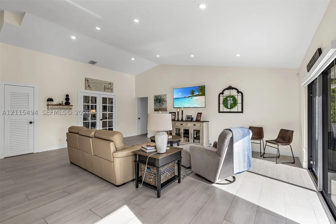
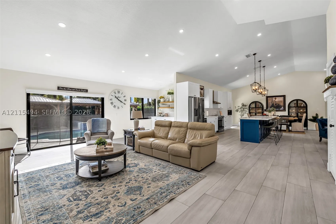
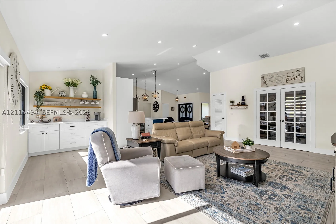
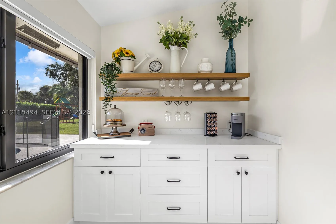
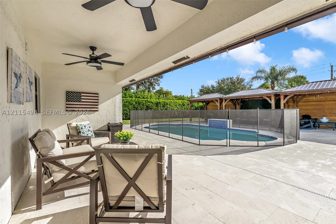
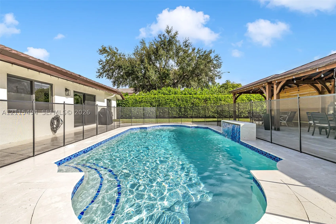
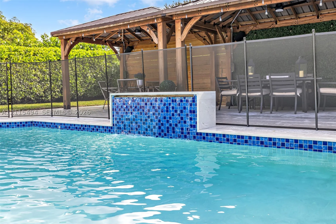
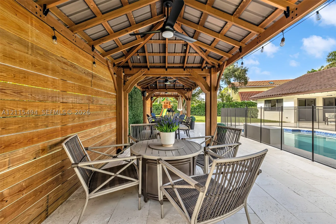
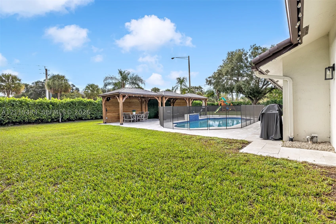
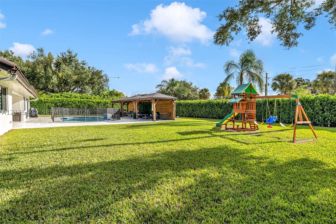
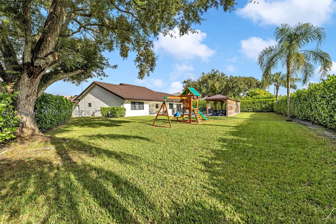
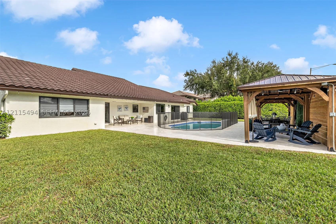
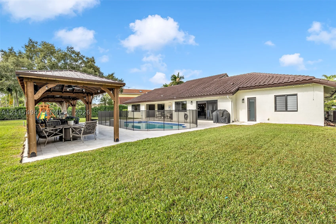
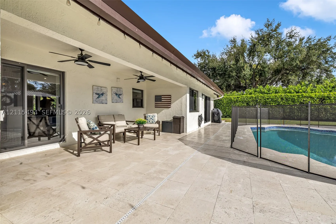
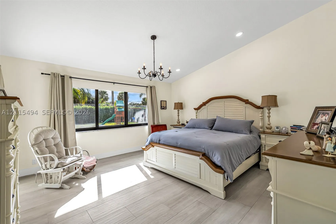
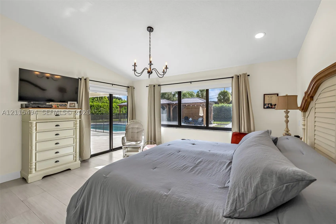
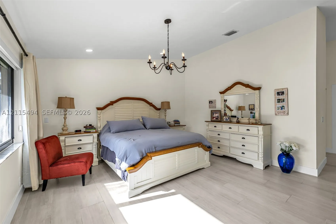
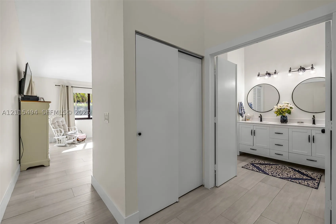
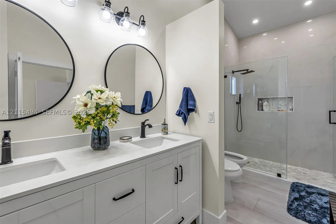
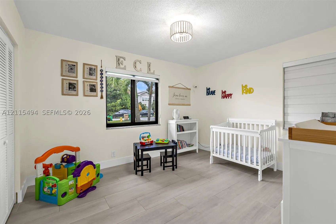
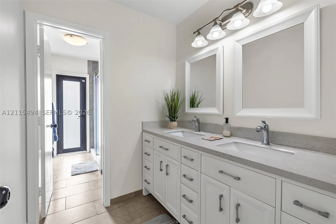
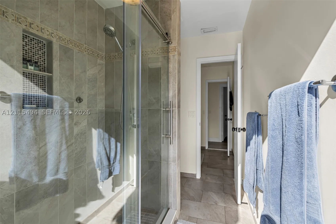
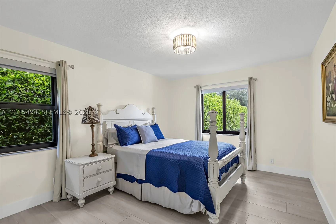
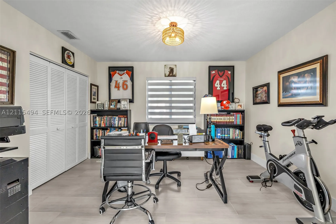
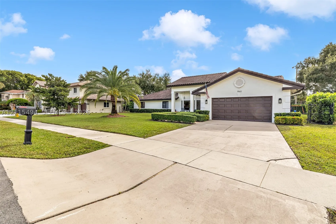
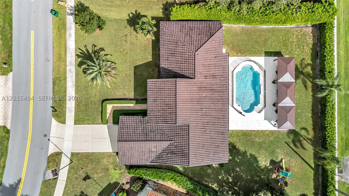
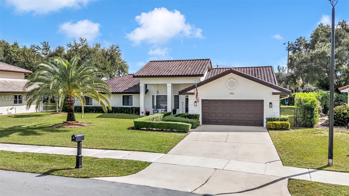
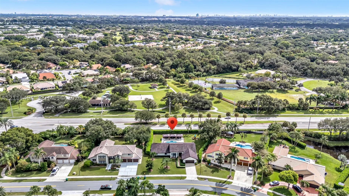
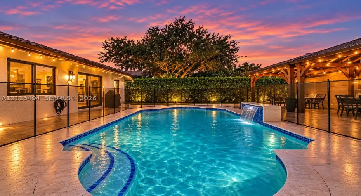
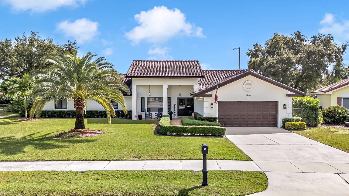
Stunning, Fully Renovated 4-Bedroom Ranch-Style Pool Home – Move-In Ready!rnWelcome to this impeccably renovated 4-bedroom ranch-style pool home, where modern elegance meets comfort and effortless South Florida living! Thoughtfully redesigned with exceptional taste and attention to detail, this beautiful home offers an inviting open-concept floor plan featuring gorgeous European porcelain tile flooring throughout, a spacious living and entertaining area, and a stunning modern kitchen with an oversized island, perfect for gathering with family and friends. Step outside to your own private tropical retreat, featuring a sparkling swimming pool, charming gazebo, and a generously sized, fully fenced backyard offering the perfect setting for entertaining, relaxing, and enjoying Florida’s year-round sunshine. A convenient cabana bathroom provides direct access to the outdoor living area.Major upgrades include impact-rated windows and doors (2024), offering enhanced storm protection and potential insurance savings, a new A/C system (2025), and a water heater (2024). The roof was installed in 2007 and has been professionally inspected, with an estimated 10 years of remaining useful life. Additional features include a long driveway with ample parking and a spacious two-car garage.rnIdeally located near shopping, dining, NSU, Broward College and highly regarded schools, this home offers the perfect combination of style, convenience, and location.

Features

  • Swimming Pool: Pool, In Ground, Fenced, Other
  • Heating System: Central
  • Cooling System: Central Air
  • Fireplace: Decorative
  • Parking: Driveway, Garage, Garage Door Opener, Attached

Appliances

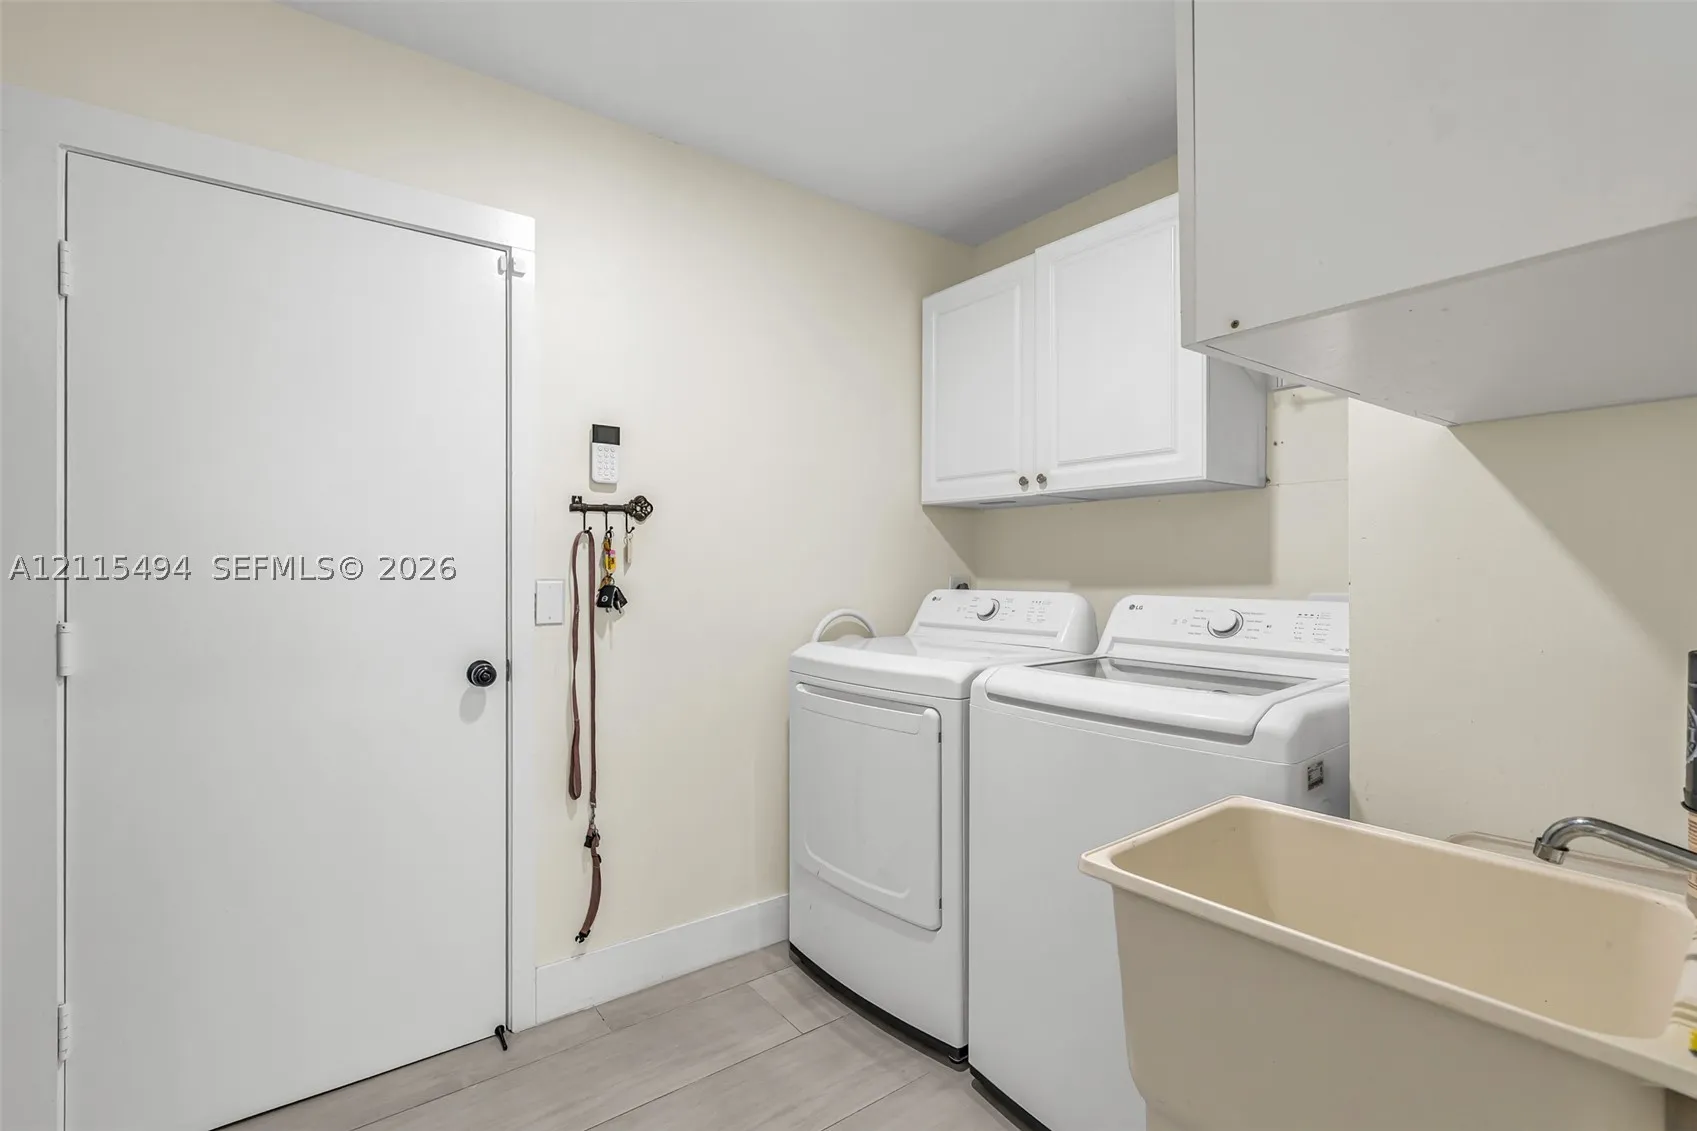
  • Appliances: Dryer, Dishwasher, Electric Range, Microwave, Refrigerator, Washer, Disposal, Ice Maker, Wine Cooler

Address Map

  • Country: US
  • State: FL
  • County: Broward
  • City: Davie
  • Subdivision: RIDGEVIEW LAKE ESTATES
  • Zipcode: 33324
  • Street: 101st Ave
  • Street Number: 1960
  • Floor Number: 0
  • Longitude: W81° 43' 1.2''
  • Latitude: N26° 5' 40.1''
  • Directions: Use GSP
  • Street Dir Prefix: SW
  • MLS Area: 3880

MLS Addon

  • Architectural Style: Detached, One Story
  • Association Fee: $57
  • Association Fee Frequency: Monthly
  • Carport Spaces:
  • Close Date:
  • Close Price: $0
  • Elementary School: Fox Trail
  • Exterior Features: Security/High Impact Doors, Fence, Shed
  • Fireplaces Total: 0
  • Flooring: Porcelain Tile
  • Garage Spaces: 2
  • High School: Western
  • Insurance Expense: $0
  • Interior Features: Bedroom on Main Level, Breakfast Area, Dual Sinks, First Floor Entry, Closet Cabinetry, French Door(s)/Atrium Door(s), Walk-In Closet(s), Built-in Features, Bidet, Pantry, Dining Area, Separate/Formal Dining Room, Vaulted Ceiling(s), Fireplace, Breakfast Bar
  • Lot Features: 1/4 to 1/2 Acre Lot, Sprinklers Automatic
  • Middle Or Junior School: Indian Ridge
  • New Taxes Expense: $0
  • Stories: 1
  • Stories Total: 0
  • Tax Annual Amount: $9,998
  • Window Features: Blinds, Impact Glass

Location

Listing Updated: 2026-11-05 23:55:27
  • Property Type : Single Family
  • Property Sub Type : Single Family Residence
  • Listing Type : For Sale
  • Listing ID : A12115494
  • Price : $1,050,000
  • View : Garden, Pool
  • Bedrooms : 4
  • Bathrooms : 2
  • Full Bathrooms : 2
  • Half Bathrooms : 0
  • Square Footage : 2,568 Sqft
  • Year Built : 1991
  • Lot Area : 0 Acre
  • Listing Status : Active
  • Days On Market : 4
Contact Agent
Required
Required
Required
By proceeding, you consent to receive calls and texts at the number you provided, including marketing by autodialer and prerecorded and artificial voice, and ettmail, about your inquiry and other home-related matters, but not as a condition of any purchase.

Similar Single Family