• Share

2233 NW 162nd Terrace, Pembroke Pines, Florida 33028

Active Under Contract
$629,000
  • Beds 3
  • Baths 2
  • Sq Ft 1,771 Sqft
  • Visits: 1 in 23 days

Description

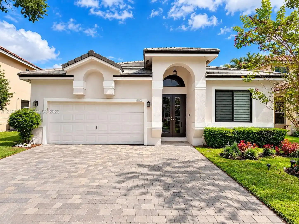
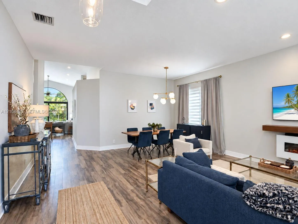
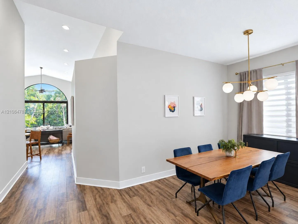
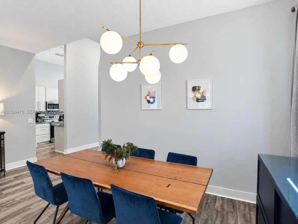
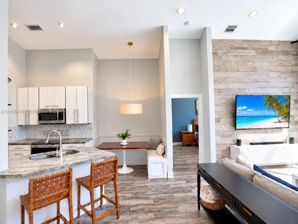
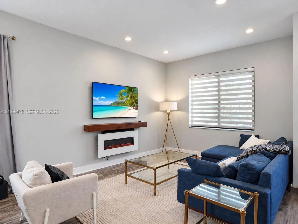
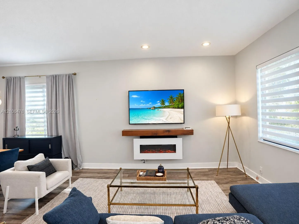
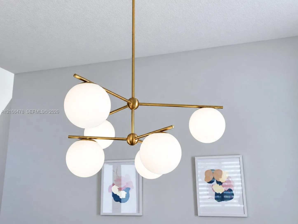
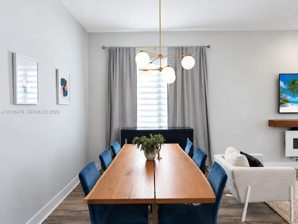
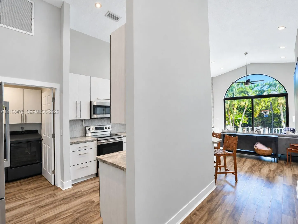
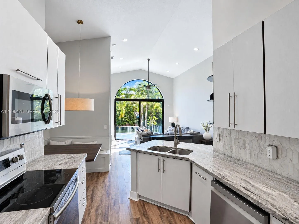
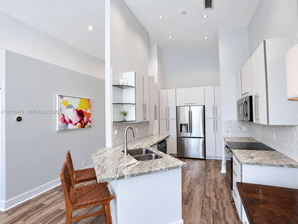
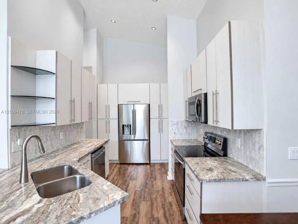
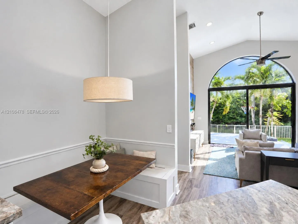
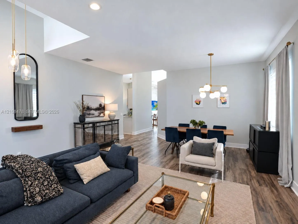
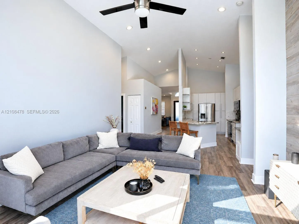
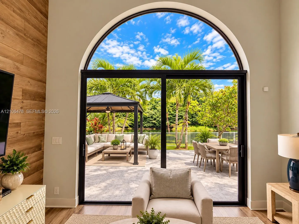
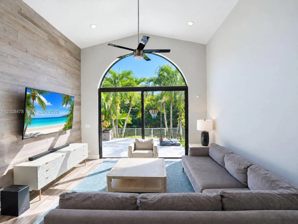
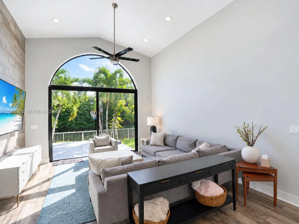
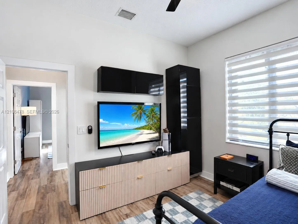
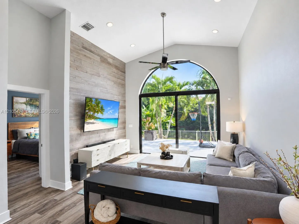
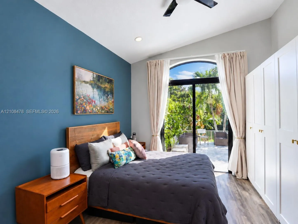
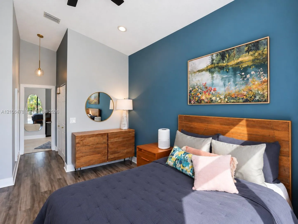
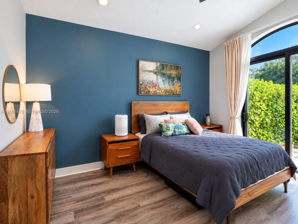
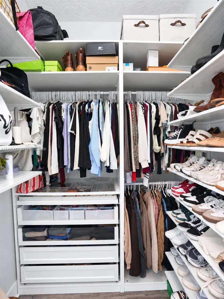
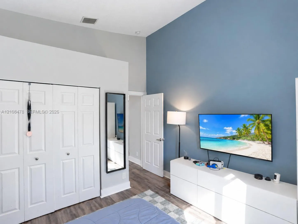
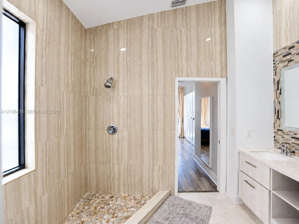
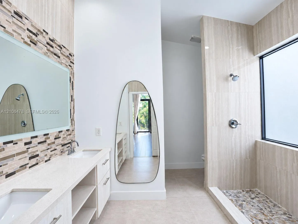
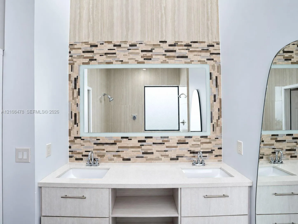
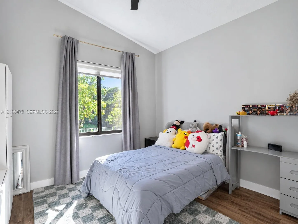
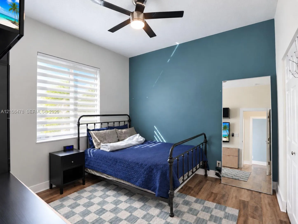
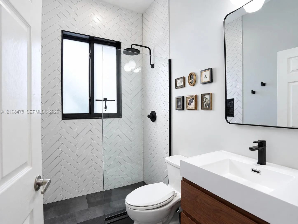
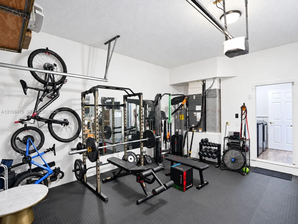
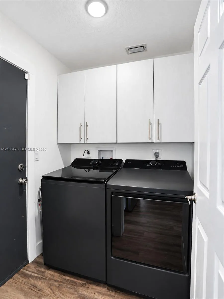
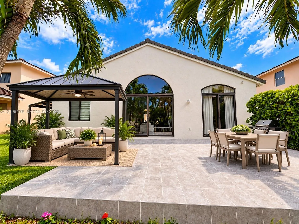
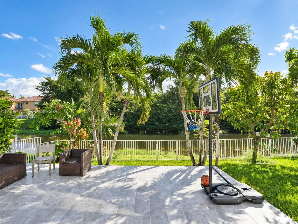
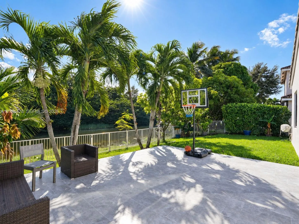
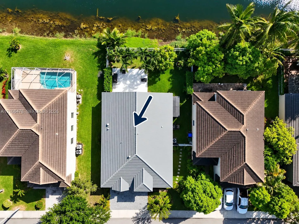
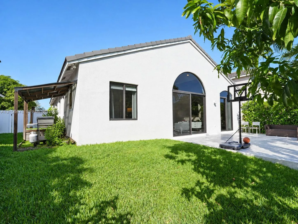
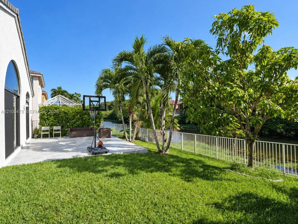
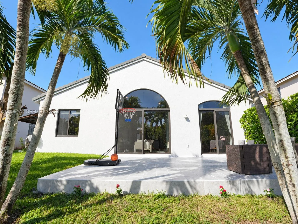
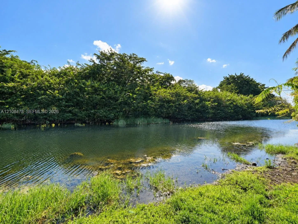
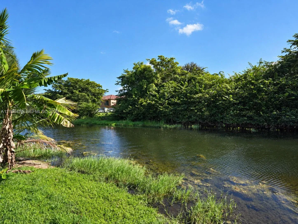
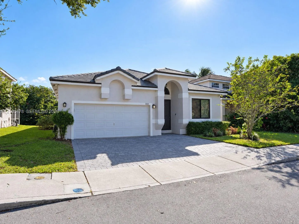
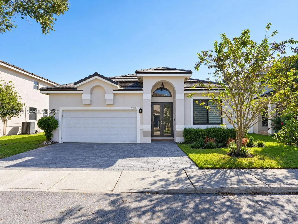
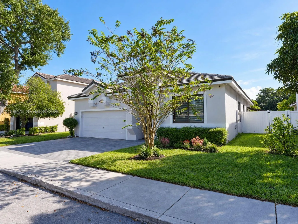
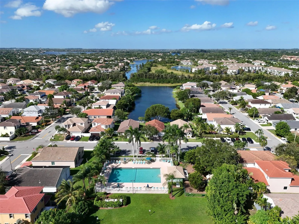
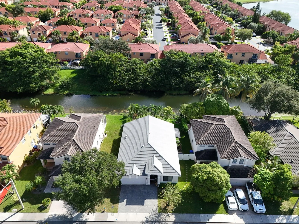
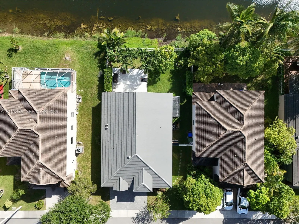
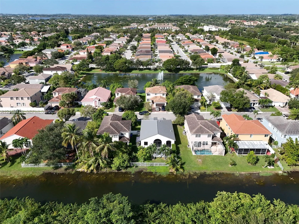
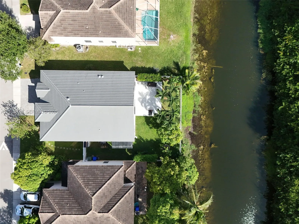
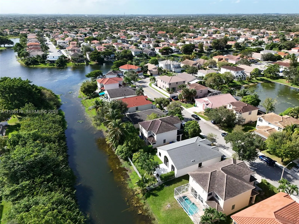
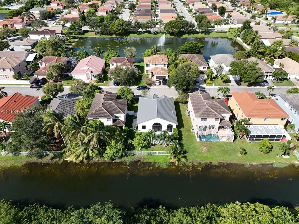
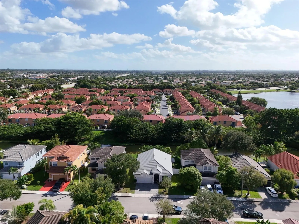
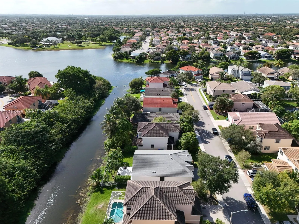
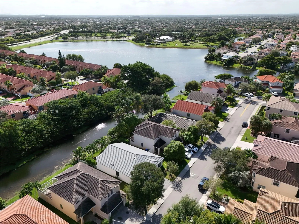
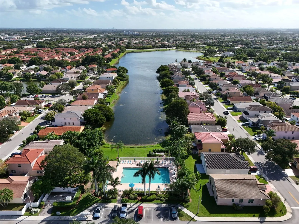
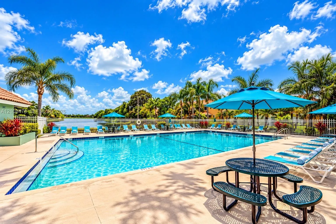
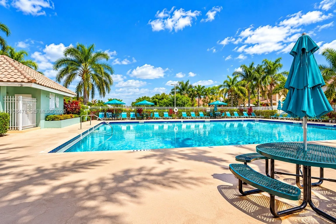
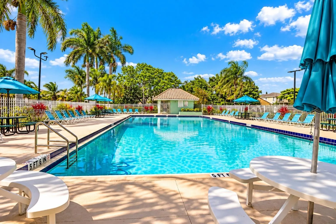
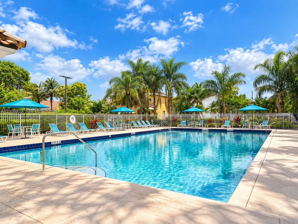
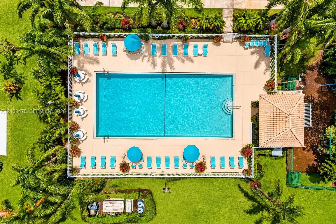
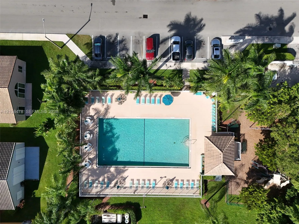
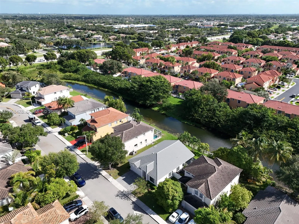
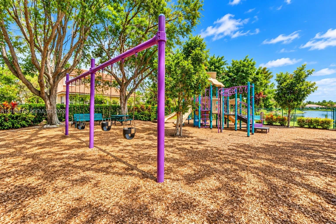
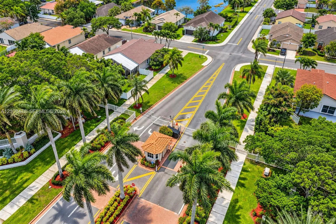
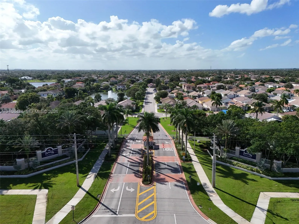
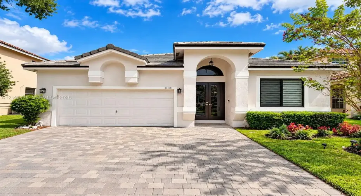
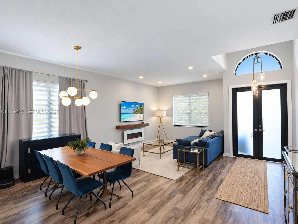
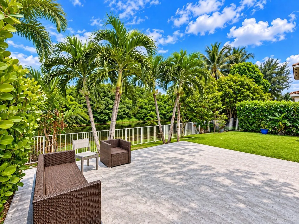
OPEN HOUSE SAT, OCT 24 FROM 2-5PM. SHOW ID AT GATE GUARD*** COMPLETELY RENOVATED CANAL-FRONT HOME! Beautifully upgraded, move-in-ready, one-story 3BR/2BA residence with a spacious 2-car garage in gated Parkside at Spring Valley! Beautiful stucco exterior with an elegant arched entryway, double front doors, extended paver driveway and newer Spanish tile roof. Bright, open floor plan with vaulted ceilings, wood-look laminate flooring, formal living/dining areas, designer fans and Florida room overlooking the canal. Updated kitchen features granite countertops, wood cabinetry, stainless steel appliances, breakfast bar and nook. Primary suite offers a walk-in closet, dual sinks, double-head shower and peaceful water views. Major upgrades include A/C (2022), Spanish tile roof (2023), impact windows/doors (2024), extended driveway, remodeled bathroom and new refrigerator/dishwasher (2025), and elevated tiled waterfront entertainment terrace (2026), perfect for relaxing and entertaining! Additional features include laundry room, side gate, fencing, sprinklers and lush landscaping. Enjoy 24/7 gated security, community pool and playground. Conveniently located near schools, parks, shopping, dining and major highways. ¡A MUST-SEE WATERFRONT BEAUTY!

Features

  • Swimming Pool: Association
  • Heating System: Central
  • Cooling System: Ceiling Fan(s)
  • Fence: Fenced
  • Pet Policy: Yes
  • Security: Smoke Detector(s)
  • Patio: Deck, Patio
  • Parking: Driveway, Garage, Attached, Paver Block
  • Furnished: Unfurnished

Appliances

  • Appliances: Dryer, Dishwasher, Electric Range, Microwave, Refrigerator, Washer, Electric Water Heater, Disposal, Ice Maker, Oven

Address Map

  • Country: US
  • State: FL
  • County: Broward
  • City: Pembroke Pines
  • Subdivision: PARKSIDE AT SPRING VALLEY
  • Zipcode: 33028
  • Street: 162nd
  • Street Number: 2233
  • Street Suffix: Terrace
  • Floor Number: 0
  • Longitude: W81° 38' 9.3''
  • Latitude: N26° 1' 39''
  • Street Dir Prefix: NW
  • MLS Area: 3980

MLS Addon

  • Association Amenities: Pool, Maintenance, Gated
  • Association Fee: $656
  • Association Fee Frequency: Quarterly
  • Association Fee Includes: Common Areas, Security, Recreation Facilities
  • Carport Spaces:
  • Close Date:
  • Close Price: $0
  • Community Features: Home Owners Association, Street Lights
  • Development Status: New Construction
  • Elementary School: Silver Palms
  • Exterior Features: Barbecue, Lighting, Outdoor Living Area
  • Fireplaces Total: 0
  • Flooring: Laminate
  • Garage Spaces: 2
  • High School: Charles W. Flanagan
  • Insurance Expense: $0
  • Interior Features: Bedroom on Main Level, Breakfast Area, Dual Sinks, High Ceilings, Separate Shower, Dining Area, Separate/Formal Dining Room, Main Level Primary, Vaulted Ceiling(s), Breakfast Bar
  • Laundry Features: Washer Hookup, Dryer Hookup
  • Levels: One
  • Listing Terms: Cash, Conventional, FHA, VA Loan
  • Lot Features: Sprinklers Automatic
  • Middle Or Junior School: Walter C. Young
  • New Taxes Expense: $0
  • Road Frontage Type: Public Road
  • Stories: 1
  • Stories Total: 1
  • Tax Annual Amount: $6,680
  • Tax Year: 2025
  • Water Front Features: Canal Front, None
  • Zoning: (R-1Z)

Location

Listing Updated: 2026-11-06 00:12:30
  • Property Type : Single Family
  • Property Sub Type : Single Family Residence
  • Listing Type : For Sale
  • Listing ID : A12108478
  • Price : $629,000
  • View : Canal
  • Bedrooms : 3
  • Bathrooms : 2
  • Full Bathrooms : 2
  • Half Bathrooms : 0
  • Square Footage : 1,771 Sqft
  • Year Built : 1995
  • Lot Area : 0.14 Acre
  • Listing Status : Active Under Contract
  • Days On Market : 22
Contact Agent
Required
Required
Required
By proceeding, you consent to receive calls and texts at the number you provided, including marketing by autodialer and prerecorded and artificial voice, and ettmail, about your inquiry and other home-related matters, but not as a condition of any purchase.

Similar Single Family