• Share

3643 SW 1st Ave, Miami, Florida 33145

Active For Sale
$1,795,000
  • Beds 4
  • Baths 4
  • Sq Ft 2,500 Sqft
  • Visits: 1 in 4 days

Description

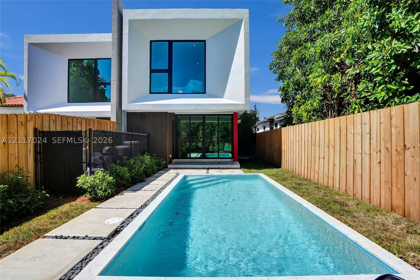
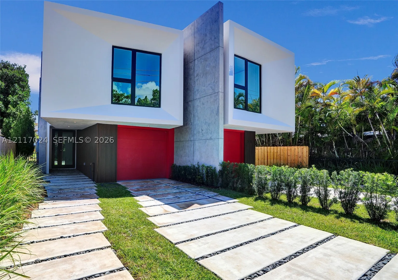
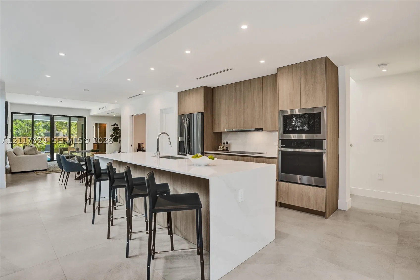
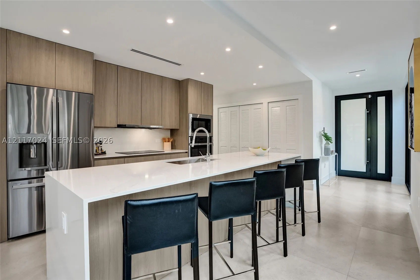
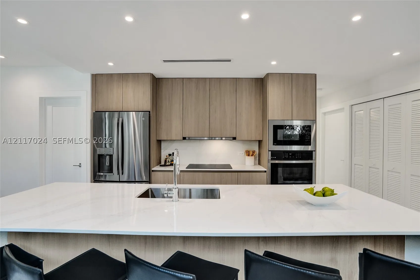
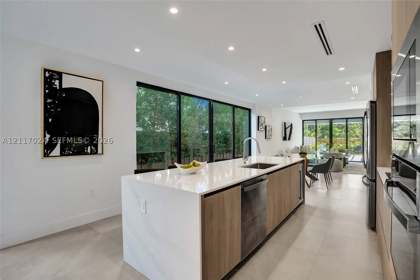
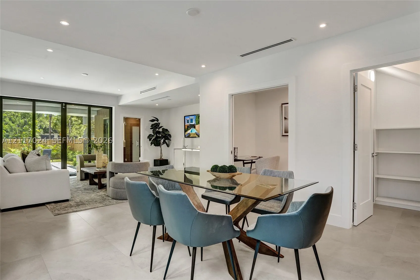
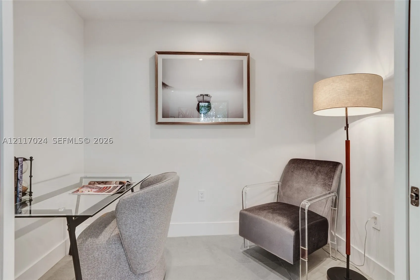
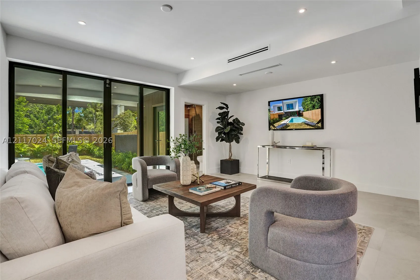
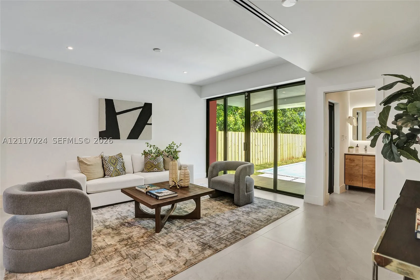
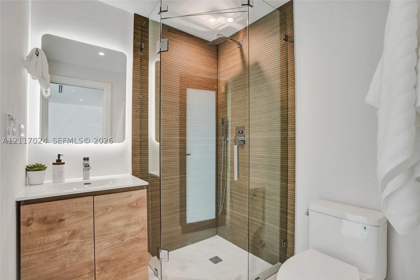
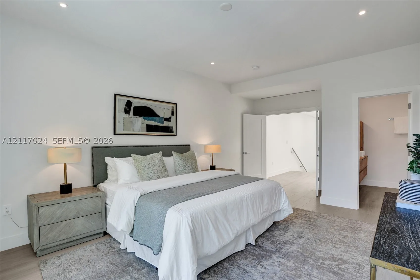
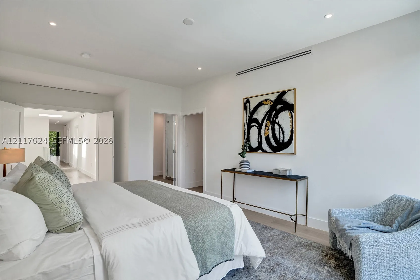
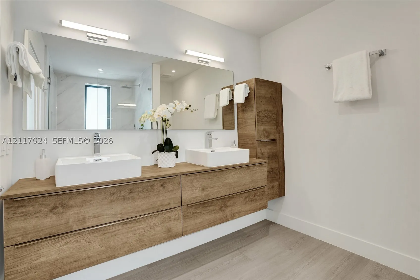
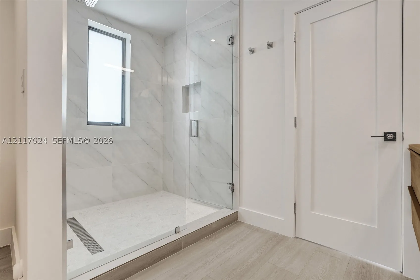
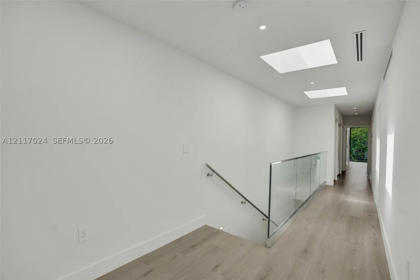
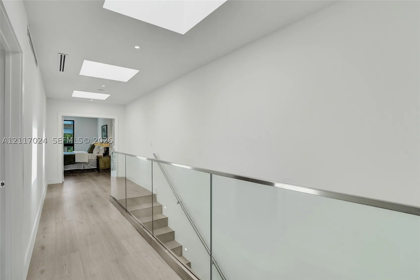
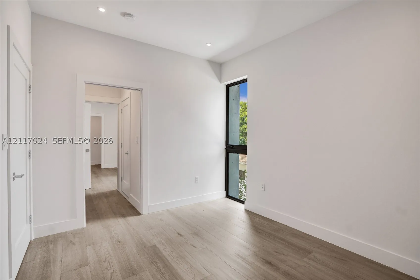
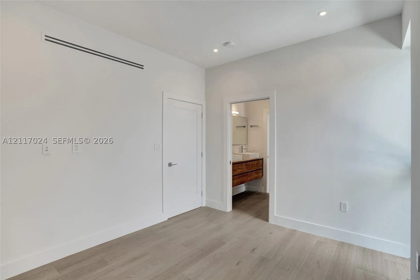
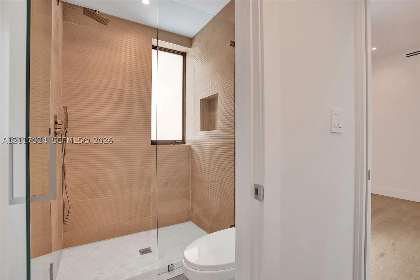
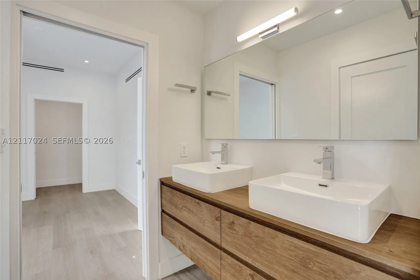
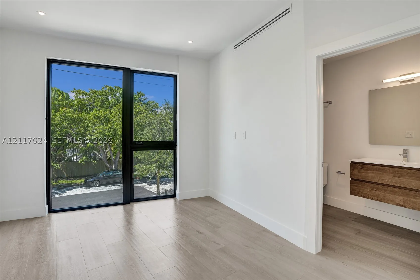
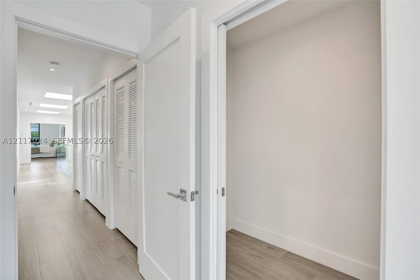
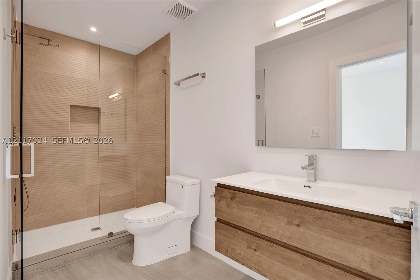
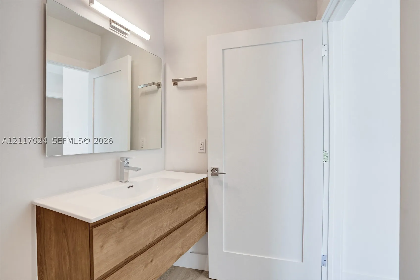
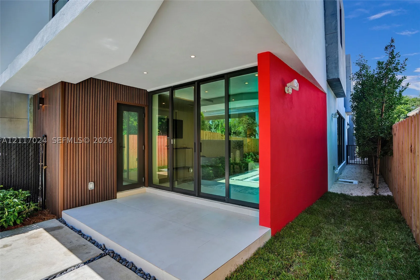
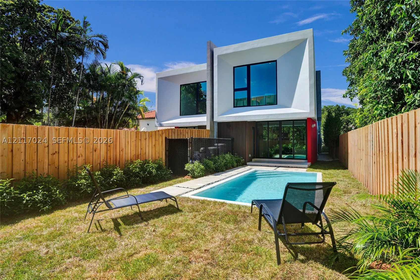
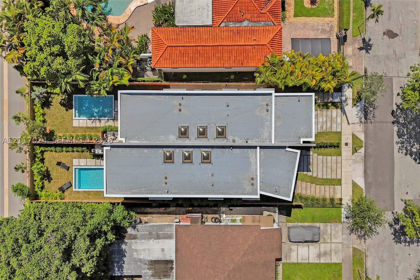
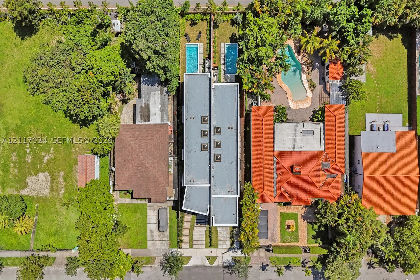
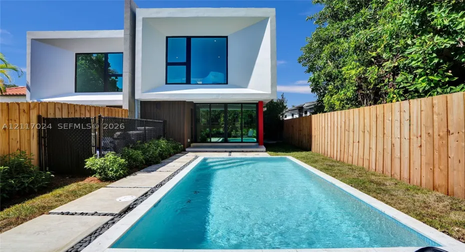
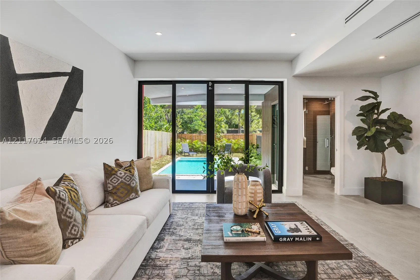
New 2024 construction in The Roads, with a floor plan that bends on purpose. The two homes are Migi and Hizumi, Japanese for “right” and “distorted,” and Hizumi is the one with the twist. It is move-in ready, with blinds and closets built out and a security system already installed. 4 bedrooms plus a first-floor den, a walk-in pantry and a primary closet nearly 18 feet long. Spanish porcelain tile, GE appliances, impact windows, concrete block construction, showered in natural light. Out back: a pool, artificial grass, pollinator-friendly landscaping, landscape lighting and irrigation. Woodside Park, with a pickleball court, dog park and playground, is less than a block away. Brickell and Coconut Grove are 7 minutes out, US1 is 2, and The Underline Park runs behind the property. Call or text to see it

Features

  • Swimming Pool: Association
  • Heating System: Central
  • Cooling System: Central Air
  • Parking: Garage, Garage Door Opener, Attached, Covered, Two or More Spaces, On Street

Appliances

  • Appliances: Dryer, Dishwasher, Microwave, Refrigerator, Self Cleaning Oven, Washer, Built-In Oven, Wine Cooler

Address Map

  • Country: US
  • State: FL
  • County: Miami-Dade
  • City: Miami
  • Subdivision: BRICKELLS FLAGLER
  • Zipcode: 33145
  • Street: 1st Ave
  • Street Number: 3643
  • Floor Number: 0
  • Longitude: W81° 46' 57.1''
  • Latitude: N25° 44' 53.3''
  • Street Dir Prefix: SW
  • MLS Area: 41

MLS Addon

  • Architectural Style: No
  • Association Amenities: Pool, None
  • Association Fee: $698
  • Association Fee Frequency: Monthly
  • Association Fee Includes: Insurance, Reserve Fund, Legal/accounting
  • Carport Spaces:
  • Close Date:
  • Close Price: $0
  • Elementary School: Coral Way
  • Exterior Features: Security/High Impact Doors
  • Fireplaces Total: 0
  • Flooring: Porcelain Tile
  • Garage Spaces: 1
  • High School: Miami Senior
  • Insurance Expense: $0
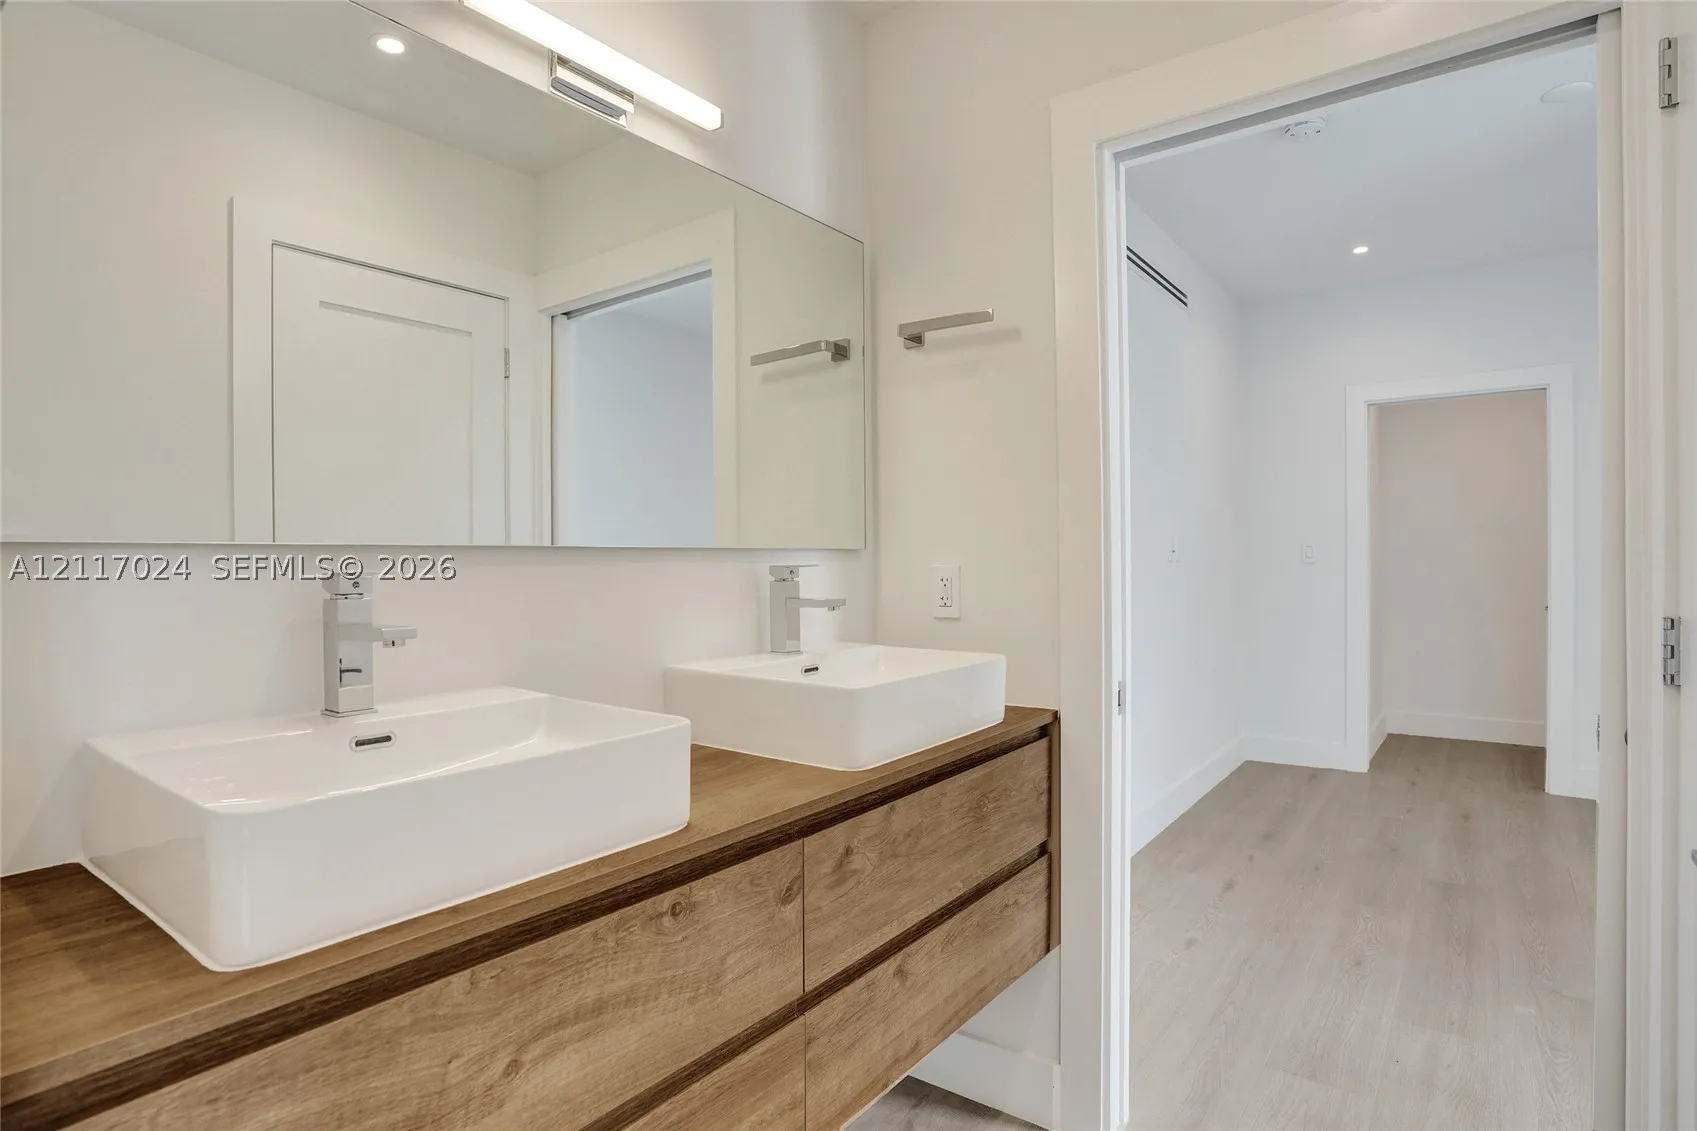
  • Interior Features: Dual Sinks, First Floor Entry, Living/Dining Room, Upper Level Primary, Closet Cabinetry, Skylights, Walk-In Closet(s), Pantry, Breakfast Bar, Shower Only
  • Middle Or Junior School: Shenandoah
  • New Taxes Expense: $0
  • Stories: 0
  • Stories Total: 2
  • Tax Annual Amount: $27,062
  • Window Features: Blinds, Impact Glass, Skylight(s)

Location

Listing Updated: 2026-11-06 00:30:31
  • Property Type : Townhouse
  • Property Sub Type : Townhouse
  • Listing Type : For Sale
  • Listing ID : A12117024
  • Price : $1,795,000
  • View : None
  • Bedrooms : 4
  • Bathrooms : 4
  • Full Bathrooms : 4
  • Half Bathrooms : 0
  • Square Footage : 2,500 Sqft
  • Year Built : 2024
  • Lot Area : 0 Acre
  • Listing Status : Active
  • Days On Market : 3
Contact Agent
Required
Required
Required
By proceeding, you consent to receive calls and texts at the number you provided, including marketing by autodialer and prerecorded and artificial voice, and ettmail, about your inquiry and other home-related matters, but not as a condition of any purchase.

Similar Townhouse