• Share

6231 NW Hacienda Lane, Port St Lucie, Florida 34986

Active For Sale
$469,000
  • Beds 4
  • Baths 3
  • Sq Ft 2,415 Sqft
  • Visits: 1 in 26 days

Description

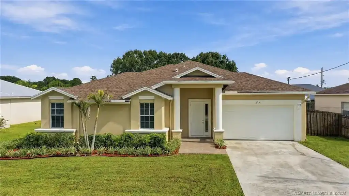
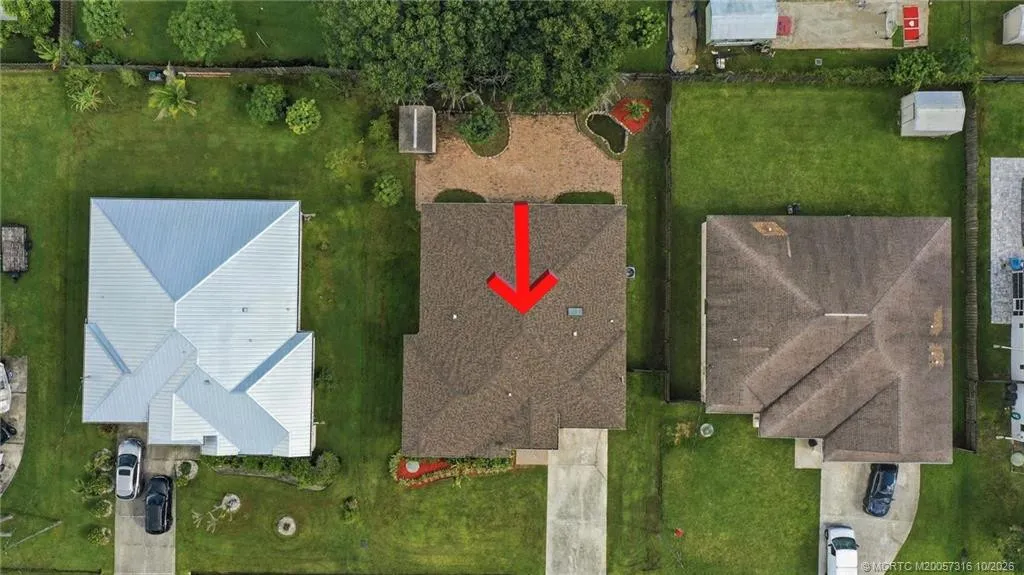
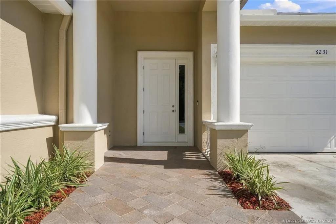
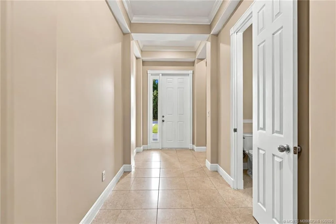
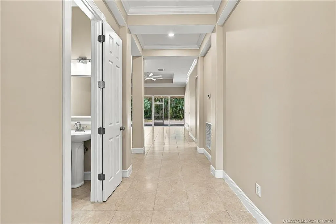
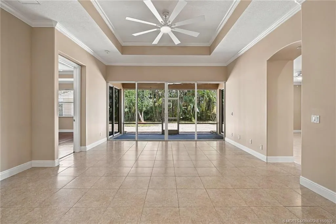
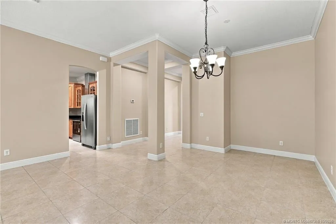
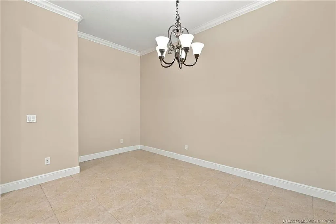
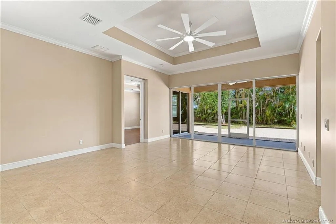
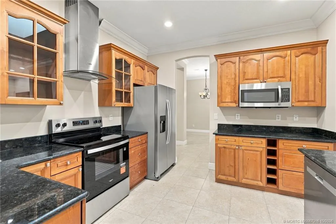
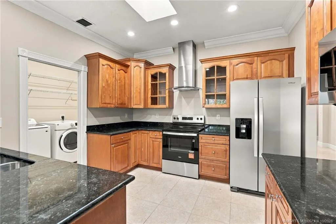
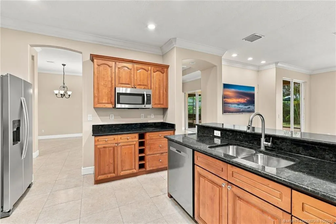
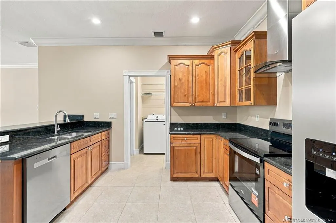
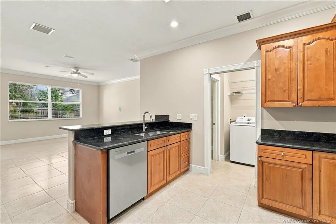
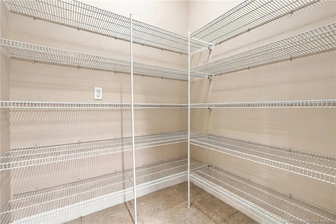
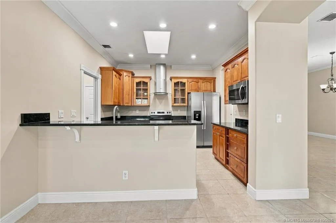
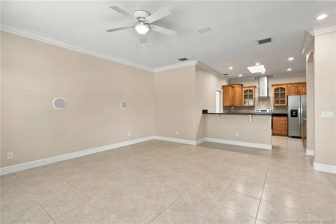
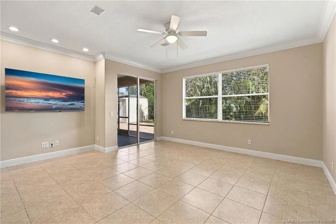
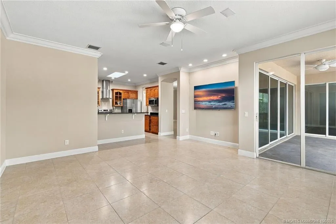
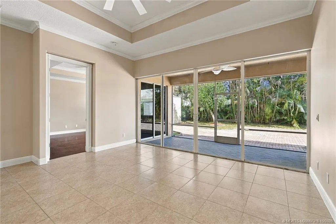
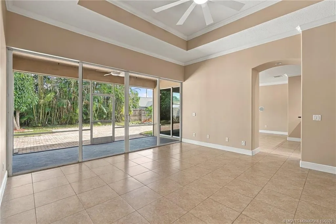
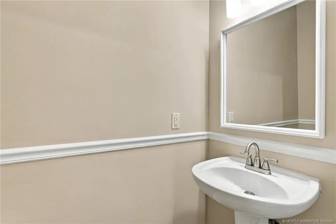
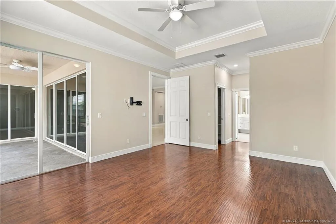
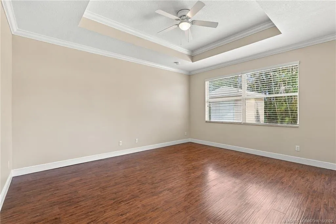
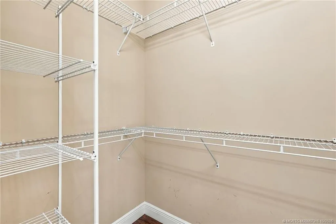
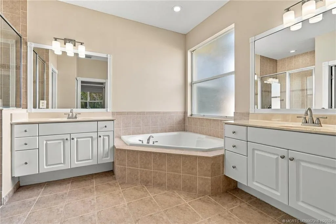
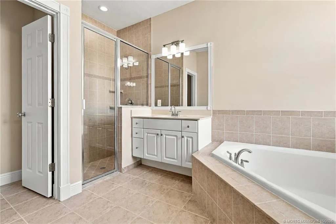
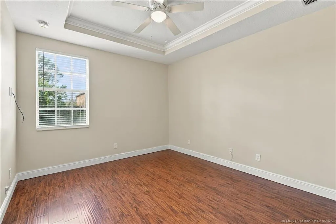
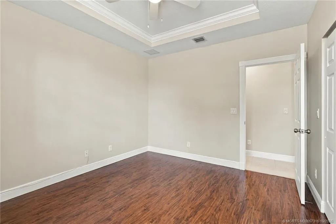
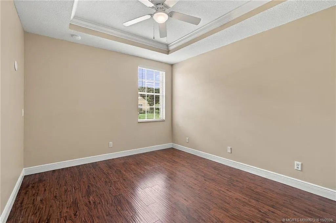
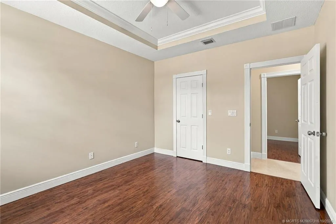
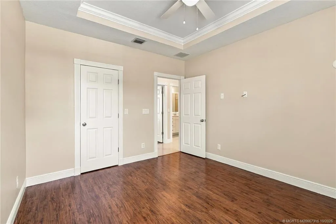
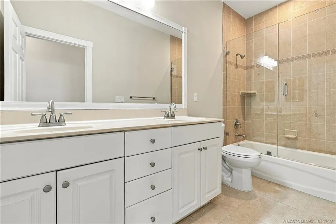
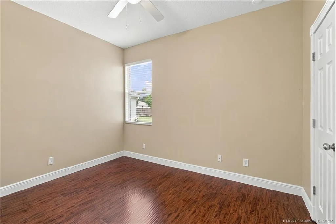
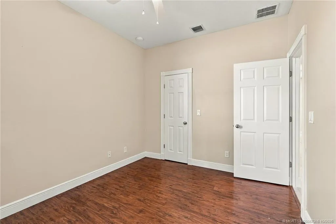
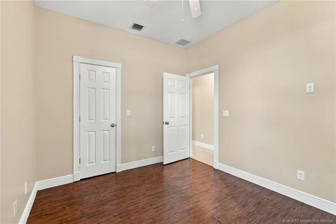
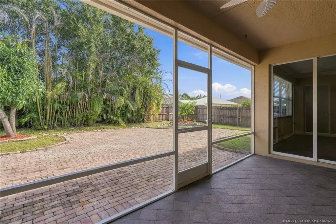
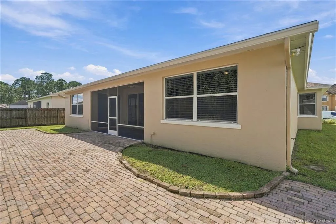
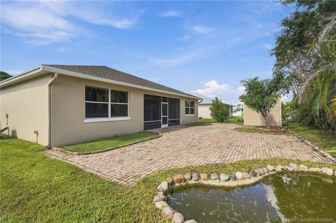
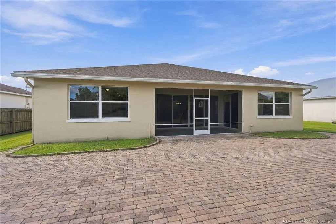
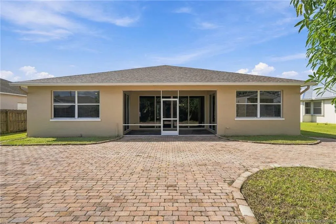
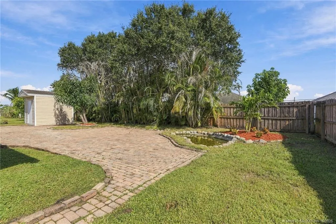
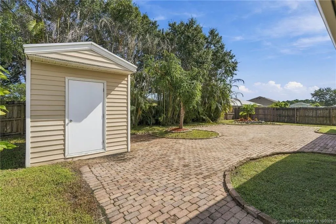
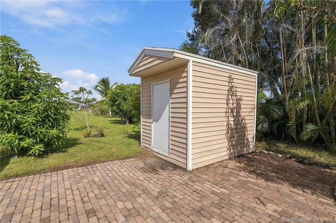
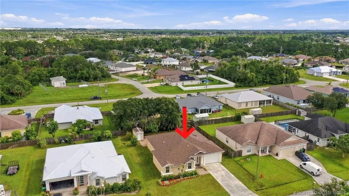
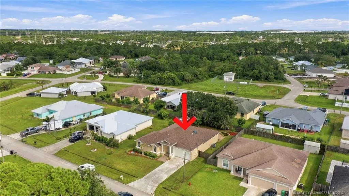
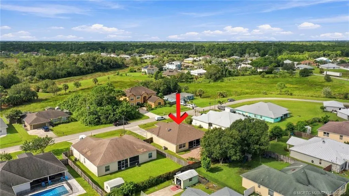
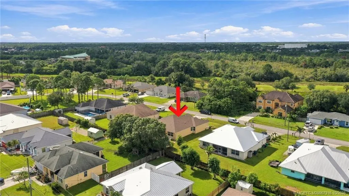
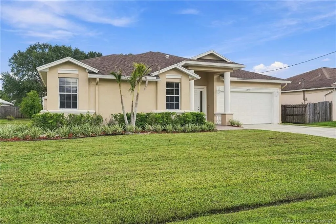
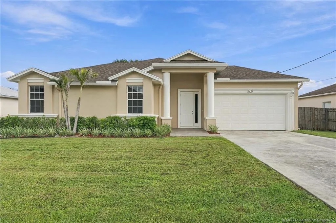
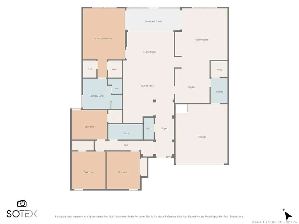
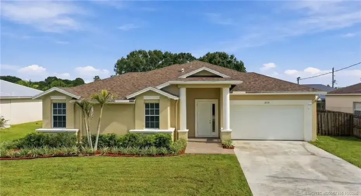
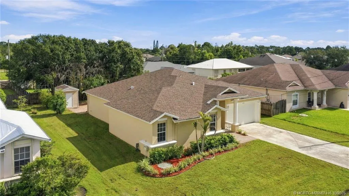
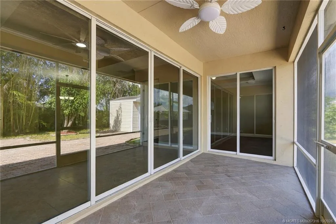
Beautiful turnkey 4 bedroom, 2.5-bath, 2-car garage CBS home in desirable Torino area with 2,415 sf, featuring a NEW 2026 Roof and extensive upgrades! Updated kitchen with solid wood cabinets and decorative glass Mullion doors, granite, New SS appliances, range hood and pantry. Elegant, architectural detailed coffered and tray ceilings and crown molding throughout. Freshly painted inside/out, ceramic tile in living areas and warm rustic hickory laminated wood floors in bedrooms. Spacious primary suite and bath with Roman tub, separate shower, and dual vanities/sinks, and walk in closets. All New LED recessed lights, light fixtures, plumbing fixtures, ceiling fans, and toilets. Sliding glass doors exit into a covered, screened lanai overlooking an extensive brick-paver patio and Koi pond, perfect for entertaining friends and family, plus a shed for DIY projects or extra storage. Convenient central vacuum and laundry room with wash tub. This home shows like new, a must-see!

Features

  • Heating System: Central, Electric
  • Cooling System: Electric, Central Air, Ceiling Fan(s)
  • Fence: Fenced
  • Pet Policy: Number Limit, Yes, Size Limit
  • Security: Smoke Detector(s), Security Fence
  • Patio: Patio, Porch, Screened, Covered
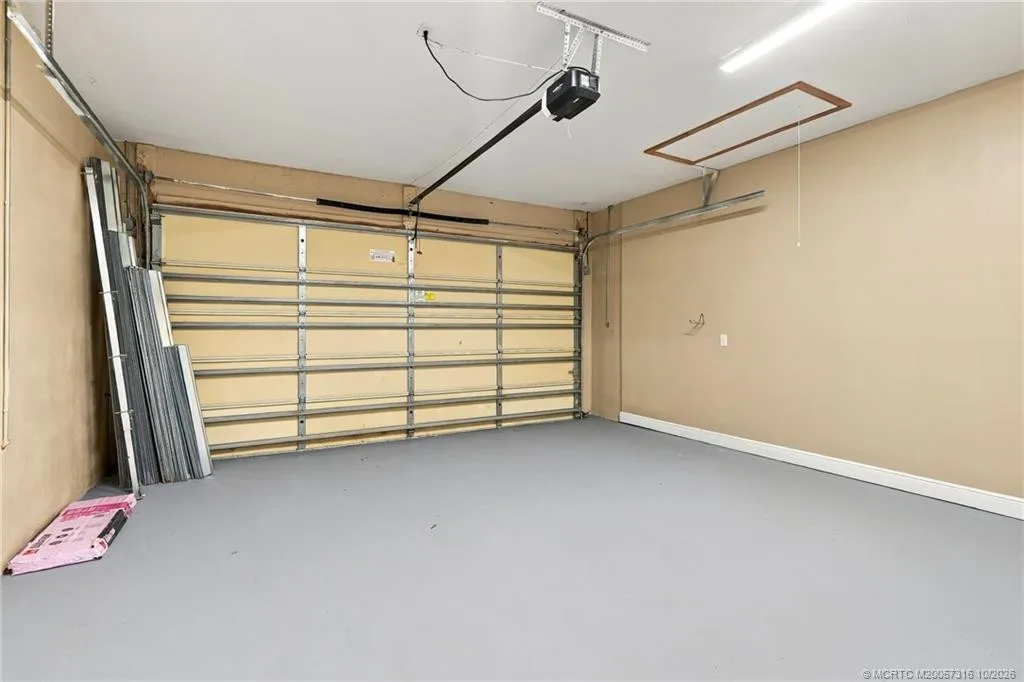
  • Parking: Driveway, Garage, Garage Door Opener, Attached, RV Access/Parking
  • Furnished: Unfurnished

Appliances

  • Appliances: Dryer, Dishwasher, Electric Range, Microwave, Refrigerator, Washer, Electric Water Heater, Disposal, Water Heater

Address Map

  • Country: US
  • State: FL
  • County: St Lucie
  • City: Port St Lucie
  • Subdivision: Port St Lucie Sec 44
  • Zipcode: 34986
  • Street: Hacienda
  • Street Number: 6231
  • Street Suffix: Lane
  • Floor Number: 0
  • Longitude: W81° 35' 28.1''
  • Latitude: N27° 20' 46.5''
  • Directions: N CALIFORNIA, WEST TORINO, TURN LEFT TOPAZ, TURN LEFT HACIENDA LN, HOUSE ON RIGHT
  • Street Dir Prefix: NW
  • MLS Area: 7370

MLS Addon

  • Architectural Style: Ranch, Traditional
  • Association Amenities: No
  • Association Fee: $0
  • Association Fee Frequency: Monthly
  • Carport Spaces:
  • Close Date:
  • Close Price: $0
  • Community Features: Home Owners Association
  • Development Status: New Construction
  • Door Features: French Doors
  • Exterior Features: Porch, Room For Pool, Outdoor Living Area
  • Fireplaces Total: 0
  • Flooring: Ceramic Tile, Laminate
  • Garage Spaces: 0
  • Insurance Expense: $0
  • Interior Features: Dual Sinks, Living/Dining Room, Entrance Foyer, Jetted Tub, Separate Shower, Dining Area, Separate/Formal Dining Room, Main Level Primary, Vaulted Ceiling(s), Central Vacuum, Cathedral Ceiling(s)
  • Listing Terms: Cash, Conventional, FHA, VA Loan
  • Lot Features: < 1/4 Acre, Interior Lot
  • Lot Size Dimensions: 80x125
  • New Taxes Expense: $0
  • Road Frontage Type: County Road
  • Stories: 1
  • Stories Total: 1
  • Tax Annual Amount: $5,110
  • Tax Year: 2025
  • Utilities: Cable Available, Electricity Available, Water Available
  • Window Features: Metal, Double Hung
  • Zoning: RES

Location

Listing Updated: 2026-11-06 00:55:56
  • Property Type : Single Family
  • Property Sub Type : Single Family Residence
  • Listing Type : For Sale
  • Listing ID : M20057316
  • Price : $469,000
  • View : Canal, Other
  • Bedrooms : 4
  • Bathrooms : 3
  • Full Bathrooms : 2
  • Half Bathrooms : 1
  • Square Footage : 2,415 Sqft
  • Year Built : 2006
  • Lot Area : 0.23 Acre
  • Listing Status : Active
  • Days On Market : 25
Contact Agent
Required
Required
Required
By proceeding, you consent to receive calls and texts at the number you provided, including marketing by autodialer and prerecorded and artificial voice, and ettmail, about your inquiry and other home-related matters, but not as a condition of any purchase.

Similar Single Family