• Share

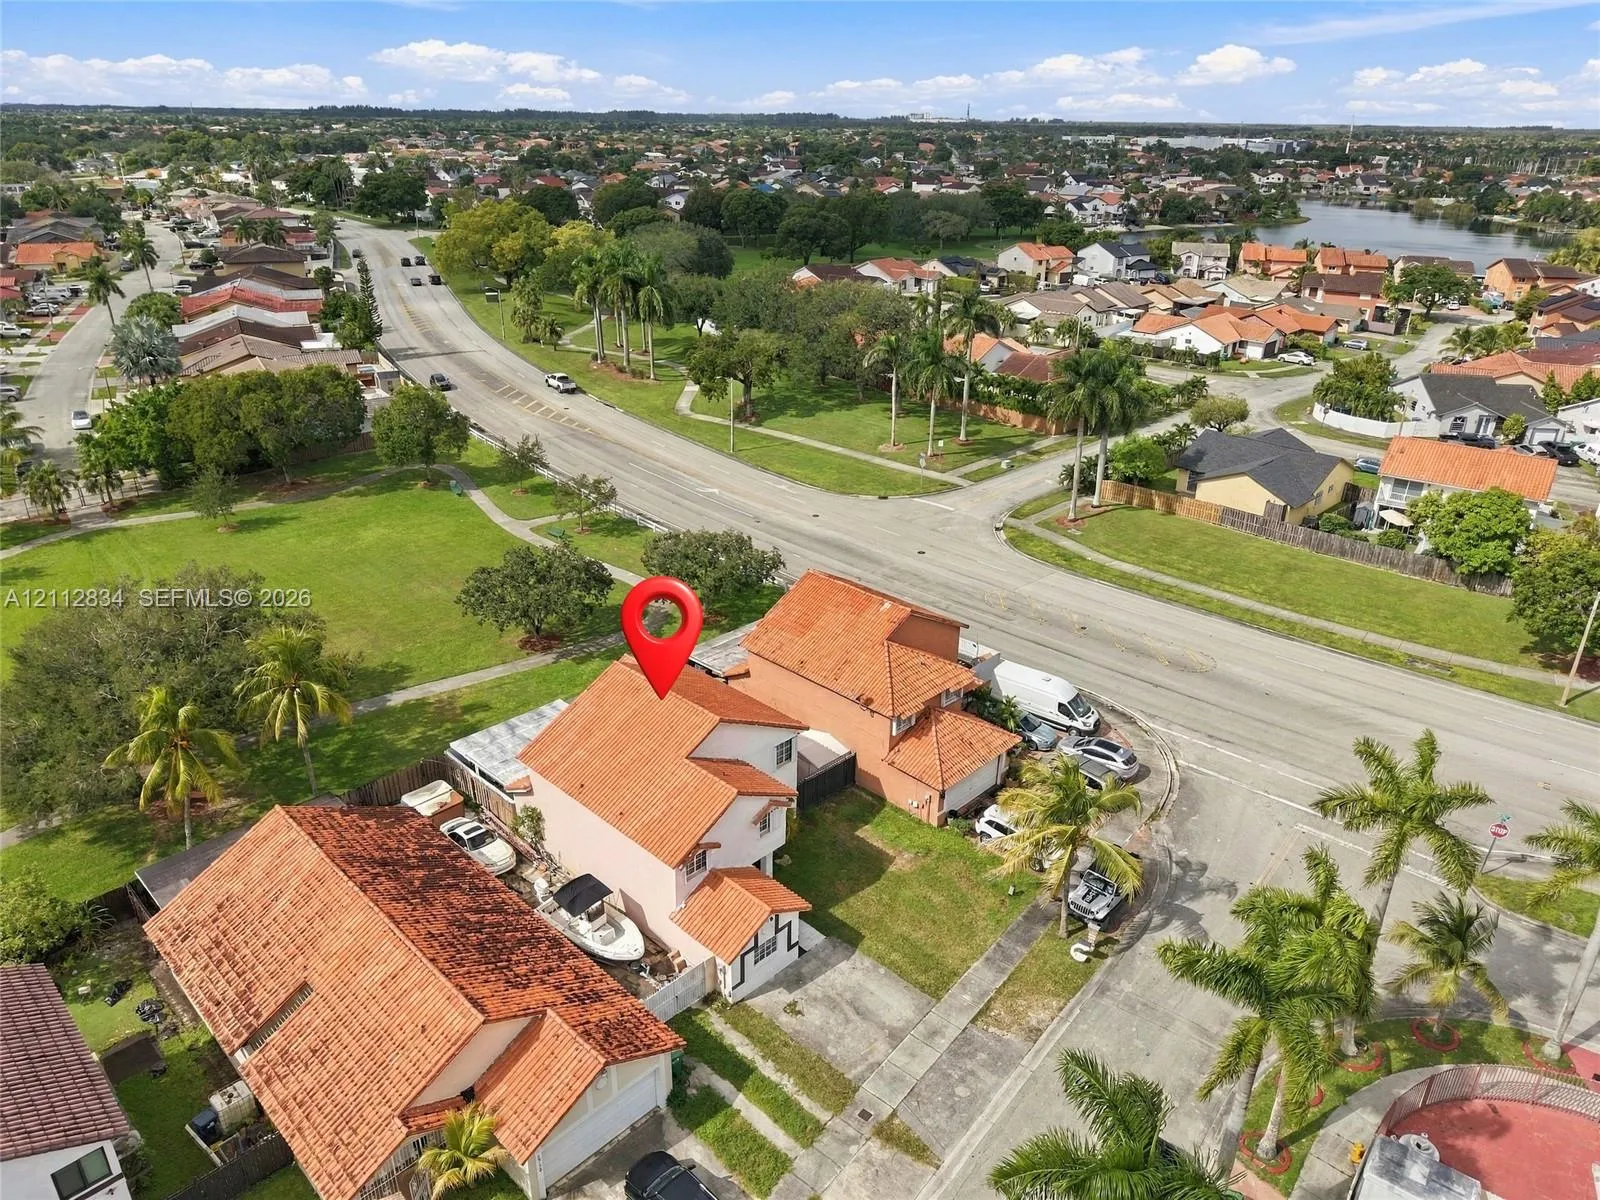
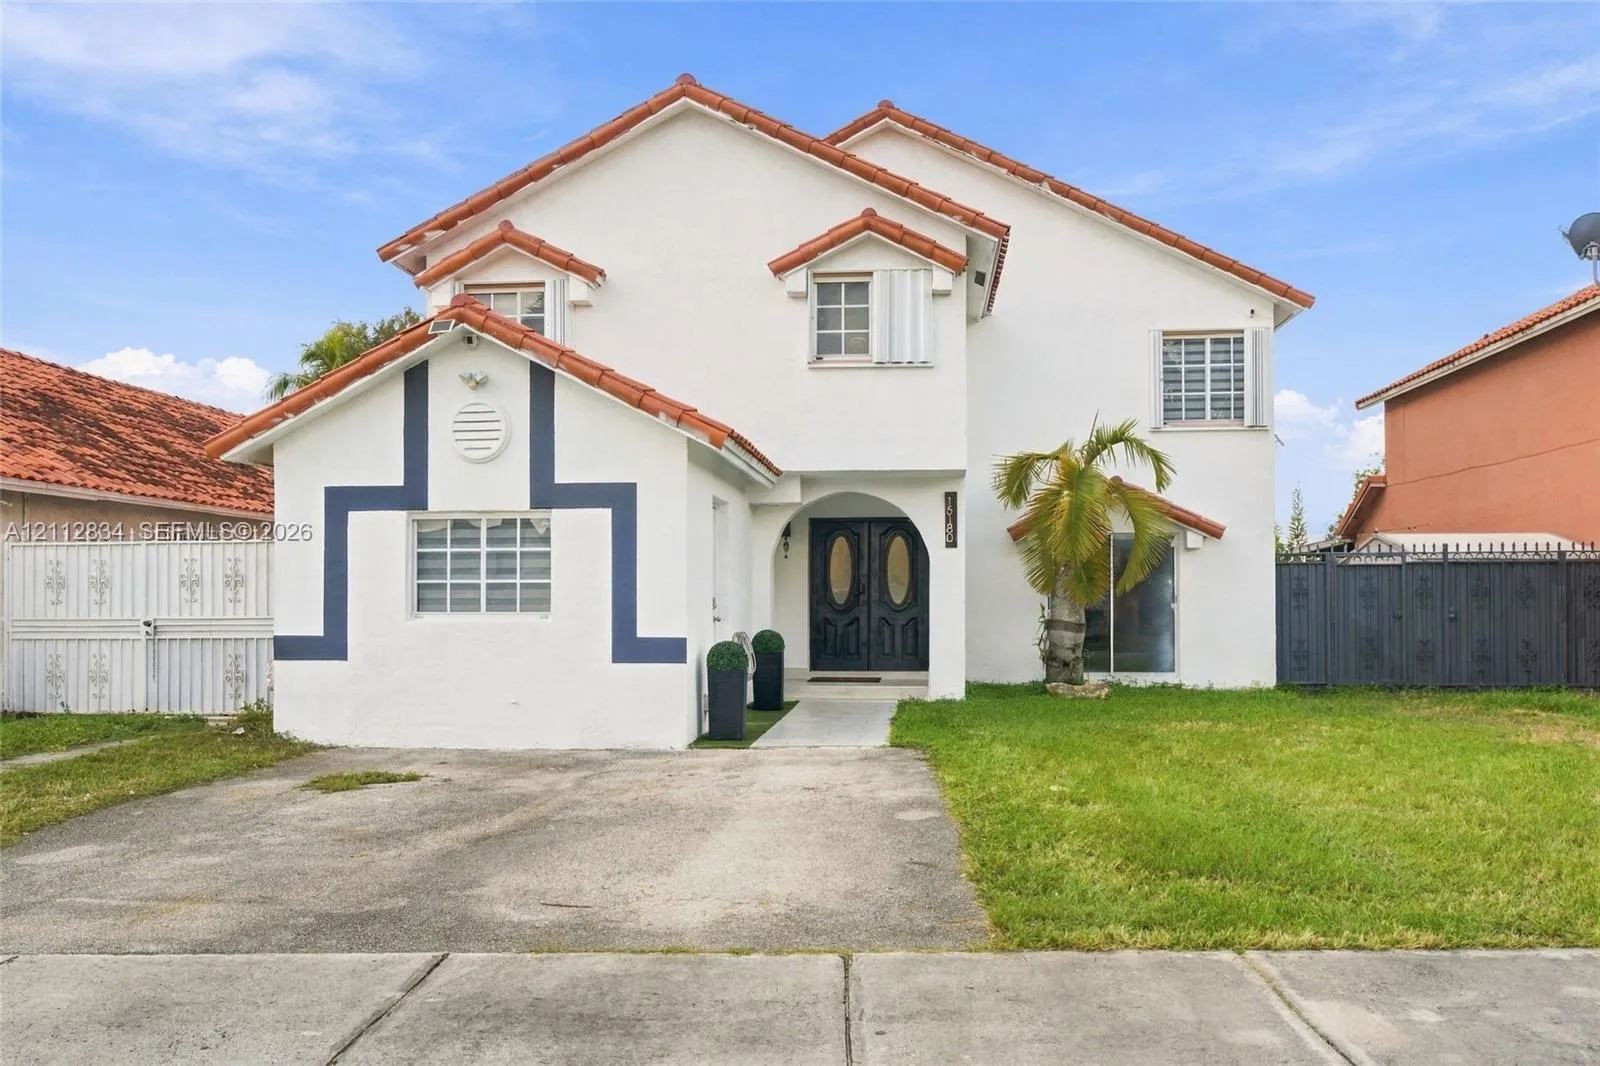
15180 SW 60th Terrace, Miami, Florida 33193

Active For Sale
$799,000
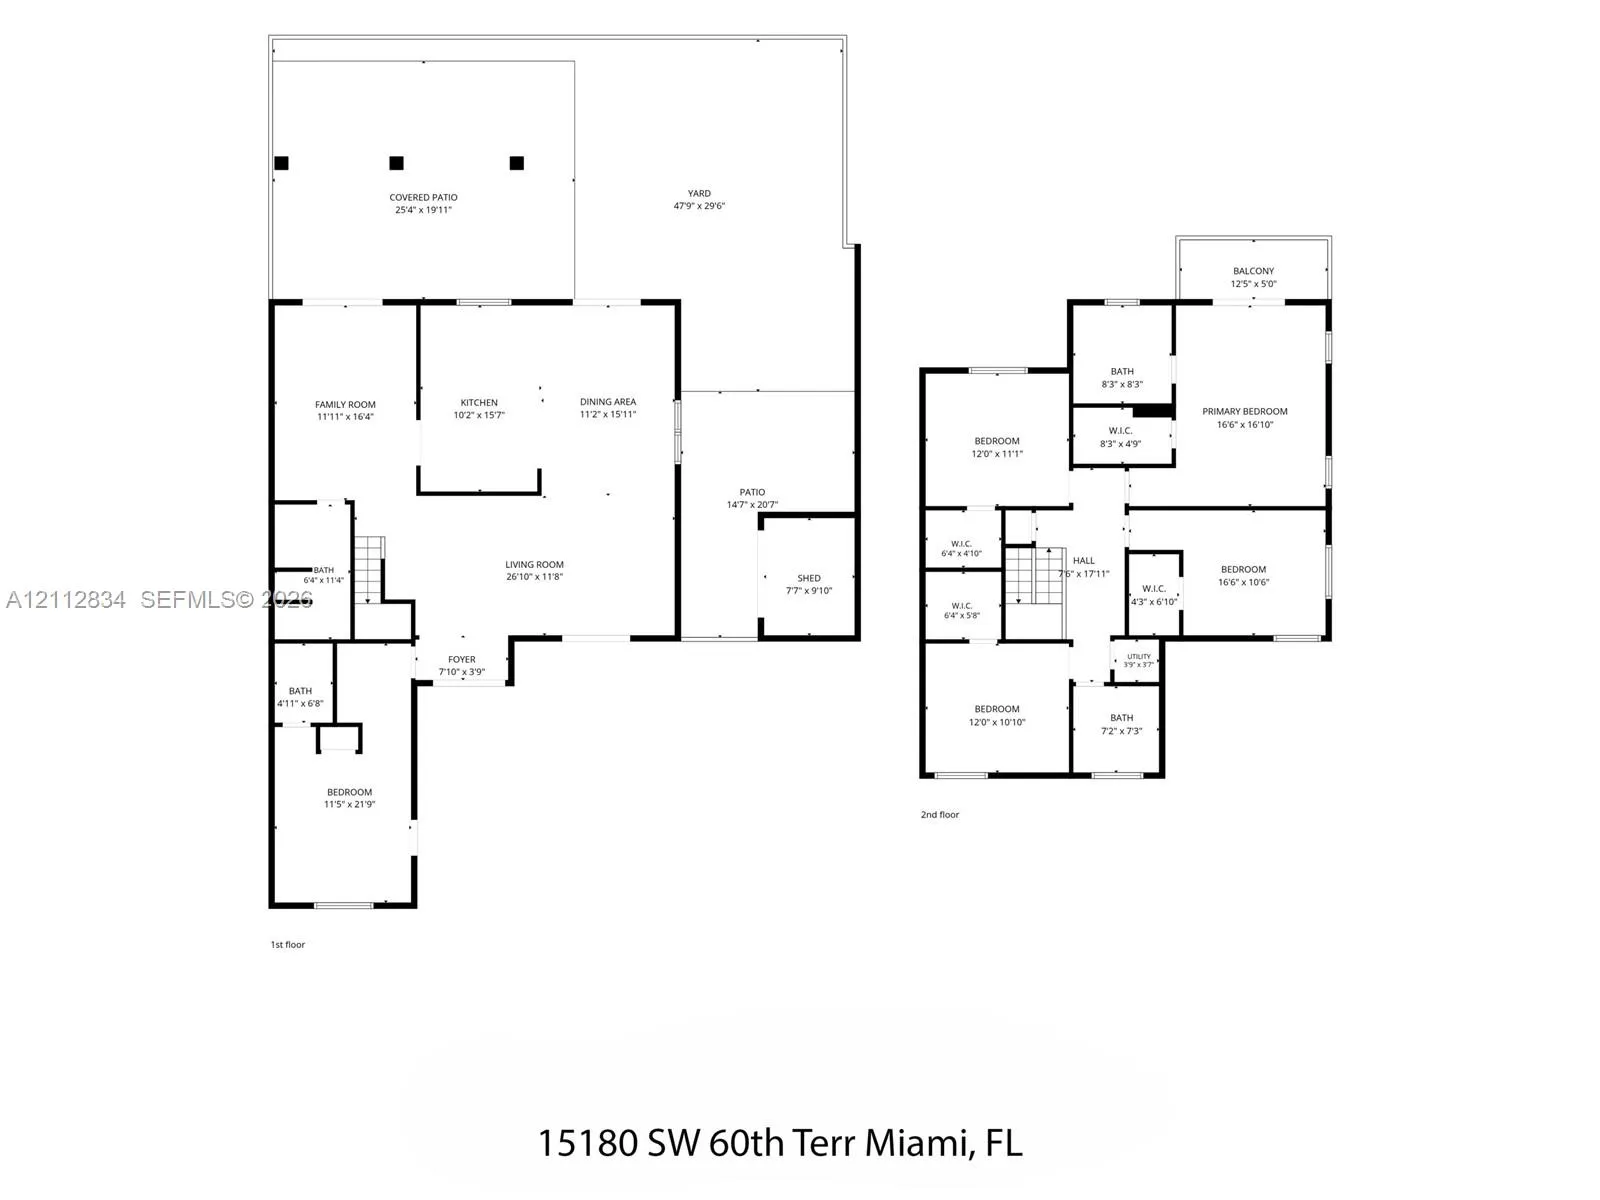
  • Beds 5
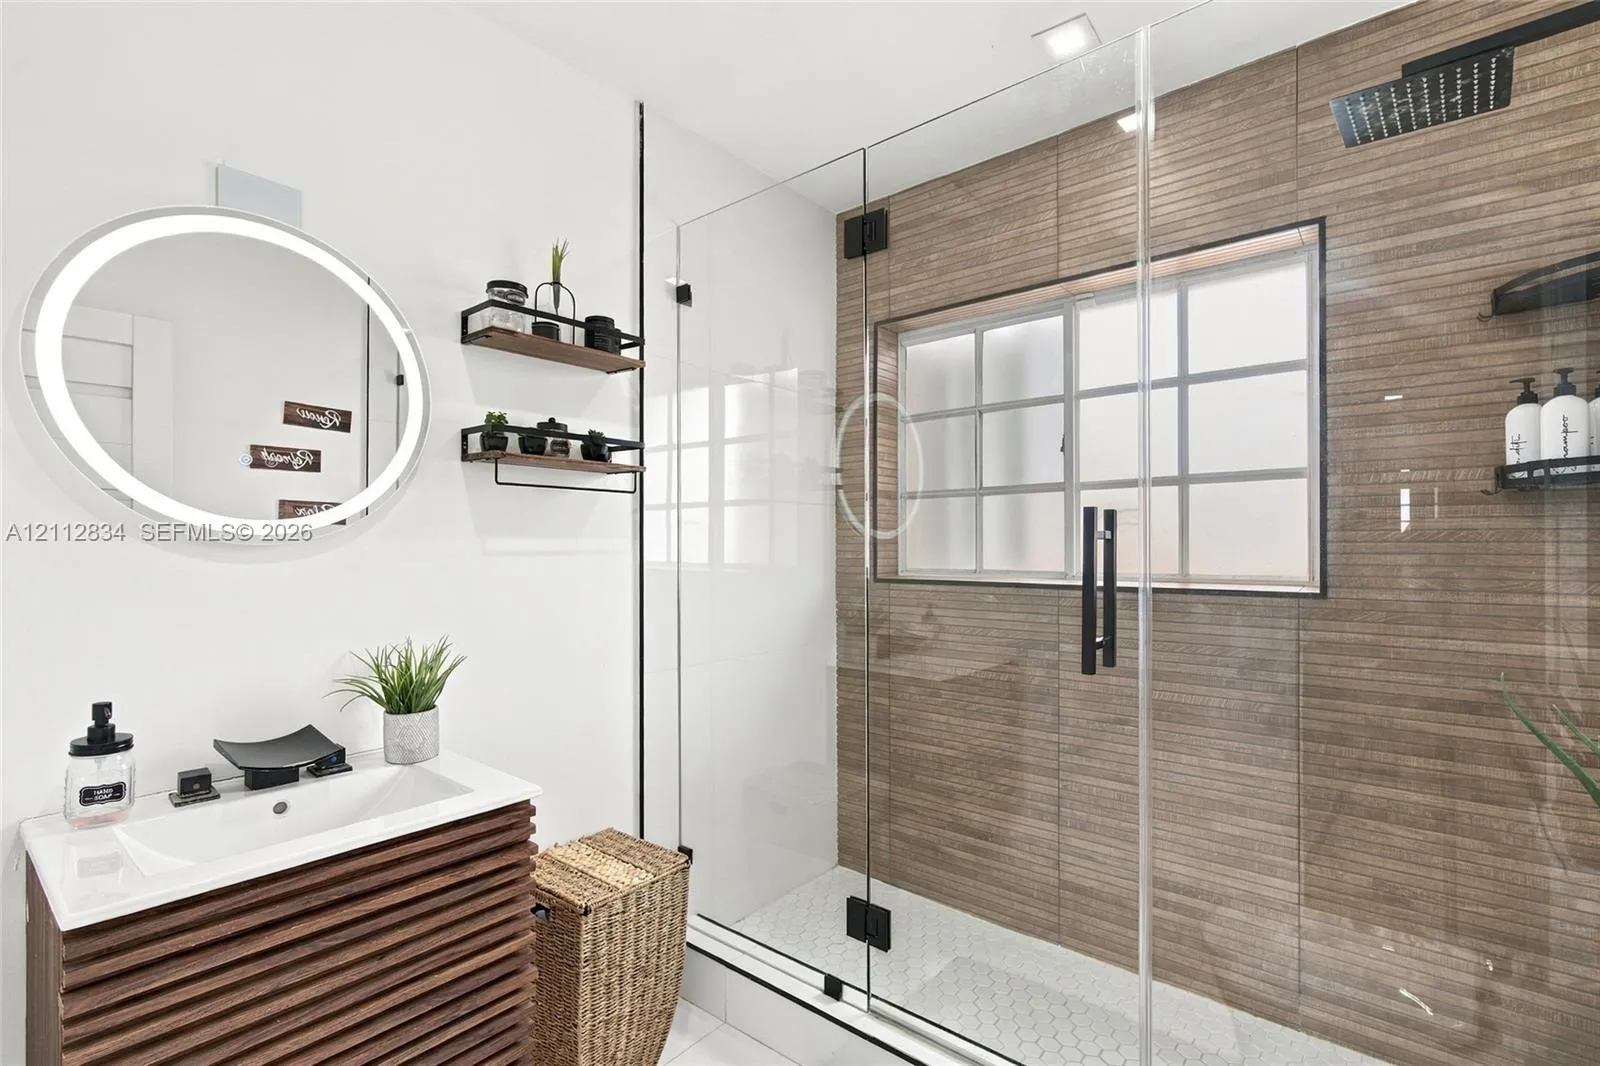
  • Baths 3
  • Sq Ft 2,482 Sqft
  • Visits: 1 in 13 days

Description

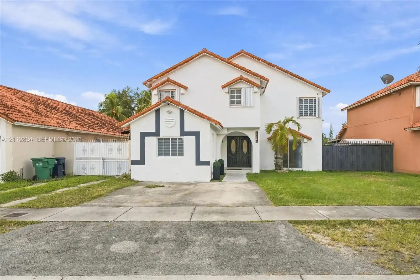
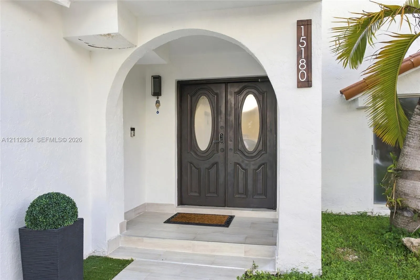
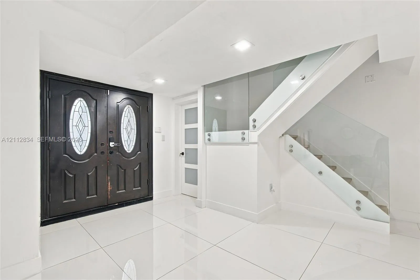
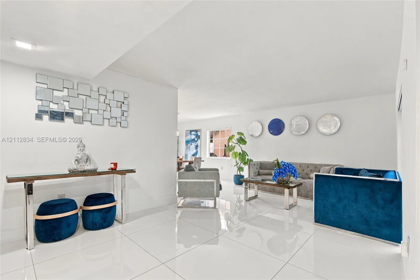
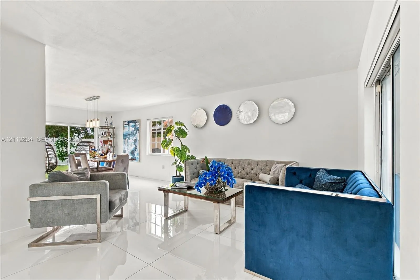
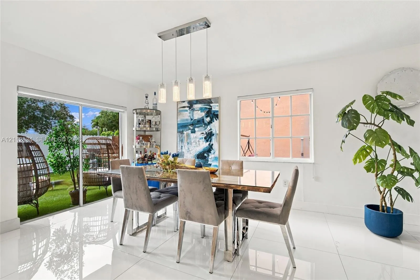
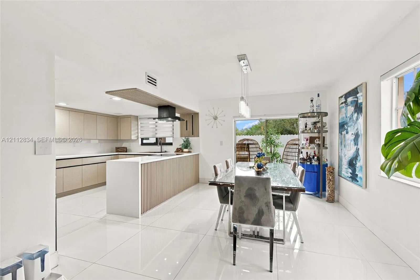
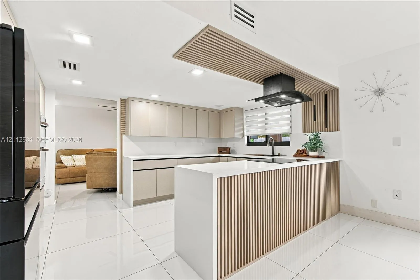
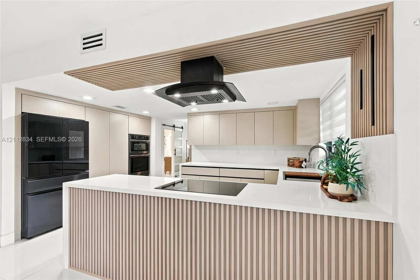
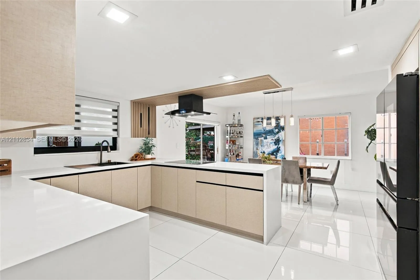
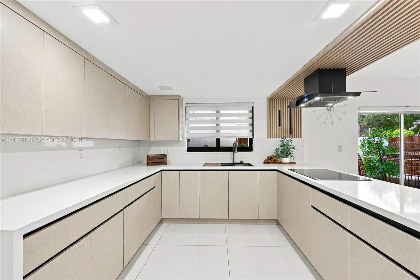
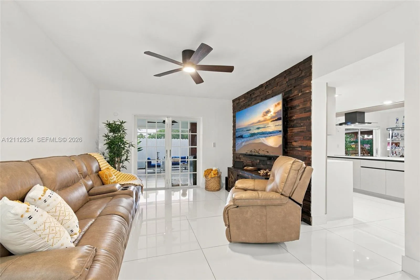
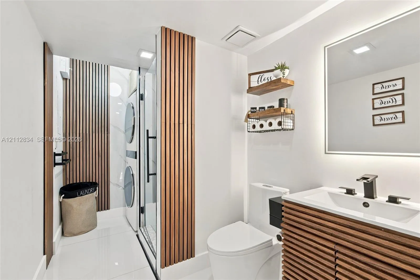
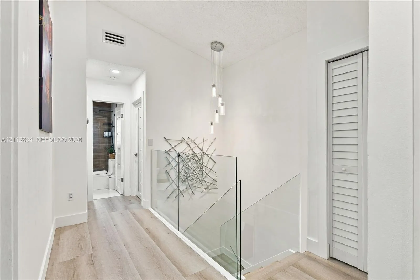
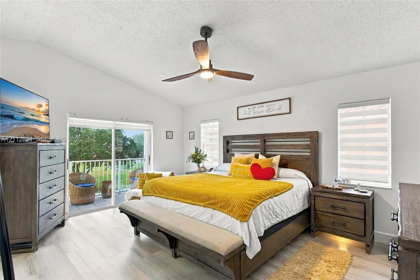
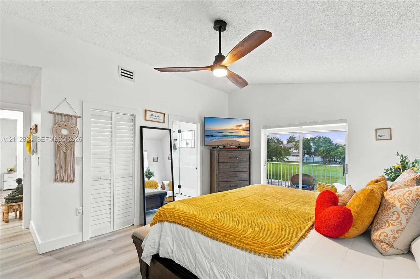
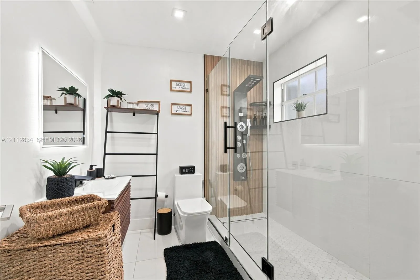
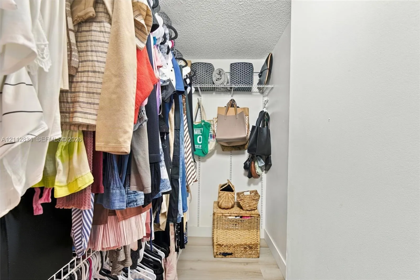
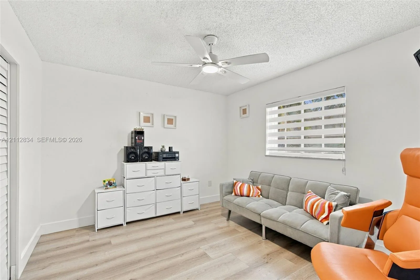
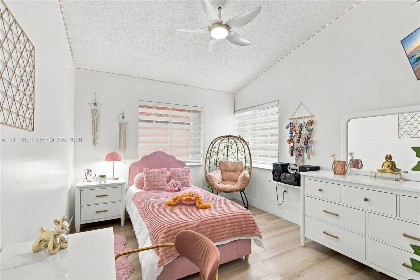
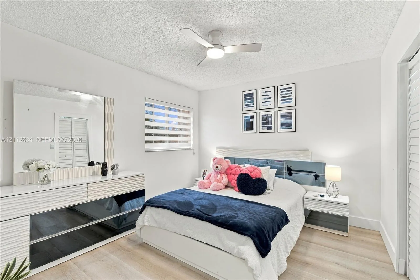
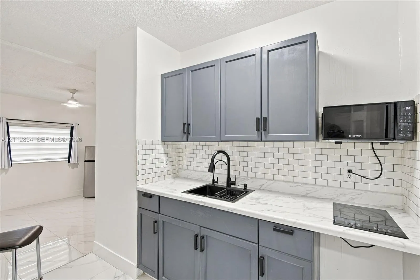
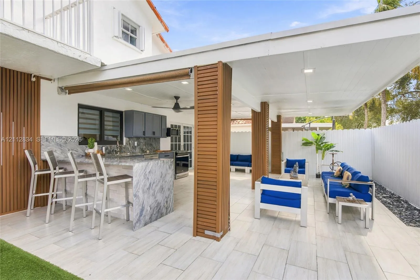
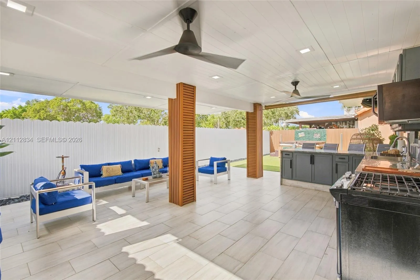
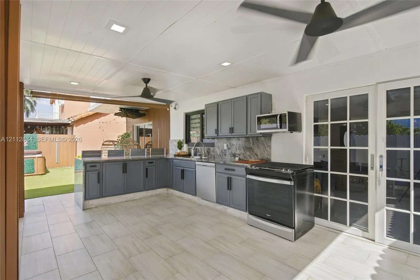
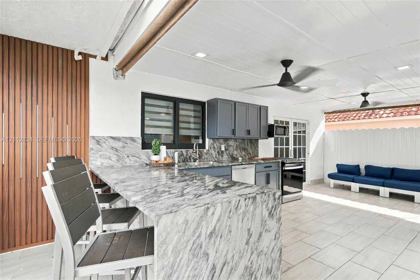
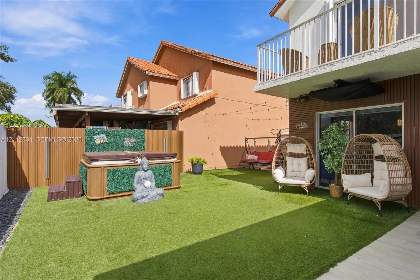
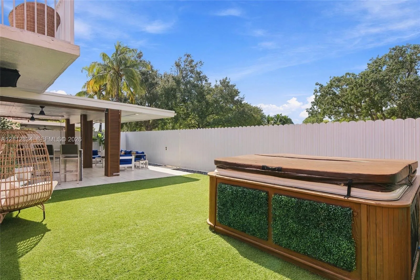
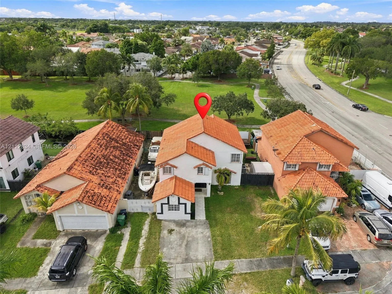
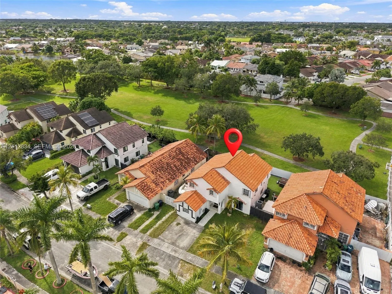
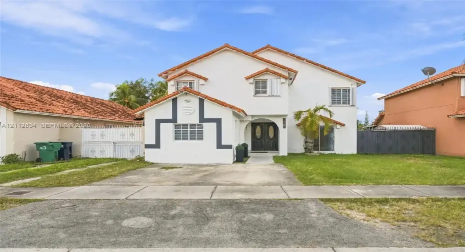
Welcome to 15180 SW 60th Terrace, a beautifully remodeled 5-bedroom, 3-bathroom home where modern style, comfort, and an unbeatable location come together. Thoughtfully updated and move-in ready, this property offers generous space and maximum versatility—featuring walk-in closets in every bedroom, plus one room that can easily function as a private studio apartment. Whether you’re entertaining indoors or unwinding outside, this home delivers—and a relaxing jacuzzi is even included in the sale!Ideally situated in one of Kendall’s most desirable areas, you’ll be just minutes from schools, beautiful parks, shopping, restaurants, and everyday conveniences. Enjoy the peace of mind of a newer A/C system, with its coil replaced approximately three years ago.Best of all? There is NO HOA—enjoy complete freedom with zero monthly association fees. AND HERE’S THE BONUS: THE SELLER IS WILLING TO ASSIST WITH THE BUYER’S CLOSING COSTS WITH AN ACCEPTABLE OFFER, making this opportunity even more attractive!Why settle for a home that needs work when you can move right into one that’s already been beautifully remodeled? Schedule your private showing today and discover everything this Kendall gem has to offer!

Features

  • Heating System: Central, Electric
  • Cooling System: Electric, Central Air, Ceiling Fan(s)
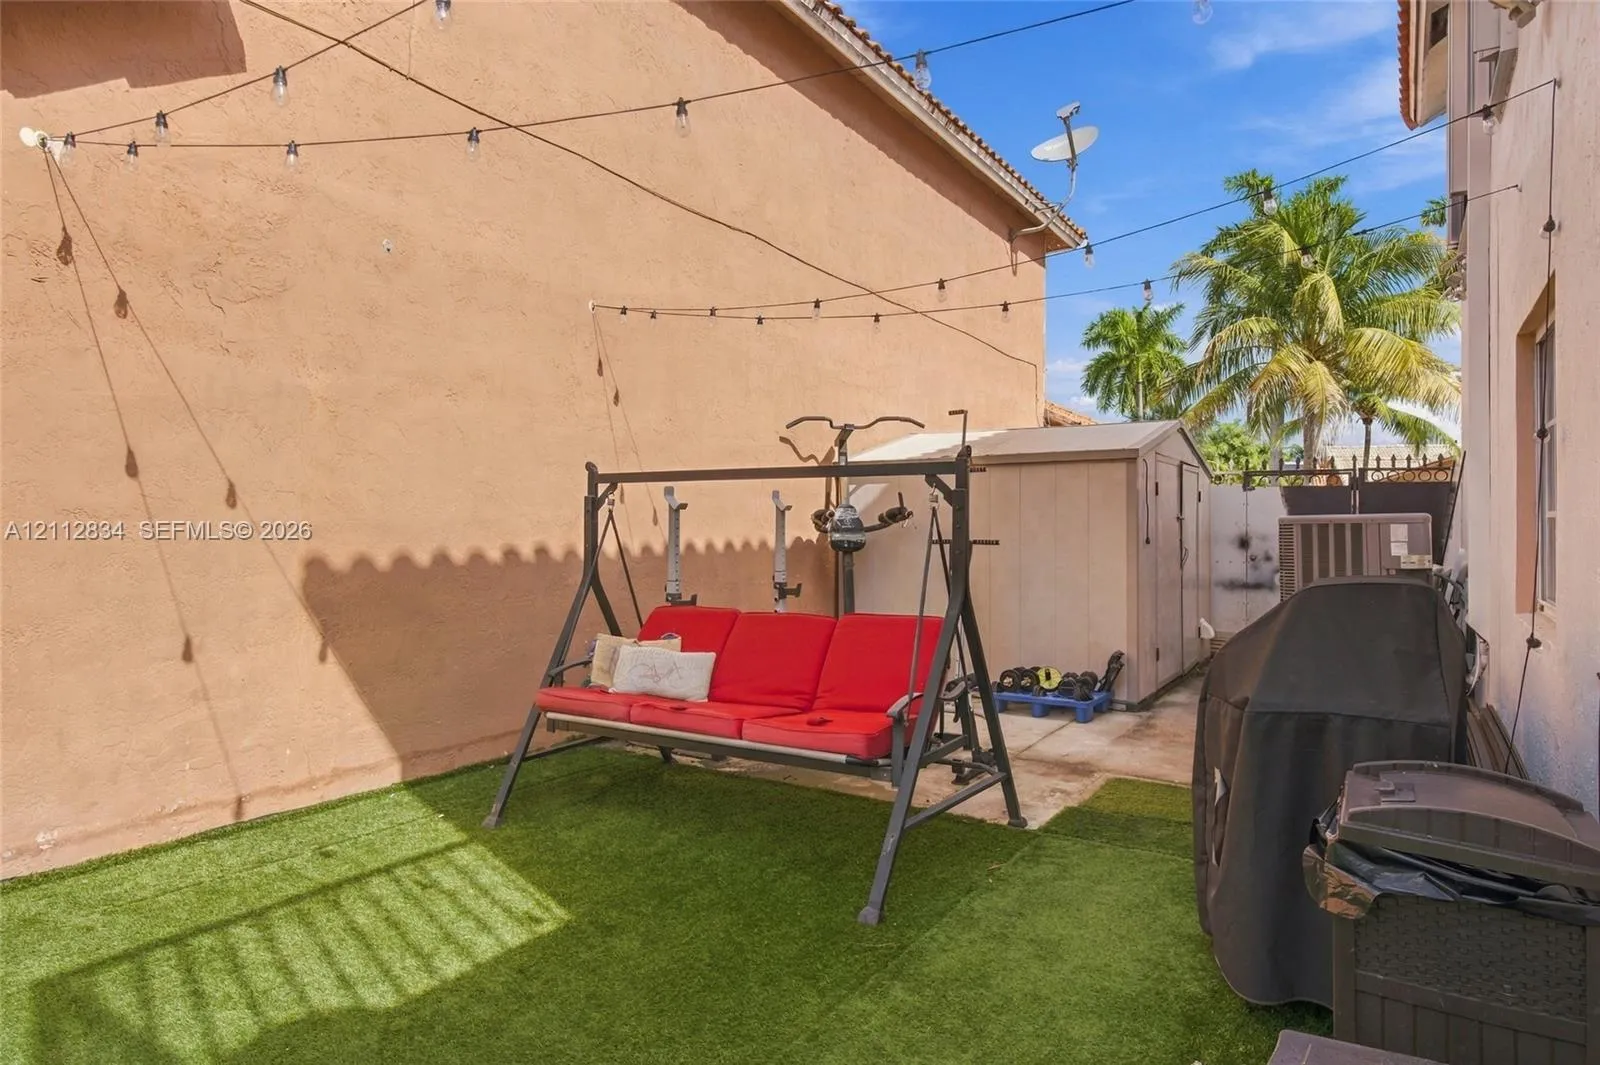
  • Fence: Fenced
  • Pet Policy: Yes
  • Security: Smoke Detector(s), Security System, Fire Alarm
  • Patio: Balcony, Open, Patio
  • Parking: Driveway

Appliances

  • Appliances: Dryer, Dishwasher, Microwave, Refrigerator, Washer, Electric Water Heater, Oven

Address Map

  • Country: US
  • State: FL
  • County: Miami-Dade
  • City: Miami
  • Subdivision: CALISTOGA VILLAS
  • Zipcode: 33193
  • Street: 60th
  • Street Number: 15180
  • Street Suffix: Terrace
  • Floor Number: 0
  • Longitude: W81° 33' 38.3''
  • Latitude: N25° 42' 35.1''
  • Street Dir Prefix: SW
  • MLS Area: 2490

MLS Addon

  • Association Amenities: No
  • Association Fee: $0
  • Association Fee Frequency: Monthly
  • Carport Spaces:
  • Close Date:
  • Close Price: $0
  • Development Status: New Construction
  • Door Features: French Doors
  • Elementary School: Bowman Ashe/Doolin K-8 Academy
  • Exterior Features: Balcony, Lighting, Outdoor Living Area
  • Fireplaces Total: 0
  • Flooring: Tile, Laminate
  • Garage Spaces: 0
  • High School: John A. Ferguson
  • Insurance Expense: $0
  • Interior Features: Other, Upper Level Primary, Walk-In Closet(s), Main Level Primary
  • Levels: Two
  • Listing Terms: Cash, Conventional, FHA
  • Middle Or Junior School: Lamar Louise Curry
  • New Taxes Expense: $0
  • Spa Features: Above Ground
  • Stories: 2
  • Stories Total: 2
  • Tax Annual Amount: $7,782
  • Tax Year: 2025
  • Zoning: 2800

Location

Listing Updated: 2026-11-06 02:56:33
  • Property Type : Single Family
  • Property Sub Type : Single Family Residence
  • Listing Type : For Sale
  • Listing ID : A12112834
  • Price : $799,000
  • View : Skyline
  • Bedrooms : 5
  • Bathrooms : 3
  • Full Bathrooms : 3
  • Half Bathrooms : 0
  • Square Footage : 2,482 Sqft
  • Year Built : 1990
  • Lot Area : 0.11 Acre
  • Listing Status : Active
  • Days On Market : 12
Contact Agent
Required
Required
Required
By proceeding, you consent to receive calls and texts at the number you provided, including marketing by autodialer and prerecorded and artificial voice, and ettmail, about your inquiry and other home-related matters, but not as a condition of any purchase.

Similar Single Family