• Share

4851 NW 52ND Street, Coconut Creek, Florida 33073

Pending
$729,000
  • Beds 4
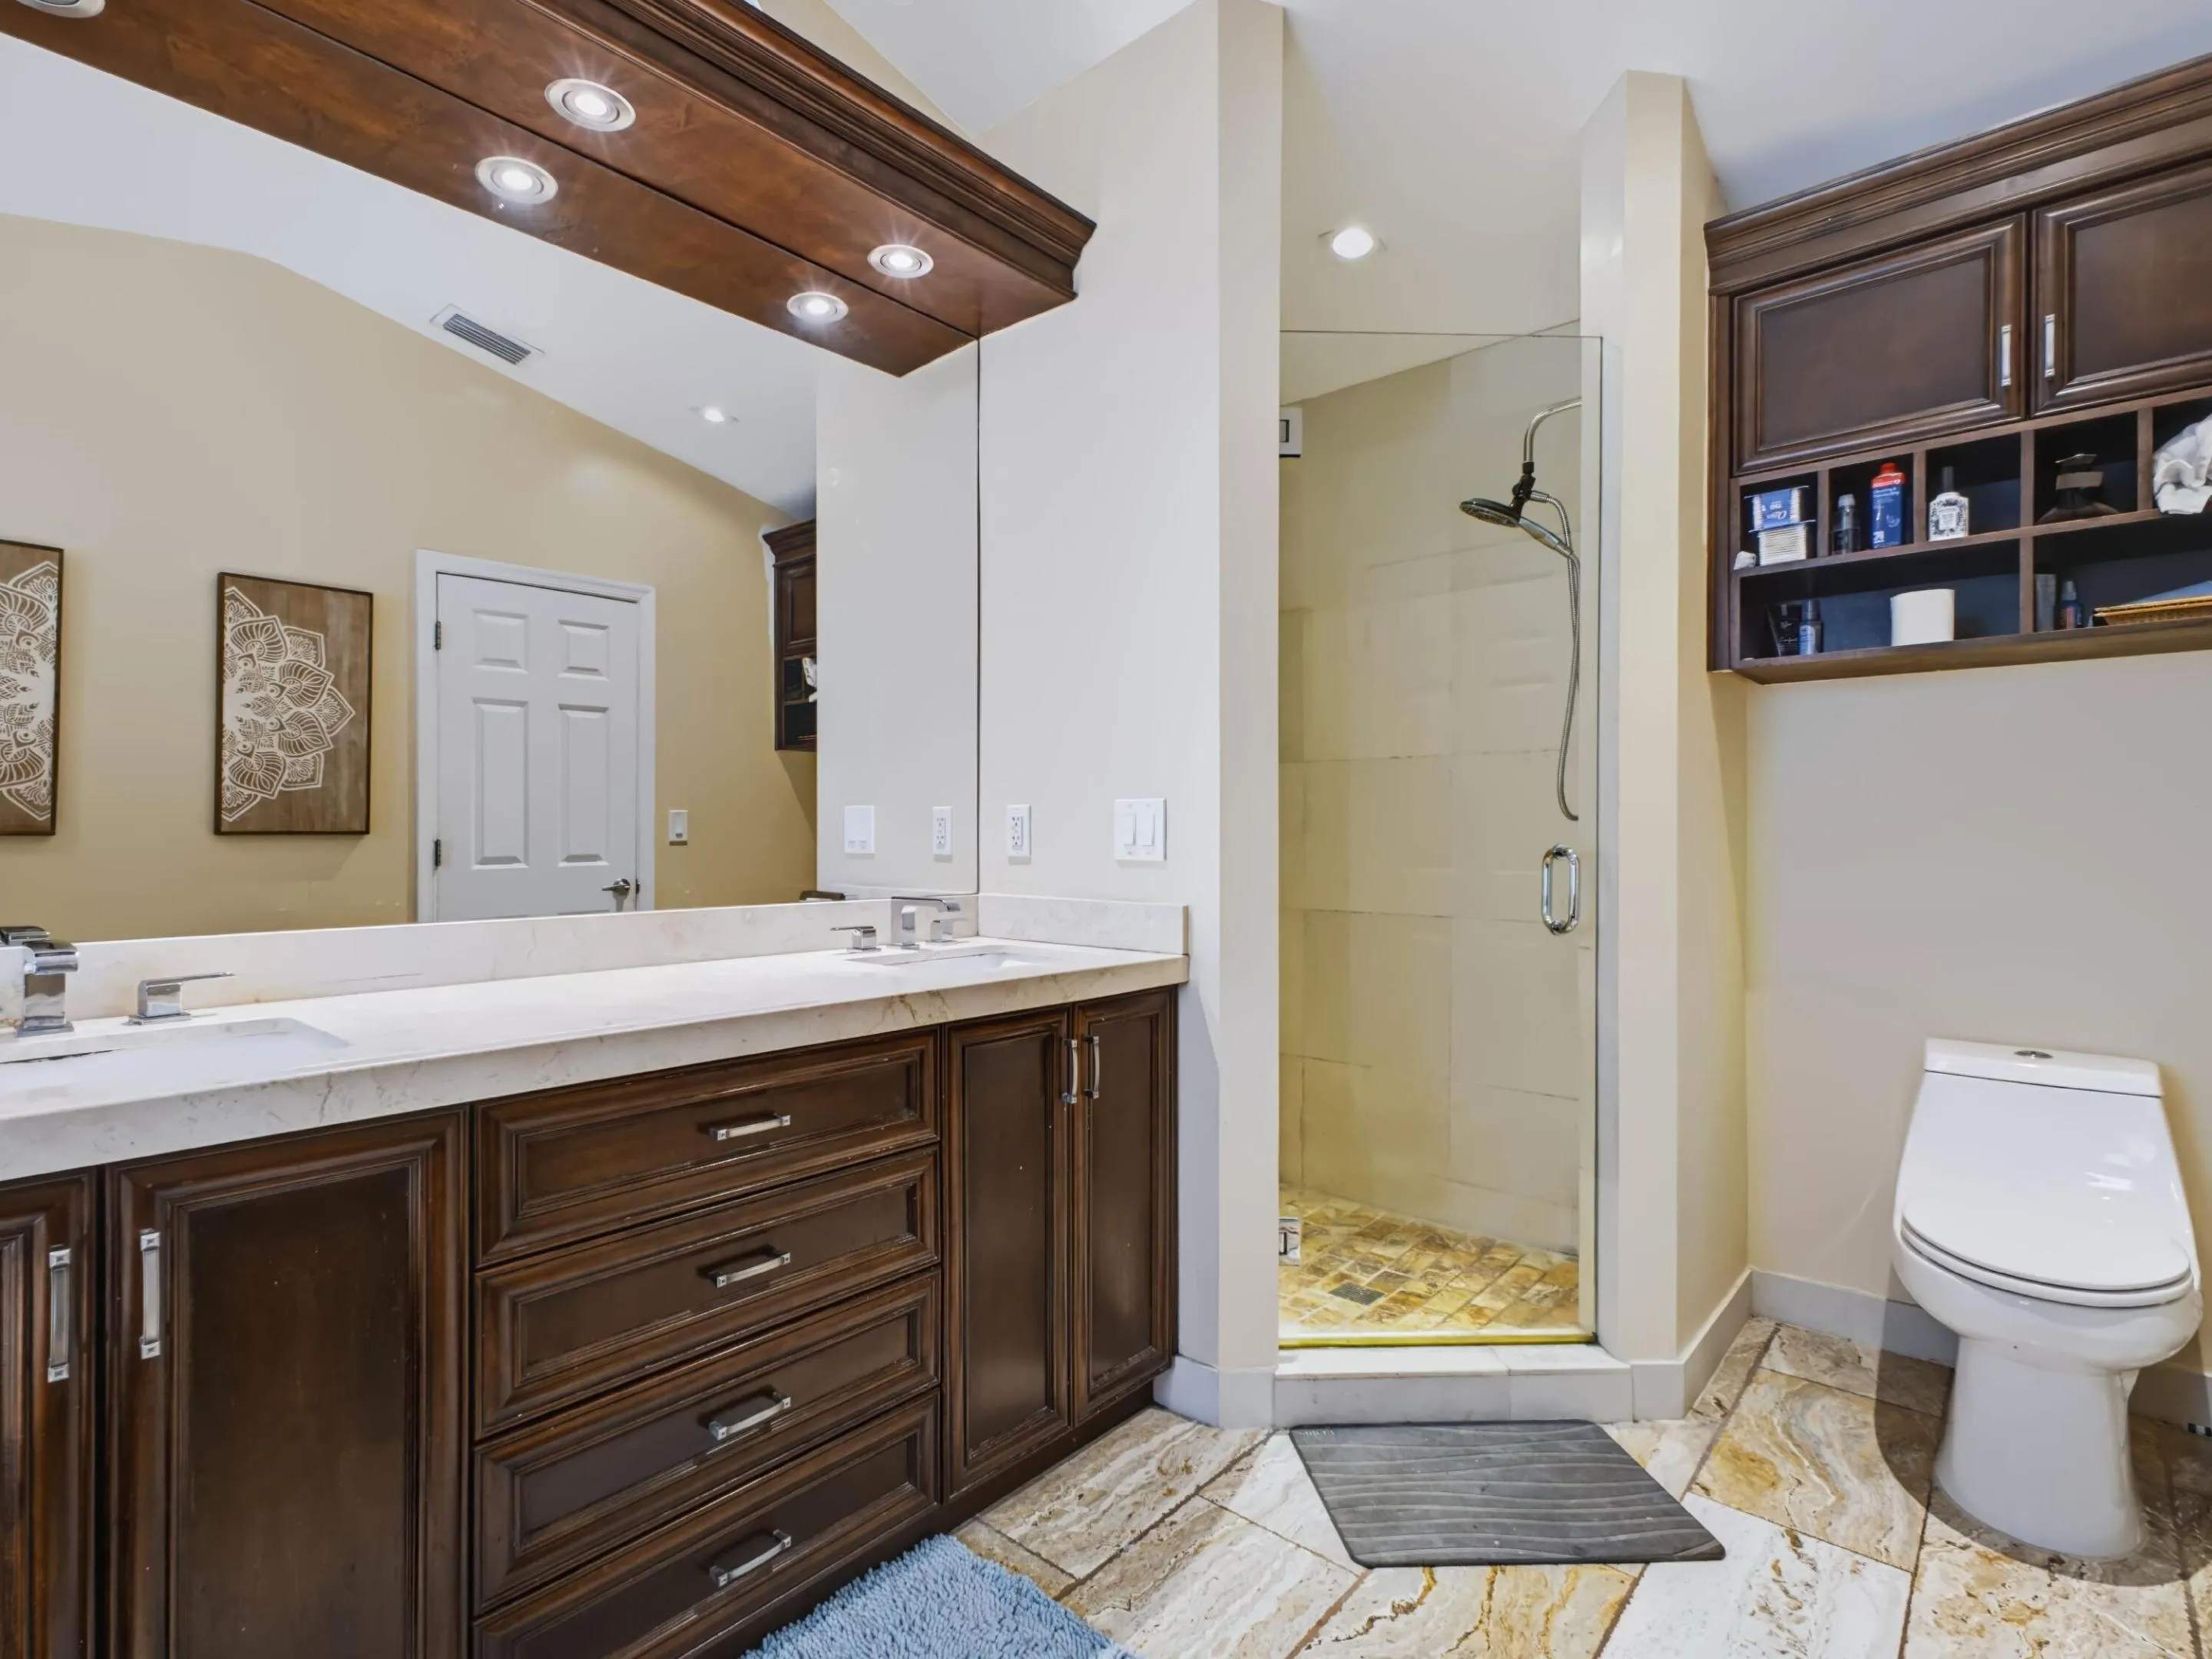
  • Baths 3
  • Sq Ft 2,236 Sqft
  • Visits: 1 in 8 days

Description

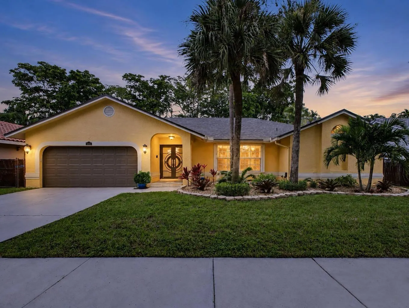
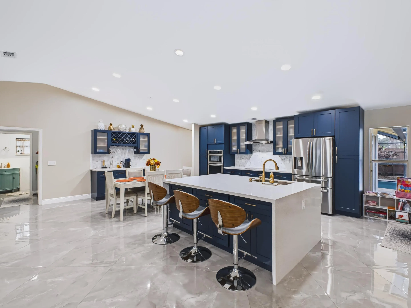
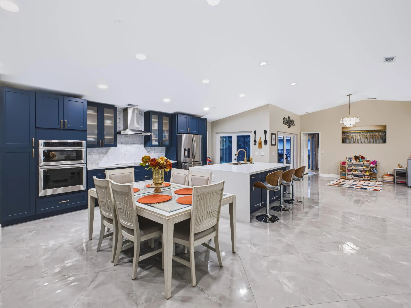
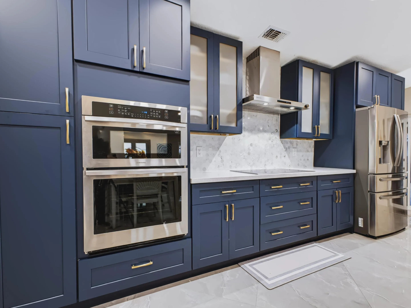
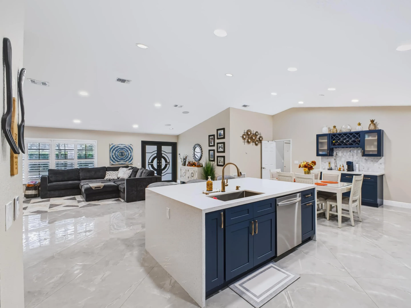
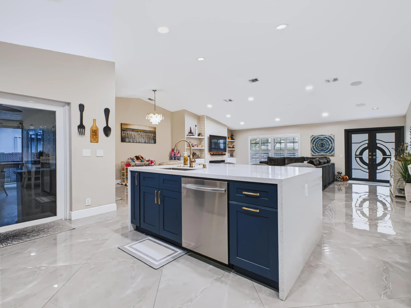
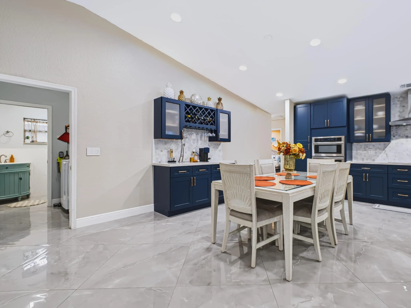
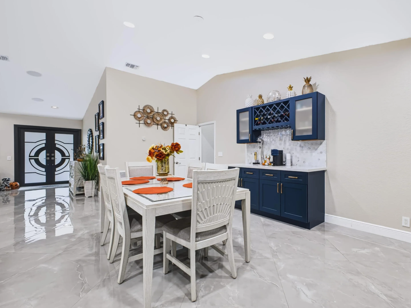
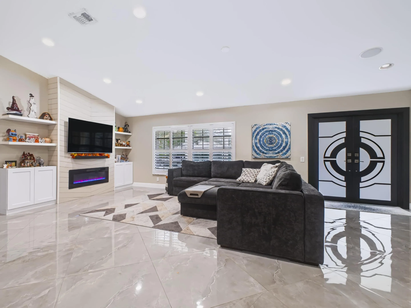
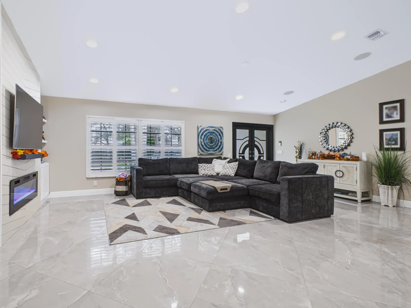
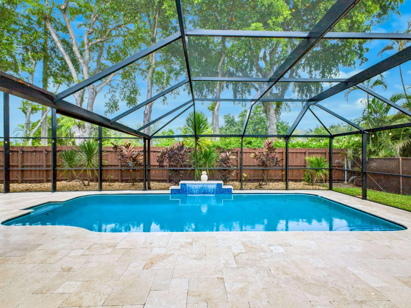
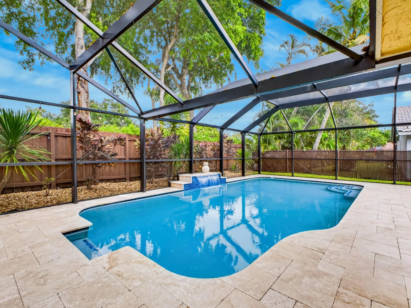
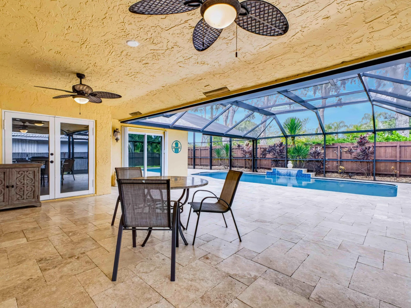
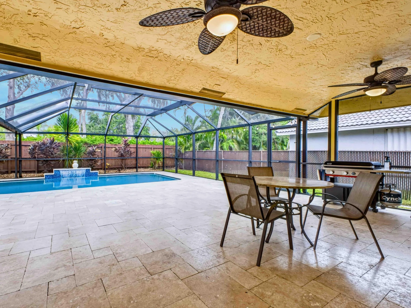
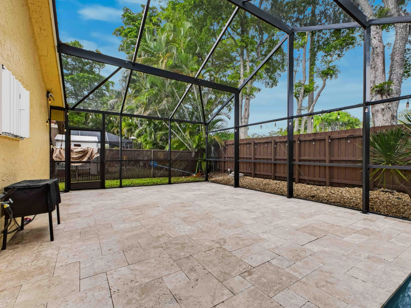
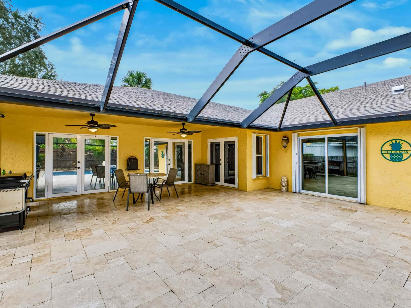
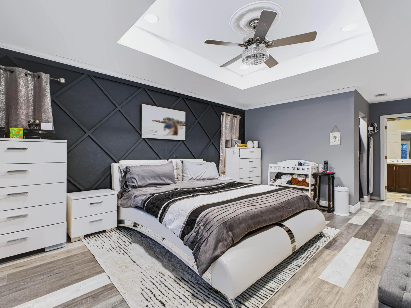
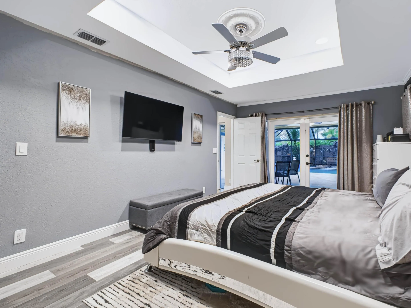
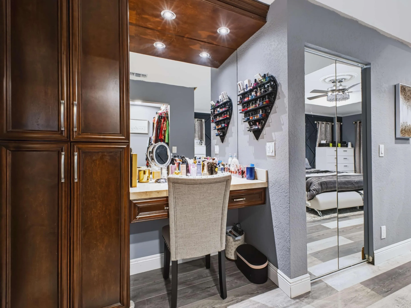
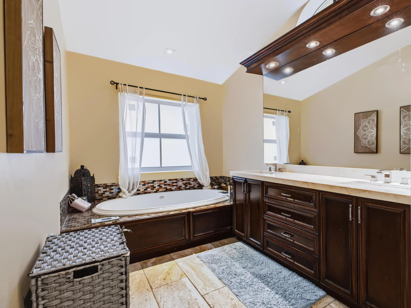
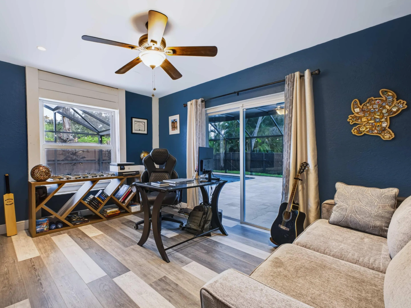
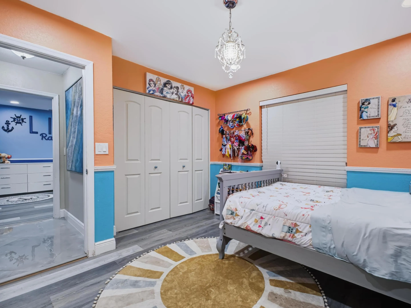
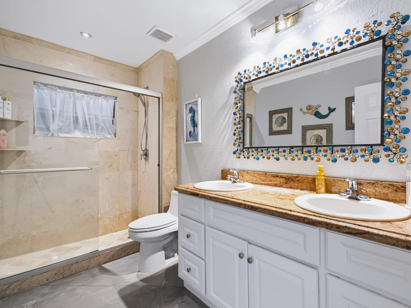
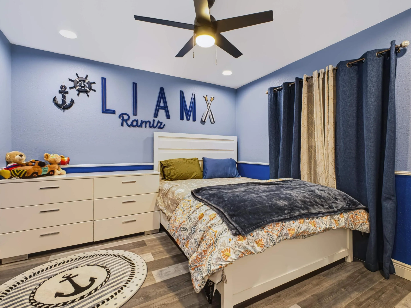
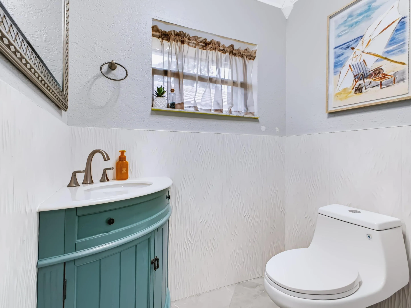
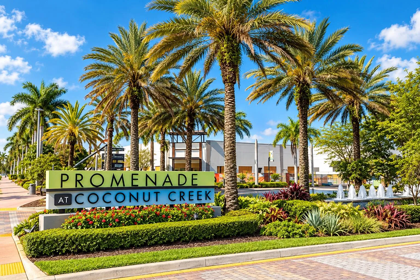
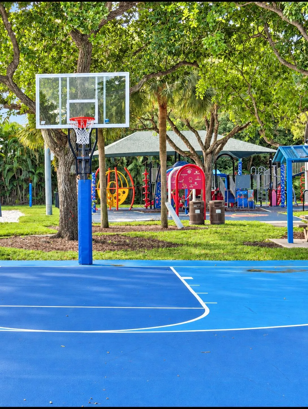
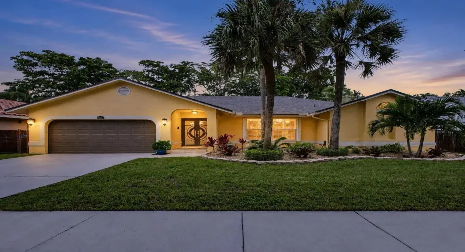
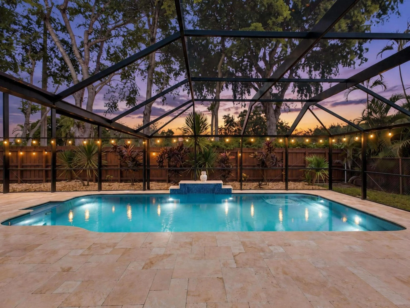
Rare Find! This Beautiful 4-Bedroom Single-Family Pool Home offers an Open Floor Plan that Creates a Warm and Inviting Atmosphere, Perfect for Everyday Living and Entertaining. The Stunning Custom Kitchen features a Spacious Island, Quartz Countertops, Stainless Steel Appliances, and Plenty of Cabinet Storage. Upgraded Porcelain Tile Flooring Adds an Elegant Touch, while a Newer Roof and Full Hurricane Protection Provide Added Peace of Mind. Take Entertaining Outdoors with a Enclosed Sparkling Saltwater Pool, a Waterfall, and Durable Travertine Pavers. From Afternoon Swims to Evenings Spent Relaxing Poolside, this Backyard Captures the Florida Lifestyle. Located Just Minutes from the Promenade at Coconut Creek, Shopping, Restaurants, Schools, Parks and Convenient Access to Major Highways

Features

  • Heating System: Central
  • Cooling System: Central Air
  • Pet Policy: Yes, No Pet Restrictions
  • Parking: Driveway, Garage, Attached

Appliances

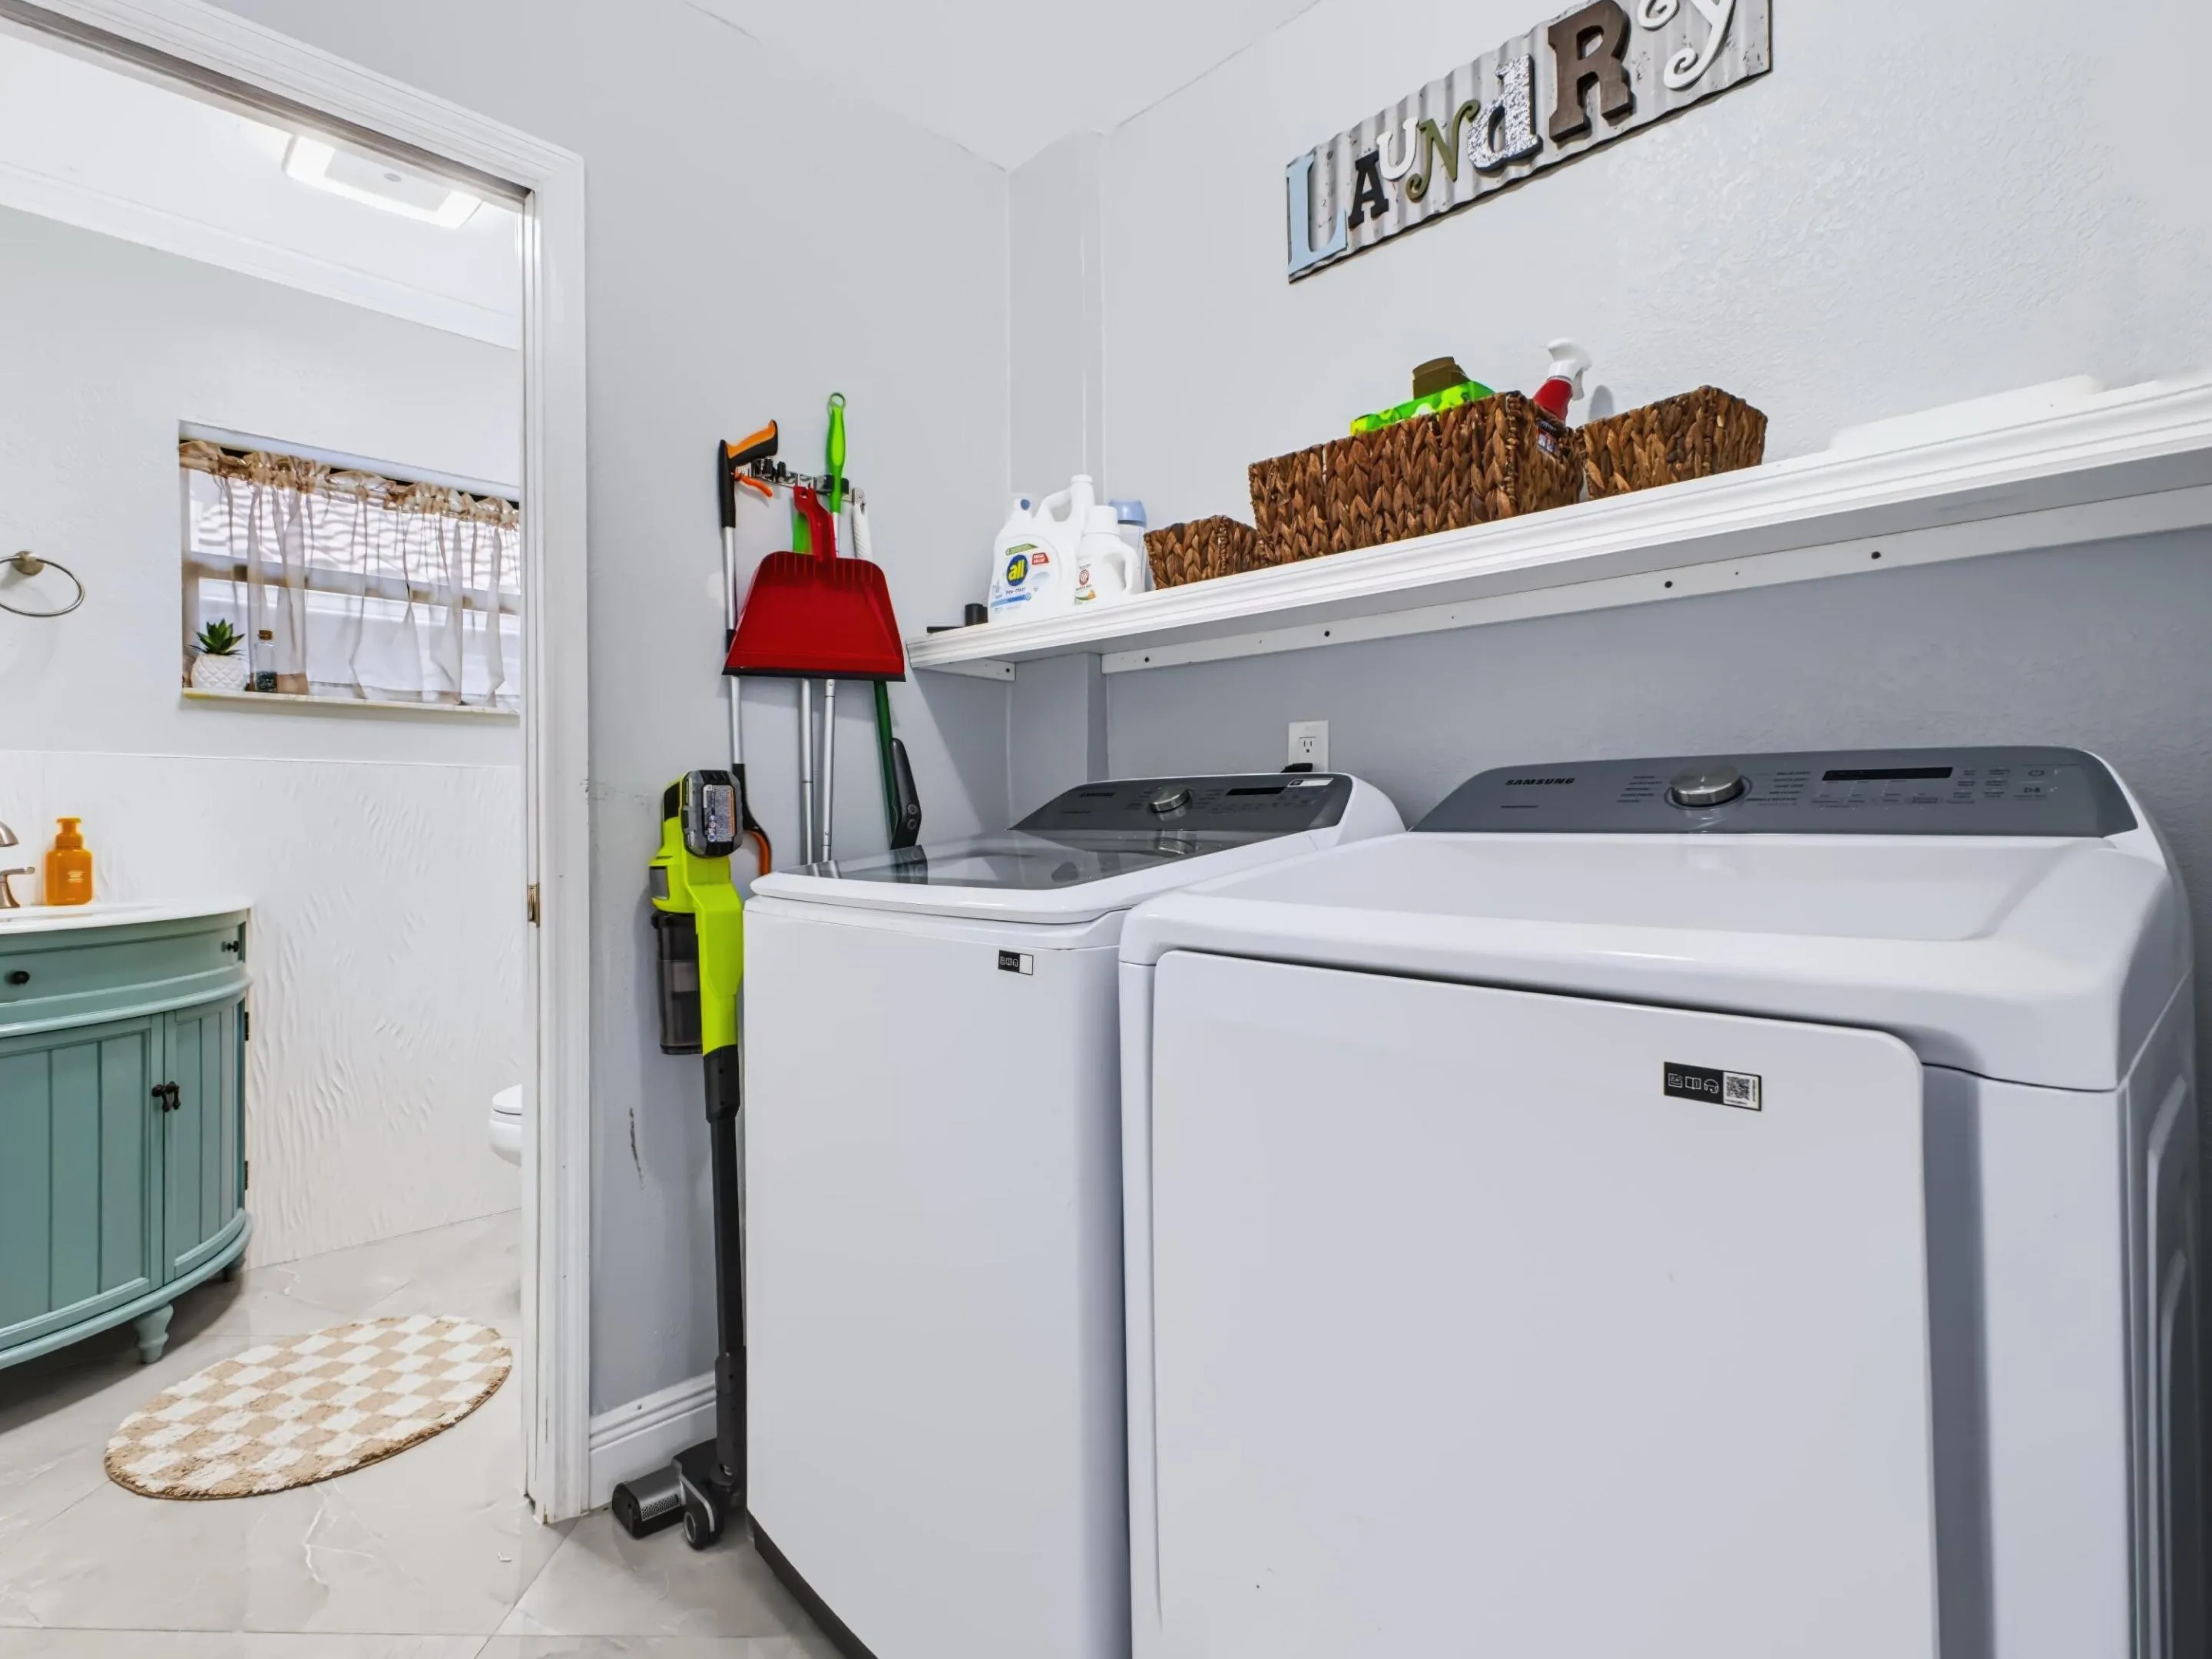
  • Appliances: Dryer, Dishwasher, Electric Range, Microwave, Refrigerator, Washer

Address Map

  • Country: US
  • State: FL
  • County: Broward
  • City: Coconut Creek
  • Subdivision: WINSTON PARK
  • Zipcode: 33073
  • Street: 52ND
  • Street Number: 4851
  • Street Suffix: Street
  • Floor Number: 0
  • Longitude: W81° 48' 42.4''
  • Latitude: N26° 17' 44.6''
  • Street Dir Prefix: NW
  • MLS Area: 3513

MLS Addon

  • Accessibility Features: No
  • Association Amenities: Other
  • Association Fee: $40
  • Association Fee Frequency: Monthly
  • Association Fee Includes: Common Areas
  • Carport Spaces:
  • Close Date:
  • Close Price: $0
  • Community Features: Home Owners Association
  • Development Status: New Construction
  • Door Features: French Doors
  • Elementary School: Winston Park (Broward)
  • Fireplaces Total: 0
  • Flooring: Other
  • Garage Spaces: 2
  • High School: Monarch
  • Insurance Expense: $0
  • Interior Features: Other, Kitchen Island
  • Levels: One
  • Listing Terms: Cash, Conventional, FHA, VA Loan
  • Lot Features: < 1/4 Acre
  • Middle Or Junior School: Lyons Creek
  • New Taxes Expense: $0
  • Stories: 1
  • Stories Total: 1
  • Tax Annual Amount: $8,501
  • Tax Year: 2025
  • Utilities: Cable Available
  • Zoning: PUD

Location

Listing Updated: 2026-11-06 02:58:31
  • Property Type : Single Family
  • Property Sub Type : Single Family Residence
  • Listing Type : For Sale
  • Listing ID : B26094128
  • Price : $729,000
  • View : Skyline
  • Bedrooms : 4
  • Bathrooms : 3
  • Full Bathrooms : 2
  • Half Bathrooms : 1
  • Square Footage : 2,236 Sqft
  • Year Built : 1988
  • Lot Area : 0.18 Acre
  • Listing Status : Pending
  • Days On Market : 1
Contact Agent
Required
Required
Required
By proceeding, you consent to receive calls and texts at the number you provided, including marketing by autodialer and prerecorded and artificial voice, and ettmail, about your inquiry and other home-related matters, but not as a condition of any purchase.

Similar Single Family