• Share

12854 Soaring View, Palm Beach Gardens, Florida 33412

Active For Sale
$2,579,900
  • Beds 4
  • Baths 4
  • Sq Ft 3,248 Sqft
  • Visits: 1 in 11 days

Description

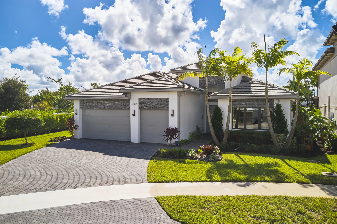
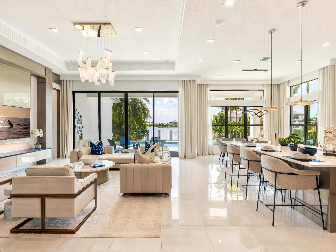
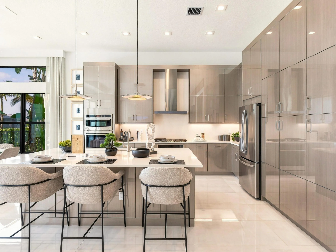
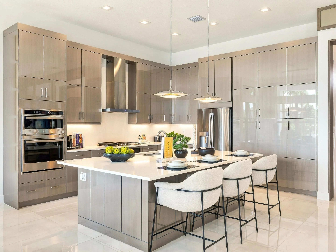
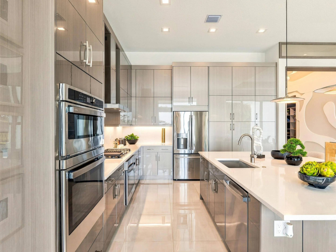
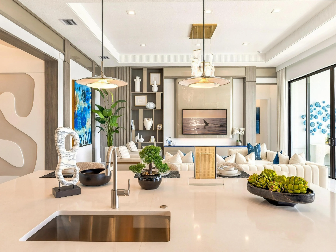
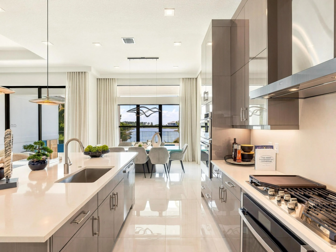
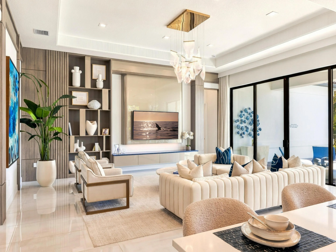
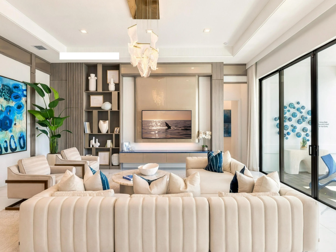
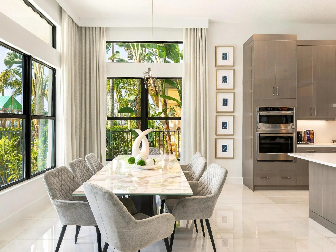
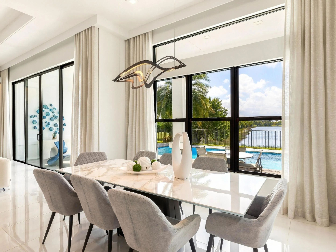
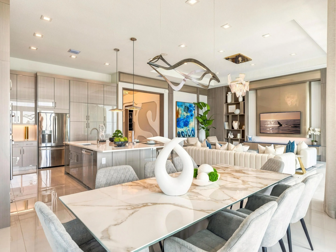
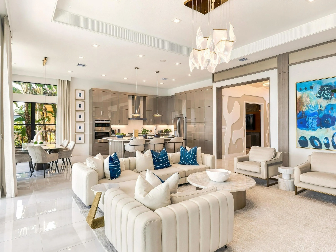
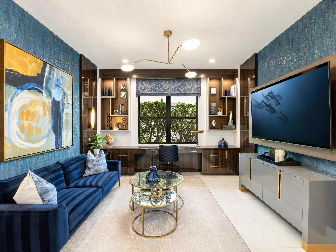
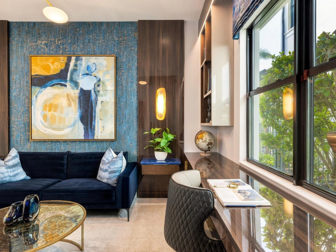
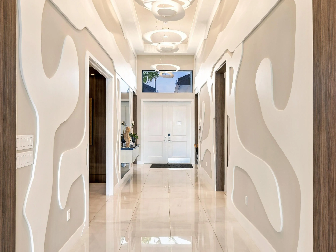
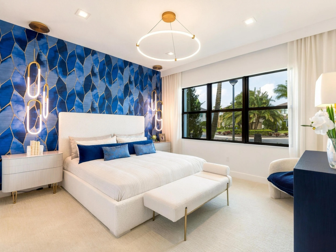
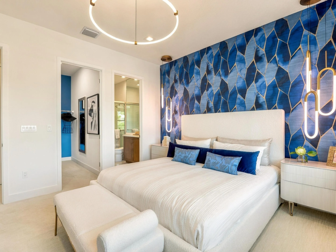
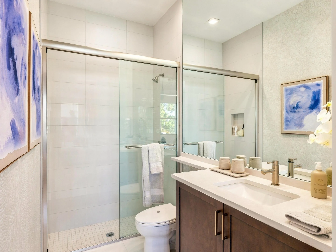
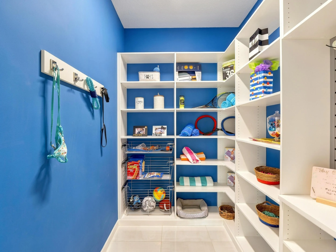
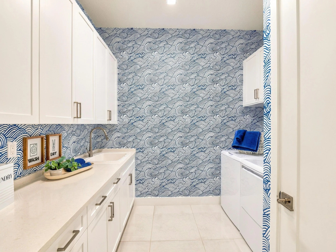
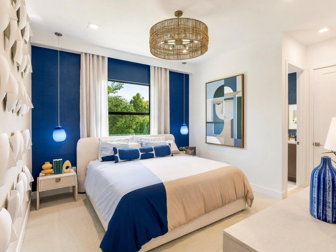
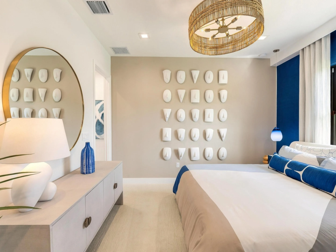
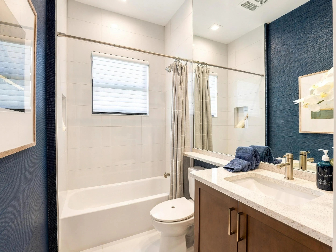
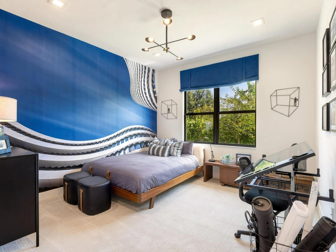
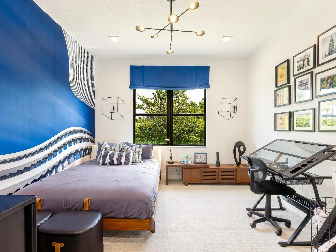
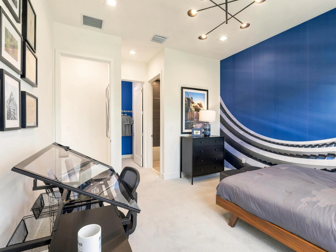
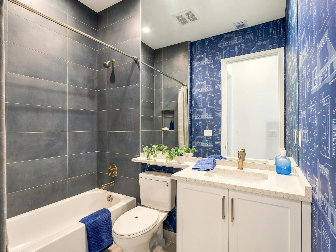
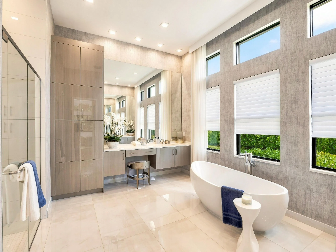
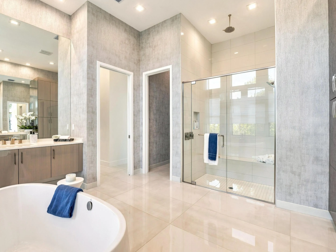
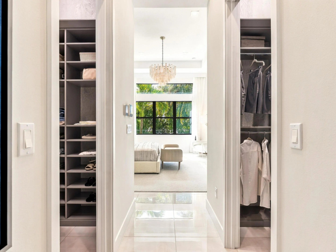
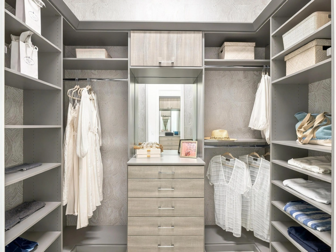
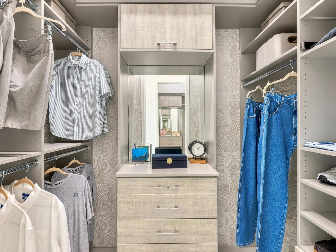
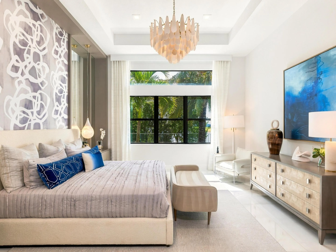
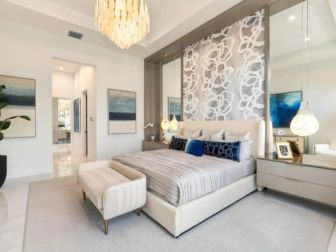
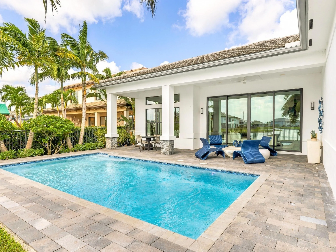
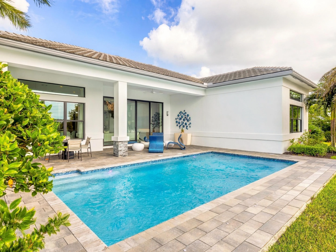
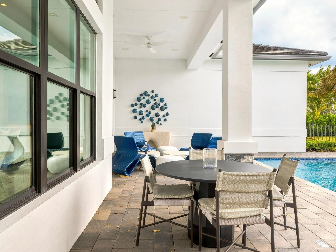
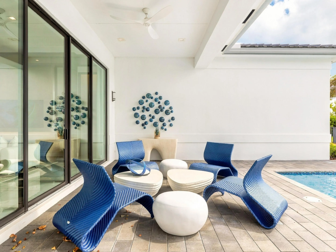
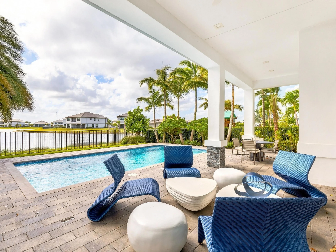
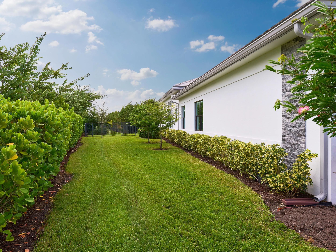
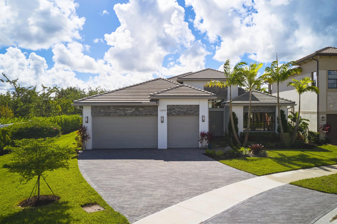
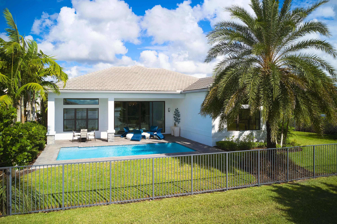
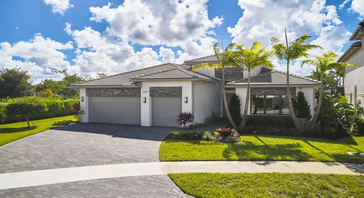
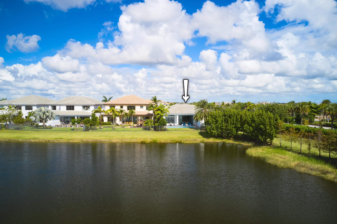
Showcasing thousands of dollars in designer upgrades, this impeccably appointed, completely turnkey residence in Apex at Avenir offers an exceptional opportunity for luxurious, move-in-ready living! Situated on a private cul-de-sac corner homesite overlooking a tranquil lake, this sophisticated 1-story home features 4 bedrooms, 4.5 bathrooms, a den, 3-car garage, sparkling pool, and 3,248 sq. ft. of living space. Soaring ceilings, large-format tile flooring, and expansive windows and sliding glass doors create a bright, inviting atmosphere with seamless indoor-outdoor appeal. The luxurious primary suite serves as a private sanctuary with ample space for a sitting area, dual walk-in closets, and a spa-inspired bath featuring a freestanding soaking tub framed by a picture window, dual vanities, and an oversized glass-enclosed shower with bench seating and dual showerheads, including a rainfall feature. Three generously sized guest bedrooms each enjoy ensuite bathrooms and walk-in closets, while a chic den offers versatile space for work or leisure. Outdoors, a covered patio with dedicated lounging and dining areas overlooks the sparkling pool and peaceful lake, creating an idyllic setting for entertaining or quiet relaxation. Thoughtfully designed and beautifully furnished, this exceptional residence offers the perfect blend of sophistication, comfort, and effortless Florida living.

Features

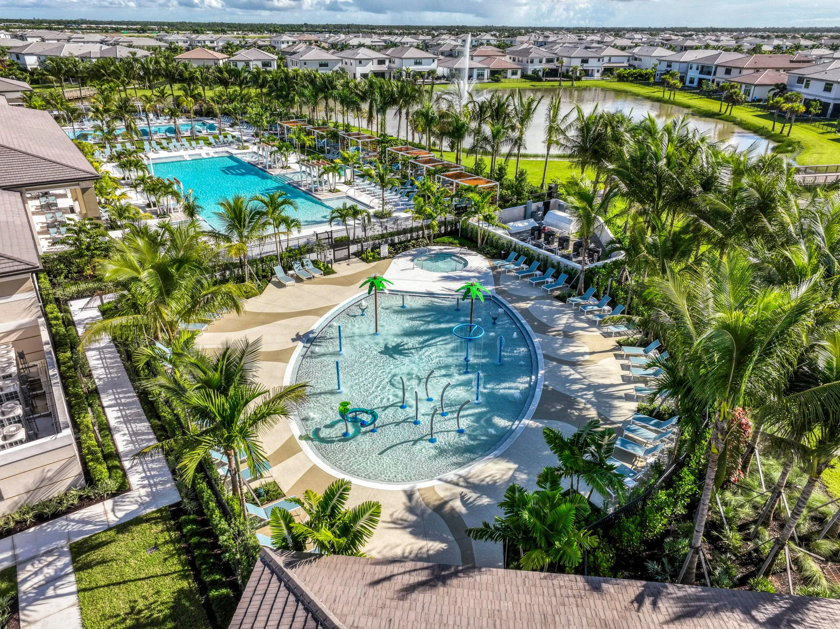
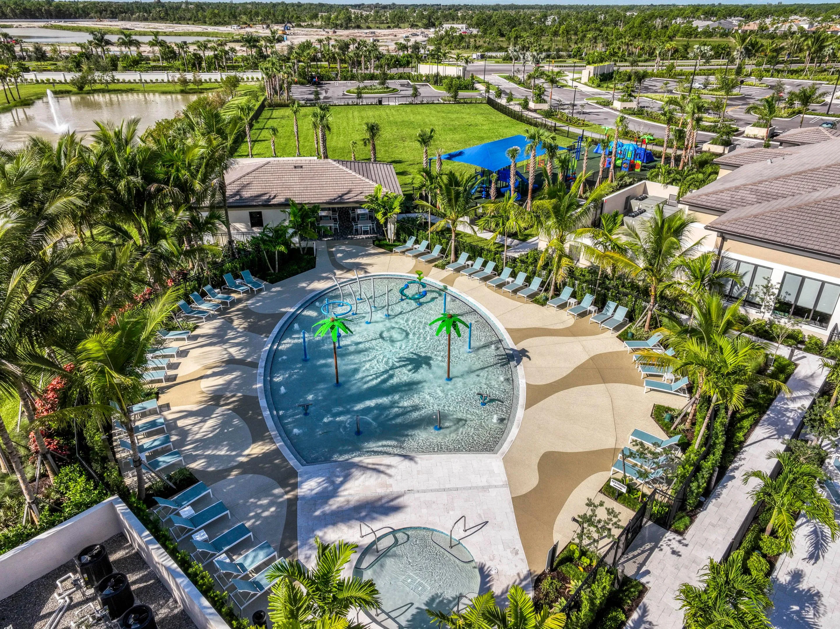
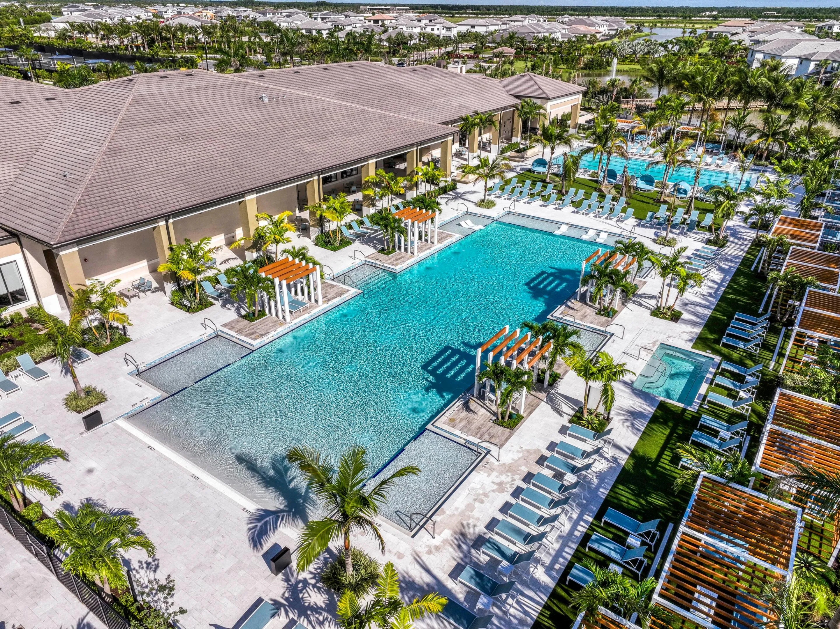
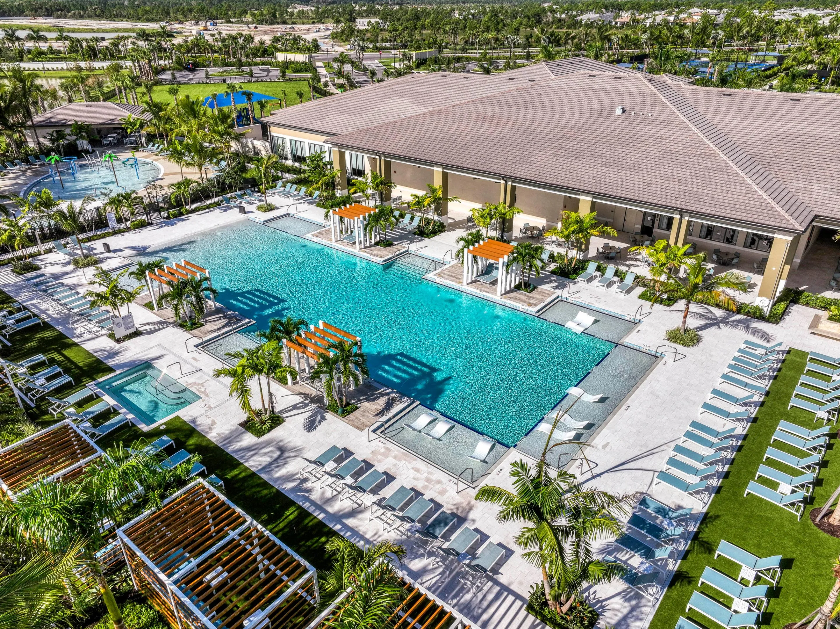
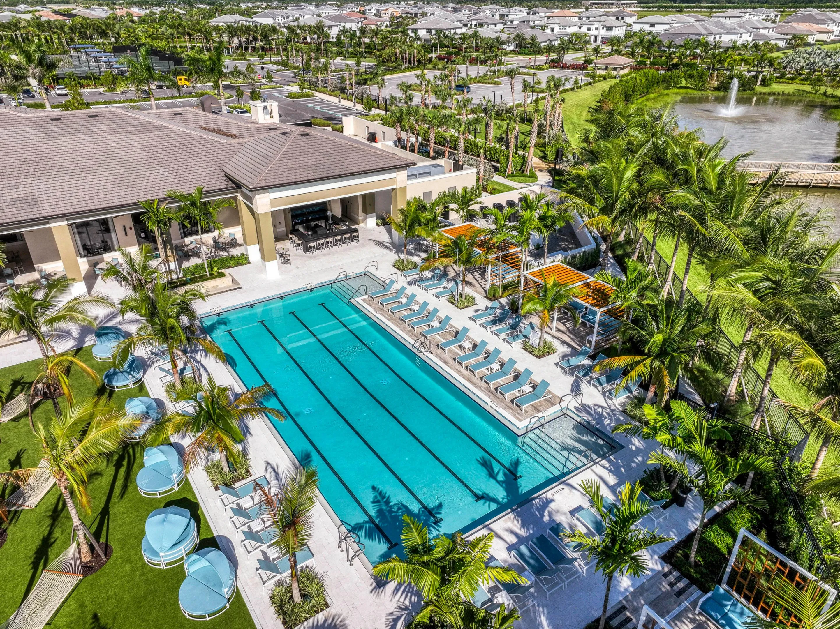
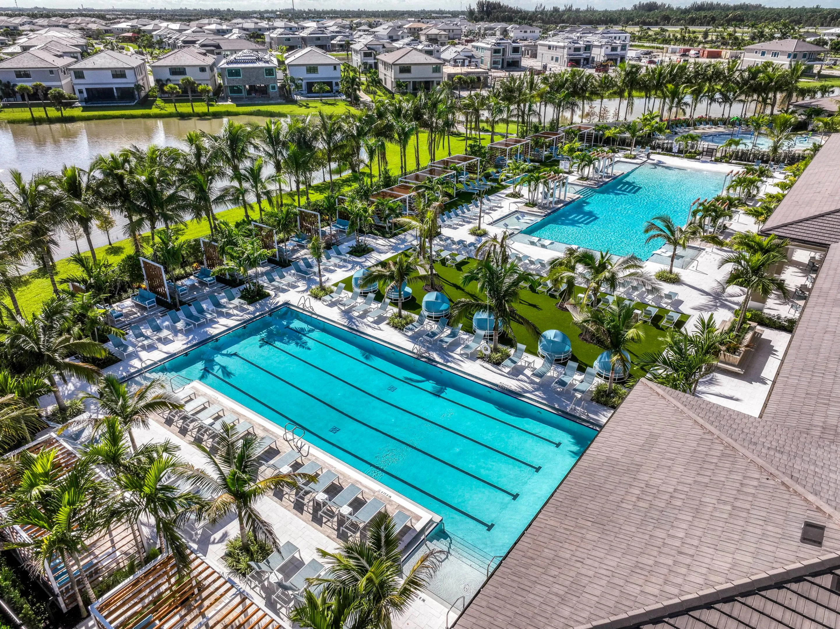
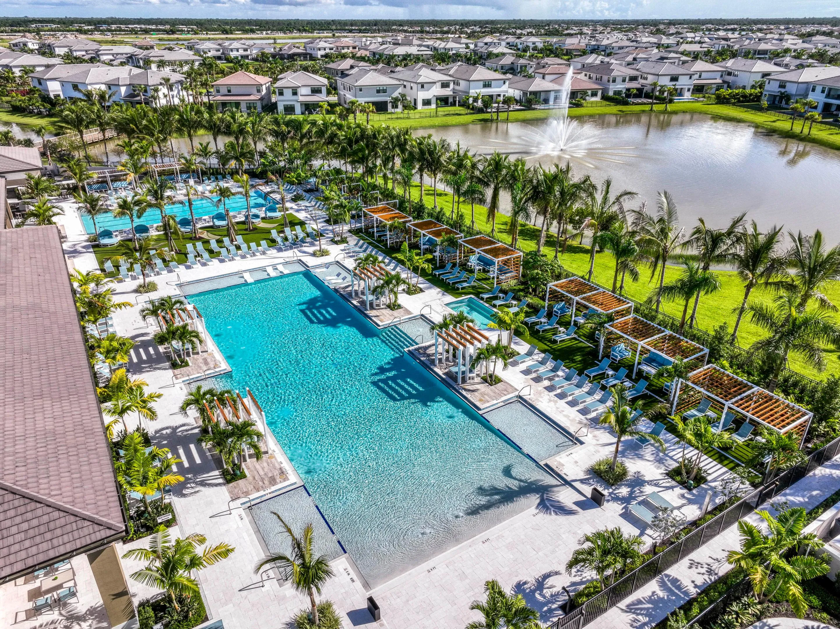
  • Swimming Pool: Pool, Association, Community
  • Heating System: Central, Electric
  • Cooling System: Central Air, Ceiling Fan(s)
  • Patio: Patio
  • Parking: Driveway, Garage, Attached, Two or More Spaces

Appliances

  • Appliances: Dryer, Dishwasher, Microwave, Refrigerator, Washer, Gas Range, Some Gas Appliances, Gas Water Heater

Address Map

  • Country: US
  • State: FL
  • County: Palm Beach
  • City: Palm Beach Gardens
  • Subdivision: Apex at Avenir
  • Zipcode: 33412
  • Street: Soaring
  • Street Number: 12854
  • Street Suffix: View
  • Floor Number: 0
  • Longitude: W81° 45' 23.5''
  • Latitude: N26° 49' 27.9''
  • Directions: Head west on Northlake Blvd. Turn right onto Coconut Blvd. At the traffic circle, take the 1st exit and stay on Coconut Blvd. At the next traffic circle, take the 2nd exit and stay on Coconut Blvd. Turn left onto Altavir Way.
  • MLS Area: 5550

MLS Addon

  • Architectural Style: One Story
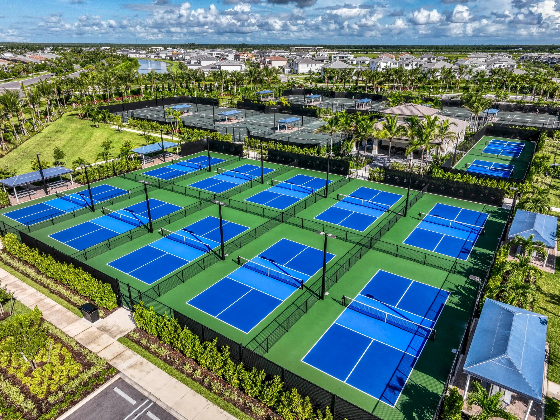
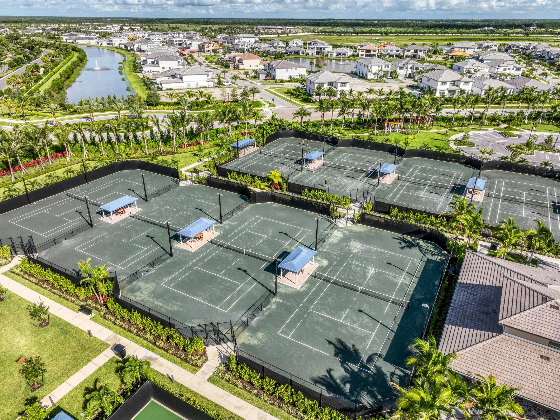
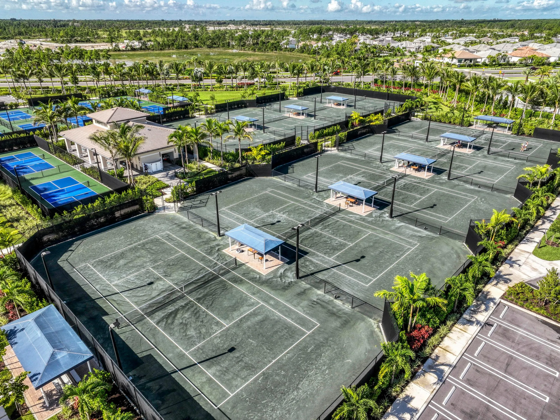
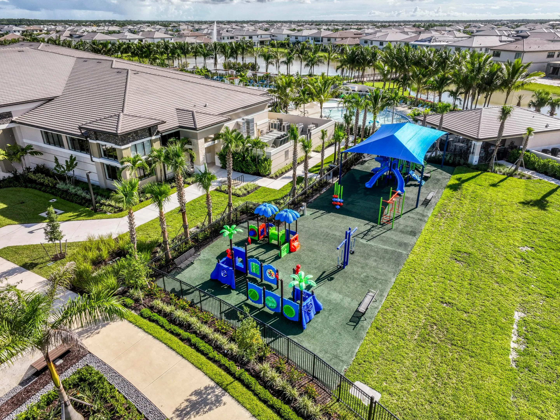
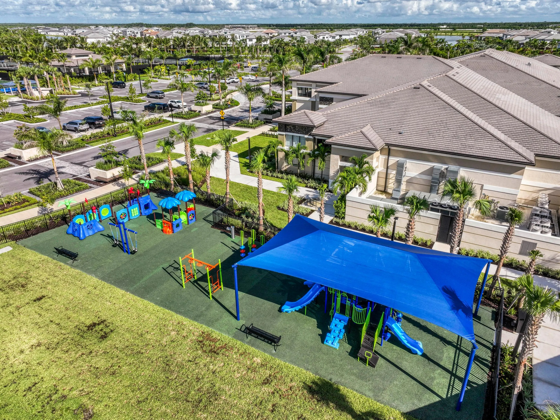
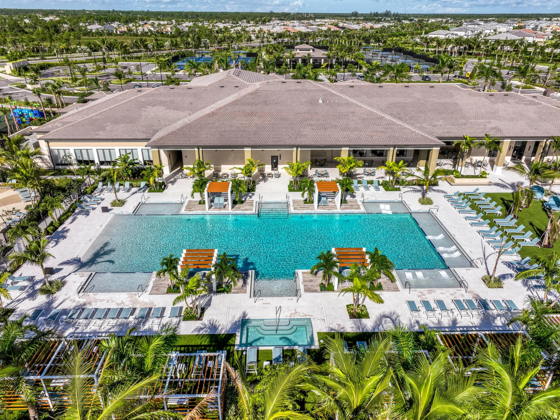
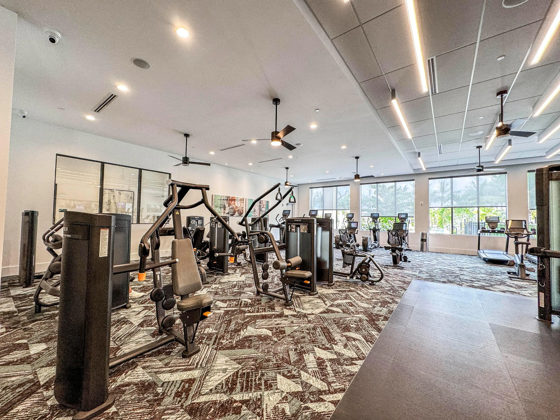
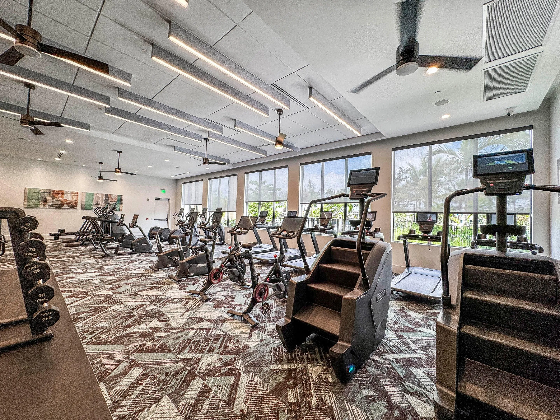
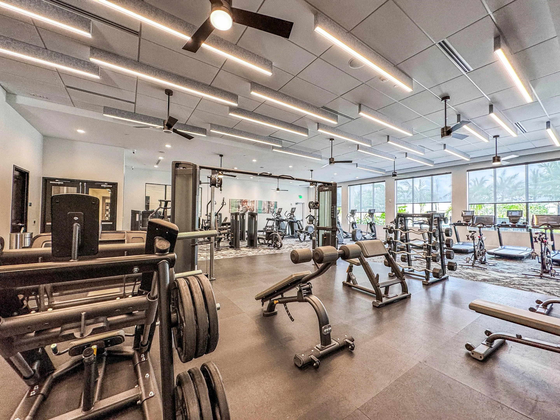
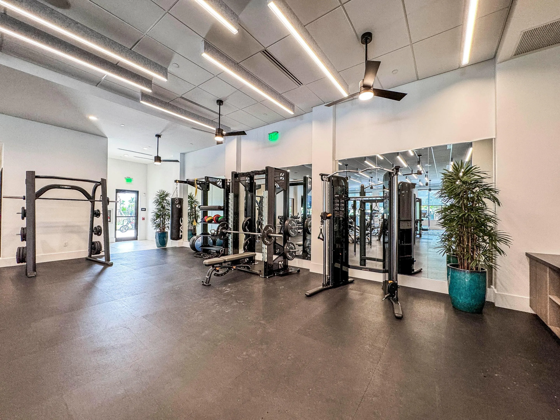
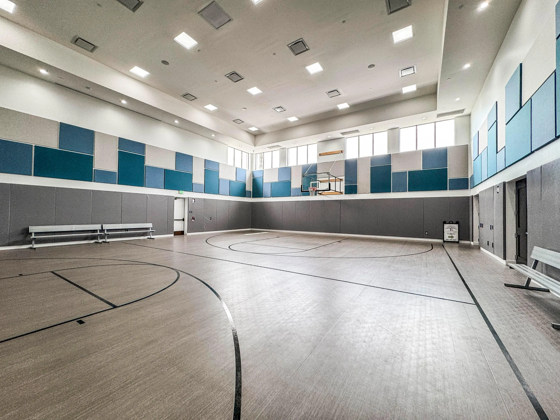
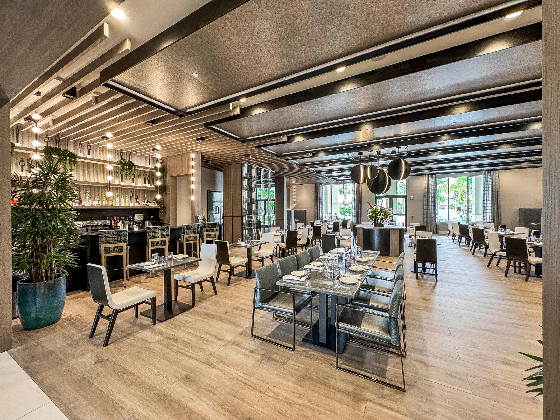
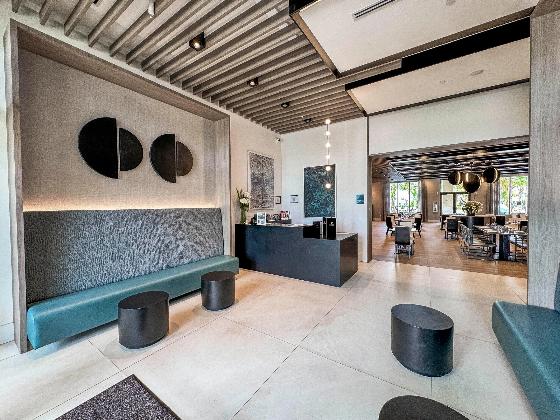
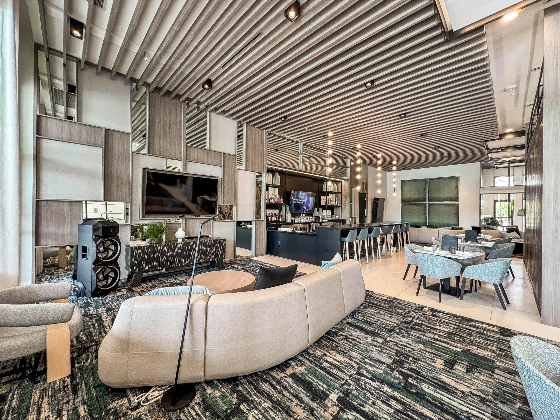
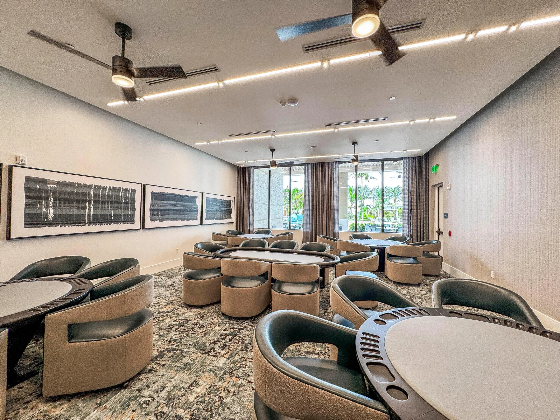
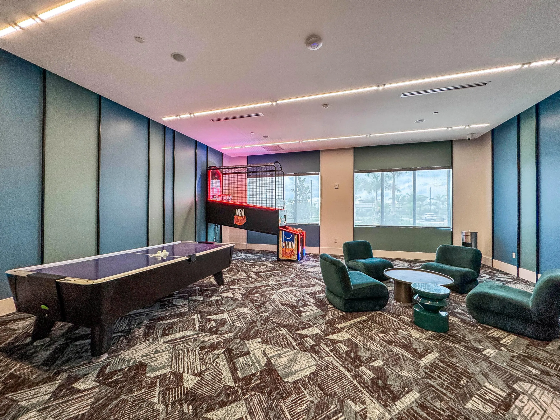
  • Association Amenities: Clubhouse, Fitness Center, Pool, Sauna, Guard, Basketball Court, Trail(s)
  • Association Fee: $373
  • Association Fee Frequency: Monthly
  • Association Fee Includes: Common Area Maintenance
  • Carport Spaces:
  • Close Date:
  • Close Price: $0
  • Elementary School: Pierce Hammock
  • Exterior Features: Patio
  • Fireplaces Total: 0
  • Flooring: Tile, Carpet
  • Garage Spaces: 3
  • High School: Palm Beach Gardens
  • Insurance Expense: $0
  • Interior Features: Bedroom on Main Level, Dual Sinks, Living/Dining Room, Sitting Area in Primary, Closet Cabinetry, Entrance Foyer, Walk-In Closet(s), Kitchen Island, Main Living Area Entry Level, Pantry, Main Level Primary, Breakfast Bar, Bathtub, Shower Only
  • Levels: One
  • Lot Features: 1/4 to 1/2 Acre Lot, <1 Acre, Corner Lot, Cul-De-Sac, Buyer Approval Required
  • Middle Or Junior School: Osceola Creek
  • New Taxes Expense: $0
  • Stories: 1
  • Stories Total: 1
  • Tax Annual Amount: $22,379
  • Utilities: Cable Available, Electricity Available, Sewer Available, Water Available, Natural Gas Available
  • Window Features: Impact Glass, Drapes, Sliding

Location

Listing Updated: 2026-11-08 01:10:39
  • Property Type : Single Family
  • Property Sub Type : Single Family Residence
  • Listing Type : For Sale
  • Listing ID : B26094207
  • Price : $2,579,900
  • View : Lake, Water
  • Bedrooms : 4
  • Bathrooms : 4
  • Full Bathrooms : 4
  • Half Bathrooms : 0
  • Square Footage : 3,248 Sqft
  • Year Built : 2024
  • Lot Area : 0.27 Acre
  • Listing Status : Active
  • Days On Market : 10
Contact Agent
Required
Required
Required
By proceeding, you consent to receive calls and texts at the number you provided, including marketing by autodialer and prerecorded and artificial voice, and ettmail, about your inquiry and other home-related matters, but not as a condition of any purchase.

Similar Single Family