• Share

5029 Madison Road, Delray Beach, Florida 33484

Active For Sale
$650,000
  • Beds 3
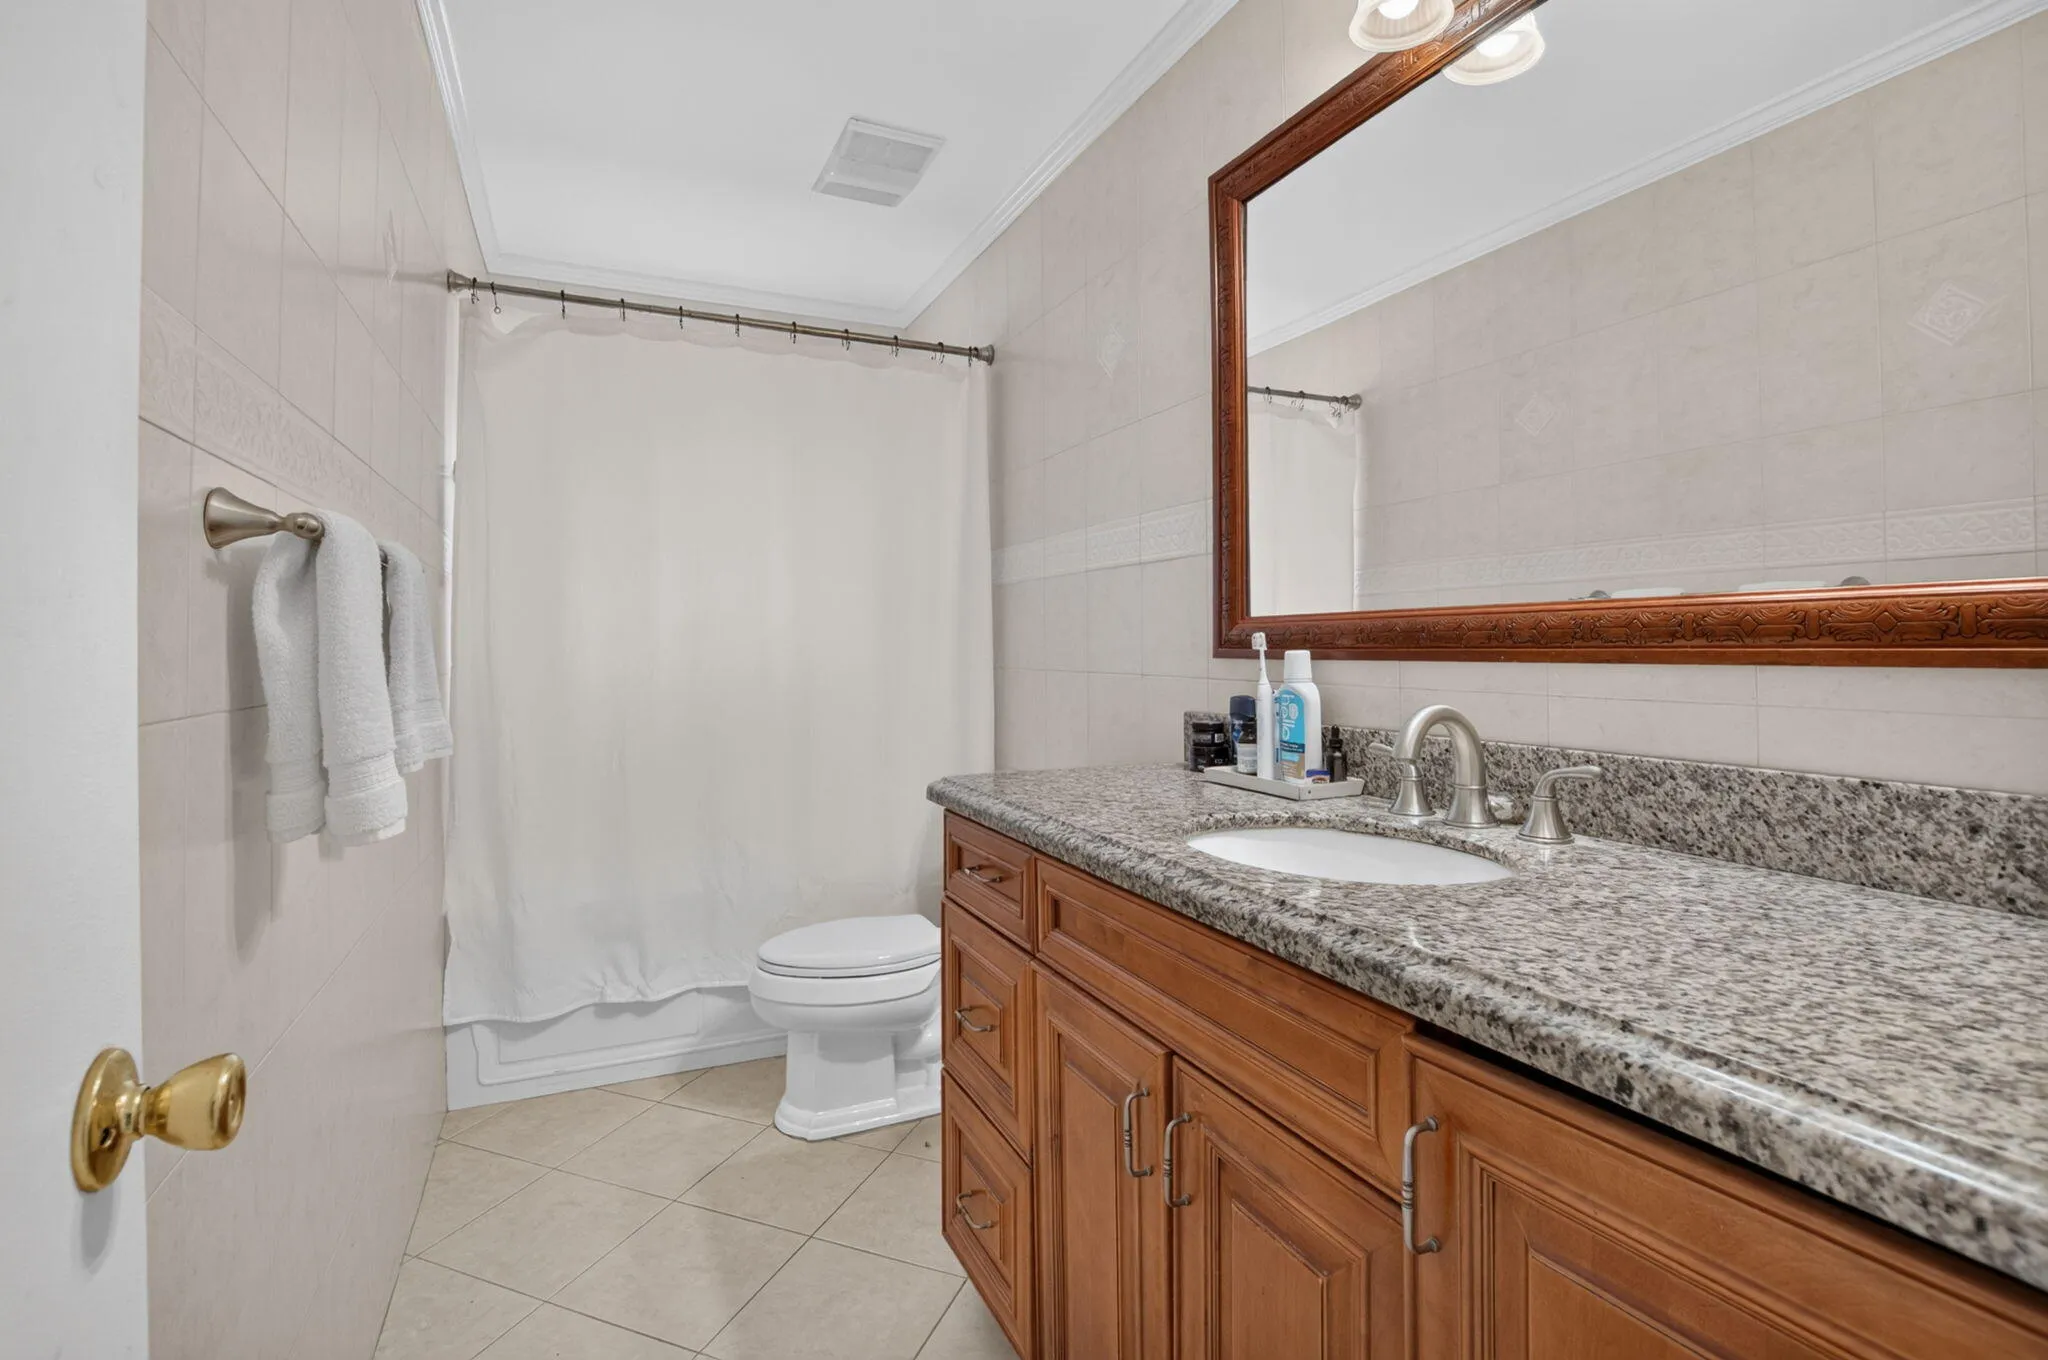
  • Baths 2
  • Sq Ft 2,224 Sqft
  • Visits: 1 in 17 days

Description

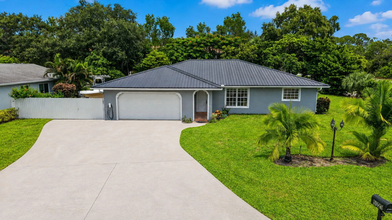
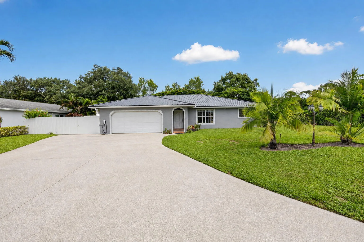
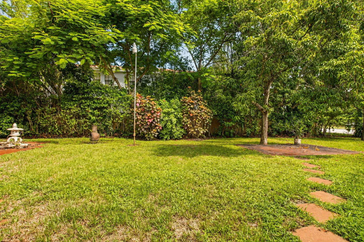
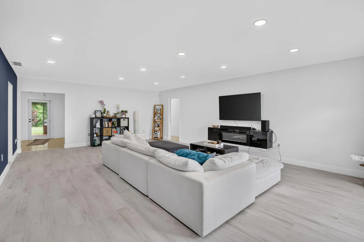
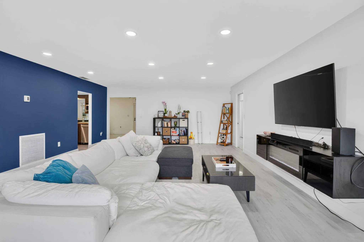
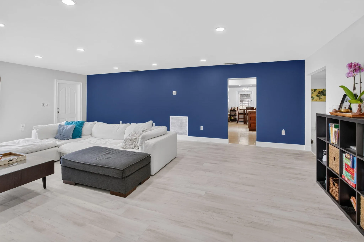
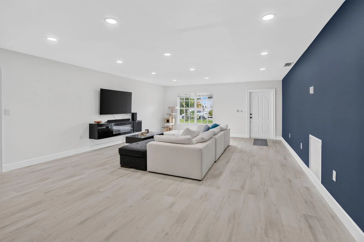
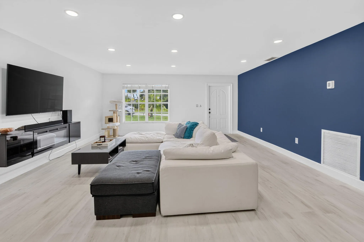
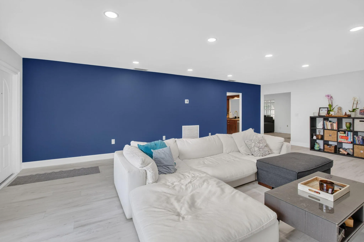
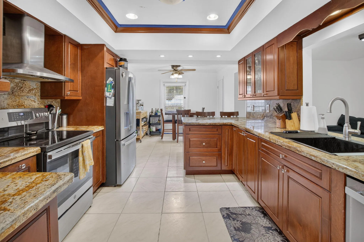
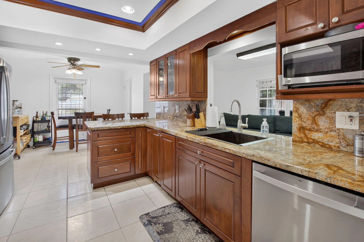
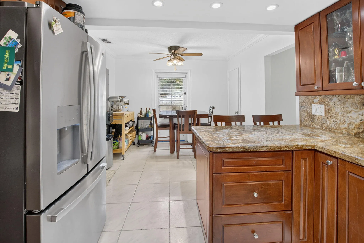
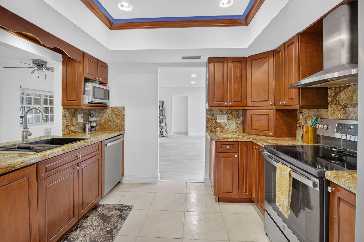
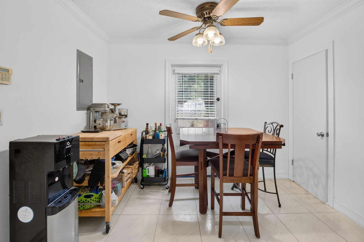
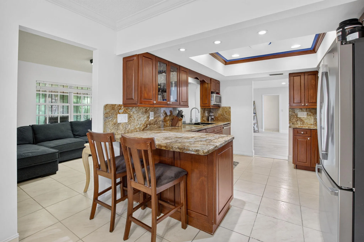
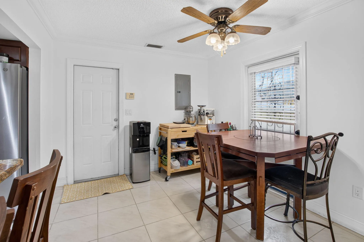
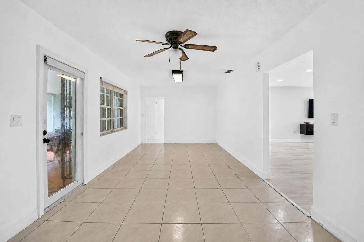
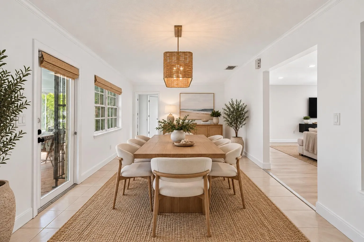
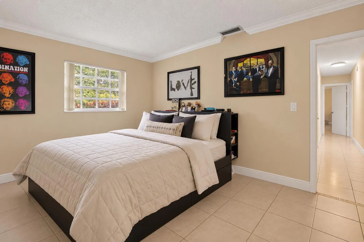
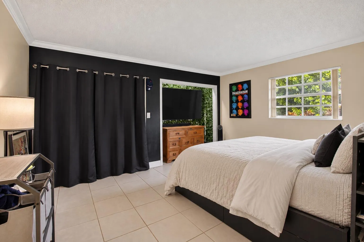
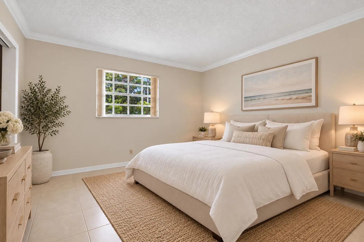
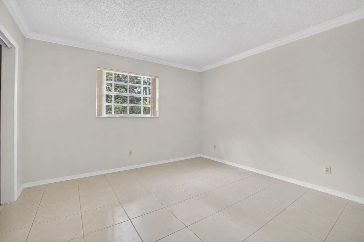
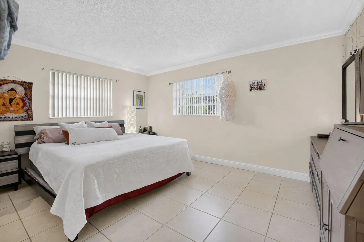
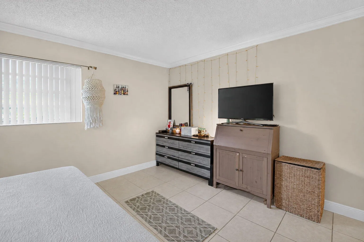
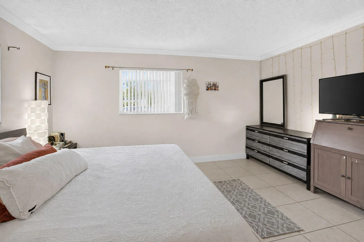
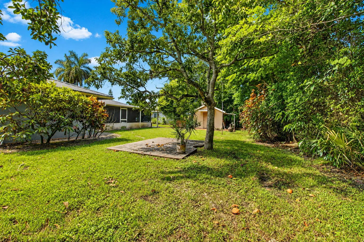
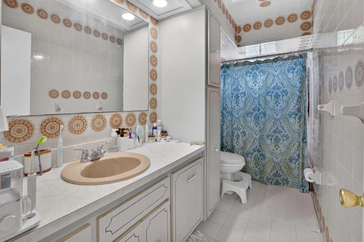
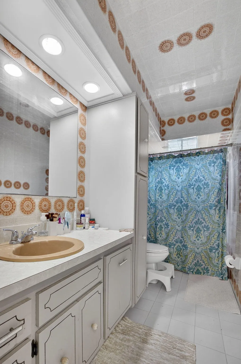
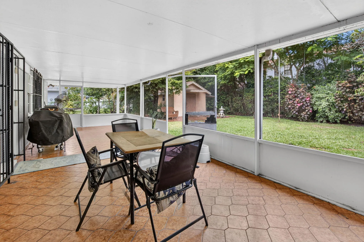
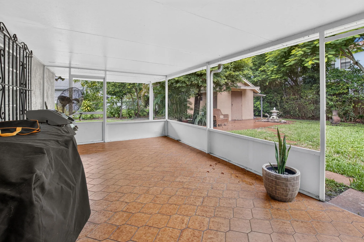
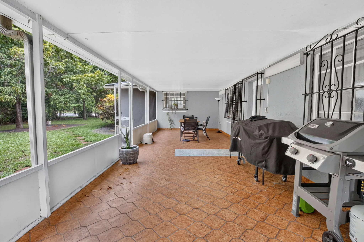
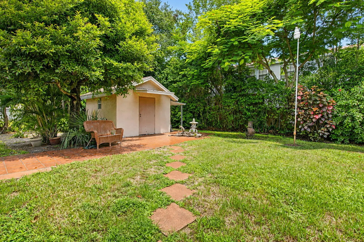
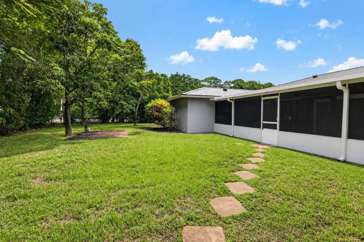
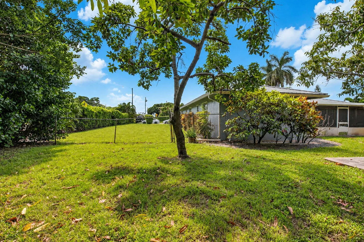
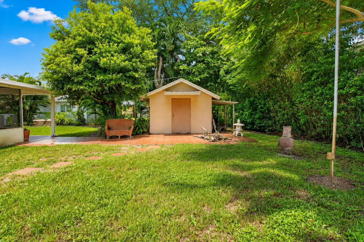
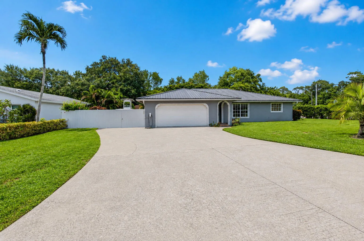
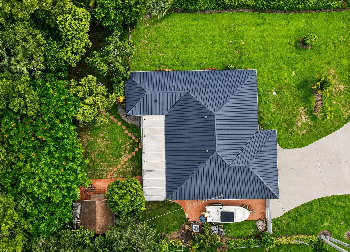
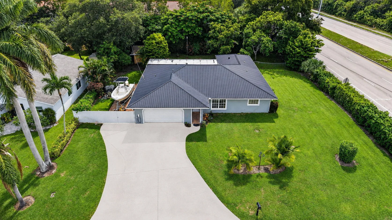
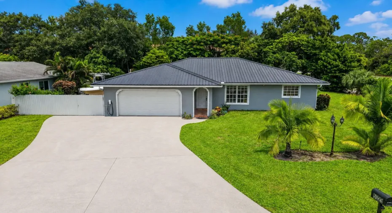
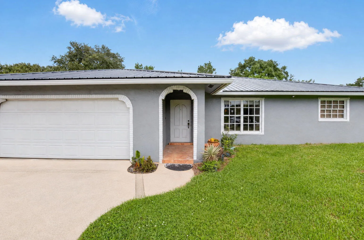
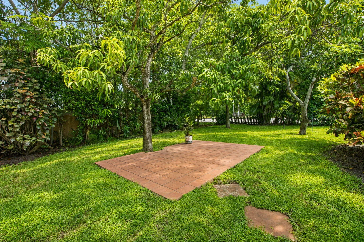
Welcome to this meticulously maintained 3-bedroom, 2-bathroom home situated on an expansive 0.38-acre corner lot in the highly desirable, non-HOA community of Country Club Acres! NEW METAL ROOF installed 2024 with Lifetime Warranty. As one of the largest homes in the neighborhood, this property offers an exceptional combination of space, privacy, and convenience. Featuring a versatile bonus room just off the kitchen, an oversized two-car garage, and an abundance of outdoor space perfect for entertaining, this home offers endless possibilities. The generously sized lot provides ample room to design your dream pool and outdoor oasis, with additional side-yard space ideal for storing a boat or RV. Having been lovingly cared for by only two owners, this home reflects true pride of ownership throughout. Ideally located just minutes from vibrant Downtown Delray Beach’s Atlantic Avenue, beautiful beaches, and an incredible selection of shopping, grocery stores, and restaurants. Enjoy the freedom of NO HOA, an oversized lot, and an unbeatable Delray Beach location!

Features

  • Swimming Pool: No
  • Heating System: Central
  • Cooling System: Central Air, Ceiling Fan(s)
  • Parking: Driveway, Garage, Attached, Two or More Spaces

Appliances

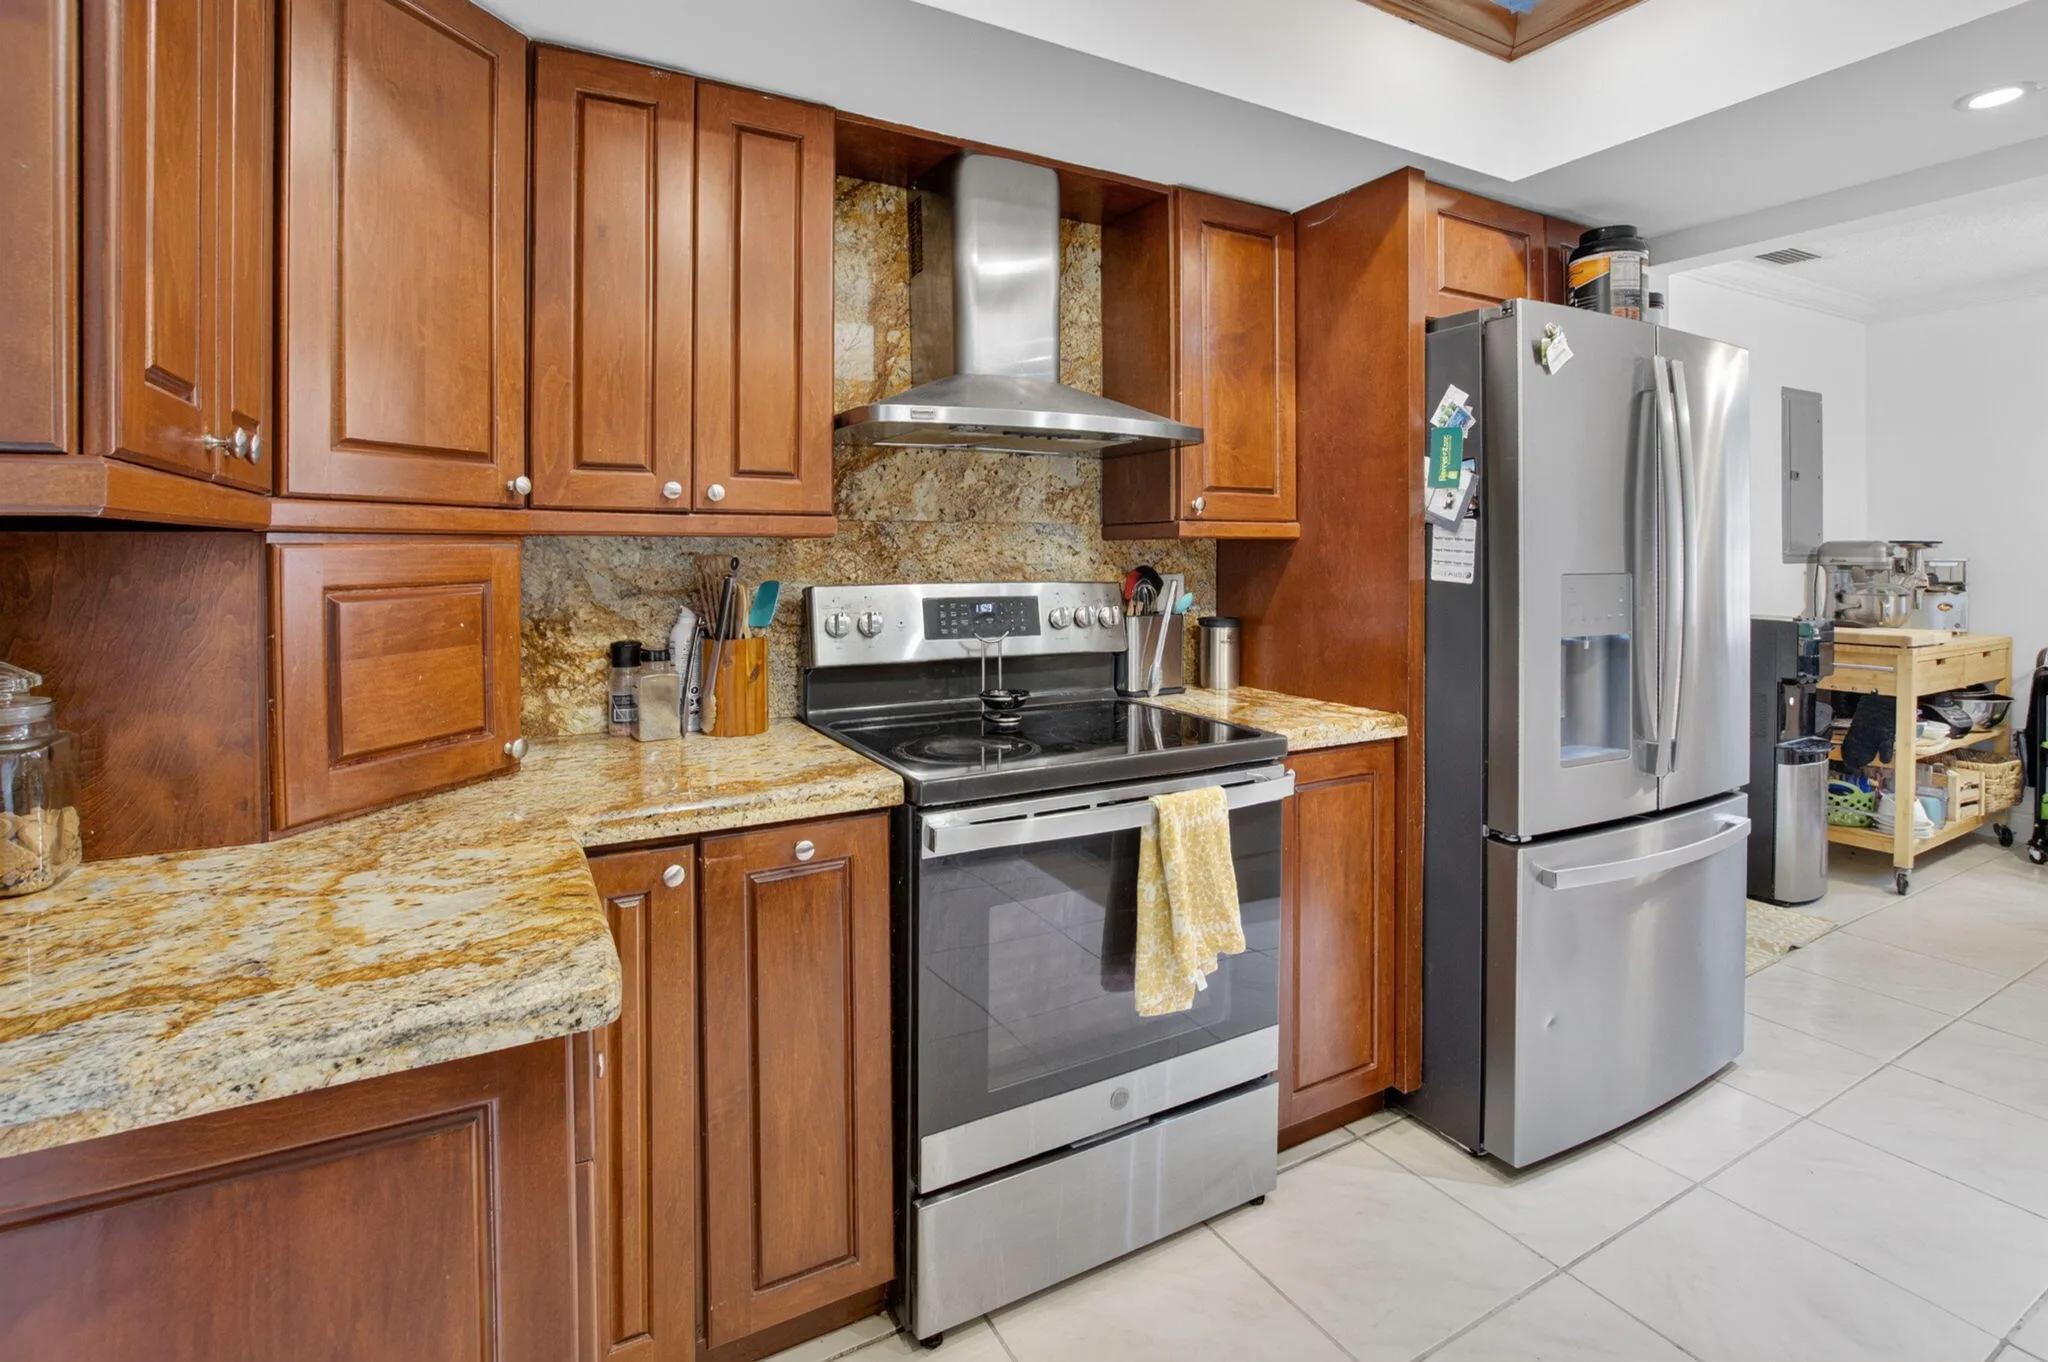
  • Appliances: Dishwasher, Electric Range, Microwave, Refrigerator, Ice Maker

Address Map

  • Country: US
  • State: FL
  • County: Palm Beach
  • City: Delray Beach
  • Subdivision: COUNTRY CLUB ACRES 3
  • Zipcode: 33484
  • Street: Madison
  • Street Number: 5029
  • Street Suffix: Road
  • Floor Number: 0
  • Longitude: W81° 52' 36.5''
  • Latitude: N26° 27' 6.2''
  • MLS Area: 4640

MLS Addon

  • Architectural Style: One Story, Ranch
  • Association Fee: $0
  • Association Fee Frequency: Monthly
  • Carport Spaces:
  • Close Date:
  • Close Price: $0
  • Exterior Features: Barbecue, Shed, Storm/Security Shutters, Shutters Electric
  • Fireplaces Total: 0
  • Flooring: Tile, Vinyl
  • Garage Spaces: 2
  • High School: Spanish River Community
  • Insurance Expense: $0
  • Interior Features: Bedroom on Main Level, Walk-In Closet(s), Main Living Area Entry Level, Pantry, Dining Area, Separate/Formal Dining Room, Main Level Primary
  • Laundry Features: In Garage
  • Levels: One
  • Lot Features: 1/4 to 1/2 Acre Lot, <1 Acre, Corner Lot
  • Middle Or Junior School: Carver; G.W.
  • New Taxes Expense: $0
  • Stories: 1
  • Stories Total: 1
  • Tax Annual Amount: $13,056
  • Utilities: Cable Available, Electricity Available, Water Available

Location

Listing Updated: 2026-11-06 06:45:42
  • Property Type : Single Family
  • Property Sub Type : Single Family Residence
  • Listing Type : For Sale
  • Listing ID : B26090632
  • Price : $650,000
  • View : Garden
  • Bedrooms : 3
  • Bathrooms : 2
  • Full Bathrooms : 2
  • Half Bathrooms : 0
  • Square Footage : 2,224 Sqft
  • Year Built : 1978
  • Lot Area : 0.38 Acre
  • Listing Status : Active
  • Days On Market : 4
Contact Agent
Required
Required
Required
By proceeding, you consent to receive calls and texts at the number you provided, including marketing by autodialer and prerecorded and artificial voice, and ettmail, about your inquiry and other home-related matters, but not as a condition of any purchase.

Similar Single Family