• Share

13840 NW 20th St, Pembroke Pines, Florida 33028

Active For Sale
$1,159,999
  • Beds 5
  • Baths 4
  • Sq Ft 3,345 Sqft
  • Visits: 2 in 4 days

Description

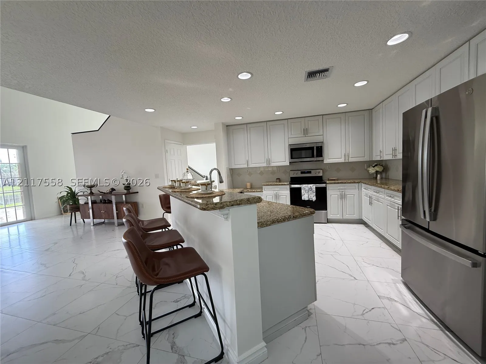
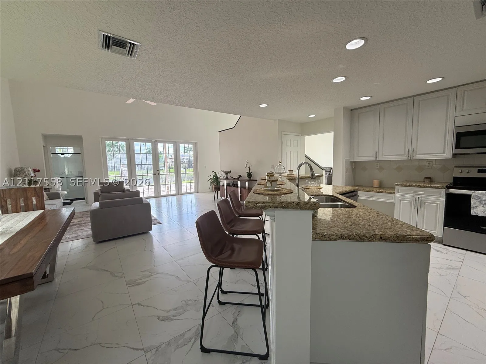
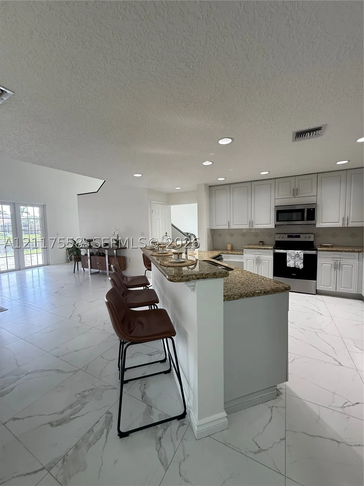
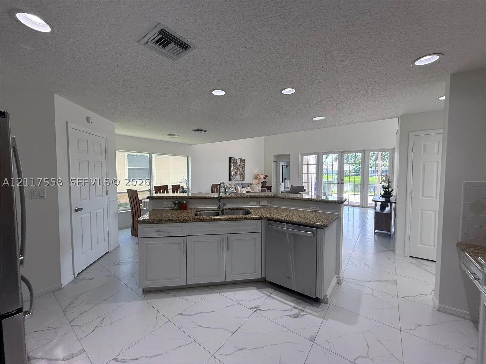
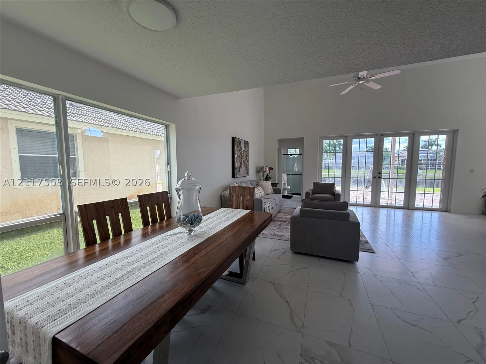
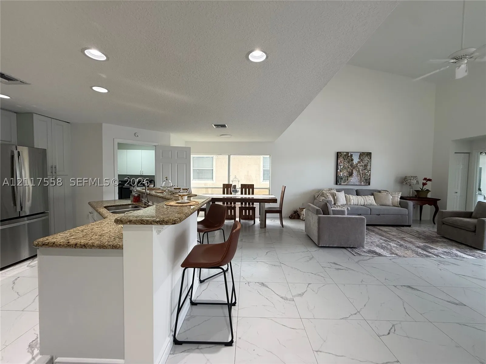
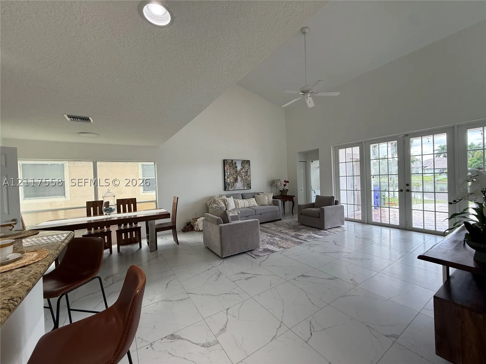
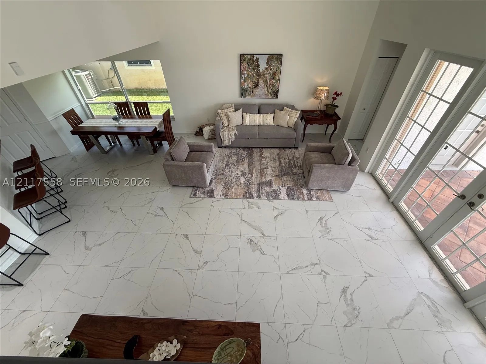
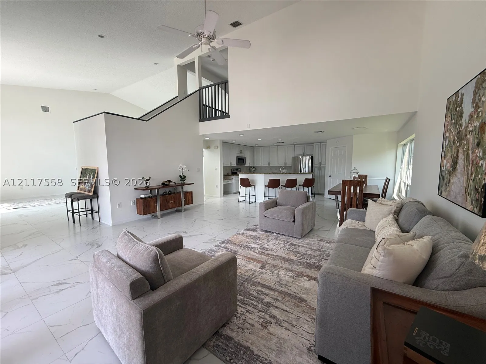
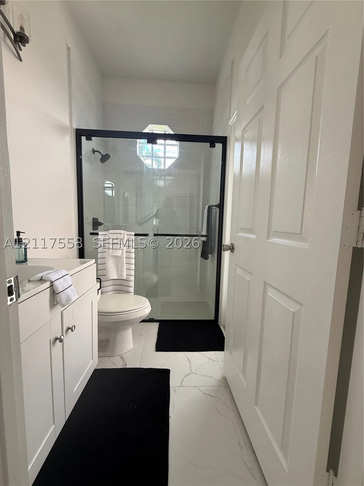
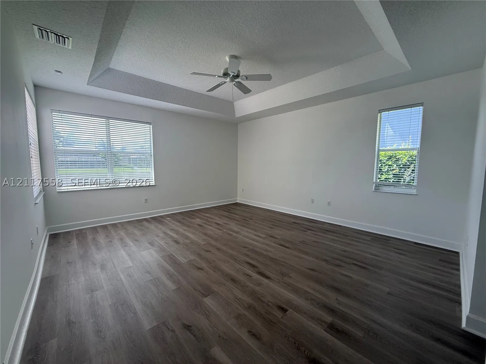
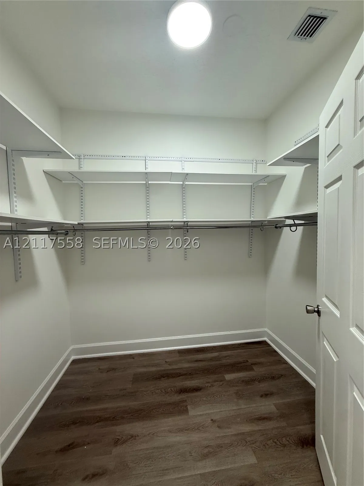
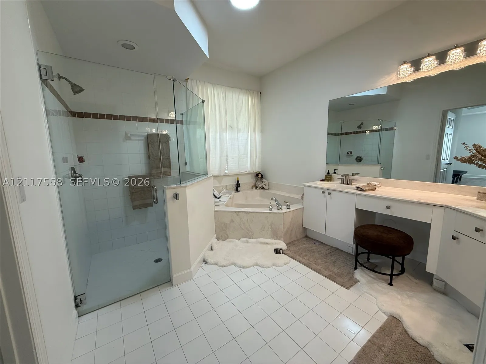
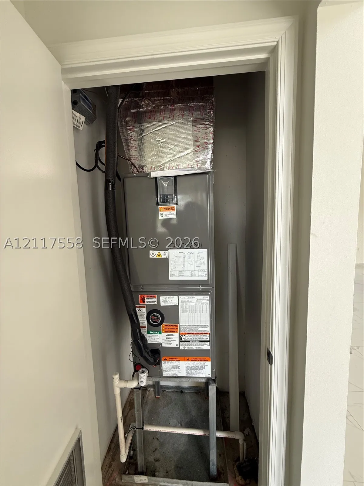
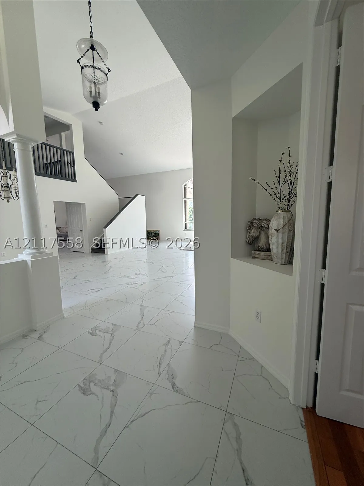
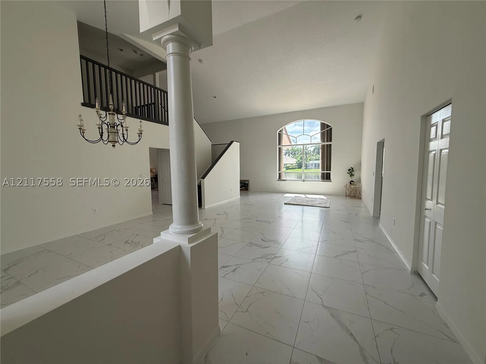
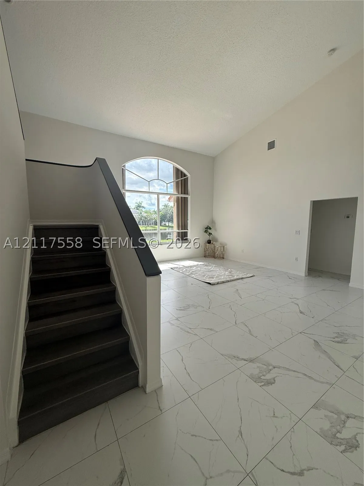
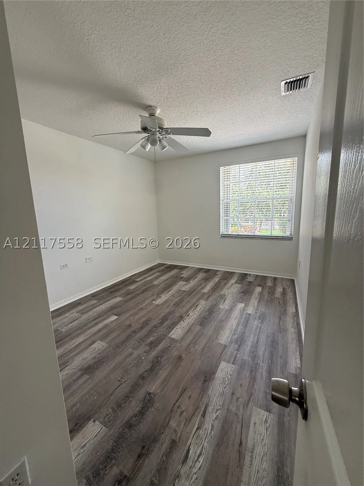
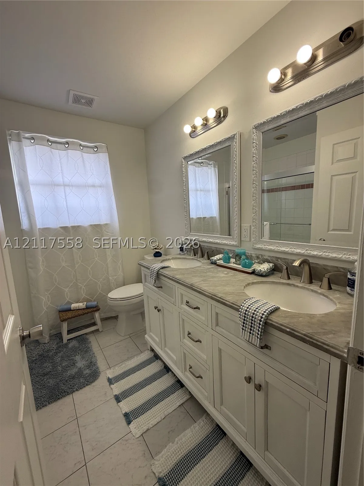
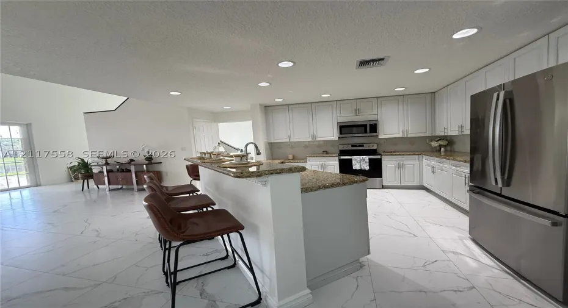
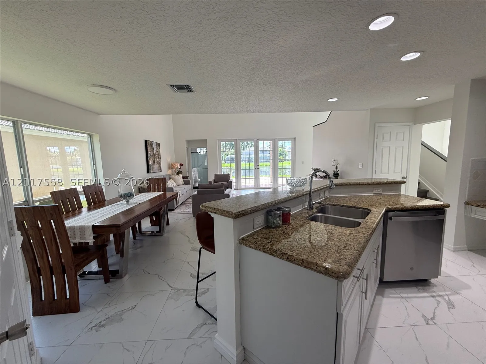
Beautiful 5-Bedroom and 4 Bath lakefront residence located in the sought-after gated community of Pembroke Fall.This spacious two-story Captiva model with an open and elegant floor plan. Centrally located in the heart of Pembroke Pines. the main living areas feature upgraded porcelain flooring, volume ceilings, and abundant natural light. The oversized kitchen includes granite countertops, ample cabinetry, and a breakfast area that flows seamlessly into the family room. French doors open to an extended covered patio overlooking spectacular panoramic lake view-perfect for relaxing or hosting guests. The home offers a generous primary suite with tray ceilings and laminate wood flooring. along with a secondary bedroom/flexible den/office ideal for home or guest space. Additional highlights include a renovated cabana bathroom, accordion shutters, and a three car garage. Situated on a premium water front lot in a resort like community with a clubhouse, fitness center, pool, tennis courts, and 24hr gated security. HOA included cable and high-speed internet for added convenience. Conveniently close to Pembroke Gardens Mall, C.B Smith Park, Hospitals and Highways.Enjoy the perfect blend of privacy , space and lifestyle in one of Pembroke Pines most desirable neighborhoods.New AC September 2026.

Features

  • Swimming Pool: Community, None
  • Heating System: Central
  • Cooling System: Central Air, Ceiling Fan(s)
  • Parking: Driveway, Garage, Garage Door Opener, Attached

Appliances

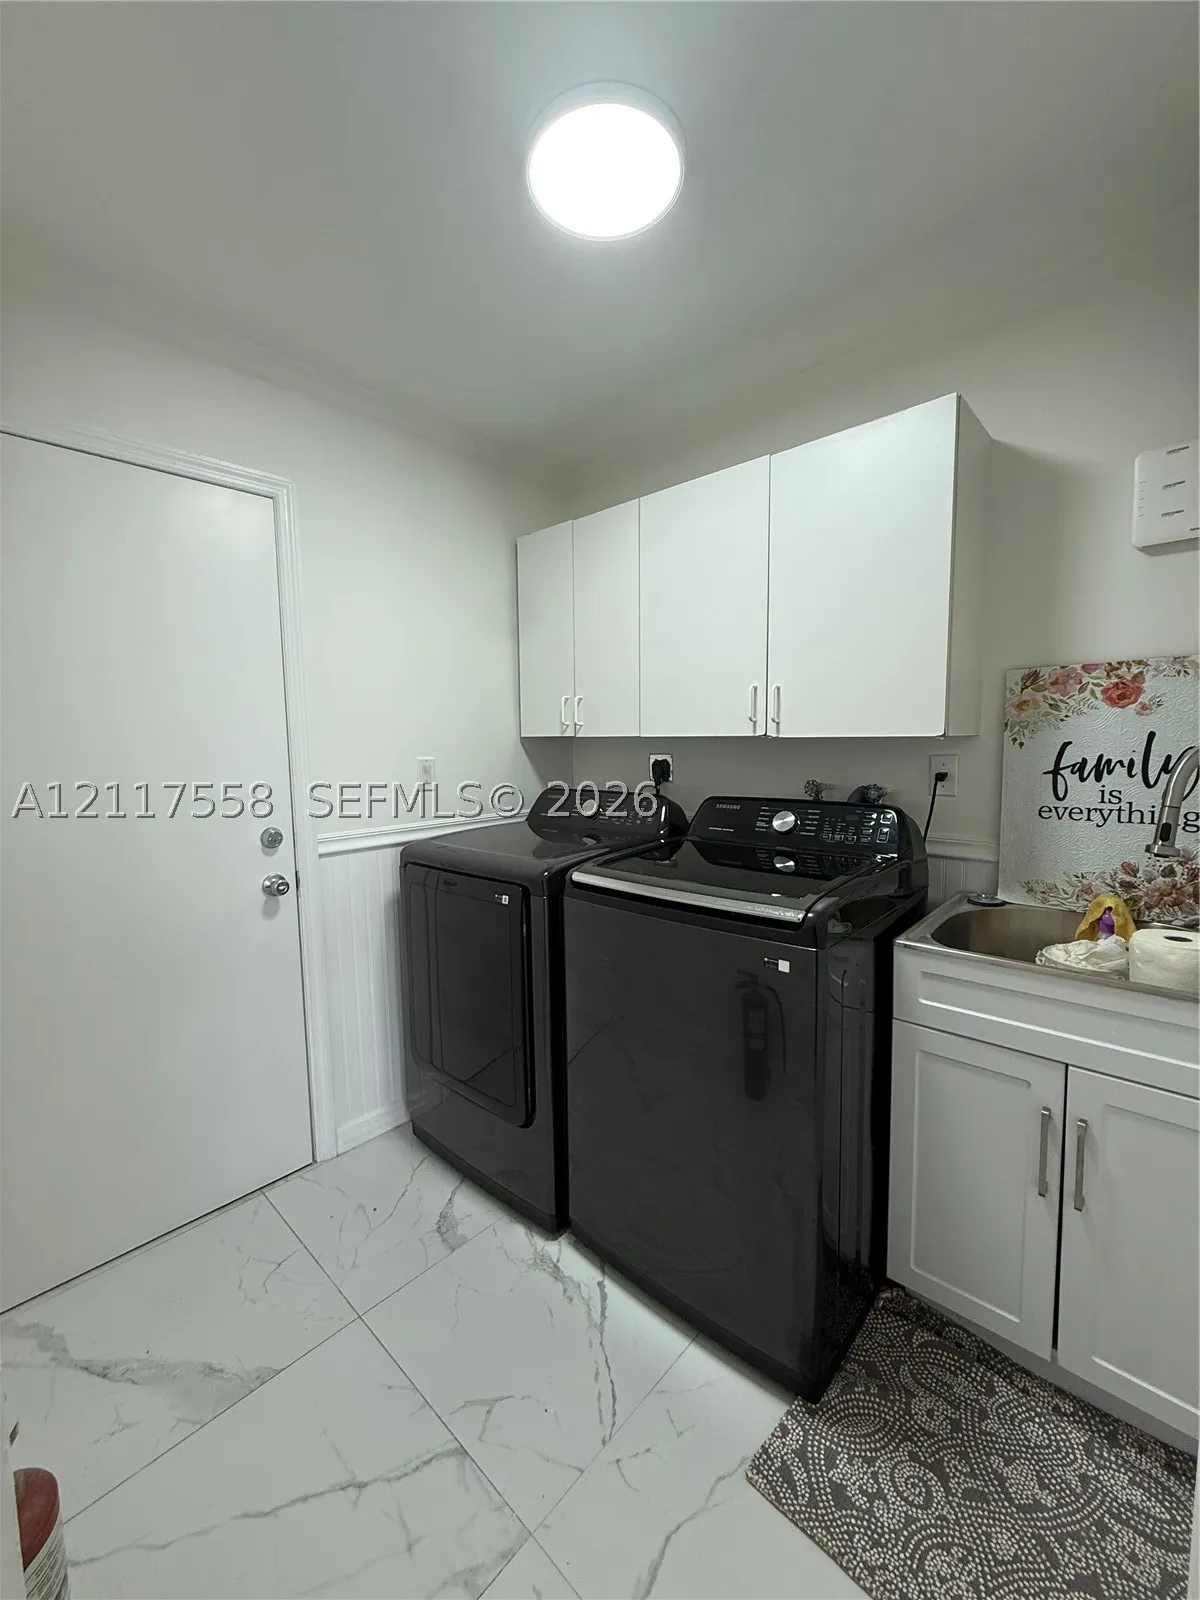
  • Appliances: Dryer, Dishwasher, Electric Range, Microwave, Refrigerator, Washer, Electric Water Heater, Disposal

Address Map

  • Country: US
  • State: FL
  • County: Broward
  • City: Pembroke Pines
  • Subdivision: PEMBROKE FALLS-PHASE 4A
  • Zipcode: 33028
  • Street: 20th St
  • Street Number: 13840
  • Floor Number: 0
  • Longitude: W81° 39' 57.9''
  • Latitude: N26° 1' 35.7''
  • Directions: Please note there are 3 entrances to the community, the most direct entrance will be through Sheridan Street.
  • Street Dir Prefix: NW
  • MLS Area: 3980

MLS Addon

  • Architectural Style: Detached, Two Story
  • Association Fee: $375
  • Association Fee Frequency: Monthly
  • Association Fee Includes: Internet, Security, Recreation Facilities
  • Carport Spaces:
  • Close Date:
  • Close Price: $0
  • Elementary School: Lakeside
  • Exterior Features: Tennis Court(s), Storm/Security Shutters, Room For Pool
  • Fireplaces Total: 0
  • Flooring: Vinyl, Porcelain Tile
  • Garage Spaces: 3
  • Insurance Expense: $0
  • Interior Features: Bedroom on Main Level, Breakfast Area, First Floor Entry, Other, Eat-in Kitchen, Family/Dining Room, French Door(s)/Atrium Door(s), Walk-In Closet(s), Garden Tub/Roman Tub, Main Level Primary, Vaulted Ceiling(s)
  • Levels: Two
  • Lot Features: < 1/4 Acre, Flood Zone
  • Middle Or Junior School: Walter C. Young
  • New Taxes Expense: $0
  • Stories: 2
  • Stories Total: 0
  • Tax Annual Amount: $17,245

Location

Listing Updated: 2026-11-06 07:36:39
  • Property Type : Single Family
  • Property Sub Type : Single Family Residence
  • Listing Type : For Sale
  • Listing ID : A12117558
  • Price : $1,159,999
  • View : Lake
  • Bedrooms : 5
  • Bathrooms : 4
  • Full Bathrooms : 3
  • Half Bathrooms : 1
  • Square Footage : 3,345 Sqft
  • Year Built : 1999
  • Lot Area : 0 Acre
  • Listing Status : Active
  • Days On Market : 3
Contact Agent
Required
Required
Required
By proceeding, you consent to receive calls and texts at the number you provided, including marketing by autodialer and prerecorded and artificial voice, and ettmail, about your inquiry and other home-related matters, but not as a condition of any purchase.

Similar Single Family