• Share

1112 NE 17th Way, Fort Lauderdale, Florida 33304

Active For Rent
$5,500
  • Beds 3
  • Baths 4
  • Sq Ft 2,732 Sqft
  • Visits: 2 in 3 days

Description

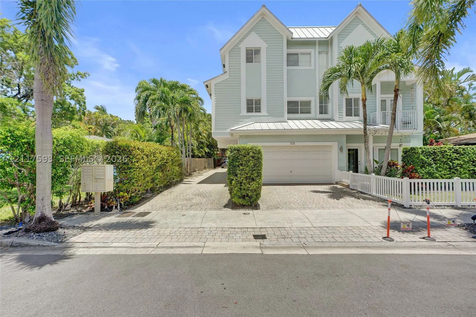
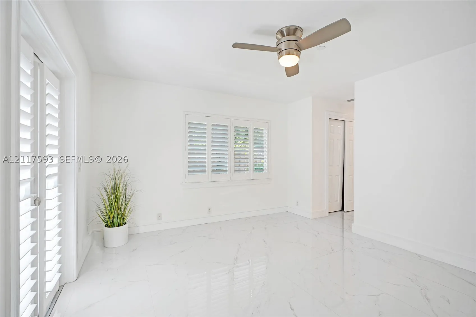
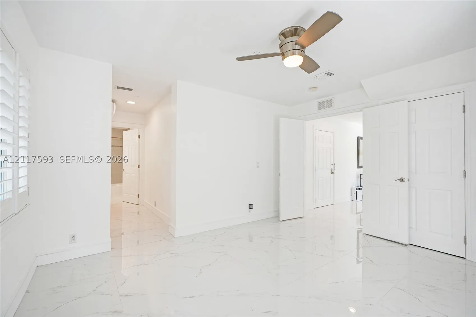
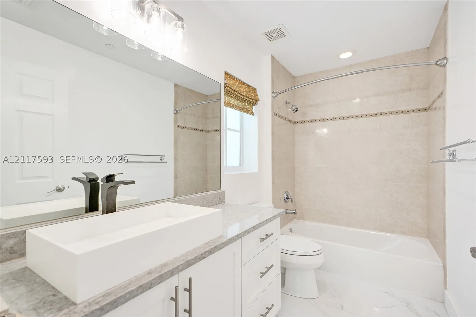
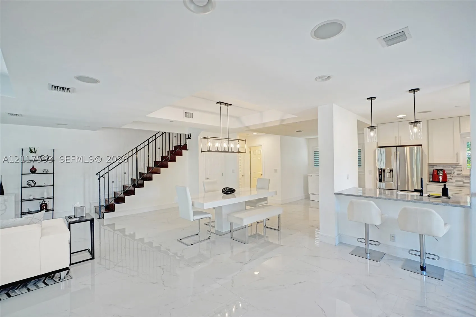
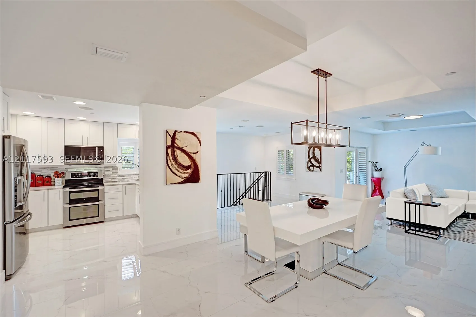
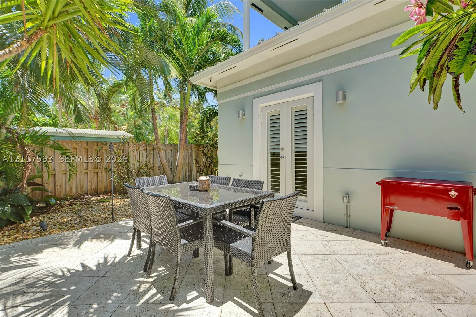
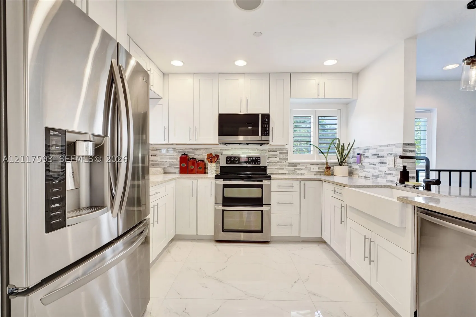
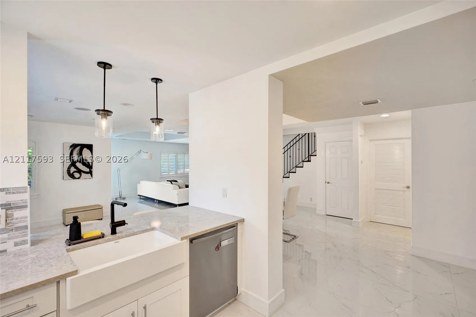
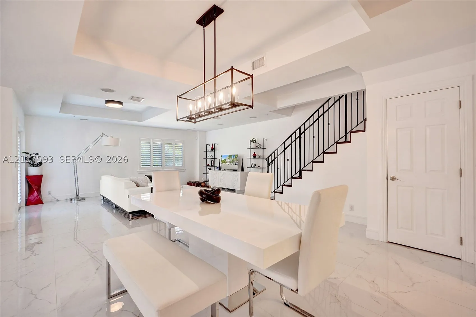
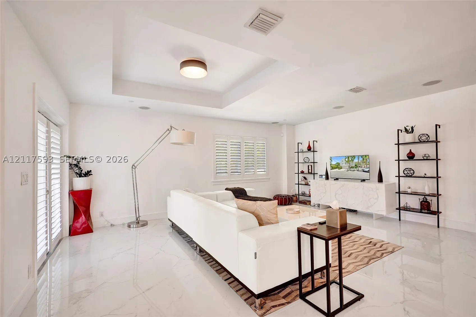
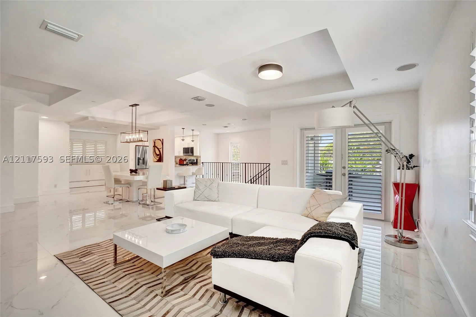
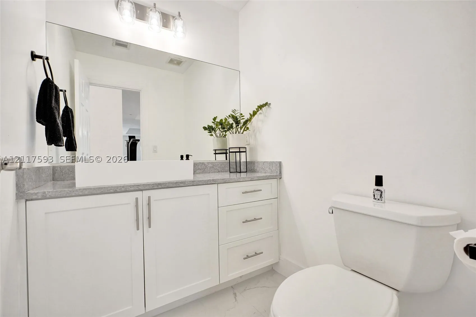
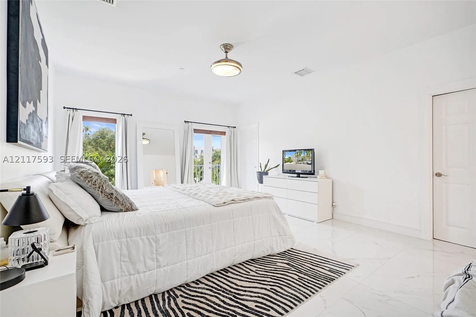
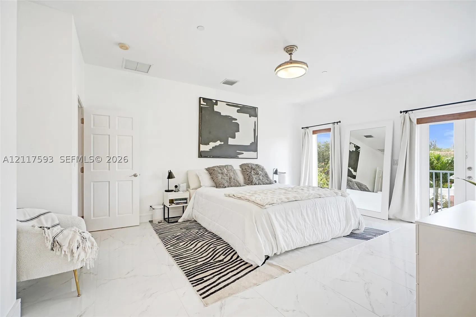
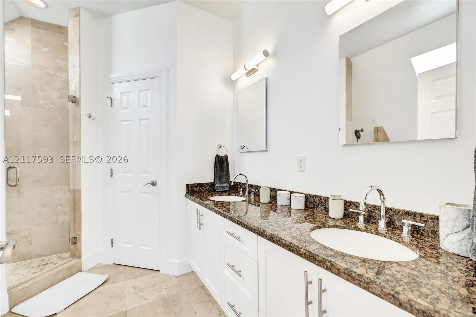
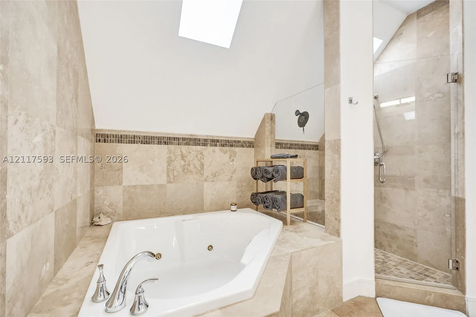
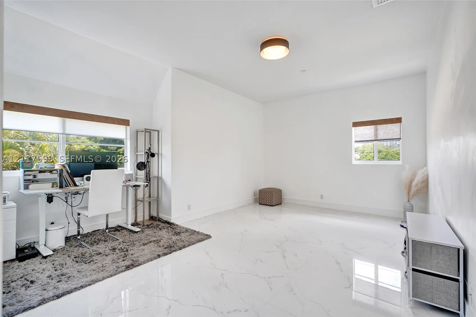
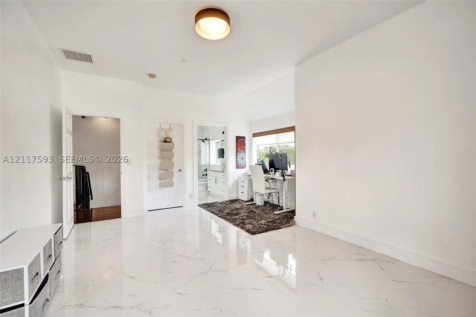
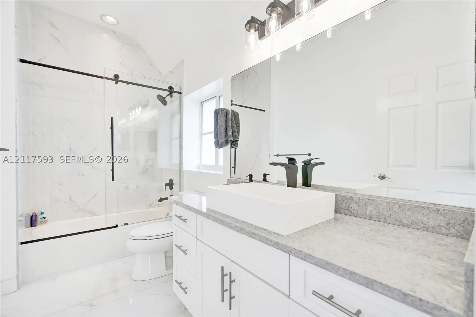
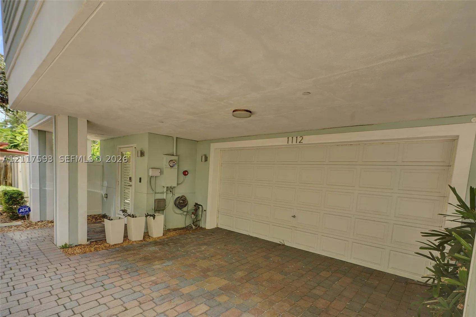
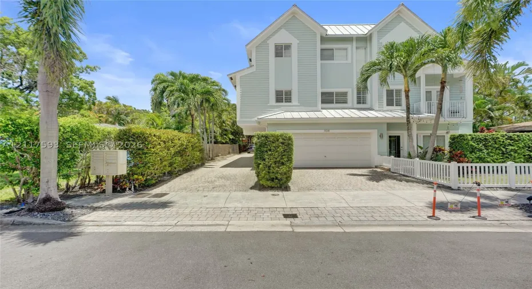
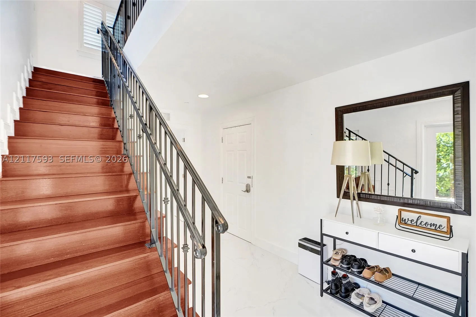
Available for lease, this modern 3-bedroom, 3.5-bath end-unit townhome is the largest residence in a private three-home community, with more than 2,800 square feet of air-conditioned living space. Enjoy the privacy of an end unit, a private garage, and easy access to nearby restaurants, shops, salons, and grocery stores.rnrnInside, oversized marble-look ceramic tile, Brazilian hardwood stairs, tray ceilings, and abundant natural light complement the home’s modern finishes. The updated kitchen features stainless steel appliances and sleek cabinetry. Two private balconies offer outdoor space, while impact windows, built-in surround sound, a whole-house water softener, and a new third-floor HVAC system round out the home.

Features

  • Swimming Pool: No
  • Heating System: Central, Electric
  • Cooling System: Electric, Central Air, Ceiling Fan(s)
  • Patio: Balcony, Open
  • Parking: Garage Door Opener, Covered

Appliances

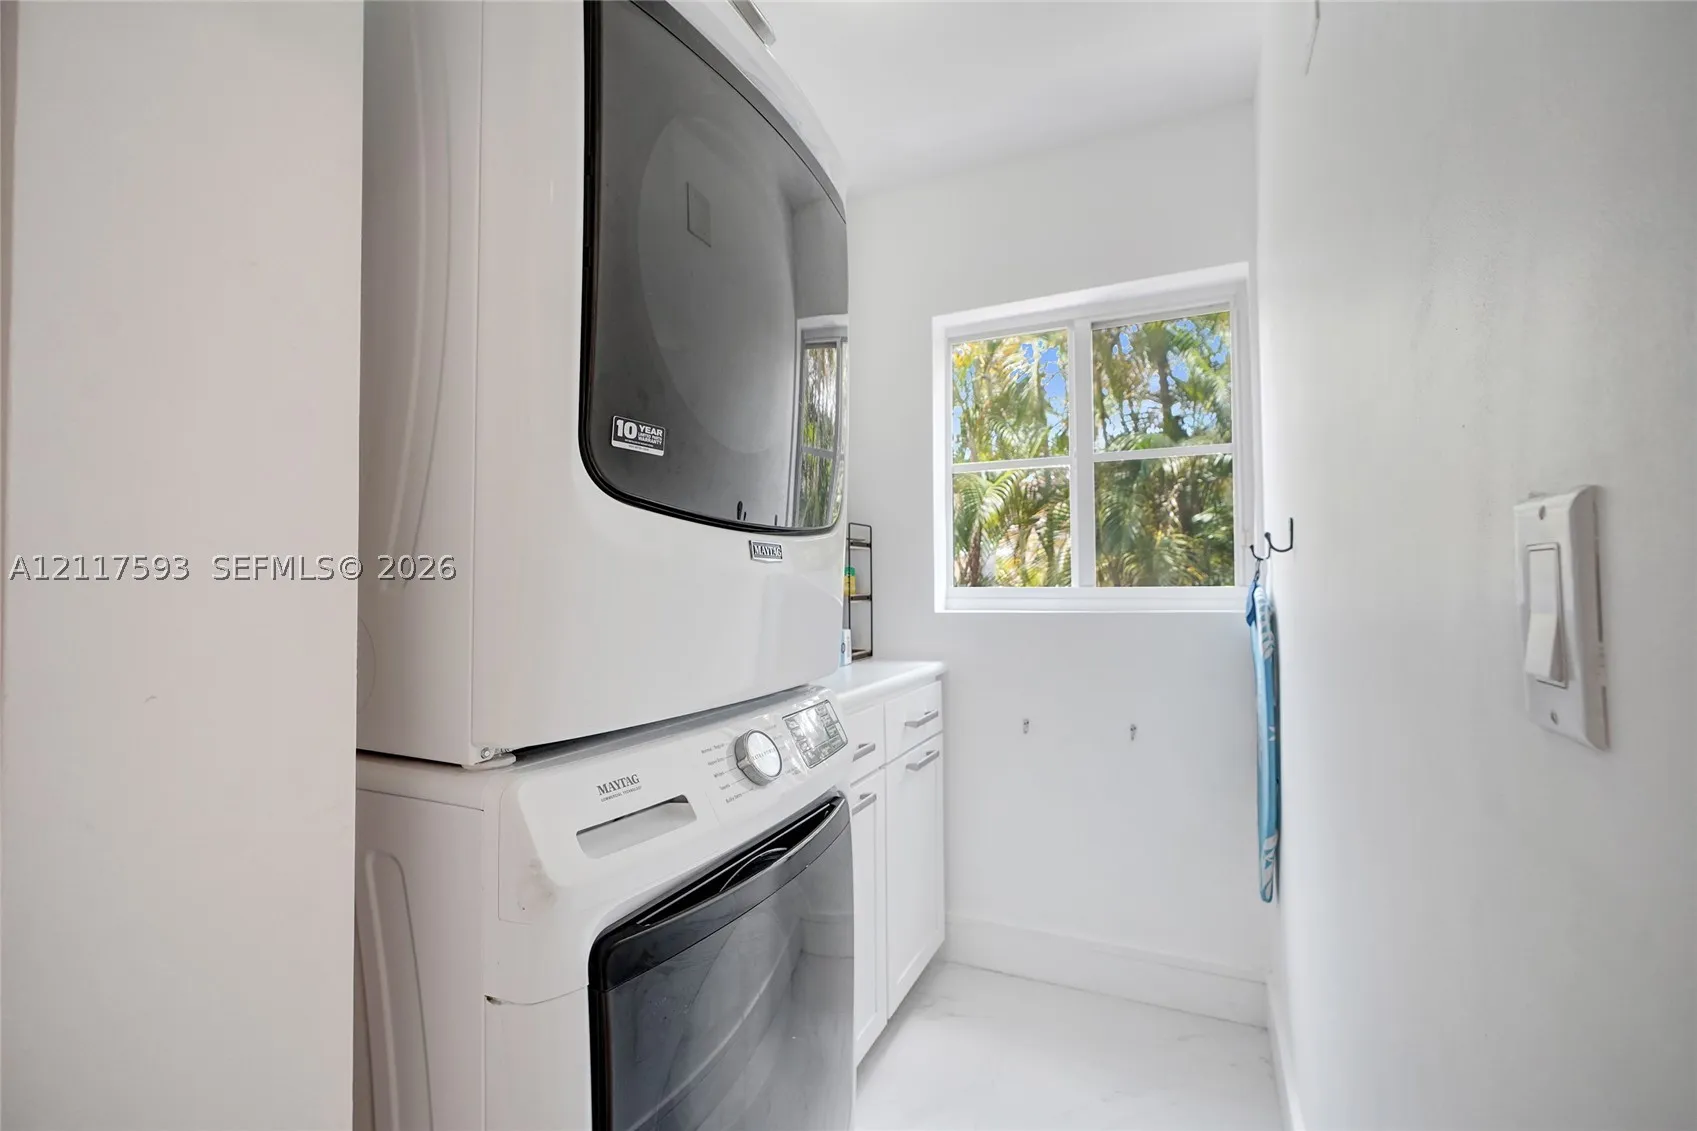
  • Appliances: Dryer, Dishwasher, Microwave, Refrigerator, Disposal, Ice Maker, Water Softener Owned

Address Map

  • Country: US
  • State: FL
  • County: Broward
  • City: Fort Lauderdale
  • Subdivision: PROGRESSO
  • Zipcode: 33304
  • Street: 17th Way
  • Street Number: 1112
  • Floor Number: 0
  • Longitude: W81° 52' 33.9''
  • Latitude: N26° 8' 22.2''
  • Directions: Off Sunrise Blvd. to NE 15th Ave. North on NE 15th Ave. Right turn on NE 11th Street. Take a left on NE 17th Way. Home is the second home on the right.
  • Street Dir Prefix: NE
  • MLS Area: 3380

MLS Addon

  • Association Fee: $0
  • Association Fee Frequency: Monthly
  • Carport Spaces:
  • Close Date:
  • Close Price: $0
  • Elementary School: Bennett
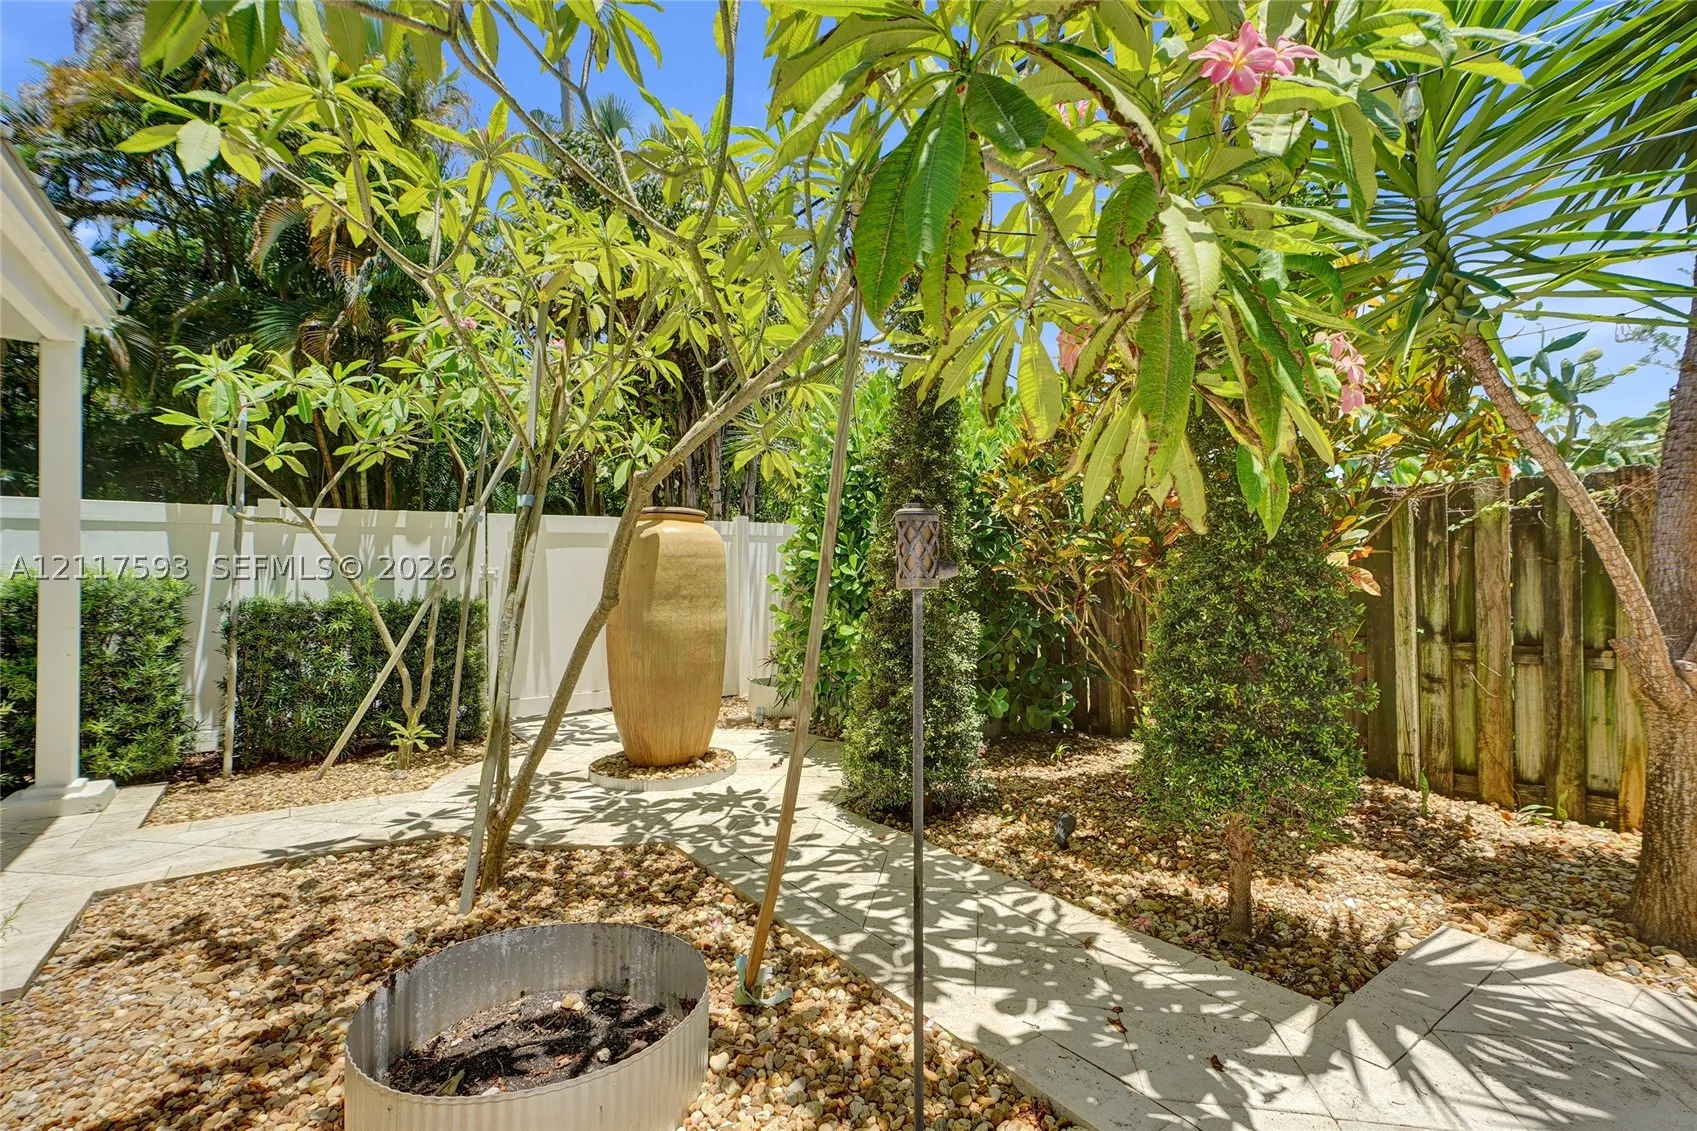
  • Exterior Features: Balcony, Fence
  • Fireplaces Total: 0
  • Flooring: Ceramic Tile, Marble
  • Garage Spaces: 2
  • High School: Fort Lauderdale
  • Insurance Expense: $0
  • Interior Features: Bedroom on Main Level, First Floor Entry, Living/Dining Room, Upper Level Primary, Family/Dining Room, Skylights, Walk-In Closet(s), Pantry, Main Level Primary
  • Lot Features: Flood Zone
  • Middle Or Junior School: Sunrise
  • New Taxes Expense: $0
  • Stories: 0
  • Stories Total: 0
  • Tax Annual Amount: $0
  • Window Features: Skylight(s)

Location

Listing Updated: 2026-11-06 09:50:16
  • Property Type : Residential Lease
  • Property Sub Type : Townhouse
  • Listing Type : For Rent
  • Listing ID : A12117593
  • Price : $5,500
  • View : Skyline
  • Bedrooms : 3
  • Bathrooms : 4
  • Full Bathrooms : 3
  • Half Bathrooms : 1
  • Square Footage : 2,732 Sqft
  • Year Built : 2010
  • Lot Area : 0 Acre
  • Listing Status : Active
  • Days On Market : 1
Contact Agent
Required
Required
Required
By proceeding, you consent to receive calls and texts at the number you provided, including marketing by autodialer and prerecorded and artificial voice, and ettmail, about your inquiry and other home-related matters, but not as a condition of any purchase.

Similar Residential Lease