• Share

4361 NE 13TH Terrace, Oakland Park, Florida 33334

Active For Sale
$899,000
  • Beds 3
  • Baths 4
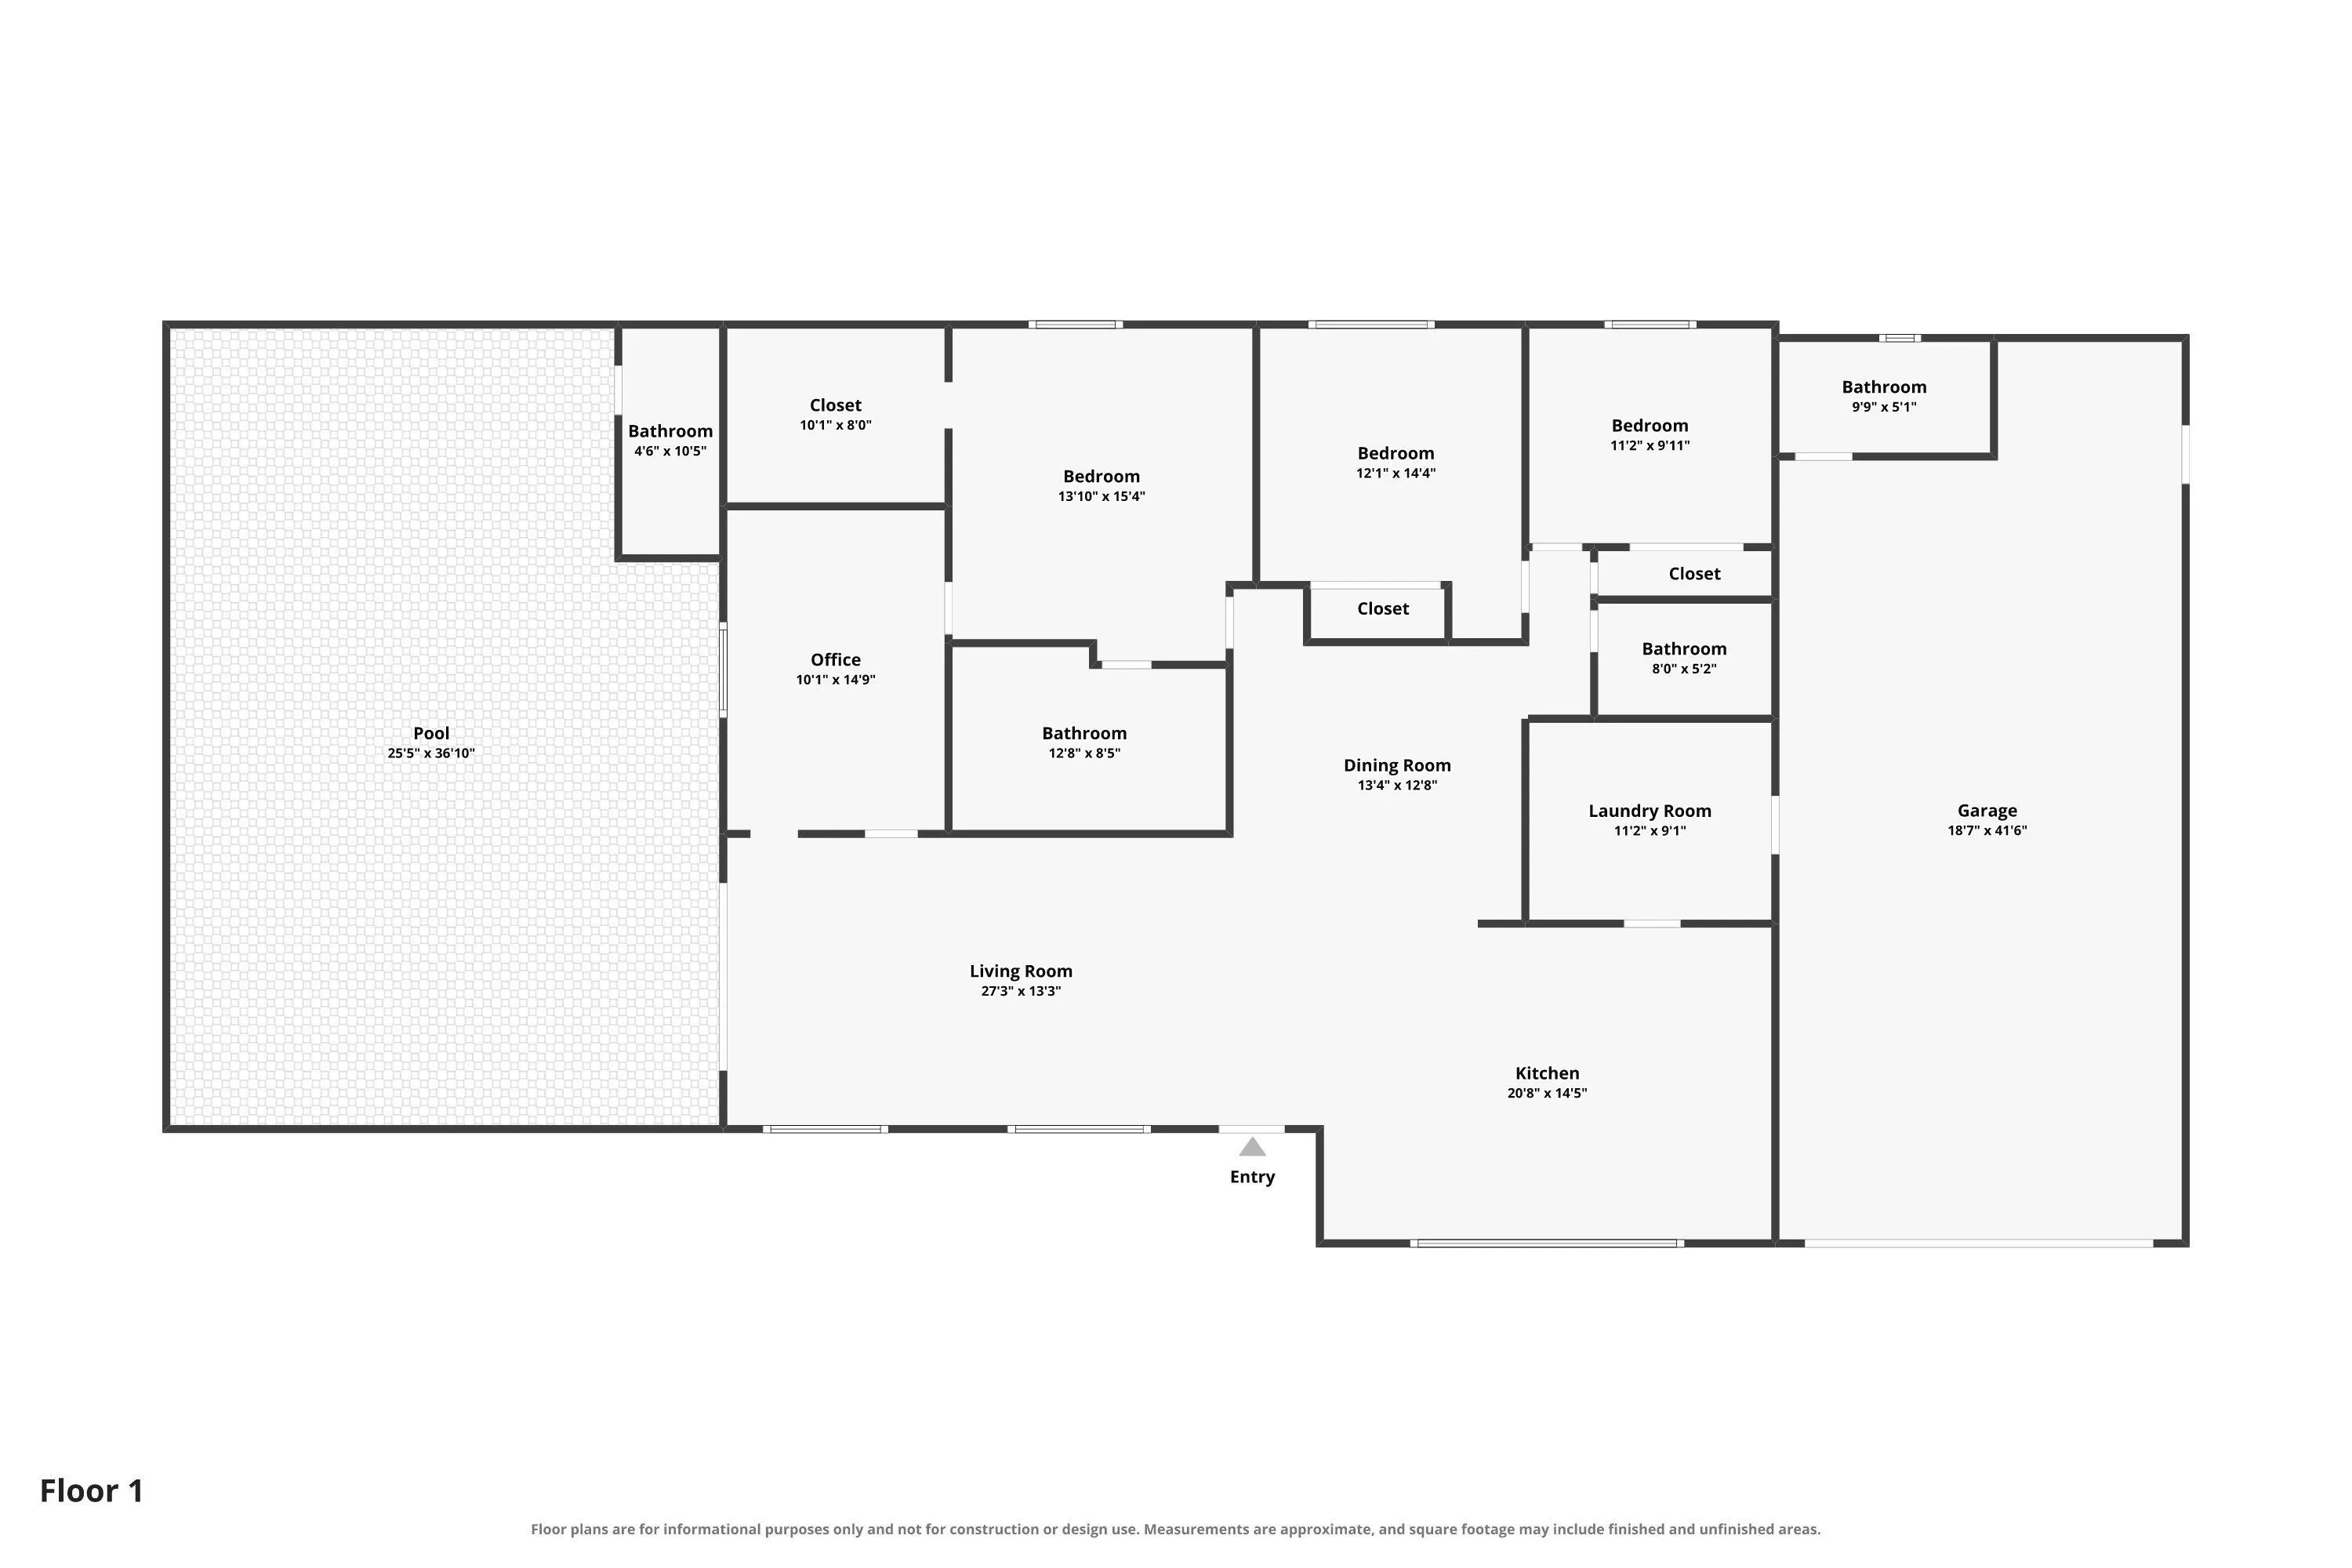
  • Sq Ft 2,455 Sqft
  • Visits: 2 in 12 days

Description

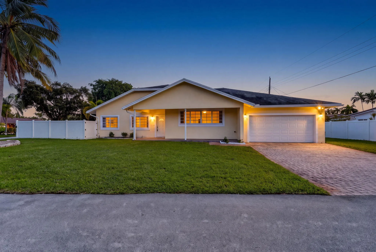
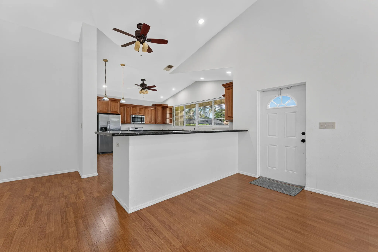
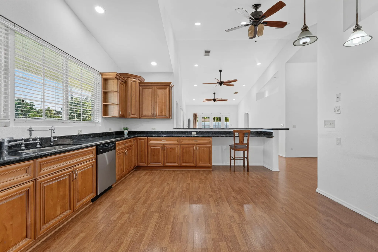
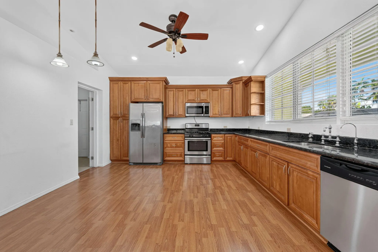
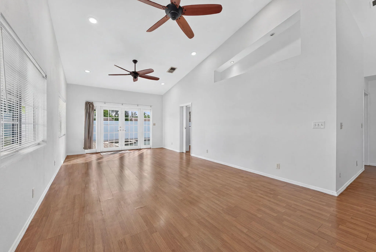
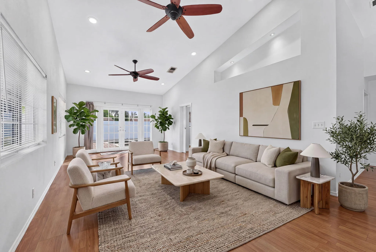
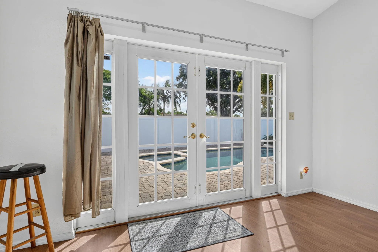
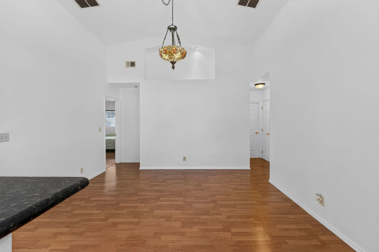
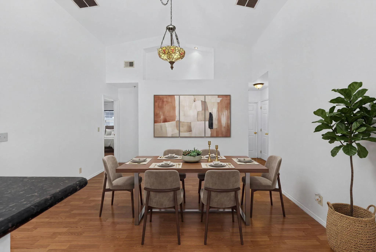
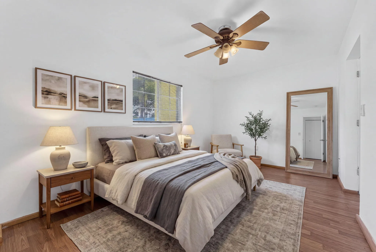
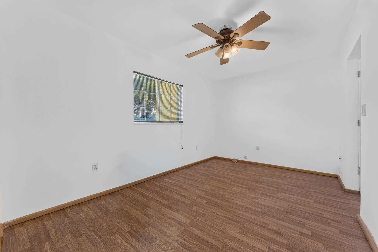
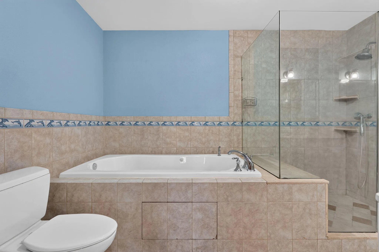
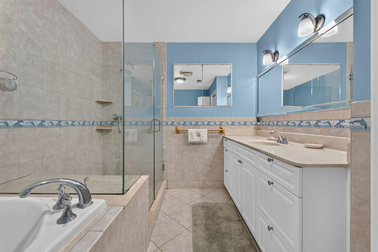
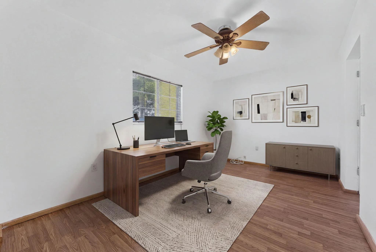
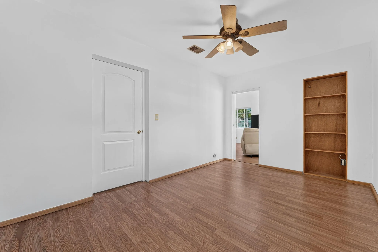
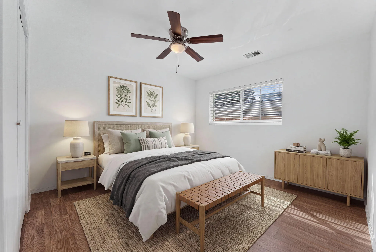
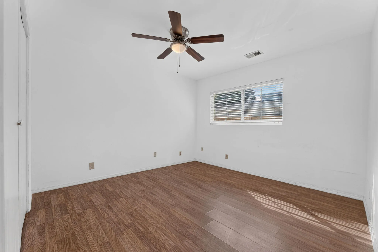
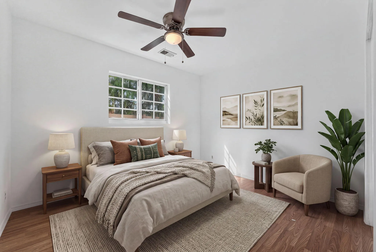
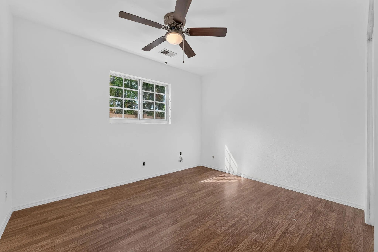
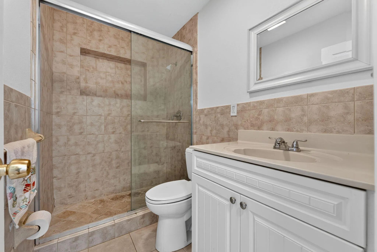
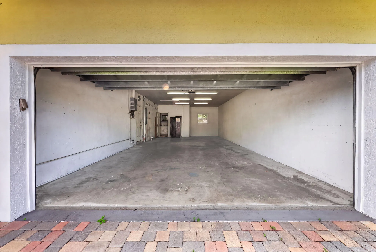
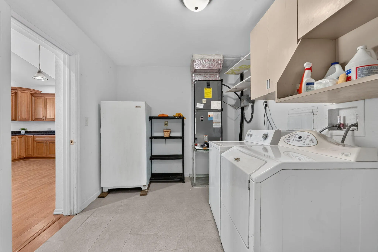
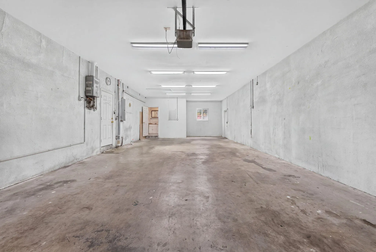
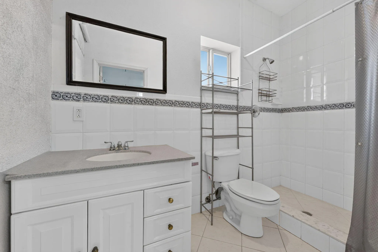
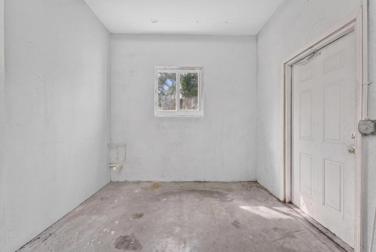
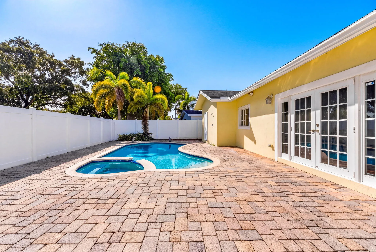
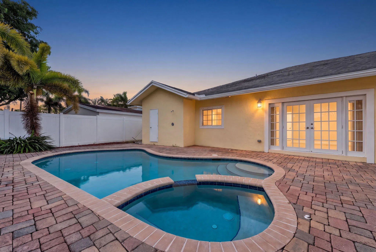
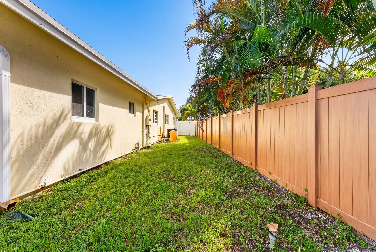
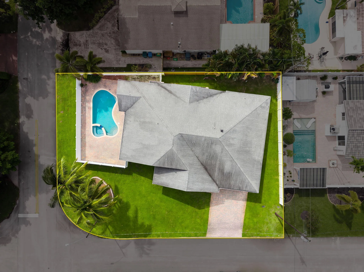
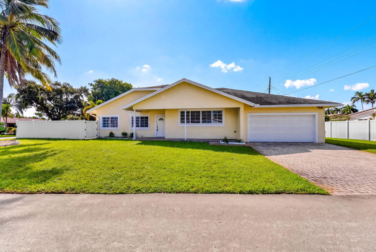
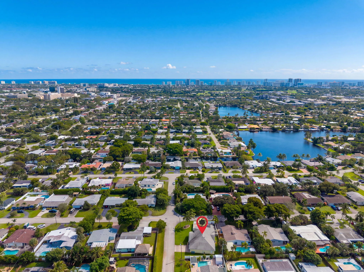
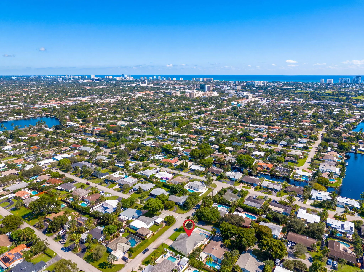
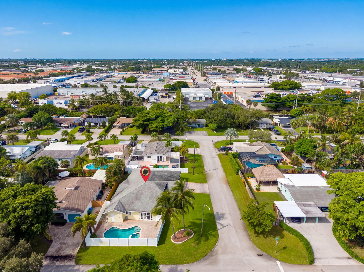
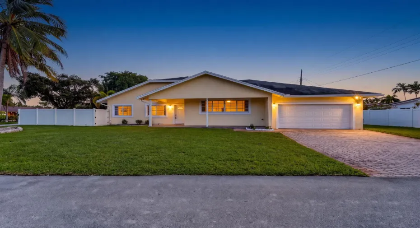
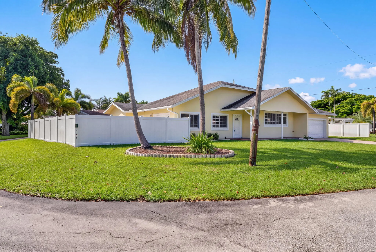
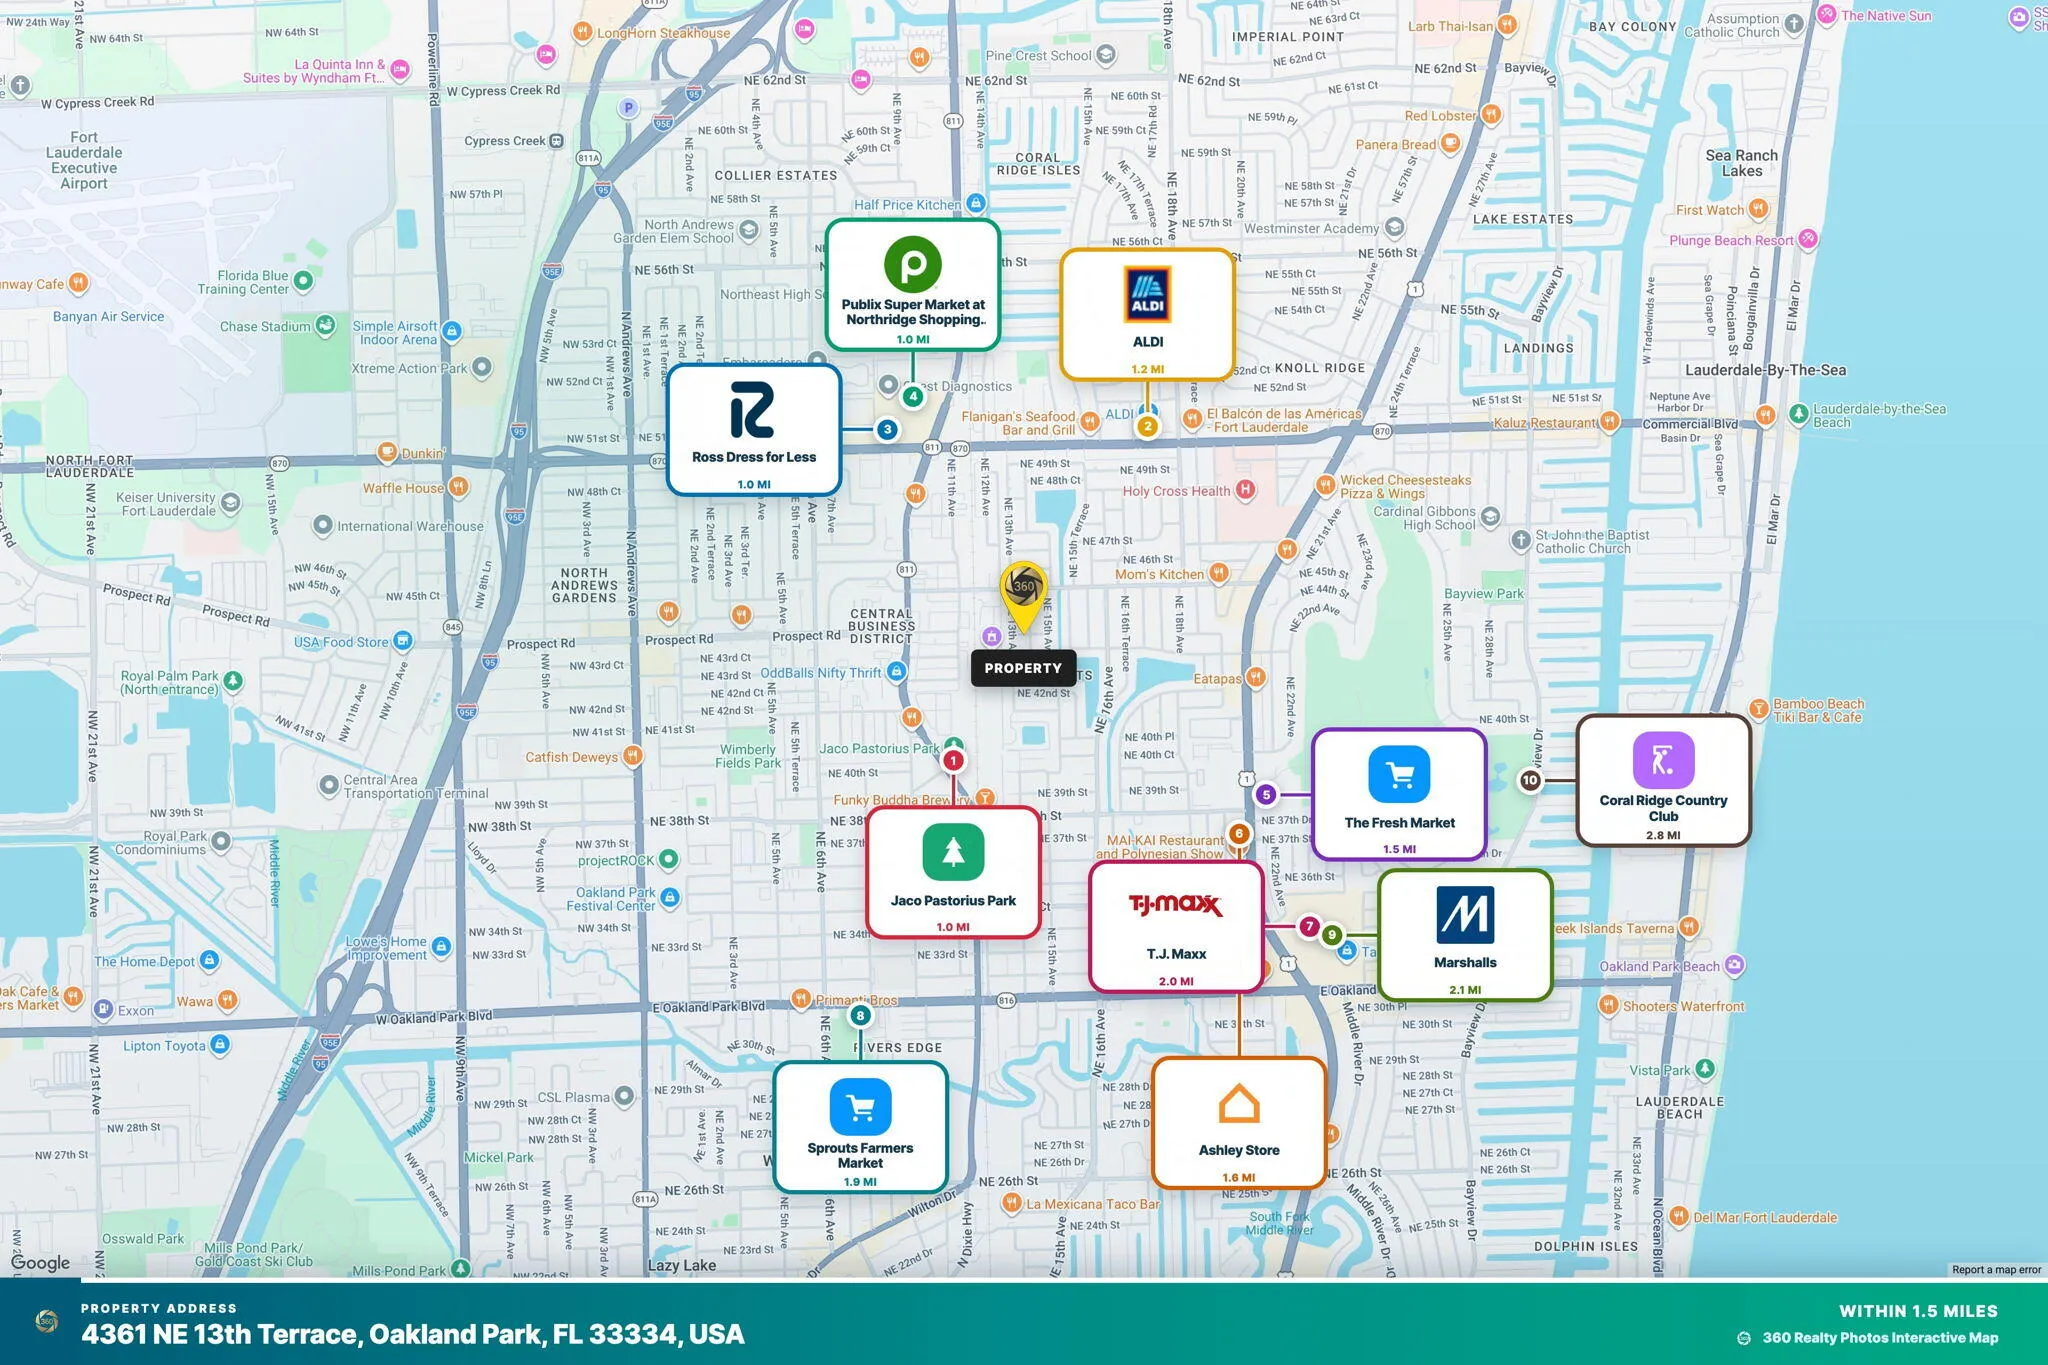
Reimagined in 2008, this mid-century home sits on a spacious corner lot in Oakland Park’s desirable Coral Heights neighborhood, just minutes from Lauderdale-by-the-Sea, Downtown Oakland Park, Wilton Manors and Las Olas Boulevard. Big-ticket items are done: all cast iron plumbing and original electric have been replaced, and impact windows are installed throughout. Natural gas serves the tankless water heater, stove, dryer and pool heater. Inside, an open-concept layout with vaulted ceilings fills the home with natural light. The 3-bedroom floor plan includes a flex room off the primary suite, ideal for a home office or converted to a 4th bedroom, along with 3 full baths. Step outside to a privacy-fenced pool area featuring a heated saltwater pool, an exterior cabana half bath, and a hot/cold outdoor shower. Car enthusiasts will love the 4-car garage plus an additional driveway that fits 4 more vehicles. One of the full baths is located in the garage, offering potential to create an in-law suite or studio apartment for additional income. (buyer to verify zoning and permitting). Endless possibilities! Home was recently tented for peace of mind. Ready for your personal touches and priced to sell!

Features

  • Swimming Pool: Pool, Heated, Pool/Spa Combo
  • Heating System: Central
  • Cooling System: Central Air
  • Patio: Patio
  • Parking: Driveway, Garage, Attached, Two or More Spaces

Appliances

  • Appliances: Dryer, Dishwasher, Microwave, Refrigerator, Gas Range, Some Gas Appliances

Address Map

  • Country: US
  • State: FL
  • County: Broward
  • City: Oakland Park
  • Subdivision: CORAL HEIGHTS SEC 2
  • Zipcode: 33334
  • Street: 13TH
  • Street Number: 4361
  • Street Suffix: Terrace
  • Floor Number: 0
  • Longitude: W81° 52' 14.5''
  • Latitude: N26° 10' 52.3''
  • Directions: GPS
  • Street Dir Prefix: NE
  • MLS Area: 3360

MLS Addon

  • Architectural Style: One Story, Ranch
  • Association Amenities: Pool
  • Association Fee: $0
  • Association Fee Frequency: Monthly
  • Carport Spaces:
  • Close Date:
  • Close Price: $0
  • Elementary School: Oakland Park
  • Exterior Features: Patio, Fence
  • Fireplaces Total: 0
  • Flooring: Ceramic Tile
  • Garage Spaces: 4
  • High School: Northeast
  • Insurance Expense: $0
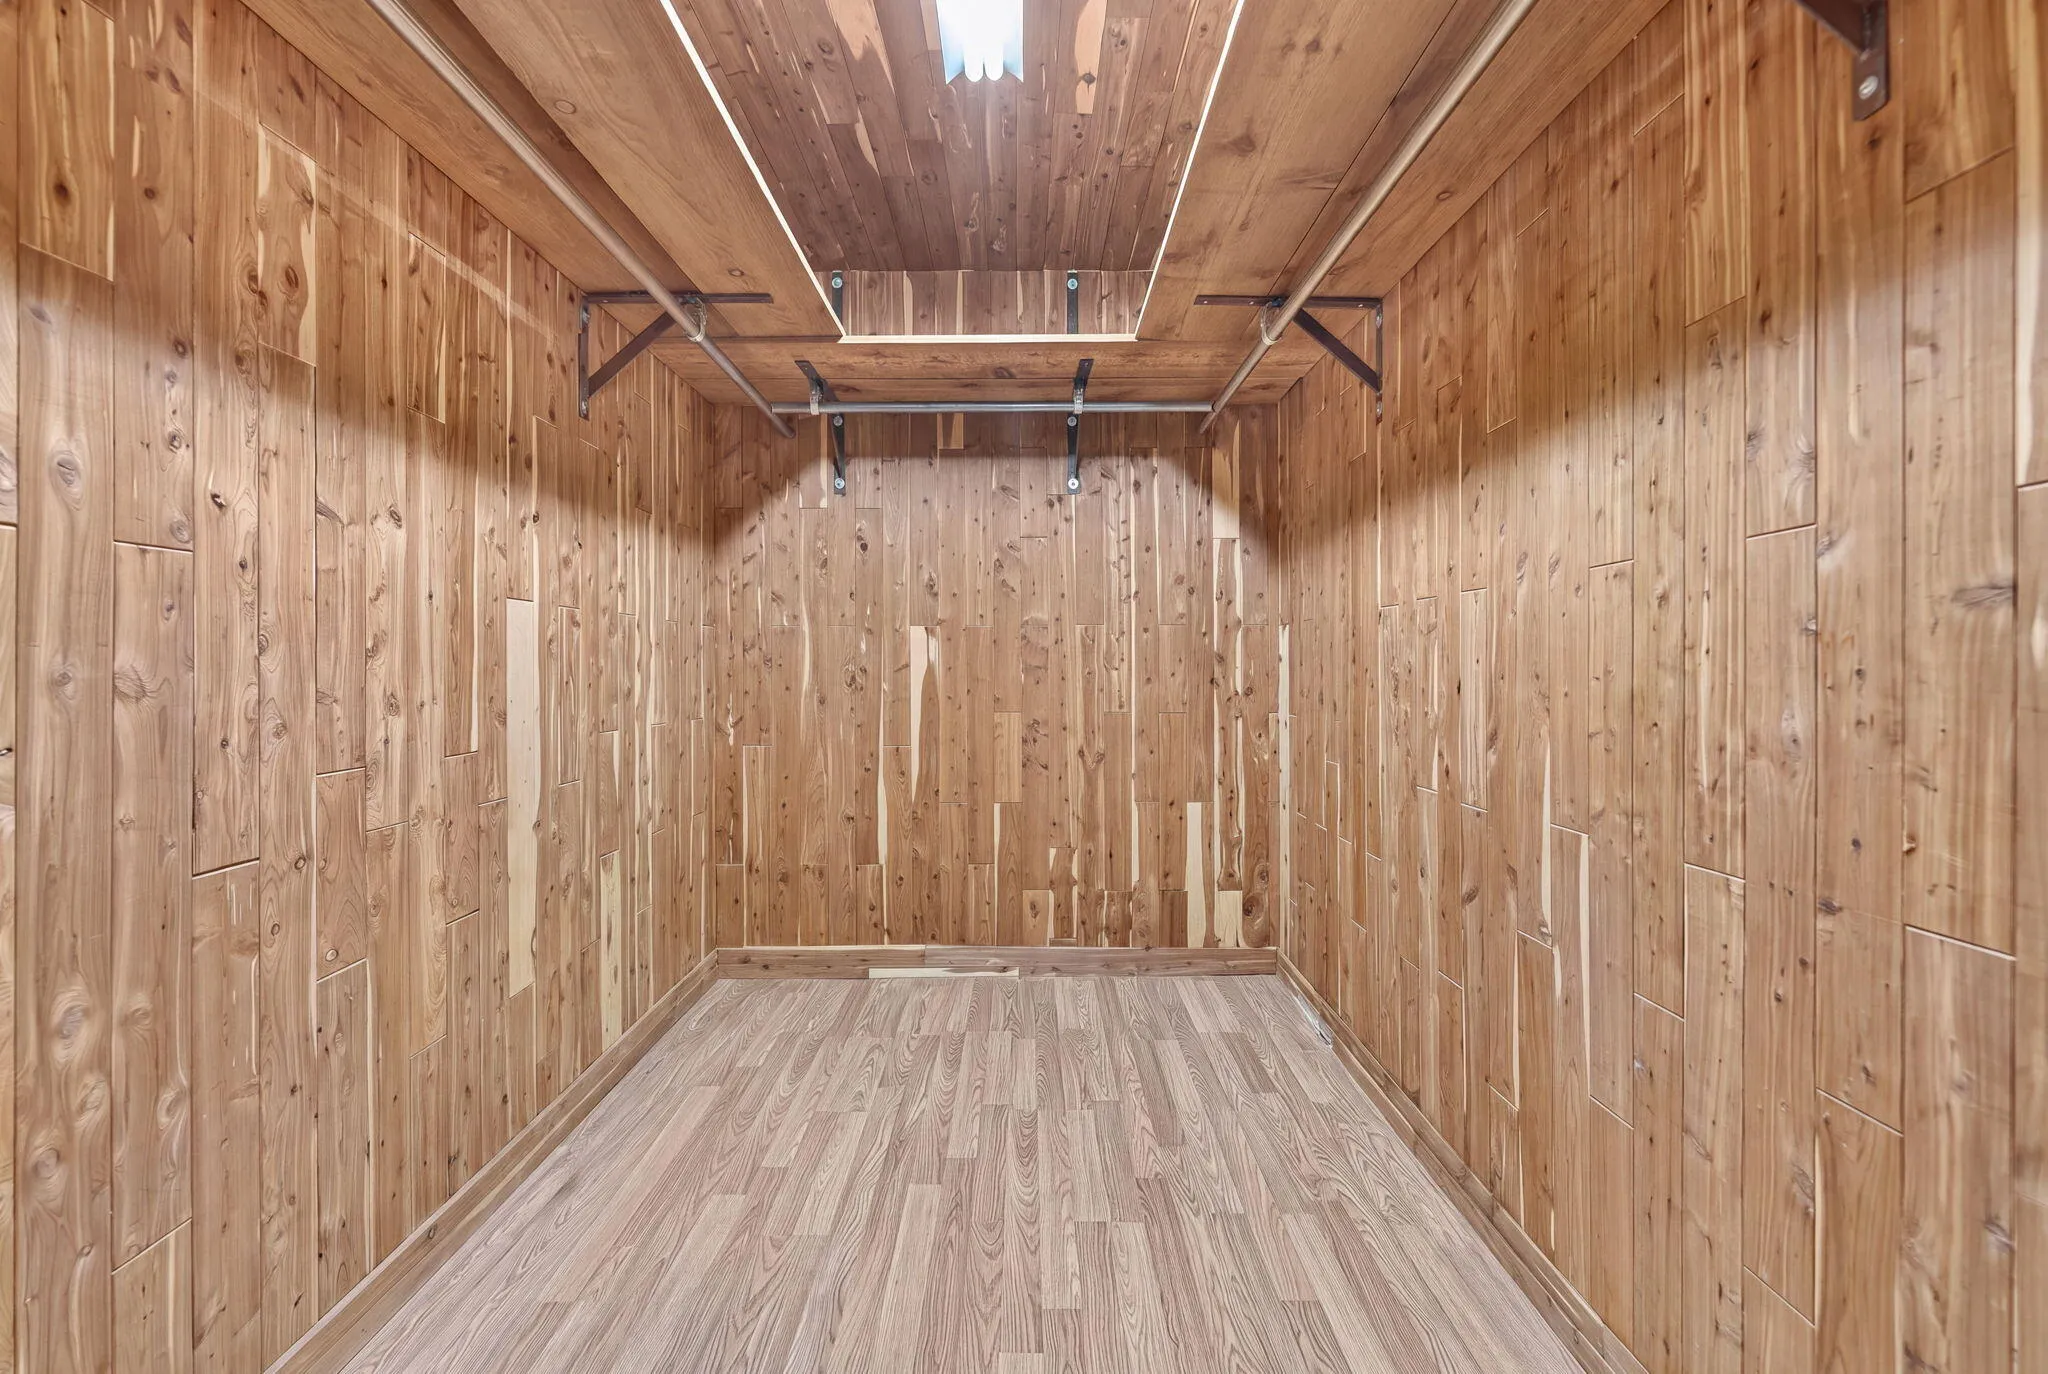
  • Interior Features: Walk-In Closet(s), Split Bedrooms, Dining Area, Separate/Formal Dining Room, Vaulted Ceiling(s), Bathtub, Shower Only
  • Levels: One
  • Lot Features: < 1/4 Acre, <1 Acre, Sprinklers Automatic, Sprinkler System, Corner Lot
  • Middle Or Junior School: James S. Rickards
  • New Taxes Expense: $0
  • Spa Features: Hot Tub
  • Stories: 1
  • Stories Total: 1
  • Tax Annual Amount: $6,190
  • Utilities: Cable Available, Electricity Available, Sewer Available, Water Available, Natural Gas Available
  • Window Features: Impact Glass

Location

Listing Updated: 2026-11-06 10:41:03
  • Property Type : Single Family
  • Property Sub Type : Single Family Residence
  • Listing Type : For Sale
  • Listing ID : B26092951
  • Price : $899,000
  • View : Skyline
  • Bedrooms : 3
  • Bathrooms : 4
  • Full Bathrooms : 3
  • Half Bathrooms : 1
  • Square Footage : 2,455 Sqft
  • Year Built : 1959
  • Lot Area : 0.18 Acre
  • Listing Status : Active
  • Days On Market : 9
Contact Agent
Required
Required
Required
By proceeding, you consent to receive calls and texts at the number you provided, including marketing by autodialer and prerecorded and artificial voice, and ettmail, about your inquiry and other home-related matters, but not as a condition of any purchase.

Similar Single Family