• Share

5202 S Sterling Ranch Cir, Davie, Florida 33314

Active For Sale
$2,675,000
  • Beds 5
  • Baths 4
  • Sq Ft 4,041 Sqft
  • Visits: 1 in 17 days

Description

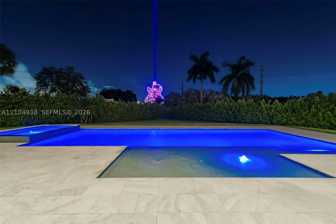
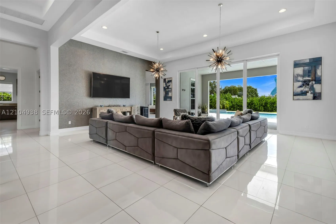
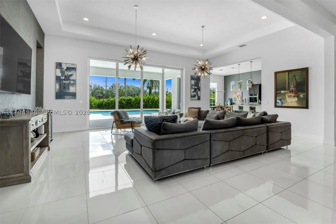
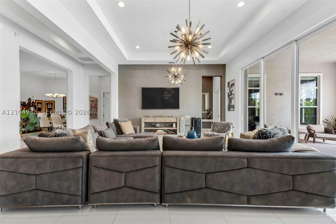
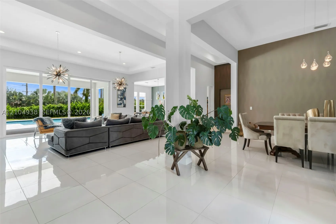
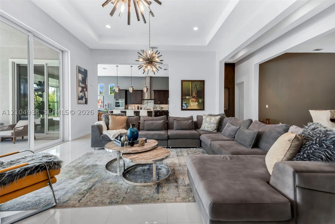
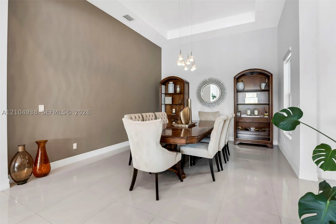
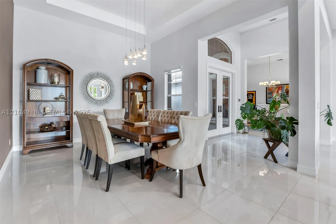
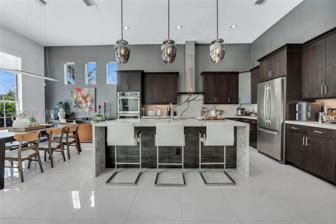
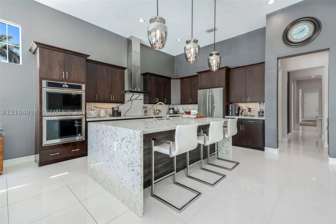
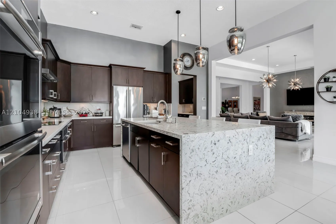
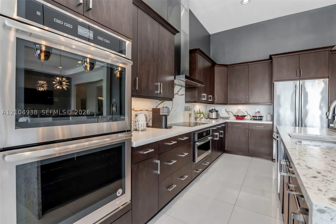
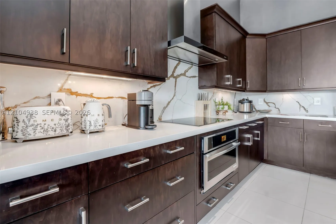
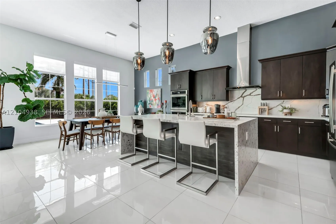
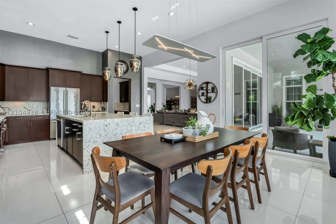
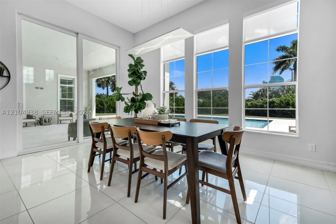
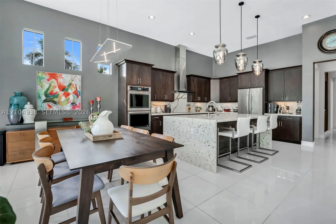
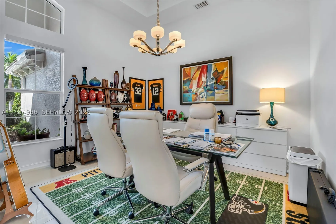
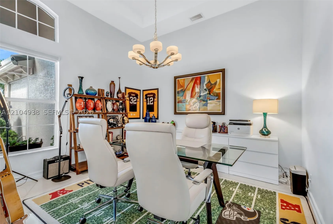
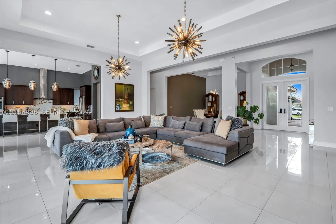
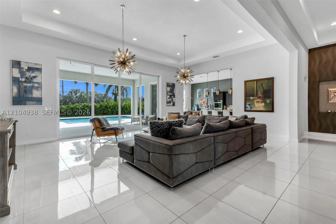
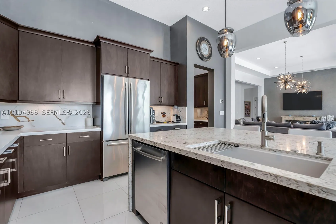
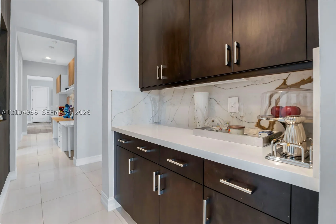
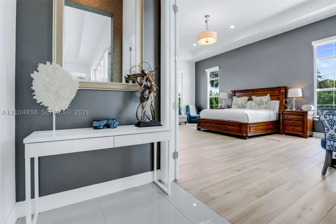
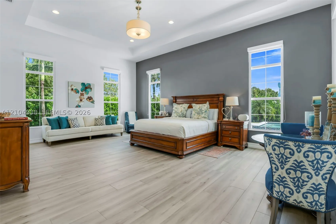
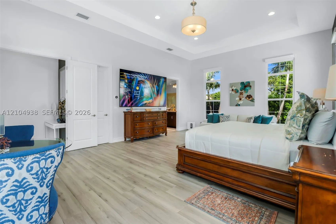
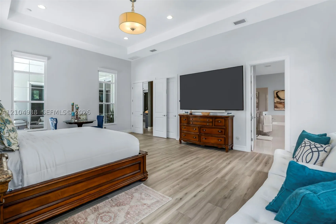
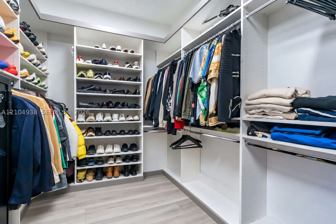
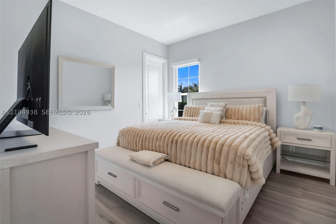
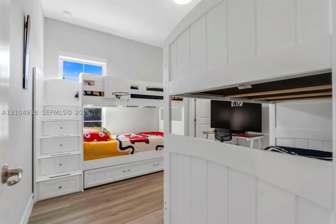
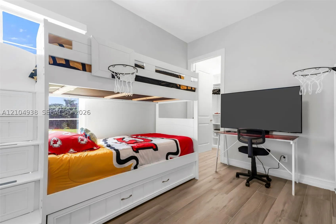
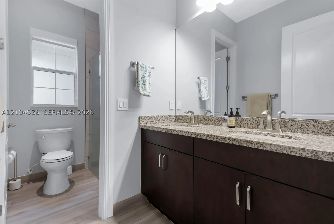
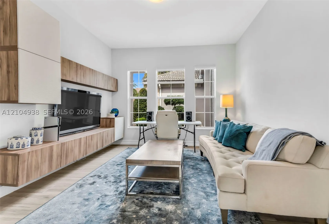
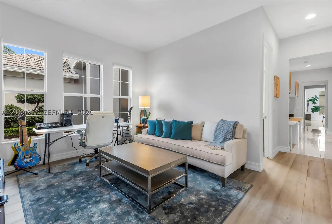
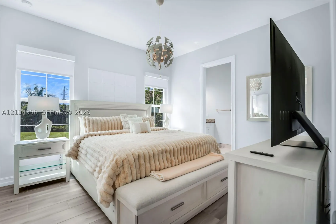
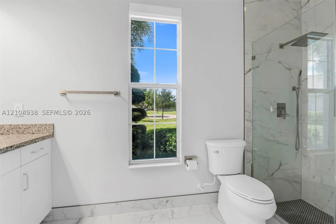
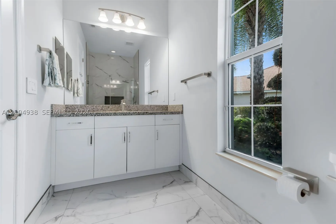
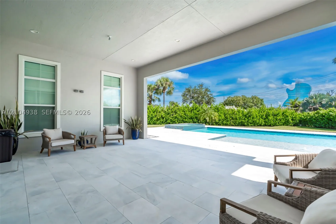
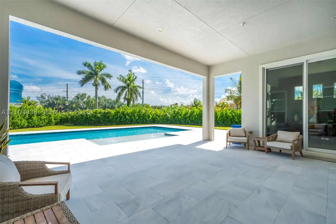
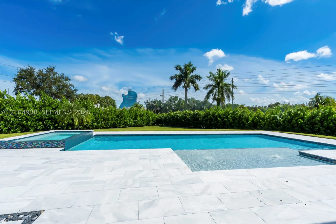
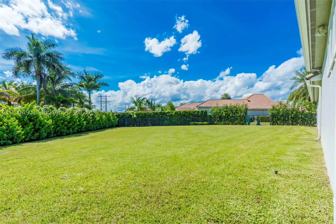
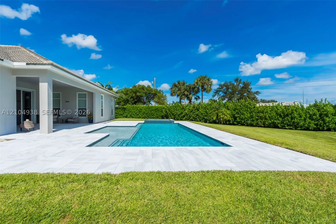
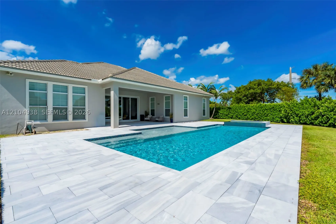
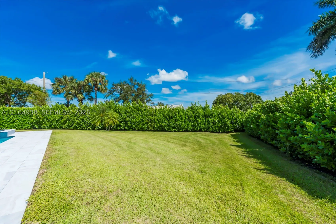
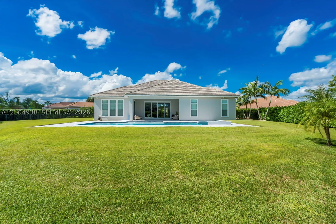
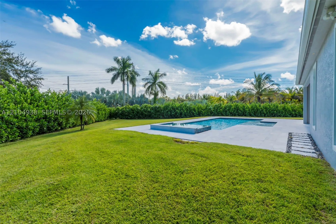
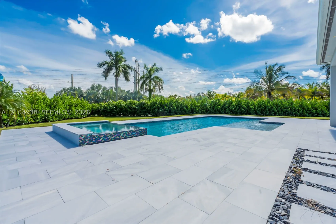
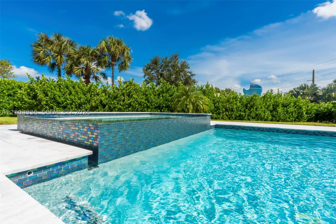
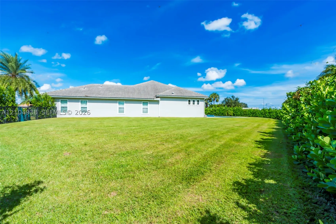
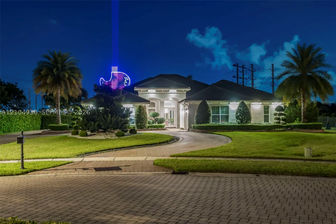
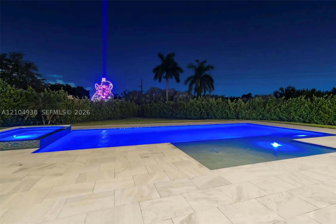
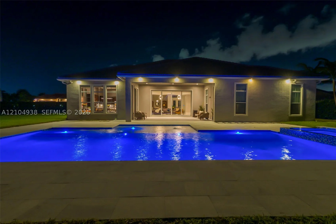
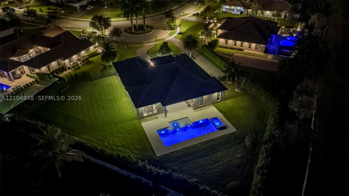
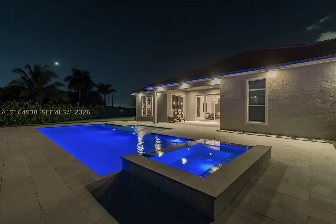
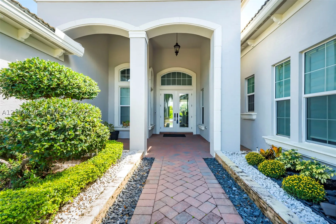
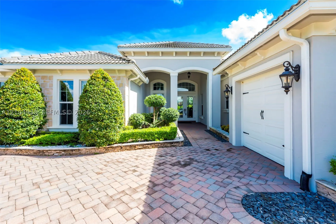
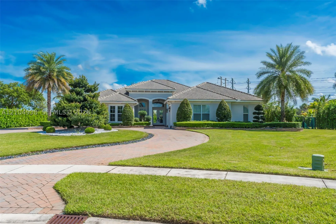
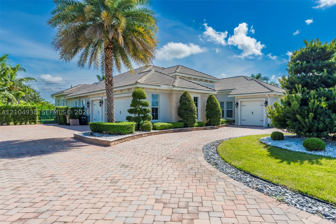
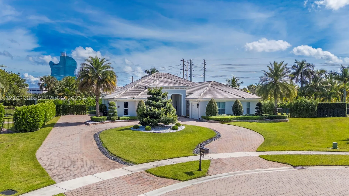
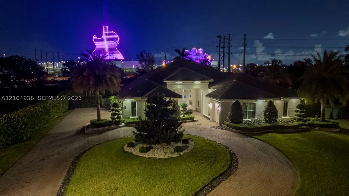
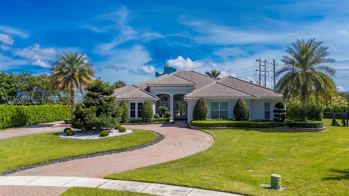
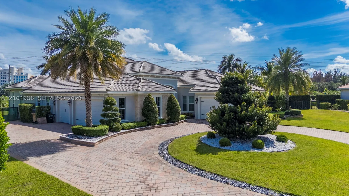
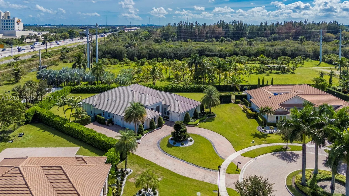
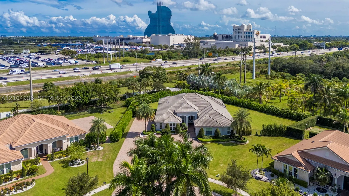
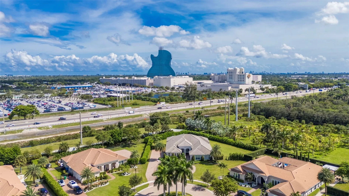
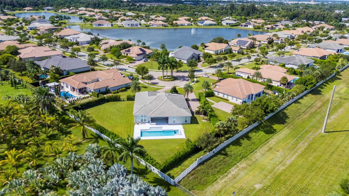
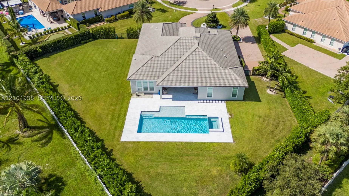
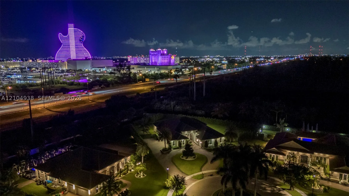
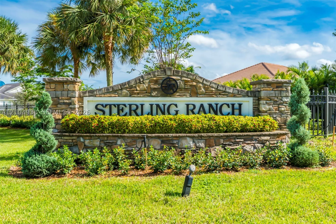
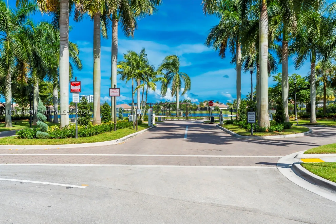
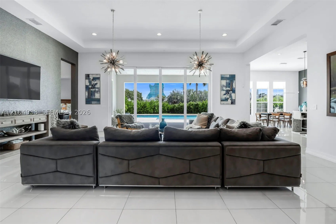
Enjoy spectacular views of the iconic Hard Rock Guitar from the living room, pool, and backyard of this gorgeous custom home in Davie’s gated Stirling Ranch community. Built in 2019, this one-level residence features 5 bedrooms, 3.5 baths, and an inviting open-concept layout that blends luxury, comfort, and effortless entertaining. The gourmet kitchen is appointed with luxury appliances and complements the home’s flowing design. Situated on an oversized corner lot on a cul-de-sac, the property offers generous outdoor space for relaxing poolside, hosting gatherings, and enjoying the remarkable views. Whether entertaining guests or unwinding at home, the distinctive Guitar backdrop makes this setting truly special. Just minutes from Hard Rock Casino, this beautiful residence offers an exceptional combination of modern elegance, space, and location.

Features

  • Swimming Pool: Pool, In Ground
  • Heating System: Central, Electric
  • Cooling System: Electric, Central Air, Ceiling Fan(s)
  • Patio: Open, Porch
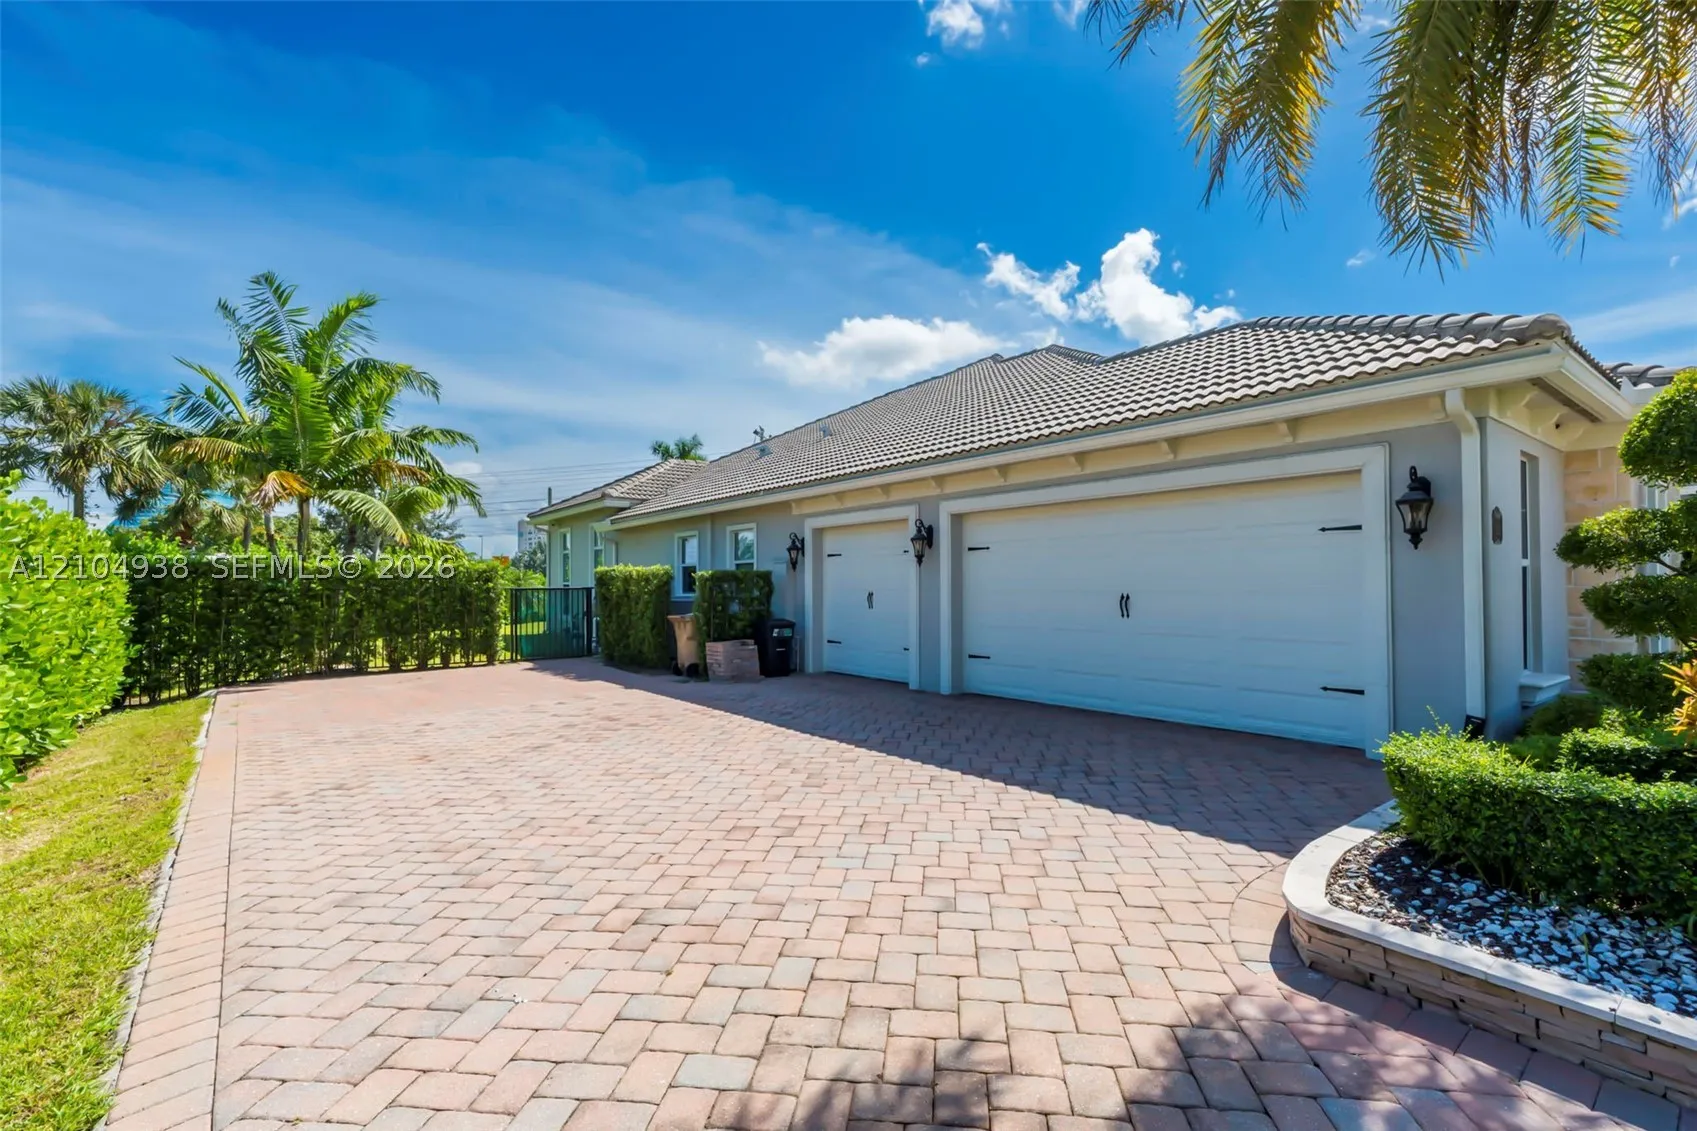
  • Parking: Garage, Circular Driveway, Attached, Paver Block

Appliances

  • Appliances: Dryer, Dishwasher, Electric Range, Microwave, Refrigerator, Washer, Built-In Oven

Address Map

  • Country: US
  • State: FL
  • County: Broward
  • City: Davie
  • Subdivision: STERLING RANCH
  • Zipcode: 33314
  • Street: Sterling Ranch Cir
  • Street Number: 5202
  • Floor Number: 0
  • Longitude: W81° 46' 0.8''
  • Latitude: N26° 3' 46.3''
  • Street Dir Prefix: S
  • MLS Area: 3090

MLS Addon

  • Architectural Style: Detached, One Story, Ranch
  • Association Fee: $800
  • Association Fee Frequency: Monthly
  • Carport Spaces:
  • Close Date:
  • Close Price: $0
  • Exterior Features: Security/High Impact Doors, Porch, Fence
  • Fireplaces Total: 0
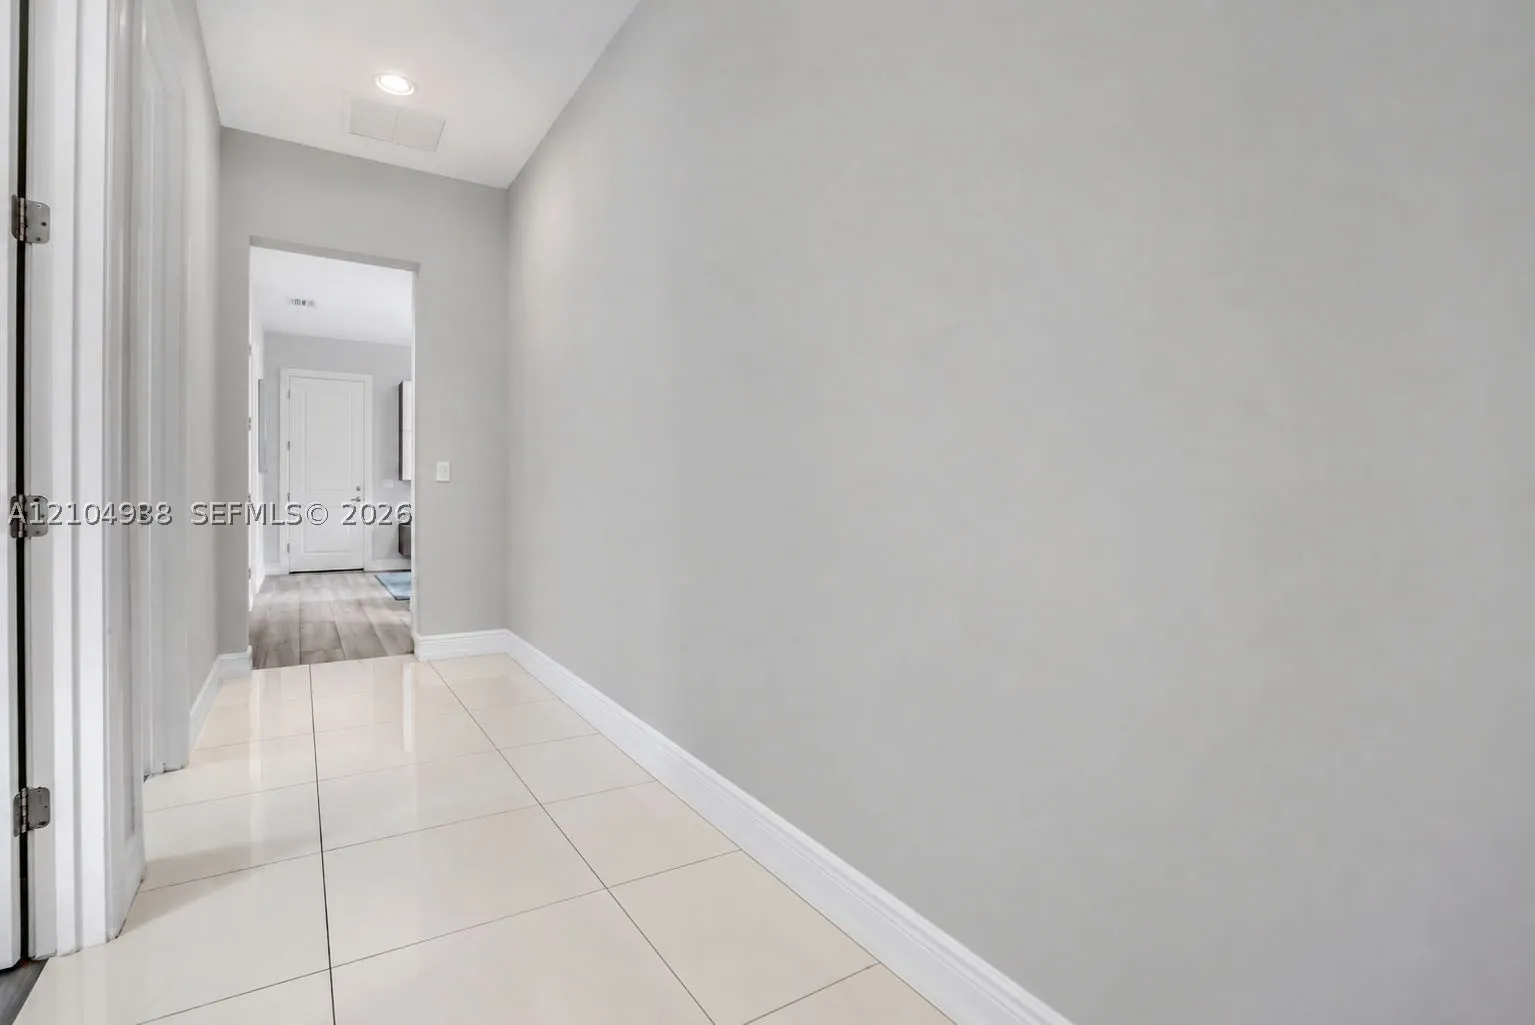
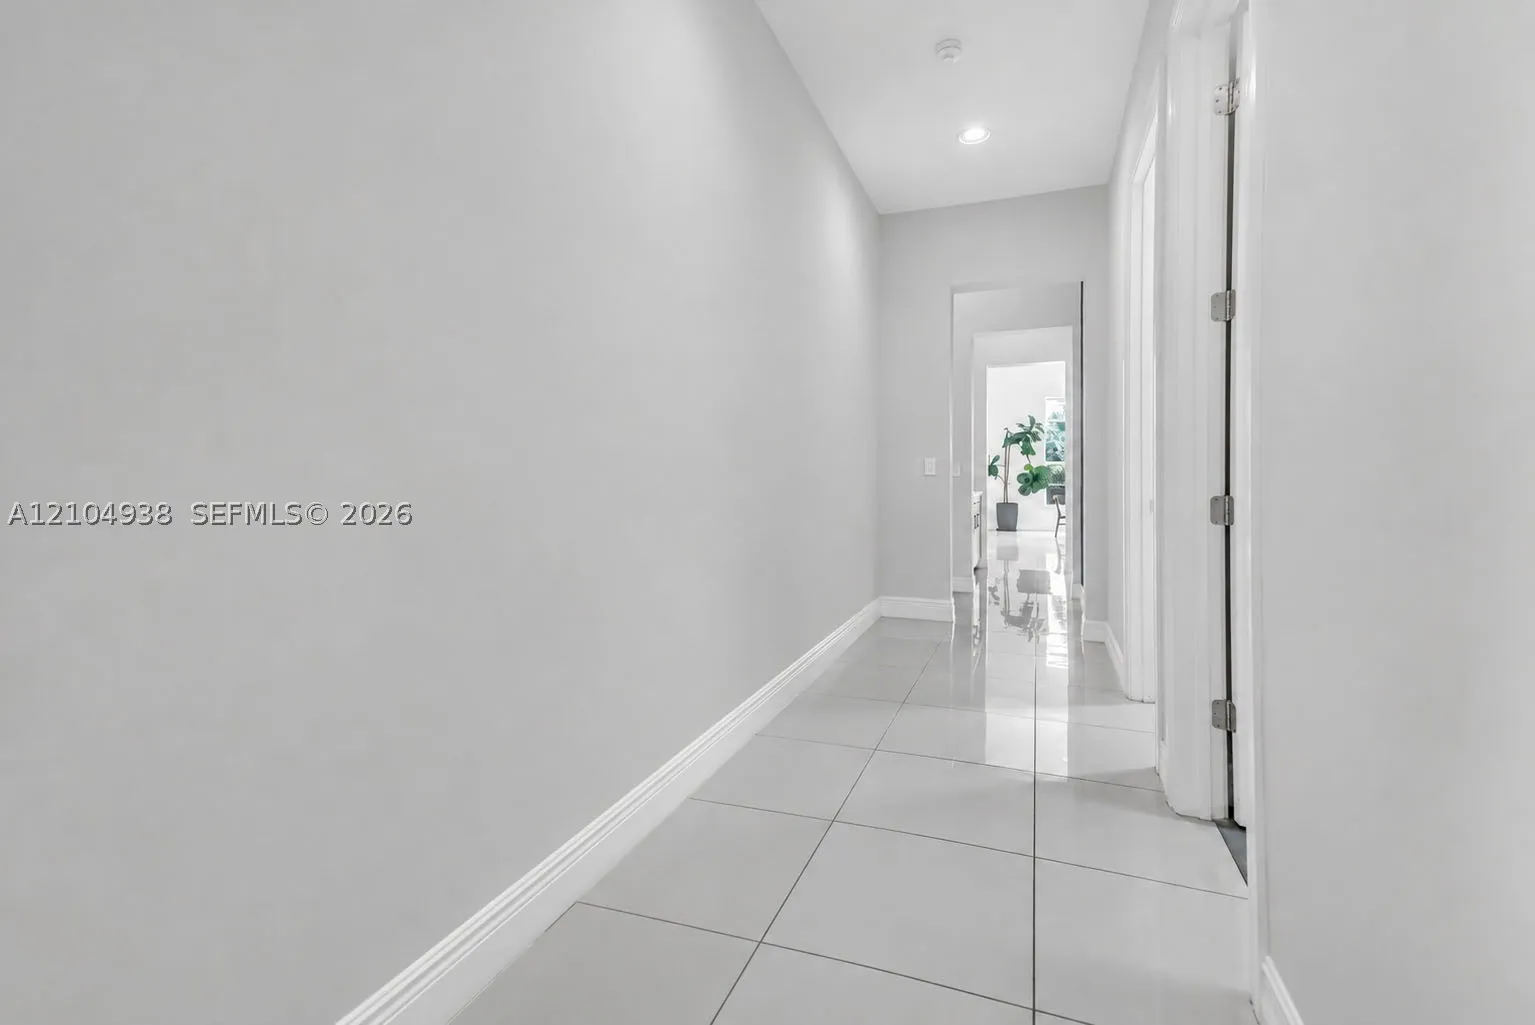
  • Flooring: Porcelain Tile
  • Garage Spaces: 4
  • Insurance Expense: $0
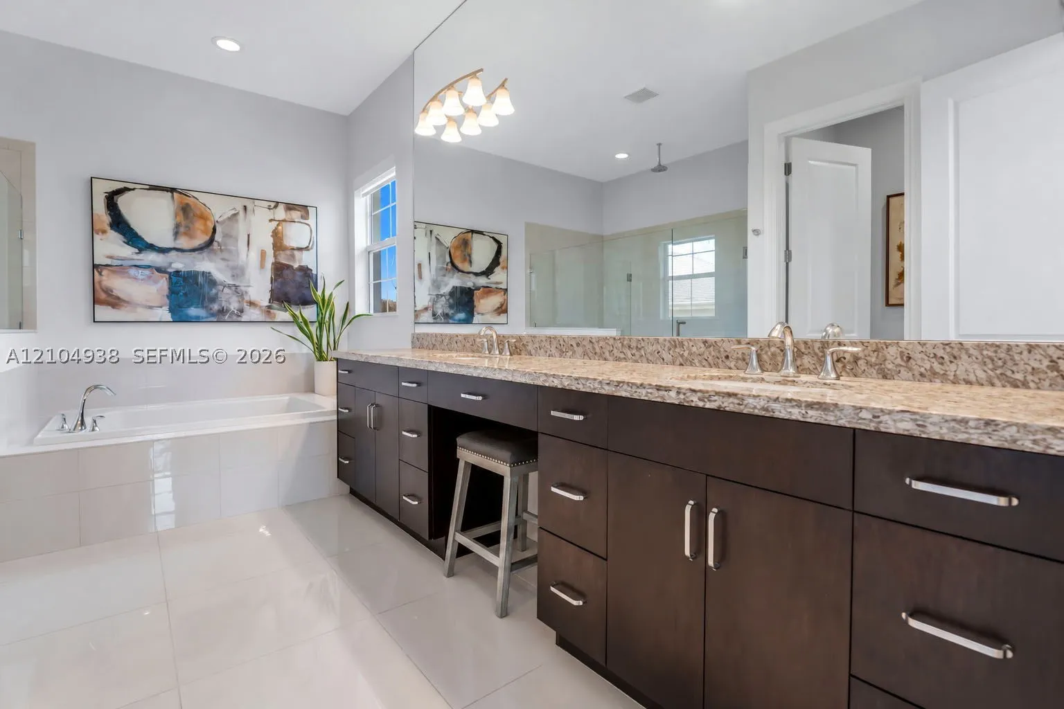
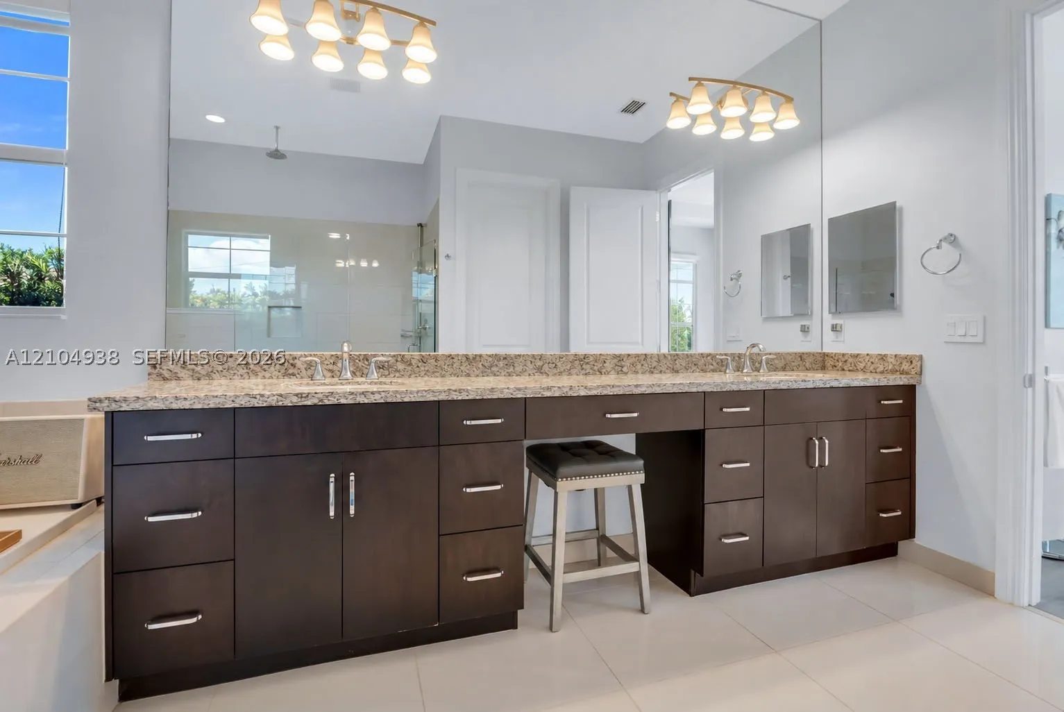
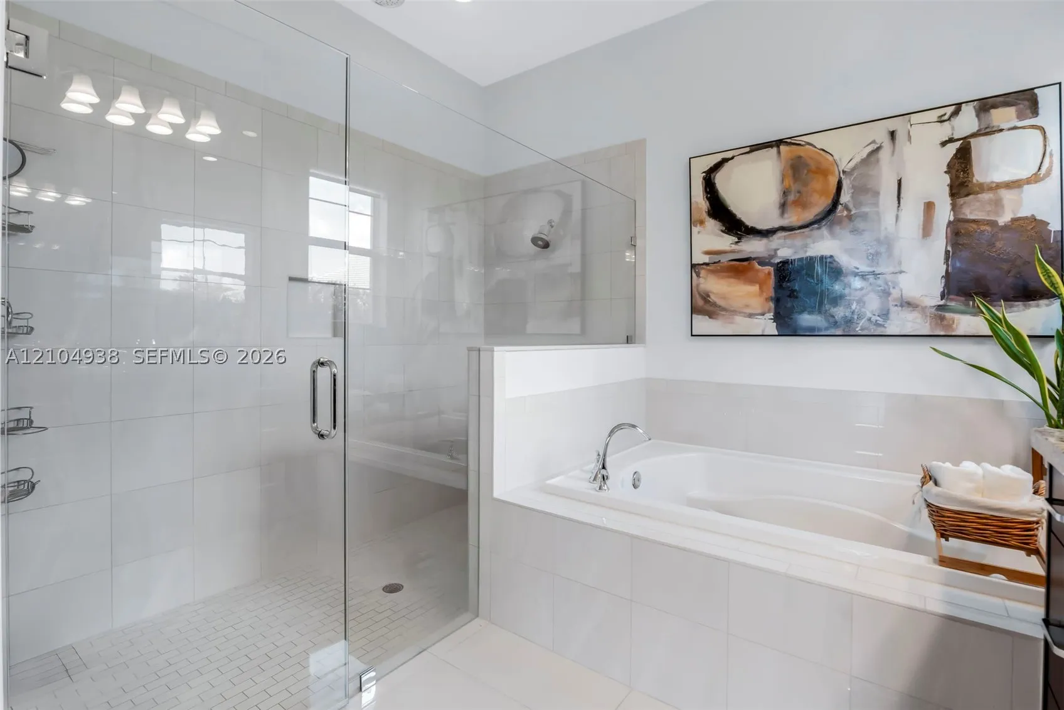
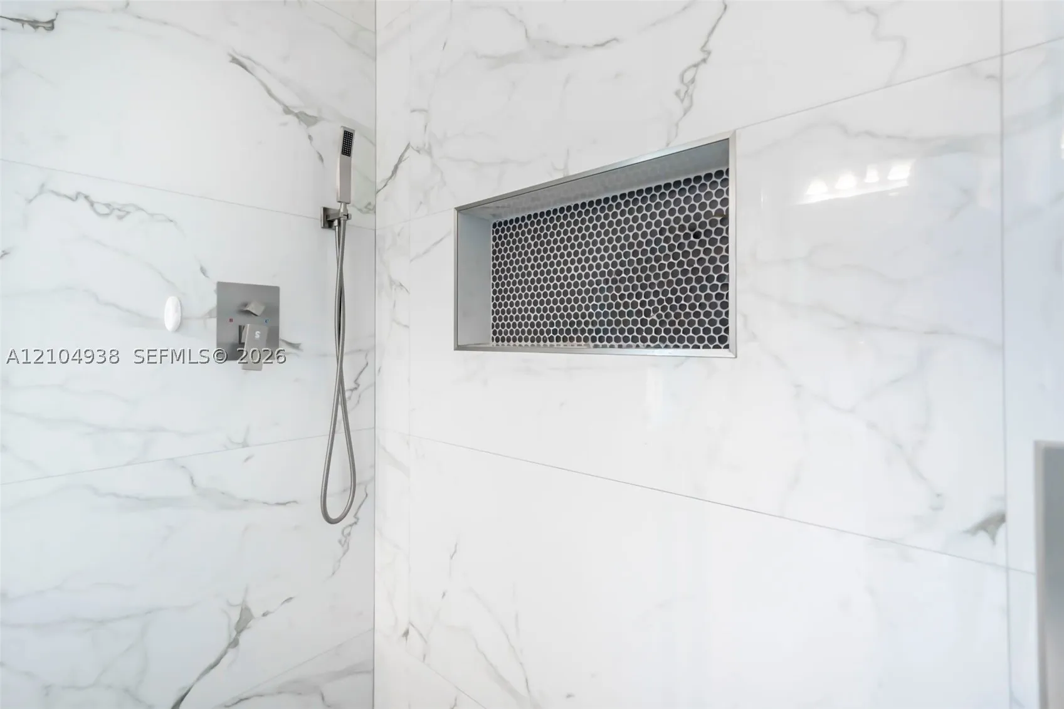
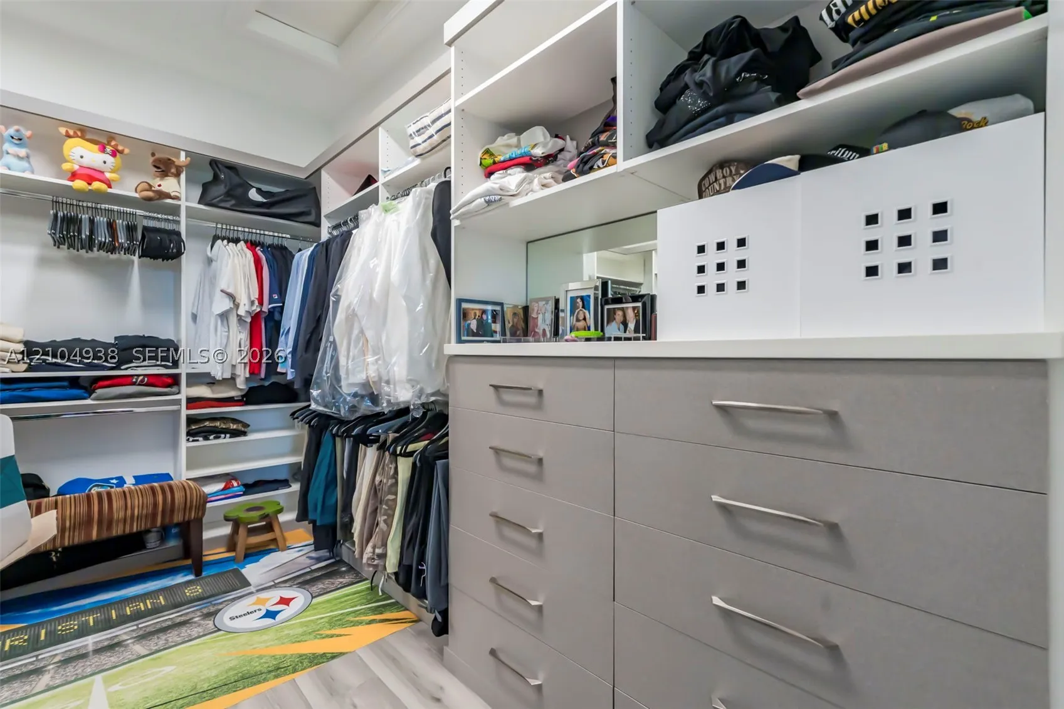
  • Interior Features: Bedroom on Main Level, Dual Sinks, Closet Cabinetry, Eat-in Kitchen, Walk-In Closet(s), Kitchen Island, Built-in Features, High Ceilings, Pantry, Split Bedrooms, Separate Shower, Dining Area, Separate/Formal Dining Room
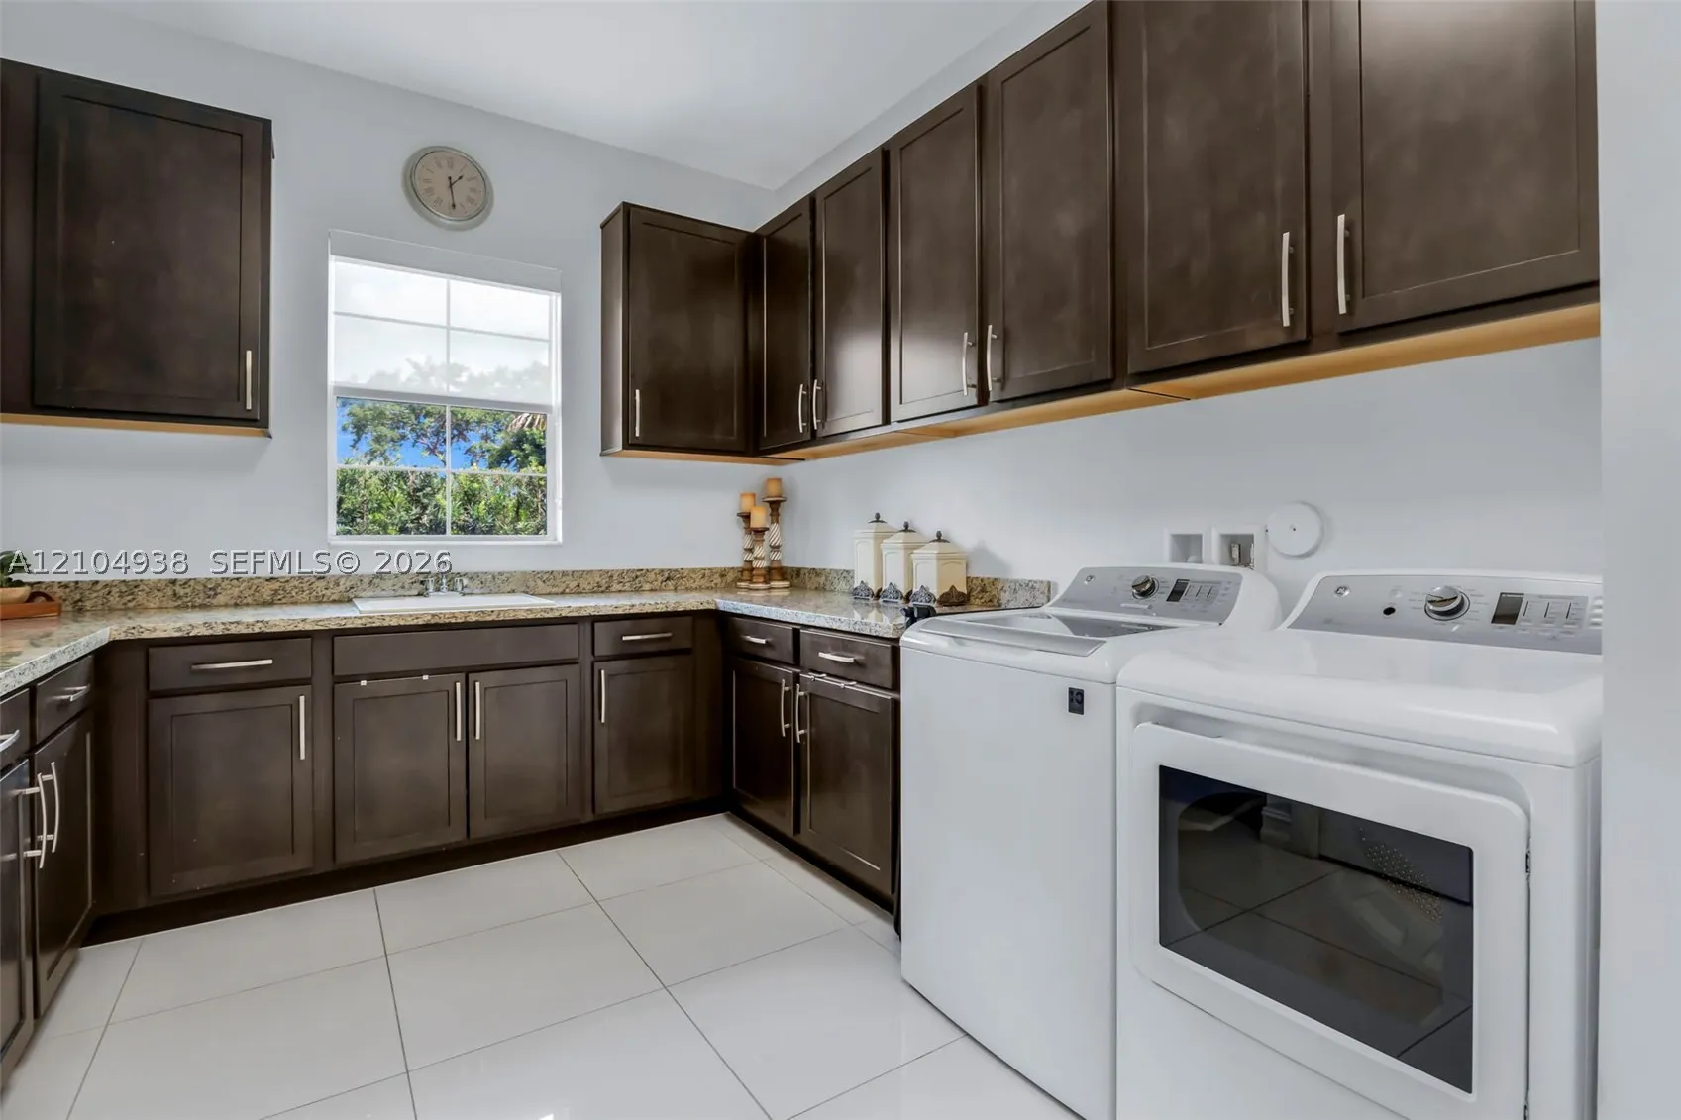
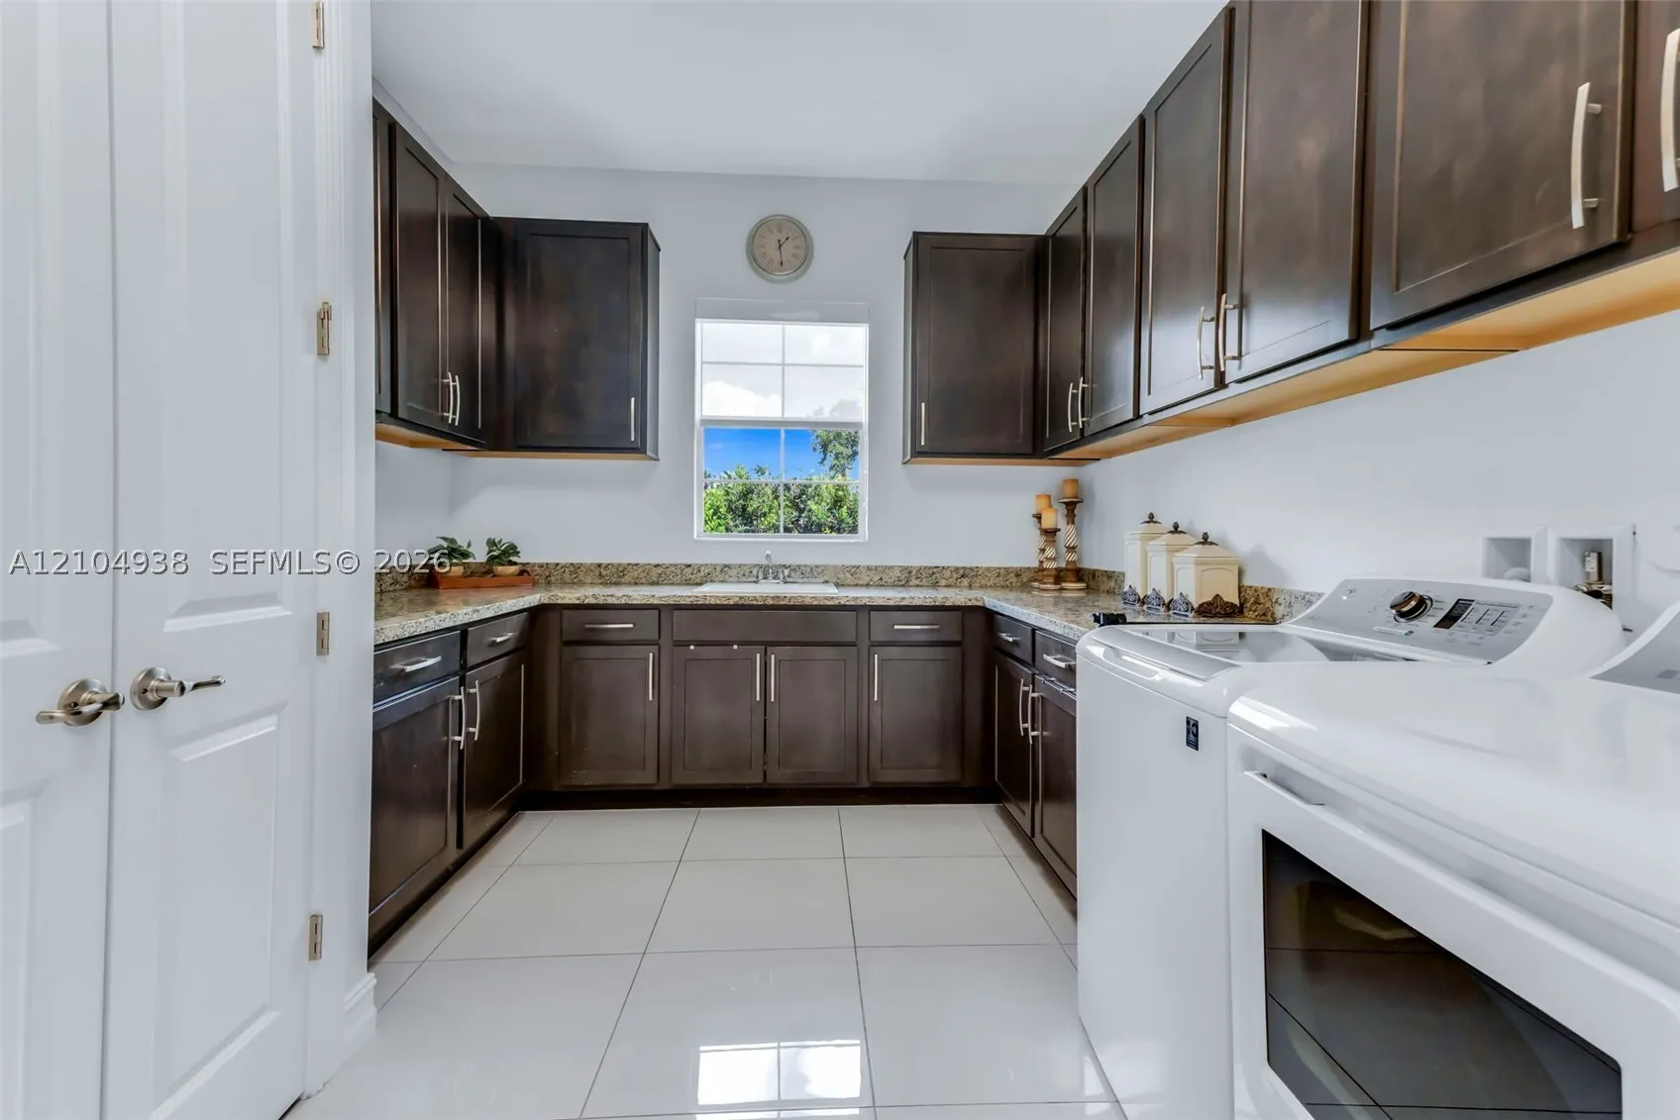
  • Laundry Features: Laundry Tub
  • Lot Features: <1 Acre, Cul-De-Sac, Flood Zone
  • New Taxes Expense: $0
  • Stories: 1
  • Stories Total: 0
  • Tax Annual Amount: $17,454
  • Window Features: Impact Glass

Location

Listing Updated: 2026-11-06 17:10:18
  • Property Type : Single Family
  • Property Sub Type : Single Family Residence
  • Listing Type : For Sale
  • Listing ID : A12104938
  • Price : $2,675,000
  • View : Garden, Pool
  • Bedrooms : 5
  • Bathrooms : 4
  • Full Bathrooms : 3
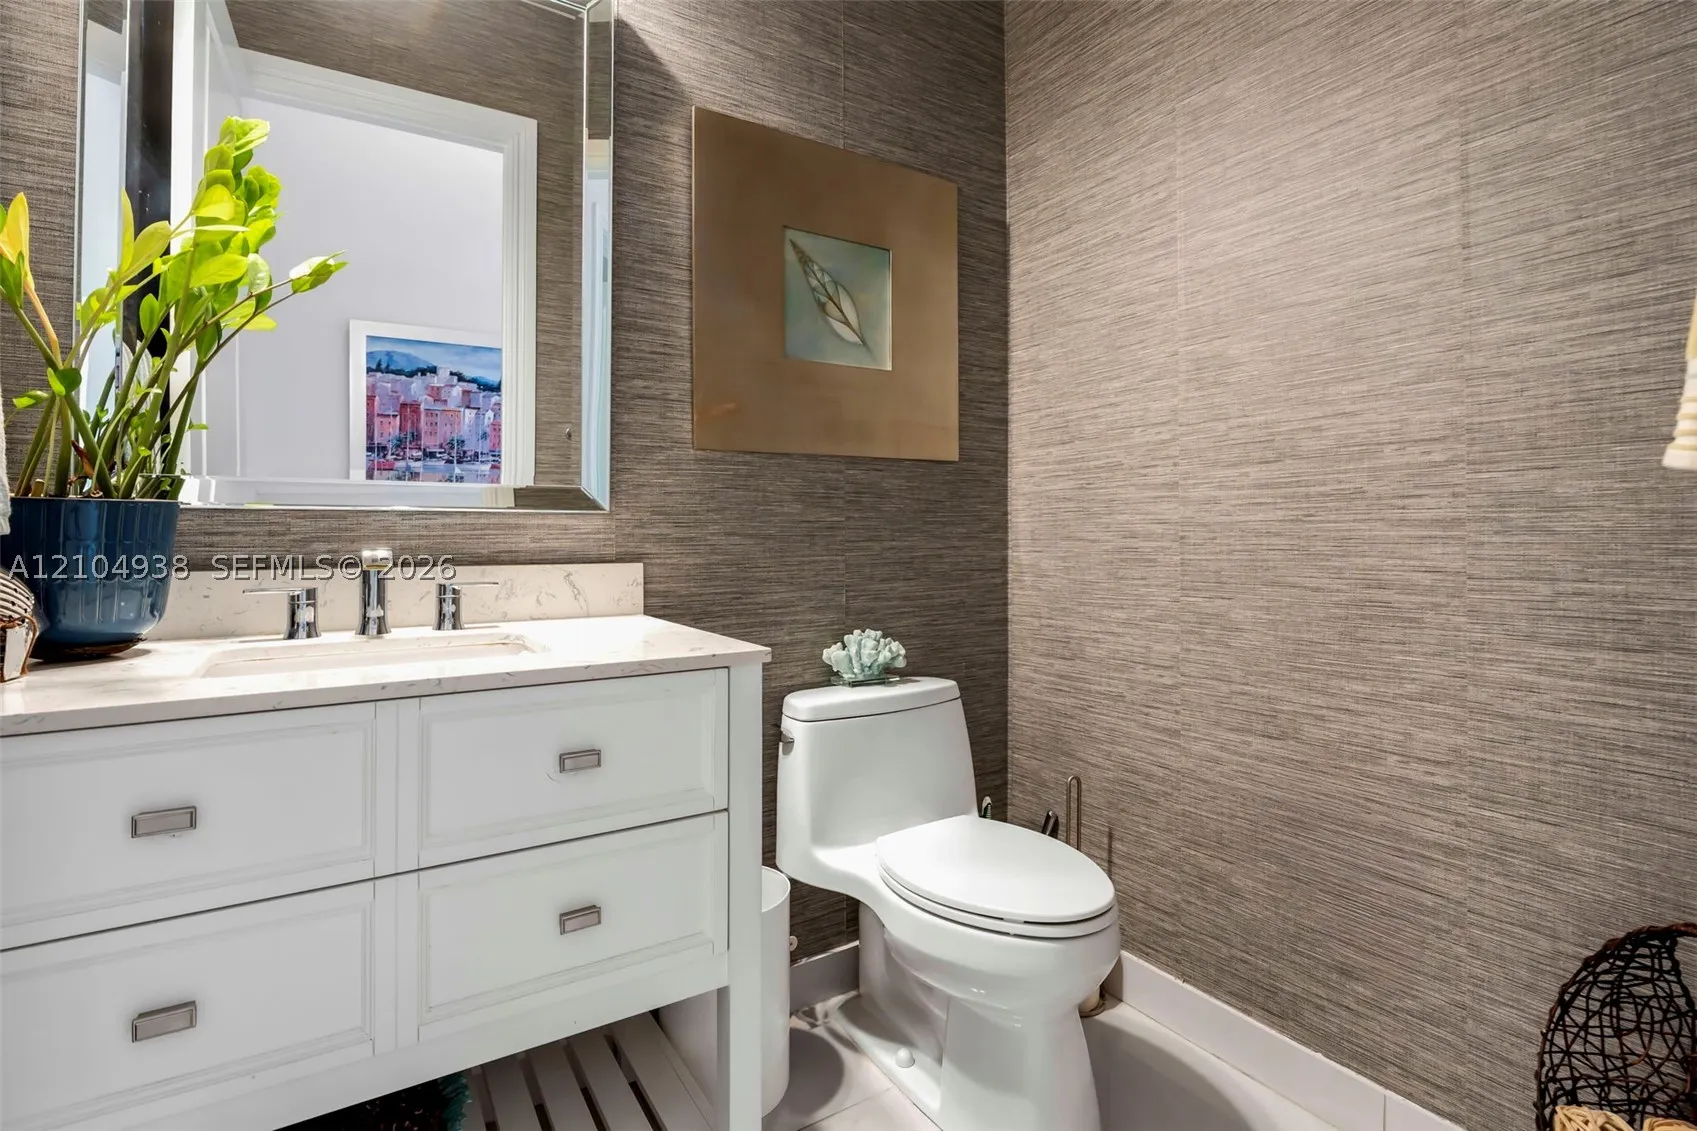
  • Half Bathrooms : 1
  • Square Footage : 4,041 Sqft
  • Year Built : 2019
  • Lot Area : 0 Acre
  • Listing Status : Active
  • Days On Market : 14
Contact Agent
Required
Required
Required
By proceeding, you consent to receive calls and texts at the number you provided, including marketing by autodialer and prerecorded and artificial voice, and ettmail, about your inquiry and other home-related matters, but not as a condition of any purchase.

Similar Single Family